

A separate, enclosed toilet room — a water closet — brings privacy and a touch of hotel calm to a main bathroom, but only if the room is big enough to use comfortably. This guide sets out the commonly cited minimum dimensions and clearances, how to plan the door, ventilation and extras, and why your local building code always has the final say.
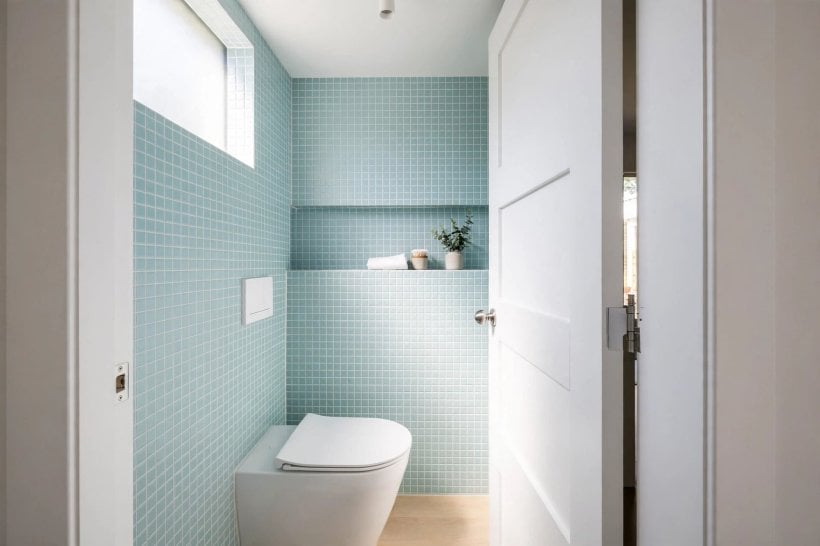
1. Enclosed Toilet Room Dimensions, At a Glance
If you are researching enclosed toilet room dimensions, you will meet the same handful of figures again and again, because they describe the smallest space in which an adult can use a toilet without bracing against the walls. Treat every figure in this guide as a typical, commonly cited minimum rather than a rule: building codes differ between countries, states and even cities, they are updated over time, and your local code is the only authority that counts for your project. Use the numbers below to plan and to sketch, then confirm each one against your local building code before any wall moves or pipe is laid.
| What is the commonly cited minimum room size? | Around 30 by 60 inches (roughly 76 by 152 cm) is widely treated as the tightest workable footprint — confirm it against your local code. |
| How much clear space should there be in front? | About 21 inches (roughly 53 cm) of clear space in front of the bowl is the commonly cited minimum; more is noticeably more comfortable. |
| How far should the toilet sit from a side wall? | About 15 inches (roughly 38 cm) from the toilet’s centreline to each side wall or obstruction is the usual minimum figure quoted. |
| What about the door? | The door must open without striking the toilet or the person using it — outward-opening, sliding and pocket doors are popular in tight rooms. |
| Does the room need ventilation? | Yes, in practice — an opening window or mechanical extraction is typically required for enclosed toilet rooms, but the exact rule is local. |
| Are these figures the law? | No. They are typical minimums cited across design guidance. Your local building code sets the binding figures and always wins. |
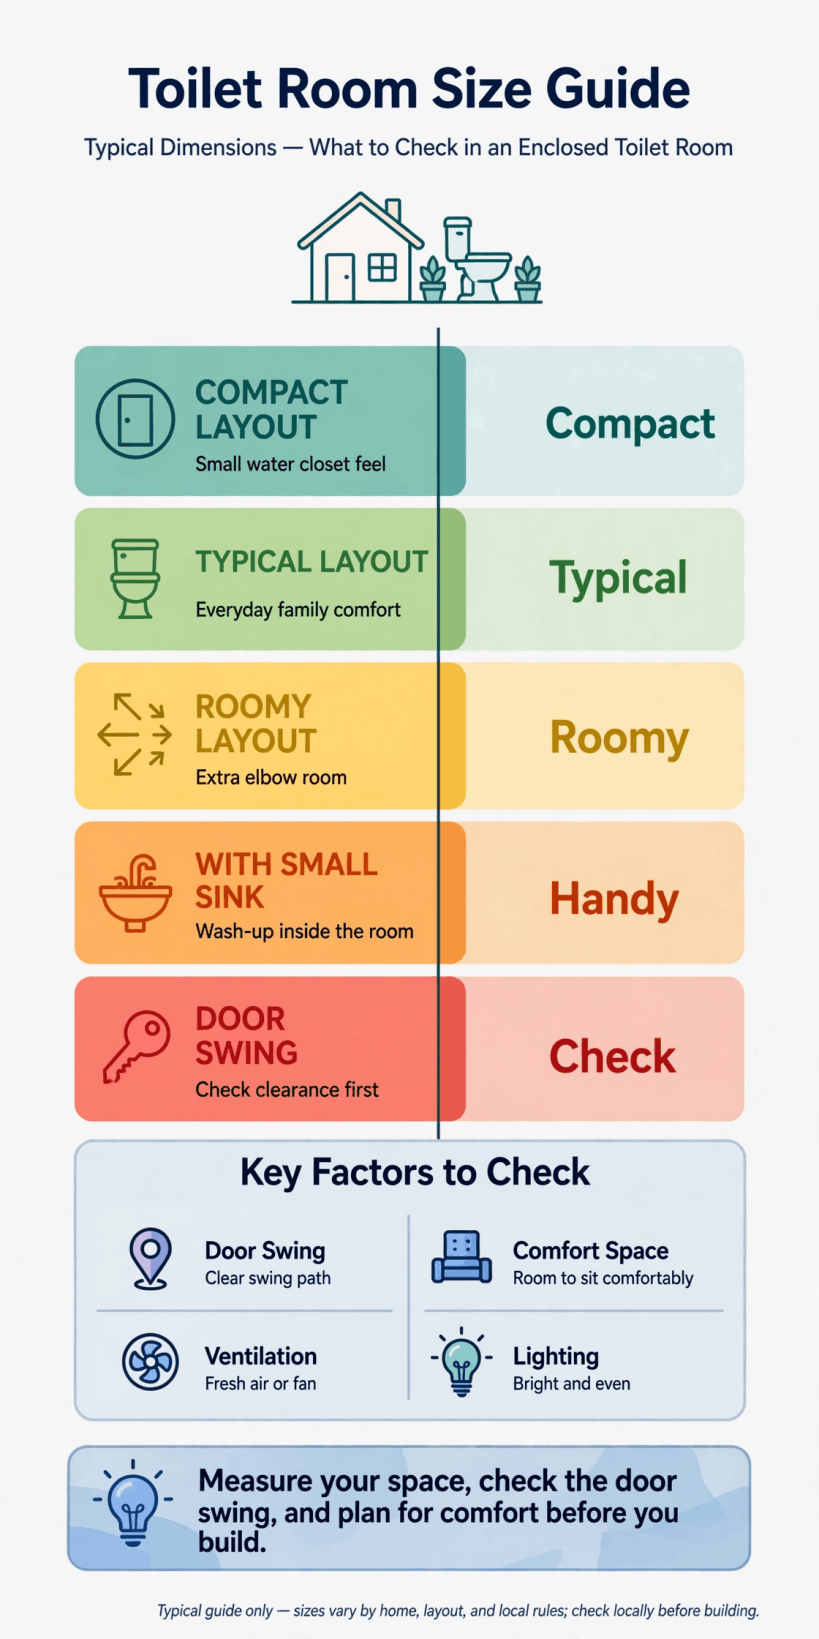
The typical minimum footprint, side clearances and front space at a glance — then confirm every figure against your local building code.
2. The Minimum Footprint: What ‘Just Big Enough’ Looks Like
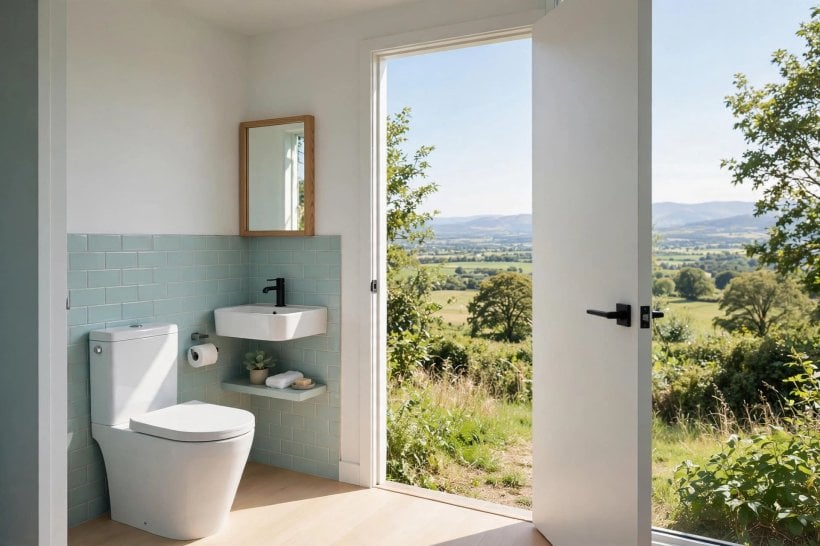
The figure most designers start from is a room roughly 30 inches wide by 60 inches deep — just wide enough for the toilet centred on the end wall, and just deep enough for the fixture plus the clear space in front of it. Standing inside a room that size feels like standing in a generous cupboard: entirely workable, not remotely luxurious. Your elbows stay close, the door needs thought, and there is no spare corner for a bin, a spare-roll store and a magazine rack all at once. That is precisely why it is described as a minimum. If your sketch is coming out smaller than this in either direction, the honest advice is to steal space from somewhere else — a wardrobe, a hallway recess, the deep end of the bathroom itself — rather than shave the water closet further. Rooms skimped below the typical minimums tend to be resented daily and re-done expensively. For more ways small bathrooms earn their keep, see our bathroom interior design ideas for tiny houses.
3. Side Clearances: Elbow Room From the Walls
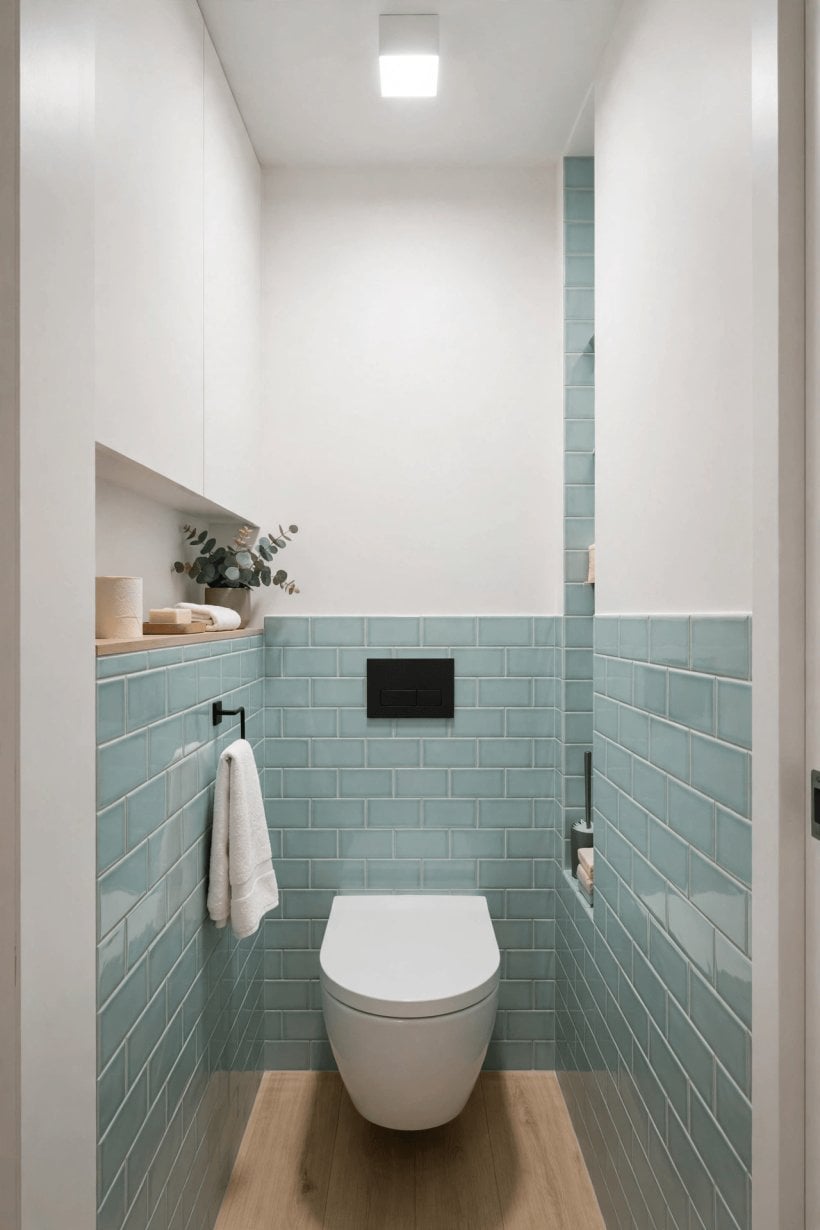
Width is governed by one measurement: the distance from the centreline of the toilet to the wall or obstruction on each side. The commonly cited minimum is about 15 inches each way, which produces that 30-inch overall width and places the bowl exactly in the middle. Centre the toilet on the room unless something forces your hand — an off-centre bowl with 18 inches on one side and 12 on the other feels meaner than a balanced 15 and 15, and may fail inspection where the minimum is enforced per side. Remember that the measurement runs to finished surfaces: tile, plaster and any wall panelling all eat into the raw stud-to-stud width you measured on the plan, so allow for build-up when you frame the room. The same caution applies to obstructions inside the room — a bulky radiator, a projecting soil pipe boxing or a deep skirting profile can quietly become the thing your elbow finds. Sketch the room at finished dimensions, not shell dimensions, and the numbers you plan with will be the numbers you live with.
4. Space in Front of the Toilet: Knee Room and Standing Up
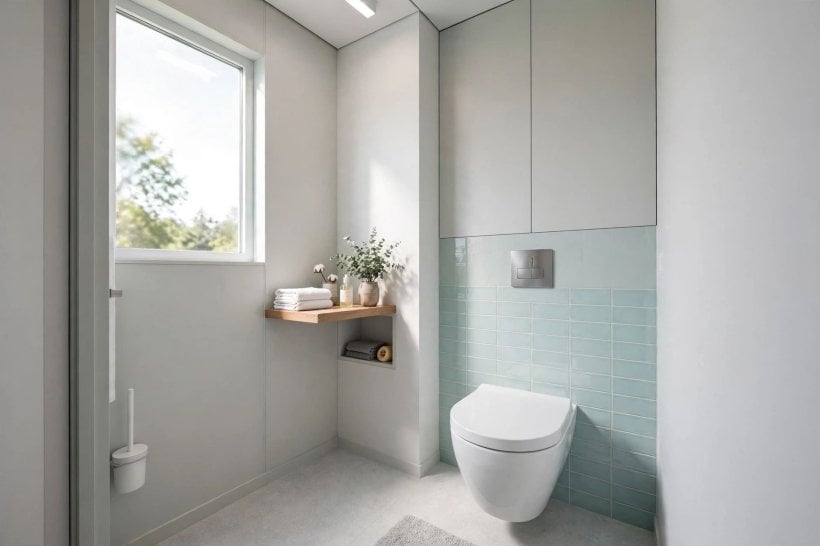
Depth is governed by the clear space in front of the bowl — the zone your knees occupy while seated and your feet occupy while standing up. About 21 inches of clear space in front of the fixture is the commonly cited minimum, and it is the figure that produces the roughly 60-inch room depth once the toilet’s own projection is added. This clearance is measured from the front rim of the bowl to the wall or door opposite, and it must be genuinely clear: a door swinging through it, a bin parked in it or a heated towel rail hanging into it all defeat the purpose, and some inspectors will treat the door swing as a fail where codes require the space to be unobstructed. Comfort rises quickly with a few extra inches here, because standing up from a low seat is the movement that uses the space most. If your room can give one luxury, give it to this dimension. Test your own sketch the low-tech way: tape the outline on the floor of a larger room, put a chair where the toilet will sit, and act out the visit.
5. Go Bigger If You Can: Comfortable and Generous Sizes
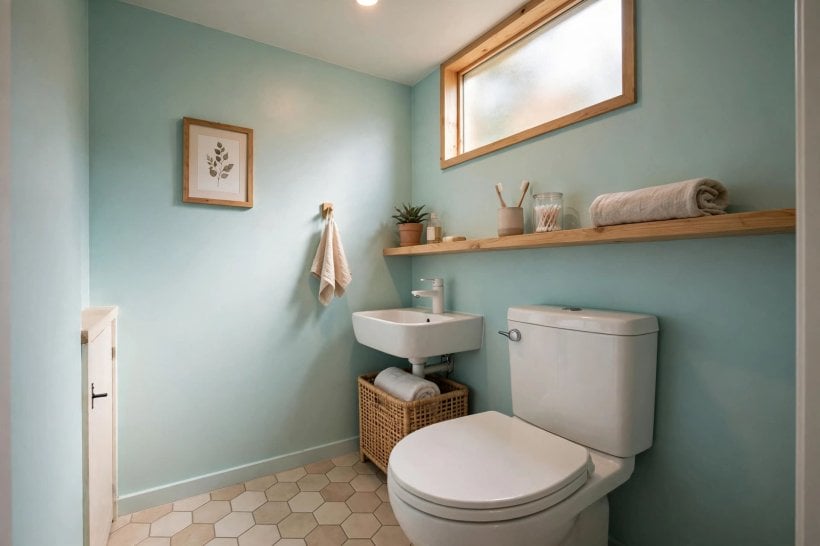
Minimums describe survival, not pleasure, and a water closet is used several times a day by everyone in the house. Step the width up towards 36 inches or so and shoulders relax; stretch the depth beyond the minimum and the room stops feeling like a stall. At comfortable sizes, small luxuries appear: a narrow shelf behind or beside the toilet for a spare roll and a plant, room for a small wall-hung cabinet, space to hang a picture and make the little room feel designed rather than endured. Generous sizes also future-proof the room, giving space for a comfort-height toilet, support rails later in life, or a parent helping a small child. If you are choosing between a slightly larger water closet and a slightly larger vanity area, most households that have lived with both vote for the closet: basins are used standing in the open, while a toilet room’s walls are its whole world. The bathrooms in our look at bathroom interior design ideas show how a few extra inches transform small rooms.
6. Doors That Work in Tight Rooms
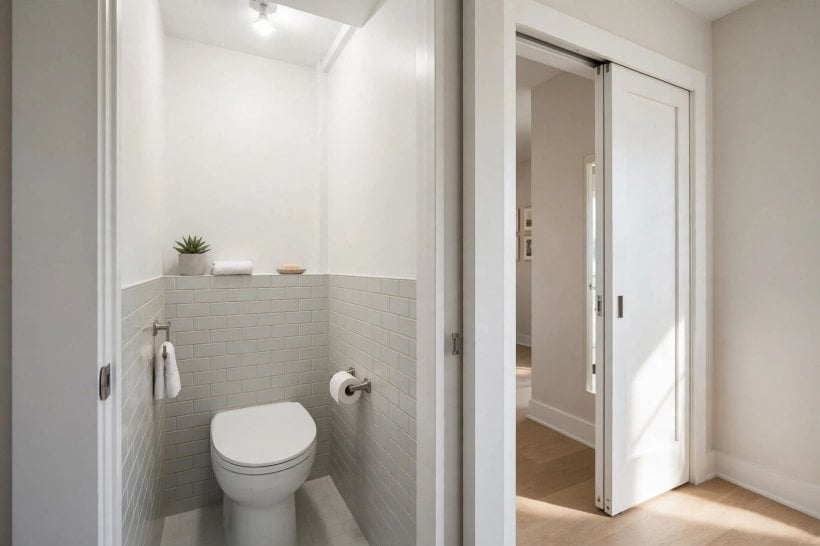
The door is the troublemaker in every small water closet, because a standard inward-swinging door sweeps through exactly the space the user needs to stand in, and in a minimum-size room it can nearly reach the toilet itself. Three fixes are common. An outward-opening door is the simplest: it swings into the bathroom or landing, where there is usually room, though you should think about who it might surprise on the other side. A pocket door slides into the wall and removes the swing entirely, at the cost of a wider, more carefully built wall — and no screws into that section of wall afterwards for rails or cabinets. Sliding surface-mounted doors and bifold doors sit between the two, saving most of the swing with simpler carpentry. Whichever you choose, check the swing or slide against the clear space in front of the toilet and against any local code wording about doors entering the room, and fit a privacy lock that can be released from outside in an emergency, as is standard for bathroom doors.
7. Ventilation, Light and Heating in a Small Enclosed Room
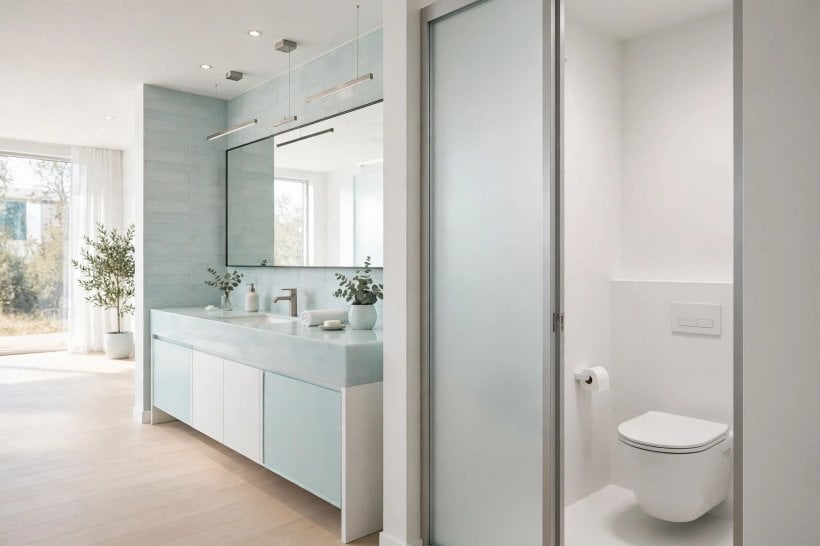
A small enclosed room concentrates everything — moisture, odours, warmth — so its services deserve as much thought as its size. Ventilation typically comes from an opening window or a mechanical extractor fan, and many local codes require one or the other for an enclosed toilet room, sometimes with the fan linked to the light switch and an overrun timer; confirm the exact requirement locally rather than assuming. Lighting in a windowless closet needs to be deliberate: a ceiling light that does not leave the user in their own shadow, on a switch reachable before you are fully inside. Heating is the luxury that changes how the room feels at 6 a.m. — a small radiator or a spur from underfloor heating keeps a tiny room kind, but check that the heat source does not steal your side clearances or sit where knees need to be. Plan the services on the drawing at the same time as the walls, because retrofitting a fan duct through a finished small room is miserable work compared with designing it in from the start.
8. Plumbing Walls and Toilet Choice: Compact Fixtures
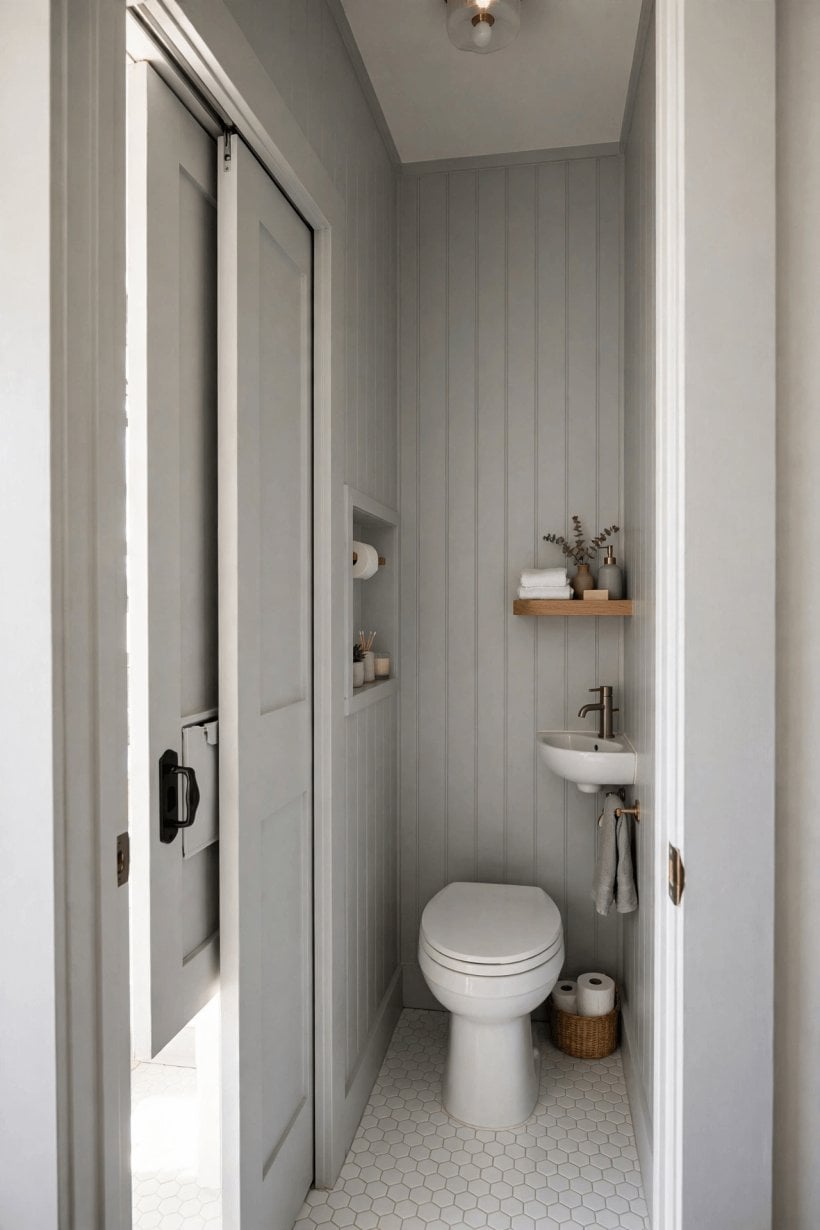
Dimensions do not stop at the room’s inner faces; what happens inside the wall behind the toilet shapes the depth you need. Wall-hung toilets on concealed frames hide the cistern in a framed void, which adds depth behind the wall line but returns it in the room, since the bowl itself projects less — and the floating bowl makes a small floor far easier to clean. Compact close-coupled toilets with short projections are made for exactly these rooms, and choosing the fixture before finalising the wall position is far easier than the reverse. Position the soil pipe run early, keep bends gentle and accessible as codes require, and remember that the centreline measurements in this guide run from the finished wall face, so the frame, boards and tile all count. Homeowners sketching their first bathroom layout will find the measuring mindset in design my own tiny house completely transferable: fixtures first, walls second, finishes last, and confirm the result against your local building code before ordering anything.
9. Accessibility and Future-Proofing
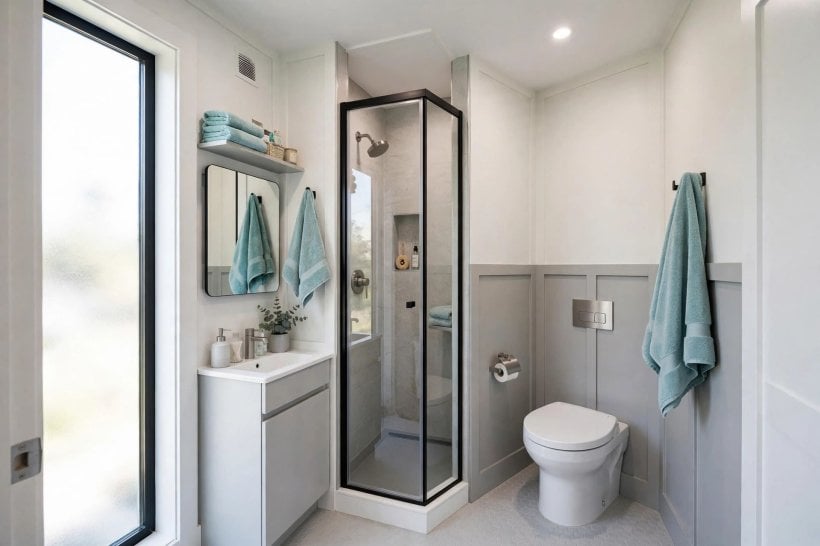
A minimum-size water closet serves an able-bodied adult adequately and almost nobody else generously. Children need a steadying hand nearby, older relatives appreciate a rail, and anyone recovering from a knee or hip operation will find the typical minimums genuinely difficult. If the household has the space — or the house is a long-term home — designing above the minimums is a kindness to your future selves. Wider clearances beside the toilet leave room for support rails, which need solid fixing: build reinforcement into the walls beside the toilet even if rails are not fitted on day one, because opening a finished wall later to add blocking is disruptive. A door that opens outward or slides is also an accessibility feature, allowing help to reach someone who has fallen against it. Formal accessible-design standards set their own larger dimensions and are a separate topic from this guide’s typical residential minimums; if accessibility is a requirement rather than a preference, work to those standards and to your local code from the outset, not as an afterthought.
10. Measure Your Bathroom: Does a Water Closet Fit?
Bring the guide home with a tape measure and a roll of painter’s tape. Mark the candidate walls, then tape the typical minimum footprint — roughly 30 by 60 inches — on the floor inside your existing bathroom and stand in it with the door question answered honestly. Check what the new partition steals: if enclosing the toilet shrinks the remaining bathroom below comfortable use, the layout needs rethinking, not squeezing. Trace where the door will swing or slide, where the soil pipe must travel, and where a fan could duct to. Then do the step too many projects skip: take your sketch to your local building code — the published document, your building control office or a local professional — and confirm every figure: minimum room size, side clearances, front clearance, ventilation and door rules. Codes are the floor, not the ceiling, and local amendments are common. Experienced renovators treat this confirmation the way careful builders treat foundations in projects like how to build your own tiny house: unglamorous, non-negotiable, and the reason everything afterwards stands up.
Final Considerations
An enclosed toilet room is a small project with an outsized effect on daily life, and its success is decided almost entirely by a tape measure. Hold on to the typical figures — about 30 by 60 inches as the commonly cited minimum footprint, roughly 15 inches from centreline to each side wall, and around 21 inches of clear space in front — and treat them as the floor of your ambitions rather than the target. Give the door, the ventilation and the plumbing wall the same care as the headline enclosed toilet room dimensions, build in a little generosity wherever the plan allows, and above all, confirm every measurement against your local building code before work begins. Codes differ, and the local one is the only one that will inspect your room. Planned that way, even the smallest water closet can feel calm, private and properly finished — a little room that works as well as the rest of the spaces in our home interior design ideas for tiny houses.


0 Comments