

A minimalist tiny house interior works when every object in the room has a job, a home, and a reason to stay. In a home where the living area, kitchen, and sleeping space all sit within sight of each other, clutter is never hidden in another room — it is always on display. That is why minimalism suits tiny living so well, and also why it has to be planned rather than improvised. The calm these homes are known for does not come from owning almost nothing, either. It comes from clear surfaces, storage that closes, and a short list of colours and materials repeated with discipline from one end of the home to the other.
This guide collects twenty practical ideas you can apply in roughly the order a build or a refit happens: storage and surfaces first, then colour, furniture, the hard-working kitchen and bathroom, light, and finally the habits that keep the whole arrangement from sliding back. None of the ideas ask you to throw away things you genuinely use. Several ask you to be honest about what you only store. Work through them one section at a time, measure before you buy anything, and treat the trade-offs in the final section as part of the design, not as fine print.
Minimalist Tiny House Interior Summary: The 20 Ideas at a Glance
| # | Idea | What It Does |
|---|---|---|
| 1 | Clear surfaces by default | Removes visual noise instantly |
| 2 | Closed storage everywhere | Hides the necessary mess |
| 3 | Sufficient, not maximal, storage | Prevents hoarding by design |
| 4 | Hidden storage in structure | Uses stairs, floors and benches |
| 5 | Few repeated colours | Makes zones feel connected |
| 6 | Pale, light-reflecting palette | Brightens compact rooms |
| 7 | One-job furniture | Stops compromise pieces creeping in |
| 8 | Convertible pieces that earn their place | Adds function without bulk |
| 9 | An entryway reset point | Stops clutter at the door |
| 10 | One-in, one-out rule | Keeps volume constant |
| 11 | Daily tools only in the kitchen | Frees the counters |
| 12 | Vertical wall storage | Moves storage off the floor |
| 13 | Closed bathroom storage | Calms the smallest room |
| 14 | A bare, restful sleeping loft | Protects sleep quality |
| 15 | Daylight from high windows | Opens the room without wall loss |
| 16 | Low furniture, open sightlines | Lets the eye travel further |
| 17 | Paper and cable control | Removes invisible clutter |
| 18 | Limited, washable textiles | Softness without piles |
| 19 | A weekly ten-minute reset | Stops slow drift |
| 20 | Edit by category, not by room | Makes decisions final |
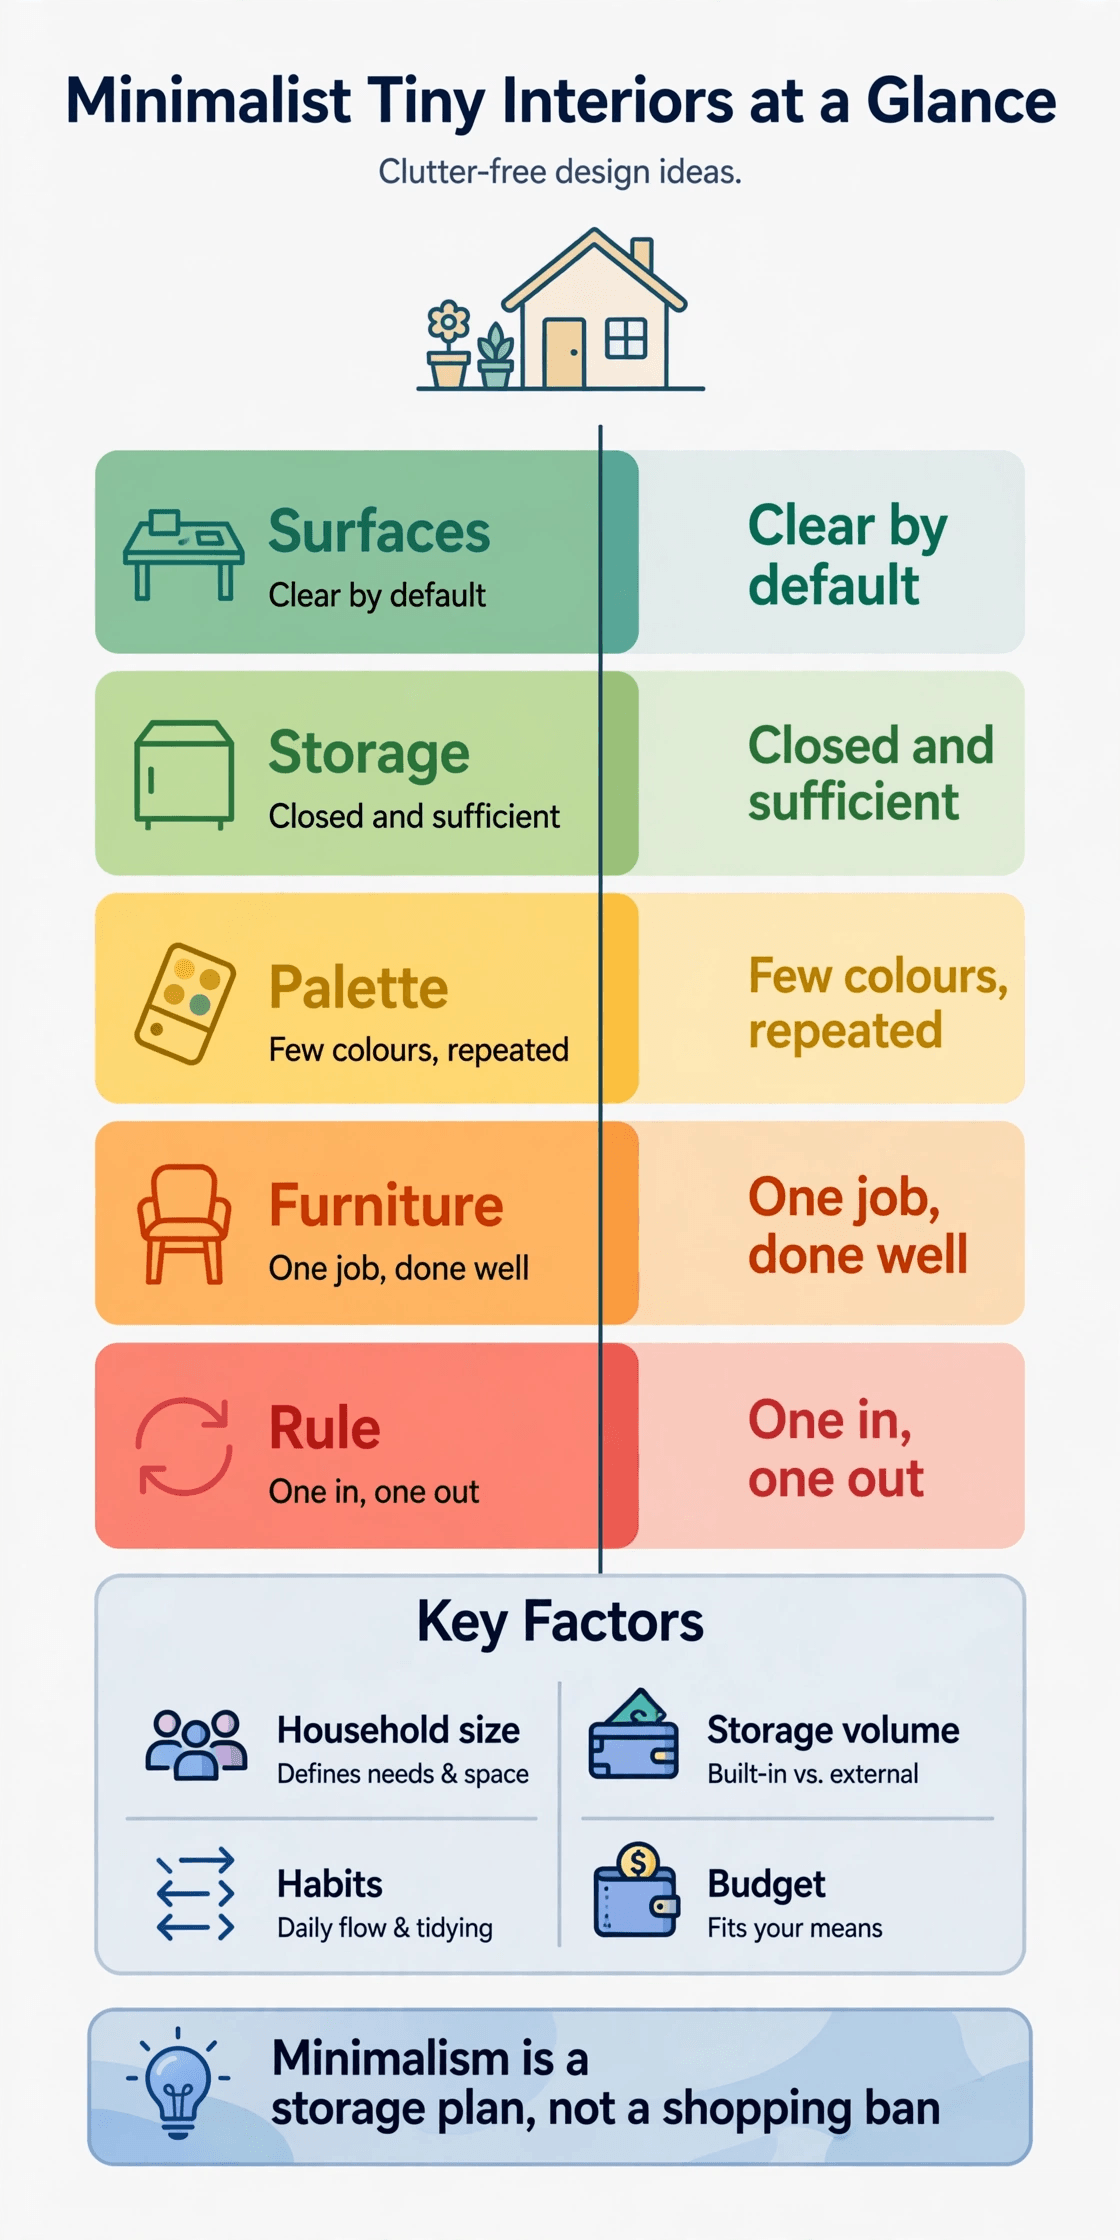
1. Minimalist Tiny House Surfaces and Storage: The Two Foundations
Idea 1: Keep Every Surface Clear by Default
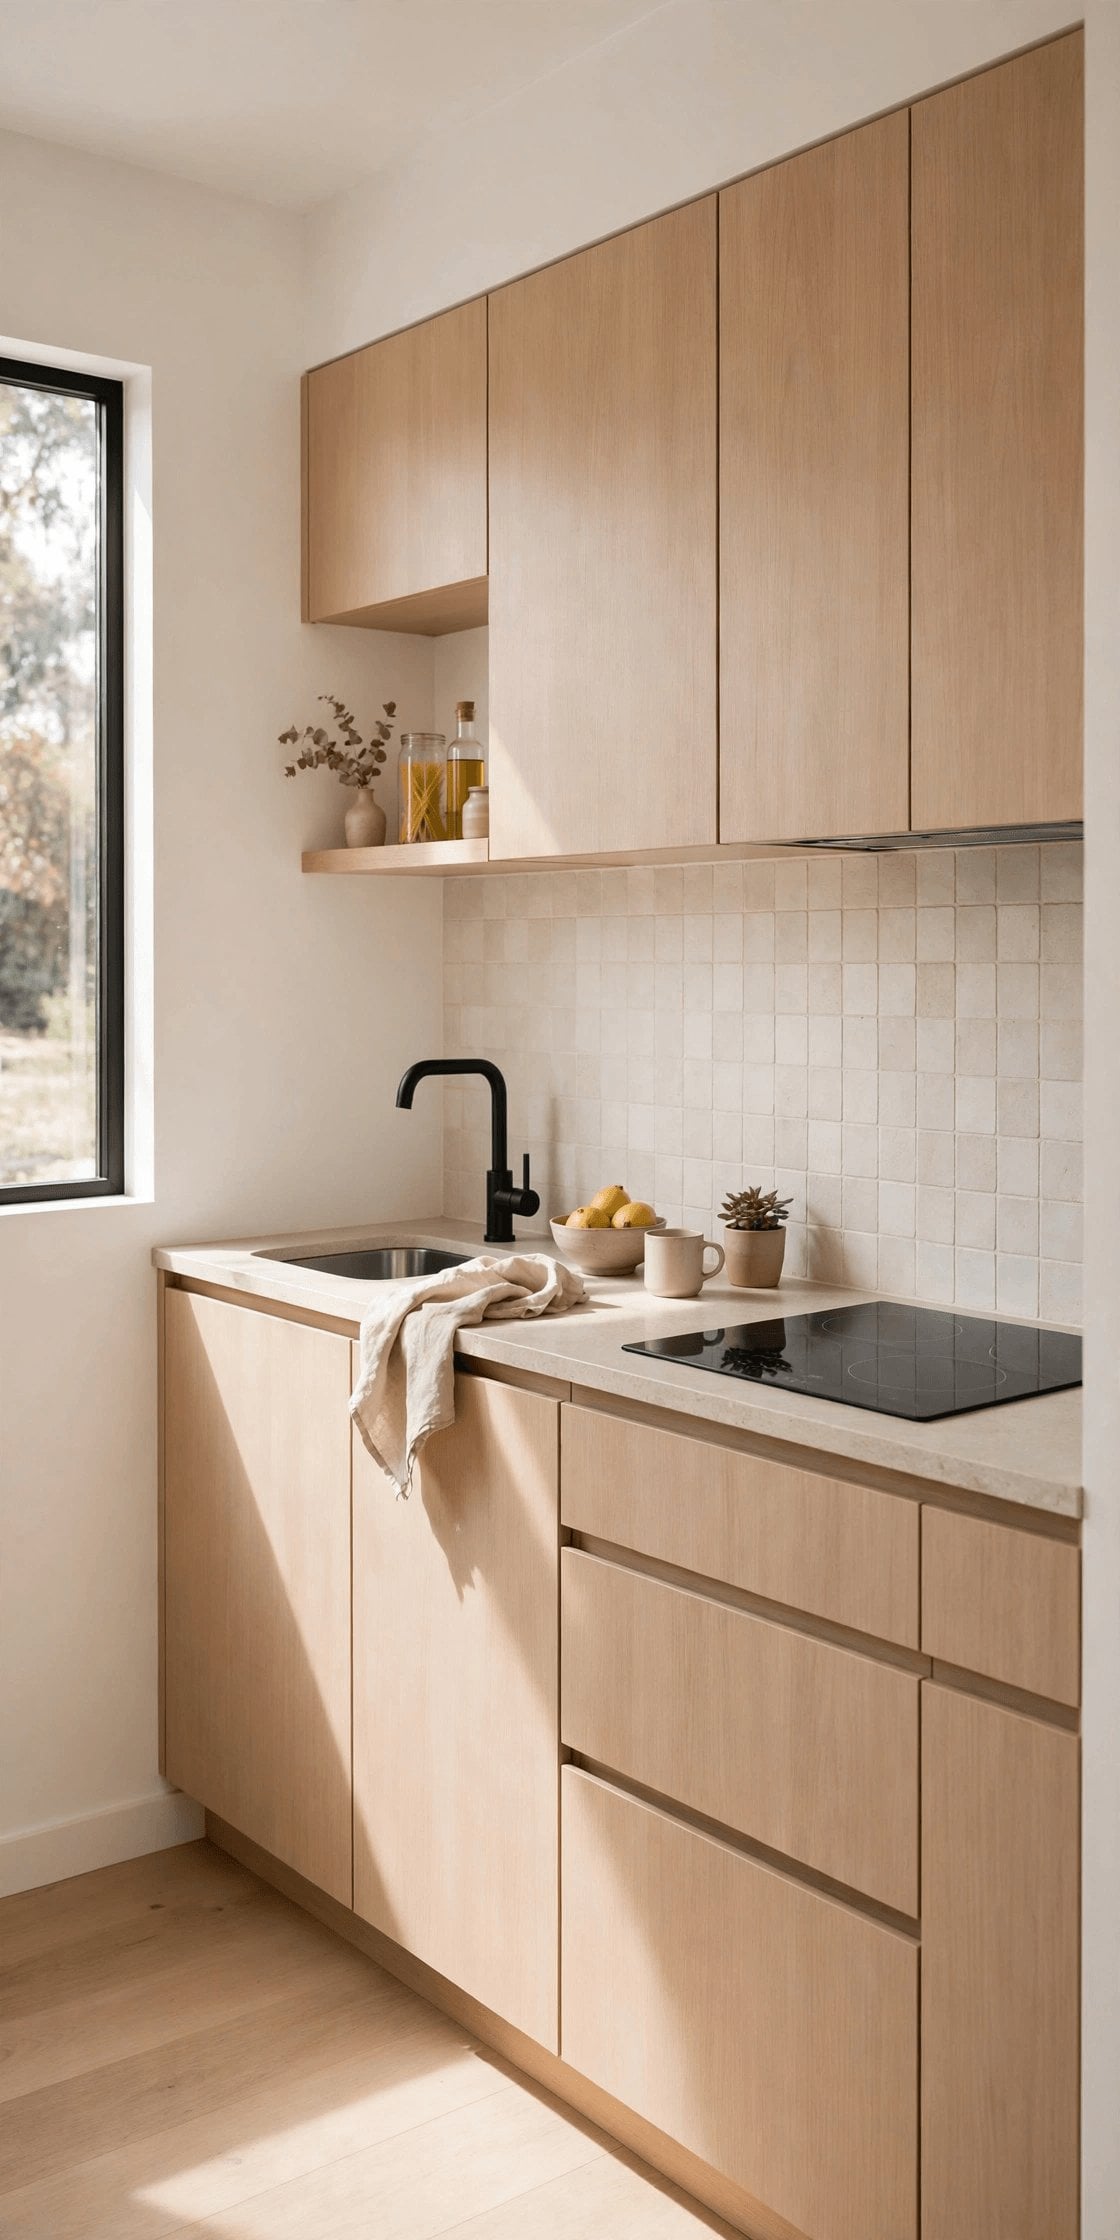
Decide that horizontal surfaces — counters, tables, shelves, the top of the fridge — are display space for nothing. Anything resting on them needs a temporary reason and a departure time. In practice this means cooking tools return to drawers after use, post lands in one tray for one evening, and decorative objects are limited to one or two pieces you genuinely look at. The effect is immediate because the eye reads clear surfaces as space. The honest cost is discipline: a clear-by-default home shows every lapse, so build the rule into the layout with drawers and cupboards within arm’s reach of where things are used.
Idea 2: Choose Closed Storage Over Open Display
Open shelving photographs well and dusts badly, and in a tiny home it turns stored objects into permanent visual noise. Prefer doors, drawers, and lidded boxes for almost everything, reserving open display for a single short shelf at most. Closed fronts also let you store practical, mismatched, everyday things without the room looking restless. Fit full-height cupboards where the ceiling allows, push storage under seating and beds, and match door fronts to the wall colour so the storage reads as architecture rather than furniture. The trade-off is cost — doors and hardware add up — but nothing else buys calm this reliably.
2. Minimalist Tiny House Storage Capacity: Sufficient, Hidden, and Honest
Idea 3: Build Sufficient Storage, Not Maximum Storage
There is a difference between enough storage and all the storage that can physically be fitted. Maximum storage invites maximum keeping, and every filled void becomes harder to reach and easier to forget. Start from an honest inventory of what you own after editing, then plan storage for that list plus a small margin. Leave a little deliberate emptiness in cupboards; it makes daily putting-away effortless instead of a packing puzzle. If an object has no planned home before it enters the house, that is information — it usually means the object should not enter at all.
Idea 4: Hide Storage Inside the Structure
The structure of a tiny house is full of voids that can work harder: stair treads become drawers, benches become chests, and raised floor sections become long, shallow stores for flat, rarely used items. Planning these voids at build stage costs far less than retrofitting them, and they disappear visually because they follow the lines of the room. For worked layouts that show where these cavities hide, see these tiny house plans with hidden storage. Keep hidden stores for slow-moving items only; anything used daily belongs somewhere you can reach without moving furniture or lifting floors.
3. Minimalist Tiny House Colour: Few Shades, Repeated Everywhere
Idea 5: Repeat a Short List of Colours
Choose two or three main colours and one material tone, then repeat them in every zone — kitchen fronts, bathroom tiles, bedding, storage boxes. Repetition is what makes separate corners read as one calm room instead of several competing ones. When something new is bought, it either matches the list or it is a deliberate, single exception. This discipline also makes shopping faster and mistakes rarer. The risk is monotony, which is handled with texture — wood grain, woven fabric, matte tile — rather than with extra colours competing for attention in a room that is always entirely in view.
Idea 6: Let a Pale Palette Carry the Light
Light colours on the largest surfaces — walls, ceiling, and the biggest storage fronts — bounce daylight around a compact room and soften shadows in corners. Warm whites and pale neutrals are the usual base because they flatter wood and skin tones better than stark blue-whites. This is the same principle behind these modern Scandinavian tiny house floor plans, where pale surfaces and restrained layouts work together. Keep the palette matte rather than glossy; gloss shows every mark and reflection in a small space and can feel clinical under evening light.
4. Minimalist Tiny House Furniture: One Job Per Piece
Idea 7: Give Every Piece of Furniture One Clear Job
Compromise furniture — the chair that is almost a bed, the table that is almost a desk — usually does both jobs badly and looks restless doing them. Prefer pieces with a single, clear purpose, sized exactly for the space and the people using them. A small, comfortable reading chair beats a bulky convertible that nobody enjoys sitting in. Before any piece comes in, name its job in one sentence and the spot it will occupy. If either answer is vague, wait. Fewer, better-fitting pieces also leave real floor visible, and visible floor is what makes a tiny room feel like a room.
Idea 8: Use Convertible Pieces Only Where They Earn Their Place
The exception to the one-job rule is a short list of conversions that genuinely work daily: a table that folds down for floor space, a sofa that hosts occasional guests, a desk that disappears after work. Judge each by how it performs in its main position, not its clever second one, and by whether you will actually convert it every day without resentment. These convertible furniture tiny house plans show combinations that survive daily use. If a mechanism is heavy, noisy, or fiddly, it will stay in one position forever — buy the fixed version instead.
5. Minimalist Tiny House Entryway: A Reset Point at the Door
Idea 9: Build a Small Entryway Reset Point
Most clutter enters through the door in hands, pockets, and bags, so give it a landing strip within one step of the entrance: hooks for coats and bags, a tray for keys and post, a closed box for the rest. Even a narrow wall section works if it is consistent. The threshold rituals in these Japanese genkan-inspired tiny house entryways show how a tiny, defined zone keeps dirt and clutter from spreading. Keep the zone small on purpose — a big landing strip just becomes the first pile.
Idea 10: Run a One-In, One-Out Rule
A tiny home has a fixed volume, so treat its contents as a fixed volume too. For every non-consumable that comes in, something of similar size leaves — donated, sold, or recycled the same week, not eventually. The rule is easiest for clothes, books, and kitchen gear, and hardest for sentimental items, which deserve a small, defined box rather than an exemption. Couples need the rule agreed jointly or it collapses into negotiation. The rule feels strict for the first month and invisible after that, because the house stops asking you to make storage decisions every single day.
6. Minimalist Tiny House Kitchen: Counters That Stay Empty
Idea 11: Keep Only Daily Tools on the Kitchen Counter
Audit the counter honestly: in most tiny kitchens only the kettle or coffee maker, a knife block, and perhaps a chopping board earn permanent residence. Everything else — toasters, blenders, racks of utensils — goes into a drawer or cupboard, or leaves. Cooking in a small kitchen is sequential, so clear counter space is worth more than appliance convenience; you need room to put down a hot pan more than you need a rarely used gadget visible. Group what remains at one end so the working stretch stays empty, and wipe the clear counter nightly so the standard resets itself.
Idea 12: Move Storage Up the Walls
Floor space is the scarcest resource in a tiny kitchen, but wall space above counters and beside windows is often wasted. Shallow shelves, rails with hooks, and slim cupboards that stop short of the ceiling store a surprising amount without closing the room in — as long as what they hold sits behind doors or in uniform containers. Heavy items stay low for safety; light, bulky things — mixing bowls, storage tubs — go high. Leave one stretch of wall deliberately bare near the main window. A completely lined wall feels like a corridor; a gap lets the kitchen breathe.
7. Minimalist Tiny House Bathroom and Loft: Small Rooms, Same Rules
Idea 13: Close the Bathroom Storage Too
The bathroom is usually the smallest room and the one with the most small bottles, so it shows disorder fastest. A mirrored cabinet, a vanity drawer, and one closed basket replace the forest of products around the sink; keep out only what is used daily, decanted if necessary into plain containers. These tiny house bathroom layouts show how little room a working full bathroom actually needs when storage is planned into it. Ventilation matters more in a minimal bathroom, because closed cabinets and damp air are poor partners — air the room after showers.
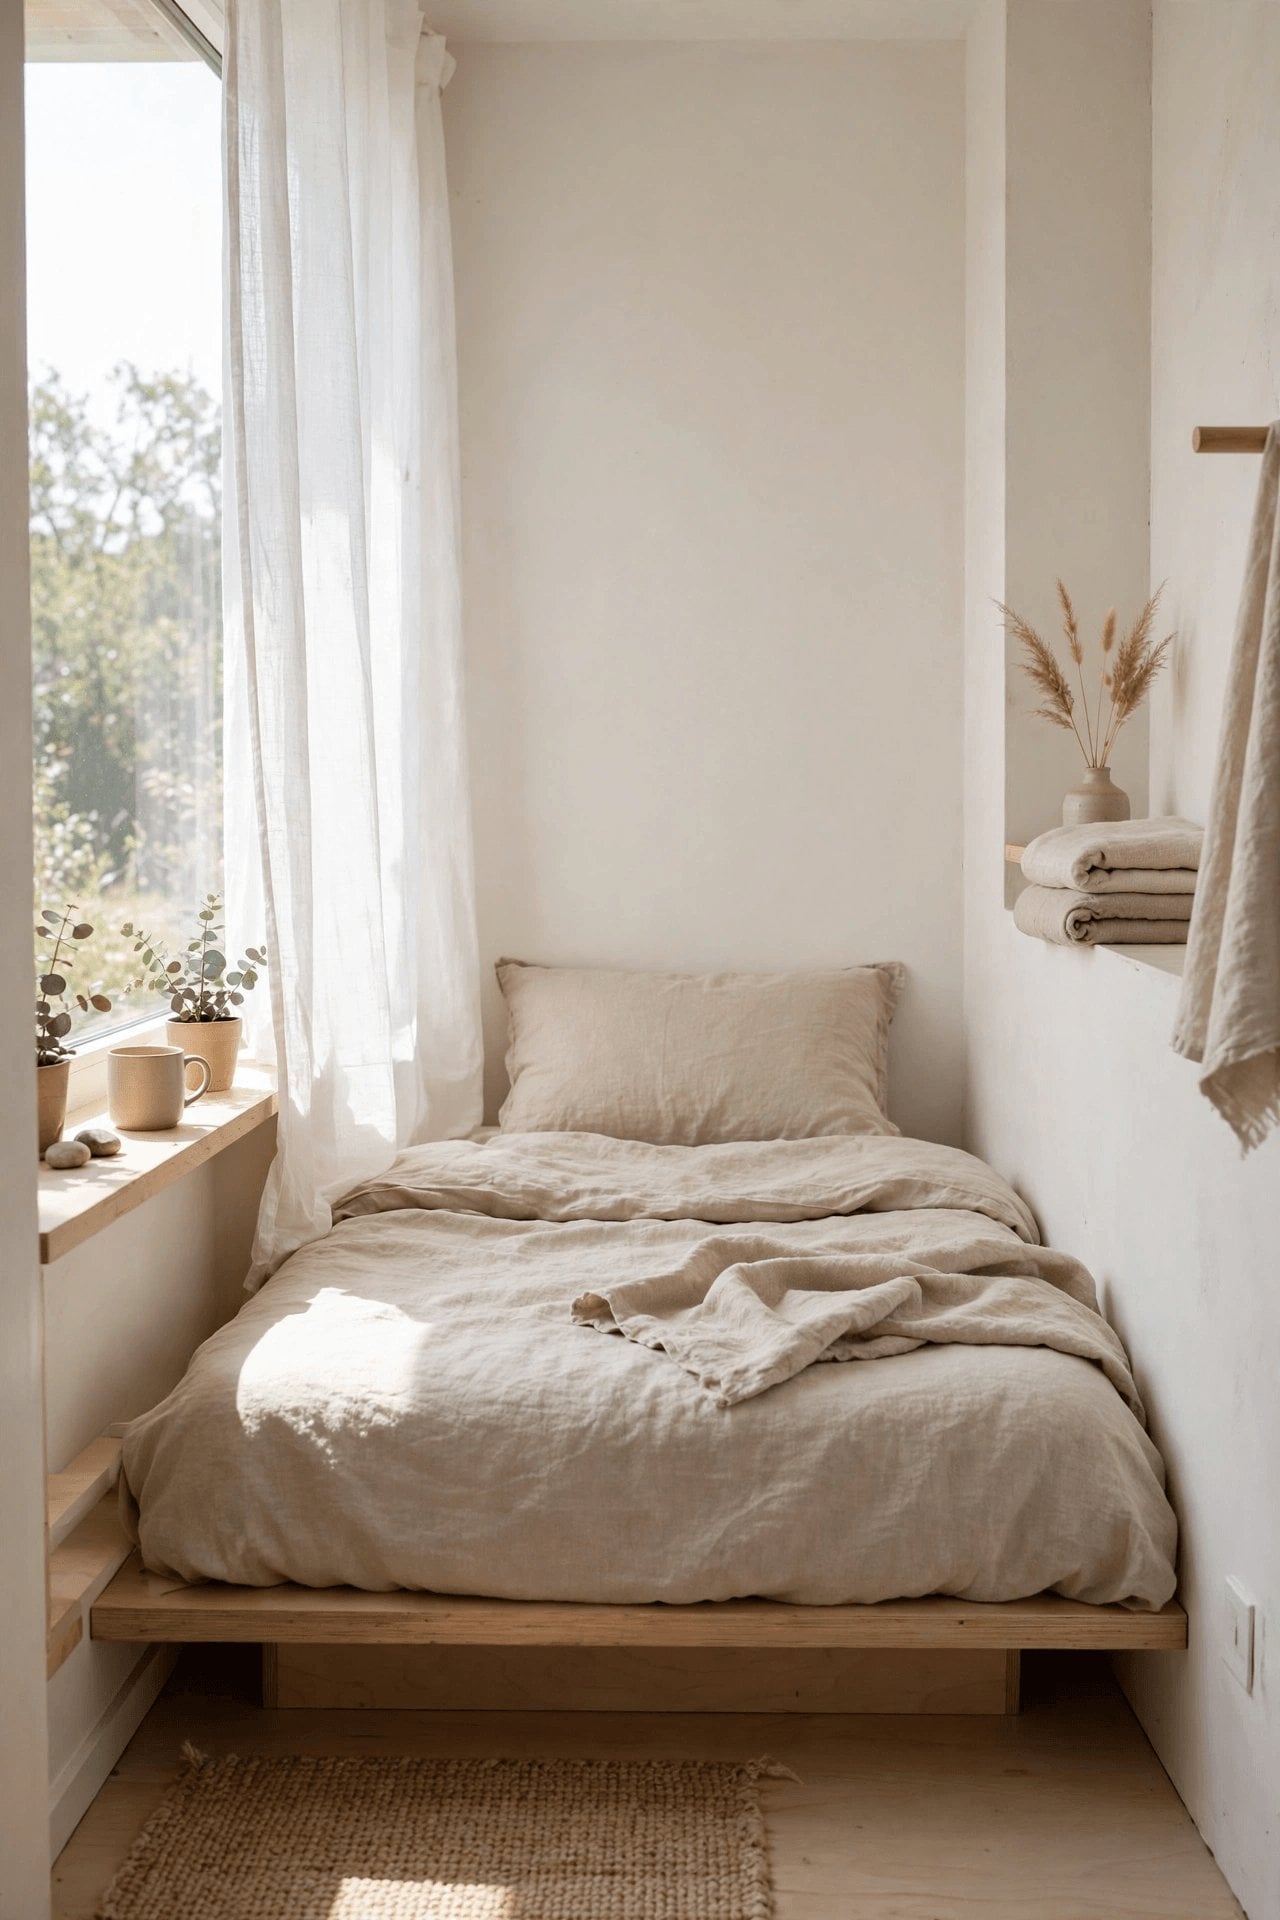
Idea 14: Keep the Sleeping Loft Almost Bare
A loft has one job, and everything stored up there that is not about sleep competes with rest and complicates the climb. Bed, bedding, a small light, and a book or two are enough; clothes live below in the main storage, and nothing migrates up ‘for now’. Choose bedding in the house palette, with one texture change — linen against smooth cotton, for example — instead of patterned sets that fight each other. Headroom is precious, so keep the mattress low and the profile of everything else lower. Waking up to a bare, quiet loft is minimalism’s daily reward.
8. Minimalist Tiny House Light and Sightlines: Space You Can See
Idea 15: Borrow Daylight From High Windows
Windows placed high on the wall bring daylight deep into a tiny home without giving up the wall space that storage and furniture need, and they keep privacy in overlooked plots. High glass also balances the glare of one big picture window, spreading light more evenly across the day. These clerestory window tiny house layouts demonstrate the effect in plan form. Pair high windows with the pale palette from section 3 and the whole room gains a sense of volume that its floor plan does not suggest — light, here, is doing the decorating.
Idea 16: Keep Furniture Low and Sightlines Open
In a small room the eye measures space by how far it can travel unobstructed. Low-backed seating, open space under raised pieces, and clear lines from the door to the far window all stretch that journey. Avoid tall storage mid-room; push height to the walls and ends. Glass or open-riser stairs, where the design allows, leak light and view through the structure instead of blocking both. These are cheap decisions at plan stage and expensive ones later, which is why these tiny house plans with high ceilings pair vertical volume with restrained furniture heights to the same effect.
9. Minimalist Tiny House Paper, Cables and Textiles: The Invisible Clutter
Idea 17: Control Paper and Cables Before They Spread
Paper and cables are the clutter nobody chose. Give paper one in-tray and a weekly sort into act, file, or recycle; photograph or scan what must be kept and let the originals go. For cables, one charging drawer or box with short leads replaces the nest beside every socket, and devices sleep there instead of on counters. Label the few chargers that remain. None of this is visible design, which is the point — a room can have perfect furniture and still feel chaotic because of a tide of envelopes and black wires at skirting level.
Idea 18: Limit Textiles, and Make Them Washable
Textiles are where minimal homes quietly accumulate: throws, cushions, spare blankets, towels ‘just in case’. Cap each category at what fits its storage — two throws, cushions the sofa actually seats, one spare bedding set — and choose plain, washable fabrics in the house palette. Natural fibres and woven textures provide the warmth that colour is not providing. Everything textile should survive the machine, because in a small home soft furnishings work hard and wash often. When a textile wears out, replace it rather than adding its successor alongside it; the one-in, one-out rule applies to soft things too.
10. Minimalist Tiny House Habits: The Weekly Reset and the Honest Edit
Idea 19: Do a Ten-Minute Weekly Reset
Minimalism in a tiny home is maintained in minutes, not marathon sessions. Once a week, walk the whole home with a basket: everything out of place goes in, then the basket is emptied room by room, and anything without a home is questioned on the spot. Ten minutes is enough because the home is small and the systems above do the heavy lifting. Pair the reset with one rotating deeper task — a drawer, the entryway box, the bathroom cabinet — and nothing ever reaches crisis point. Skip the routine for a month, and the drift it prevents becomes visible immediately.
Idea 20: Edit by Category, Not by Room
When it is time to reduce, gather one category from the whole house — all the mugs, all the tools, all the cables — and judge them together. Room-by-room editing hides duplicates in cupboards across the home; category editing exposes them, because eight mugs on one table argue their own case. Keep the best, release the rest, and store the survivors in one place. Households sharing the space should do this together, as these tiny house layouts for couples assume when they plan shared storage honestly. Repeat twice a year; the second pass is always easier.
Final Considerations
Minimalism asks for trade-offs, and it is fair to name them. Closed, fitted storage costs more than open shelves and takes longer to build. A strict palette can feel cool or plain to people who love pattern, and texture has to work harder to compensate. The one-in, one-out rule will occasionally mean releasing something you later miss — rarely, in practice, and the calm is the compensation. Start with surfaces and storage, which deliver most of the effect, add colour and furniture discipline as budget allows, and let the habits in section 10 protect the result. A tiny home does not need to be empty to be calm; it needs everything in it to be chosen.


0 Comments