

Clothes that jam against a door, sleeves that never hang flat, shoes kicked into a corner — most closet frustrations trace back to a few inches lost in the wrong place.
Getting the minimum closet depth right before you build, buy or reorganise changes everything that follows, so here are the plain-English dimensions, hanging rules and layout habits that make even a small wardrobe feel calm and usable.
1. The Short Answers First: Depths, Clearances and Hanging Space at a Glance
Start with the numbers most fitters, carpenters and wardrobe planners work from every day. These are typical, widely used standards drawn from common practice, not a rulebook for your street: building requirements differ between places, change over time, and can depend on the type of home you live in. Treat every figure below as a sensible starting point, measure your own clothes and space carefully, and always check with your city or county building office, your landlord, or a qualified local tradesperson before committing to building work.
| Common Question | Friendly Short Answer |
|---|---|
| How deep should a reach-in closet be inside? | Around 24 inches (about 60 cm) is the comfortable typical depth, so hangers sit flat and doors close without brushing sleeves. |
| What is the tightest depth that can still work? | About 22 inches can work for slim hangers and lighter clothes, but bulky coats will feel squeezed and doors may rub. |
| How much space does a hanger actually need? | Plan roughly 2 inches of rail width per garment as a starting point, and leave a little air between pieces so fabrics can breathe. |
| How high should a double-hang rail go? | A common arrangement puts the upper rail around 80 to 84 inches from the floor and the lower rail around 40 to 42 inches. |
| How deep should shelves be? | Around 12 to 16 inches suits folded clothes and boxes; deeper shelves often hide things at the back and waste effort. |
| How wide should a walk-in be? | Many people aim for at least about 48 inches of clear walking space between facing storage, so two rails and a person can coexist. |
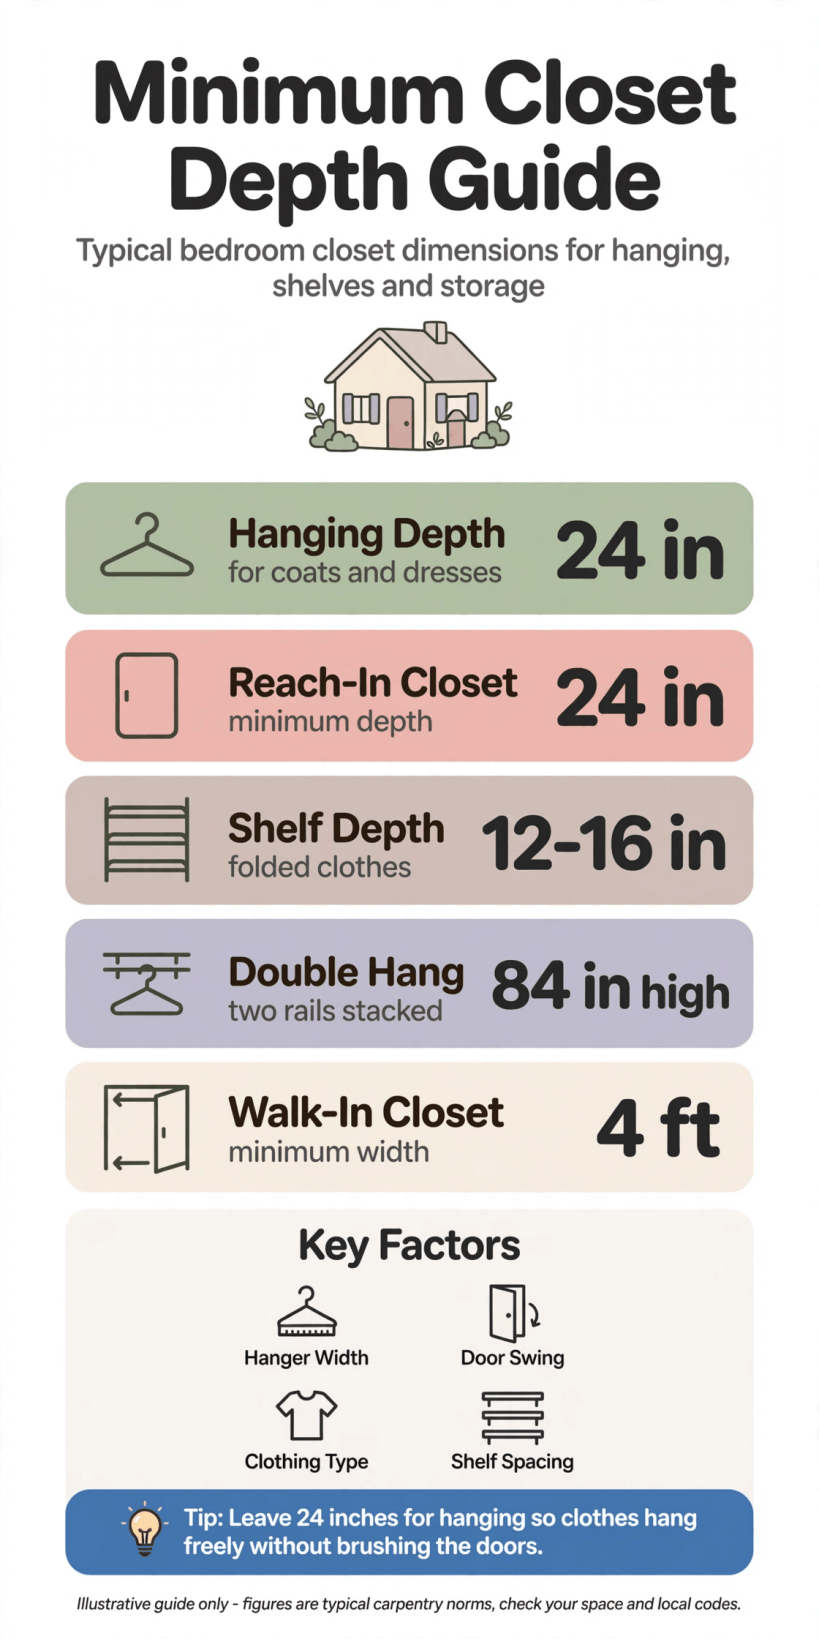
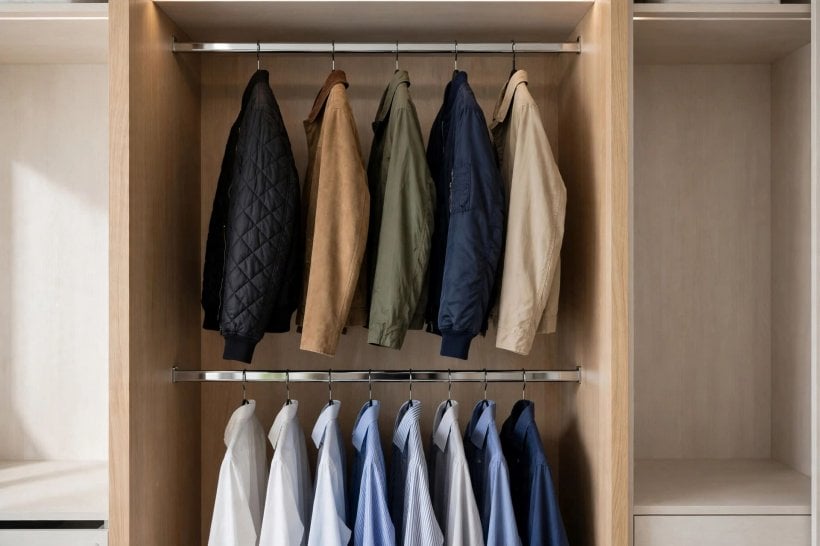
A quick visual summary of typical closet depths, rail heights and shelf sizes to check against your own room before you build or buy anything.
Notice how the answers cluster around comfort rather than extremes. A closet is a daily tool, used half-asleep on dark mornings, so it should forgive a bulky jumper, a rushed tidy-up and a growing collection of shoes. If your measurements land close to the typical figures and your doors, drawers and elbows all move freely, you are almost certainly in good shape.
2. Reach-In Closets: The Everyday Depth That Suits Most Bedrooms
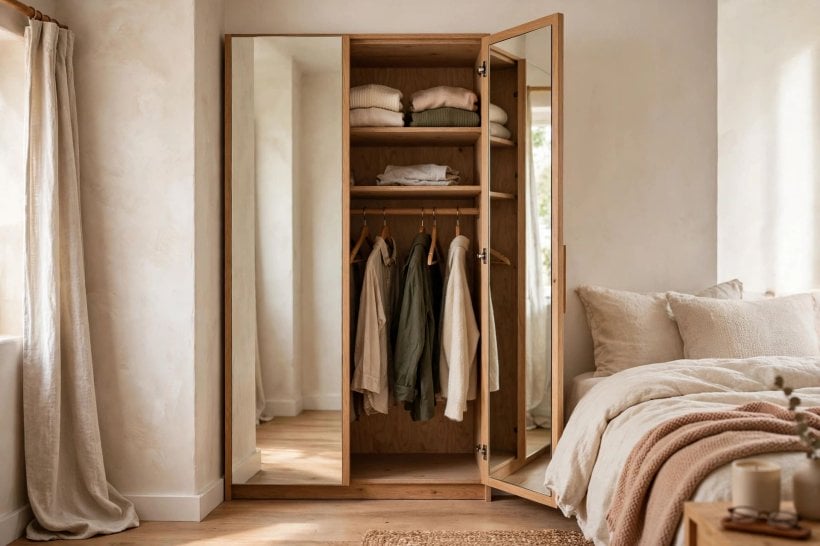
The reach-in is the workhorse of bedrooms everywhere: a shallow storage wall behind sliding, bifold or hinged doors, or sometimes just a curtain. Its whole job is to hold a rail of hanging clothes, a shelf above, and whatever floor-level storage you can arrange without turning mornings into an excavation. Because you stand outside it rather than stepping in, every inch of depth has to earn its keep, and the typical 24-inch interior exists for a simple reason — a standard hanger plus a shirt across the shoulders needs close to that room to hang straight.

Shallower than that, clothes begin to angle, crease and push against the doors, and sliding doors in particular start to shave sleeves as they pass. Deeper than about 28 inches, a reach-in rarely gains useful hanging space; instead it grows a dark, forgotten strip behind the clothes where lost belts go to hide. If you are planning a compact room, our guide to tiny house closet design ideas shows how shallow storage can still feel generous when doors, rails and shelves are planned together from the start. Measure the inside, not the outside: plaster, linings, door tracks and skirting boards all quietly steal depth, so the measurement that matters is the clear space a hanger will actually enjoy.
3. Hanging Space: Rails, Heights and Room for Clothes to Breathe
Hanging space fails in predictable ways. Rails sit too low, so dresses pool on the floor; too close together, so a double-hang section crushes the row beneath; or so overloaded that nothing can slide and every morning starts with a tug of war. A calmer approach is to measure your longest clothes first. Shirts, blouses and folded-over trousers are the short crew, usually happy with a drop of around 40 inches. Dresses, coats and longer items form the tall crew and may need 55 to 65 inches or more. Sort the crews honestly and the rail heights almost choose themselves.
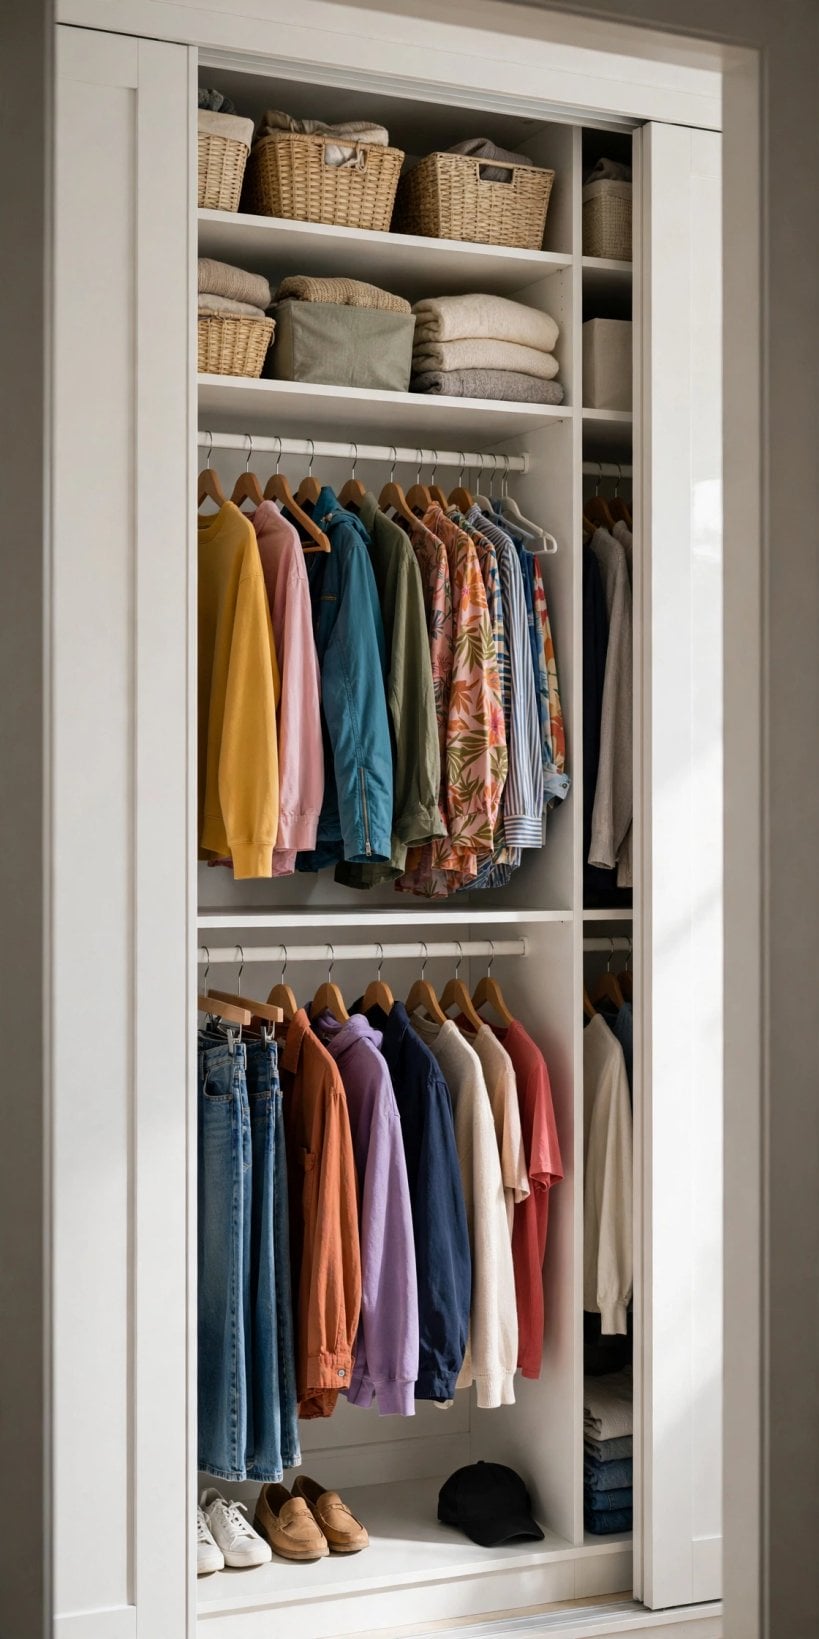
Double hanging, with one rail above another, roughly doubles capacity in the same footprint and suits most everyday wardrobes, leaving a shorter single section for the tall crew at one end. Keep a finger or two of sideways breathing room between garments; packed rails crease clothes, trap damp air and hide the very pieces you want to wear. A single sturdy rail fixed into studs or solid blocking will outlast any clever gadget, and if you share the closet, agree whose section is whose before the first shirt goes in — peace at home is also a layout rule.
4. Walk-In Closets: When You Step Inside, the Rules Change
A walk-in adds your own body to the furniture, so depth becomes a conversation between storage on the walls and clear floor in the middle. Storage units themselves usually need about 14 to 24 inches depending on whether they hold shelves, drawers or hanging clothes, and then you need honest walking and turning room on top of that. Squeezing the central aisle below about 36 inches makes the space feel like a corridor with ambitions; around 48 inches or more lets you turn, bend and carry a laundry basket without choreography.
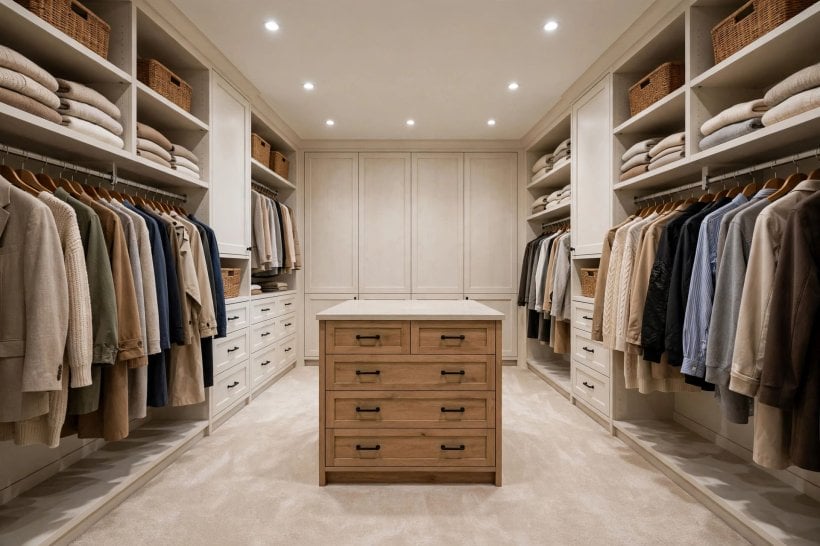
Small walk-ins work best with storage on one or two walls rather than three, an L or U shape reserved for rooms that can truly spare the floor. Lighting matters more here than in any reach-in: a single dim bulb turns navy and black into a guessing game, so plan bright, even light and consider a mirror on the door or end wall. Bedrooms that borrow these principles feel calmer too, as the ideas in tiny house bedroom ideas demonstrate — storage that fits the room, rather than storage the room must work around, is the difference between a restful space and a warehouse with a bed in it.
5. Doors, Drawers and the Clearance Nobody Measures
More closet plans are ruined by moving parts than by static measurements. A hinged door needs its full swing; drawers need their depth plus your knuckles and your body standing in front of them; sliding doors need their tracks and enough overlap that you can actually reach both ends of the rail at different times. Before you finalise any layout, act it out: stand where you will stand, mime opening everything, and notice where your elbows, knees and laundry basket want to be. If the mime feels awkward, the finished closet will too.
Sliding doors save swing space and suit tight bedrooms, but they always hide part of the rail, so wider closets may prefer a pair of hinged doors or bifolds that open the whole front at once. In very small homes, a curtain or an open-front layout can beat any door, trading a little dust protection for total access and zero clearance worries. Whatever you choose, keep the floor in front clear in your plan — a closet whose doors are blocked by a bedside table is a closet that quietly stops being used properly.
6. Shelves, Drawers and Folded Clothes: Depth Beyond the Rail
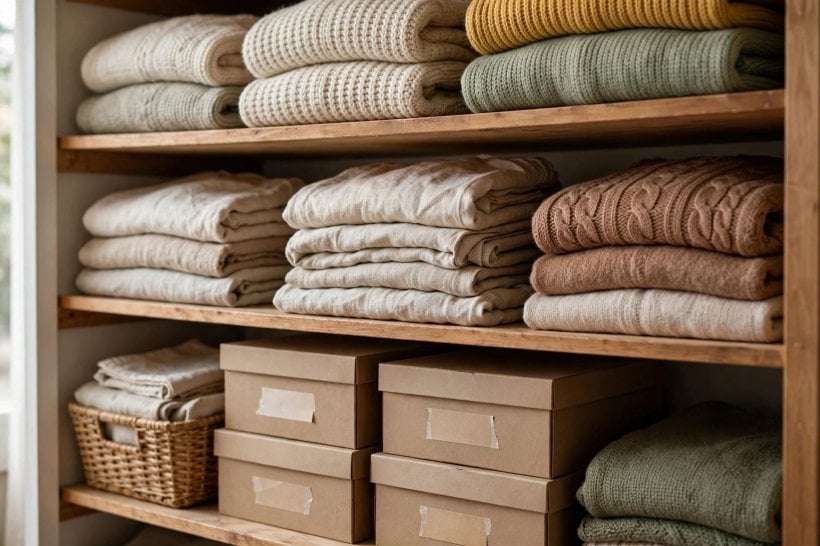
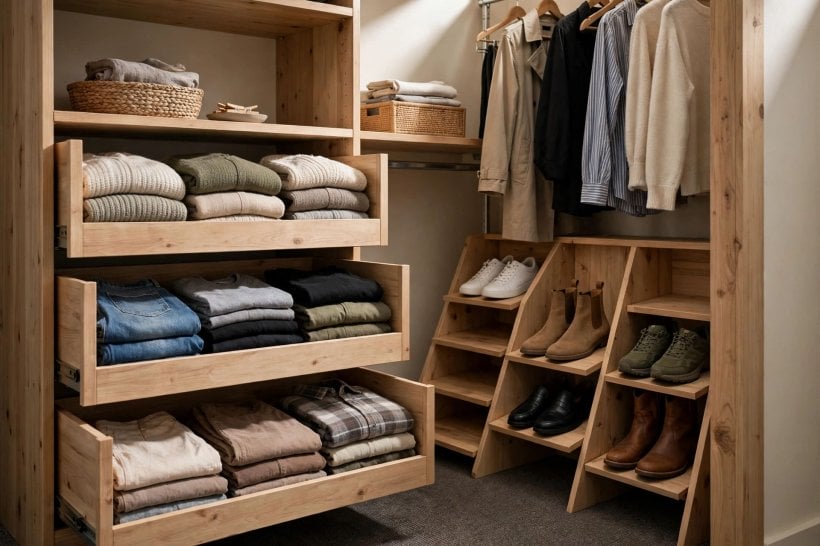
Not everything hangs, and the folded half of a wardrobe has its own sizing logic. Shelves around 12 inches deep hold a neat stack of folded jumpers or a standard storage box without leaving a mystery void behind them. Stretch to 16 inches for bulkier items and bedding, but resist going deeper: deep shelves swallow the back row, double-stack chaos and make rotation impossible. Vertical spacing matters as much as depth — roughly 10 to 12 inches between shelves suits most folded stacks, with a taller gap at the bottom for boots or larger boxes.
Drawers earn their cost when they replace rummaging: underwear, gym kit, scarves and the small wandering items of life all behave better in a shallow drawer than on a deep shelf. If budget is tight, open boxes and shelf dividers imitate drawers surprisingly well. The broader lesson, echoed across tiny house organization strategies, is to match the container to the category — one home per type of item, sized to what you actually own, labelled if you are forgetful, and reviewed each season so the closet stores your current life rather than archiving three previous ones.
7. Shoes, Bags and the Awkward Items That Break Good Layouts
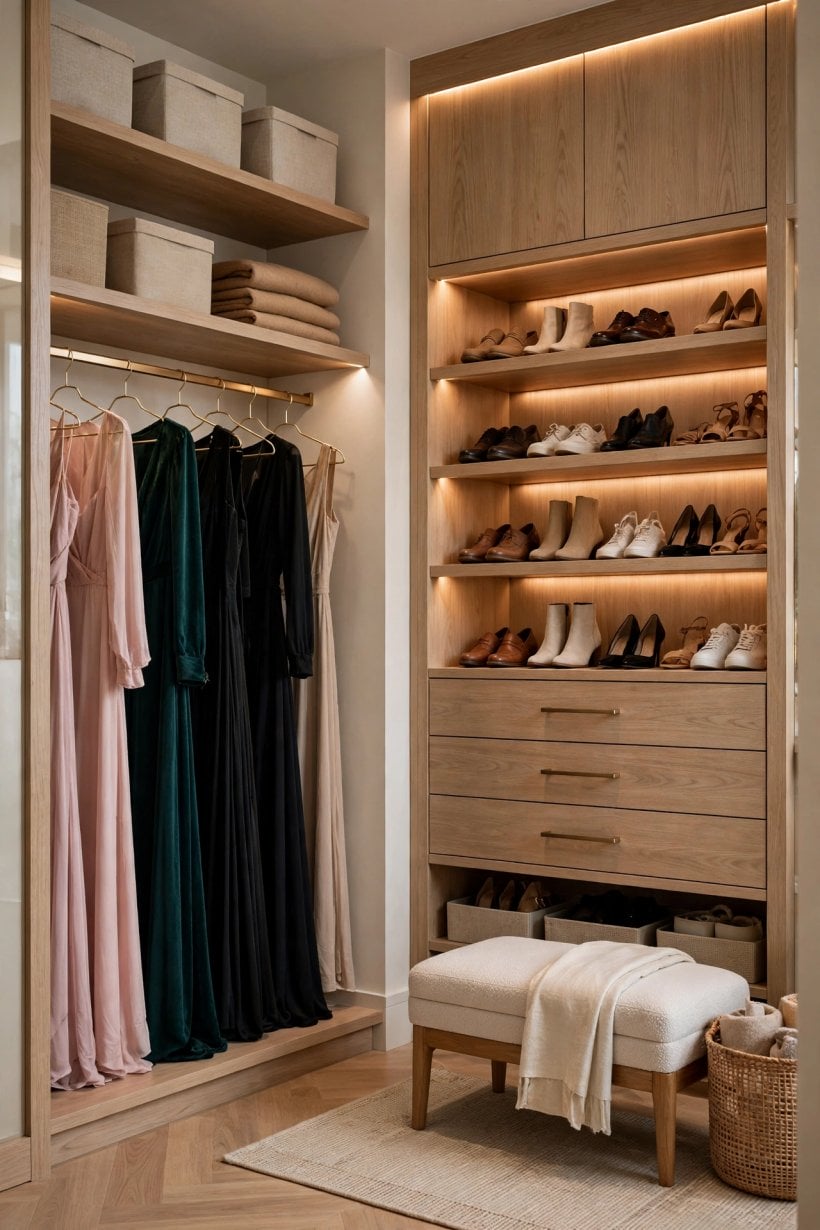
Every wardrobe contains saboteurs: heeled shoes that topple, boots that flop, gym bags, hats, a suitcase that only comes home for holidays. Give the awkward crew a planned home or they will colonise the closet floor and trip you daily. Shoe shelves or racks need roughly 12 inches of depth for most pairs placed heel-to-toe, with extra height — around 7 to 9 inches of vertical room — for ankle boots and more again for tall boots stored upright or laid in a box beneath the hanging clothes.
Bags do best on a high shelf or hooks on the inside of a door, stuffed lightly to hold their shape, while suitcases can earn their keep as storage themselves, filled with out-of-season clothes and slid under a bed or on top of the closet. Corners deserve suspicion: in L-shaped layouts, the corner is where rails collide and clothes vanish, so use it for the least-reached items or fit it with shelves instead. Thoughtful small-space planning like this is the same mindset behind tiny house building design ideas — every odd corner gets a job description before it becomes a junk trap.
8. Kids, Guests and Shared Closets: Depths That Flex With Life
A closet rarely serves one static person. Children grow through rail heights the way they grow through shoes, guests arrive with a week of clothes and nowhere sensible to put them, and partners discover that “sharing” can mean one person’s shirts staging a slow invasion. Flexible layouts survive these changes: adjustable rails and shelves that move in small increments, a spare section that can flip between hanging and folded storage, and a little deliberate empty space — ten percent breathing room is a kindness to your future self.
For children, a lower rail they can reach builds independence far better than a perfect-looking system they cannot use, and it can rise as they do. For guests, clear a short rail length, a shelf and a couple of empty hangers; hospitality is mostly just storage offered gracefully. In rentals, favour freestanding wardrobes and tension-fit systems that deliver sensible depth without drilling, and check your tenancy agreement before fixing anything permanent. The dimensions in this guide are a starting conversation, not a contract — the right answer is the one that fits your household’s real clothes, real rooms and real routines.
9. Measuring Your Own Space: A Calm, Step-by-Step Routine
Measuring well is unglamorous and decisive. Work through it slowly, write everything down, and measure twice in different spots because walls are rarely as straight as they pretend to be. First, clear the space completely if you can, then measure the interior width, height and depth at several points and note the smallest figure in each direction — that smallest number is the truth your furniture must respect. Second, measure door openings, tracks and any skirting, pipes or sockets that intrude. Third, lay your longest and bulkiest clothes on a bed, measure their drop on hangers, and count roughly how many hangers each person truly needs.
Fourth, sketch the elevation — the wall as you face it — and draw rails, shelves and drawers to scale on paper or with painter’s tape directly on the wall; tape reveals collisions that drawings forgive. Fifth, price nothing and order nothing until the tape version has survived a day of imaginary use. This routine is the heart of getting minimum closet depth right in a real home rather than a showroom: it respects the clothes you own, the body you dress and the quirks of your walls, and it is exactly the patient approach celebrated in modern tiny house interior ideas, where small spaces succeed through measurement, not luck.
10. Common Mistakes, Quick Fixes and When to Call a Professional
The classic mistakes repeat across thousands of homes. Building to the tightest possible measurement, then discovering coats will not fit. Forgetting that doors, handles and drawer fronts consume depth. Installing one long rail when the wardrobe desperately wanted double hanging. Lighting the room but not the closet. And the saddest: a beautiful system sized for the clothes someone wishes they owned. Most mistakes have gentle fixes — slimmer hangers reclaim surprising width, removing doors can rescue an over-shallow reach-in, a second rail added beneath a shortened section doubles hanging overnight, and shelf dividers tame folded chaos for very little money.
Bring in professional help when structure, electrics or serious money enter the picture: moving walls, adding sockets or lighting circuits, fitting large built-in systems, or working in older homes where surprises live inside walls. Ask any fitter about their typical dimensions, what they would check locally, and how they handle wonky floors and walls — good answers are specific and unhurried. If you are converting part of a room or adding a study corner beside your storage, the layouts in tiny home office layouts pair naturally with closet planning, since desks, doors and wardrobes all compete for the same precious wall. Measure honestly, leave breathing room, and your closet will quietly make every day a little easier.
Final Considerations
Depth is the closet dimension nobody daydreams about, yet it decides whether clothes hang flat, doors glide shut and mornings begin without a wrestle. Hold on to the simple pattern behind this guide: around 24 inches of interior depth for comfortable hanging as a typical starting point, honest clearance for every moving part, shelves sized to what they hold, and flexibility for the people who will actually use the space. Verify anything structural or rule-based with your local building office or a qualified tradesperson, because typical practice is guidance, not law.
Above all, plan for the wardrobe you have, in the home you live in, on the mornings you actually experience. Readers who enjoy this kind of practical, measure-first thinking will also like the best tiny home office setups, where the same respect for clearance, light and breathing room turns another hard-working corner of the home into a pleasure. Get the depth right once, and your closet will repay you quietly, every single day, for years.


0 Comments