
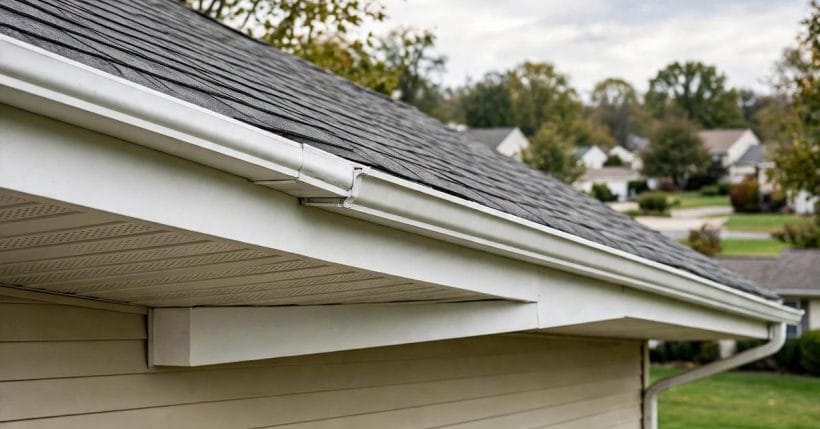
The eave is the part of a roof that overhangs the wall — the edge you see when you stand beside a house and look up. It is a small word for a hard-working part of a building: it throws rain clear of the walls, shades windows from high sun, shelters the wall beneath, and gives the roof its finished edge. This guide defines the eave plainly, names its parts, and explains how it differs from its close neighbours, the soffit and the fascia.
Eaves are easy to overlook because they sit above eye level and do their work quietly. But a house without eaves — or with eaves too shallow for its climate — shows it quickly: streaked walls, splashed foundations, sun-blasted windows. Understanding the eave is understanding one of the simplest and oldest weather defences a house has.
1. The Definition in One Paragraph
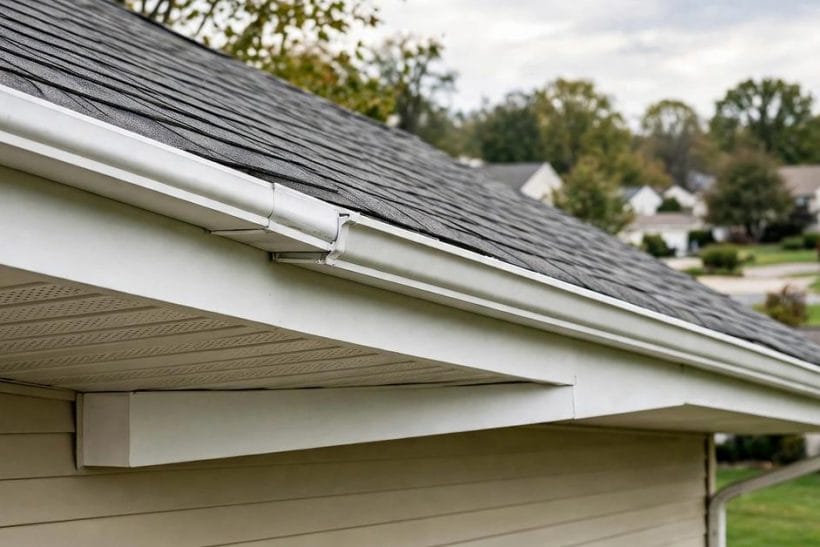
An eave is the lower edge of a roof that projects beyond the face of the wall below it. That projection — the overhang — is the whole point: by extending past the wall, the roof sheds rainwater away from the wall surface and the ground beside the foundation, rather than letting it run down the wall itself. The eave is not a separate structure added to the roof; it is the roof’s own edge, extended.
The word itself comes from an old term for the edge of a roof, and it has kept that meaning: the eave is where the roof ends and the sky begins, seen from the ground as the roof’s rim. Every pitched roof has eaves along its lower edges; flat roofs have a related edge treatment, but the classic eave belongs to the pitched roof.
2. The Parts: Soffit, Fascia and Rafter Tails
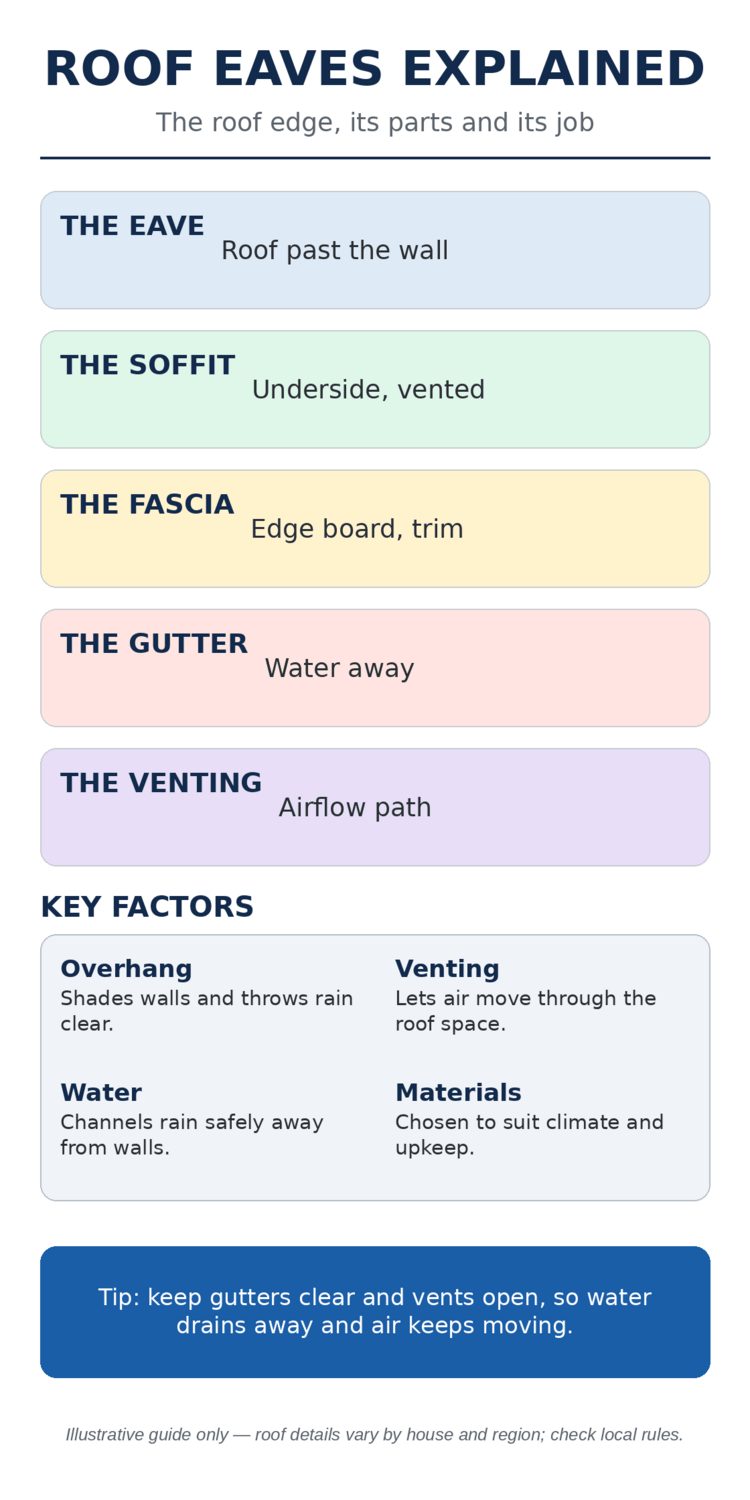
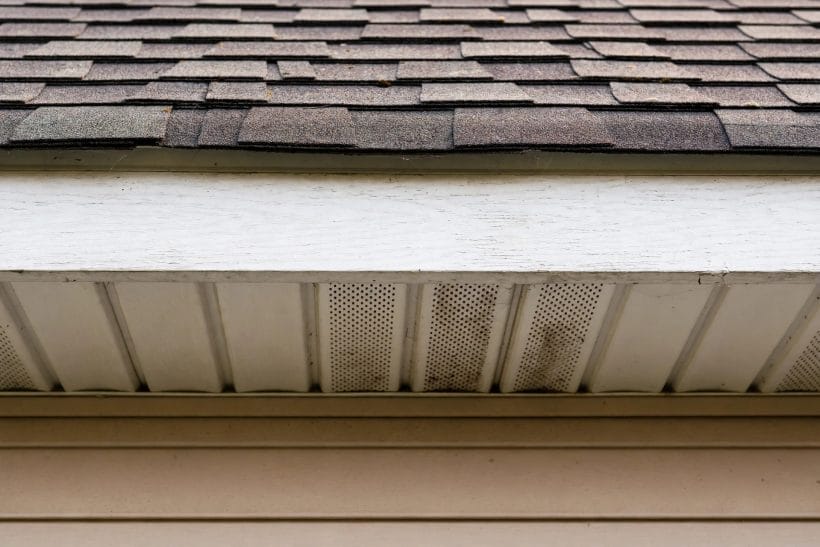
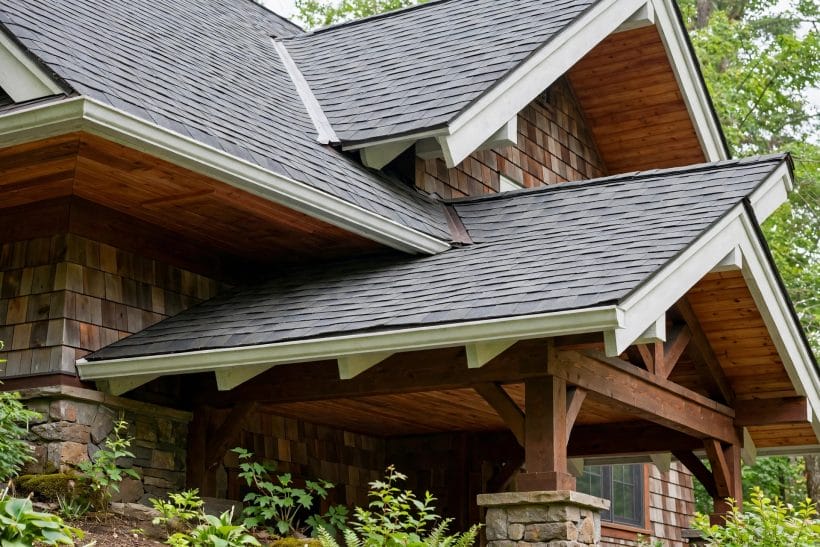
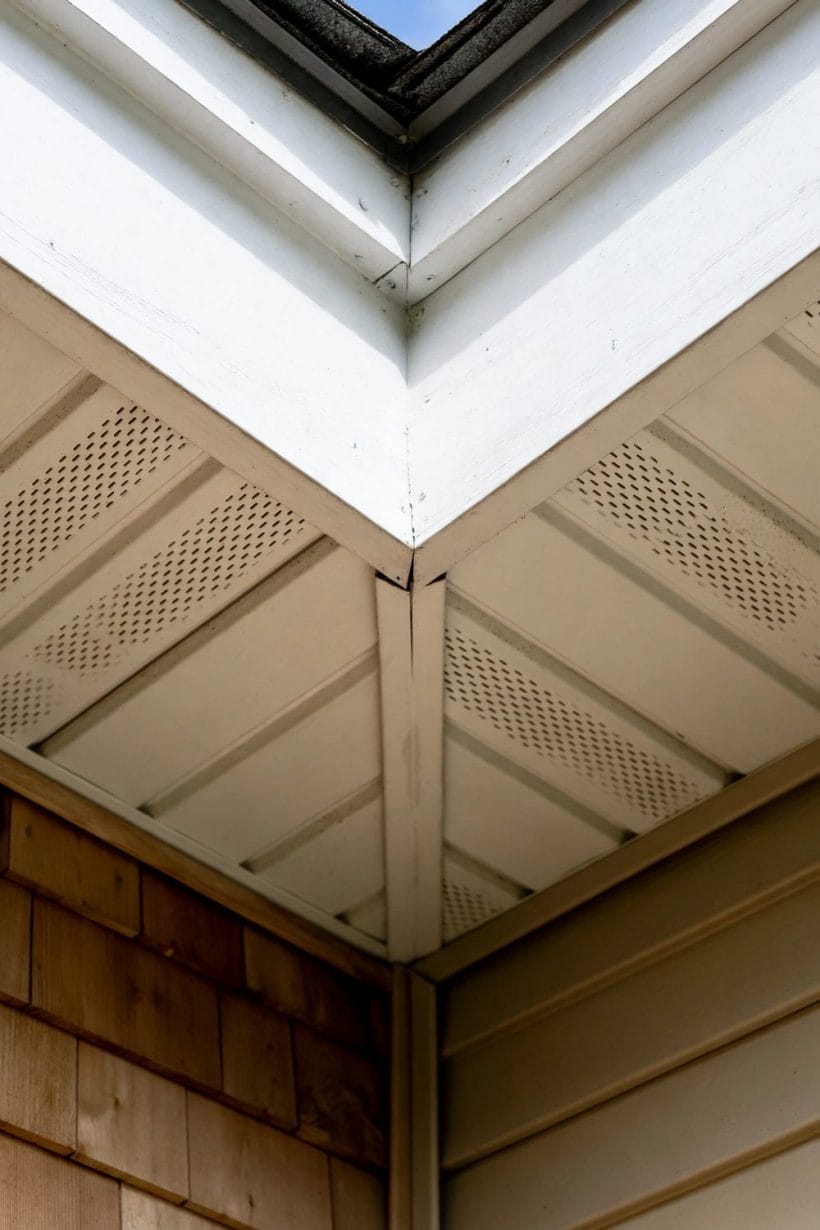
An eave has three visible parts, and confusing them is the commonest eaves mistake. The soffit is the underside of the overhang — the surface you see when you look up at the eave from below. It may be flat boarding, or it may be open, showing the rafters themselves. The fascia is the vertical board at the eave’s outer edge, the face you see from the street, which caps the roof edge and usually carries the gutter.
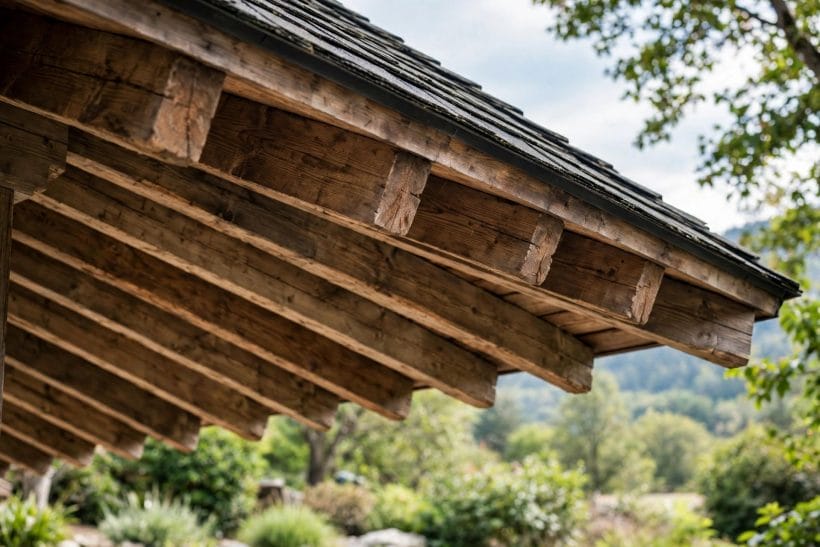
The third part is the rafter tail: the end of each roof rafter, visible where the eave is open. In some styles the tails are left exposed and shaped as a decorative feature; in others they are boxed in behind the soffit and fascia. Knowing which parts your house has — open or boxed eaves — tells you what to look at when something needs attention.
The gable end has its own edge, and it is not an eave. The sloping edge of a gable is called the rake or the verge, and its boards are bargeboards rather than fascia. Confusing rake and eave matters because the two edges do different jobs: the eave overhangs horizontally and sheds water from the roof’s lower edge, while the rake follows the slope and finishes the gable wall. A house description that names the rake when it means the eave — or prices rake boards as fascia — will mislead whoever reads it. Precision here is not pedantry; it is how the right part gets repaired.
3. Eaves Against Soffit and Fascia
People often use “eave”, “soffit” and “fascia” interchangeably, but they name different things. The eave is the whole overhanging edge; the soffit is its underside; the fascia is its outer face. Saying “the soffit needs painting” means the underside; saying “the eave is damaged” could mean any part of the overhang, and a careful description names the part.
The distinction matters when work is discussed. A contractor asked to repair “the eaves” may price the whole overhang, while the actual fault may be a single fascia board or a section of soffit. Naming the part — soffit, fascia, gutter or rafter tail — keeps the conversation precise and the work scoped to what is actually wrong.
The overhang’s depth also shapes the house’s appearance from the street, and that visual role deserves as much thought as the weather role. A deep overhang gives a house a sheltered, grounded look, with a strong horizontal shadow line that anchors the roof to the walls; a shallow overhang gives a crisper, more modern line, with the roof meeting the wall almost directly. Neither is right for every house — the deep eave suits traditional and Mediterranean styles, while the shallow eave suits modern designs — but the choice should be deliberate. An eave depth chosen by default, without considering the house’s style, is a missed opportunity to give the roof its proper expression.
4. What Eaves Do: Rain First
Rain is the eave’s first job. By throwing water clear of the wall, the overhang keeps the wall drier, reduces splash-back onto the lower wall and foundation, and gives gutters a clean edge to collect from. A wall that stays drier lasts longer — paint holds, render cracks less, and the ground beside the foundation stays less saturated.
The depth of the overhang shapes how well this works. A generous overhang throws water well clear; a shallow one barely clears the wall, and wind-driven rain can still reach it. The right depth depends on climate, roof pitch and wall material — there is no single correct overhang, only the overhang that suits the house and its weather.
5. What Eaves Do: Shade Second
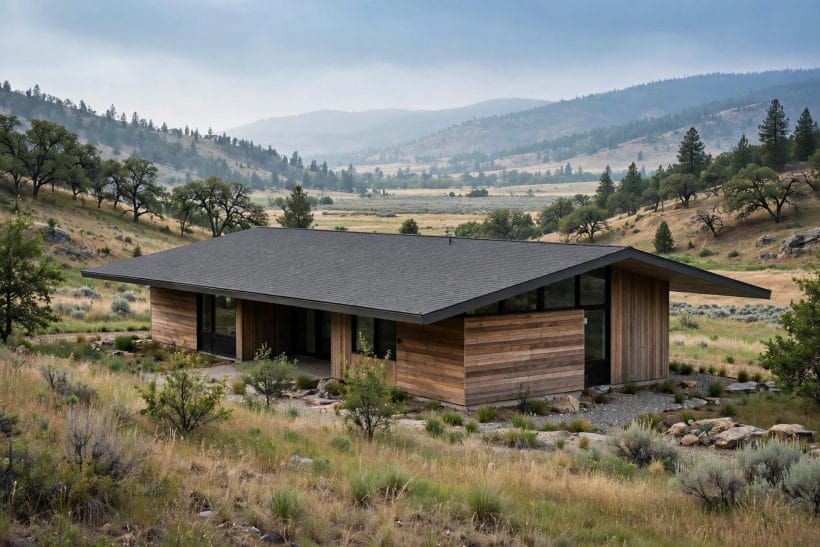
Shade is the eave’s second job, and in sunny climates it rivals rain. A well-sized overhang shades upper windows from high summer sun while letting lower winter sun — which travels at a flatter angle — reach inside. This passive shading is one of the oldest climate tricks in building, and it costs nothing to run.
The geometry is simple to picture: the higher the sun, the more the eave shades; the lower the sun, the less it blocks. That is why the same eave can cool a room in summer and warm it in winter, without any moving part. It is also why eave depth is worth thinking about when a roof is built or altered — a small change in overhang changes the shade through the whole year.
The shading effect changes with latitude and orientation, which is why eave depth is a local decision rather than a universal one. A house in a hot, sunny climate benefits from deeper eaves on its sun-facing sides, while the same depth on a shaded or north-facing side buys little shade and may darken rooms unnecessarily. Orientation matters as much as depth: eaves shade south-facing windows far more than north-facing ones, and a thoughtful design varies the overhang by side rather than applying one depth to the whole house. The principle stays simple — shade where the sun is, openness where it is not — but its application is always local.
6. Open Eaves and Boxed Eaves
Eaves come in two broad forms. Open eaves leave the rafter tails and the underside of the roof visible from below — a traditional look that suits cottages, craftsman houses and Mediterranean styles, where the structure itself is part of the decoration. Boxed eaves enclose the overhang with soffit and fascia, giving a clean, finished edge that suits more formal or modern houses.
Each form has its own care. Open eaves expose timber to weather and need their rafter tails and roof boards kept painted and sound; boxed eaves hide the structure but need their soffits kept vented and intact, since a sealed, unvented eave can trap moisture. Neither form is better in the abstract — the right one is the one that suits the house’s style and climate.
7. Venting: The Eave as an Airway
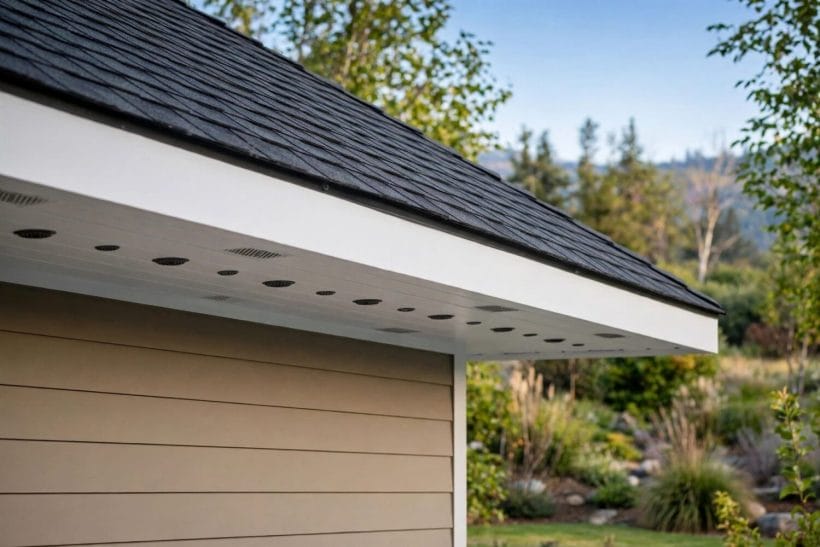
Many eaves do a third job that is invisible: they let air into the roof space. Soffit vents — small openings in the underside of the overhang — admit fresh air that travels up through the roof and out at the ridge, carrying moisture away and moderating temperature. A roof that breathes lasts longer than one that does not.
Blocked soffit vents defeat this system, which is why painting over vents, stuffing insulation into the eave, or boarding over the soffit without vents can cause trouble that appears far from the eave itself — damp in the roof, or frost and mould in cold weather. When eaves are worked on, the vents must be kept open and clear; they are part of the roof’s breathing, not decoration.
Insulation and eaves interact, and the interaction needs care. Insulation pushed tight into the eave blocks the airflow that soffit vents exist to provide, trapping moisture where it can do harm. The correct detail keeps a clear air path from the soffit vent up over the insulation and into the roof space, so the roof breathes even in a well-insulated house. When insulation is added to an older house, the eaves detail should be checked as part of the work — a well-insulated house with blocked eaves trades one problem for another, and the roof pays for it.
8. Gutters and the Eave’s Edge
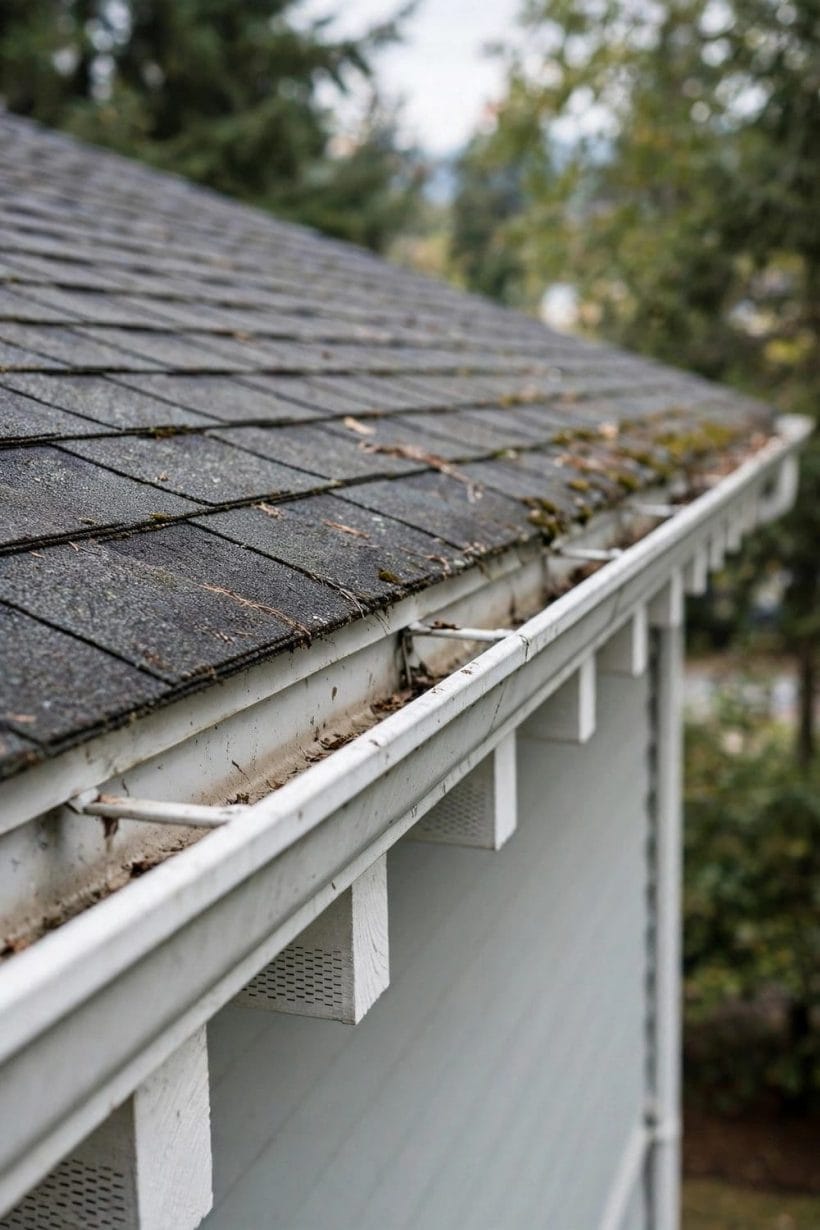
Gutters hang from the eave’s edge, usually fixed to the fascia, and they complete the rain system the eave starts: the overhang throws water clear of the wall, and the gutter catches it and carries it away. A gutter that sags, overflows or pulls away from the fascia undermines the eave’s work, sending water back against the wall it was meant to protect.
Keep gutters clear and their fixings sound, and check the fascia behind them — a fascia that stays wet because a gutter leaks will rot, and a rotted fascia will not hold a gutter. The eave, the fascia and the gutter are one system, and a fault in any part shows up in the others.
Wildlife also uses eaves, and the relationship is worth noting. Birds nest in open eaves and under roof edges, bats roost in roof spaces entered through eave gaps, and insects colonise soffit cavities. Most of this is harmless and some of it is protected by law, which means eave work should be timed and planned with wildlife in mind rather than undertaken blindly. A blocked vent or a sealed eave that evicts a roost can cause legal trouble as well as ecological harm, so check what lives in your eaves before work begins, and take professional advice where protected species may be involved. The eave is part of the local ecology as well as part of the house.
9. Eaves Across Styles and Roofs
Eaves change character with the house. A Tuscan villa wears broad, deep eaves that throw shade over warm walls; a craftsman house shows open eaves with shaped rafter tails as decoration; a modern house may wear a thin, crisp eave that barely projects, trading shade for a clean line. Each is a valid answer to its climate and style — the eave is not one shape but a family of them.
Roof pitch changes the eave too. A steep roof’s eaves sit high and throw a different shadow from a low-pitched roof’s broad eaves, and the two read very differently from the street. When a roof is designed or altered, the eave’s depth and form should be decided with the whole house in mind, not left as an afterthought of the roofing work.
Our groin vault ceilings and false ceilings continue the same roof-and-ceiling story indoors, where structure meets finish.
10. Care, Damage and When to Look Up
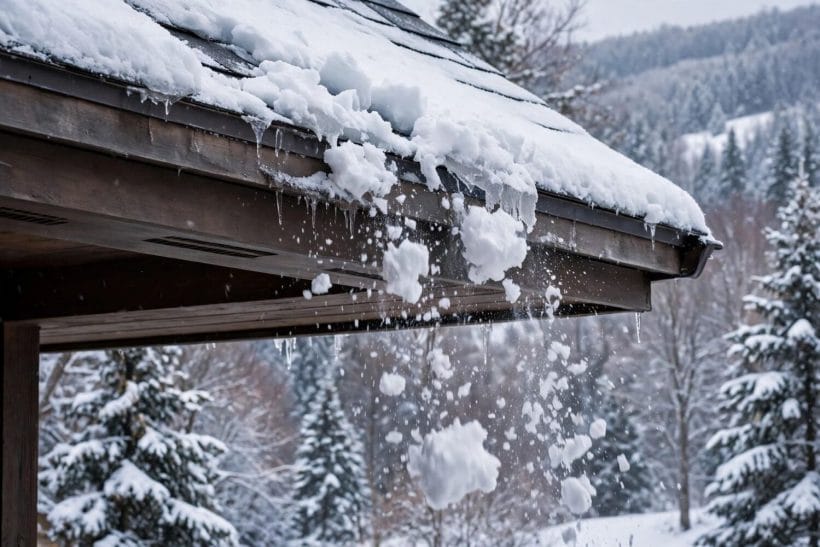
Eaves ask for little care, but they ask for it regularly: look up at them once a year and after storms. Look for peeling paint on fascia and soffit, for sagging or leaking gutters, for blocked soffit vents, for stains that suggest water is getting in, and for any timber that looks soft or discoloured. Most eave faults announce themselves early to anyone who looks.
Work on eaves means work at height, and it belongs to qualified professionals — falls from roofs and ladders are a real risk, and a misjudged repair can open the roof to water. The homeowner’s job is inspection and reporting, not climbing and fixing. A sound eave, inspected yearly and repaired promptly, will protect the walls beneath it for the life of the roof.
History gives the eave its depth of meaning. For centuries, before gutters and modern waterproofing, the overhang was the primary defence against rain, and its depth marked the difference between a house that stayed dry and one that rotted. Vernacular builders sized eaves by experience — deeper where rain drove hardest, shallower where sun mattered more — and those decisions, repeated over generations, became regional styles. The modern eave inherits that wisdom, and understanding it connects a homeowner to a long tradition of practical building. The eave is not a detail; it is one of the oldest ideas in roofing, still working exactly as it always has.
Final Considerations
The eave is a simple idea with three parts and three jobs: the overhang that throws rain clear, shades windows and, through its vents, lets the roof breathe. Its parts have distinct names — eave for the whole edge, soffit for its underside, fascia for its face — and using them precisely keeps every conversation about the roof clearer.
Next time you stand beside a house, look up. The eave tells you about the house’s climate, its style and its care in a single glance — and now you know what you are looking at. For the roof above and the rooms below, our exposed beam living room ideas, simple crown molding ideas, modern windows, interior design ideas and tiny house designs all start from the same place: name the part, understand its job, then decide.



0 Comments