
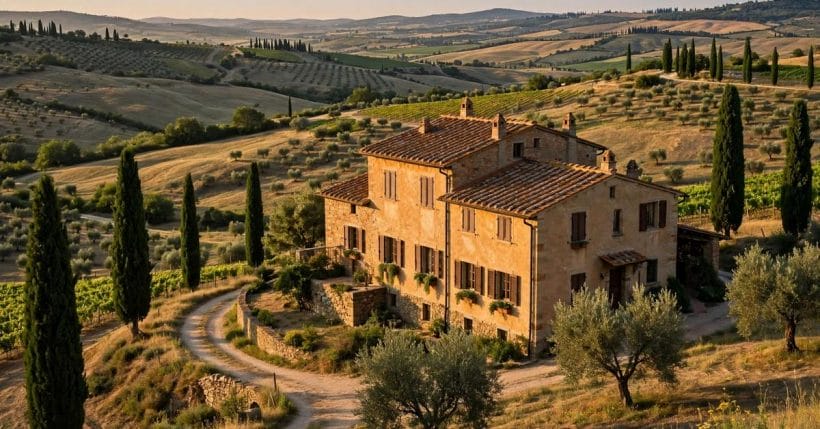
Tuscan style brings the warmth of the Italian countryside to a whole house: sun-baked walls, terracotta roofs, rounded arches and courtyards made for long evenings outside. It is a style that works as a complete language — exterior, interior and garden speaking the same warm dialect — rather than a single feature pasted onto an unrelated house. This guide walks through the elements that make a home read as Tuscan, and how they hold together from the street to the back garden.
True Tuscan style is less about copying a villa stone for stone and more about a set of relationships: heavy walls against light, rough textures against smooth plaster, shade against sun. Get those relationships right and the style survives in any climate; get them wrong and the house reads as costume. The checks below keep the style honest, and they split cleanly from the bathroom-only treatment of our Tuscan style bathroom — this is the whole house, inside and out.
1. The Walls: Warm Plaster and Stone
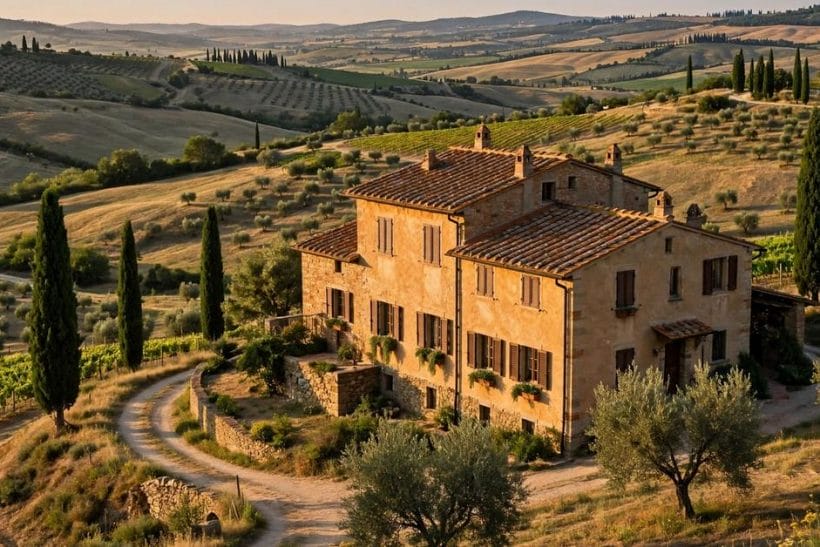
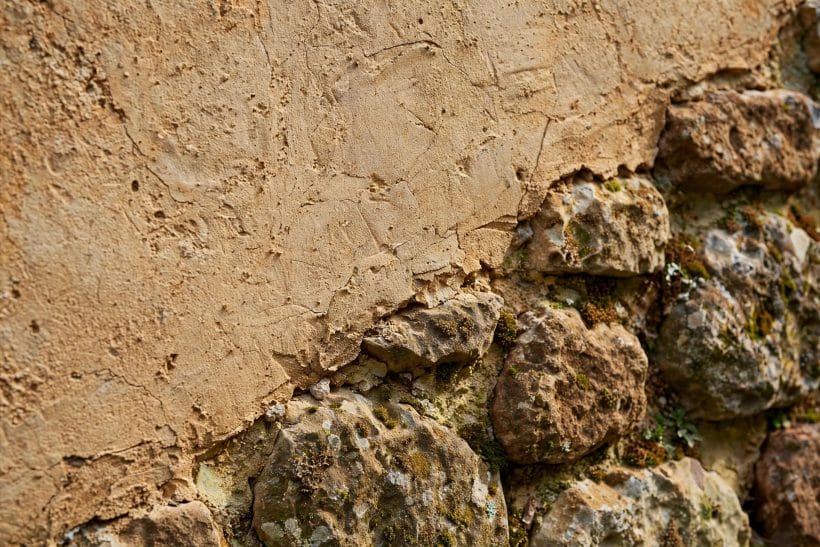
Tuscan walls are warm before they are anything else — sun-baked plaster in ochre, sienna and honey tones, often paired with rough stone at the base or around openings. The colour should look as though the sun made it, not a paint chart: earthy, slightly uneven, deepening in shade and lightening in sun. A flat, uniform colour reads as modern render, not Tuscan plaster.
Texture matters as much as colour. A lightly textured plaster catches light and shadow across the day, giving the wall movement that flat paint cannot. Stone, where used, should look structural — quoins at corners, lintels over openings, a stone base grounding the house — rather than thin cladding applied as decoration.
2. The Roof: Low-Pitched Terracotta
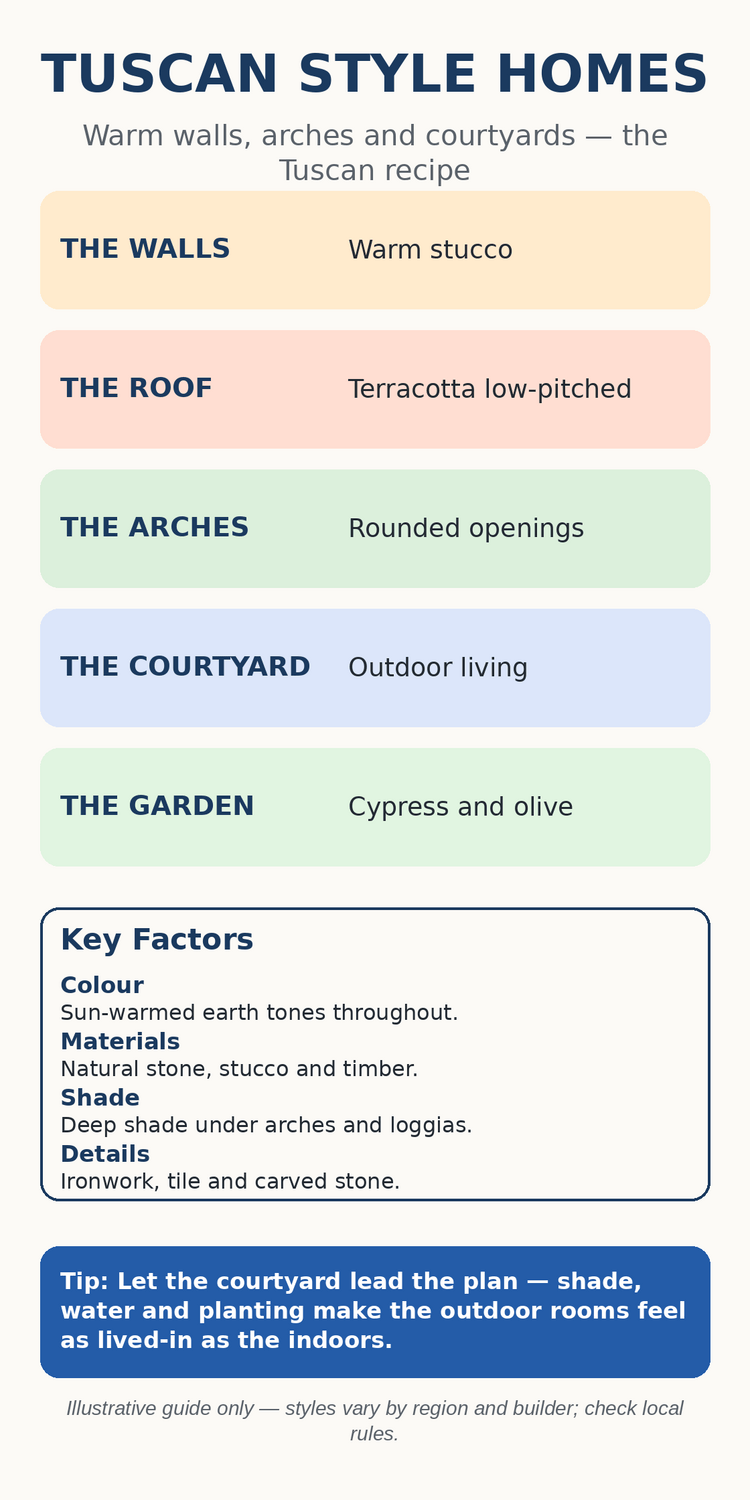
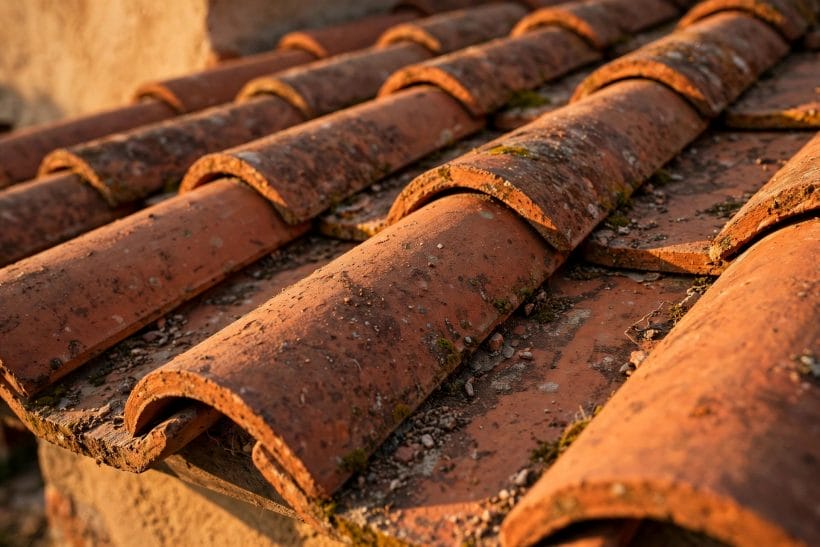
The Tuscan roof is low-pitched and terracotta-tiled, with broad eaves that throw deep shade over the walls. The pitch is part of the style’s calm: a steep roof reads as northern, while the gentle Tuscan slope reads as Mediterranean. Barrel tiles, with their rounded profile, give the roof its characteristic ripple of light and shadow.
Eaves deserve attention because they do real work in this style — shading walls from high sun and sheltering the plaster beneath. A Tuscan roof without generous eaves looks clipped and loses both its shade and its silhouette. Our groin vault ceilings share the same Mediterranean ancestry of arches and shade, expressed indoors.
3. Arches: The Shape That Repeats
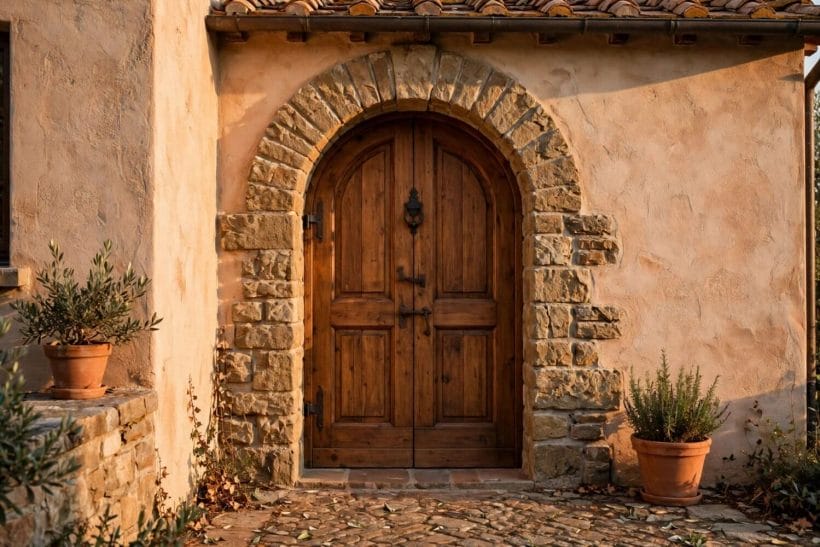
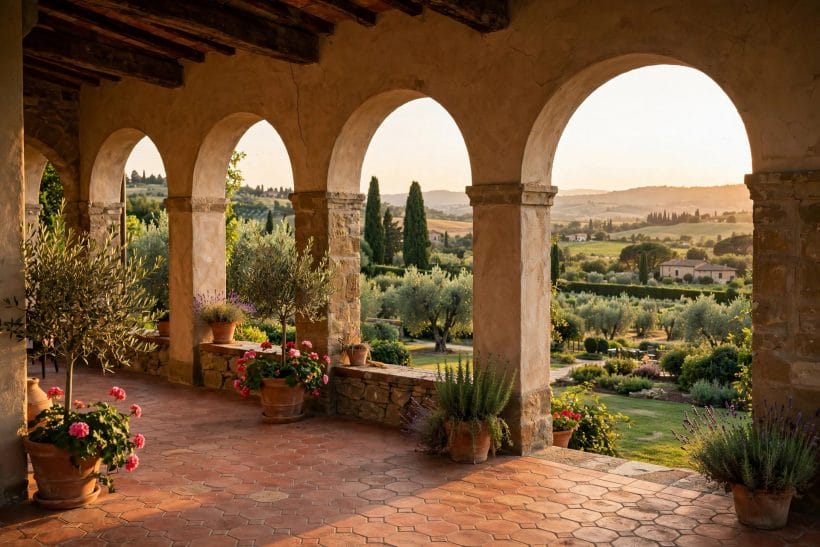
If Tuscan style has a signature shape, it is the arch: round-topped doorways, arched windows, arcaded loggias and vaulted ceilings all repeating the same curve. The arch softens the house’s heavy masonry and gives it rhythm — a flat lintel reads as modern, while an arch reads as Mediterranean even before any other detail arrives.
Repeat the arch rather than using it once. A single arched doorway on an otherwise square house looks like an afterthought; arches at the entry, the windows and the loggia together read as a language. Keep the proportions generous — a squat arch reads as heavy, while a tall, well-sprung arch reads as graceful.
Arches also shape the interior, where they appear as doorways between rooms, as niches in thick walls, and as vaulted ceilings that lift a room without adding height to the walls. An arched interior doorway does more than look traditional — it softens the transition between rooms, frames the view beyond, and echoes the arches outside so the house reads as one design. Where a flat doorway would chop a thick Tuscan wall into two faces, an arch turns the wall’s depth into a feature, giving the opening a tunnelled, crafted feel that suits the style’s masonry character.
4. The Courtyard: The Outdoor Room
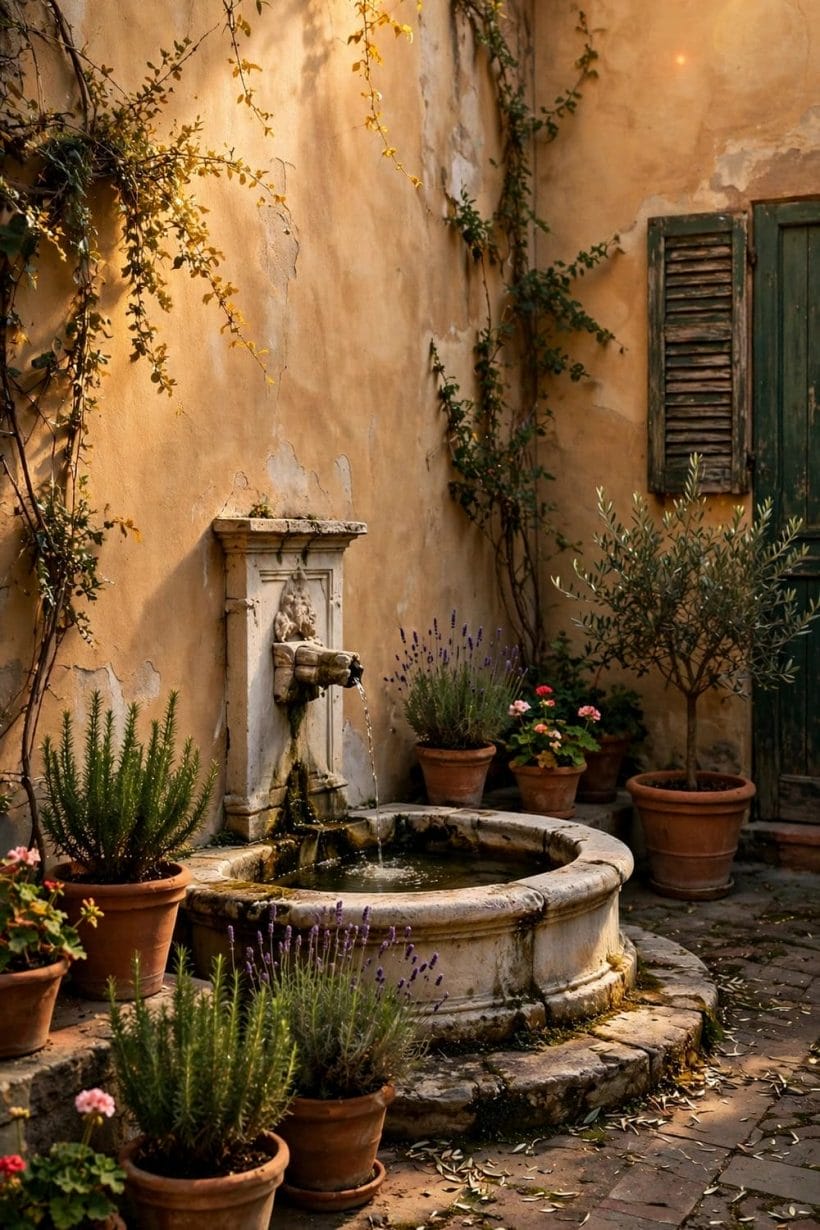
The Tuscan courtyard is the house’s second living room — an enclosed outdoor space, shaded and sheltered, where daily life spills outside. A fountain, a wellhead or a simple stone basin often anchors it, and the sound of water cools the space as surely as shade does. The courtyard works because it is enclosed: walls on three or four sides make it private and calm, unlike an exposed patio.
Furnish the courtyard for use, not display: a table that seats the household, chairs that invite long sitting, shade that covers the table at midday. Terracotta pots, olive trees in planters and climbing vines soften the masonry without hiding it. The courtyard should feel like the centre of the house, because in the Tuscan tradition it is.
Doorways deserve the same attention as walls and roofs, because the entrance sets the tone for the whole house. A Tuscan entrance is generous and shaded: an arched opening, a solid timber door with iron hardware, a lantern beside it, and enough depth in the porch or loggia to step out of the sun before entering. A thin, flat entrance door on a Tuscan facade reads as an afterthought, however warm the walls around it. The door itself should be timber, dark-stained or painted in a deep earth tone, with iron hinges and a handle that feel weighty in the hand. Small details — a stone step, a terracotta pot on either side, a lantern that actually lights the entry at night — complete an entrance that welcomes rather than merely admits.
5. Colour: Earth, Sun and Olive
The Tuscan palette is drawn from the landscape: earth ochres, terracotta reds, olive greens, cypress dark green and the warm cream of sunlit plaster. These colours sit together without effort because they share a warm undertone — nothing in the palette is cold or blue-based, and that warmth is what makes the style feel sunny even on a grey day.
Use the strongest colours sparingly. Terracotta belongs on roofs, pots and accents; olive and cypress belong in planting; the walls themselves should stay in the lighter earth tones so the house reads as warm rather than heavy. A house painted entirely in deep terracotta looks smaller and darker than one that reserves the strong colour for accents.
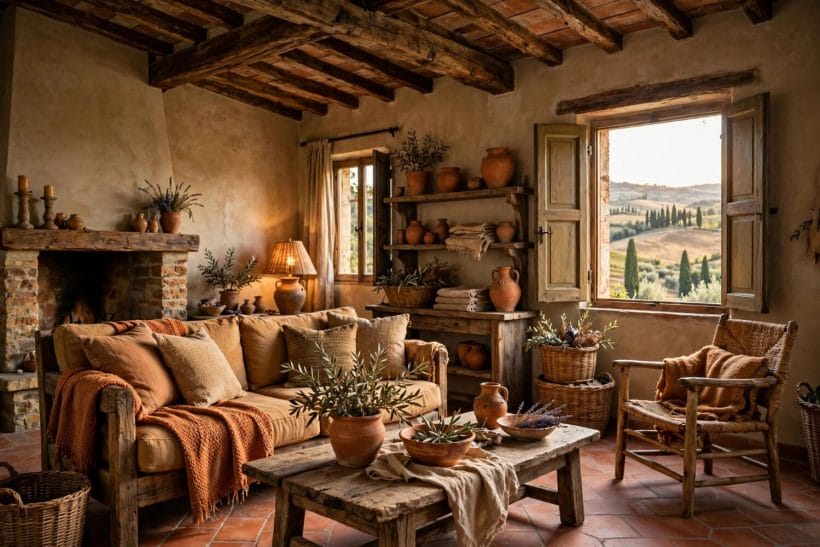
Inside, the same palette continues: warm plaster walls, terracotta floor tiles, timber beams and wrought iron. The continuity between inside and outside is part of the style’s charm — stepping through an arched doorway should feel like moving between rooms of the same house, not between two different designs. Our Italian villa home designs carry the same palette into larger villa plans.
6. Timber and Iron: Beams, Doors and Details
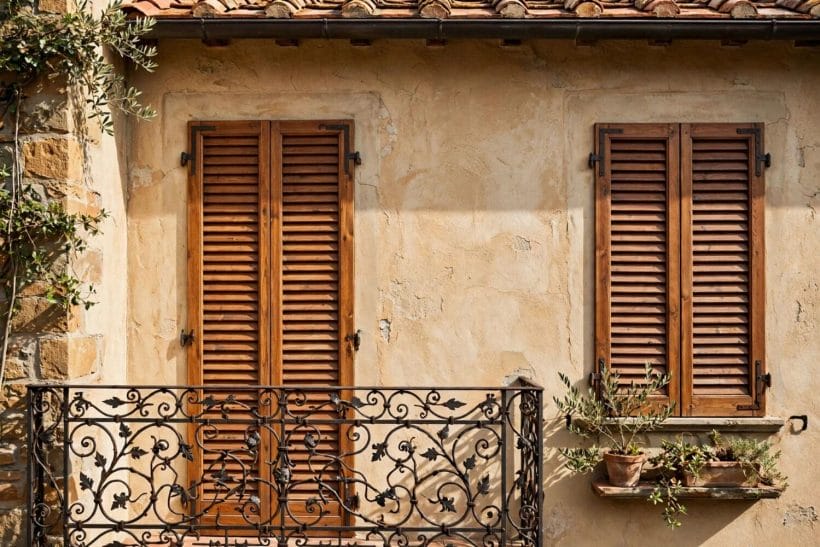
Timber in a Tuscan home is dark, heavy and visible: ceiling beams, chunky doors, shutters and pergola timbers all show their grain and weight. The timber should look hand-worked rather than machined — a slightly rough finish suits the style better than a polished one. Dark timber against warm plaster is one of the style’s strongest contrasts.
Wrought iron plays the supporting role: gates, lanterns, stair rails, window grilles and curtain hardware, all in simple, hand-forged forms. Avoid ornate ironwork — Tuscan iron is sturdy and plain, with curves that echo the arches rather than competing with them. Together, dark timber and black iron give the warm walls their structure.
Shutters deserve the same care as doors and beams. Tuscan shutters are solid timber, board-and-batten or louvred, and they should fit their windows properly — shutters too narrow for their openings, or fixed flat against the wall as decoration, betray the style immediately. Working shutters that close against sun and storm are both authentic and useful, and their dark timber against warm plaster repeats the house’s central contrast. Pergola timbers follow the same rule: they should be sized like structure, not decoration, with beams deep enough to cast real shade and posts solid enough to read as supports.
7. The Loggia and the Shade
The loggia — a covered arcade open on one side — is the Tuscan answer to hot sun: shade that is also architecture. It extends the house into the garden while keeping the sun off, and it gives the facade its depth and rhythm. A loggia that is too shallow to sit in is decoration; one deep enough for a table and chairs is a room.
Shade is a design element throughout the style, not an afterthought: pergolas over terraces, deep eaves over walls, shutters that close against midday sun. Each layer of shade also layers the facade, giving the house the depth that flat modern elevations lack. Plan shade where people actually sit, not where it photographs best.
Ceilings complete the Tuscan interior, and they should not be forgotten when the walls and floors are planned. Exposed timber beams across a warm plaster ceiling give a room its Tuscan character from above, and they pair naturally with the timber doors and shutters below. A flat white ceiling in an otherwise Tuscan room breaks the spell, while a beamed ceiling — even a simply boarded one with a few substantial beams — carries the style overhead. The beams need not be structural to be convincing, but they must be sized and spaced like structure: deep enough to cast shadow, regular enough to read as a system, and dark enough to contrast with the plaster between them.
8. Floors: Terracotta Underfoot
Tuscan floors are terracotta tile, stone flags or warm timber — materials that feel cool underfoot in heat and warm to the eye in winter. Terracotta tiles, with their slight variation from tile to tile, give a floor the same hand-made quality as the walls. Large, uniform porcelain pretending to be terracotta misses the point; the variation is the beauty.
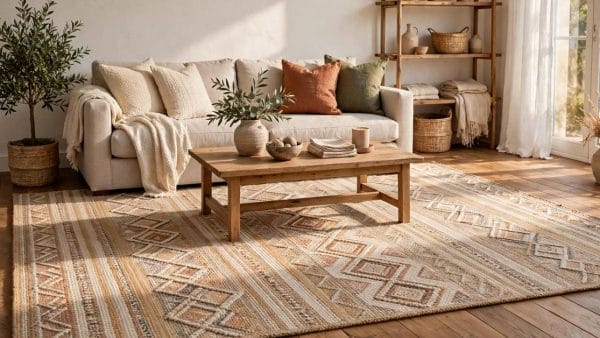
Continue the floor material between inside and outside where the house allows it — the same tile running from a living room into a loggia erases the boundary between the two and makes both feel larger. Rugs, where used, should be flatweave or low-pile in earth tones, so they warm the floor without hiding it.
9. The Garden: Cypress, Olive and Stone
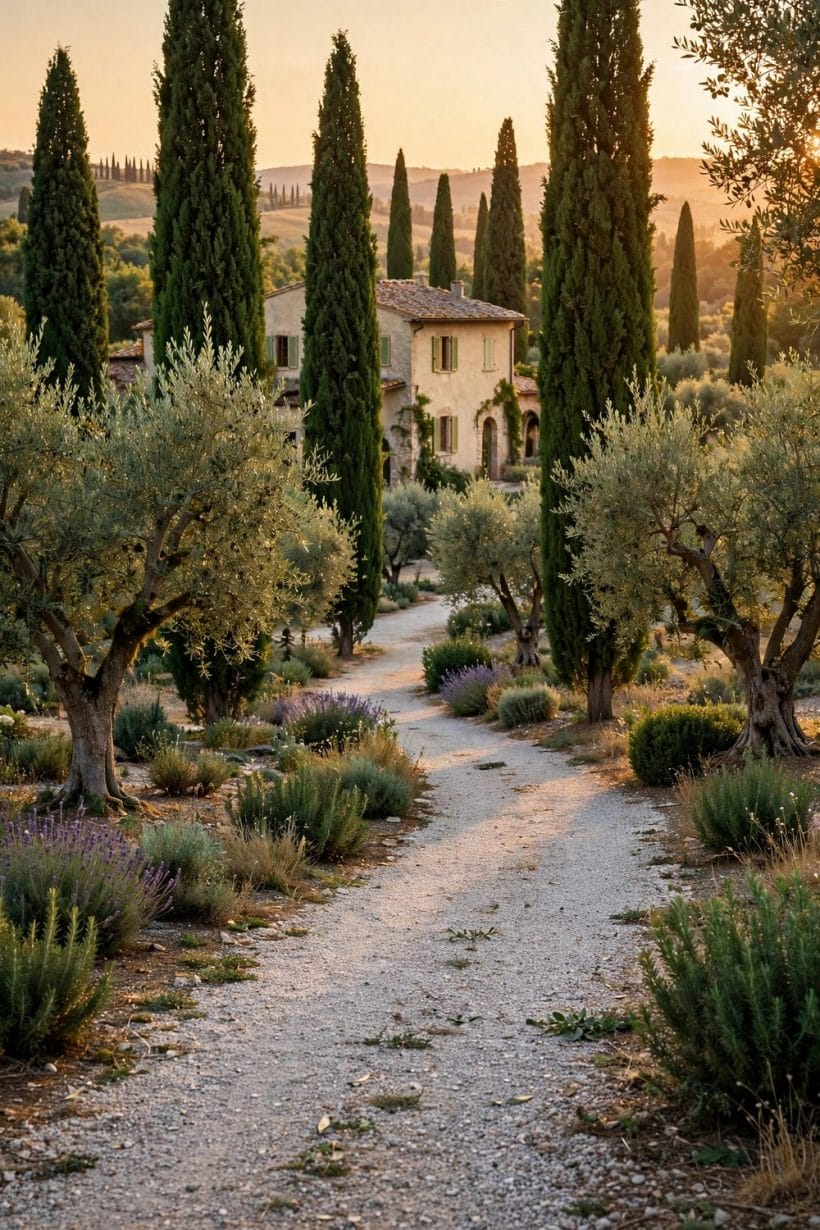
The Tuscan garden is formal without being fussy: rows of cypress marking boundaries and drives, olive trees as specimens, lavender and rosemary edging paths, and gravel rather than lawn underfoot. The planting is drought-tolerant by tradition, which suits the style’s sunny origins and keeps the garden looking composed rather than lush.
Structure the garden with the same materials as the house: stone walls, terracotta pots, gravel paths and iron gates. A garden built from unrelated materials — plastic edging, bright annuals, modern lighting — breaks the spell the house works so hard to cast. Keep the garden’s palette to green, stone and terracotta, and let the house be the brightest element in it.
Water, where it appears, should be simple: a stone basin, a wall fountain, a small rill. The sound and sight of water cool the garden, but an elaborate water feature competes with the house. Restraint is the Tuscan garden’s virtue.
Paths in a Tuscan garden should be as considered as the planting. Gravel paths, stone flags or brick pavers in warm tones suit the style; poured concrete paths and bright modern pavers do not. A path should lead somewhere worth reaching — a courtyard, a fountain, a shaded seat — and it should be wide enough for two people to walk side by side, since Tuscan gardens are made for company. Edging the path with low lavender or rosemary gives scent as well as structure, and the planting softens the path’s edges without hiding them.
10. Keeping It Honest in Any Climate
Tuscan style travels, but it must be adapted, not pasted. In colder or wetter climates, the low-pitched roof and broad eaves still work, but drainage, insulation and materials need local answers — a terracotta-look tile that suits the local weather, plaster systems that handle rain, timber that resists damp. The style’s spirit survives adaptation; its literal materials sometimes do not.
The test of an honest Tuscan home is whether it would still read as Tuscan with the decoration removed: the proportions, the arches, the shade and the courtyard should carry the style before any ornament arrives. If only the colour and a few props say Tuscan, the house is wearing a costume. If the bones say it, the style will last.
Finally, remember that Tuscan style is a whole-house commitment. A Tuscan facade on a house whose interior and garden speak another language reads as a stage set. Let the warmth, the arches and the shade run through every space, and the house will feel like a place rather than a picture.
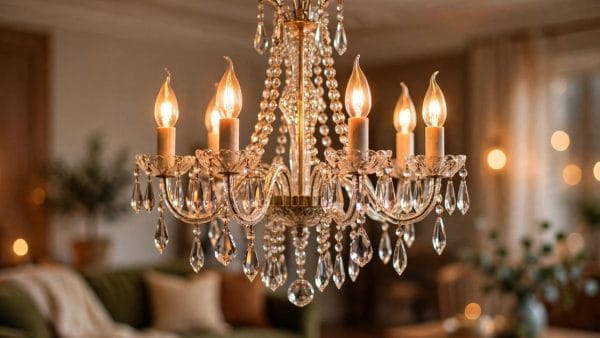
Light, finally, is the element that binds the whole style together. Tuscan houses are designed for strong sun: deep eaves and loggias filter it, small windows frame it, warm walls reflect it gently rather than glaring. At night, the same house should glow warmly from within — lanterns at the entrance, lamps in the courtyard, light spilling through arched openings. A Tuscan home that is lit coldly, with harsh white light throughout, loses its warmth after dark just as surely as a poorly coloured wall loses it by day. Choose warm light, shade it with lanterns and fabric where you can, and let the house keep its sun even after sunset.
Final Considerations
A Tuscan home is built from relationships: warm walls against dark timber, rough stone against smooth plaster, deep shade against bright sun, enclosed courtyards against open gardens. Hold those relationships and the style holds, from a compact courtyard house to a full villa.
Start with the bones — walls, roof, arches and shade — and let colour, planting and detail follow. The result is a house that feels sun-warmed even on a dull day, and that ages gracefully because its materials and proportions were honest from the start. For the rooms within, our interior design ideas, tiny house designs, kitchen ideas, Mediterranean pool ideas all share the same measure-first, climate-honest approach.

0 Comments