

A bay window is the smallest possible extension and the most generous: a few square feet of floor, bought with glass on three sides, that change how a room is lit, furnished and loved. Houses with bays are not merely brighter — they are arranged differently, because the bay gives every room a second centre.
These ideas cover the bay itself: its shapes, its seat, its dressing, and the rooms and street it serves. For the wider schemes it belongs to, the living room ideas pillar carries the whole room; this page stays inside the glass.

1. Bay Windows at a Glance
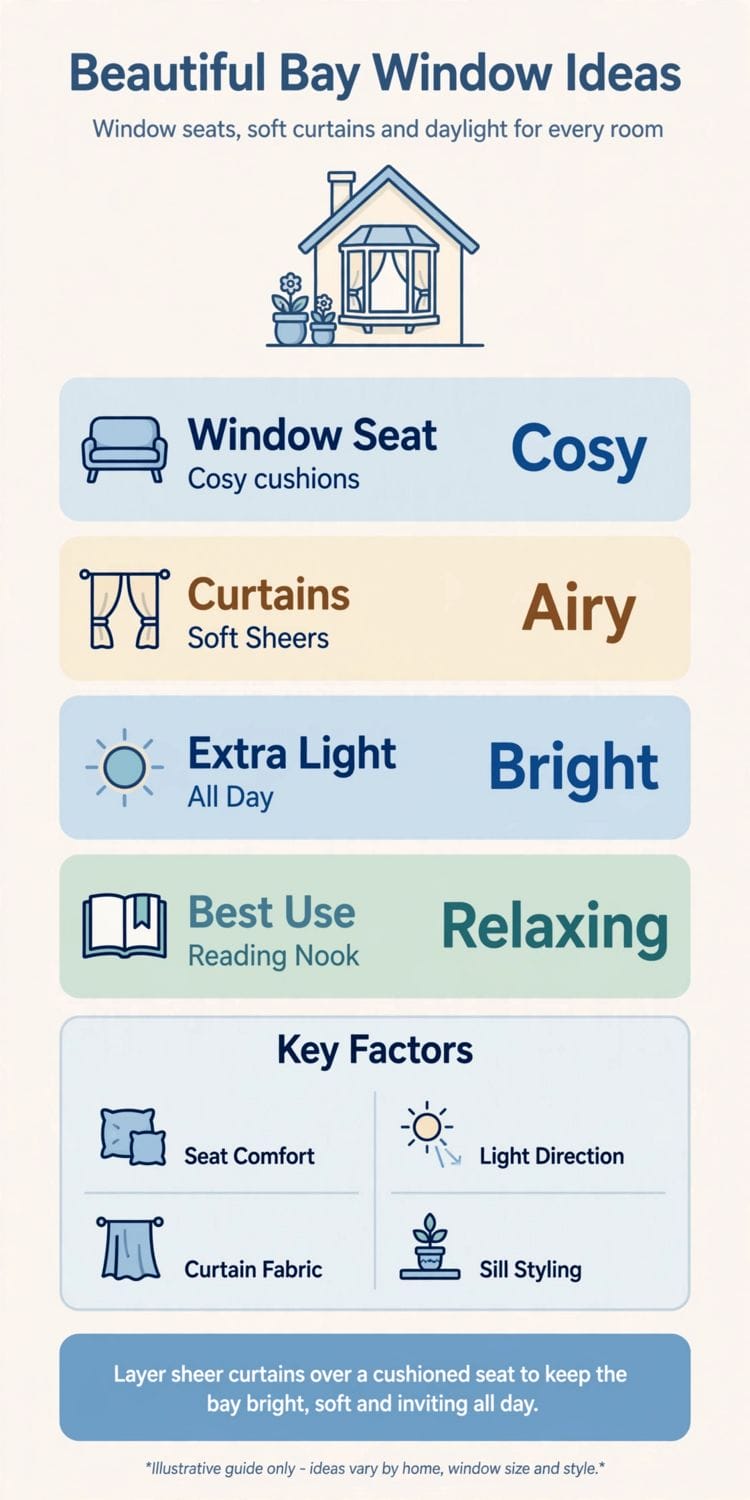
A bay window is a windowed projection from a room’s main wall, floored as part of the room, in one of four classic plans: canted (angled sides), box (square), bow (curved) or oriel (upper-floor, bracketed). Its working parts are the glazing, the seat or floor it creates, its own small roof, and the dressing that manages three directions of light. It is the canonical home of the keyword in this collection, serving the living room ideas and family room ideas clusters, and it is where the reading nook ideas so often live in practice.
| Question | Short answer |
|---|---|
| What is the difference between a bay and a bow window? | A bay is angled or square in plan with distinct facets; a bow curves in a gentle arc of four or more windows. Both project from the wall and carry a seat. |
| Can a bay window have a seat and storage? | Yes — a seat at chair height with drawers beneath is the classic arrangement, and the most useful few feet in many rooms. |
| Do bays lose heat? | Older bays can, through their larger glass area and small roof; modern glazing, a sound roof and proper dressing bring them close to the main wall’s performance. |
| What dressing suits a bay best? | One composition across the whole shape: a bent track with full curtains, individual blinds per facet, or fitted shutters — never a straight fitting forced across angles. |
2. Bay Shapes: Canted, Box, Bow and Oriel
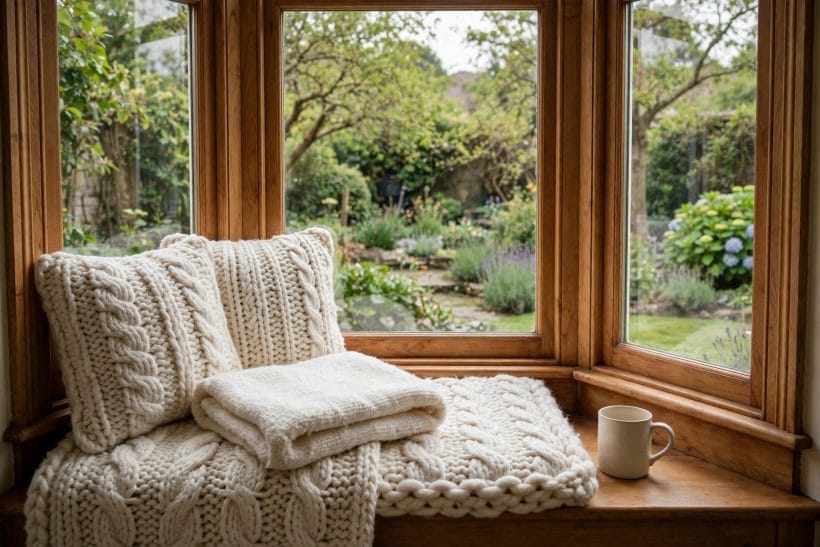
Bay is a family, not a shape: the angled canted bay of the suburbs, the squared box bay, the curved bow and the first-floor oriel all push a room’s wall outward into the light, but each gives a different floor plan, a different seat and a different view. Start by knowing which one your house has — or could honestly take.
1. Know the canted bay, the classic three-sided push-out
The canted bay angles its side windows back toward the house, usually in a shallow three-sided plan.
2. Choose a box bay for a squarer, more modern room-gain
A box bay projects at right angles, adding something close to a small room’s worth of floor.
3. Let a bow bay curve the room into the garden
The bow sweeps in a gentle arc of four or more windows, giving the widest, most panoramic view of any bay.
4. Use an oriel where the ground floor cannot grow
An oriel bay hangs from an upper wall without reaching the ground, carried on brackets or a corbel.
5. Read the roof before the windows
A bay is crowned by its own little roof — pitched, flat or leaded — and that roof’s condition and line decide how the bay reads from the street.
6. Match the bay’s glazing bars to the house’s era
Divided lights suit period bays; large clear panes suit modern ones. The bay shows more glass than any other part of the facade, so its glazing pattern sets the house’s apparent age at a glance.
7. Keep the centre window the star
In most bays the wide middle pane carries the view and the seat below it, while the angled sides feed light in from the flanks. Dressing and furniture should honour that hierarchy instead of fighting it.
8. Check what the bay does to the room behind it
A bay brightens the room it serves and can shade the wall beside it. Walk the room at midday before planning colours: the bay end will take deeper shades than the newly shadowed corners can.
9. Let a new bay copy the street’s grammar
On period streets the bays march in a rhythm of shared angles and heights. A new or rebuilt bay that respects the neighbours’ proportions looks original; one that improvises looks like an apology.
10. Measure the seat depth the shape actually gives
Canted bays give a seat that narrows toward the sides; box bays give a true rectangle. Cushions, storage and reading comfort all follow that geometry, so plan from the real plan, not the photograph.
11. Decide early whether the bay is seat, desk or stage
Every good bay ends up with one main job — sitting, working, dining or displaying. Naming the job before furnishing it is what separates the bays that get used daily from the ones that collect clutter.
3. The Window Seat: Cushions, Storage and Reading Light
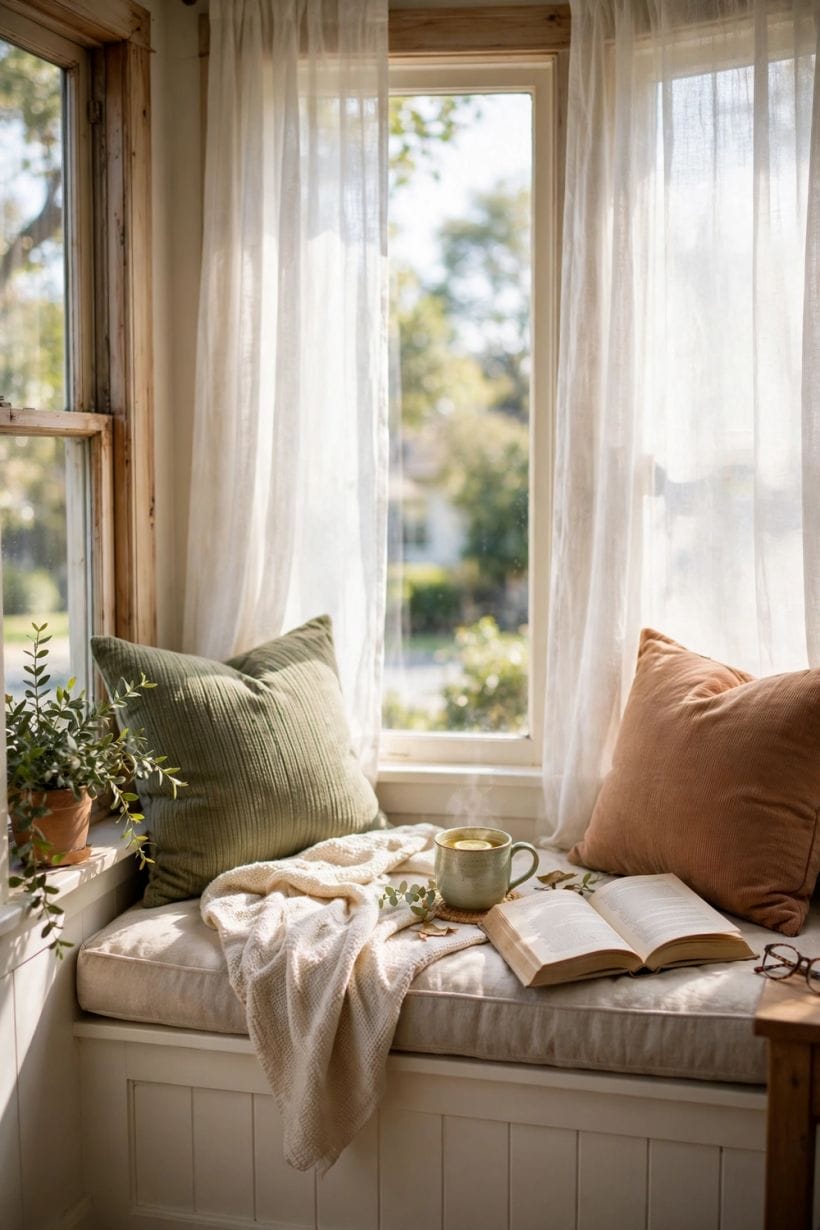
The window seat is why most people fall for a bay in the first place: a place to sit inside the light, half in the room and half in the view. Built well, it becomes the most contested seat in the house; built as an afterthought, it becomes a shelf that happens to be sittable.
12. Build the seat at chair height, not sill height
A seat you can sit on for an hour sits at roughly dining-chair height with room for feet beneath or a base below.
13. Put the storage underneath, on drawers not a lid
A lift-up lid means moving every cushion and occupant to reach the blankets; drawers or front doors open while the seat stays dressed.
14. Choose a cushion with real depth and a washable cover
A thin pad on a hard board punishes long reads. A deep foam cushion in a hard-wearing, washable fabric turns the seat into genuine furniture — and the cover will need the washing, because bay seats collect crumbs, paws and everyday life.
15. Layer the seat with a throw and two cushions, no more
One throw and a pair of cushions invite sitting; a mountain of scatter cushions must be excavated first. The test of a styled seat is whether a person can sit down in one movement.
16. Run a reading light into the bay’s corner
Daylight serves the seat by day, but the evening reader needs a lamp: a swing-arm wall light or a small table lamp at the bay’s side.
17. Keep the seat’s back against the light, not across it
Sit with the window behind a shoulder and the view turns with a glance; sit facing straight out and the room disappears behind you.
18. Let children claim the bay honestly
A low, deep bay seat with toy storage beneath is a reading den children actually use. Designing one end of the seat for them — washable, sturdy, theirs — keeps the whole arrangement peaceful.
19. Mind the radiator that usually lives in the bay
Bays traditionally house the radiator, and a seat built over it needs ventilation slots or a relocated unit, or the seat becomes a lid on the room’s heat.
20. Use the seat end for the house’s quiet rituals
Morning coffee, the crossword, watching weather arrive — a bay seat collects rituals because it is the calmest seat in the house. Keep its surface clear enough that the ritual never has to tidy first.
21. Finish the seat front like furniture, not joinery offcuts
The seat’s front face is seen from the whole room: panel it, paint it with the room’s trim, give it the same care as a dresser front.
22. Test the seat with the whole household
Before the cushions are made, let everyone sit, sprawl and read in the bare bay for a week. The household’s habits will correct the plan in ways no drawing can.
4. Dressing the Angles: Curtains, Blinds and Shutters
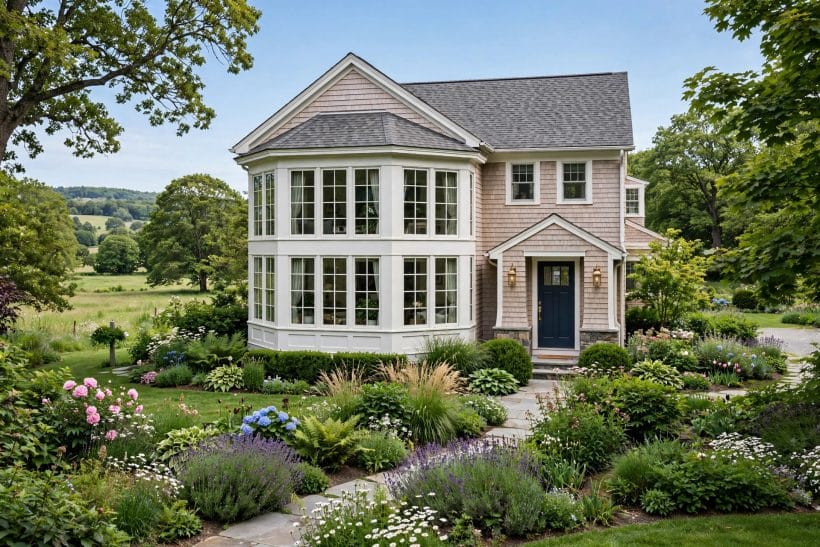
More bays are spoiled by their window dressing than by anything else, because angled and curved glass defeats every standard fitting. The rule that saves them: treat the bay as one composition, hang the treatment to serve the whole shape, and accept that the angles must be planned, not improvised.
23. Run one curtain track bent to the bay’s angles
A made-to-measure track that follows the bay lets a single pair of curtains sweep the whole shape and stack at the outer edges. It costs more than straight poles and looks worth ten times the difference.
24. Take curtains to the floor, clear of the seat
Full-length curtains dress the bay’s height and fall either side without pooling on the window seat.
25. Use individual blinds on each facet for clean lines
A blind fitted neatly inside each window section keeps the bay’s geometry crisp and lets each facet adjust separately — the practical answer for bays used as work or dining space, where glare control differs by the hour.
26. Fit shutters for the tailored, architectural finish
Plantation shutters follow canted and box bays beautifully, tilting light without fabric. They suit bays that are seats or stages rather than snug corners, and they keep the view’s frame pleasantly architectural.
27. Solve the bow bay with a curved track or segmented blinds
A bow’s gentle arc takes a professionally curved track, or a series of narrow blinds following the curve in facets. Trying to force one straight fitting across a curve is the classic bow-bay failure.
28. Keep the dressing’s colour quieter than the view
The bay exists for light and outlook; the dressing’s job is to frame both. Pale, plain fabrics and blinds that disappear when open let the glass do the showing off.
29. Line curtains where the sun is strong
Bay glass gathers sun from three directions, and unlined curtains fade in a season or two. Lining is invisible, unglamorous and the difference between curtains that last and curtains that apologise.
30. Plan privacy for the evening fishbowl
After dark a lit bay displays its occupants to the street like a stage set.
31. Leave the glass clear by day
Whatever the treatment, it should open fully clear of the view — curtains stacked on the wall, blinds rolled to nothing.
32. Match the hardware to the room’s other metals
Tracks, poles, finials and shutter hinges read with the room’s door handles and lights as one family of metal. In a glass-heavy feature, the hardware is unusually visible, so the match matters unusually much.
33. Dress the bay you have, not the showroom’s
Deep reveals, low sills and radiators all change what can hang where. Measure the actual bay in three places before ordering anything — old bays are rarely the shape their drawings claim.
5. Bays in Kitchens and Dining Rooms

A bay transforms eating spaces: it pulls the table into the light, gives the cook a view worth chopping for, and creates the breakfast spot every household fights over. The planning rules are mostly about distance — between table and glass, heat and fabric, steam and finish.
34. Set the dining table inside the bay’s light
A table placed in the bay eats in daylight at every meal and frees the room’s centre.
35. Build a banquette along the bay for family dining
A fitted bench following the bay’s angles seats more people in less floor than chairs, with storage beneath for table linen and board games. It is the classic small-dining-room multiplier and bays take it naturally.
36. Give the kitchen bay to the sink or the prep counter
Washing up and chopping facing a view instead of a wall is the kitchen bay’s great gift. If the layout allows one luxury, the sink under the bay window earns it three times a day.
37. Watch steam and splashes on bay finishes
Kitchen bays collect cooking moisture on their larger glass area, and condensation finds the coldest pane first. Ventilation and wipeable finishes near the hob side of the bay keep the arrangement healthy.
38. Use the bay sill as the herb garden
A kitchen bay’s deep sill in full light is the best herb-growing spot in the house — basil, parsley and chives within reach of the board. Keep the sill’s finish waterproof and the pots on a tray.
39. Seat the cook’s audience in the bay
A chair or two in a kitchen bay gives companions a place inside the cooking room but outside the working triangle. Kitchens with a bay seat are kitchens people stay in after the meal is cooked.
40. Choose dining chairs that suit the bay’s light
In strong bay light, pale upholstery fades and dark timber glows; the table and chairs sit in a spotlight all day. Pick finishes tested against sun, and turn cushions the way you turn a mattress.
41. Hang the pendant over the table, not the bay’s centre
When the table stands in the bay, the light should centre on the table, which is rarely the bay’s geometric centre. An off-centre pendant looks deliberate when it serves the table exactly.
42. Keep the breakfast ritual in the bay
Coffee things on a tray, the paper, the view: a bay breakfast nook works because everything for it lives within arm’s reach. A small cupboard or shelf in the bay keeps the ritual self-contained.
43. Let a dining bay borrow the garden
Plant the view from a dining bay a little deliberately — the shrubs and flowers framed by the glass are the room’s changing picture. What is planted outside the bay is decoration bought once, enjoyed daily.
44. Plan evening light for long dinners
After dark the bay turns to black glass behind the diners. Curtains that close, wall lights at the sides and candles on the table turn the void back into a backdrop instead of a mirror of the room.
6. Bays in Bedrooms and Living Rooms
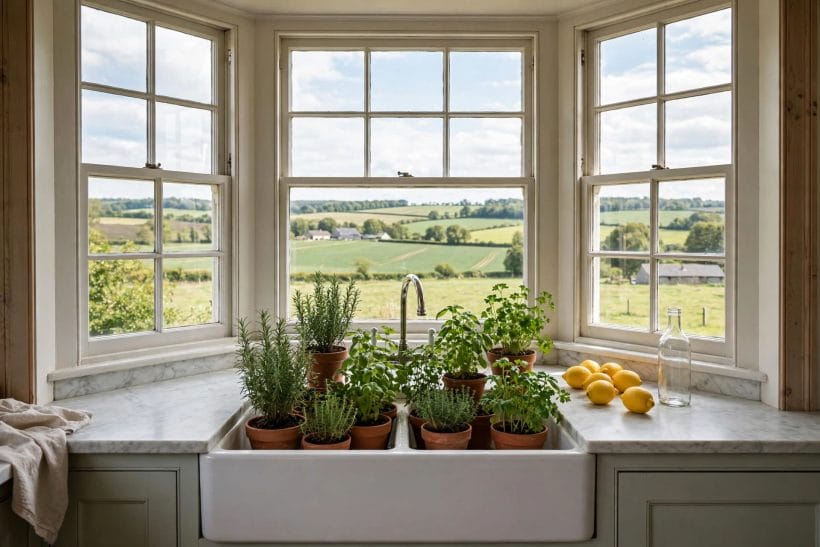
In living rooms the bay is the light-filled end where the best seats belong; in bedrooms it is the dressing, reading and morning seat. Both rooms ask the same question of the bay: is it a place to sit and look out, or the room’s stage — and the furnishing follows the answer.
45. Give the living-room bay the best chairs
The two chairs the household loves most belong in the bay, angled toward each other and the view in turns. It is the natural conversation seat, and visitors will find it without being shown.
46. Let the reading chair claim the bedroom bay
A bedroom bay with one good chair, a small table and a lamp becomes the room’s second purpose — the place to read, dress and wake slowly. It is worth more than a second dresser.
47. Use the bay as the television-free zone
In living rooms ruled by a screen, the bay offers the alternative society: chairs, books and daylight at the room’s far end. Households that keep the bay screen-free find it quietly becomes the favourite end.
48. Dress a bedroom bay for the morning
The bedroom bay catches first light; sheers or well-chosen blinds decide whether that light wakes the room gently or rudely. A dressing table in the bay uses the best light in the house for its exact purpose.
49. Place the desk in the bay only if the glare is managed
A desk in a bay is glorious at dawn and impossible at glare o’clock without blinds that tame the side windows. Fit the shading first; the desk earns its view only when the screen stays readable.
50. Anchor a living-room bay with a rug that follows its shape
A rug squared to the room can leave the bay’s angles stranded; one that echoes the bay or runs beneath both seat and chairs ties the push-out into the room.
51. Keep tall furniture out of the bay
Bookcases and armoires in a bay block the light the bay exists to give and look like storage overflow. The bay’s furnishings should stay below sill height, so the glass keeps its full sweep.
52. Let the bay seat double as the guest bed’s dressing room
In a guest bedroom, the bay seat takes the suitcase, the laid-out clothes and the morning coffee — the small civilities that make a guest room feel considered rather than spare.
53. Hang the room’s best picture where the bay seat faces
The person in the bay seat looks back into the room; give that view the picture, the fireplace or the bookshelf worth contemplating. Bay planning runs in both directions.
54. Warm the bay’s floor for bare feet
Bedroom bays over unheated spaces can run cold underfoot. A rug, a heated floor section or simply slippers by the chair keep the morning seat inviting through winter.
55. Leave the bay’s centre empty in the living room
The instinct to fill the bay’s middle with a table or plant stand usually fights the light.
7. Furniture, Floors and Rugs Around the Bay
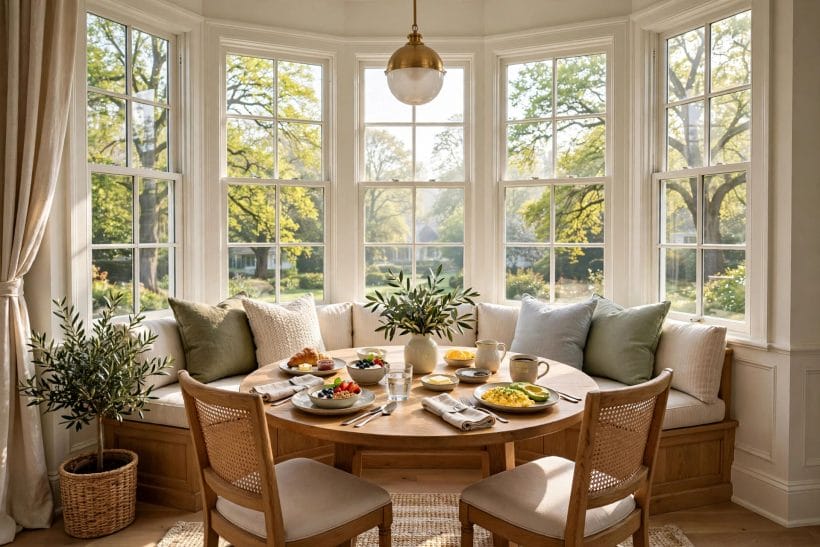
A bay changes a room’s geometry, and furniture that ignores the new angles looks parked rather than placed. The arrangements that work treat the bay as the room’s second centre: its own small composition, in conversation with the main one across the hearth or table.
56. Angle the main sofa to acknowledge the bay
A sofa squared stubbornly to the fireplace while the bay glows unused beside it splits the room into two arguments.
57. Use low, light pieces inside the bay itself
Chairs with legs rather than skirts, a glass or slim timber table, a narrow bench: pieces the light can pass under and around keep the bay airy. Heavy, floor-hugging furniture dams the daylight at the room’s edge.
58. Run the floor through the bay without a threshold
The same boards or stone flowing unbroken into the bay makes the push-out feel like part of the room’s original plan. A change of material at the bay’s mouth announces it as an addition forever.
59. Continue the skirting and cornice around the angles
Trim that stops at the bay and restarts after it betrays the join. Carrying skirting and picture rail around the bay’s facets is fiddly, unglamorous joinery that makes the whole room look intended.
60. Place a narrow console behind the sofa facing the bay
Where the sofa’s back turns toward the bay, a console with lamps and books serves both territories and softens the divide. It is the classic mediator between hearth end and window end.
61. Keep the bay’s traffic lane clear
Rooms often route their passage along the windows. If the bay sits on that route, its seat must be shallow enough to pass, or the household will spend years edging around a cushion.
62. Choose one statement plant for the bay’s corner
A single tall plant in the bay’s angle — where light is kindest — marks the composition’s full stop. A row of small pots along the sill reads as storage; one confident plant reads as design.
63. Let the rug define two rooms in one
In open or long rooms, the bay end can take its own smaller rug under its chairs, declaring a separate sitting room within the room. The two-rug trick works when both rugs share a family of colour.
64. Match the bay furniture’s wood to the room’s
A bay furnished in a timber foreign to the rest of the room looks borrowed. Echoing the main furniture’s wood or finish — even loosely — knits the push-out into the scheme.
65. Leave one bay corner deliberately empty
Light needs somewhere to land. An empty corner of bay, where the sun pools on the floorboards, is not wasted space — it is the room breathing, and it makes the furnished corners look chosen.
8. The Bay from Outside: Roof, Cladding and Kerb Appeal
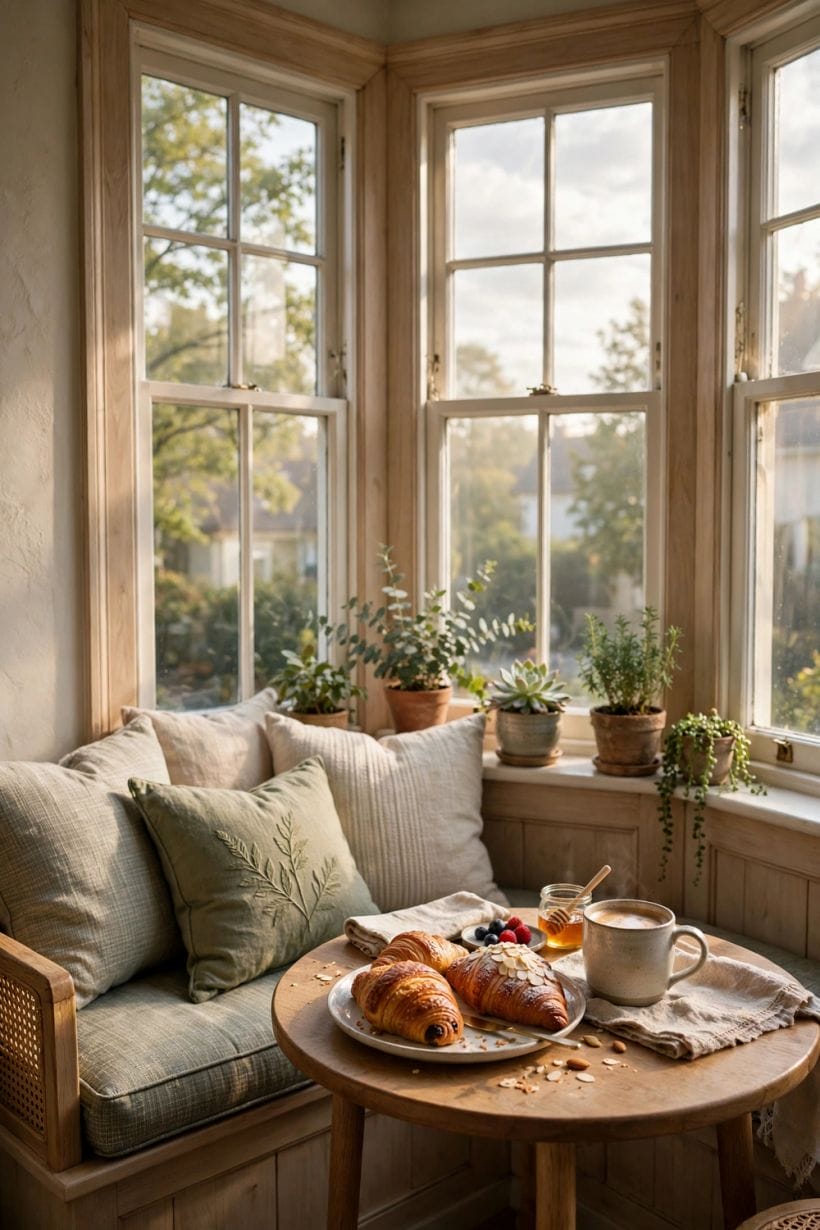
A bay is half the house’s face, and from the street it is judged in a second: its roof, its materials, its windows and whether it looks grown or stuck on. The outside of the bay deserves the same design attention as its seat, because it is the part the whole street lives with.
66. Keep the bay’s little roof in first-class repair
Tiles slip, lead splits and flat felt perishes on bay roofs earlier than anywhere, because they catch weather from three sides. A sound, tidy bay roof is the cheapest kerb appeal there is.
67. Match cladding and render to the main house
A bay re-rendered in a different texture or re-clad in a foreign material advertises itself as an alteration.
68. Let the bay’s windows match the house’s pattern
Replacement windows that ignore the original’s proportions and bar patterns date a facade instantly. The bay carries the most glass on the front, so its windows set the standard the others are judged by.
69. Plant the bay’s base to soften the junction
Low planting against the bay’s foot hides the awkward junction where projection meets garden and ties the house to its plot. Choose plants that stay below the sill and off the damp course.
70. Light the bay for the evening street
A lamp glowing in the bay is the house’s welcome to the street — the reason lit bays look inhabited and loved. Warm light, a shade that hides the bulb, and the composition reads from fifty paces.
71. Number, letterbox and hardware in the bay’s family
Where the entrance sits in or beside the bay, its numbers, ironmongery and porch details belong to one family of finish. The bay end of the facade is where visitors form their judgement at closest range.
72. Respect the bay when adding a porch
A porch bolted across a bay can smother its lines and light. Where an entrance must grow, keep it lower and plainer than the bay, so the original feature keeps the face’s seniority.
73. Clean the bay’s glass like the shopfront it is
Because the bay is mostly glass, its cleanliness is the facade’s cleanliness. Sparkling bay windows lift an ordinary house; neglected ones drag down a good one — the neighbours notice either way.
74. Paint the bay’s woodwork with the house’s trim
Fascias, sills and the bay roof’s edge belong to the house’s trim scheme. Painting them with the main trim colour keeps the face unified; a lone colour on the bay reads as a patch.
75. Photograph your house from across the street
The bay’s proportions are only honestly visible from the pavement opposite. Before changing anything outside — paint, planting, windows — look from there: it is the view you actually own.
9. Checks and Mistakes: Before the First Purchase or the First Stone
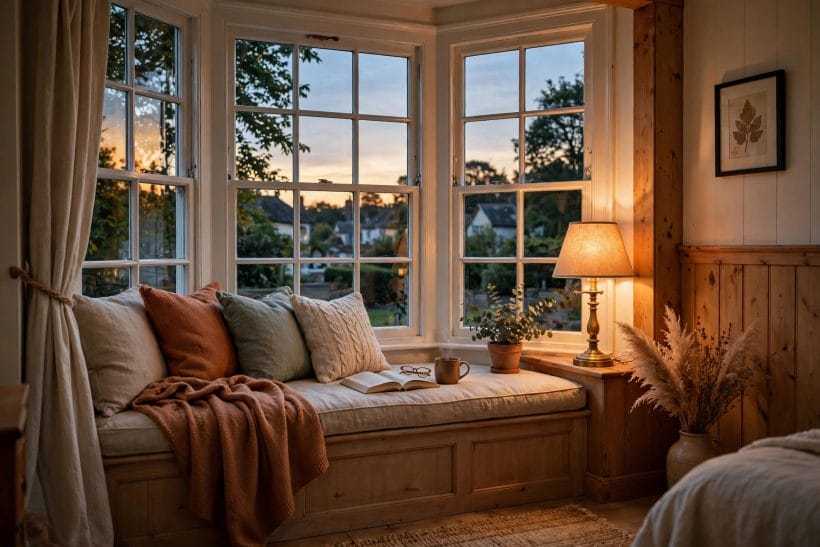
The checks that save a bay are made with a tape and an hour. Measure the bay in three places before ordering tracks, blinds or seat joinery, because old bays are rarely true; check the little roof from a ladder or a neighbour’s window before decorating beneath it, because bay leaks stain ceilings quietly for months; and sit in the bay at the glare hour before placing a desk or a television opposite it.
The mistakes to avoid are equally plain: dressing the facets as three separate windows, filling the bay with tall furniture that dams its light, building a seat over a radiator without ventilation, and furnishing the bay as an afterthought to the room rather than its second centre. Every one of them is a planning error, not a budget problem.
10. Costs and Pulling It Together
Costs around a bay gather where the glass is: made-to-measure tracks and curved or faceted blinds cost more than straight fittings, fitted seat joinery is proper carpentry, and the bay roof’s repair is roofer’s work. Against that, the bay is usually the cheapest space a house owns — it already exists, and even a modest dressing and seat budget transforms it out of all proportion to the spend.
Pulling it together: name the bay’s job, dress the whole shape as one composition, keep its furniture low and its floor continuous with the room’s, and let the seat become the ritual place it wants to be. A bay treated that way stops being a feature the house happens to have and becomes the reason the room works — the same thinking, at room scale, as the front porch ideas apply to the house’s other great threshold.
Final Considerations
Every house has a best seat, and in a house with a bay it is never in doubt. The bay is where the light is, where the view is, and where the day is watched arriving and leaving; design it deliberately and it will be used daily for decades.
For the specialised windows that share its spirit, the clerestory window layouts show light borrowed from above, and the home design ideas hub gathers the rest of the house around it.



0 Comments