

One flat deck is nice. Two or three levels, each with its own job, turn a plain backyard into a set of outdoor rooms.
These 75 ideas show how tiers, stairs and simple zoning create dining spots, lounge corners and quiet steps for morning coffee.
1. Multi-Level Decks at a Glance: Start With the Levels
A well-planned multi tier deck begins with one honest look at the yard: where the sun lands, where the ground falls away, and how people naturally move from the back door to the garden. Decide the jobs first and the levels second, and let each platform earn its height. For planting that softens every edge, browse these tiny house landscaping ideas for small outdoor spaces before you fix a single board line.
| Question | At a Glance |
|---|---|
| Best for | Sloped or plain yards that need distinct outdoor rooms |
| How many levels? | Two or three tiers suit most gardens |
| Main zones | Dining, lounging, play and quiet corners |
| Key feature | Stairs and landings that double as seating |
| First step | Map sun, views and the route from the kitchen door |
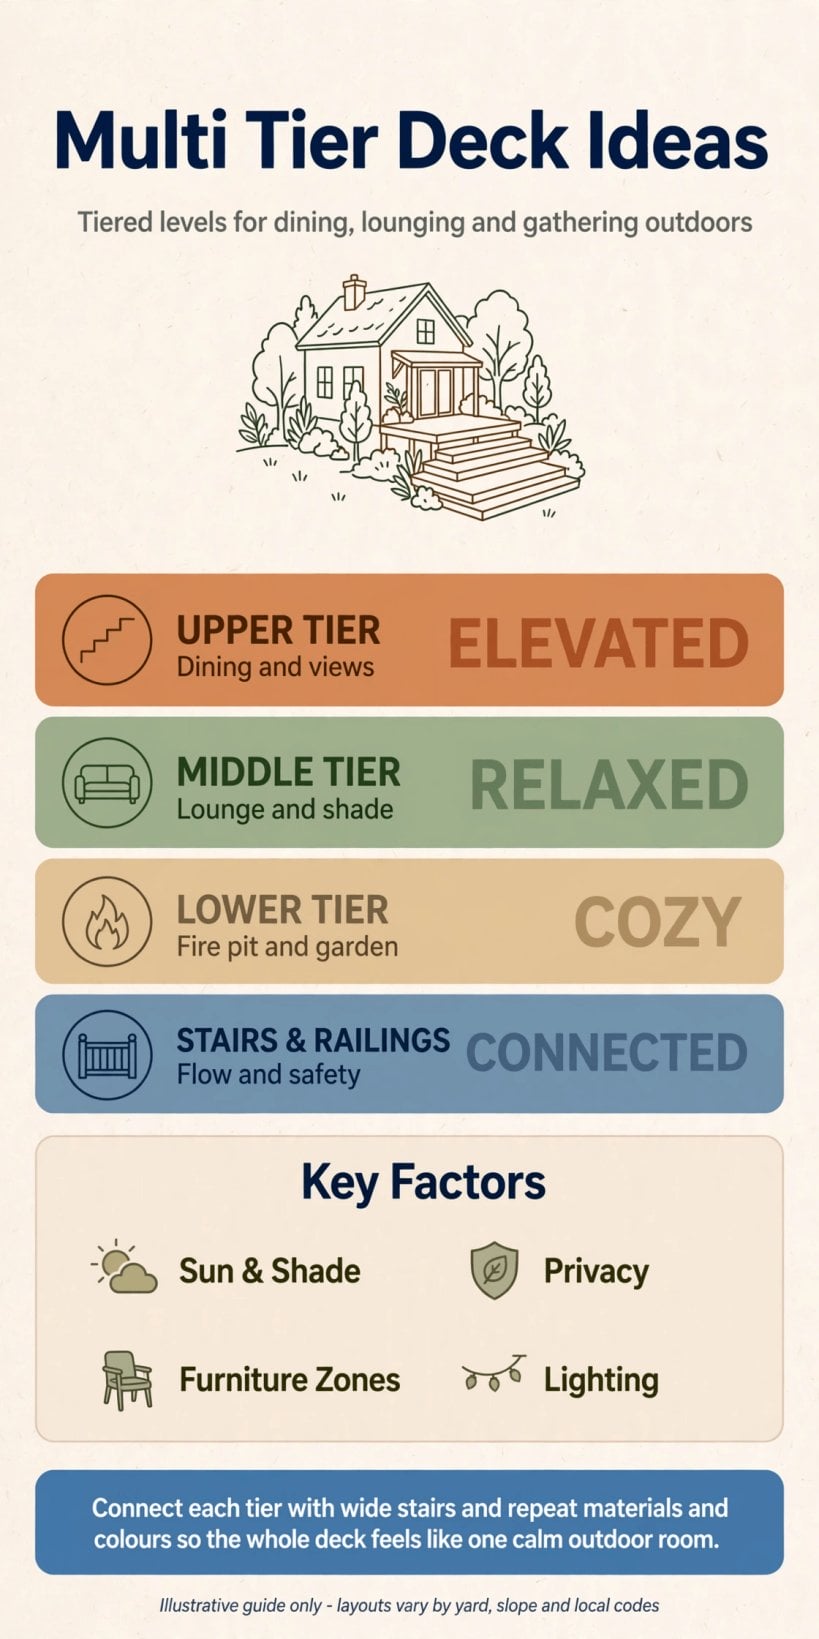
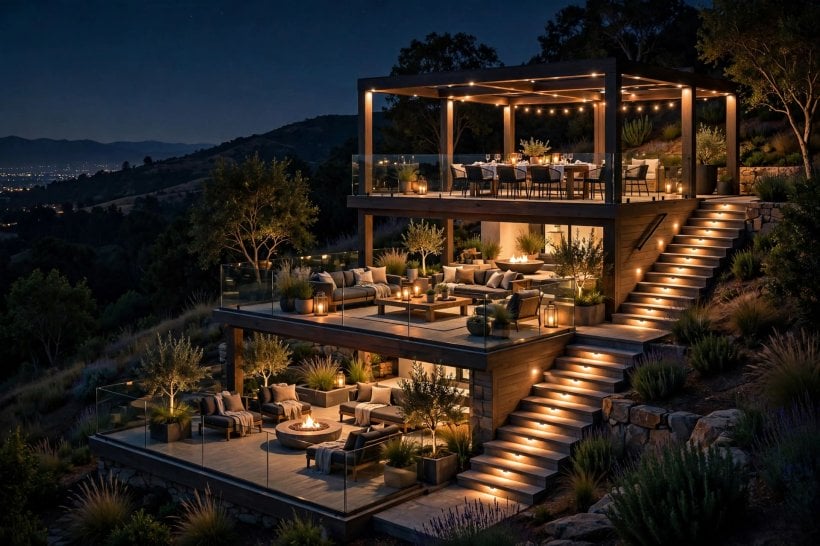
A quick visual guide to planning tiers, stairs and outdoor zones before you build.
2. Tiers That Follow the Slope
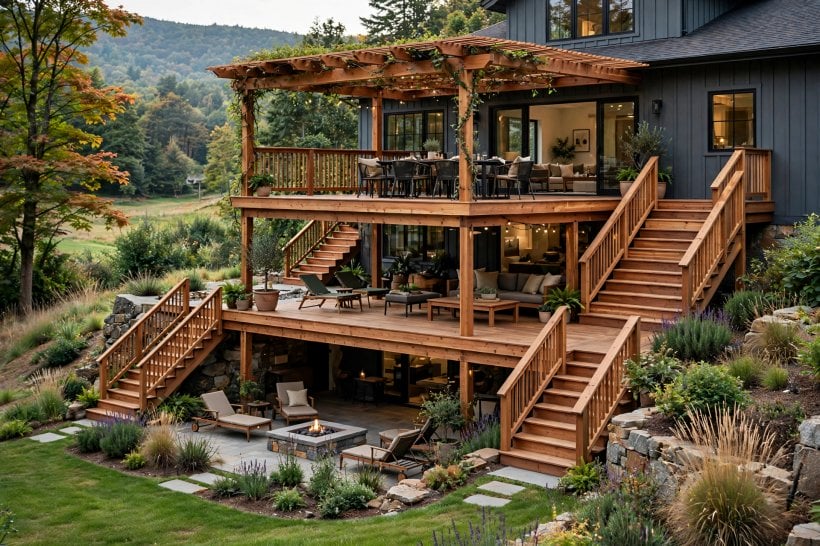
Slopes stop being a problem once the deck starts stepping with them. Each platform becomes flatter, calmer and easier to furnish than one big tilted build, and the changes in height do the zoning work for you without fences, walls or complicated landscaping.
1. Two-Level Starter Terrace
Split a flat yard into an upper dining platform and a lower lounge step so each activity gets its own floor, its own view, and a natural sense of arrival when guests move between the two.
2. Hillside Cascade
Let each tier step down a slope like a wide staircase, keeping retaining work simple while turning an awkward gradient into the most interesting and photographed feature of the whole garden.
3. Split-Level Around a Tree
Wrap the middle tier around an existing shade tree so the trunk becomes a living centerpiece and the canopy cools the seating below through the warmest afternoon hours of summer.
4. Sunken Lower Lounge
Drop the lowest level a step or two below the rest for a sheltered, fireside feeling that blocks breezes and gives the upper tiers a clear view right over it.
5. Raised Upper Lookout
Lift the top tier just high enough to see over fences and hedges, creating a private perch for morning coffee and a better outlook across the garden beds below.
6. Terraced Garden Beds Between Levels
Fill the gaps between tiers with planting beds so flowers and grasses soften every edge and the level changes read as thoughtful garden design rather than plain construction.
7. Offset Tiers for Privacy
Stagger each platform to the left or right instead of stacking them straight, so no level looks directly down on its neighbor and every zone feels separate and calm.
8. Gentle Grass Steps Between Tiers
Where the drop is small, swap a formal staircase for two broad grass or stone steps that keep the flow open and invite barefoot wandering between the levels.
9. Corner Tier Layout
Angle the levels into an L shape around a corner of the house so the deck hugs two walls and catches welcome sun at different times of the day.
3. Stairs That Connect the Levels
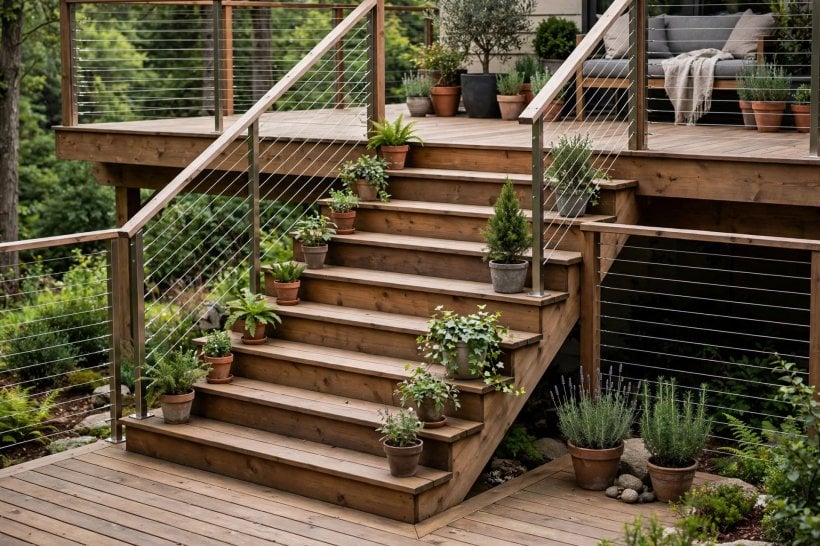
Stairs are the hallways of a tiered deck, and they deserve the same care as the rooms they join. Wide treads, a landing worth pausing on and light after dark turn a necessary climb into one of the pleasures of the design.
10. Wide Central Staircase
Make the main stair as wide as a hallway so two people can pass, plants can line the edges, and the connection becomes a feature rather than an afterthought.
11. Stair Landing as a Mini Tier
Widen the halfway landing into a small platform with room for a chair or planter, turning the climb into a place to pause and enjoy the view.
12. Floating Tread Steps
Open risers keep sightlines flowing between levels and let light reach the planting below, a good fit for contemporary gardens and for smaller overall footprints.
13. Stairs Along the Edge
Run the staircase down one side so the center of each tier stays clear for furniture, games, and easy movement during busy summer gatherings with friends.
14. Switchback Stairs for Steep Yards
Double back on a landing when the slope is sharp; the climb feels gentler and the landing offers a natural spot for a bench or potted plants.
15. Step-Through Planters
Flank the stairs with built-in planter boxes at hand height so herbs and flowers greet you on every trip between the kitchen and the lower garden.
16. Low, Deep Treads for Comfort
Generous treads and a shallow rise suit children, older guests, and anyone carrying a tray, making the whole deck feel safer and far more welcoming.
17. Stair Lighting Lines
Add small lights along the stringer or under each tread so evening movement between levels stays easy and the staircase glows as part of the scene.
4. A Dining Level With Room to Gather
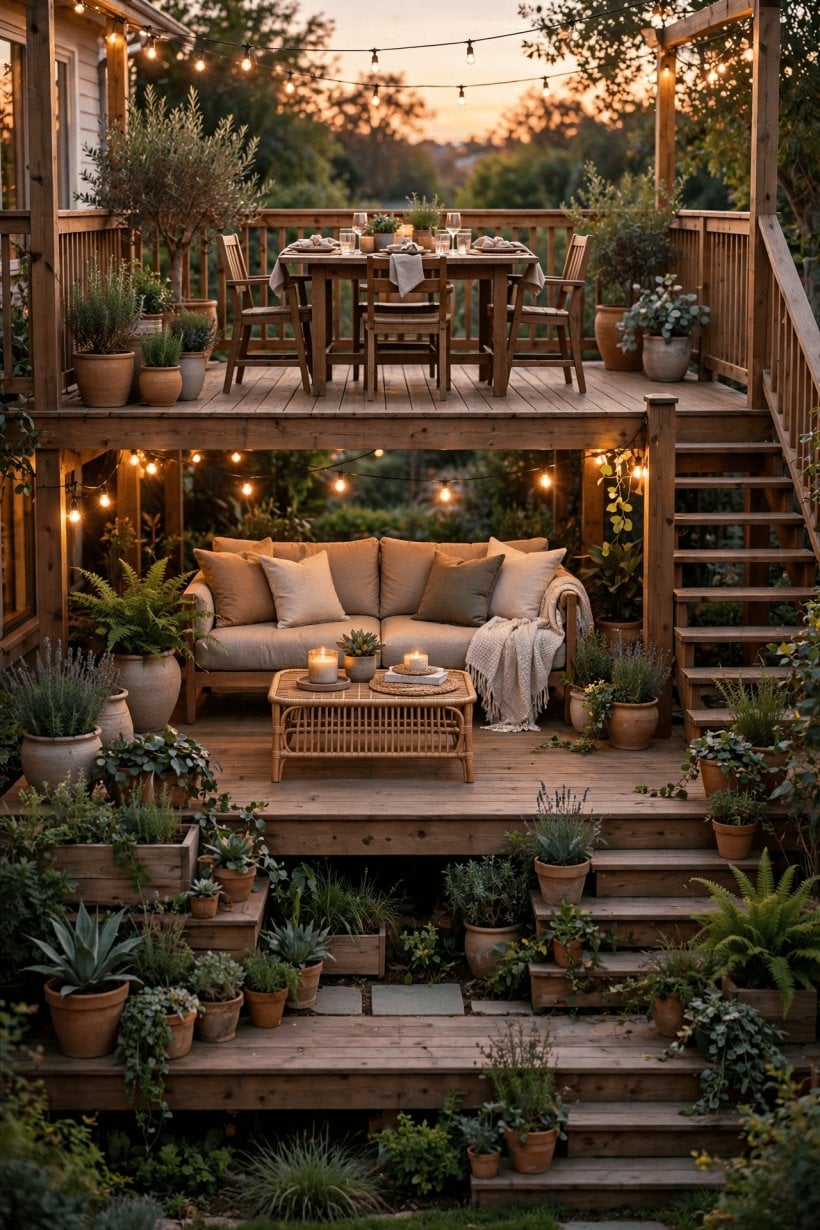
Food tastes better outdoors, and a dedicated dining tier keeps crumbs, chairs and serving dishes in one happy place. Keep it close to the kitchen, shade it at midday, and borrow serving ideas from these tiny house kitchen design ideas when you plan counters and storage.
18. Dining Beside the Kitchen Door
Put the eating level closest to the house so serving and clearing stay effortless and hot dishes travel only a few short steps to the table.
19. Pergola-Covered Dining Tier
A simple pergola over the dining platform adds shade at midday, a frame for climbing plants, and a ceiling that makes the zone feel like an outdoor room.
20. Round Table Tier
A circular table on a square platform encourages conversation and fits corners well, leaving soft edges for chairs to move without catching the deck corners.
21. Built-In Bench Dining
Fix bench seating along two sides of the dining tier to seat more guests in less space and keep the center open for serving and passing dishes.
22. Two-Tier Dinner Party Flow
Serve drinks on the upper level and dinner below, or the reverse, so guests move naturally and the evening unfolds like a small, relaxed journey.
23. Shade Sail Over the Table
A stretched sail cools the dining level without permanent construction and can come down in winter to let low sunshine warm the boards beneath it again.
24. Serving Counter Between Levels
Build a wide counter along the step between kitchen and dining tiers for platters, drinks, and a buffet line that never crowds the table itself.
25. Evening Dining Lights
Hang festoon lights above the dining platform so dinners stretch long after sunset and the level reads clearly from the house as the place to gather.
5. Lounge Levels Made for Lingering
Every tiered deck needs one level where nothing productive happens at all. Deep cushions, a view worth staring at and room to stretch out turn that platform into the most requested seat in the house, much like the calm corners in these living room interior design ideas for tiny houses.
26. Sun-Trap Lounge Level
Place low sofas on the tier that catches afternoon sun, with cushions stored nearby so the spot is ready whenever the weather turns kind for an hour.
27. Fire Bowl Gathering Tier
Center the lowest, widest level on a fire bowl with seating in a loose circle; the upper tiers become natural gallery seating on busy nights.
28. Reading Corner Step
Claim the quietest half-level for a single deep chair, a side table, and a lamp, slightly screened from the main flow of the deck traffic.
29. Hammock Between Posts
Fit posts at the corners of a middle tier to carry a hammock that floats above the garden and sways clear of passing feet below it.
30. Daybed Platform
Give one level a low platform bed with outdoor cushions for naps, stargazing, and lazy weekends when the whole family piles on together happily.
31. Conversation Pit Styling
Arrange low seating facing inward on a dropped tier so conversation feels enclosed and cozy even in a large, open garden with long views.
32. Lounge With a View Edge
Push lounge chairs to the outer edge of the highest tier so the outlook, not the house, becomes the backdrop for relaxing at day’s end.
33. Cushion Color Story
Repeat two or three cushion colors across every lounge level so separate tiers still feel like one designed space when seen from above or indoors.
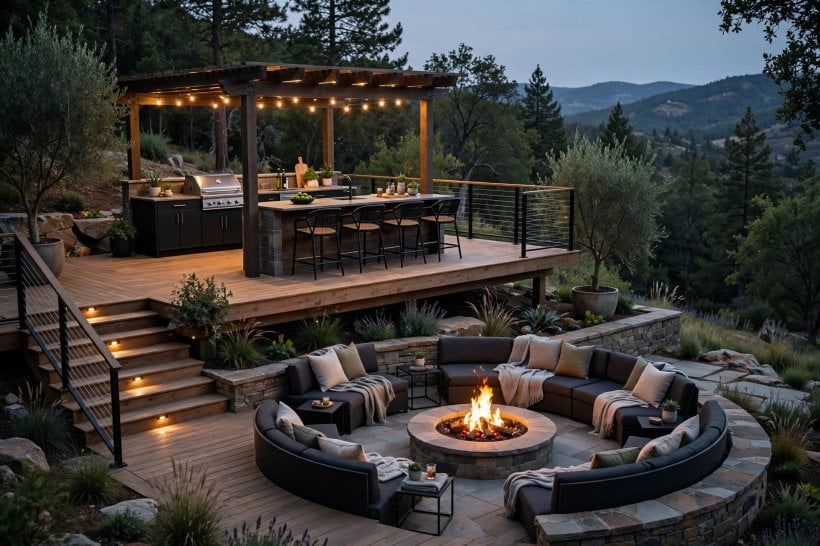
6. Edges, Railings and Built-In Seating
Edges decide whether tiers feel safe, open or private, and the smartest designs make those edges work two jobs at once. A railing that seats people, stores cushions or grows herbs earns its place on every level of the deck.
34. Bench-Edge Railings
Where a drop is modest, a wide bench can serve as seating and a visual edge at once, keeping views open and gatherings relaxed and casual.
35. Cable Rail for Clear Views
Slim horizontal cables guard higher tiers without blocking the garden, a neat choice when the outlook is the main reason for building up high.
36. Planter Railings
Top the railing line with planter troughs so the safety edge doubles as a herb garden and the boundary feels green from every viewing angle.
37. Corner Banquette Seating
Wrap built-in seats around a corner of one tier to anchor the zone and free the middle for a table, fire bowl, or open floor.
38. Storage Benches on Each Level
Hollow benches hide cushions, throws, and garden games right where they are used, so every tier stays tidy without repeated trips back indoors.
39. Mixed Railing Styles
Use solid panels where privacy matters and open rails where views matter, letting each level answer its own outlook and its nearest neighbors.
40. Steps as Casual Seating
Make the connecting stairs extra wide so they double as overflow seating when the deck fills with friends on a warm summer evening.
41. Gate at the Top Tier
A small gate where stairs meet the top level helps households with toddlers or dogs control movement between zones without closing the deck off.
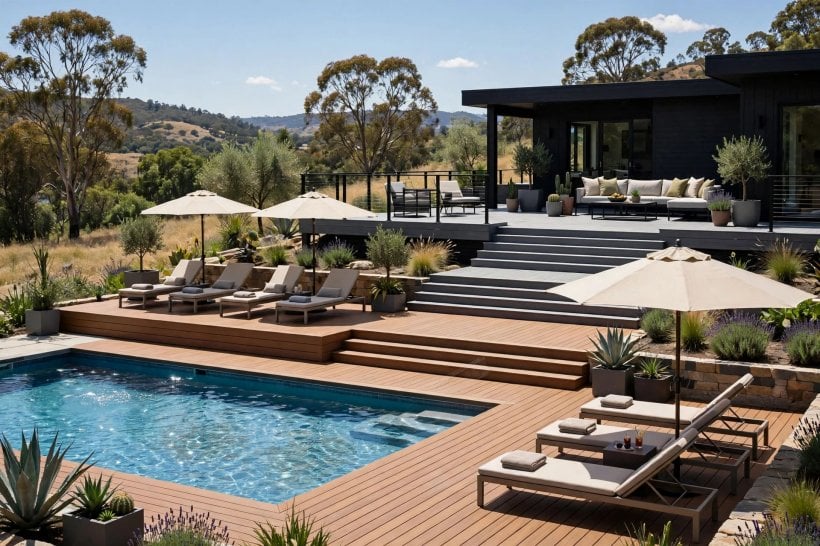
7. Lighting Each Level After Dark
Good lighting is what turns a tiered deck from a daytime extra into the family’s favorite evening address. Plan it the way you would plan indoor rooms, taking cues from these home interior design ideas for tiny houses and small spaces, and give every level its own warm pool of light.
42. Recessed Step Lights
Set small recessed lights into risers and edges so paths between tiers stay visible without glare, and the deck reads as a series of glowing outlines.
43. Solar Post Caps
Cap railing posts with solar lights that charge all day and mark the corners of every level automatically as soon as dusk begins to arrive.
44. Festoon Strings Between Levels
Drape festoon strings from the house to the far tier so light stitches the levels together and evenings feel festive without any extra fuss.
45. Uplighting for Trees and Walls
Aim a few ground lights at trunks, fences, or stone edges beyond the deck to deepen the view and soften the boundaries after dark.
46. Lantern Clusters on Landings
Group lanterns of different heights on landings and corners for pools of warm light that can move wherever the evening happens to need them.
47. Low Path Lights Along Edges
Small bollard or strip lights along walking lines keep routes obvious for guests who do not know the level changes well yet at night.
48. Dim Zones for Stargazing
Keep one far tier on a separate switch so it can stay dark for telescopes, quiet talks, and nights when the sky is the show.
49. Candlelit Table Tiers
Reserve real candles or flameless versions for the dining and reading tiers to layer intimate light over the practical fitted lighting beneath.
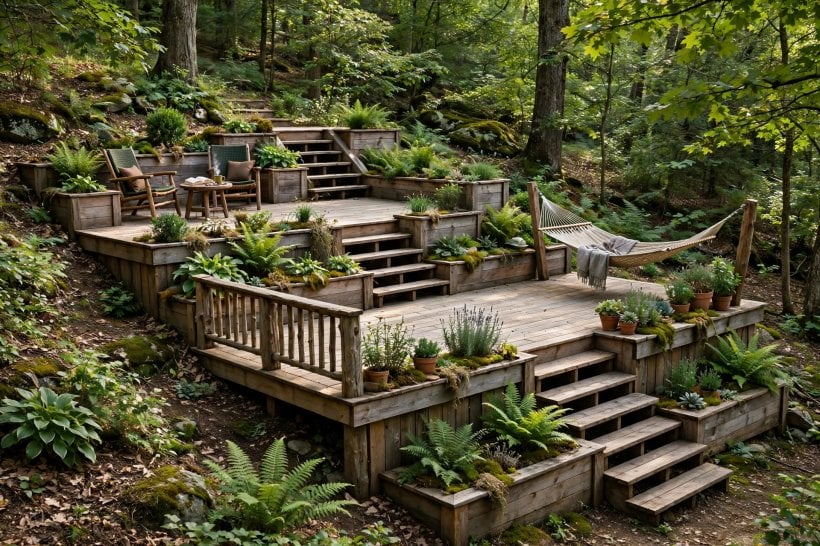
8. Planters, Greenery and Natural Shade
Plants are the mortar between the levels. They blur hard edges, cool hot corners, scent the air beside benches and stairs, and make a brand-new build feel like it has belonged to the garden for years.
50. Herb Planters by the Dining Tier
Keep herbs within reach of the cook and the table so salads and drinks get fresh leaves picked just steps from where they are served.
51. Tall Grasses as Soft Screens
Plant ornamental grasses along the edges between tiers to sway, rustle, and blur the lines between zones without building any solid walls.
52. Climbing Plants on Pergolas
Train climbers over dining and lounge frames for dappled shade, seasonal flowers, and a living ceiling that changes beautifully through the year.
53. Tiered Vegetable Beds
Give the sunniest level change a set of raised beds so the deck’s structure doubles as a small, productive kitchen garden for the household.
54. Potted Trees for Instant Height
Use large pots with small trees on upper tiers to add privacy and shade years before planted trees would reach the same useful size.
55. Flower Color by Level
Give each tier its own flower color family so the levels read as chapters of one garden story when viewed from the house windows.
56. Evergreen Backbone Planting
Anchor corners and edges with evergreens so the deck looks structured in winter when perennials sleep and gatherings move back indoors again.
57. Scented Planting Near Seats
Place lavender, jasmine, or rosemary beside benches and stairs so fragrance greets people exactly where they slow down, sit, and stay awhile.
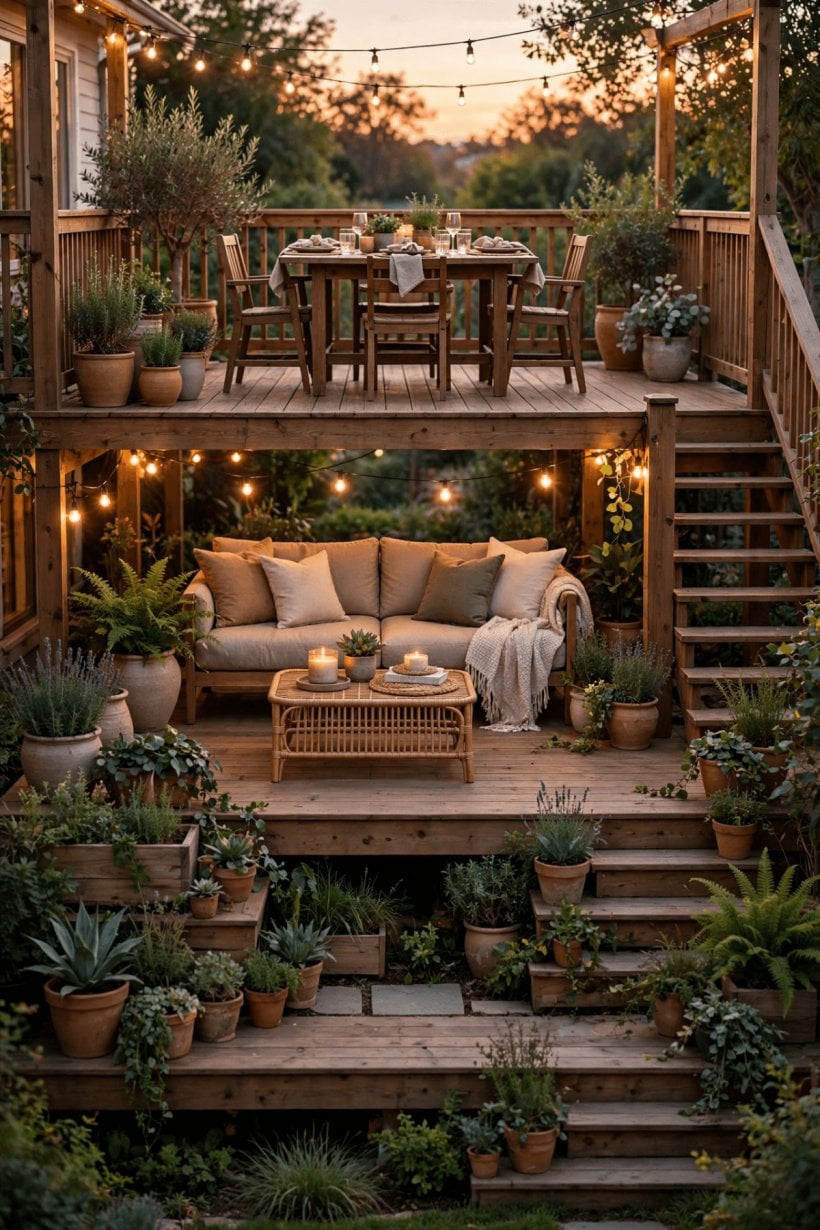
9. Small Yards, Big Level Changes
A small plot is an argument for tiers, not against them. Splitting one cramped platform into two half-levels creates rooms where a single flat deck creates clutter, an approach that pairs well with the planning mindset in this guide to building your own tiny house.
58. Two Compact Levels, Zero Lawn Loss
Split a small deck into two half levels so the garden keeps its lawn while the deck gains separate dining and lounging rooms to enjoy.
59. Narrow Tier Along a Fence
Run a raised narrow tier along the boundary as a bench-and-planter spine, freeing the main platform for open, flexible use all season long.
60. Corner Stair, Open Middle
Tuck stairs into a corner of a small plot so neither tier loses its valuable center to circulation space and passing feet.
61. Built-Everything Small Deck
In tight spaces, choose built-in benches, tables, and planters on each level instead of loose furniture that crowds, clutters, and constantly shifts.
62. Light Colors for Small Tiers
Pale boards and light cushions make compact levels feel airier, especially where fences and walls already close the space in on all sides.
63. Mirror the House Levels
Where a home has a split-level interior, echo those steps outside so indoor and outdoor floors continue one another in a natural flow.
64. Fold-Away Furniture Tiers
Choose folding chairs and a drop-leaf table for the smaller tier so it can switch between open play space and dining within minutes.
65. Vertical Planting Walls
Use the level change itself as a planting wall with pockets and troughs, gaining green color without spending any precious floor area.
66. One Wide Step Instead of Stairs
In the smallest gardens, a single broad step between two platforms keeps the plan simple, safe, and easy to build in a weekend.
10. Finishing Touches That Tie Levels Together
The last layer is what makes separate platforms feel like one home. Repeated colors, a rug under each gathering, and small rituals like a coffee corner pull the whole design together, the same way the finishing choices in this tiny house and small-space interior design guide pull small rooms together.
67. Outdoor Rugs to Define Zones
Lay a rug under each zone’s furniture so dining, lounging, and reading areas announce themselves even where levels change by a single step.
68. Matching Materials Across Tiers
Repeat the same board tone and metal finish on every level so the whole build reads as one design, not separate weekend projects.
69. A Welcome Tier at the Door
Treat the platform outside the back door as a welcome mat with hooks, a bench, and storage for shoes and everyday garden tools.
70. Game Level for Family Nights
Keep one flat, open tier free of fixed furniture for garden games, yoga, and children’s play within easy sight of seated adults nearby.
71. Quiet Morning Coffee Step
Reserve the earliest-sun corner for two small chairs and a tiny table, the simplest tier in the yard and often the most loved.
72. Seasonal Styling Swaps
Change cushion covers, throws, and lantern colors by season on each level so the deck refreshes often without any rebuilding at all.
73. Sound of Water Between Levels
Tuck a small water feature where tiers meet so its sound links the zones and gently masks street noise for the whole garden.
74. Art and Signs on Retaining Walls
Use the faces created by level changes for outdoor art, house numbers, or a chalkboard menu beside the dining tier for fun evenings.
75. Room to Grow Later
Leave one edge of the lowest tier ready for a future platform so the design can expand when budget, family, or ideas eventually grow.
Final Considerations
Start with the levels your yard naturally suggests, give every tier one clear job, and let stairs, light and planting stitch the rooms together. A thoughtful multi tier deck does not need to be large or costly to feel generous; it needs honest levels, safe steps and zones people actually use. Before any build, check local rules for heights, railings and permits with your city or county office, and take more layout inspiration from these tiny house building design ideas.


0 Comments