
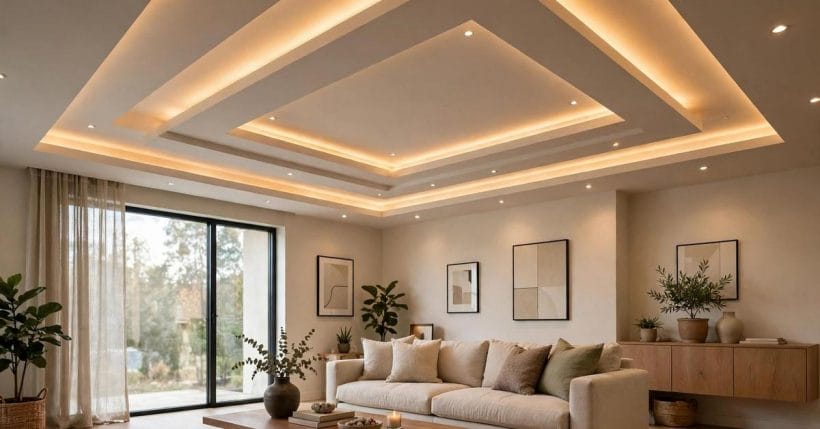
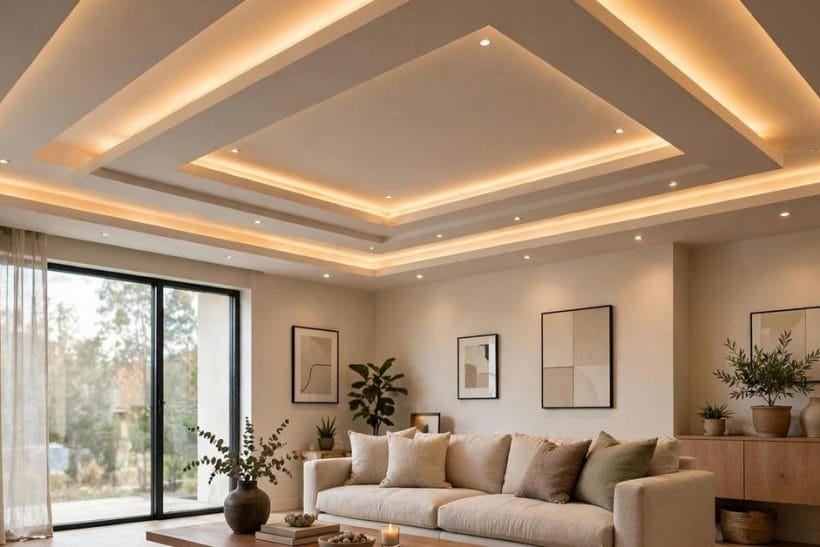
Look up in a well-finished modern room and you may not be looking at the ceiling at all. Above the surface you see — with its neat lines, hidden lights and smooth planes — sits the real ceiling, and between the two is a shallow world of wires, ducts, pipes and fixings, tidied out of sight. That second ceiling is the false ceiling, and it is one of the most practical design moves a room can make.
This guide covers false ceiling design as its own subject: what it is, how it differs from vaults and trim, and what to check in layers, light, edges, access and finish. Structural and electrical work belongs to qualified professionals throughout — the design choices are yours, the execution is theirs.
1. What a False Ceiling Is
A false ceiling, also called a dropped or suspended ceiling, is a second ceiling surface hung below the structural ceiling of a room. It is typically a lightweight framework fixed to the structure above, faced with panels or boards and finished smooth or textured. The gap between the two ceilings — shallow in most homes — hides wiring, lighting transformers, ducting and pipes, and gives the room a clean, level surface to look at.
That gap is the whole point. Without a false ceiling, every wire and pipe must be chased into walls or boxed in separately; with one, services run freely above the visible surface and emerge only where they are wanted — a light here, a vent there. The visible ceiling becomes a design surface rather than a record of everything the house needs to function.
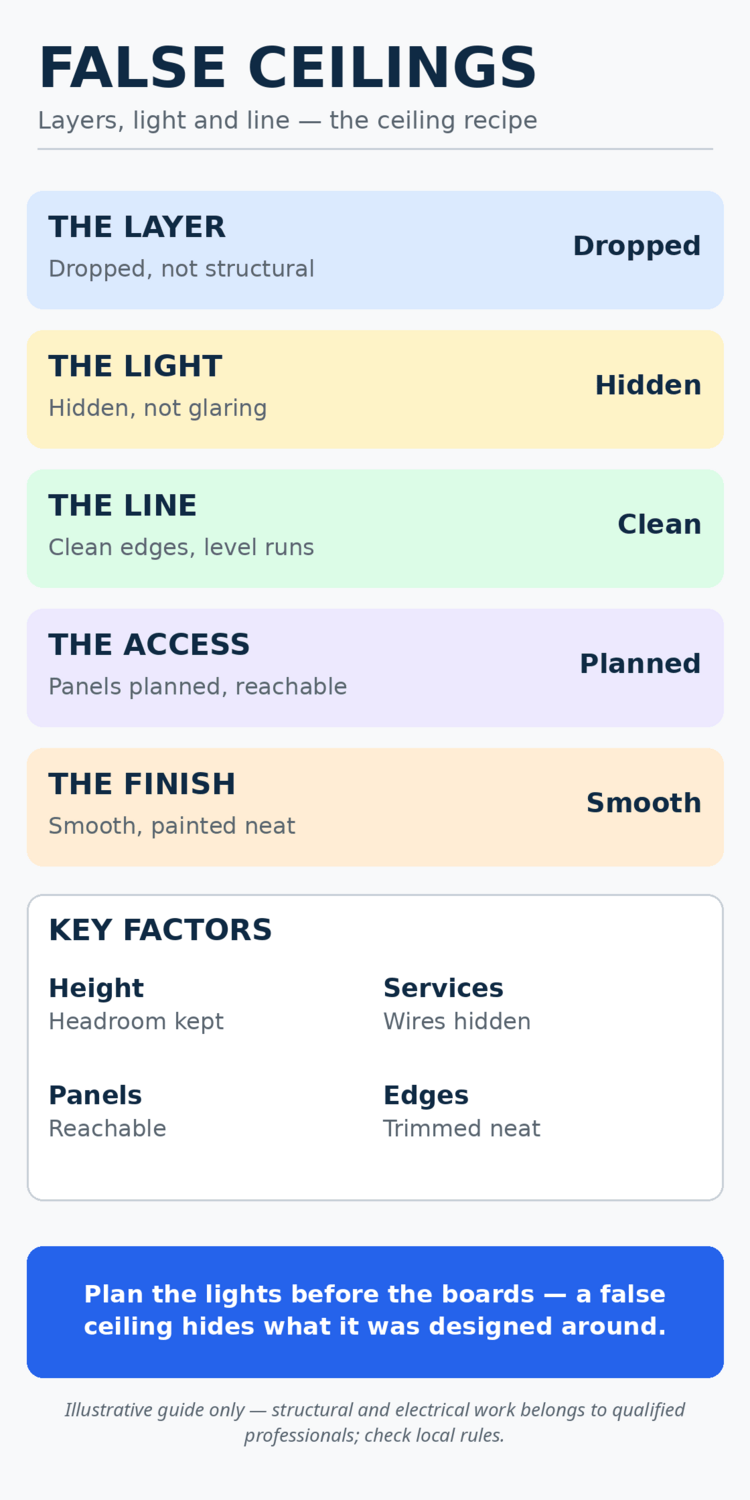
| Check | What good looks like |
|---|---|
| Layer | Dropped evenly, level throughout |
| Light | Hidden sources, even glow |
| Line | Clean edges, tidy junctions |
| Access | Panels planned where services need reach |
| Finish | Smooth, painted, consistent |
2. False Ceilings, Vaults and Trim: Three Different Jobs
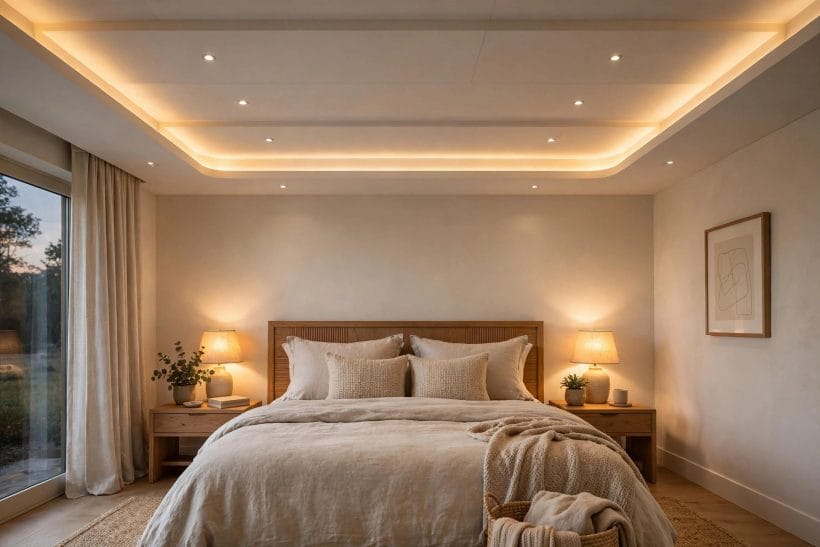
False ceilings are often confused with two neighbouring ideas, and the distinction matters. A vault — such as the groin vault ceilings in an earlier guide — is structural architecture: the ceiling’s shape is the room’s shape, built into the building itself. A false ceiling is the opposite move: it adds a new, usually flat or gently stepped surface beneath whatever structure exists, and its shape is chosen, not inherited.
Trim is the third job. Crown moulding and other ceiling trim, covered in the simple crown molding ideas guide, decorate the junction where wall meets ceiling; they do not create a new ceiling plane. A false ceiling may carry trim at its edges, but the trim is the finishing touch, not the ceiling itself. Knowing which of the three you want — structure, surface or edge — keeps the design honest and the budget aimed at the right work.
The split also guides expectations. A vault gives height and drama; trim gives detail and finish; a false ceiling gives control — over light, over services, over acoustics and over the room’s proportions. Choose it when control is what the room needs.
3. Layers and Levels: Flat, Stepped and Trayed
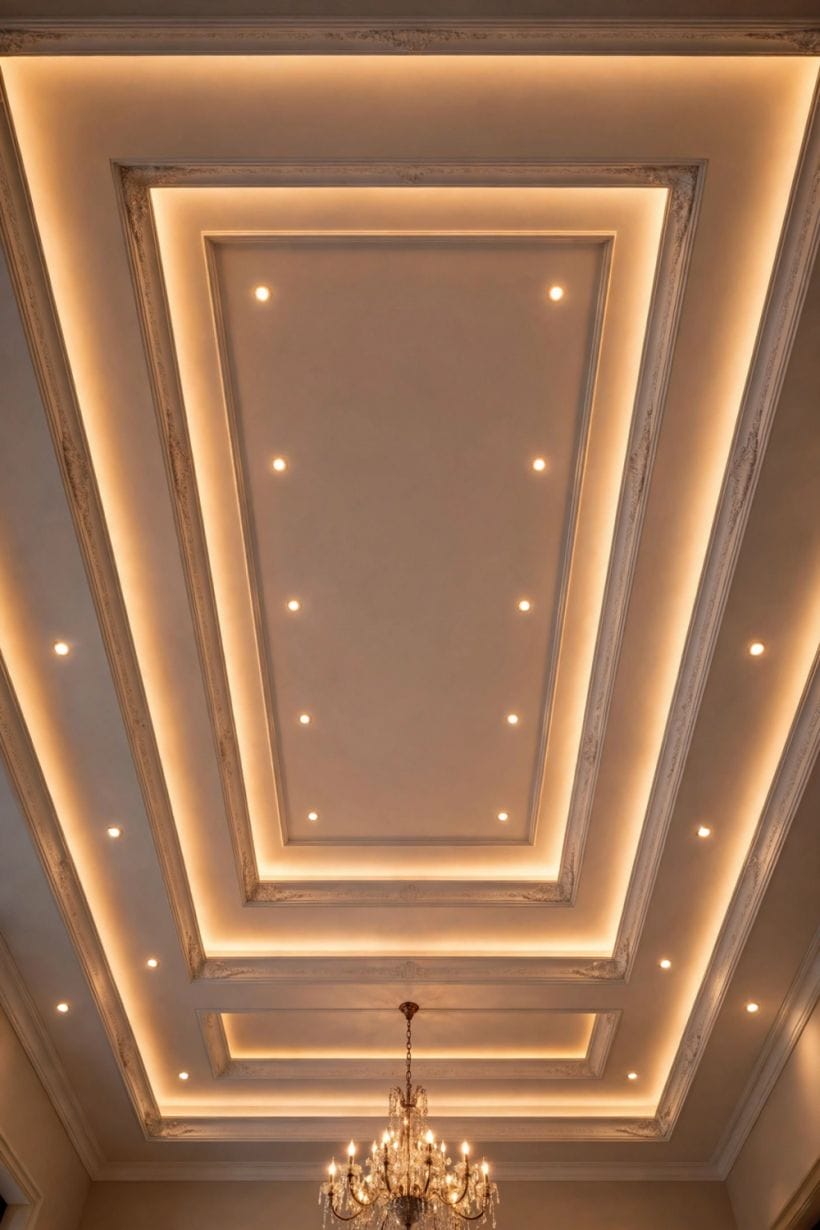
The simplest false ceiling is a single flat plane, level across the room, dropping the visible ceiling by a shallow, even amount. It suits rooms that need a tidy surface and hidden services without fuss, and it keeps the room’s proportions calm. Most living rooms and bedrooms that gain a false ceiling gain this kind — quiet, even, unobtrusive.
Stepped ceilings add one or more levels: a lower border around the room’s edge with a higher centre, or a series of shallow steps that draw the eye inward. Steps are where cove lighting lives most naturally — a strip of light hidden in the step’s lip, washing the upper level with a soft glow. The effect is gentle and architectural, and it suits rooms where the ceiling should contribute to the atmosphere rather than merely disappear.
Trayed ceilings take the idea further: a recessed central panel, often with its own lighting, framed by a lower border. Trays suit dining rooms and main bedrooms, where the ceiling over the table or the bed deserves a little ceremony. Whatever the levels, the rule is restraint — one or two level changes read as design; many read as clutter, and every extra level costs headroom.
4. Light: The Reason Most False Ceilings Exist
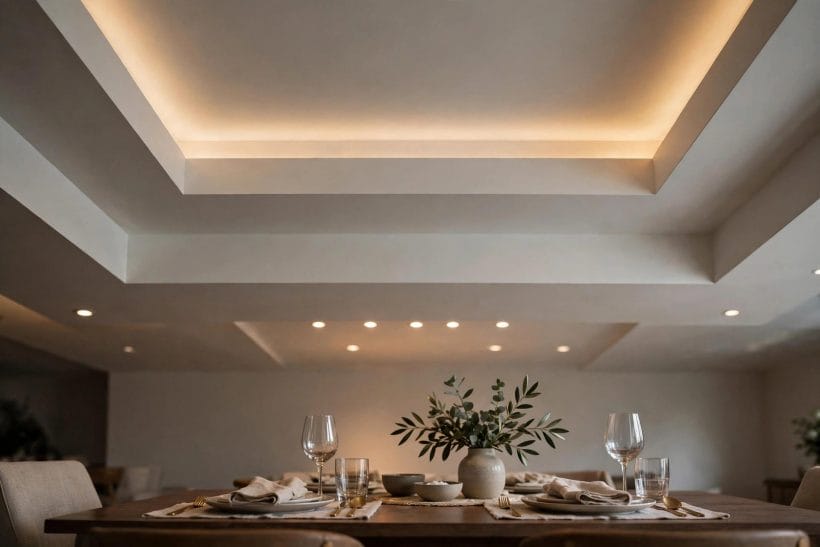
Lighting is the most common reason to build a false ceiling, and it deserves the most planning. Recessed lights sit flush in the new surface, giving even, glare-free illumination without hanging fittings. Cove strips hide in steps and borders, washing light upward or across the ceiling for ambient glow. The two together — task light from recessed points, mood light from coves — cover most rooms completely.
Plan the lights before the boards go up, because the ceiling is built around them. Decide where seating, tables and work areas sit, and place light where it is needed rather than in a rigid grid that ignores the furniture. A grid that lights empty floor while leaving the dining table dim has failed its job. Dimming is worth planning at the same time: a false ceiling with dimmable lights adapts from bright daytime use to soft evening use, which is when cove lighting earns its keep.
Electrical work here belongs to a qualified electrician — wiring, transformers, drivers and dimmers all live in the ceiling void, and their placement affects both safety and future access. The design choice is where light falls; the execution choice is who wires it, and that answer is always a professional.
5. Proportions: Headroom, Room Size and the Drop
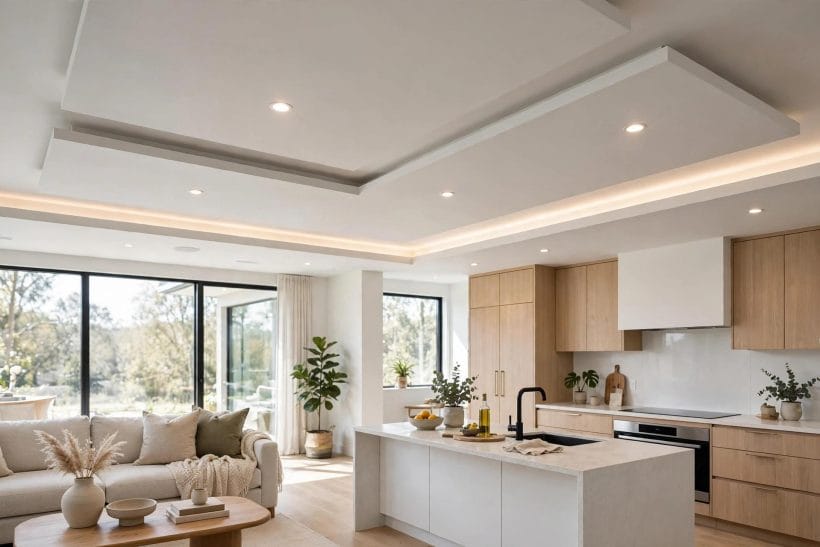
Every false ceiling costs headroom, and headroom is the constraint that decides whether the idea works in a given room. The drop must clear the services it hides — wiring, ducts, light housings — while leaving comfortable height beneath. In a room with generous height, the cost is invisible. In a room with low ceilings, even a shallow drop can make the room feel pressed down, and the design must earn every centimetre it takes.
Room size changes the calculus. A large room absorbs a dropped ceiling easily, and steps or trays can actually improve its proportions by breaking up a vast flat plane. A small room needs a lighter touch: a single level, a minimal drop, and light colours that keep the ceiling feeling high. Dark finishes on a false ceiling can look dramatic in a large room and oppressive in a small one — test the colour in the room’s own light before committing.
Furniture placement interacts with the drop too. A ceiling that steps down over a seating area feels intentional; a ceiling that steps down over a doorway or a tall bookcase feels like an obstacle. Map the room’s tall elements — doors, wardrobes, shelving — against the planned levels before work starts, and keep clearance where people walk and reach.
6. Edges and Junctions: Where the Ceiling Meets the Room
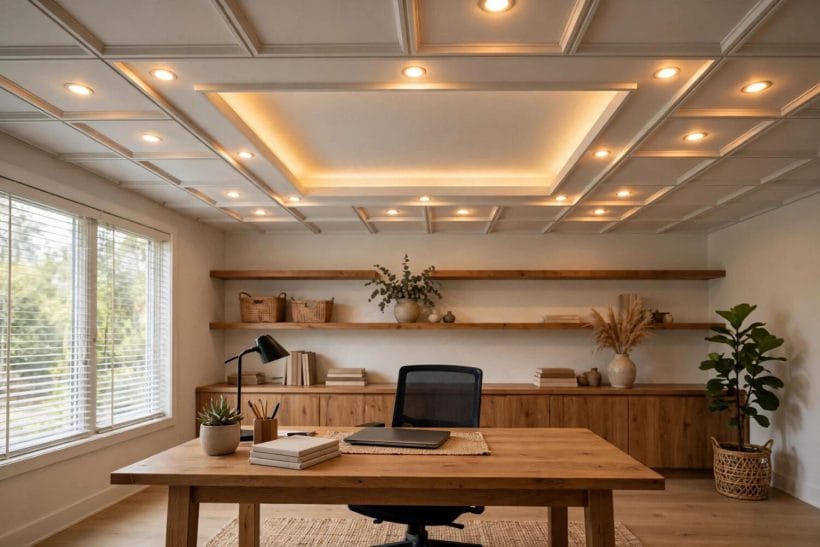
A false ceiling is judged at its edges. The junction with the wall, the border around a light, the step between levels, the line where the ceiling meets a curtain pelmet or a wardrobe top — each junction either reads as crisp design or as an afterthought. Clean, level edges with consistent gaps and neat trim are the difference between a ceiling that looks built and one that looks patched.
Wall junctions deserve particular care. A shadow gap — a narrow, deliberate recess between ceiling edge and wall — reads as modern and precise, but it must be even along its whole length to work; an uneven shadow gap reads as a mistake. A trim or cornice junction is more forgiving, hiding small unevenness behind its profile, and it suits traditional rooms better. Either approach works if it is chosen deliberately and executed evenly.
Openings in the ceiling — lights, vents, speakers, access panels — need the same discipline. Each opening should be centred, level and cleanly cut, with its trim or bezel sitting flush. A ragged opening around a beautiful light fitting undoes the fitting entirely, so the cutting and finishing of openings is worth as much attention as the choice of lights themselves.
7. Access: Reaching What the Ceiling Hides
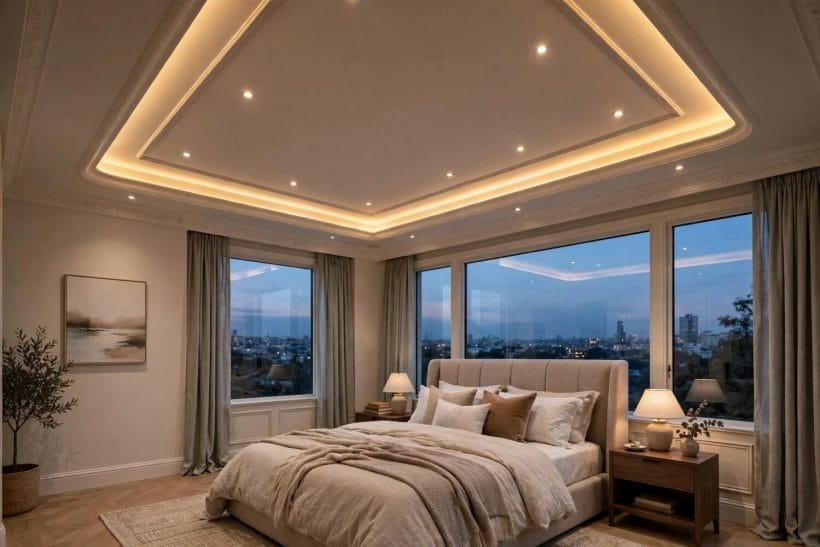
The services hidden above a false ceiling will one day need reaching — a transformer replaced, a wire traced, a duct cleaned, a leak found. A ceiling with no planned access turns a small job into a destructive one, with boards cut open and refinished. Access panels, placed where services concentrate and where future work is likeliest, are the cheap insurance that prevents that.
Plan access at design stage, not after the ceiling is finished. Mark where junction boxes, drivers, valves and duct joints sit, and place panels there — in cupboards, over corridors or in other discreet spots where a panel line will not draw the eye. Panels should be easy to open without tools or with simple ones, and their positions should be recorded somewhere the next person to work on the house can find them.
Removable panel systems offer another approach: ceilings built from lift-out tiles give access everywhere, at the cost of a visible grid. In utility rooms, basements and home offices that trade is often worth it; in main living rooms, a smooth boarded ceiling with discreet panels usually reads better. Choose by how often access will be needed, not by how the ceiling looks on day one alone.
8. Sound and Temperature: The Hidden Benefits
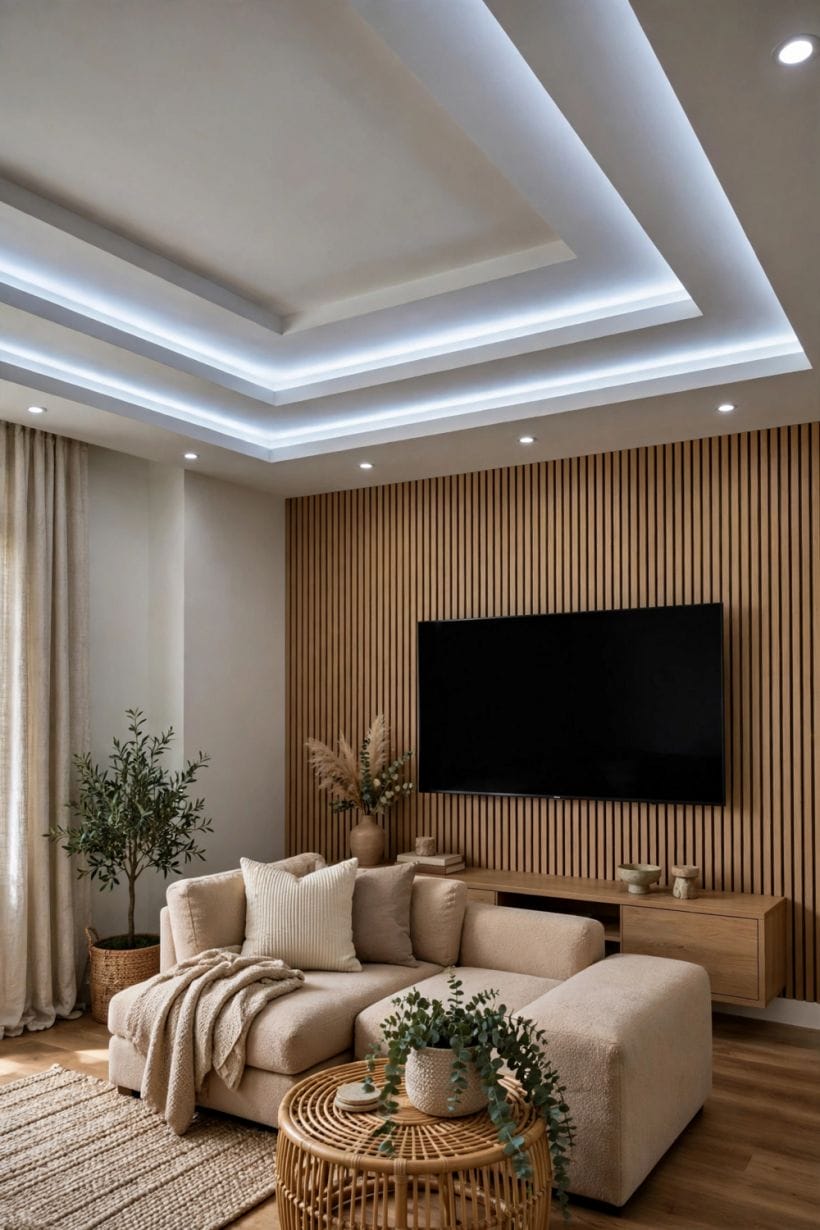
A false ceiling changes how a room sounds. The void above it, especially when filled with acoustic material, absorbs sound and reduces echo — a welcome effect in hard-floored rooms, open-plan spaces and home offices where video calls happen. It also reduces sound passing between floors, which matters in multi-storey homes and in rooms beneath busy spaces.
Temperature benefits follow a similar logic. The ceiling void can carry insulation that reduces heat loss upward in winter and heat gain in summer, and the dropped surface itself moderates the room’s thermal feel. These benefits are real but secondary: insulation and acoustic treatment should be specified deliberately with the ceiling’s builder, not assumed to arrive automatically with any false ceiling.
Moisture is the caution that balances the benefits. Bathrooms and kitchens produce steam, and a false ceiling in a wet room needs moisture-resistant boards, proper ventilation above and below the void, and access for inspection. A ceiling that traps damp above it will hide a problem until it becomes a large one — ventilation and inspection access are not optional in wet rooms.
9. Materials and Finish: Boards, Texture and Paint
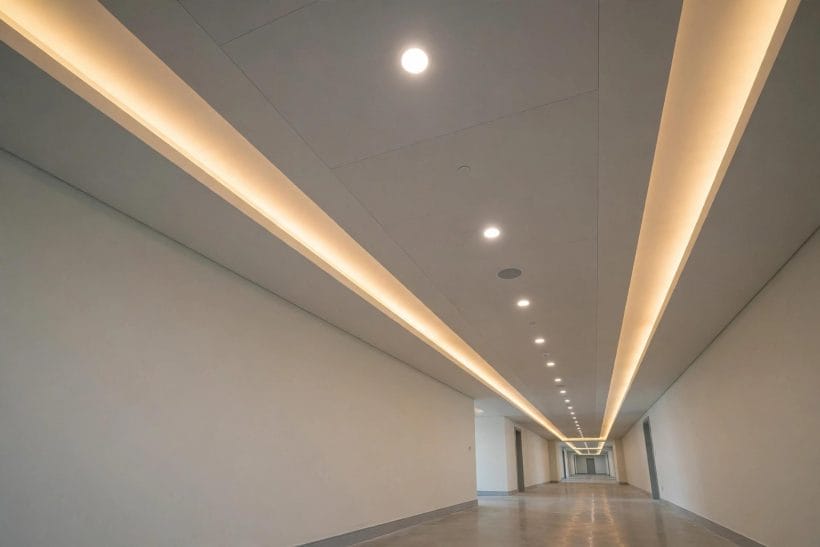
Most home false ceilings use gypsum boards on a metal framework, finished with jointing compound and paint for a smooth, seamless look. The system is well understood, widely available and easy to repair — a damaged section can be cut out and refinished without rebuilding the whole ceiling. Alternative panel systems — mineral fibre tiles, wood-look panels, metal tiles — each bring a different look and a different maintenance story, and the choice should follow the room’s character and the access strategy.
Texture is a design decision, not an accident. A smooth finish suits modern rooms and shows light evenly; a subtle texture hides minor imperfections and suits traditional rooms. Heavy textures, once popular, now read as dated and are hard to clean — a smooth or lightly textured finish is the safer long-term choice in most homes.
Paint is the final layer and the easiest to change. Ceiling paint in a flat or matt finish hides imperfections and avoids glare from the lights below; a slight sheen can lift a dark room but will show every flaw in the boards. Whatever the finish, paint the ceiling before final light fittings go in where possible, so the surface is even behind every bezel and trim.
10. Working With Professionals: Sequence and Questions
A false ceiling is a sequence, and the order matters: services first, framework second, boards third, finishing fourth, lights and trims last. Work done out of order — boards before wiring, paint before access panels — creates rework. A good builder will plan the sequence with the electrician and any other trades before a single board is fixed, and will confirm headroom, levels and light positions against the room’s actual measurements, not just the plan.
Ask plain questions before work starts: how much headroom will remain at the lowest point, where are the access panels and what do they reach, how is the void ventilated, what happens to existing lights and fittings, and how will dust and disruption be managed while the work runs? The answers should be specific to your room. Vague answers at this stage predict vague edges later.
For the rooms and ceilings around it, the same check-first habit applies: ceiling fan checks for the fan that may hang from the new ceiling, exposed beam living room ideas for the opposite ceiling move, and kitchen ideas for the room where a false ceiling often works hardest.
Final Considerations
A false ceiling is quiet design: it hides what should be hidden, lights what should be lit, and gives a room a surface that feels considered rather than accidental. Chosen for the right reasons — light, services, sound, proportion — and built in the right order by qualified people, it is one of the most rewarding changes a room can receive, precisely because its best work is the work you never notice.
More on the ceilings and rooms it joins: interior design ideas for the palette it sits in, and tiny house designs for small rooms where every centimetre of headroom counts.


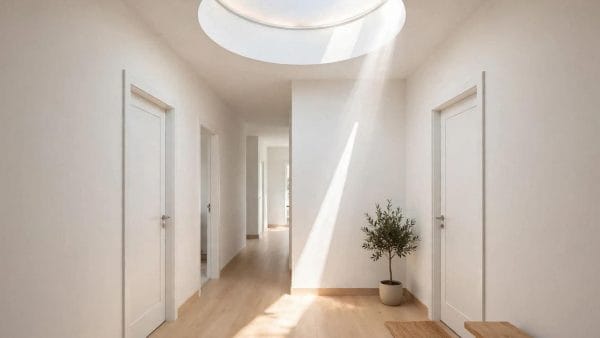
0 Comments