

One bay, one car — and somehow still expected to hold the mower, the bikes, the workbench, the freezer and everything the house has no room for. The one car garage is the most over-asked room in the home.
These 75 ideas treat it as a designed space rather than a dumping ground: layouts that protect the parking bay, storage that climbs the walls, and finishes that make a small garage feel deliberate instead of apologetic.
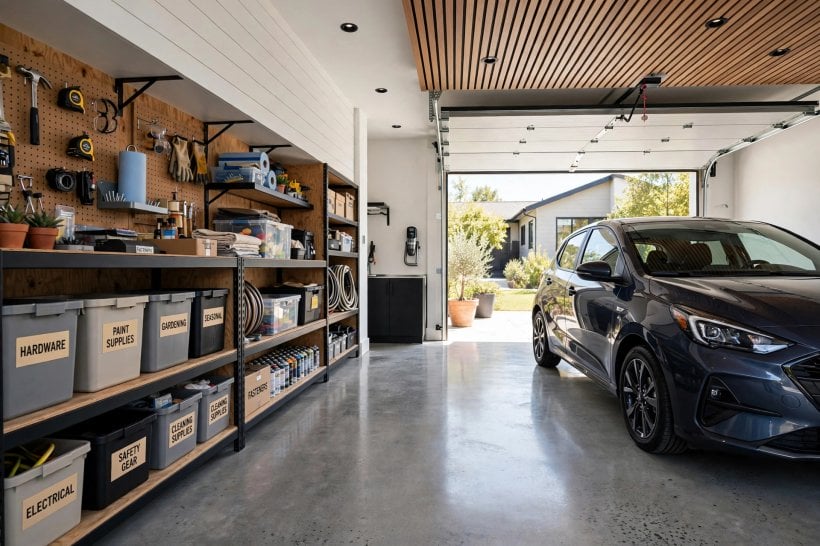
1. One-Car Garages at a Glance
A one car garage is a single parking bay — typically a compact footprint by modern standards — that most households also press into service as workshop, store room and utility space. It succeeds when the bay itself stays sacred and every other function is pushed to the perimeter, the walls and the ceiling. Treat the garage as the central entity: car first, and every idea below is an attribute arranged around that priority.
| What size is a one-car garage? | Commonly around 12 by 20 feet for older homes, with newer builds a little wider — always measure your own before planning storage depth. |
| What is the first rule? | The car must fit with doors opening comfortably; storage that steals door-swing space will be resented daily. |
| Where does storage go? | Up: wall systems, ceiling racks and the dead space above the door — the floor belongs to the car and your feet. |
| Biggest mistake? | Deep shelving along both side walls until the bay is too narrow to park in — the garage quietly becomes a shed. |
| Best upgrade per pound spent? | Lighting and a sealed, coated floor: they change how the space feels every single day. |
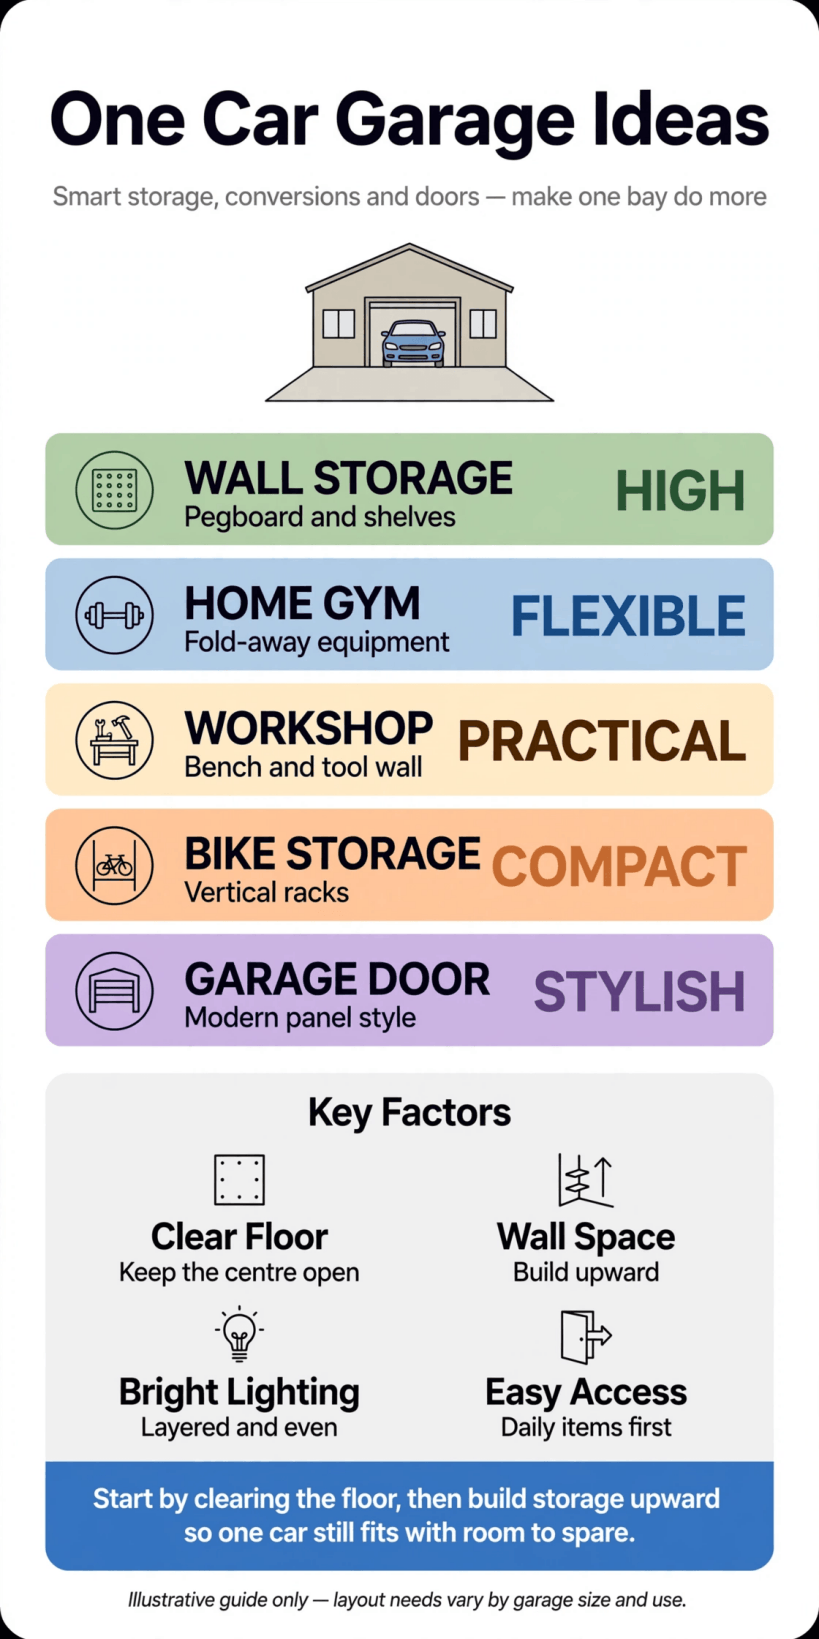
At a glance: protect the bay, store vertically, light it properly, and give every perimeter function a fixed home.
2. Layouts That Protect the Parking Bay
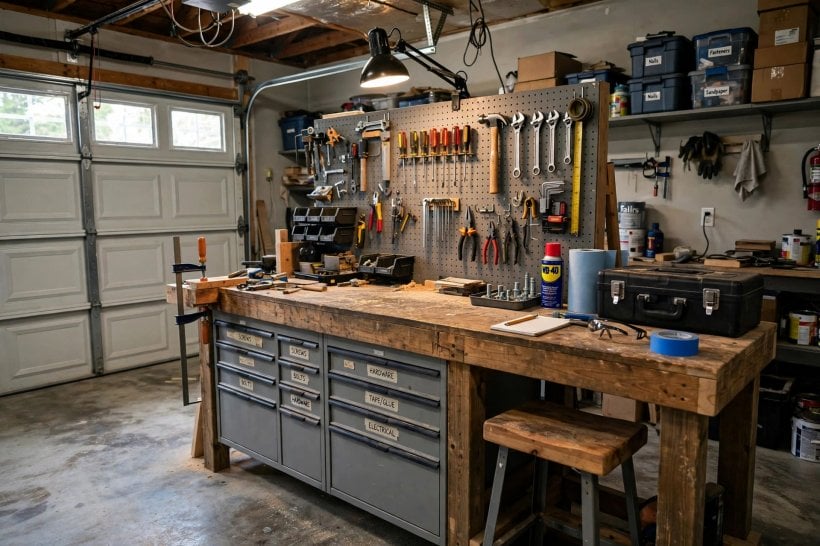
Layout is a negotiation between the car and everything else, and the car must win. Start by marking the parked car’s true footprint — mirrors out, doors open — and plan storage only outside that envelope. The discipline is the same one behind these tiny house plans with hidden storage: every function gets a defined zone, and no zone is allowed to creep. In a single bay, creep is measured in inches, and inches are the whole game.
1. Mark the Door-Swing Zone and Keep It Empty
Chalk the arc of both front doors on the floor. Anything stored inside that arc will be moved, knocked or cursed weekly.
2. Put the Workbench on the Back Wall
The wall in front of the parked car is the one stretch of perimeter that never fights a door — it is the natural workshop wall.
3. Keep One Side Wall Shallow
On the driver’s side, limit storage to shallow shelves or hooks so getting in and out stays effortless in winter coats and rain.
4. Use the Passenger Side for Depth
Passengers can squeeze more easily; deeper cabinets and the freezer belong on that side if one side must carry depth.
5. A Rolling Cart Instead of Fixed Benches
A mobile cart serves as bench, tool store and project table, then rolls tight to the wall when the car comes in.
6. Folding Workbench That Drops Flat
Wall-mounted fold-down benches give a full work surface on project days and zero footprint the rest of the time.
7. Park the Project, Not Just the Car
If you restore, build or repair, plan a layout where a project can live on the back-wall bench for weeks without blocking the bay.
8. Leave a Walking Lane
A clear path from house door to car door to outside door — you will walk it thousands of times, often carrying things.
3. Wall Storage Systems
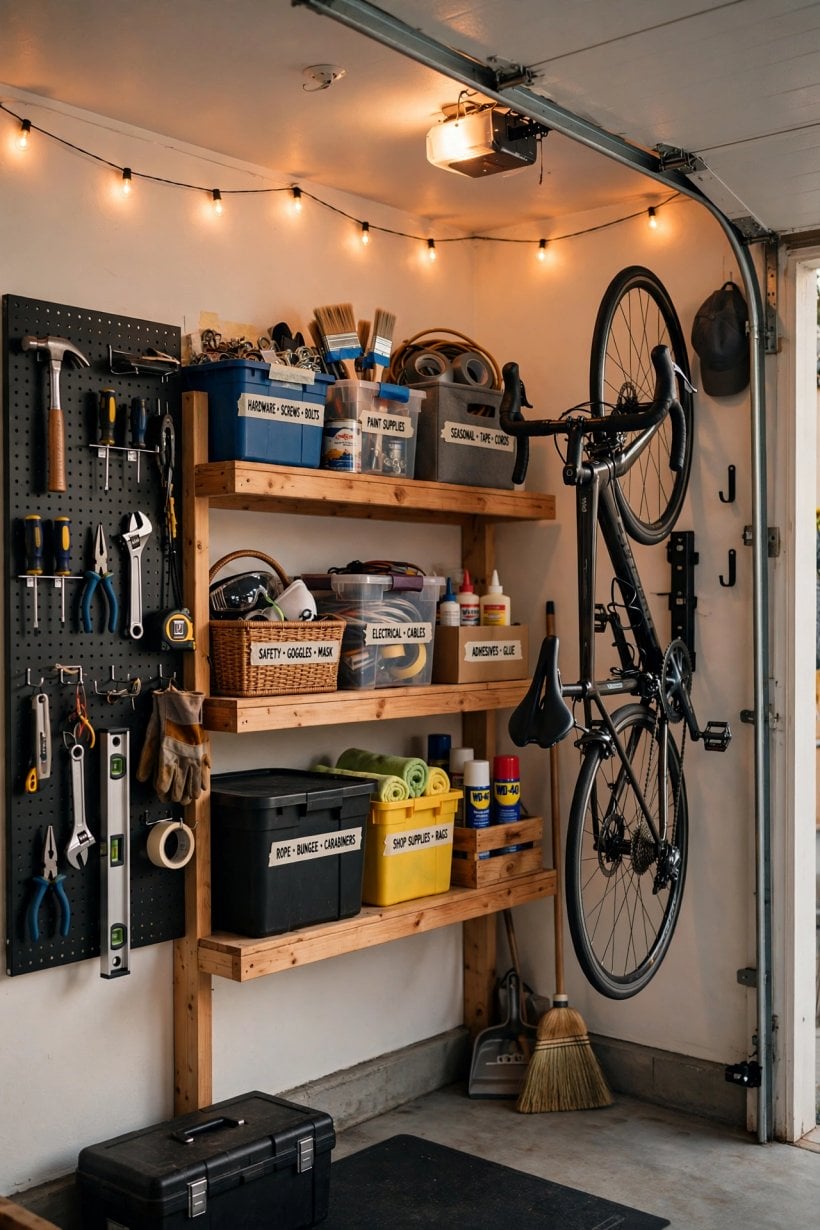
The walls of a one car garage offer far more storage than its floor ever can, and they offer it without touching the bay. Slatwall, track rails and pegboard all work; the right choice depends on how often your tool collection changes. The organising principle matches the one in these tongue box storage builds: heavy and hazardous low, light and occasional high, everything visible at a glance.
9. Slatwall Panels for Total Flexibility
Full-height slatwall takes hooks, bins and shelves anywhere, and rearranges in minutes as the collection changes.
10. A Pegboard Tool Wall Over the Bench
Hand tools outlined on pegboard stay findable; the shadow board habit shows at once what is missing.
11. Track Rails With Clip-In Bins
Horizontal rails carry rated hooks and lidded bins — good for sports kit and seasonal clutter that changes shape yearly.
12. French Cleats for Heavy Cabinets
Cleats spread load across studs and let cabinets move without new holes — the cabinet-maker’s answer to changing needs.
13. Magnetic Bars for Small Metal Tools
Screwdrivers, bits and spanners on a magnetic strip free the bench drawer and read at a glance.
14. High Shelves for the Once-a-Year Things
Decorations, camping kit and archive boxes live above head height around the perimeter — reached twice a year, stored forever.
15. Lockable Cabinet for Chemicals and Sharps
Paint, fuel, blades and garden chemicals belong behind a latch, at adult height, ideally in a metal cabinet.
16. Label Every Bin on Its Face
Opaque bins without labels are where good intentions go to be forgotten; big plain labels make the system self-maintaining.
17. Outline Tools on the Pegboard
Painted outlines behind each tool turn tidiness into a visible habit — an empty outline is a question the household answers itself.
4. Ceiling and Overhead Storage
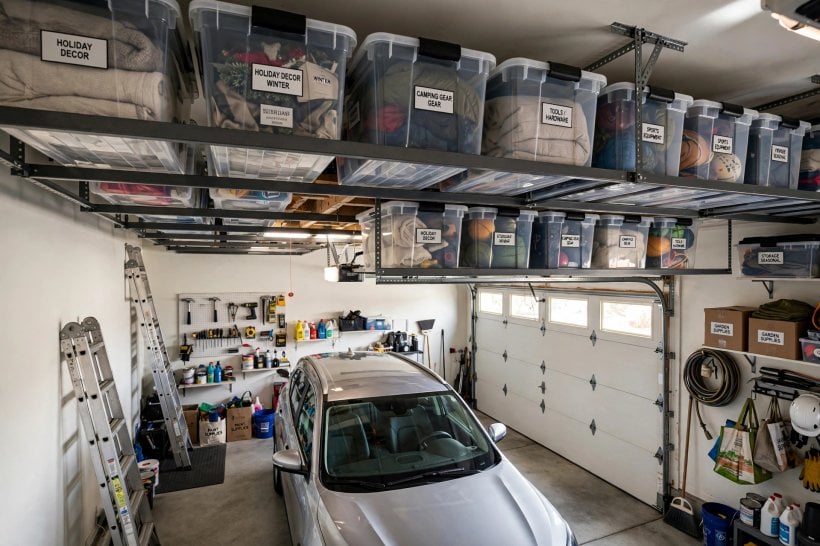
The ceiling is the one car garage’s secret second floor. The space above the bonnet and above the door’s travel arc holds bulky, light, rarely used items that otherwise eat wall and floor. Fit rated racks into joists, respect the door’s clearance, and keep anything heavy or dripping off the ceiling entirely.
18. A Rated Ceiling Rack Over the Bonnet Zone
The car’s lowest profile sits at the front; a rack there stores long, light loads like luggage and seasonal sports gear.
19. Hoist Systems for Bikes and Kayaks
Pulley hoists lift the awkward shapes clear and lower them in seconds — far better than wall hooks at head height.
20. Slide-In Tote Rails
Ceiling-mounted rails that grip tote rims turn matching bins into a tidy overhead filing system.
21. Store Long Timber and Ladders Overhead
Simple J-hooks or a ladder hoist keep the longest items off the walls they would otherwise dominate.
22. Never Store Heavy or Liquid Loads Overhead
Weight limits and common sense agree: engines, tiles and paint tins stay at ground level, always.
23. Check the Door Arc Before Fitting Anything
Sectional and up-and-over doors sweep a large arc; mark it with the door open before drilling a single hole.
24. A Wall Rack for Spare Tyres
Seasonal wheels belong on a rated wall rack at the back wall — stacked floor tyres quietly annex the exact corner the bench needs.
5. Floors, Doors and the Shell
The shell decides whether the garage is a damp annex or a true room. A coated floor shrugs off oil and road salt, an insulated door steadies the temperature, and draught sealing keeps the dust of the street outside. These upgrades also lift the approach to the house — the same curb-appeal logic as these front yard rock landscaping ideas, applied to the hardest-working elevation of the home.
25. Epoxy or Polyurea Floor Coating
A sealed coating resists stains, brightens the space and sweeps clean; preparation is nine-tenths of the result.
26. Interlocking Floor Tiles for Renters
Tiles lay without adhesive, hide a tired slab, and lift again when you move — the reversible version of the upgrade.
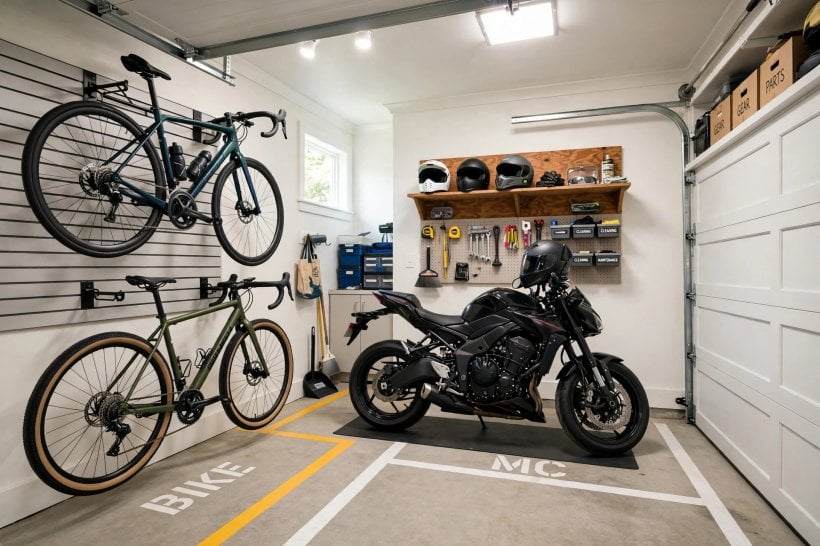
27. Painted Floor With a Defined Bay Outline
A contrasting border painted around the parking bay makes “keep clear” visible to the whole household.
28. Insulated Sectional Door
Insulated panels cut heat loss to rooms above and beside, and run quieter than a single-skin door.
29. Fresh Weather Seals All Round
New bottom seals and side draught strips keep leaves, dust and driven rain where they belong — outside.
30. A Pedestrian Door If the Plot Allows
Entering on foot without raising the main door saves heat, time and door-motor wear.
31. Windows or Glazed Panels High in the Door
Top-row glazing brings daylight deep into the bay without giving the street a view of your tools.
32. Ventilation for Fuel and Paint Storage
A louvered vent or small extractor keeps fumes from stored fuels and finishes from building up in a sealed space.
33. A Threshold Seal Strip
The brush or rubber strip under the door line is cheap, invisible, and the single best defence against leaves and driven rain.
6. Lighting, Power and Comfort

Most small garages are lit by one bulb doing the work of six. Layered LED lighting — ceiling battens for the room, task light at the bench, a motion light outside — turns the garage from cave to workshop. Power follows the same logic: sockets where work happens, not where the builder found them convenient.
34. Two Ceiling Battens, Not One Bulb
Spread light along the bay so the car does not shadow the very area you are working in.
35. Task Lighting Over the Bench
An under-shelf strip or articulated lamp puts shadow-free light exactly on the vice and the project.
36. Motion-Sensor Light at the Entrance
Hands full, dark evening, wet drive — the light that comes on by itself earns its keep nightly. For the driveway side, pair it with the approach in our exterior lighting for security guide.
37. Sockets at Bench Height Around the Walls
Raised sockets end the crouch-and-fumble for chargers, tools and the vacuum.
38. A Retractable Extension Reel
Ceiling-mounted reels deliver power to the middle of the bay and swallow the cable again afterwards.
39. Insulate Walls Shared With the House
The shared wall is a thermal bridge; insulating it helps the house as much as the garage.
40. A Small Heater for Workshop Hours
A wall-mounted heater sized for occasional use makes winter projects possible without heating the space all week.
41. Rubber Mats in the Standing Zones
Anti-fatigue mats at the bench and the car door soften concrete and catch the worst of the grit.
42. Daylight-Spectrum Bulbs at the Bench
Cooler, daylight-balanced light at the workbench shows true colours for paint matching and makes small parts easier to find.
7. Garage Conversions and Second Jobs
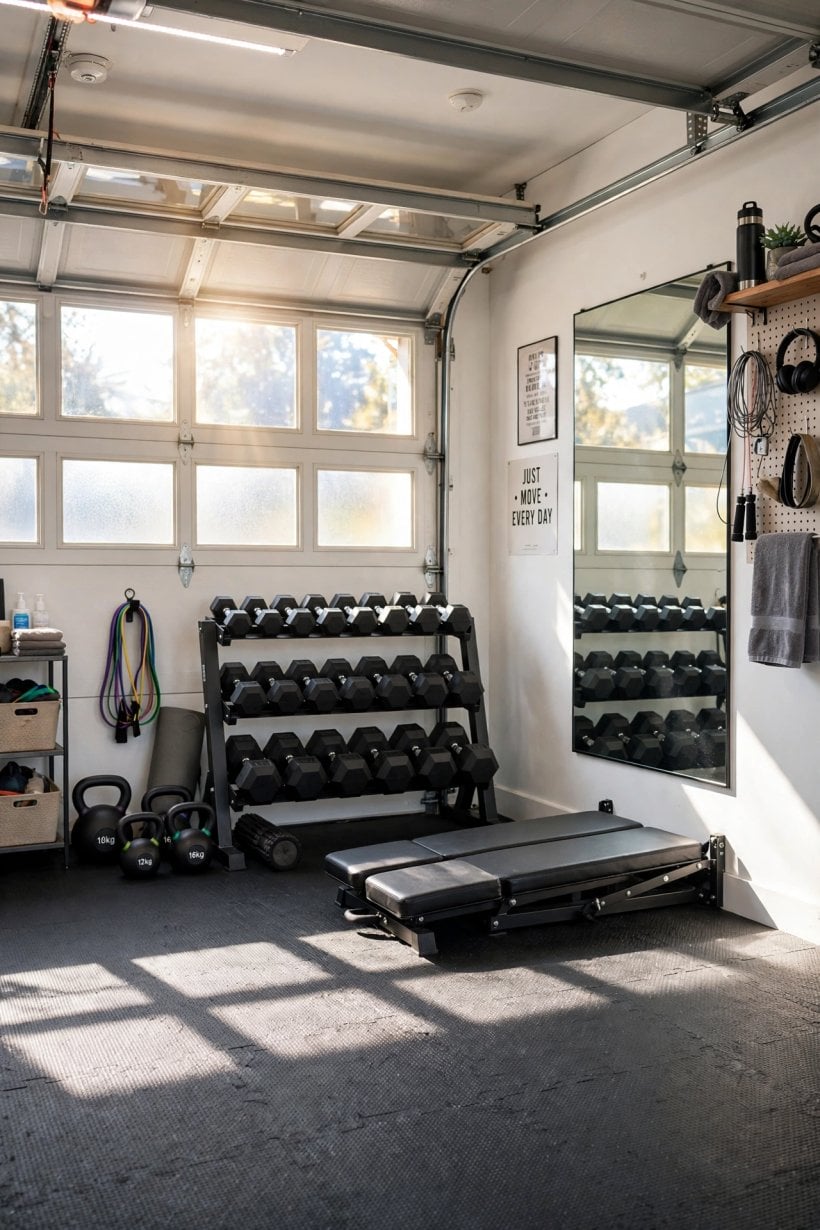
Some households need the space more than the parking. A one car garage converts readily to a gym, office, studio or utility room — but conversions done well keep the bay recoverable, and conversions done legally start with the local rules on change of use, insulation and fire separation. Even a part-conversion — half gym, half parking — works if the boundary is honest. If the building itself is still at the planning stage, the layouts in these tiny house landscaping ideas show how a small outbuilding can be made to sit comfortably in a garden plot.
43. Home Gym in the Back Half
Rubber flooring, a folding rack and wall storage keep the front half free for the car if you split the difference.
44. Garden Room or Studio Conversion
Insulated walls, a glazed door in place of the up-and-over, and real flooring turn the bay into a year-round room.
45. Utility and Laundry Overflow
A second freezer, the tumble dryer and drying racks relieve the kitchen — the commonest quiet conversion of all.
46. Workshop-First Layout
If the car lives on the drive by choice, fit the whole bay as a workshop with the bench run along one long wall.
47. Check Permits and Building Rules First
Habitable conversions usually trigger rules on insulation, ventilation, electrics and fire separation — confirm before spending.
48. Keep the Conversion Reversible Where You Can
Future buyers may want the bay back; surface-mounted services and free-standing partitions preserve the option.
49. A Mudroom Zone by the House Door
Hooks, a boot tray and a bench in the corner nearest the house catch the daily clutter before it enters.
50. Plan the EV Charging Point Early
Even if the electric car is years away, a conduit run and a spare way in the consumer unit fitted during other electrical work cost a fraction of a later retrofit.
8. Colour and Curb Appeal
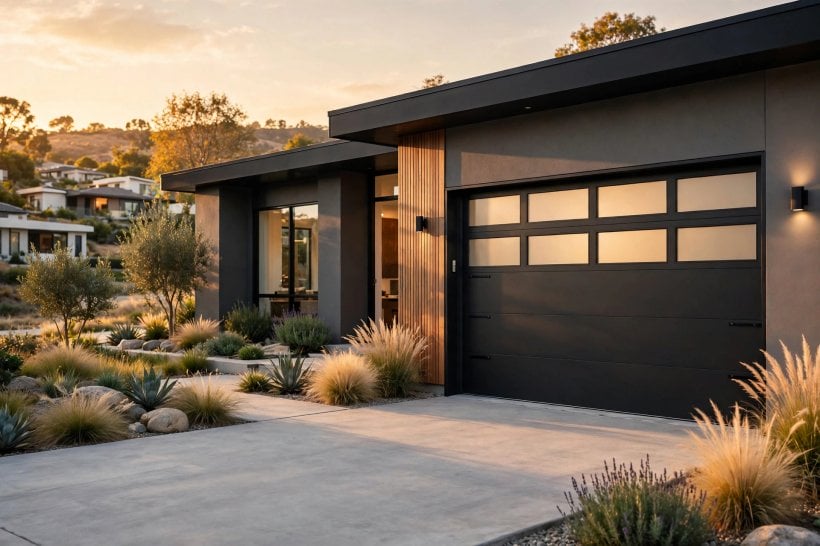
A one car garage usually faces the street, so its face sets the house’s first impression. Colour works at two scales here: the door and trim outside, which should converse with the house, and the interior walls, where pale paint multiplies your lighting for free.
51. Match the Door to the House Trim
Door, fascia and front door in one colour family make a small elevation look composed rather than patched.
52. A Bold Door Colour on a Quiet House
On a plain façade, one confident door colour — deep green, oxblood, navy — becomes the feature the street remembers.
53. Pale Interior Walls
White or warm-grey walls bounce light into every corner and make stored items easier to find.
54. A Darker Lower Wall Band
A washable darker band up to waist height hides the scuffs and tyre marks that pale walls would advertise.
55. House Numbers and a Lantern by the Door
Clear numbering and one good lantern finish the elevation and help every delivery driver you will ever meet.
56. Screening for Bins and Meters
A slatted screen beside the garage hides the utilitarian clutter that otherwise frames the door.
57. Planting That Softens the Corners
Two large pots or a narrow bed at the garage corners take the industrial edge off the building — the finishing touch these backyard landscaping ideas apply at garden scale.
58. A Trellis Panel for Climbers
One trellis panel beside the door gives climbers a home that reads as design, and shades a sun-baked wall in summer.
9. Costs and the Order of Work
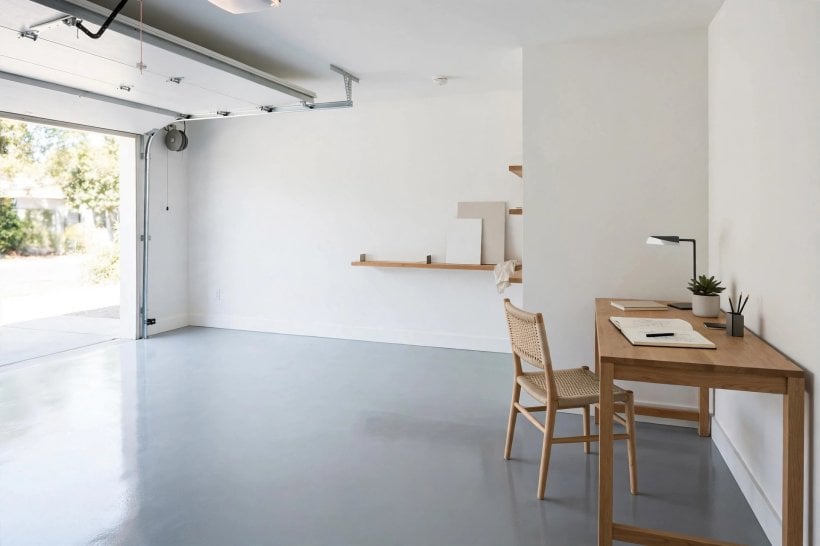
Spend in the order the space demands: shell first, then systems, then the pretty layer. Costs are driven qualitatively by the door (the single biggest item), the floor finish, the storage system chosen and how much electrical work the workshop ambitions require. A tidy budget split follows the same whole-project habit used in our tiny house cost breakdown — price the whole room, not the pieces that catch your eye.
59. Price the Door as Its Own Project
A replacement insulated door with a new opener is usually the largest single cost — get it quoted separately and completely.
60. Do the Floor Before the Storage
Coatings need an empty, clean slab; fitting storage first guarantees a half-finished floor forever.
61. Electrics Before Wall Systems
Sockets and lighting circuits go in before slatwall and cabinets cover the walls they must run through.
62. Phased Storage Is Fine
Start with one wall system done properly; add the ceiling rack and the second wall when the first proves itself.
63. Measure Twice, Buy Once
Storage systems are sold by the run; an accurate wall and ceiling survey prevents the classic short-by-one-panel order.
64. Keep a Contingency for the Slab
Cracks, oil contamination and damp in an old slab are the usual surprises — hold a little budget back for them.
65. Get the Door Quoted Three Ways
Repair, re-skin and full replacement are three different budgets — pricing all three stops the first quote from deciding for you.
66. Clear the Eviction Pile Properly
The clearout before any fit-out produces a pile; book the tip run or donation collection for the same week, or the pile becomes permanent storage.
10. Maintenance and Seasonal Routines
Garages fail by accumulation, not catastrophe: one box on the bay becomes ten. A light routine keeps the system the other sections built. Twice a year — spring and autumn — run the full reset: everything off the floor, sweep and wash the slab, check the door seals and opener, test the lights, and evict anything that has not earned its place since the last reset. Seasonally, rotate the stored world: bikes and mowers forward in spring, sledges and grit forward in winter, decorations down from the high shelf and back again. Check stored fuels and paints for leaks and dates, keep the floor drain or threshold clear, and oil the door’s moving parts annually. The garage that gets this modest attention stays a room you use; the one that does not becomes a storage unit you happen to own, with a car exiled to the street.
67. The Twice-Yearly Floor Reset
An emptied floor is the only honest audit of what the garage holds — schedule it like servicing the car.
68. Seasonal Rotation of Stored Kit
What the season needs lives at hand height; what it does not lives high or deep. Swap in an hour, twice a year.
69. Door and Opener Care
Lubricate hinges and rollers, test the auto-reverse, and check the bottom seal before winter does it for you.
70. Fuel and Chemical Audit
Decant nothing, label everything, and dispose of stale fuel and dead paint through proper channels, not the drain.
71. Keep the Bay Line Sacred
The painted bay outline only works if the household honours it — one agreed rule, gently enforced, beats any storage system.
72. Light Bulb and Battery Round
Replace failing tubes and the opener remote’s batteries during the reset, not during a dark breakdown.
73. Sweep the Ceiling Rack Annually
Overhead stores gather dust and the occasional unwelcome tenant; a yearly once-over keeps both in check.
74. Photograph the High Shelves
One photo of each high shelf, kept on your phone, ends the ladder trips to check whether the tent pegs are up there.
75. Check Stored Fabrics for Pests
Camping gear, car covers and soft furnishings stored warm and undisturbed are a pest invitation — shake out and inspect at each reset.
Final Considerations
A one car garage works when it is planned like a small room with one immovable tenant: the bay stays clear, storage climbs the walls and ceiling, and the shell is lit, sealed and dry. Seventy-five ideas reduce to that discipline — every hook, rack and colour choice either serves the parked car and the people using the space, or it is decoration on a problem.
Start with the floor outline and the door-swing chalk marks, live with them for a week, and then build the perimeter in the order set out above. The smallest garage on the street can still be the best organised — size was never the constraint; the absence of a system was.




0 Comments