

Rain on the driveway, guests at the door, and everyone wishing the walk from car to porch felt a little kinder. A covered entrance solves that small daily drama beautifully.
Think of a porte cochere as a roof with manners: it shelters the drive, frames the front of the house, and turns an ordinary arrival into a small ceremony. Below are the styles, sizes, materials and finishing details that make one work.
1. What a Covered Driveway Entrance Actually Does
At its simplest, this is a roofed structure built over part of a driveway so vehicles can pass beneath it and passengers can step out under cover. It is open at both ends for traffic, usually open at the sides for light and air, and attached to the house near a main or side entrance. Unlike a garage, it stores nothing behind doors. Unlike a carport, its whole purpose is the moment of arrival and departure, so proportions, lighting and the walk to the door matter just as much as the roof itself.
That distinction helps every later decision. Because people walk here in good shoes and bad weather, drainage, surface grip and headroom deserve real attention. Because the structure sits against the front elevation, its posts, beams and roof pitch should echo the architecture of the house rather than fight it. Get those two ideas right, function first and appearance a close second, and almost any style can succeed, from a grand stone-columned entrance to a slim timber canopy on a compact plot.
| At a Glance | Good Starting Point |
|---|---|
| Main job | Sheltered arrival and departure beside an entrance door |
| Clear width | Comfortable single-vehicle passage with doors able to open fully |
| Clear height | Generous headroom for tall vehicles, roof boxes and safe walking |
| Roof | Pitched or gently sloped, matched or contrasted with the house roof |
| Supports | Timber, masonry, stone-clad or metal posts on proper footings |
| Surface | Slip-resistant driveway finish with drainage away from the house |
| Lighting | Warm ceiling or beam lights plus a lit, step-free path to the door |
| First check | Local rules, setbacks and services before any design is finalised |
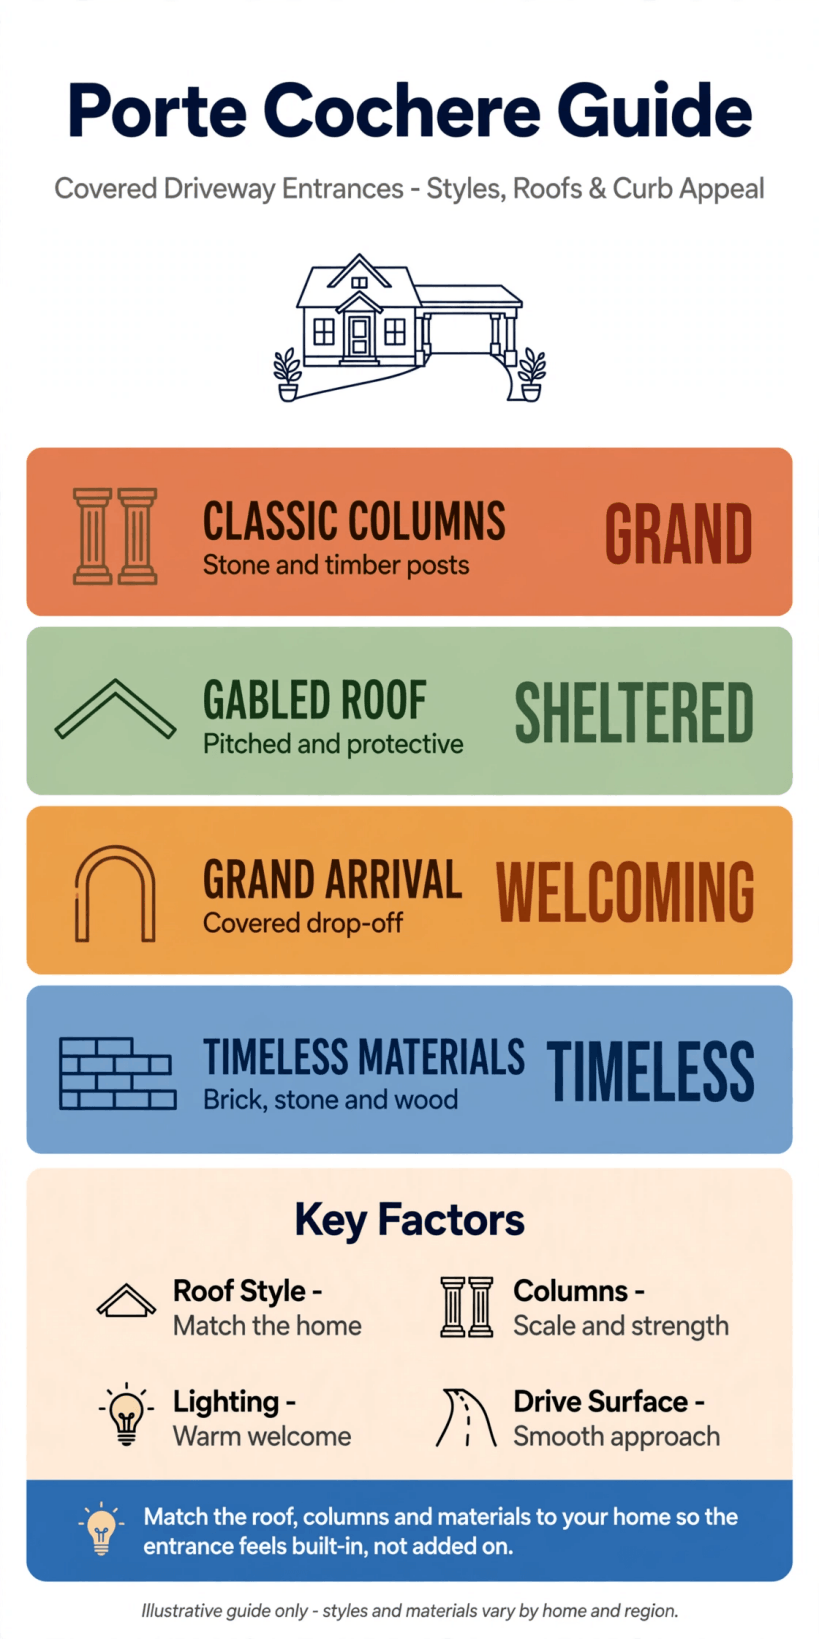
A quick visual summary of the sizes, parts and checks covered in this guide.
2. Sizing the Drive-Through: Width, Height and Turning Room
Start with the vehicles that will actually use the space. A family car needs far less room than a tall SUV, a pickup or a van conversion, and the structure should be planned for the largest regular visitor, not the smallest. Leave enough clear width that doors on both sides can open without striking posts, and enough height that a roof box, an aerial or a raised tailgate never becomes a worry. If two vehicles might pass or wait in sequence, think about length as well as width.
Turning room is the part people forget. A drive-through bay that is generous in the middle still fails if the approach forces an awkward angle or the exit pinches a fence. Walk the route with the drivers in your household, watch where wheels naturally track, and keep posts back from that swept path. Where the plot is tight, a slightly offset entrance or a widened apron at each end can make the whole arrangement feel effortless. For surface ideas that handle daily traffic gracefully, see our guide to eco-friendly driveway alternatives to asphalt and concrete.

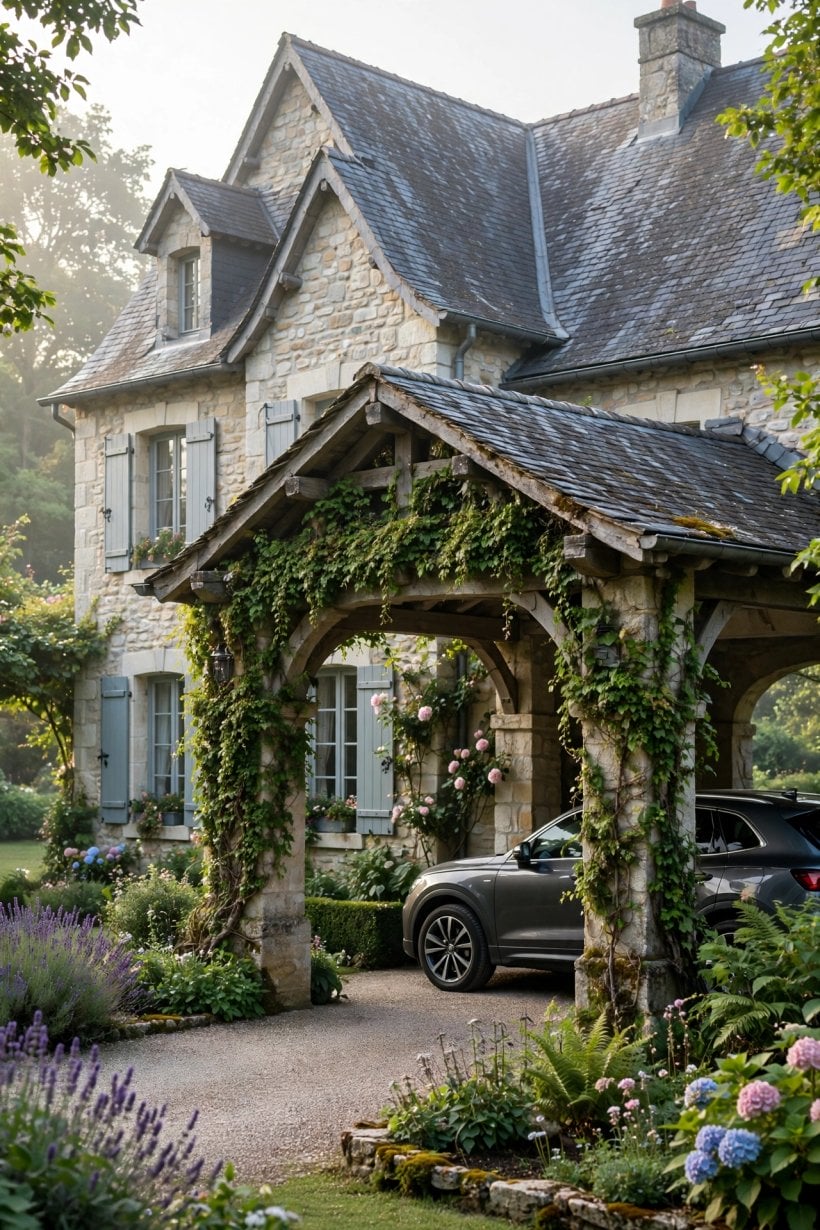
3. Classic Styles That Suit Traditional Homes
Traditional houses welcome traditional forms: a pitched roof following the main roofline, paired columns, and details borrowed from the porch, such as matching trim, brackets or a beadboard ceiling. Stone or brick piers feel especially at home on older properties, and a slate, tile or shingle finish that matches the house makes the addition look original rather than appended. Symmetry helps here. Centred posts, balanced lighting and a front door aligned with the bay all reinforce that settled, formal character.
None of this has to mean heavy or dark. Pale painted timber, slender columns and a light ceiling finish can keep a classic design feeling fresh, while climbing plants soften the structure through the seasons. Keep the planting where it will not brush vehicles or hide lighting. The surrounding planting matters as much as the structure, and our collection of tiny house landscaping ideas for small plots shows how modest borders and well-placed greenery can frame an entrance without stealing space from the drive.
4. Modern and Minimal Canopies
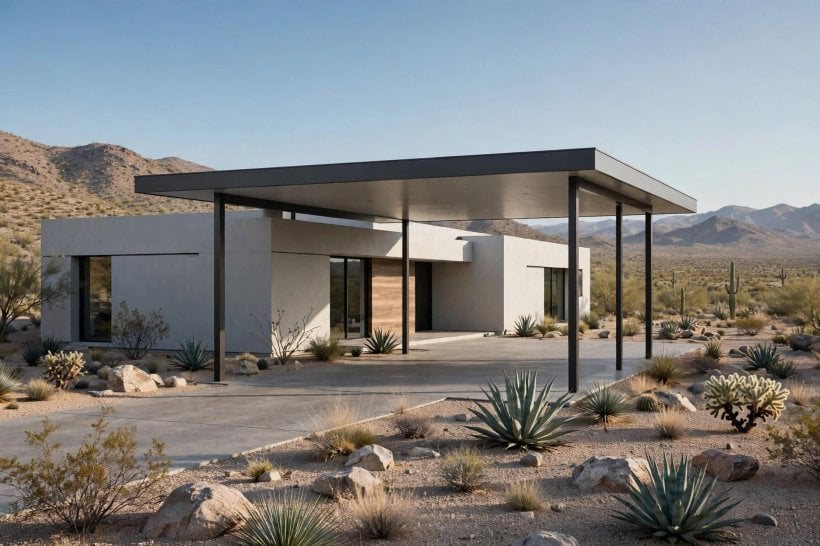
A modern version strips the idea back to a clean plane: a flat or shallow mono-pitch roof, slim steel or aluminium supports, and a hidden gutter line. The effect is calm and architectural, especially on rendered walls, dark cladding or brick painted in a single tone. Because there is so little ornament, the quality of alignment matters enormously. Posts should line up with window rhythms, the roof edge should sit level with a deliberate datum on the facade, and fixings look best when they are concealed or neatly expressed.
Minimal does not have to mean cold. A timber soffit under a metal roof adds warmth where people actually stand, and a single run of recessed lights can wash the drive with a soft, hotel-like glow. Inside the house, that same calm language often continues, as the rooms in our round-up of tiny house interior design ideas and timeless styles demonstrate: fewer materials, repeated consistently, and every junction resolved. Carry one material from the canopy into the porch or hallway and the whole arrival sequence feels designed rather than decorated.
5. Timber, Stone, Brick and Metal: Choosing the Structure
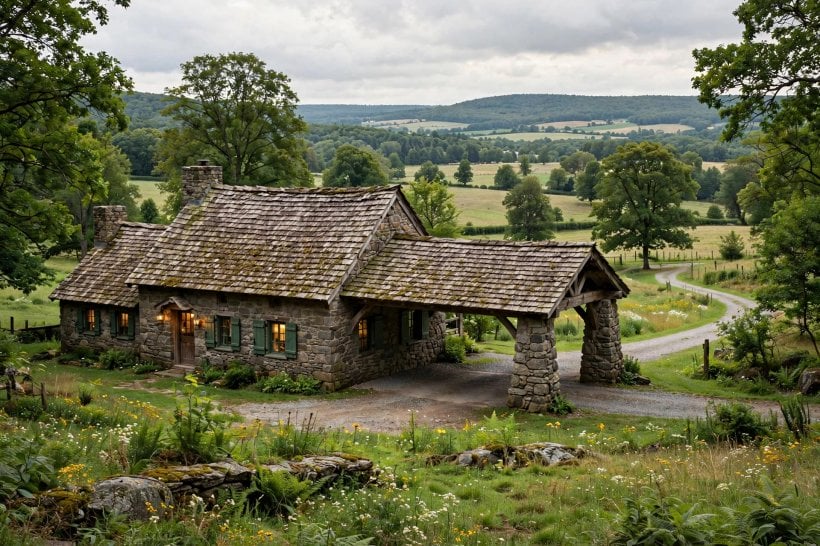
Timber is the forgiving favourite. It is warm, repairable and easy to detail with brackets, braces and a boarded ceiling, and it suits both cottages and contemporary homes. It does ask for maintenance, so choose durable species or well-treated stock, keep end grain protected, and design so water never sits on horizontal faces. A porte cochere built in timber can also be adapted later, which suits owners who like to tinker, extend lighting or add a storage bench along one side.
Masonry supports, brick, stone or rendered block, feel permanent and pair beautifully with traditional houses, but they need proper footings and they occupy more visual and physical width. Metal frames are the slimmest option, opening up views and light, though they need careful corrosion protection and precise fabrication. Many of the happiest designs are hybrids: masonry piers with a timber roof, or steel posts under a warm wooden ceiling. Whichever route you choose, an engineer or experienced builder should confirm sizes and footings for your soil, wind exposure and roof load.
6. Roof Shapes, Coverings and Ceilings
The roof does most of the visual work, so choose its shape with the house in the same glance. A gable echoing the main roof is the safest classic move and sheds water well. A hipped roof softens the silhouette and suits wider bays. A lean-to is the simplest and often the best answer on a side drive, while a flat roof gives that crisp modern line but demands excellent falls and drainage detailing so water never ponds. Match the covering to the house where you can, or deliberately contrast it in a darker metal for a designed, pavilion feel.
Do not forget the ceiling, because that is the surface everyone actually sees while standing underneath. Tongue-and-groove boards, painted panelling or exterior ply with neat battens all lift the space, and a pale finish bounces light down onto the drive. Colour choices here echo interior decisions more than owners expect, and the principles in our guide to tiny house interior paint colours and combinations apply just as well overhead outdoors: test in real light, favour warmth for welcome, and repeat the front door colour somewhere for a quiet link.
7. Drainage, Surfaces and Weatherproofing Details
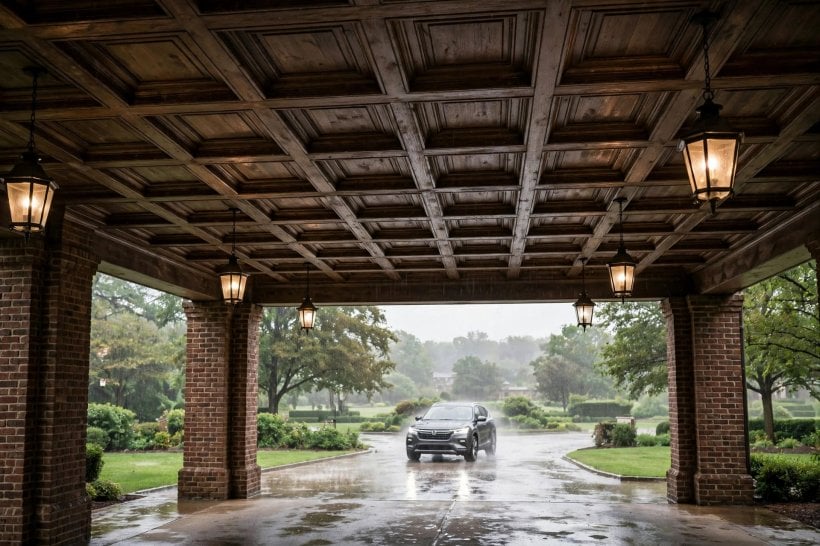
Water decides whether a covered entrance feels luxurious or miserable. The roof needs gutters sized for real downpours, downpipes that discharge well away from the walking route, and a fall that never sends a drip line across the spot where passengers step out. On the ground, the drive should slope gently away from the house, with a drainage channel where levels make that difficult. Permeable surfaces help in many settings, but whatever finish you choose, it must stay grippy when wet and be easy to sweep clear of leaves.
Thresholds deserve the same care. Keep the path from bay to door as level and step-free as the plot allows, light any unavoidable step, and choose a door canopy or deep reveal so the doorway itself stays dry. Before finalising levels or building close to boundaries, check the local rules for your plot; our overview of where you can build a tiny house and what rules apply explains the kind of setback, height and permission questions that also affect entrance structures, and your city or county office can confirm the specifics for your address.
8. Lighting, Power and the Walk to the Door
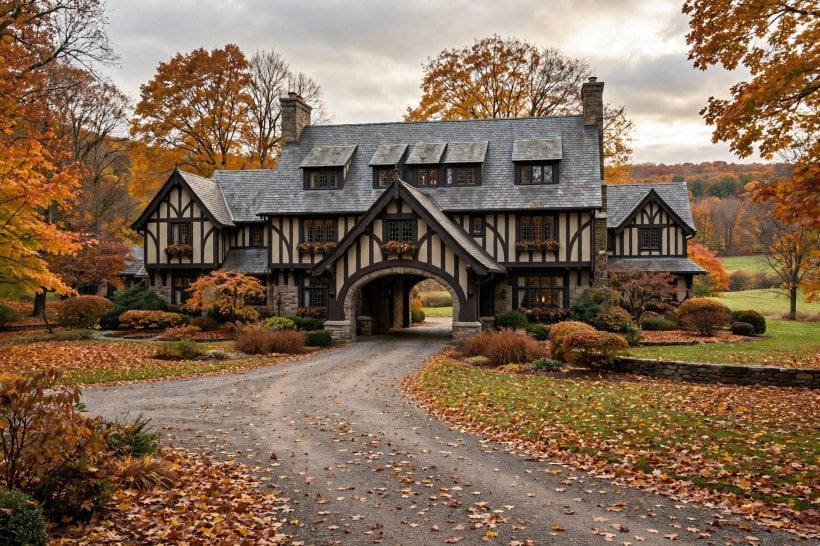
Good lighting turns a practical roof into a welcome. Layer it: soft overhead light for the bay itself, a feature fitting or lantern by the door, and low guidance lighting along the path if the route turns a corner. Warm colour temperatures flatter stone, timber and faces alike, and fittings on a sensor or timer mean the entrance is lit exactly when someone arrives and dark when nobody needs it. Avoid a single harsh floodlight that blinds drivers as they approach.
Plan power while the structure is being built, not after. A weather-rated socket serves a vacuum, a tyre pump or festive lights, and discreet cabling now makes later additions, a camera doorbell, an EV charger nearby or heated grips on a rail, far simpler. Keep controls where they can be reached from the door, and label the circuit clearly in the consumer unit. Small foresight like this is what separates an entrance that merely looks finished from one that works beautifully every single evening.
9. Planting, Storage and Finishing Touches
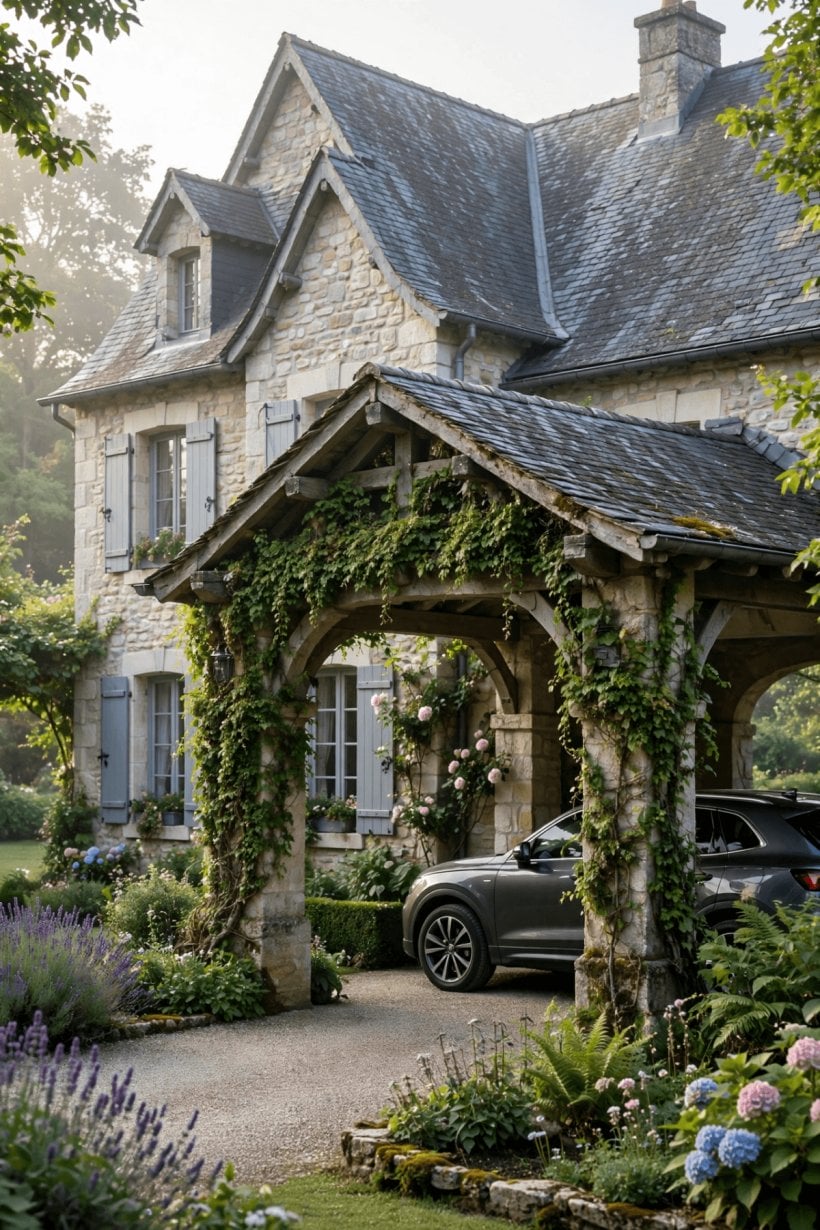
The edges are where the design either settles into the garden or sits on it like a parked idea. Narrow planting beds along the posts, a pair of substantial pots by the door, or a low hedge that defines the drive all help. Choose plants that tolerate splashes, shade from the roof and the occasional opened door swung wide. Evergreen structure with seasonal rotation in pots gives year-round polish without a maintenance burden, and scented planting near the door, herbs, jasmine or lavender in the right climate, makes arriving home a pleasure.
Storage can hide in plain sight: a slim bench with a lift-up seat for parcel drops and dog towels, a log store stacked along one pier, or hooks for umbrellas inside the porch. House numbers, a handsome letterbox and a coir mat in the right size are tiny purchases with outsized effect. For more ways to make a small frontage work hard, browse our tiny house living room ideas for compact spaces, because the same discipline, everything earning its place, applies outdoors at the entrance too.
10. Costs, Permissions and Hiring the Right Help
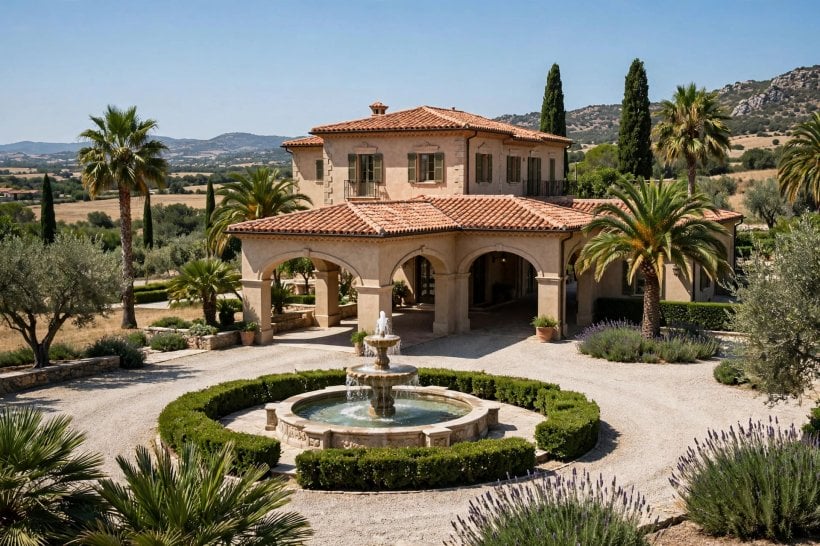
Budgets vary enormously with size, materials and ground conditions, so treat any figure you meet as a starting conversation rather than a promise. A simple lean-to in timber sits at the modest end, masonry piers and a tiled pitched roof cost considerably more, and groundwork, drainage corrections and electrical work are the items most often underestimated. Spend first on structure, footings and water management, because those are miserable to retrofit, and remember that finishes can be upgraded later while a badly drained bay cannot easily be forgiven.
Permissions depend on where you live, the size and height of the structure, and how close it sits to boundaries and the road, so check with your city or county planning office before ordering materials, and ask specifically about setbacks, sight lines for exiting vehicles and any conservation or homeowners association rules. Hire a builder who has completed similar entrance structures, ask to see one in person, and agree a written sequence covering groundwork, structure, roofing, electrics by a qualified electrician, and making good. That rustic-meets-refined balance many owners love is visible in our tour of tiny barn house interiors with rustic-modern style, and the same material honesty works just as well on an entrance.
Final Considerations
A covered driveway entrance is one of those rare projects that improves a house every single day, in rain, heat, darkness and hurry. Keep the proportions generous, the water managed, the lighting warm and the details related to the house, and the result will feel inevitable rather than added. Start with the checks that constrain everything, rules, levels, turning room and structure, then enjoy the choices that give it character. Whether yours ends up grand and stone-pillared or slim, modern and quietly glowing, it should do one simple thing supremely well: make coming home feel like an occasion.


0 Comments