
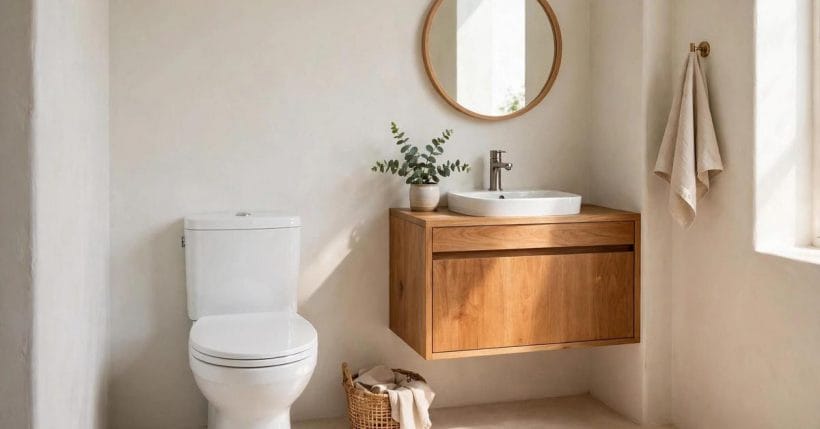
A powder room is the smallest room in the house, and the one where measurements matter most. A few inches in the wrong place turn a handy guest cloakroom into a room where the door hits the basin, knees hit the wall, or guests edge sideways to reach the paper. The good news is that a powder room does not need generous dimensions to work well — it needs the right relationships between its parts, planned in the right order, with local rules checked before anything is fixed.
This guide works through those relationships in general terms: the room as a whole, the clearances that make it comfortable, the door, the basin, the toilet, storage, light and the details that keep a tiny room feeling generous. No specific figures are given as fact, because local rules vary and every home’s walls differ; instead, each section explains what to measure, what to test and what to ask, so your powder room can be planned honestly for your own home.
1. Start With the Room’s Job
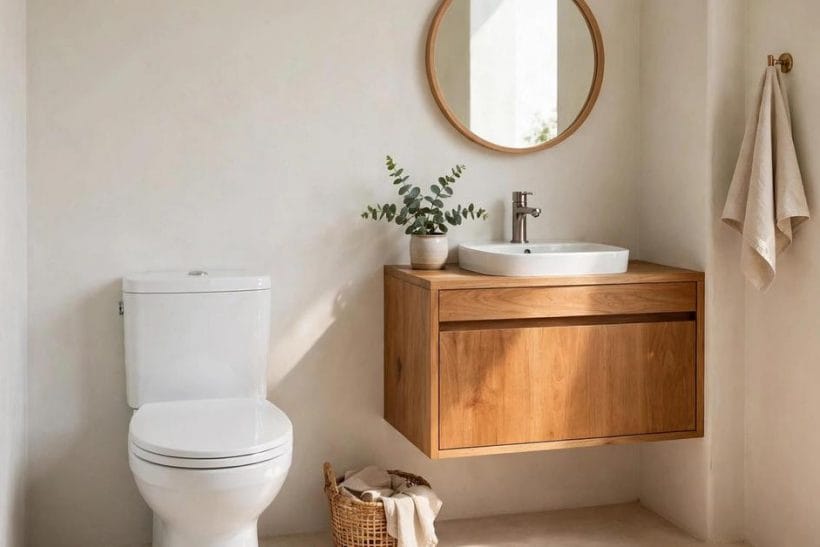
Before measuring anything, settle what the powder room must do. A guest cloakroom near the front door needs a toilet, a basin and a mirror, and little else; a family powder room that also serves as the downstairs toilet may need more storage and a sturdier finish. A room that doubles as a coat and bag drop needs hooks and a shelf as well. Write the job list down, because every item on it takes space, and a powder room has none to waste.
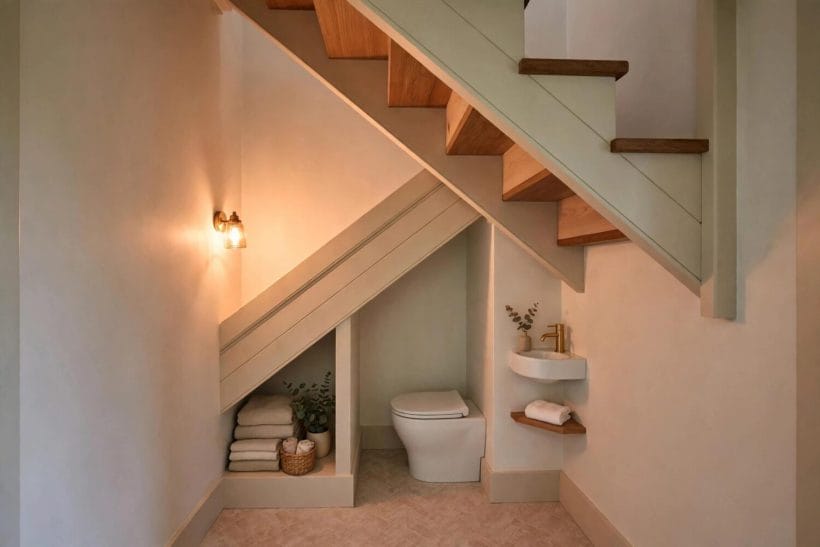
Then look at the room you actually have — often an under-stair cupboard, a sliced-off corner of a hallway, or a converted closet. Measure the whole space wall to wall, note where pipes and soil stacks already run, and mark doors, windows and any slope in the ceiling. The existing services often decide where the toilet and basin can go more firmly than any wish list, and planning around them saves both money and disappointment.
2. The Room as a Whole
A powder room works when a person can enter, turn, use each fixture and leave without contorting. That whole-body movement is the real test, more useful than any single dimension: stand in the space, mime the movements, and notice where elbows, knees and the door meet obstacles. A room that passes the mime test will generally pass every other test that matters.
Shape matters as much as size. A squarish room is usually easier to plan than a long, narrow one, because fixtures can sit on different walls and the centre stays clear. A narrow room forces everything onto one wall and leaves a corridor of wasted space; in that case, a wall-hung basin and a compact toilet, both chosen for their shallow depth, buy back the most room. Whatever the shape, keep the centre of the room as open as possible — clutter in the middle of a tiny room makes it feel half its size.
3. Clearances That Make It Comfortable
One clearance people forget is the one for cleaning. A toilet wedged so tightly that a mop cannot reach behind it, or a basin so close to the wall that its sides cannot be wiped, will gather grime no matter how often it is cleaned. Leave enough room for a hand and a cloth around each fixture, and choose fixtures with smooth, accessible surfaces where the room is tightest. A powder room that is easy to clean stays fresh with little effort; one that cannot be reached properly never feels clean, however new it looks.
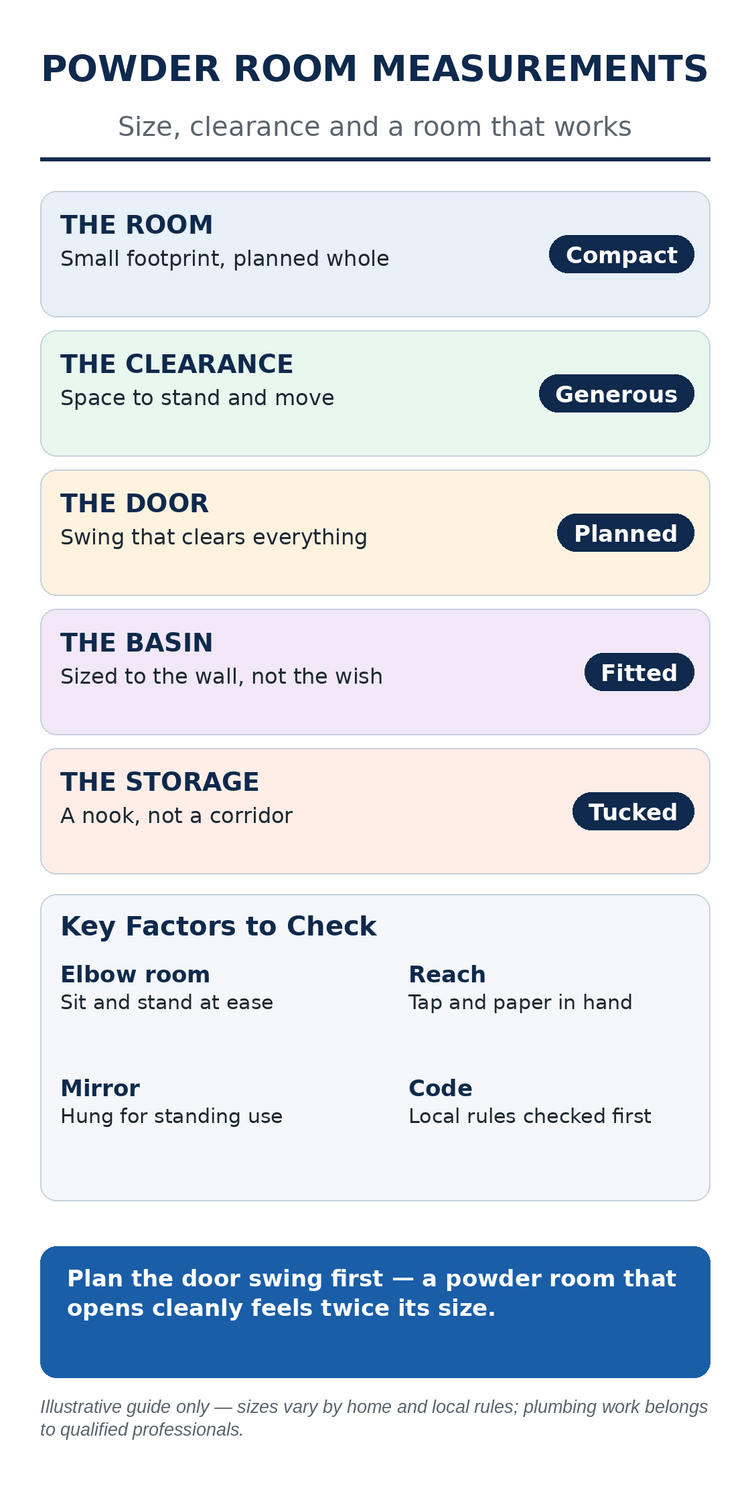
Clearance is the space left around each fixture for a body to use it, and it is where powder rooms most often fail. In front of the toilet, room to sit and stand without knees hitting the opposite wall; beside the basin, room to stand and lean forward to the mirror; around the door, room for it to swing without hitting anything. Each clearance is small, but they overlap and compete, so plan them together rather than one at a time.
Test clearances with tape on the floor before fixing anything. Mark the toilet’s footprint, the basin’s projection and the door’s swing arc, then walk the room and use each marked fixture in turn. Tape is cheap and honest: it shows immediately whether the door clips the basin, whether knees meet the wall, and whether two people could pass in the doorway. Adjust the plan on tape, not after tiling, when changes cost real money.
4. The Door, Planned First
Plan the door before the fixtures, because the door’s swing claims more floor than any fixture and cannot be moved once hung. An inward-opening door needs a clear arc inside the room; an outward-opening door needs clear landing space outside it; a pocket or sliding door needs wall cavity and hardware. Each option trades space in a different place, and the right choice depends on what lies on each side of the wall.
Whatever the door type, check that it clears the basin, the toilet and any storage when it moves, and that it can be opened and closed by someone standing inside the room without pressing against a fixture. A door that traps its user is more than an annoyance — in a tiny room it can become a genuine problem. If the swing cannot be made to work, a sliding or outward-opening door is a better answer than a smaller basin. The toilet checks guide covers the fixture side of this planning, including fit and clearance in general terms.
5. The Toilet’s Place
Also consider the view from the door. A toilet that faces the doorway directly is the first thing a guest sees, and it dominates a tiny room in a way that feels awkward. Where the layout allows, place the toilet on a side wall or partially screened by the basin vanity, so the first view into the room is the mirror and basin — a far more welcoming sight. This is a small courtesy that costs nothing at planning stage and pays off every time a guest opens the door.
The toilet usually decides the room’s layout, because its waste connection is the least flexible service. Where the soil pipe runs often fixes the toilet’s wall, and the rest of the room arranges around it. Accept that constraint early and plan the basin and door around the toilet, rather than placing the toilet last and discovering it fights everything else.
Choose the toilet’s form for the room: a compact or short-projection model suits a tight room, a wall-hung model frees floor space and makes cleaning easier, and a corner model can rescue an awkward corner. Whichever form you choose, check the sitting position in the real room — knees clear of the wall, room to stand, paper reachable from the seat — before committing. A toilet that fits on paper but not in the body is not a fit at all.
6. The Basin, Sized to the Wall
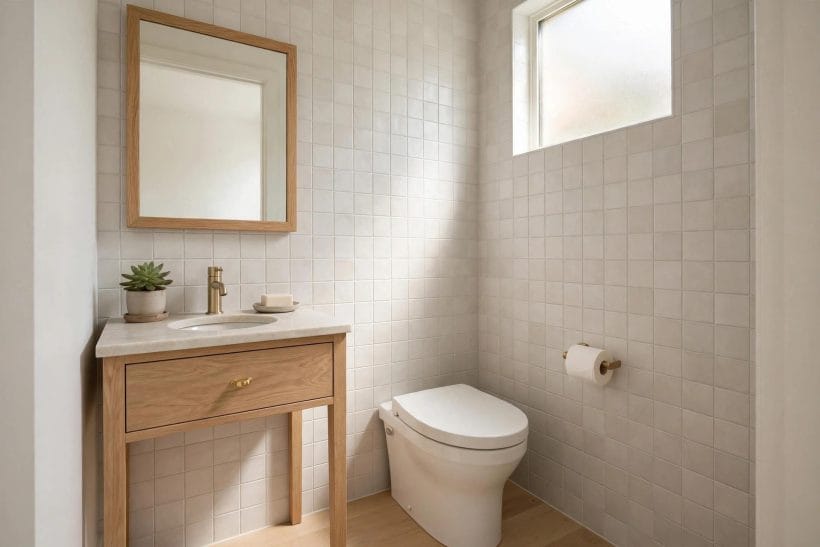
The basin is the powder room’s most tempting overspend: a generous basin looks luxurious in a showroom and steals the room at home. Size the basin to the wall it sits on and the clearance in front of it, not to aspiration. A small, well-chosen basin with a well-placed mirror serves guests better than a large basin that forces everyone to edge past it.
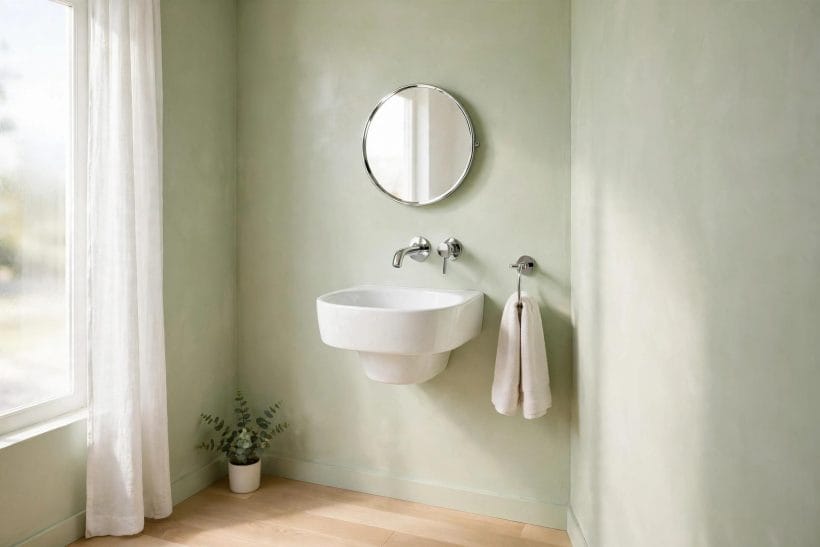
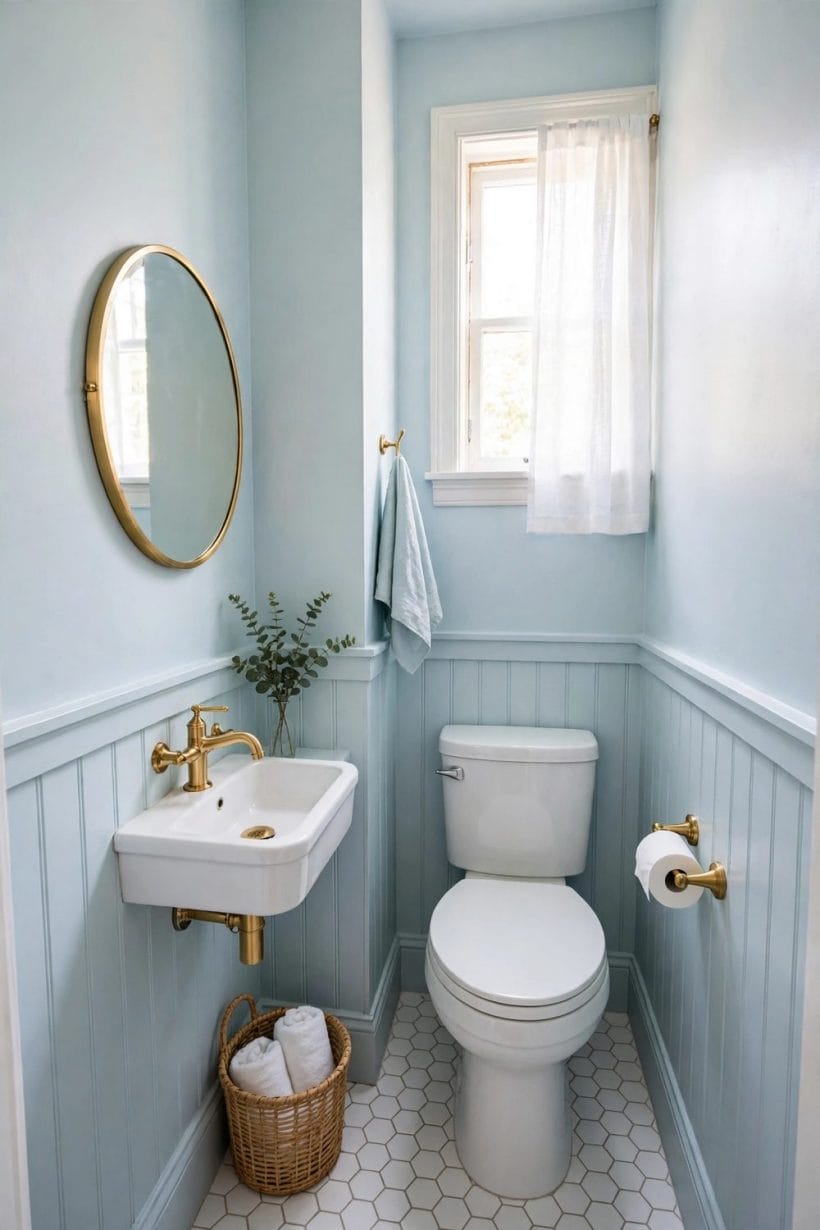
Wall-hung basins suit tiny rooms because they leave floor visible beneath, which makes the room feel larger, and they allow the trap and pipes to be boxed neatly. Countertop basins on a small vanity give storage but project further into the room; weigh that projection against the clearance it consumes. Either way, place the mirror so it serves a standing user at a natural height, and keep the tap reachable without leaning across a wet surface. A Tuscan style bathroom shows how a small room can carry a strong style without sacrificing its clearances, and the lesson transfers to any powder room.
7. Storage Without Stealing Space
One more storage idea suits powder rooms especially well: the space above the door. A shallow shelf or a small cupboard above the door frame holds spare supplies out of sight and out of the way, using wall area that would otherwise sit empty. Keep it shallow enough that nothing can fall on someone entering, and reserve it for light items only. High, shallow storage is the powder room’s attic — easy to forget, invaluable when needed.
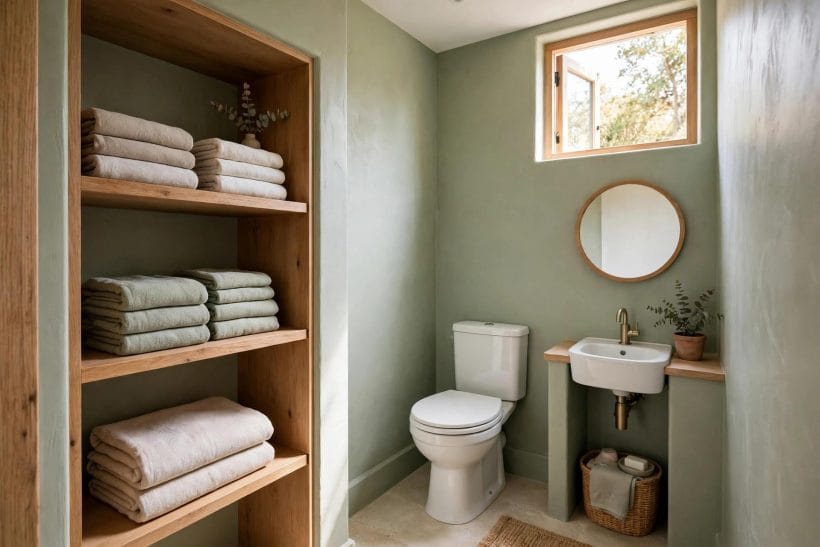
Storage in a powder room should be tucked, not built out. A recessed cabinet in the wall, a shallow shelf above the door, a narrow niche beside the mirror — these give a home to spare paper, hand towels and cleaning supplies without consuming floor. A freestanding cabinet in a tiny room, by contrast, eats the very clearance the room needs to function.
Plan storage for what the room actually holds: a few rolls of paper, a hand towel, a small soap dispenser and perhaps a candle or a small plant. Anything more belongs elsewhere in the house. Keep storage within arm’s reach of where it is used — paper near the toilet, towels near the basin — and keep it off the floor where possible, so cleaning stays easy and the room’s footprint stays visible.
8. Light and Mirror, the Room Enlargers
One practical lighting tip is worth adding: put the powder room light on its own switch, clearly placed by the door, so guests never fumble in the dark. A room this small is often used by visitors who do not know the house, and a switch hidden behind the door or shared with the hallway leaves them guessing. A simple, visible switch by the door frame, plus a night-light glow for overnight guests, turns a tiny room from a puzzle into a welcome. Small courtesies like this are what guests remember about a powder room long after they forget its tiles.
Light and mirror are a tiny room’s best friends. A well-lit powder room feels larger and cleaner, while a dim one feels cramped however well planned. A bright ceiling light plus a mirror light, or a single well-placed fitting that lights both face and room, transforms the space. Keep electrical work to qualified professionals, especially near water, and choose fittings suited to bathroom humidity.
Hang the mirror generously: a large mirror doubles the room visually, reflects light into corners, and serves guests better than a small decorative one. Place it so it reflects something pleasant — a window, a plant, a lit wall — rather than the toilet or the door. A mirror that faces the door can startle; one that faces a side wall flatters. The double shower ideas post, though about larger rooms, shows the same mirror-and-light thinking at work, and tub surround ideas covers the wet-room surfaces that a powder room borrows in miniature.
9. Ventilation, Heating and Smell
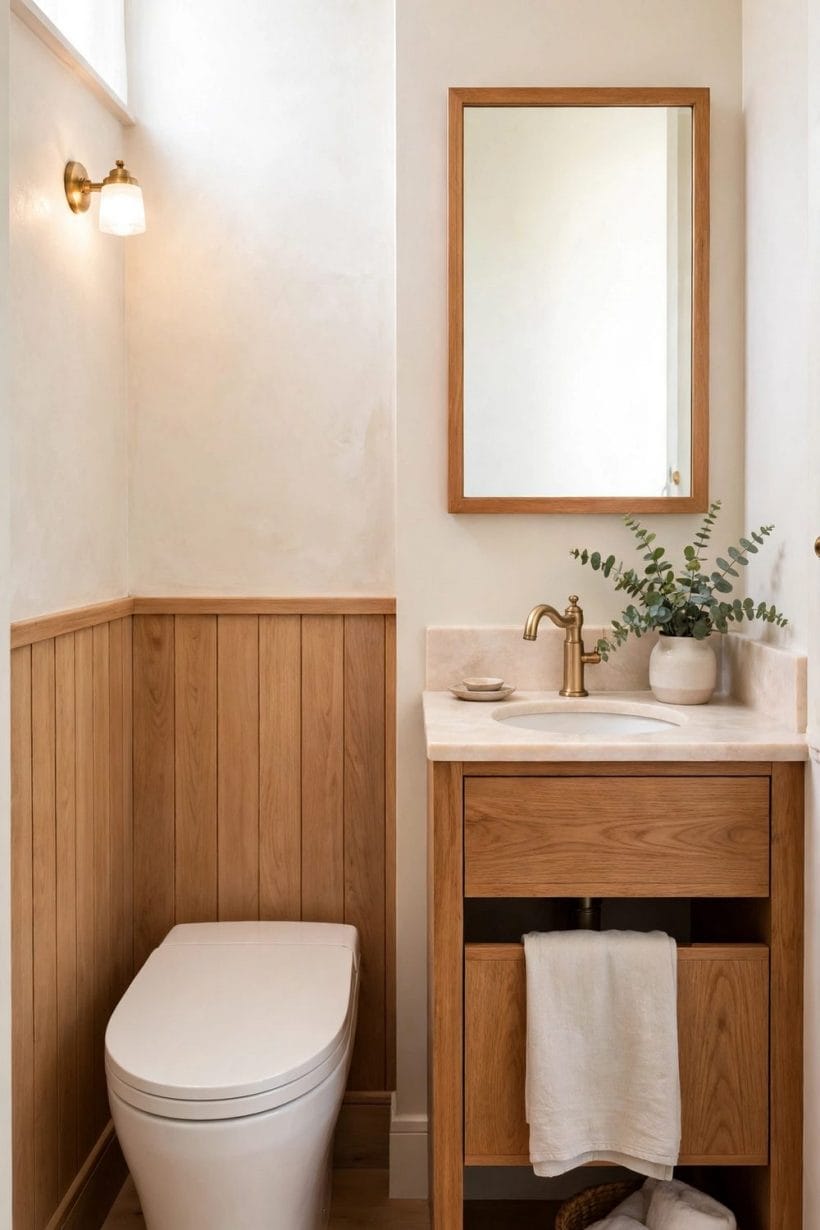
Smell deserves a frank word, since a powder room that smells stale fails no matter how pretty it is. Ventilation is the real answer, not air freshener, which merely layers scent over staleness. A fan that runs on after use, a window that can be left ajar, and surfaces that wipe clean all keep the room genuinely fresh. Choose materials that do not absorb odours — sealed paint, glazed tile, wipeable vanity tops — and the room will smell as clean as it looks, which is the whole point of a guest cloakroom.
A powder room without ventilation becomes damp and stale quickly, and no amount of styling fixes it. An extractor fan vented outside, a window that opens, or both, keeps the room fresh and protects finishes from moisture. Check the fan’s route and noise before committing — a fan that nobody uses because it roars is no fan at all.
Heating deserves a thought too: a tiny room with cold tile and no heat feels unwelcoming in winter, while a small heated towel rail or a discreet radiator warms both towels and room. Keep heating clear of water splash zones and within the maker’s guidance, and remember that a warm, dry, well-ventilated powder room stays clean with far less effort than a cold, damp one.
10. Local Rules, Checked Early
Local building rules govern powder rooms more than most rooms: drainage, ventilation, electrical zones and accessibility requirements all vary by place and by home. Check the rules that apply to your home before fixing layouts or ordering fixtures, and ask a professional where the rules are unclear. A layout that breaks a local rule will cost far more to correct after tiling than to adjust on paper.
Accessibility is worth considering even where no rule demands it: a powder room that a guest with limited mobility can use, with clear floor space and well-placed grab support, serves everyone better and future-proofs the home. The same thinking applies to children and older guests — a room planned for the least mobile user is a room that works for all of them. Rules and generosity point the same way here, which is a happy coincidence worth following.
Final Considerations
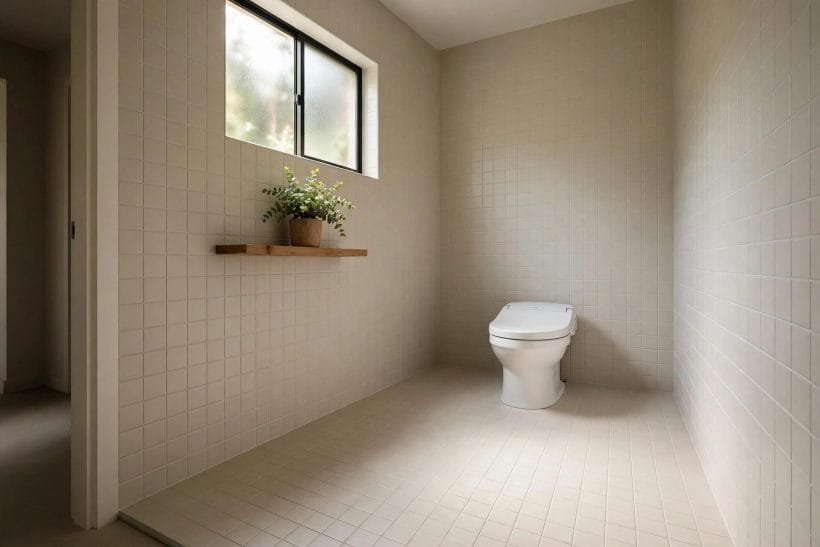
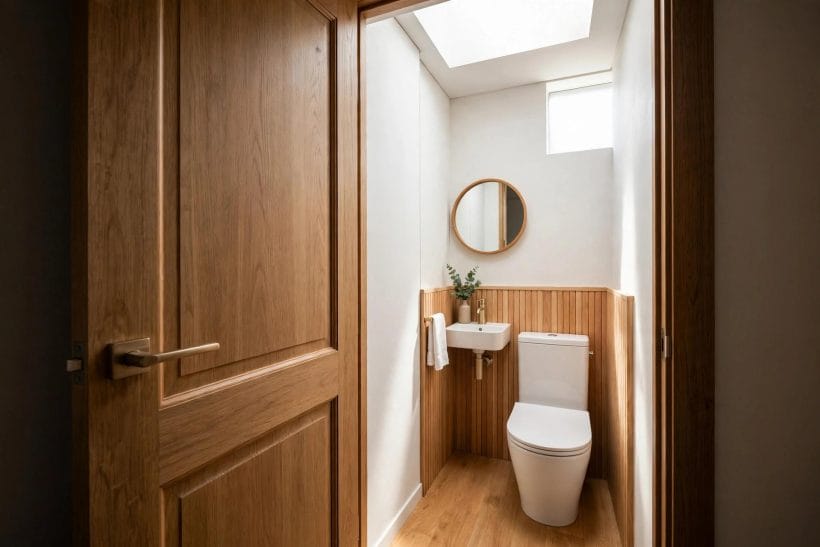
A powder room succeeds when its measurements serve movement: a person can enter, turn, use each fixture and leave without contorting, the door swings clear, the basin fits its wall, and storage tucks away without stealing floor. Plan the door first, test clearances with tape on the floor, size fixtures to the room rather than to aspiration, and check local rules before fixing anything. Light and mirror will do the rest, making a tiny room feel generous.
The discipline is simple: measure the movements, not just the walls. For the wider bathroom family around this little room, see interior design ideas for small rooms planned well, and tiny house designs for the extreme end of the same discipline, where every inch must earn its place.


0 Comments