
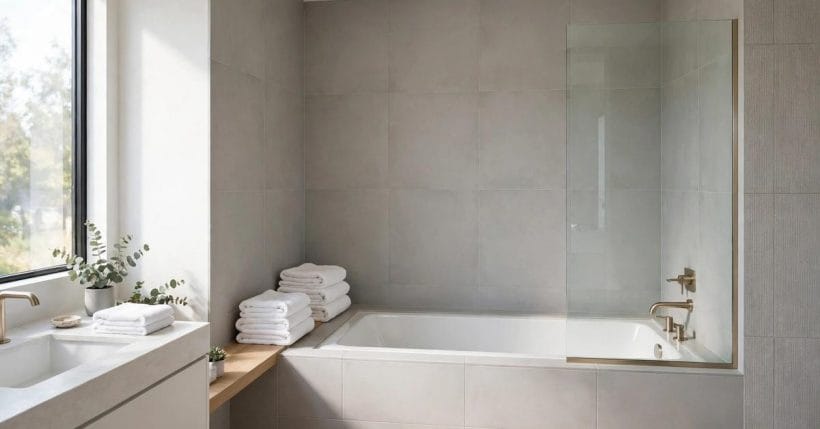
A bathtub is a boat that must not leak into the room around it. The surround is the harbour wall — tile, panel, glass or moulded shell — and it decides whether the bath is a calm daily pleasure or a slow, damp argument with the building.
These 30 tub surround ideas cover the enclosure forms honestly: what each is, where it works, and what it asks in return — surround and enclosure only, with the waterproofing truth included.
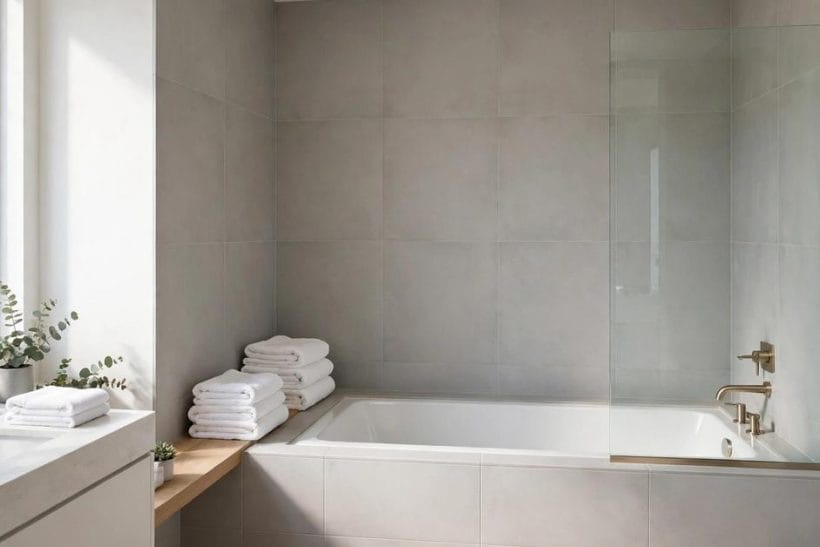
1. Tub Surrounds at a Glance
The central entity is the tub surround: the waterproof enclosure of walls, panels and screens that contains the bath’s water and presents its face to the room. It is one fixture in the bathroom family gathered in our bathroom ideas pillar, and it comes in five honest forms.
| Form | What it is | In a word |
|---|---|---|
| The Tile | Classic surround, grout and all | Timeless |
| The Panels | Large sheets, barely a joint | Sleek |
| The One-Piece | Moulded unit, shelves built in | Simple |
| The Screen | Glass that keeps the shower in | Open |
| The Splashback | For freestanding tubs | Guarded |
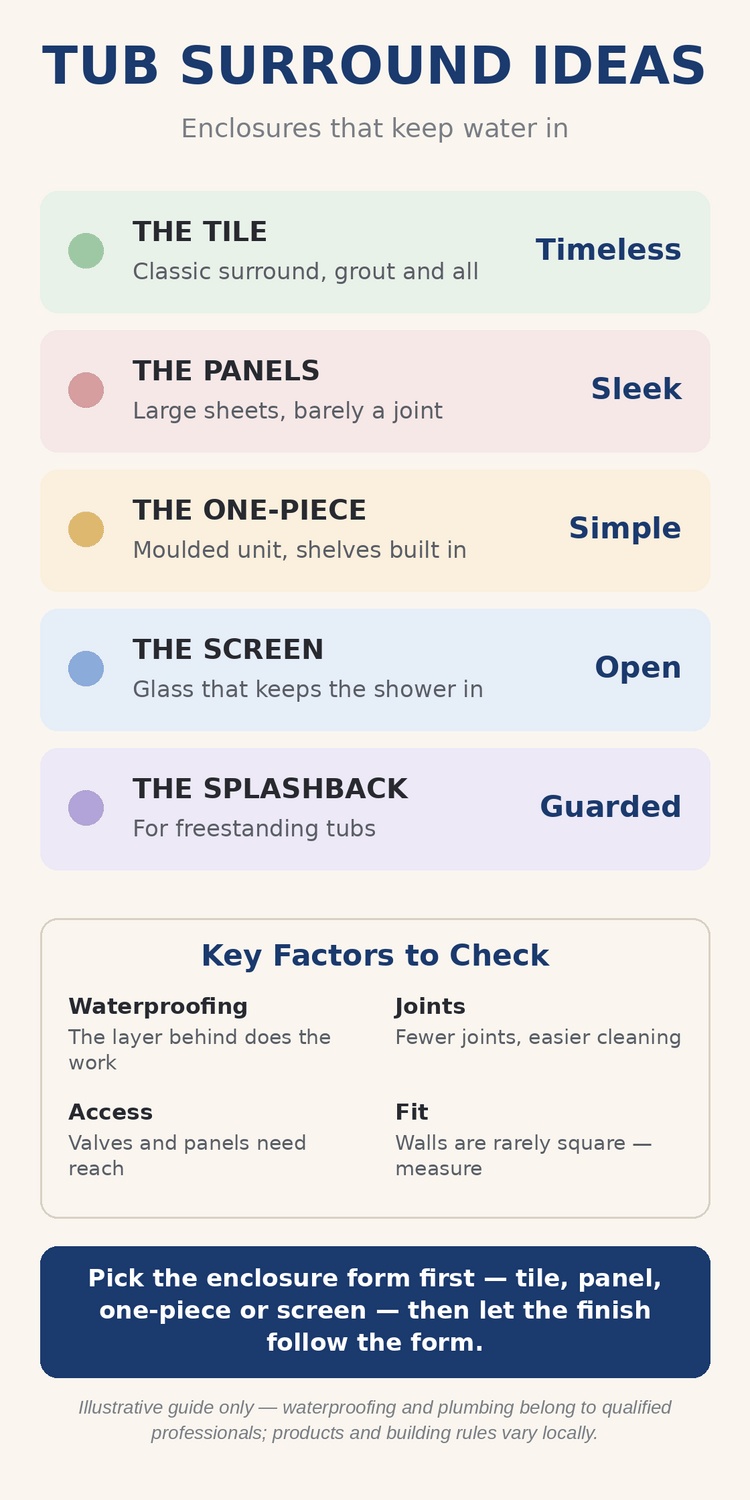
Pick the enclosure form first — tile, panel, one-piece or screen — then let the finish follow the form. Four checks sit behind the table: waterproofing, because the layer behind does the work; joints, because fewer joints mean easier cleaning; access, because valves and panels need reach; and fit, because walls are rarely square and must be measured.
One distinction governs this whole post on bathtub enclosure ideas, set by the plan that produced it: tile as a surface in its own right belongs to our bathtub tile post, linked below — here, tile appears strictly as one surround form among five, judged on enclosure behaviour: how it contains water, how it is cleaned, and how it ages as a system.
2. Tiled Surrounds
The alcove in this photograph is the classic: three tiled walls, a glass panel, water contained by the oldest system in the bathroom. Tiled surrounds earn their keep in flexibility — any bath, any room shape, any style — and our bathtub tile ideas explore the tile surfaces themselves in the depth they deserve.
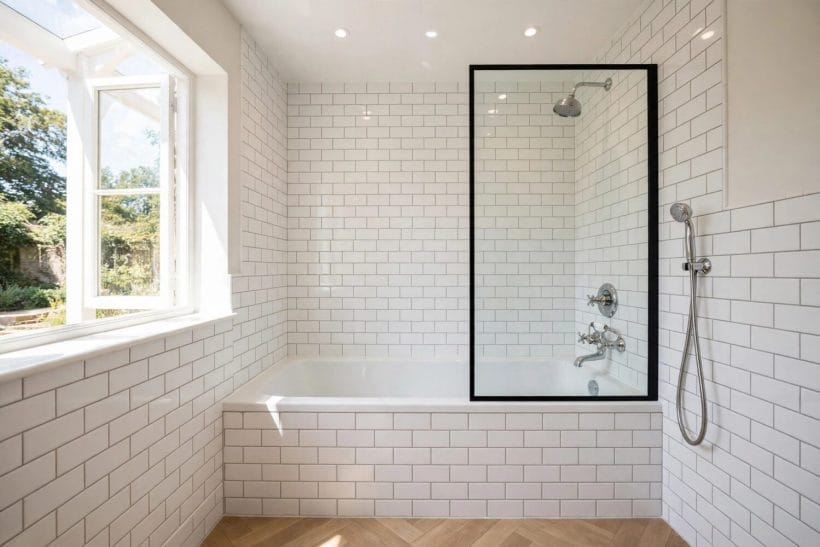
1. The Three-Wall Alcove
The standard arrangement — bath fitted wall to wall, three sides tiled to shower height or the ceiling. It contains spray completely, suits the shower-over-bath, and turns an ordinary recess into the room’s wettest, hardest-working corner.
2. The Half-Tiled Wall
Tile to splash height only, with painted wall above — the bath-only surround, where no shower sprays. It costs less tile and less height, and it belongs in bathrooms where bathing, not showering, is the tub’s whole job.
3. The Full-Height Wrap
Tile carried to the ceiling on every surround wall: the steamiest-proof, most architectural version. Full height suits shower-over-bath households and removes the painted line where condensation otherwise gathers and marks.
4. The Tile-and-Glass Pairing
Tiled walls plus a glass screen at the open end — the form in this section’s neighbouring photograph and the modern default. The tile does the containing on three sides; the glass does it invisibly on the fourth.
5. The Contrasting Grout Frame
Plain tiles set in a deliberate contrasting grout, so the surround’s grid itself becomes the decoration. It is the cheapest character a tiled surround can wear — and the grout, as section 8 insists, is a maintained item, not a forgotten one.
3. Panel Surrounds
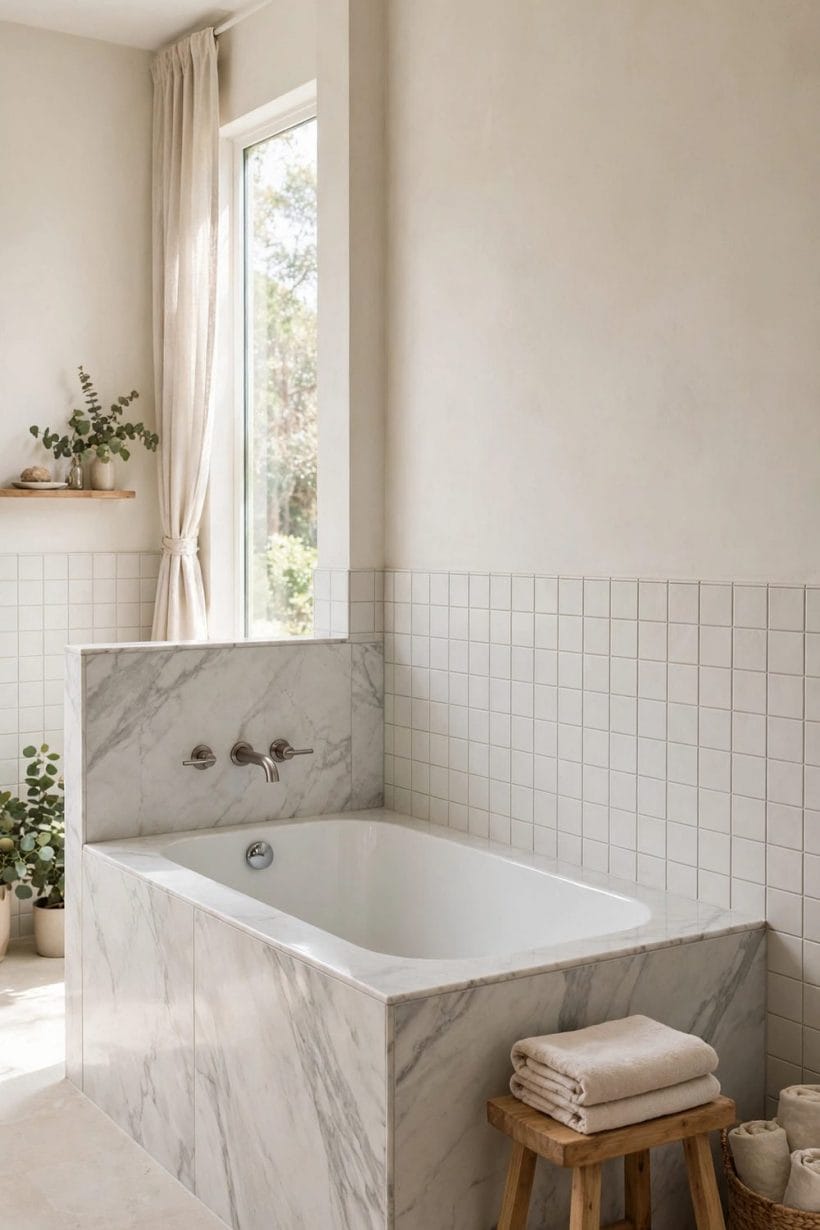
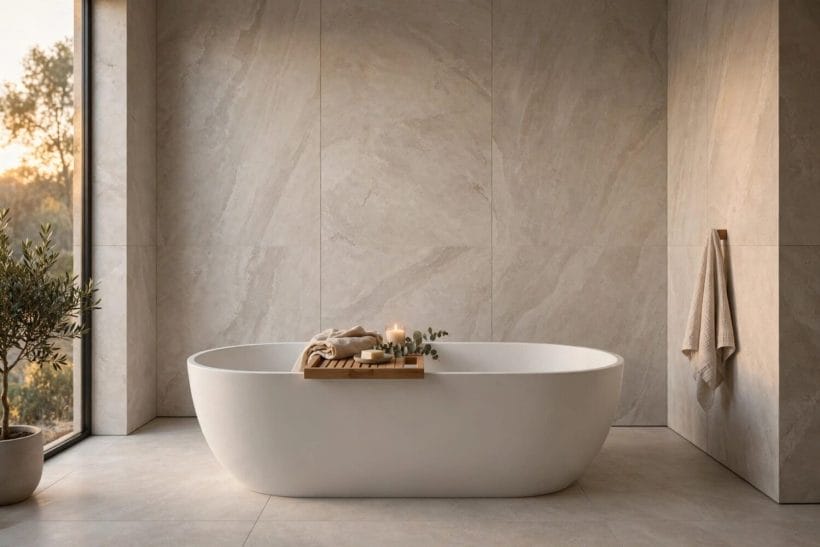
Large waterproof panels — the marble-look enclosure in this photograph — trade tile’s many joints for a few long seams. Panels suit households whose first question about any bathroom surface is how fast it cleans, and our white tile bathroom ideas show the tiled alternative at its brightest for comparison.
6. The Stone-Look Slab Panel
Marble or stone veining printed or formed in large sheets — the luxury look with grout lines almost abolished. From standing distance it passes for the stone rooms of grand hotels; up close it asks only for a wipe.
7. The Plain Gloss Panel
Smooth, light, unpatterned panels that bounce light around small bathrooms and forgive nothing in the fitting — every wavy wall shows. On true walls, though, a plain gloss surround is the cleanest, calmest enclosure in this post.
8. The Tongue-and-Groove Panel
Panels jointed to imitate painted timber boarding — cottage character with a waterproof core. It gives period bathrooms a surround that agrees with their architecture instead of arguing in porcelain.
9. The Panel-Over-Tile Refresh
Panels fitted over sound existing tile to renew a tired surround without demolition — where the old surface is firm and the waterproofing beneath is known to be good. Over doubtful waterproofing, it is a lid on a problem; section 8 governs.
10. The Two-Tone Panel Split
A deeper panel tone to splash height and a paler one above, dividing the surround like a wainscot. The split hides water marks in the busy zone and lightens the room above it — panels imitating the tiled half-wall of idea 2.
4. One-Piece and Moulded Units
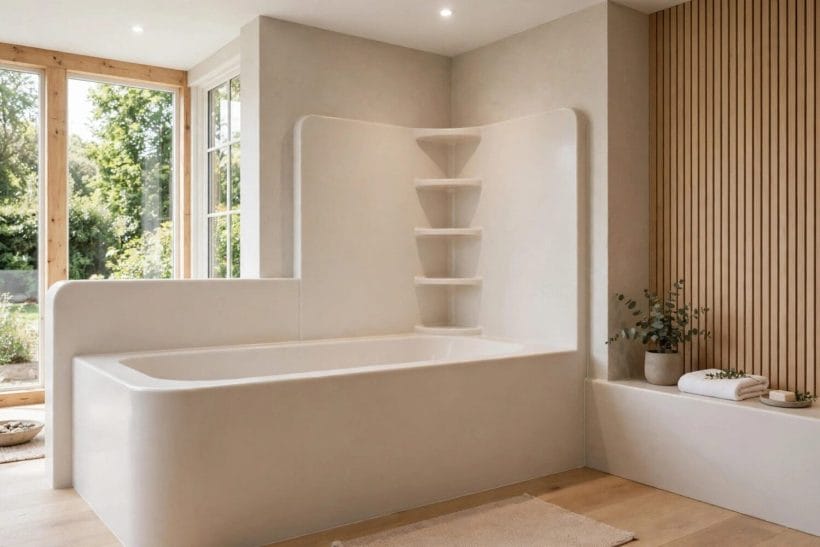
The moulded unit in this section’s first photograph — shelves, ledges and walls formed in a single skin — is the surround with the fewest decisions and the fewest joints of all. One-piece units are how much of the world bathes, and they deserve a fair hearing rather than a fashionable sniff.
11. The Classic Moulded Alcove Unit
Bath and surround arriving as one moulded piece or a matched set: no grout, no seams at the corners, shelves formed into the walls. Its limits are real — the design is chosen once, from a range — and so is its reliability.
12. The Multi-Piece Moulded Set
The same moulded idea in sections that fit through ordinary doorways and up ordinary stairs — the renovation-friendly version. Its joints sit high and dry by design, which is engineering, not compromise.
13. The Moulded Shelf Wall
A unit whose back wall is a landscape of formed shelves and ledges at several heights. Bottles, candles and children’s bath toys all find levels, and nothing suction-cupped ever falls at midnight again.
14. The Seat-Moulded Unit
A surround with a seat formed into one end — bathing, shaving and sitting built in rather than added. For households planning to age in the house, the moulded seat is the quiet foresight option.
15. The Deep Soaking Unit
A compact footprint with a deep moulded interior and high surround walls to match its splashing. Deep units suit small bathrooms that refuse to give up real bathing — the enclosure rises so the water can.
5. Screens, Curtains and Enclosure Glass
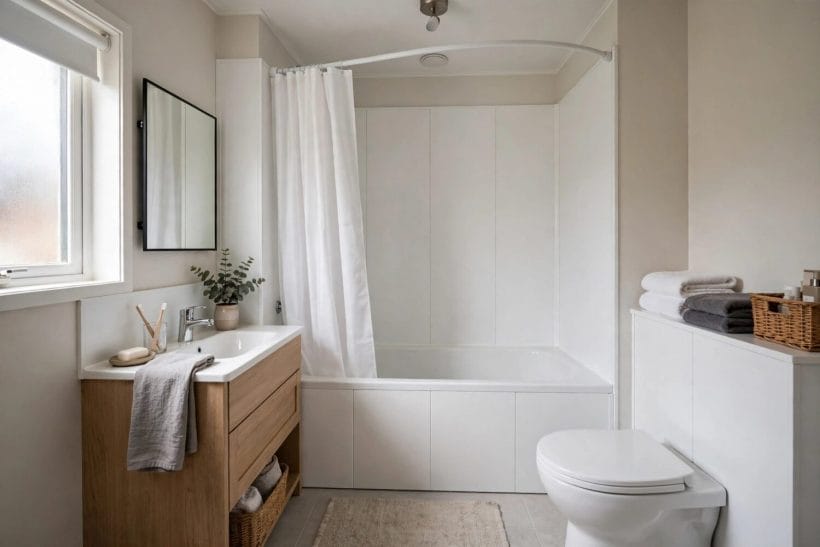
Where the bath doubles as the shower, the open side needs its own enclosure — and the simple curtain arrangement in this photograph shows the honest end of the options. Our double shower ideas cover the room’s other great enclosure; here the glass serves the tub.
16. The Fixed Glass Panel
One sheet of glass fixed along part of the bath’s open side — the shower’s spray contained, the room’s light untouched. Fixed panels have no moving parts to wear, and their length is the measurement that decides success.
17. The Hinged Bath Screen
A screen that swings in for showering and out for bathing and cleaning. Hinges and seals are its moving truth — good ones last, cheap ones drip — and it suits baths that are baths first and showers second.
18. The Folding Screen
Two or three leaves folding flat against the wall when the bath is used as a bath. Folding screens serve small bathrooms where a fixed panel would fence off the room’s only comfortable bathing position.
19. The Curved-Rail Curtain
The curtain on a rail that bows outward, as in this section’s family bathroom photograph: warm, silent, washable, replaceable in an afternoon. Curtains are the honest budget enclosure and the only one children cannot shatter or jam.
20. The Full Sliding Enclosure
Sliding glass doors closing the alcove’s open side completely — the bath alcove turned into a true enclosure, shower-cubicle style. It contains everything, steams generously, and asks for its tracks kept clean in return.
6. Splashbacks for Freestanding Tubs
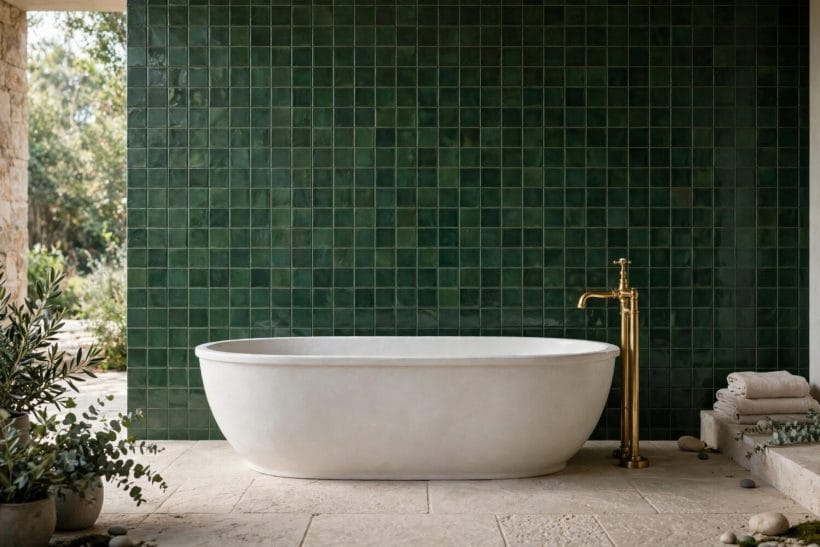
The freestanding tub has no alcove, so its surround is a different animal: one guarded wall, as the green-tiled photograph in this section shows. The splashback’s job is to catch what a filler tap and a climbing bather throw at the wall behind.
21. The Full-Height Tiled Wall
One wall tiled floor to ceiling behind the tub — the boldest splashback, turning the bath into the room’s altar. It suits the wall-mounted or floor-standing filler and forgives every splash the bather can produce.
22. The Panel Splashback
A single large panel behind the tub, in stone-look or plain gloss — the freestanding version of section 3’s logic. One sheet, two seams, and the wall is guarded with the cleaning burden at its minimum.
23. The Half-Wall Guard
A tiled or panelled half-height wall behind and beside the tub, painted wall above — enough for a bath without a shower over it. It is the lightest honest guard and the one most freestanding bathrooms actually need.
24. The Window-Wall Answer
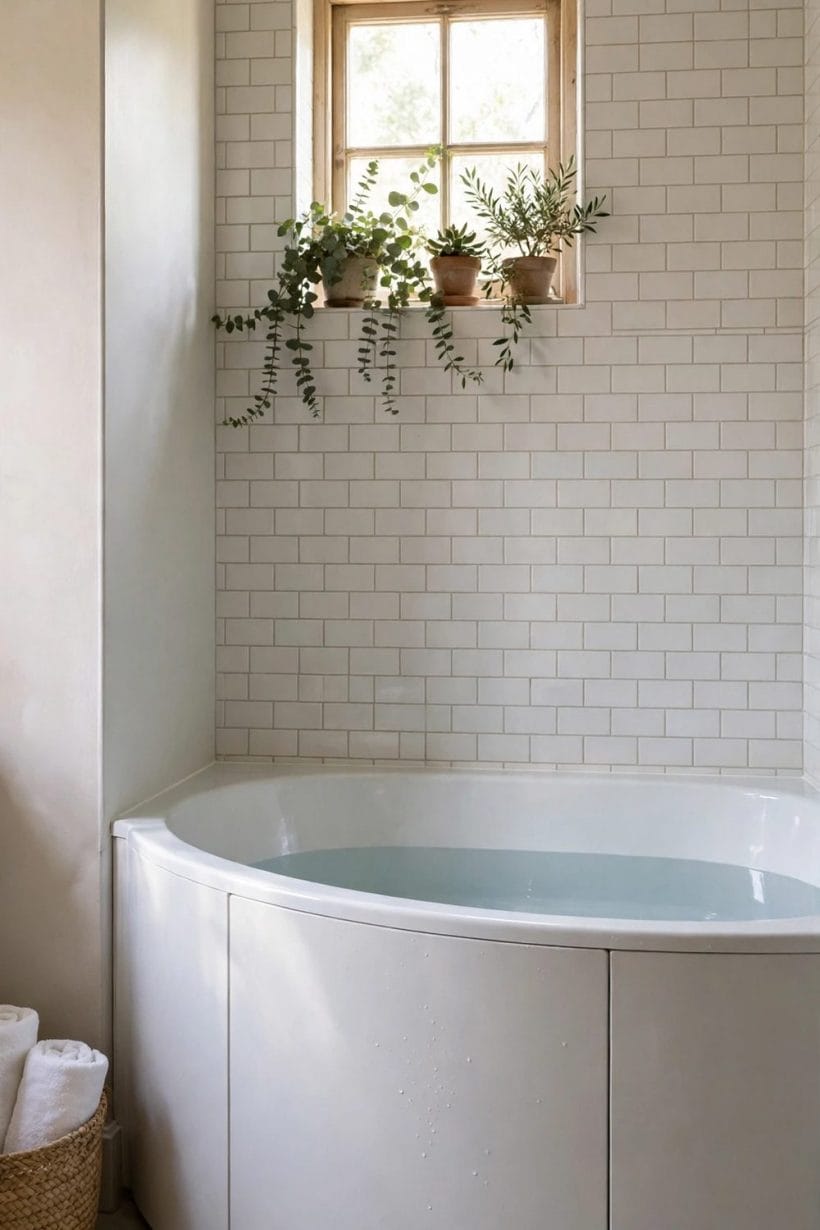
Where the tub sits under a window, the splashback becomes a waterproofed sill and a tiled reveal — the guard fitted into the architecture. The corner tub in this post’s second pin wears exactly this arrangement under its plants.
25. The Freestanding Screen
A curved or folding screen standing with the tub where a shower-over-bath conversion is wanted without walls being touched. It is the least committed enclosure in this post — and for renters and the undecided, that is its virtue.
7. Niches, Shelves and Storage in the Surround
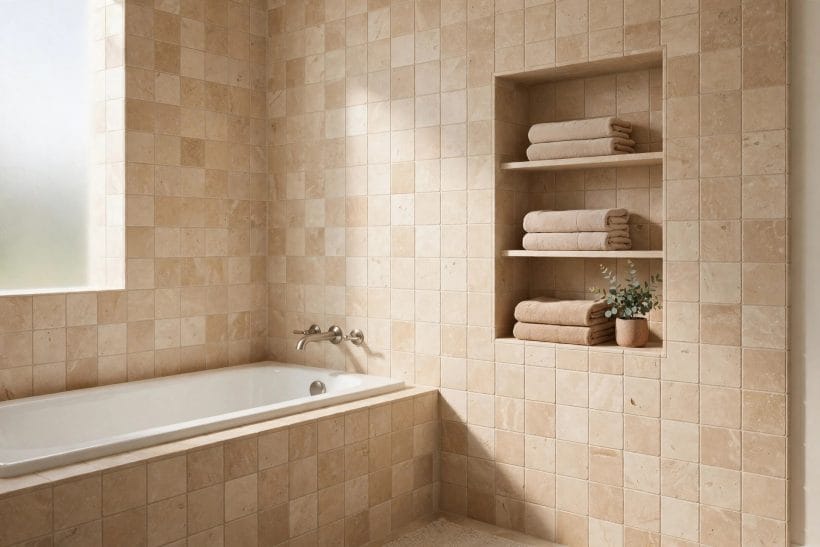
The tiled niche in this photograph holds the towels inside the surround’s own architecture. Storage decides whether a surround works daily or merely photographs well — every bottle on the bath’s rim is a small failure of planning.
26. The Recessed Wall Niche
A shelf recessed into the surround wall at hand height from the bath: bottles inside the wall’s thickness, off every ledge. Niches are built with the waterproofing, not cut into it afterwards — a section 8 matter.
27. The Long Ledge
A continuous ledge along the bath’s back edge, wide enough for bottles, a book and a cup — the surround doubling as the bath’s side table. Ledges are the storage freestanding splashback walls wear best.
28. The Corner Shelf Tier
Two or three small corner shelves stacked at the tap end — the classic answer in alcoves where a full niche will not fit the wall’s structure. In the surround’s own material, they read as architecture rather than accessories.
29. The Bath Bridge and Caddy
The removable bridge across the tub — technically furniture, practically part of the surround’s storage system, as on the stone-panelled tub in section 9’s photograph. It serves the bather in the water, which no wall niche can.
30. The Hidden Panel Store
A tiled access panel or a shallow cupboard built into the bath’s apron or the surround’s end wall — cleaning things and spares stored inside the enclosure’s own footprint. It is the surround’s final trick: storage that does not exist until it opens.
8. Waterproofing: The Layer That Matters
Everything shown so far is the surround’s face; this section is its conscience. Behind tile, panel and moulded skin alike sits the waterproofing — membranes, boards and seals that decide whether the enclosure lasts decades or quietly rots the floor in five years. Water always finds the joint, the screw hole and the tired seal, which is why surrounds are built as systems, not surfaces.
The professional framing is not decoration: waterproofing a bath or shower area is regulated, warrantied work in many places, done by installers who guarantee the system as a whole. The bath-to-wall seal is the system’s hardest-working centimetre — it flexes with every filled bath — and it is renewed on sight of failure, not on a schedule of convenience. Our blue tile bathroom ideas show tiled systems whose beauty rests entirely on this invisible layer behaving.
For the buyer, the practical checks are few and plain: ask what system sits behind the chosen finish, who installs it, what the warranty covers and how the bath seal is formed and maintained. A surround quoted without answers to those four is a photograph being sold, not an enclosure.
9. Fit, Access and Upkeep
Walls are rarely square — the infographic’s warning — and surrounds are where that truth is paid for. Alcoves taper, corners wander, and the enclosure that fits is the one measured at several heights and scribed or trimmed to the room as found. Panels forgive least and must be ordered against honest measurements; tile forgives most, absorbing small wander in its joints; moulded units demand the alcove be made true to them, which is their hidden site cost.
Access is the second fit. Taps and valves will need hands one day: a surround that buries them without an access arrangement turns a washer change into demolition, which is why idea 30’s hidden panel is this post’s quiet hero. Upkeep divides the forms cleanly — grout wants periodic attention and eventual renewal; panel seams want a watchful eye and occasional resealing; moulded units and glass want washing and squeegeeing; every form wants its bath seal checked whenever the room is deep-cleaned, as our tiny bathroom ideas also counsel for small rooms generally.
None of this is heavy. It is the ordinary care of a wet room, and the surround chosen with eyes open about it will still be containing water, calmly, when the bathroom around it is redecorated twice.
10. Choosing the Form for Your Bathroom
The decision, gathered: choose tile for flexibility, character and the full-height steamy wrap; panels for cleaning speed and a seamless look on true walls; a one-piece unit for jointless reliability and the fastest renovation; screens and glass where the bath showers daily; a splashback where the tub stands free. Households with children lean panel and moulded; households renovating for decades lean tile over professional waterproofing; households renting lean curtain and freestanding screen, and lose nothing by it.
Then measure — the alcove at three heights, the wall for truth, the doorway the unit must pass — and let the room’s facts veto the catalogue’s favourites, exactly as the toilet end of the bathroom was planned in our toilet room ideas. The surround is a system wearing a finish: pick the system for the water, the finish for the eye, and the installer for the warranty.
Final Considerations
A tub surround is five forms deep and one layer thick: tile, panel, one-piece, screen or splashback on the surface, and honest waterproofing beneath whichever you choose. Work through the 30 ideas by form, hold the four checks against each — waterproofing, joints, access, fit — and treat the plumbing and tanking as the professional work they are. Do that, and the boat at the centre of the bathroom will hold its water for decades, which is all a surround has ever been asked to do.



0 Comments