
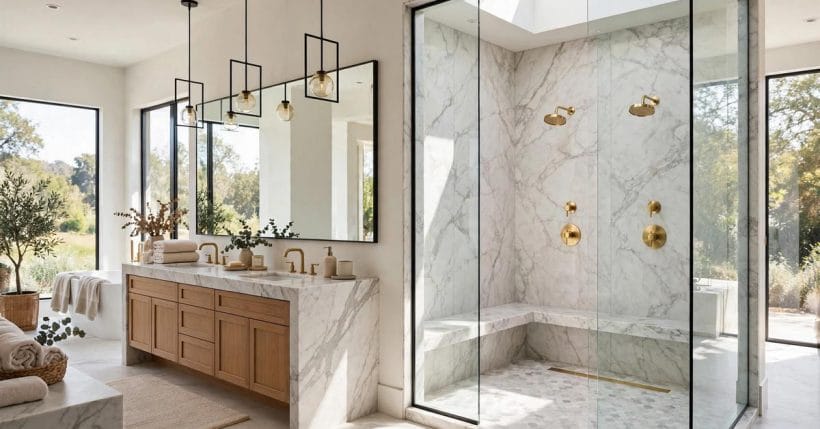
Two people, one morning rush, and a shower built for a soloist: the daily negotiation nobody enjoys. A double shower ends it — two stations, two temperatures, one shared room of steam — and it does so without asking for a second bathroom.
These 75 double shower ideas cover the layouts, glass, benches, controls, tiles and small-bathroom tricks that make a bath design double shower work — double-shower layout only, honestly planned.
1. Double Showers at a Glance
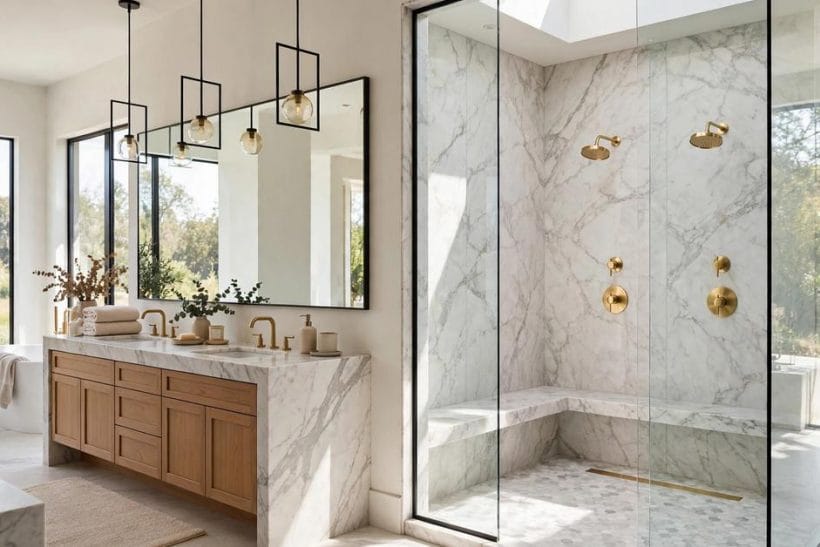
The central entity is the double shower: one enclosure containing two complete shower stations, each with its own head and controls, arranged so two people shower at once without negotiation. It is the generous heart of the bathroom cluster gathered in our bathroom ideas pillar, and its whole design rests on four load-bearing choices.
| Aspect | What it gives | In a word |
|---|---|---|
| Dual Heads | Two stations side by side | Spacious |
| Built-In Bench | Shared seating and rest | Comfy |
| Separate Controls | Personal temperature choice | Easy |
| Twin Niches | Storage for two | Tidy |
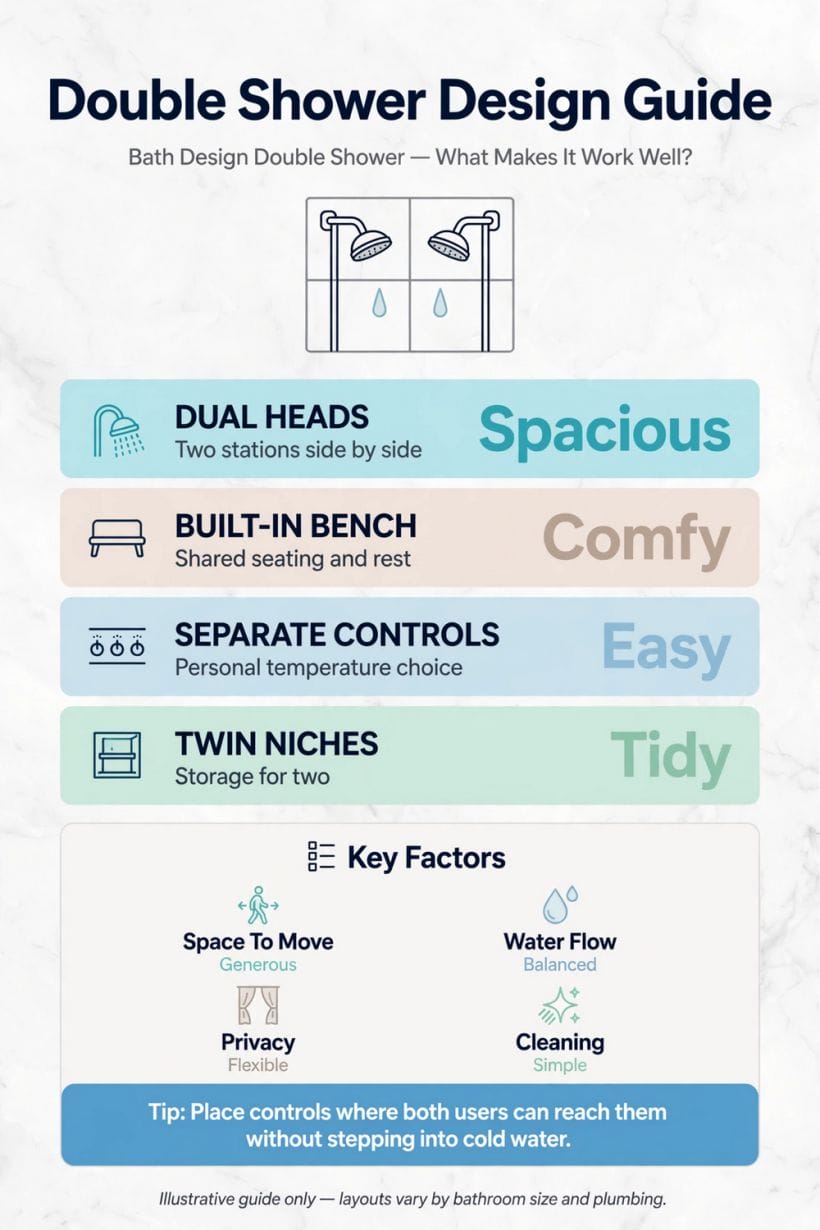
Place controls where both users can reach them without stepping into cold water. Four factors sit behind the table: space to move, which must be generous; water flow, which must be balanced between the stations; privacy, which stays flexible; and cleaning, which good surfaces keep simple.
A double shower is a layout decision before it is a shopping list. The plumbing doubles, the drainage matters twice as much, and the room must give two people elbow room at the same moment — the 75 ideas below are ordered the way the design is actually settled: arrangement, enclosure, seating, controls, surfaces, light, small-room versions, and the water itself.
Measure the room the way the shower will be used, not the way it photographs: two people standing at the stations, arms raised, turning, reaching for controls and stepping clear of each other’s spray. Tape the enclosure’s outline on the floor and stand in it together before a single fitting is ordered — the tape measure settles arguments about width and bench depth that no catalogue can, and it costs an evening rather than a refit. Every idea that follows assumes that honest rehearsal has happened; the layouts that survive it are the ones worth plumbing.
2. Side-by-Side Stations
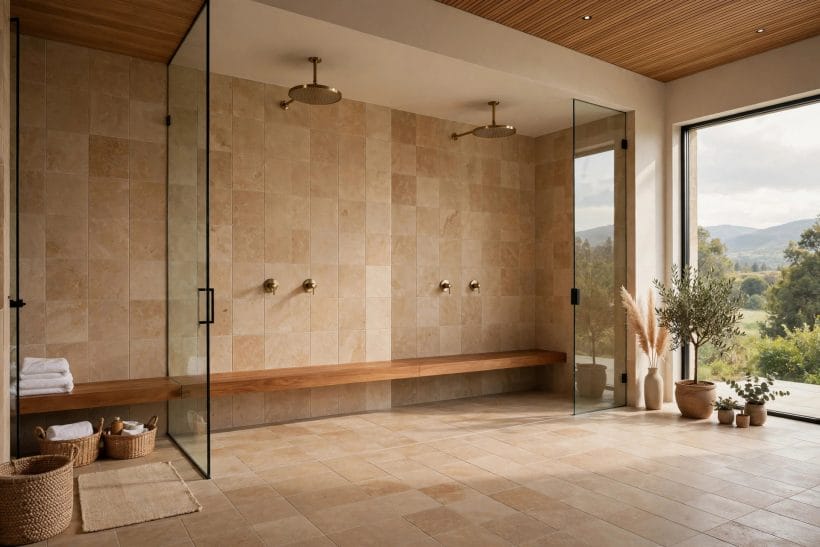
The marble enclosure in this photograph is the classic arrangement — two stations along one wall, sharing a bench and a view. Side-by-side is the layout most double showers take, because it keeps plumbing in one wall and conversation in one room.
1. The Twin Wall Run
Two complete stations spaced along a single long wall, each with its own head, controls and elbow room. The shared wall keeps plumbing simple, and a continuous bench underneath turns two showers into one shared room.
2. The Mirrored Pair
Identical fittings, identical niches, identical everything — twin symmetry that ends all arguments about the better side. Mirroring also simplifies ordering and fitting, since every part is bought and installed twice the same way.
3. The Rain-and-Handheld Duo
Each station pairs a fixed overhead rain head with a handheld on a slide rail, so height and angle adjust per person. It is the most flexible station specification and the one tall-and-short couples ask for by name.
4. The Offset Pair
Stations staggered slightly along the wall rather than dead level, so shoulders pass without choreography in a narrower enclosure. The offset costs nothing in plumbing and buys real comfort in rooms a step below generous.
5. The Bench Between
A shared bench running under both stations, dividing the wall into his-and-hers territories while giving both a seat, a footrest for shaving legs, and a shelf out of the spray. The bench is the side-by-side layout’s social centre.
6. The Double-Entry Run
Openings at both ends of a long enclosure, so nobody crosses anybody’s spray to get in or out. It needs a longer room, and in return the morning routine flows like a corridor instead of a cupboard.
7. The His-and-Hers Heights
Heads, rails and controls set at two different heights along the same wall — a small, permanent kindness in households where the height difference is real. Mark the heights in tape before any pipe is fixed.
8. The Shared Steam Bench Layout
A side-by-side pair inside a fully enclosed, steam-ready room, with the bench long enough for two to sit out of the water entirely. Steam doubles the plumbing sealing and professional input — beautiful, and firmly professional territory.
9. The Garden-View Run
Stations along a wall of glass or a high window, where the outlook is the luxury and the fittings stay plain. Privacy is designed in with orientation, planting or obscure glass — the view is the feature, not the exposure.
3. Facing and Corner Layouts
Not every bathroom offers one long wall. These eight ideas turn the stations toward each other, into corners, and around the room’s awkward geometry — the teal-tiled corner in this photograph shows the spirit of the set.
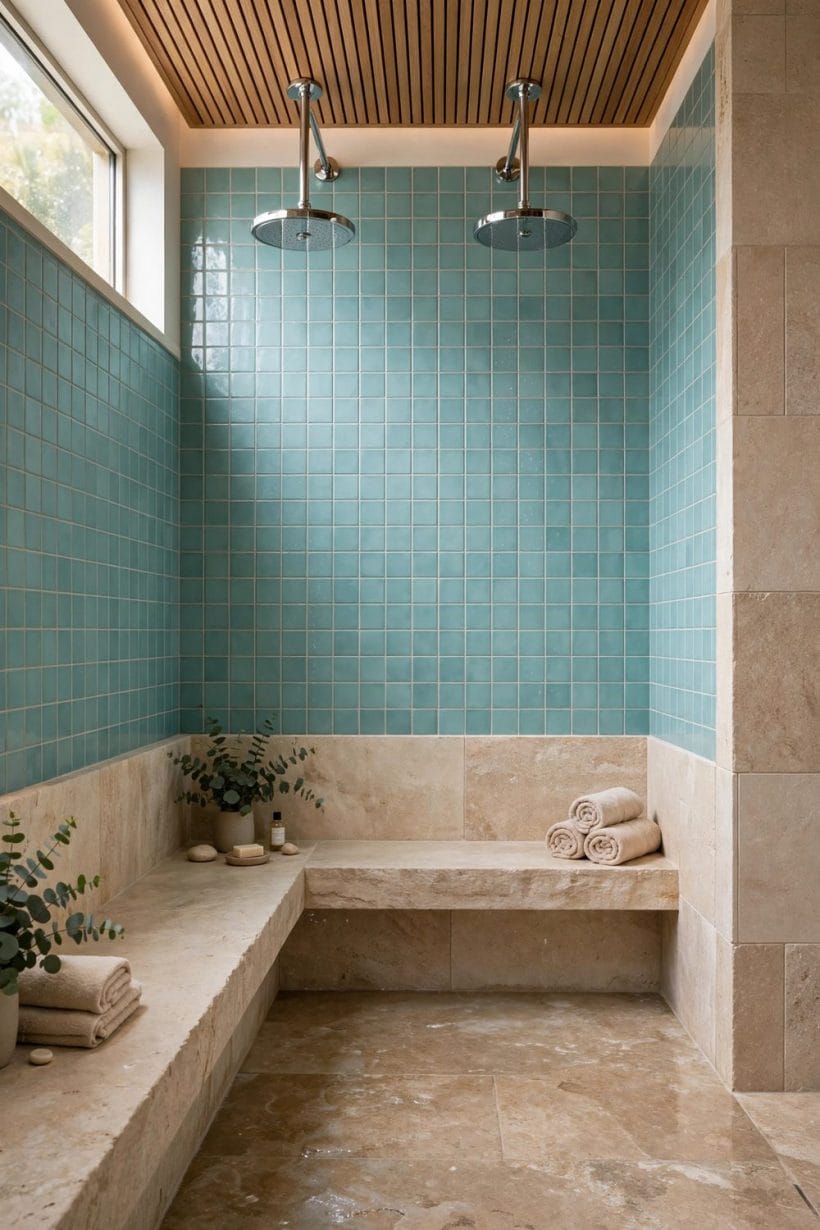
10. Face-to-Face Stations
Heads on opposite walls, spraying toward each other across a shared floor. Facing layouts suit squarer rooms, put conversation at the centre, and let each user turn away for privacy inside the same enclosure.
11. The Corner Pair
One station on each of two meeting walls, sharing the corner’s bench or niche tower. Corner pairs make a double shower out of a corner that would otherwise hold a single cramped cubicle and a linen basket.
12. The L-Shaped Layout
Stations arranged along an L, one around the corner from the other — semi-private zones inside one enclosure. The L suits rooms with a window or door interrupting exactly where a straight run wanted to be.
13. The Central Island of Glass
A glass box in the middle of a large bathroom, stations back to back at its heart. Plumbing rises through the floor or a central spine wall — a dramatic, professional-grade layout for rooms that can spare the floor.
14. The Back-to-Back Spine
Two stations mounted on opposite faces of one short central wall, each facing outward. The spine carries all the plumbing in one place and gives each user a genuinely separate territory.
15. The Wet-Room Corner
No enclosure at all: two stations in the open corner of a fully waterproofed wet room. The corner placement keeps spray near the drains and leaves the rest of the room — bath, basin, bench — dry underfoot.
16. The Angled Entry Layout
A corner enclosure entered through an angled or curved screen, stations on the two straight walls inside. The angled door saves the swing space a hinged door would steal from a small bathroom’s floor.
17. The Alcove Conversion
An old bath alcove re-plumbed as a double shower — the length is already there in most houses, waiting. Keep the bath elsewhere or let it go; the alcove’s proportions suit two stations surprisingly well.
4. Glass and Enclosure Choices
The grey-tiled enclosure in this photograph shows glass doing its quiet work: containing spray, lending light, disappearing. Enclosure choice decides how a double shower feels — open and airy or sealed and steamy — and our open shower ideas explore the doorless end of the same spectrum.
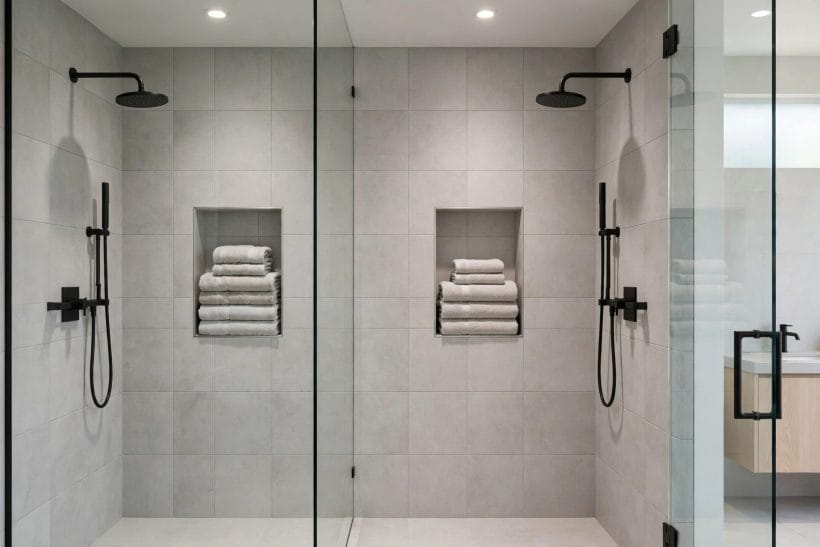
18. The Full Glass Wrap
Frameless glass on every open side: maximum light, maximum visibility of the tile work, and a room that feels twice its size. It asks for disciplined squeegee habits and rewards them with the spa look entire.
19. The Half-Screen Walk-In
One fixed glass panel and an open walk-past entry — no door, no step, no threshold. The panel must be long enough to catch the spray of the nearer station, which is a layout measurement, not a guess.
20. The Twin-Door Enclosure
A door per station, so each user comes and goes independently. Twin doors suit the double-entry run in idea 6 and households whose schedules overlap by minutes rather than half-hours.
21. The Frosted Privacy Band
Clear glass with a frosted band at body height: light still floods in, silhouettes soften, and two people keep a civilised privacy inside one enclosure. The band’s height is set standing in the room, not from a catalogue.
22. The Fluted Glass Screen
Reeded glass that blurs shapes and throws striped light across the tiles. Fluting hides water spots better than clear glass and gives a double shower a tailored, hotel-like finish.
23. The Black-Framed Grid
Steel-look framed panels in a grid — the industrial counterpoint to soft tiles. The framing also stiffens large panels, a practical bonus in the wide enclosures doubles tend to need.
24. The Tiled Stub Wall
A half-height or half-length tiled wall instead of glass, carrying a niche on its shower face. Stub walls cost less than glass, hide the plumbing, and give the enclosure a built, architectural solidity.
25. The Open Wet-Room Line
No screen at all, with the double stations placed deep enough that spray dies before it reaches dry floor. The boldest and the most demanding option — drainage falls and waterproofing must be perfect, professionally.
26. The Curtain-Softened Entry
A ceiling-tracked curtain at the opening of an otherwise open layout: cheap, warm, replaceable, and surprisingly effective. It is the renter-friendly and guest-bathroom-friendly answer to containing a second station’s spray.
5. Benches and Seating
Stone benches run through the double shower in this photograph like furniture in a room — which is what seating makes of a shower. A bench serves shaving, sitting, steam-sitting and the simple pleasure of being warm and horizontal-ish under water.
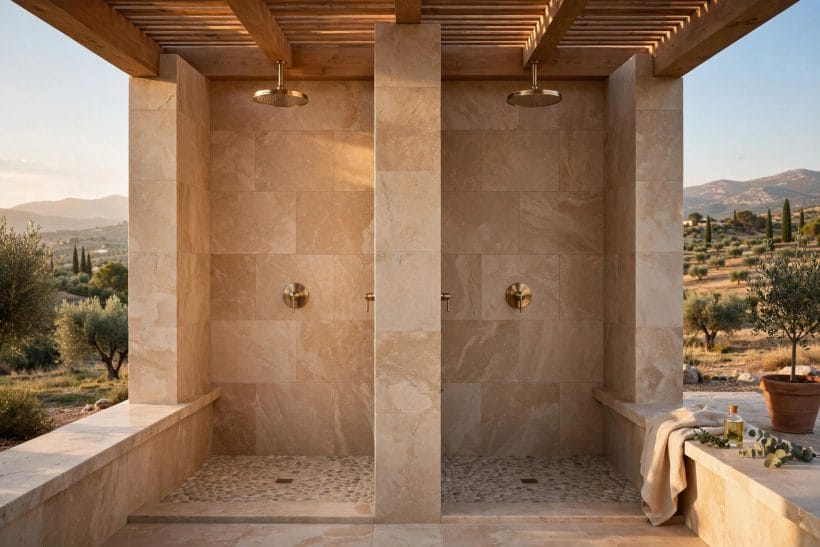
27. The Full-Length Shared Bench
One continuous seat under both stations, the classic of the side-by-side layout. It seats two, stages bottles, and gives the enclosure a calm horizontal line that organises everything above it.
28. The Floating Bench
A bench slab cantilevered from the wall with clear floor beneath — easier cleaning, a lighter look, and no dark corners. Floating benches are engineered fixings; the wall and the bracket must be specified for the load, professionally.
29. The Corner Seat
A triangular or curved seat tucked in the corner pair of idea 11, giving the corner layout its resting place. Small, but a corner seat turns a passing shower into a sitting one for whoever claims it.
30. The Fold-Down Seat
A hinged seat that folds flat to the wall when the full floor is wanted — accessibility and flexibility in one fitting. In a double shower it serves one station while the other stays standing-room only.
31. The Heated Bench
A bench warmed by the same gentle electric or water heating as a heated floor, so sitting down in winter is a pleasure rather than a negotiation. Heating elements and wet rooms are licensed-electrician territory, always.
32. The Timber-Slat Bench
A removable slatted hardwood-style bench top over a tiled base: warm to sit on, kind to dropped bottles, and liftable for deep cleaning. It brings the sauna’s material language into the tiled room.
33. The Window Bench
A bench built under a high window, doubling as the sill’s shelf and the room’s sunniest seat. Waterproofing around window joinery is the detail that decides whether this idea ages gracefully.
34. The Step-Over Ledge
A low ledge at the enclosure’s edge serving as seat, footrest and bottle shelf in one modest gesture. In smaller doubles, the ledge gives bench benefits without spending bench floor area.
6. Controls, Niches and Storage
Twin control plates like these are the double shower’s promise made visible: your temperature is yours. This section covers the fittings that personalise each station, and the storage that stops two people’s bottles colonising the floor. Our tiled shower ideas show many of these fittings in single showers too.
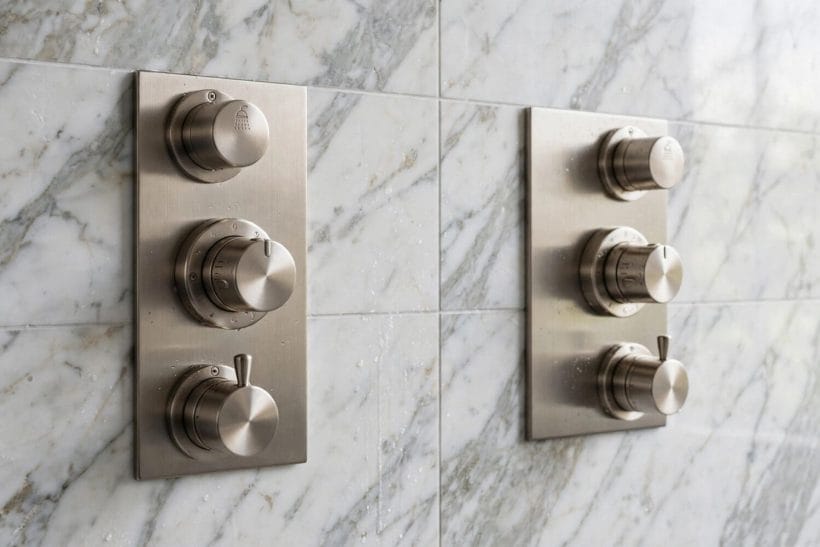
35. Separate Controls, Always
The non-negotiable: one control set per station, so water temperature and flow are personal. A double shower with shared controls is a wide single shower with an audience — the definition this whole post is built against.
36. Controls by the Entry
Each station’s controls placed reachable from outside its spray — the infographic’s tip made architectural. Nobody steps into cold water, and the morning’s first thirty seconds stop being a punishment.
37. Thermostatic Peacekeeping
Thermostatic valves at both stations, holding temperature steady when the rest of the house draws water. In a double shower, where flow is already shared, thermostats turn a compromise into a non-event — specified by the plumber, to the home’s supply.
38. Twin Niches, Matched
A recessed niche per station, sized to the household’s real bottles and finished in the wall’s tile or a deliberate contrast. Matched niches keep the mirrored pair of idea 2 honest.
39. The Long Shared Niche
One horizontal niche running the length of the station wall — a shelf in the wall itself. Shared niches suit households that genuinely share products, and they light beautifully with a soft strip above.
40. The Corner Tower
Stacked corner shelves or niches serving the corner layouts, turning the enclosure’s least useful geometry into its storage centre. Corner towers keep bottles out of both sprays’ direct fire.
41. The Bench-Edge Shelf
A shallow shelf run along the bench’s back edge — bottles at sitting height, off the seat, out of the puddles. Small detail, daily dividends, and cheap to add while the bench is being built anyway.
42. The Handheld on a Rail
Each station’s handheld on its own slide rail does triple duty: lower showering for children or seated users, targeted rinsing, and cleaning the enclosure itself. Two handhelds end the hose-sharing shuffle entirely.
43. The Hook and Rail Row
Hooks or a short rail inside the enclosure for razors, brushes and flannels — the unglamorous storage that keeps niches for bottles. In stainless or the room’s fitting finish, it reads as design rather than afterthought.
7. Tile and Surface Ideas
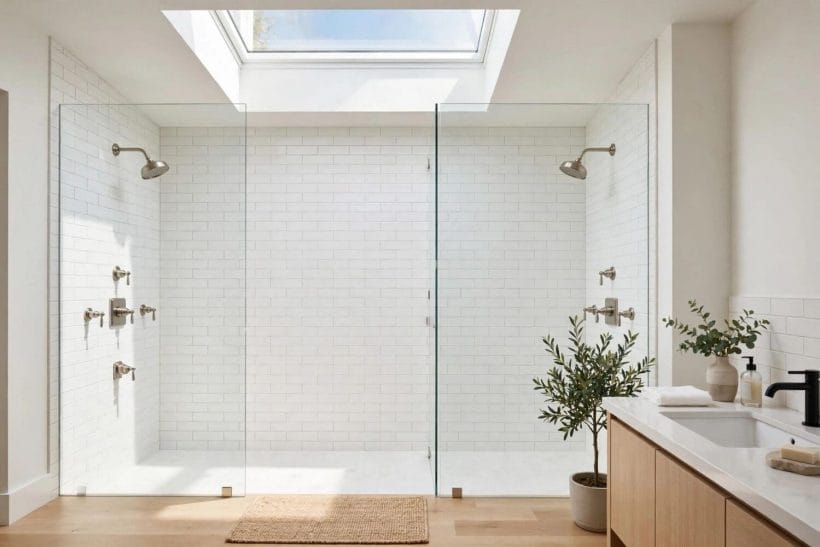
Surfaces decide how a double shower ages. These eight ideas use tile scale, direction and material to organise two stations — the white-brick enclosure in this photograph shows restraint doing the heavy lifting, and our bathtub tile ideas and blue tile bathroom ideas extend the palette further.
44. One Tile, Whole Room
A single tile across walls and floor makes two stations read as one calm room, and halves the visual noise. Choose a mid-tone that forgives water marks between cleans.
45. The Two-Tone Split
A different tile tone behind each station — subtle, personal territories in colour. The split works best in shades of one family, so the room stays coherent while the stations gain identity.
46. The Vertical Stack
Rectangular tiles stacked vertically to lift a low ceiling — a double shower’s width can make rooms feel low, and vertical joints argue back. The skylit room in this section’s photograph shows the effect.
47. The Slip-Resistant Floor Tile
Small-format or textured floor tiles whose many grout lines and matte faces grip wet feet. In a shower two people move around in, floor grip is a specification, not a style preference — checked with the supplier, in general terms, before ordering.
48. The Stone-Look Porcelain
Large porcelain slabs with marble or stone veining: the luxury look with a fraction of natural stone’s sealing and upkeep. Book-matched veining across both stations is the showpiece version.
49. The Warm Timber-Tone Tile
Wood-effect porcelain planks on the floor or one wall, bringing warmth that real timber cannot risk in a wet room. Timber tones soften the clinical edge large tiled doubles can develop.
50. The Accent Wall Behind the Heads
One decorated wall — patterned, coloured or handmade-look tile — behind the stations, with quiet tiles everywhere else. The accent takes the spray and the eye; the rest of the room stays easy to clean.
51. The Seamless Micro-Finish
A continuous waterproof plaster-style finish instead of tiles: no grout, soft light, spa calm. Such finishes are specialist-applied systems over proper waterproofing — professionally installed, and repaired by the same hands.
8. Lighting and Warmth
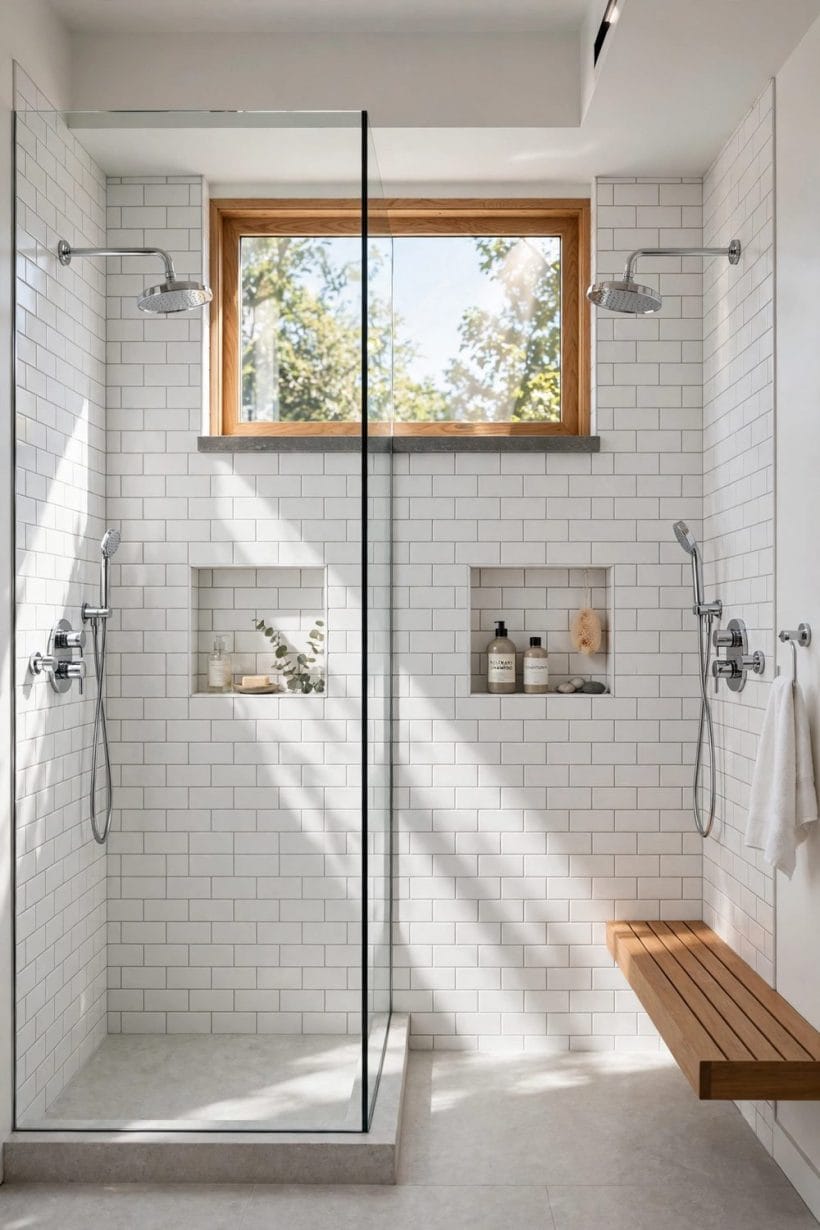
The compact double in this photograph is lit by its window — the ideal every artificial scheme imitates. Light and warmth turn a functional double into a restorative one, and both are planned before the tiles, not after.
52. The Skylight Over Both Stations
Daylight from above covers both users evenly and makes steam glow instead of loom. Skylights over showers are a roofing and waterproofing detail as much as a lighting one — professionally flashed and sealed.
53. Twin Vanity-Height Mirrors Outside
The shower’s light story continues at the basins: two mirrors, two lights, no elbow war after the shower either. A double shower in a single-basin bathroom is a promise half-kept.
54. Soft Niche Lighting
A gentle light washing the long niche or twin niches — bottles glow, labels read, and the enclosure gains depth at night. Low-voltage and wet-zone-rated fittings only, on the electrician’s specification.
55. The Heated Floor Run
Gentle underfloor warmth running from the shower floor out to the drying area, so stepping out is not the cold shock that ruins the spell. In wet zones this is licensed work tied to the waterproofing build-up.
56. The Towel Warmer Within Reach
Warm towels at arm’s length from the enclosure door — for two, a rail wide enough to hold both. Place it outside the spray, inside the room’s warm zone, and mornings change character.
57. Dim-to-Warm Evening Light
Lighting that warms and dims for evening showers, on a separate control from the bright morning scheme. Two lighting moods for two kinds of shower — the double shower as both engine room and retreat.
58. The Frosted High Window
A long, high window along the station wall: daylight and steam ventilation with privacy built into its height. It is the garden-view run of idea 9 with the exposure designed out.
59. Candle-Niche Evenings
A small dedicated niche, out of the spray, sized for a candle or two — the cheapest luxury in this entire post. In steam and low light, a double shower with a candle niche stops resembling plumbing altogether.
9. Small Bathrooms That Still Fit Two
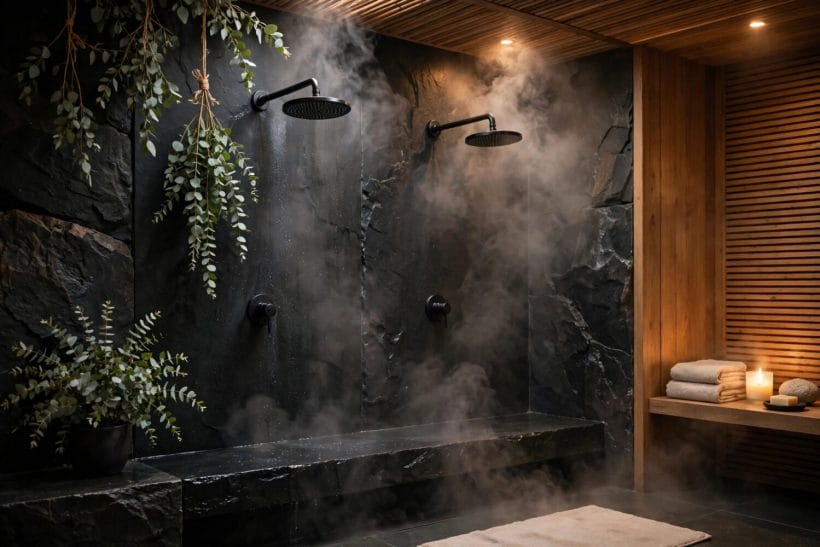
The dark, steamy double in this photograph is not a large room — it is a well-planned one. Small bathrooms fit double showers more often than their owners expect, as our tiny bathroom ideas and bathroom interior design ideas for tiny houses prove across the small-space field.
60. The Bath-Length Double
Use the footprint of the bath being removed: a standard bath alcove takes two modest stations end to end more readily than folklore claims, especially with the facing arrangement of idea 10 rotated into the length.
61. The Doorless Corner Double
A corner pair behind one fixed screen, no door swing to steal floor. In small rooms the doorless corner is usually the only honest double — plan the screen length against spray with care.
62. The Slimline Stations
Compact heads, slim controls and shallow niches specified throughout, so the enclosure’s internal clearances stay generous where it counts — at shoulder height, in the turning circle.
63. The Shared Wet Floor
One continuous waterproofed floor for shower and room, drained at the shower end: the wet-room approach that lets a small bathroom’s double breathe without an enclosure’s footprint at all.
64. The Borrowed Hallway
Pushing the enclosure one modest step into an oversized hallway or a dead wardrobe wall — the renovation version of finding room. Structural and plumbing changes at this scale are professional, permitted work.
65. The Single Wide Head Fallback
Where two full stations truly will not fit, one extra-wide rain head over a bench gives two people a shared shower honestly labelled as such — a wide single, not a pretending double.
66. The Glass-Everywhere Trick
Clear glass, a continuous floor tile running under the enclosure line, and a mirror wall outside it: the small double that feels twice its measure. Visual tricks cannot add elbow room, but they remove the sense of its absence.
67. The Vertical Storage Save
Tall niches, the corner tower and hooks from section 6 specified instead of any floor-standing storage — in a small double, every bottle on the floor is floor two people needed to stand on.
10. Water, Drainage and Upkeep
The last eight ideas are the unglamorous guarantees: a double shower uses water like two showers, because it is two showers, and the systems behind the tiles must be sized and specified for that — by the plumber, against the home’s actual supply, in every case.
68. The Supply Sized for Two
Two stations running together draw roughly double — the boiler, the pipework and the pressure must be assessed for simultaneous use, or the second station is a ornament. This assessment is the plumber’s first job, before any tile is chosen.
69. The Drain That Keeps Up
A drain — often a long linear one along the station wall — sized for two heads’ full flow, positioned so neither user stands in the other’s run-off. Drainage falls are set at installation and are unforgiving of optimism.
70. The Waterproofing Whole
The tanking and membranes behind the tiles treated as one continuous system across floor, walls and bench, because doubles wet every surface twice as fast. Waterproofing is professional work with a warranty attached — keep the paperwork.
71. The Ventilation Match
Extraction sized for double steam: twice the water vapour needs a fan and a window strategy that clear it, or paint and grout will report the shortfall within a year. Quiet fans get used; noisy ones get switched off.
72. The Accessible Future
Level entry, a fold-down seat from idea 30, and controls reachable from seated height specified now, while walls are open — a double shower adapted for every decade of its household, at near-zero extra cost at build time.
73. The Cleaning-Honest Surfaces
Large tiles, minimal grout in spray zones, glass treated or squeegeed, fittings in finishes that forgive water marks. A double shower doubles cleaning area; surfaces chosen honestly in section 7 decide whether that is a chore or a ritual.
74. The Spare-Parts Drawer
Spare tiles, a spare cartridge per control type, and the grout and sealant colours recorded — the small drawer that turns a future repair from an archaeology project into an afternoon. Doubles have twice the fittings; the drawer earns its space.
75. The Professional Core
The closing idea is the frame for all the others: the plumbing, waterproofing, drainage, electrics and structural glass of a double shower are professional work, specified and warranted. Design boldly from this list — then let qualified hands build the wet and wired core of it.
Final Considerations
A double shower succeeds on four decisions — two real stations with separate controls, room to move, water systems sized for two, and surfaces chosen for the cleaning they will actually get — and the other seventy-one ideas are those four, furnished. Keep the scope disciplined: this post covered the double-shower layout only, and its plumbing and waterproofing belong to professionals in every version. Plan it that way, and the morning negotiation this post opened with becomes the thing two people share a bench laughing about instead.

0 Comments