
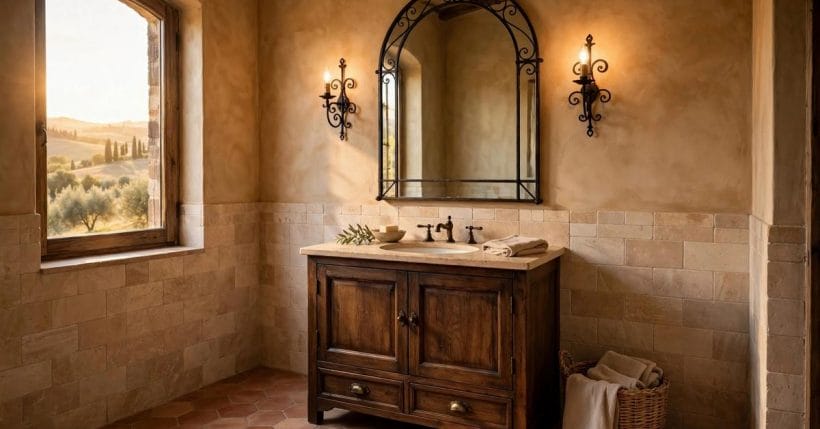
Some bathroom styles are mostly colour. The Tuscan bathroom is mostly touch: stone that feels cool and slightly rough underfoot, wood dark enough to show its grain, iron with weight in the hand, and warm plaster colours borrowed from sun-baked walls. Tuscan bathroom ideas start with materials, not accessories — get the stone, wood and iron right and the room feels like an old farmhouse bath in the hills; skip them and no amount of decoration will get you there.
This guide builds the look layer by layer: the layout that suits it, the vanity that anchors it, the tiles, the arch, the colour, and the small-room version that proves the style scales. Plumbing and electrics run underneath all of it, and those belong to qualified trades — this post stays firmly on the design side of the wall.
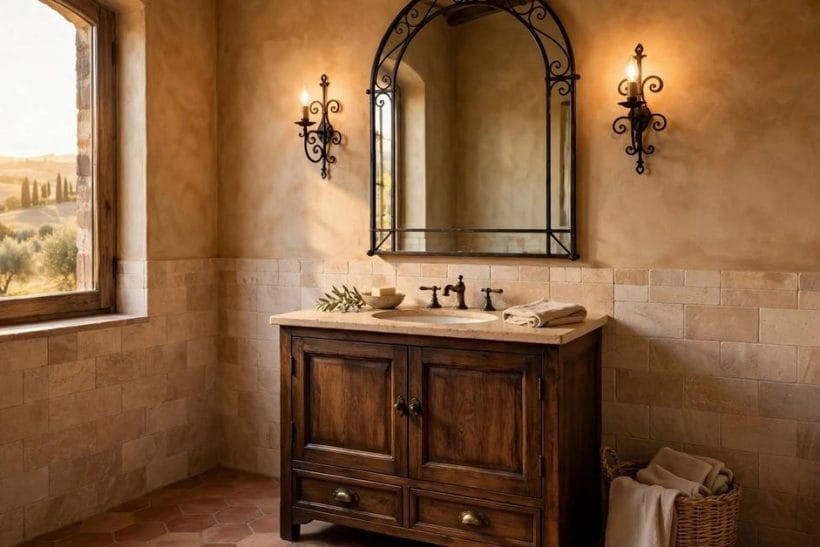
1. Tuscan Bathroom Ideas at a Glance
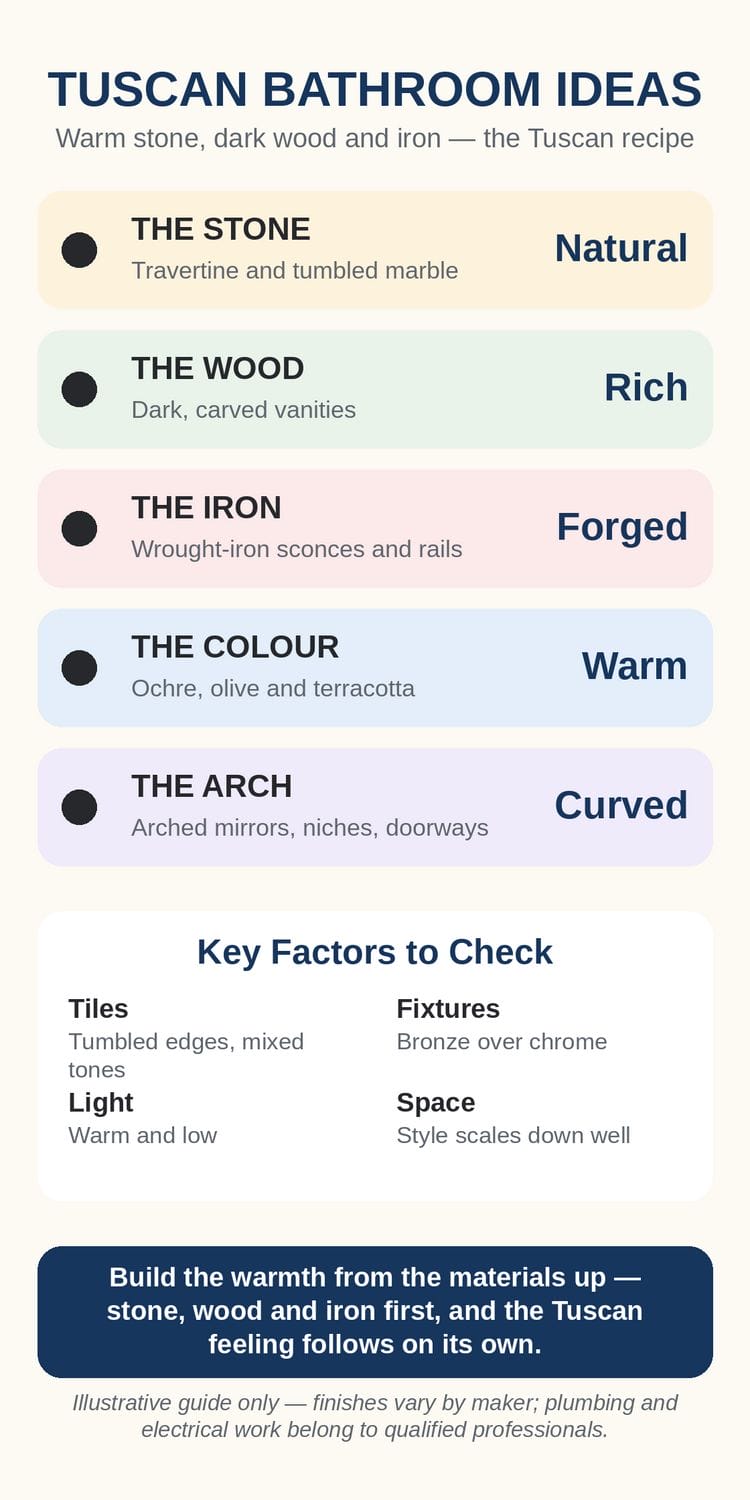
Five ingredients carry the whole style. Each one is a material or a shape rather than a product, which is why the look ages so well and why it can be built gradually, one layer at a time, as budget allows.
| The Check | What to Know | At a Glance |
|---|---|---|
| The Stone | Travertine and tumbled marble | Natural |
| The Wood | Dark, carved vanities | Rich |
| The Iron | Wrought-iron sconces and rails | Forged |
| The Colour | Ochre, olive and terracotta | Warm |
| The Arch | Arched mirrors, niches, doorways | Curved |
Build the warmth from the materials up — stone, wood and iron first, and the Tuscan feeling follows on its own. Four key factors decide whether the room convinces: the tiles, with tumbled edges and mixed tones rather than a flat uniform field; the fixtures, bronze over chrome every time; the light, kept warm and low rather than bright and clinical; and the space, because the style scales down well when the materials stay real. For the full spread of bathroom planning in every style, the bathroom ideas pillar is the parent guide to this one.
2. Layout First: Zones That Work
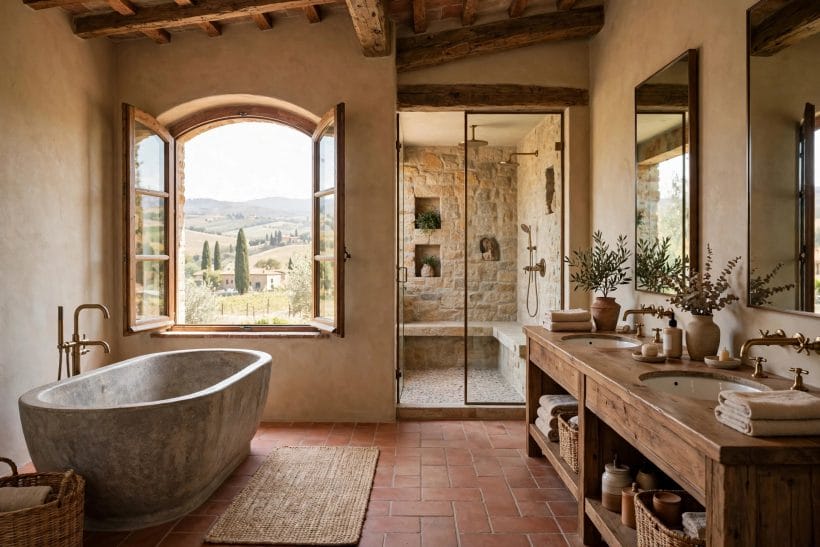
Tuscan rooms look relaxed, but the layout underneath is disciplined. The tub, the shower and the vanity each get a zone, and the zones are arranged so the eye lands on something beautiful from the door — usually the vanity or the tub, never the toilet. In a larger room that means a freestanding tub placed where the light falls and a walk-in shower given its own alcove; in a small room it means one strong zone done properly instead of three squeezed ones.
Wet zones stay together on one wall where possible, which keeps the plumbing runs short and the floor build simpler for the professionals who fit them. The dry zone — vanity, mirror, towel storage — sits opposite or alongside, so the morning routine never crosses the wet floor. It is the same zoning logic every good bathroom uses; the Tuscan layer simply dresses it in stone and wood.
Storage deserves a line in the plan, not an afterthought: a recessed niche in the shower, drawers in the vanity, a linen press or a tall narrow cupboard in the dry zone. The style hides storage gracefully — carved doors and iron handles make a cupboard look like furniture, which is exactly the effect to aim for.
Plumbing runs are the invisible half of the layout. Keeping the wet zones on one wall shortens the pipework, keeps the falls correct and gives the installer a clean run for waste and supply; scattering wet fixtures around the room multiplies joints, access panels and future maintenance. It is the sort of decision that costs nothing on paper and saves real money in the walls.
3. The Vanity: Dark Wood and Stone
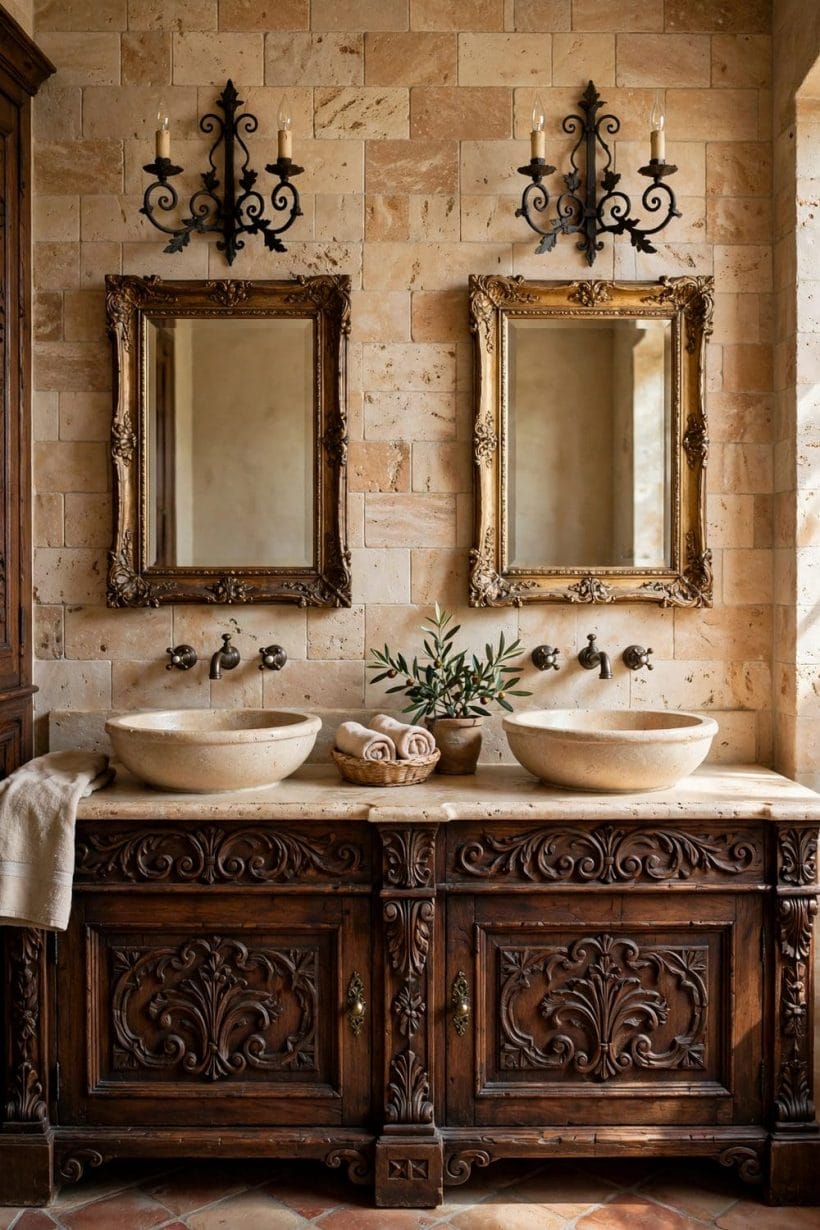
If one piece of furniture defines the room, it is the vanity. Tuscan vanities are dark — walnut, stained oak, sometimes near-black — with carved detail on the doors, bun feet or a plinth, and metalwork that looks forged rather than machined. A furniture-style vanity, converted from a sideboard or built to look like one, beats a flat-pack cabinet every time in this style.
On top goes stone: a travertine or marble slab, or a thick timber top sealed for bathroom use. Vessel basins in stone or ceramic sit proudly on it in the classic treatment; undermount basins keep the top clear and let the stone be the show. Either way, the taps are part of the jewellery — bronze, wall-mounted or deck-mounted with cross handles, chosen with the sconces and rails so the metals agree across the room.
Drawers matter more than doors for daily life. A carved front can hide a perfectly modern drawer box with cut-outs for the waste, fitted by whoever installs the plumbing. Looks on the outside, sense on the inside: the whole style in one piece of furniture.
Double vanities suit the style when the room allows, and symmetry is the reason: two basins, two mirrors, one long carved front between them, and the room reads as balanced rather than crowded. Where the room is narrow, a single wide vanity with one generous basin usually serves better than two small ones squeezed side by side — the style likes its pieces to breathe.
4. Travertine and Tumbled Stone
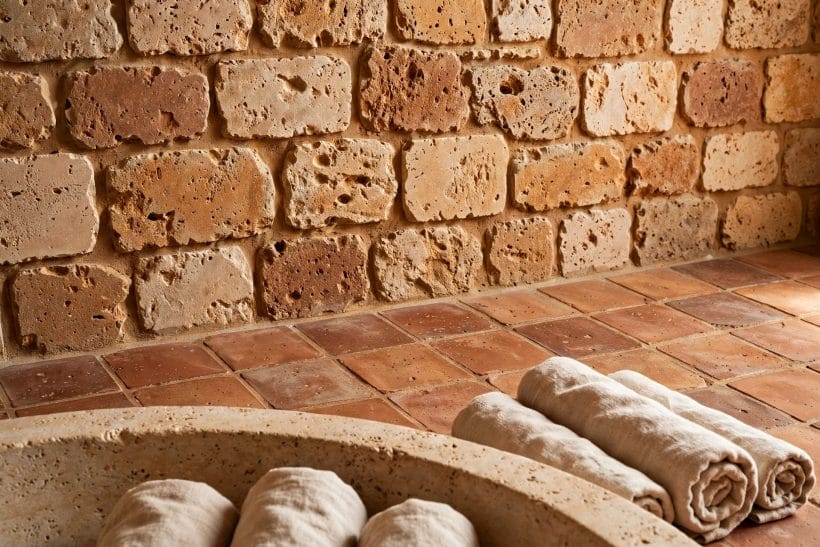
Travertine is the signature tile: a pale, pitted limestone in creams, wheats and soft golds, sold tumbled so its edges are rounded and its surface matte. It covers floors in large squares — often laid diagonally or in a Versailles pattern — and climbs walls in smaller formats. Tumbled marble and slate appear alongside it, and terracotta brings the warmth up from the floor in the more rustic versions.
The tumbled finish is doing quiet work. It hides water marks better than polished stone, feels safer under wet feet, and its variation from tile to tile gives the room the handmade unevenness the style needs. A wall of identical glossy tiles would read as a hotel; a wall of slightly varied tumbled stone reads as a farmhouse that has always been there.
Natural stone asks for sealing and gentle cleaners, and the installer who lays it should be the one to specify both — that is professional work with professional products. For how stone tile behaves in a steamy room more generally, the slate tile bathroom ideas guide covers the practical side, and it pairs naturally with the palette here.
5. The Arched Shower and Niches
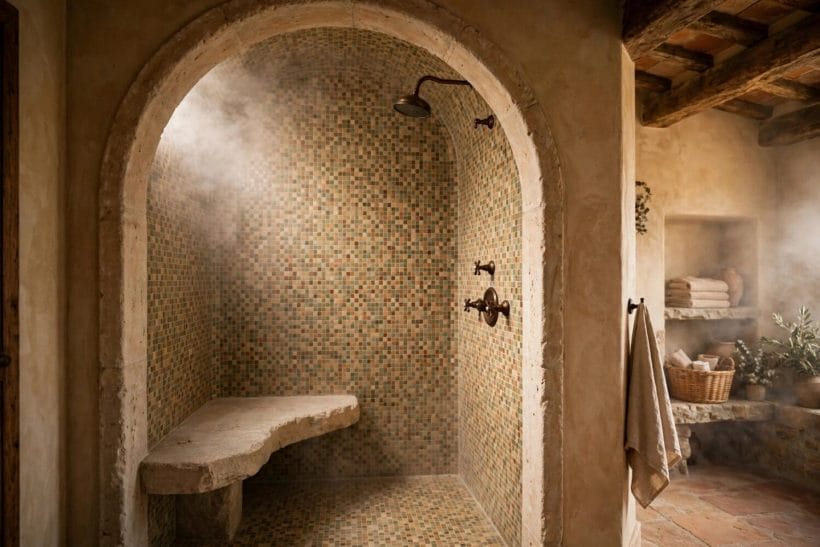
The arch is the style’s signature shape, and the shower is its best stage. An arched opening into a walk-in shower — no door, just a curved threshold into a tiled alcove — turns a practical zone into the room’s architecture. Inside, small mosaic tiles on the floor give grip and pattern, a stone bench invites sitting, and a niche with an arched top holds the bottles.
Where a full arch is beyond the build, borrow the shape in smaller doses: an arched mirror over the vanity, an arched niche beside the tub, an arched-top cabinet door. One or two curves are enough; the eye completes the theme. Doorways can take a shallow arch in a remodel where the wall is being rebuilt anyway — again, structural changes belong to the builder, designed before anyone picks up a tool.
Shower fittings follow the metals rule: bronze, generous, and simple in shape. The engineering behind the arch — waterproofing, drainage falls, the tray or screed — is invisible and entirely professional, and it is what the room stands or falls on long after the tiles are admired.
Glass or curtain is the next small decision, and in an arched alcove glass usually wins: a fixed panel keeps the stonework visible, lets the light in, and suits the architecture, while a curtain hides exactly the tiling the room was built to show. Where a door is needed, a frameless panel with bronze hinges keeps the metals in agreement and the arch as the star.
6. Warm Plaster Colour
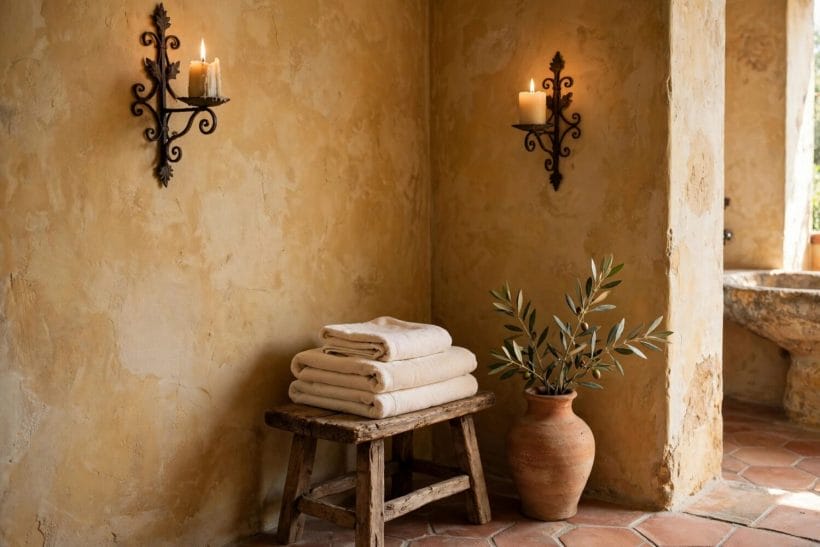
Tuscan walls are plastered, not painted flat. Ochre, sand, terracotta and warm sienna run up the walls, often in a slightly textured finish that catches light differently across the room — a lime wash or a textured plaster gives this effect naturally, while a standard flat paint in the same colour can look a little thin by comparison. If a wall is tiled to the ceiling, the plaster colour appears in the towels, the accessories and the ceiling itself.
The palette runs warm end to end: olive green for accents, terracotta for pots and floor, cream for towels and linen. Keep the ceiling a pale warm white rather than bright white, or the room loses its dusk — the style lives in golden light, and a glaring white ceiling breaks the spell. Woodwork is stained dark or left in the same warm tones; there is no white trim in the Tuscan vocabulary.
For companion rooms that share the same colour family, the craftsman bathroom ideas collection shows how warm woods and plaster tones work in a different tradition, and the general tile story continues in the bathtub tile ideas guide.
7. Bronze, Iron and the Details
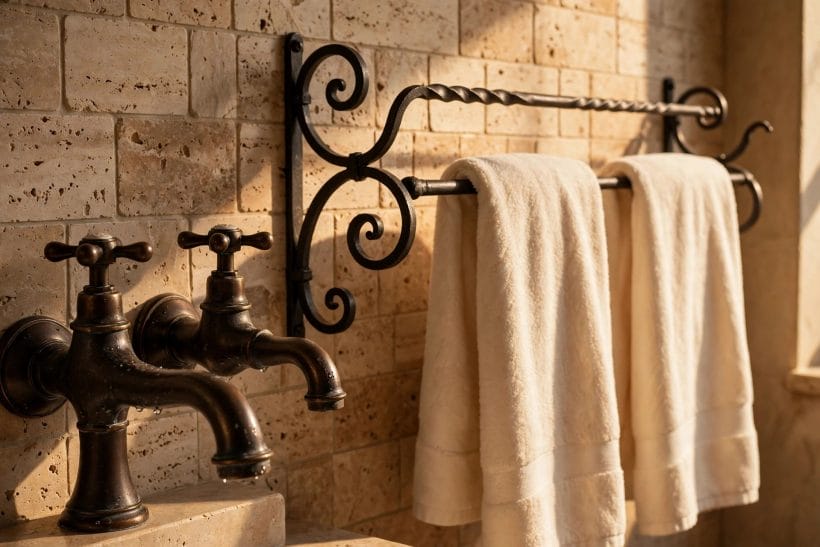
Iron is the punctuation of the style: wrought-iron sconces beside the mirror, a towel rail that curves instead of running straight, a ring pull on a cabinet door, a candle bracket in the corner. Bronze does the water work — taps, shower arms, drains — and the two metals get along because both are warm and dark, never bright.
The rule is agreement, not match: the same dark bronze family across taps, rails and lights, with iron’s rough texture as the counterpoint. Chrome anywhere in the room is the one move that breaks the mood instantly, like a fluorescent tube in a candlelit room. Replace it and the whole room relaxes.
Details carry the theme further without costing much: a clay pot with an olive branch, linen towels in cream, a wooden tray, candles. Choose three or four, not a shop-full. A Tuscan bathroom whispers; it does not shout, and the difference between the two is usually the number of objects on display.
8. Small Tuscan Bathrooms
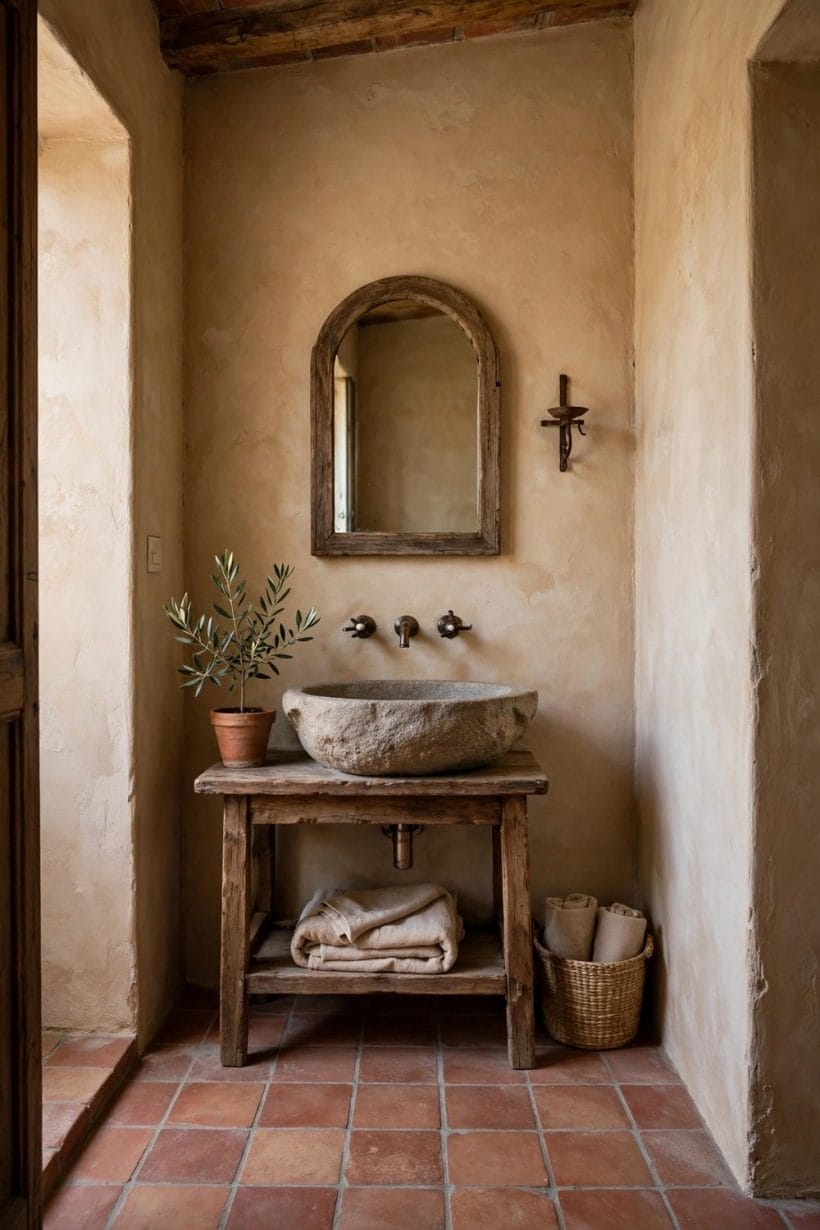
The style compresses well, because its ingredients are materials rather than square footage. A compact room gets the essentials: one stone basin on a small wooden stand, a terracotta floor, an arched mirror, one iron sconce, plaster colour on the walls. The eye reads the materials before it notices the size, which is why a small Tuscan room feels richer than a larger plain one.
Practical moves help the illusion: a wall-hung toilet if the build allows, a walk-in shower in place of a tub, tiles run in one format so the floor is not chopped into pieces, and a single mirror with presence rather than two small ones. A glass shower screen — not a curtain — keeps the stone visible and the room larger.
Space-saving fixtures are covered in depth by the tiny house bathroom designs collection, whose small-room discipline transfers directly, and the shower-side ideas in the corner shower ideas guide suit the arched alcove shape well.
9. Stone Sinks, Beams and the Spa Feeling
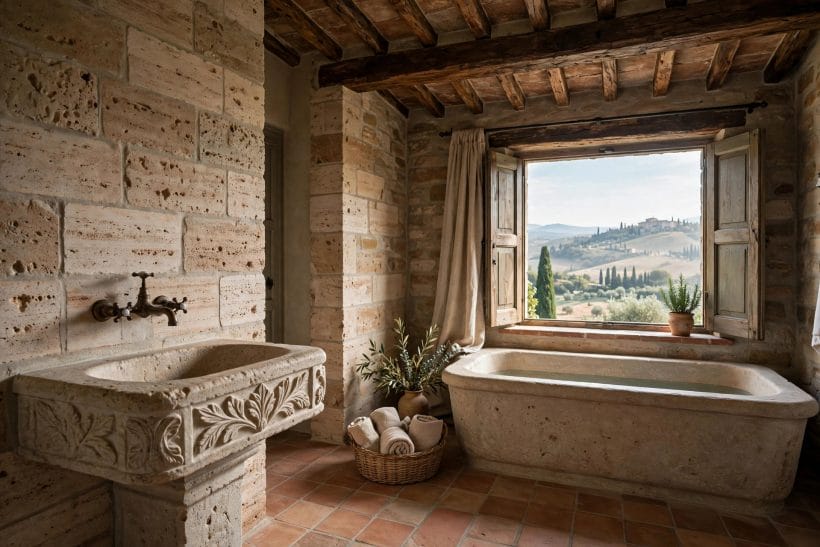
Where the budget stretches, the finishing layer turns the room from handsome to memorable: a carved stone basin, exposed beams across the ceiling — real or well-made replicas — and a deep tub positioned where the room’s light and the garden view meet. None of these is essential, and all of them are worth more than an expensive tap.
The spa feeling in a Tuscan room is not a gadget; it is the combination of warm materials, low light, natural texture and time. Candles do it better than any fitting. A wooden stool with folded towels, a stone shelf holding a few bottles, and the scent of a simple oil complete the room without a single device.
Beams change how a ceiling reads, and that is worth weighing before adding them. In a room with generous height they draw the eye up and make the stone below feel grounded; in a low room they can press the ceiling down and make the space feel smaller than it is. Where height is tight, a single beam or a beam-framed mirror gives the timber note without the weight — the same restraint that keeps the whole style from tipping into costume.
For the tile palette around the tub, the blue tile bathroom ideas guide is a useful counterpoint — a cool tile against warm plaster shows why the warm side of the palette matters so much in this style.
10. Keeping the Look Without a Full Rebuild
Not every Tuscan bathroom starts from a shell. The room can be steered toward the style in stages: swap the taps and towel rails for bronze and iron, change the mirror to an arched frame, lay a terracotta mat or a stone tray, replace white towels with cream linen, and repaint in a warm plaster tone. Each step is reversible, each is affordable, and together they move the room most of the way.
The later stages — tiled floors, a carved vanity, an arched shower — follow when the room is refitted for other reasons, and a professional should be in the room for anything involving pipes, wires or structure. Layered like this, the style is never a single expensive project but a direction the room travels in, one sensible decision at a time.
Evening light is the final layer, and it costs almost nothing: dimmers on the sconces, candles on a safe stone tray, and the overhead light left off. A Tuscan bathroom at dusk, in warm low light with stone and wood around it, is the room the whole style is aiming at — and it is available on the first evening, long before the last tile is laid.
That direction is the whole guide in one line: materials first, colour second, detail third. A room built that way looks old in the best sense — as if it grew there — and keeps looking that way when the next trend has come and gone.
Final Considerations
A Tuscan bathroom is stone, dark wood, iron, warm colour and the arch, held together by a layout that puts the tub or vanity where the eye lands first. Build it from the materials up, keep the metals warm, the light low and the clutter down, and the room will carry the style in a footprint of any size. It is a patient style and a rewarding one — and it starts, as always, with real stone underfoot and real wood at hand.

0 Comments