

Four acres is where a homestead stops behaving like a big garden and starts behaving like a small farm. Fields, grazing and machinery all enter the picture at once, and a clear four acre homestead layout is what keeps that scale feeling manageable rather than sprawling.
This plan builds the ground step by step — survey, zones and access lanes, house, field beds, grazing, and a pond-and-tank water system — so every part of the farm scale supports the rest.
1. At a Glance: Land, Garden, Animals and Water
The plan’s own summary captures the shift in scale. The garden is worked in field beds and tractor rows, animals graze in rotation rather than in a single pen, and water comes from a pond and tanks at multiple points, because no one carries water across four acres for long.
| Total land | Four acres — small-farm scale |
| Garden | Field beds — tractor rows |
| Animals | Livestock and poultry — rotation grazing |
| Water | Pond and tanks — multiple points |
| Key factors | Zones, rotation, access lanes and water points |
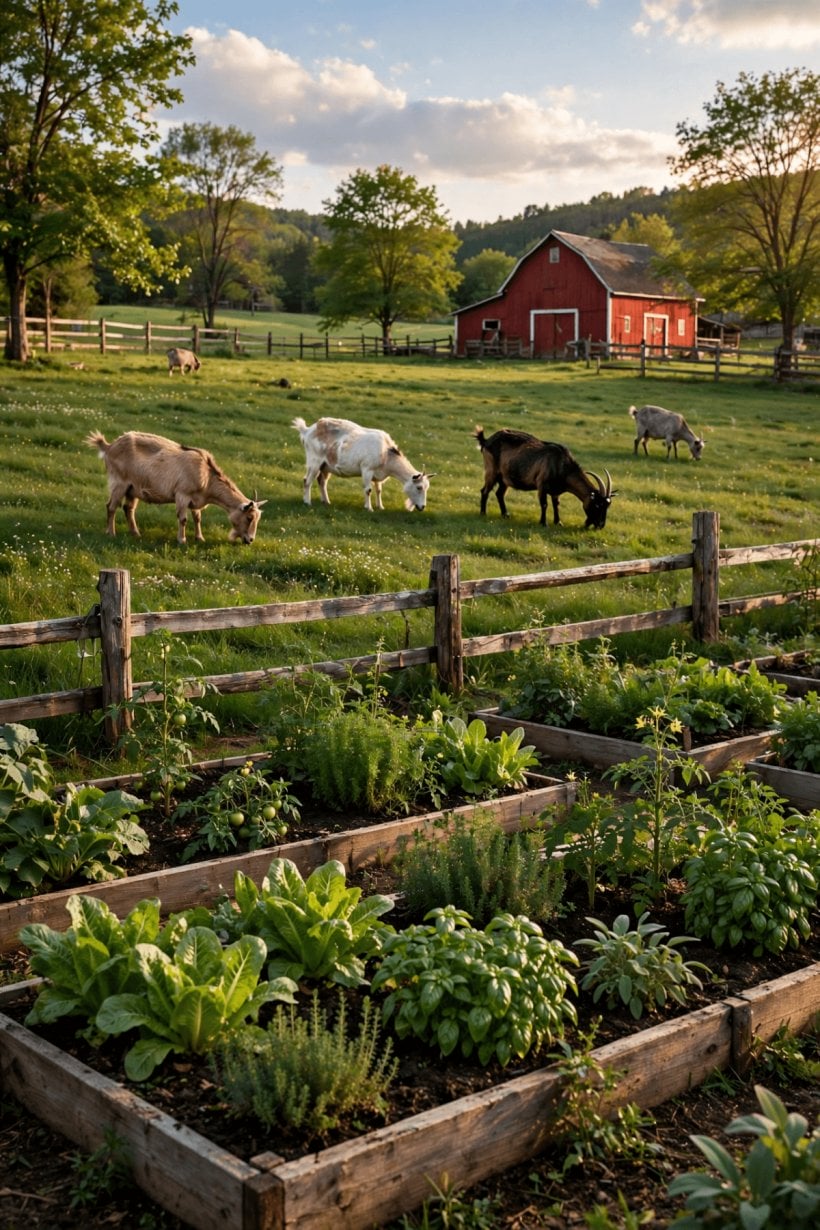
The 4 acre plan at a glance: field beds in tractor rows, rotation grazing for livestock and poultry, and pond-and-tank water at multiple points.
2. Step 1: Survey the Small Farm — Soil, Slope, Water and Rules
At small-farm scale, survey mistakes compound. A field bed placed on the wettest ground, a lane that crosses the only dry winter route, or a pond dug where the soil will not hold water will cost you seasons, not weekends. So begin by walking all four acres slowly and mapping what the land already does: where water gathers and drains, which slopes face the sun, where the soil deepens and where it thins over rock or clay, and which corners the wind scours in winter.
Soil-test more than one spot. Fields that look uniform rarely are, and the difference between your best and worst ground should decide what gets cropped, what gets grazed and what gets planted to trees. Note access for machinery as you go: gate widths, turning room and the gradient a loaded trailer can manage in the wet are design facts, not afterthoughts.
Then pin down the paperwork layer: setbacks, easements, rights of way, water and pond regulations, livestock rules and any consent needed for barns, tracks or fencing. Four acres frequently borders working farmland and other homes, and the relationships on those boundaries are part of the survey. A neighbour who understands your rotation and your lanes is an asset; one surprised by them is a problem with a long memory. The smaller two and a half acre homestead layout applies the same survey discipline to a family-scale plot.
3. Step 2: Zones and Access Lanes — The Layout on the Ground
The plan’s key factors begin with zones and access lanes, and its closing tip is blunt in spirit: at this size, lanes and water points matter more than any single building. Zones organise the farm by intensity. The house, garden door plantings and workshops form the daily core. Field beds and orchard form the productive middle. Grazing, barn and rough ground form the outer working land. Each zone should be reachable without crossing another zone’s busiest ground, because a tractor route through the garden or a feed run through the orchard will grind both down over time.
Lanes are the permanent geometry. Plan one main lane from the entrance to the barn and fields, built to carry machinery and deliveries in bad weather, with passing and turning space where it matters. Secondary lanes or headlands serve the field beds and paddock gates. Every metre of lane is land out of production, so make lanes earn their footprint: straight where possible, shared between zones, and drained so they do not become the farm’s muddiest feature.
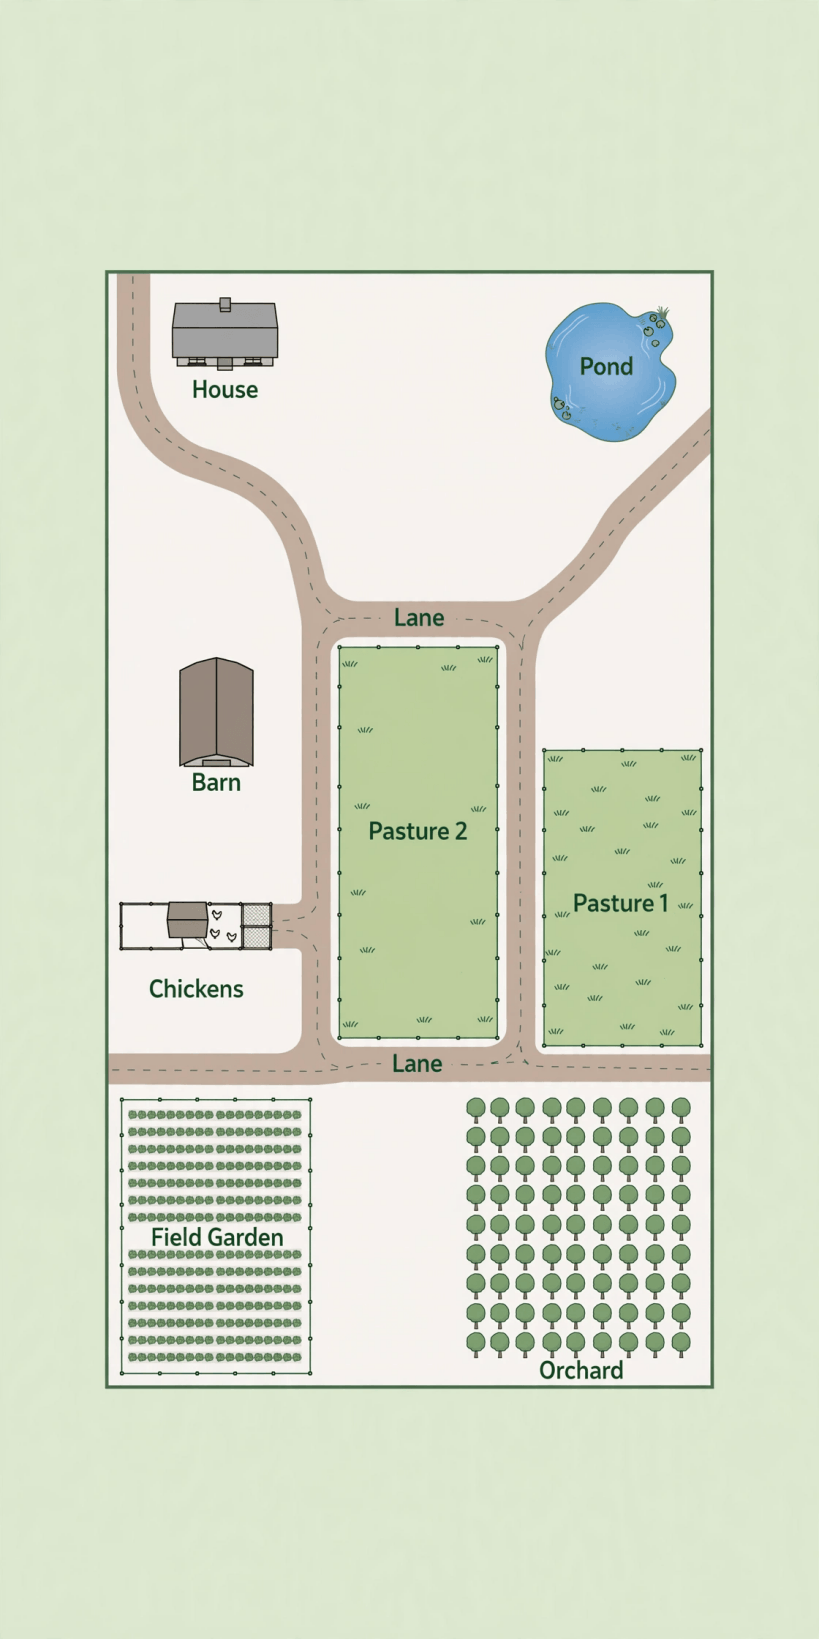
The labelled zone diagram for the 4 acre plot: house and core near the gate, field beds and orchard in the middle ground, grazing and barn beyond, joined by permanent lanes.
Draw gates, troughs and fence lines onto the zone map before ground is broken. Rotation systems live or die on gate positions, and water points decide paddock shapes as much as fencing does. Compare the lane logic with the 3 acre homestead layout if you are choosing between the two sizes, and with the 5 acre homestead layout if the farm ambitions are still growing.
4. Step 3: The House Zone — Farmhouse Core and Working Yard
The house zone on a small farm does double duty: it is a home and the farm’s office, workshop and dispatch point. Keep the domestic ground compact and finished — dwelling, terrace, kitchen herbs and daily salads by the door — and give the working side its own space: parking for farm vehicles, a workshop or machinery store, fuel and firewood under cover, and a yard surface that survives boots and tyres in January.
Services radiate from here. Power, water and drainage runs laid alongside the lane reach the barn and garden points without separate trenches, and the house roof feeds the tank system. Plan the dirty and clean flows so they never share a route: feed, fuel and manure move on the yard side; people, produce and visitors arrive on the garden side.
Shelter planting earns special attention at this scale. A windbreak on the prevailing side protects the house, the field beds and young stock at once, and a shaded yard makes summer work bearable. Keep sight lines from the house across the main lane and the nearest paddocks: on a small farm, a window that overlooks the working ground is a genuine management tool.
5. Step 4: The Garden — Field Beds and Tractor Rows
The garden at four acres is a field system. Beds run long and straight, spaced for tractor rows so cultivation, sowing and harvest can be mechanised where it helps and hand-worked where it matters. Blocks rotate by crop family and by hunger, with whole sections resting under cover crops or a season of grazing where the fencing allows. This is production with room to breathe: staple crops in real quantities, preserving crops in gluts by design, and space for trial rows that next year’s plan learns from.
Soil management is the crop beneath the crops. Compost and farmyard manure return to the beds in rotation, cover crops hold and feed resting ground, and traffic stays on the lanes and headlands so beds never compact under tyres. Irrigation points along the field edge mean watering a block is a connection, not a convoy of hoses across the farm.
Bring the field system up to size in stages. Work a portion of the beds at full intensity from the first season, keep the rest under a managed cover, and expand as soil, storage and your own routines prove themselves. A small farm’s scarcest resource is the farmer’s hours, and field beds that match them will out-produce a grander plan that depends on help you do not have. The rotation thinking behind this section is the same one used at family scale in the 2 acre homestead layout.
6. Step 5: Orchard, Shelter Belts and the Productive Edges
Four acres can carry a true orchard block rather than a token row of trees. Plant fruit at working spacing on drained, airy ground, draw every tree at mature size, and run the rows so machinery passes for mowing and harvest. Beneath and between, soft fruit and perennial beds use the edges, and a flowering understorey feeds the pollinators the crop depends on.
Beyond the orchard, put the boundaries to work. Shelter belts of mixed native and productive trees calm wind across the fields, give birds and beneficial insects a permanent home, and in time yield fruit, nuts, fodder or firewood depending on what you plant. Hedgerows along lanes knit the farm together visually and physically, and they mark zone edges more cheaply and permanently than fence alone.
Edges need the same discipline as fields. A belt planted where it will shade the best beds in ten years is a slow-motion mistake, so draw mature heights on the plan and keep tall planting to the north and west edges where your hemisphere makes it an ally. Graze or cut the orchard floor as part of the rotation where tree protection allows, and guard every young tree against stock and rabbits as if you meant it — because replanting a five-year mistake costs five years, not five dollars.
7. Step 6: Animals — Livestock, Poultry and Rotation Grazing
Animals are where four acres truly separates from a large garden. The plan pairs livestock with poultry under rotation grazing: several paddocks, grazed in turn and rested in turn, so grass recovers, ground stays covered and parasite pressure falls without constant intervention. Poultry work closer to the barn in secure housing, and mobile runs let birds follow the rotation onto rested ground or finished garden blocks, manuring and pest-picking as they go.
Placement follows the lanes and the water. Paddock gates open onto lanes, not through other paddocks; troughs sit where the piped points are; and the barn stands between the house and the grazing so daily checks ride along the working route. Winter ground matters most: keep a hard-standing or sacrifice area near the barn for the wettest weeks, so the paddocks themselves are never poached into mud that takes a year to forgive.
Keep the enterprise general and matched to the grass: stock what four honest acres can feed through a poor season, and let the rotation, not the feed merchant, carry the system. Fencing at this scale is a programme, not a project — build permanent lines paddock by paddock to finished standard, and use temporary electric divisions inside them to fine-tune the grazing. Done well, the animals become the farm’s fertility engine, converting grass and garden surplus into manure, eggs, milk or meat and next year’s soil.
8. Step 7: Water — Pond, Tanks and Multiple Points
The tip on the plan deserves its own emphasis: at this scale, water points outrank buildings. The system pairs a pond with tanks. The pond, sited in the natural low ground where drainage already gathers, stores irrigation and livestock water and anchors the farm’s ecology; tanks on the roofs of house and barn catch cleaner water for the garden points and the yard. Between them, piped points serve the barn, the field blocks and every paddock, so water is a network and not a daily haul.
Site the pond with the survey in hand. Confirm the soil will hold it, keep its banks safe for children and stock, check whatever permissions apply to digging and impounding water, and fence or grade the edges so livestock drink at a hardened access point rather than churning the whole shoreline. Overflow and drainage lines should feed swales toward orchard or grazing, never across lanes or toward a neighbour.
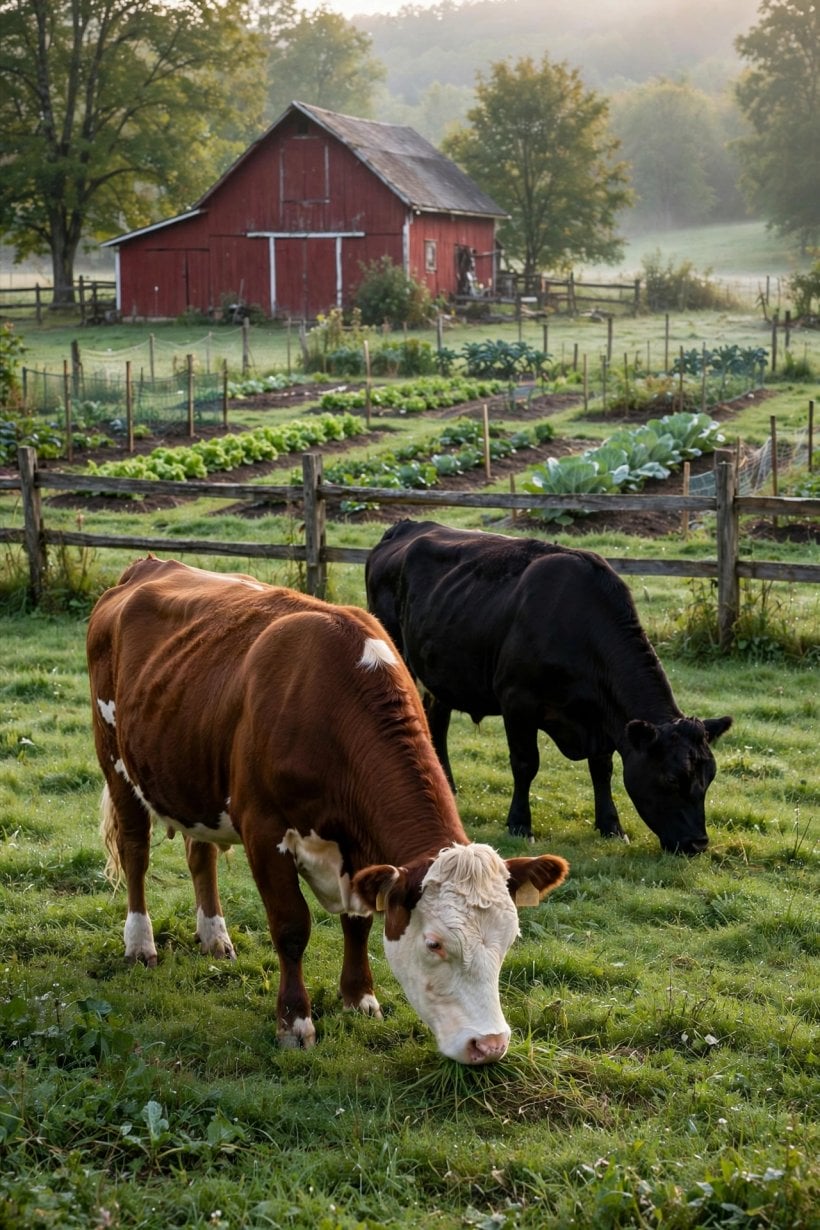
Working life on the 4 acre small farm: field beds, grazing and pond sharing one planned system of lanes and water points.
Build the network to be drained, repaired and extended: buried pipes below frost and cultivations, taps and troughs on hard standing, and valves that isolate each branch. Then stress-test the design on paper against the driest month and the coldest week you reasonably expect. A system that works in both is infrastructure; one that works only in spring is a fair-weather friend your livestock cannot drink from.
9. Step 8: Barn, Storage and the Fertility Loop
The barn is the farm’s second building and its hardest-working one. Site it on the lane between house and paddocks, on drained ground, with a yard that turns a trailer, covered space for hay, bedding and feed, a machinery store, and room for the unglamorous essentials: fencing materials, tools, the vet kit and the spare trough. A barn that requires reversing a loaded trailer uphill through a gate will be cursed daily; one placed with the lanes in mind disappears into the routine.
Beside the barn, the fertility loop closes. Manure and bedding collect on hard standing where a loader or barrow can work, composting bays sit on the short route to the field beds, and finished compost travels out along the lanes to the blocks in rotation. Poultry manure, garden waste and orchard prunings all feed the same flow, and nothing organic leaves the farm that the farm could have used.
Storage is a layout decision too. Harvests at this scale arrive in bulk and need somewhere dry, vermin-proof and reachable: crop store, cold space and preserves shelving near the house end of the system. Plan those spaces into buildings from the start rather than discovering in the first glut year that four acres of produce cannot be stored in a kitchen.
10. Step 9: Rules, Costs and the Order to Build In
Small farms live under real rules: livestock registration and movement records, animal welfare and fencing duties, consents for barns, tracks and ponds, water protection setbacks, and food rules the moment produce leaves the gate. Treat the regulatory pass as part of the design stage, and keep records, permissions and your layout drawings together. It is vastly cheaper to move a paddock on paper than to move a fence under instruction.
On costs, think in sequence rather than totals. Lanes, water mains, fencing and the barn are the capital spine; beds, planting and stock can scale with the seasons. The plan’s warning — that lanes and water points matter more than any single building — is really a budgeting rule: fund the spine first, and let buildings be as modest as they need to be while the system they serve takes shape.
Build in this order: survey, permissions and the drawn plan; lanes and water mains while the ground is undisturbed; barn and yard; paddock fencing in rotation order; field beds and irrigation points; orchard and shelter belts early, because trees are time; animals last, onto rested, fenced, watered ground. Each stage should leave a working farm behind it if the next stage waits a year. And when this scale is mastered and the ambitions keep growing, the six acre homestead layout is the next step in this series; the principles underneath all of them are gathered in how to plan a homestead layout.
Final Considerations
Four acres rewards farmers who think in systems: lanes that carry everything, water that reaches everything, grazing that feeds the fields that feed the house. Get the zones, rotation and water points right and the small-farm scale becomes a pleasure — enough land for real livestock and field crops, not so much that the land starts farming you. Draw it honestly, build the spine first, and let the seasons fill in the rest.


0 Comments