

A single-storey ranch home makes its impression in one long, calm sweep: a low roof, a wide facade and a front garden that frames the house instead of hiding it. Getting that sweep right is less about decoration and more about proportion, materials and colour working together. This guide covers layouts, siding, roofing, porches, landscaping, costs and the practical details that decide whether a ranch exterior feels settled and welcoming or flat and unfinished.
If you are planning the inside at the same time, our round-up of tiny house living room ideas shows how a relaxed, open feel can carry through from the front door.
1. Ranch Home Exteriors at a Glance
Before the detail, here is the whole picture in one place. A ranch exterior is a chain of linked decisions: the footprint sets the roof, the roof sets the proportions, the siding sets the texture, and colour ties everything to the street and the landscape. Changing one element without checking the others is how money gets wasted, so use this table as a checklist you can return to while you read. It also helps when you are comparing quotes, because you can see which parts of a project are structural, which are surface finishes and which are simply styling that can wait until a later season.
| Element | What to know |
|---|---|
| Footprint | Long and low, usually a simple rectangle, an L-shape or a U-shape around a courtyard or terrace. |
| Roof | Low-pitched hip or gable roof with wide eaves that shade the walls and emphasise the horizontal line. |
| Siding | Horizontal lap siding is the classic choice; board and batten, brick, stone and panels are often mixed in. |
| Colour | Earthy, muted palettes sit best; one body colour, one trim colour and one accent for the door is a reliable formula. |
| Porch | A covered entry or full-width porch adds depth, shelter and a place to sit facing the street. |
| Garage | Attached garages are common; a set-back or side-entry garage keeps the house, not the car, as the focus. |
| Garden | Low planting, a clear path and a few structural shrubs suit the horizontal lines better than tall screens. |
| Upkeep | Mostly about siding care, repainting cycles and keeping eaves, gutters and drainage in good order. |
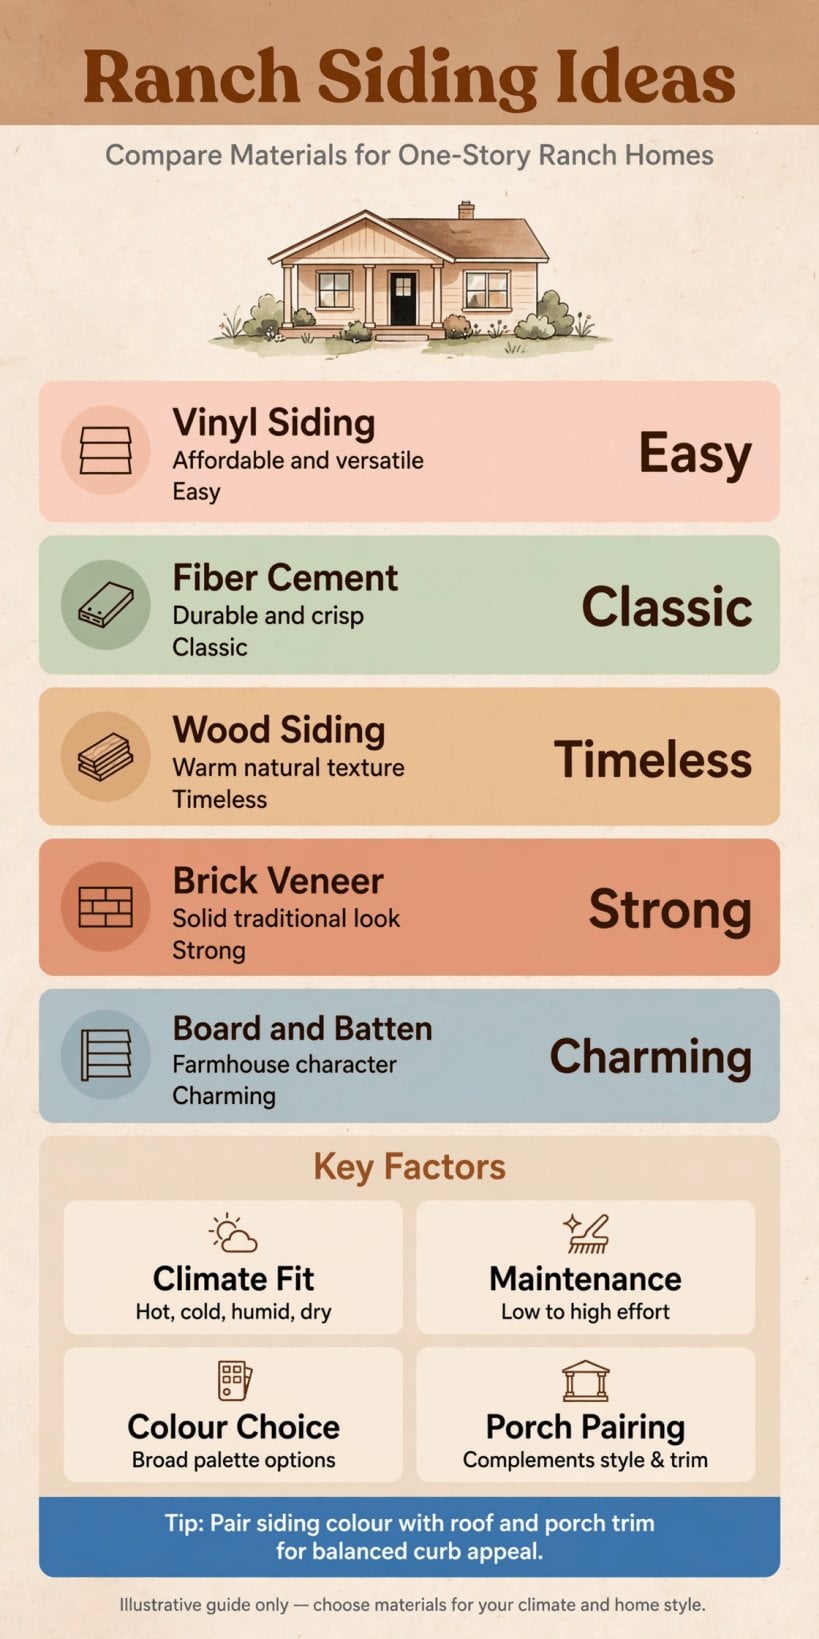
At a glance: the footprint, roof, siding, colour, porch and planting that combine to give a one-storey ranch home its calm, horizontal character.
2. Start With the Layout: How a Ranch Sits on Its Plot
Layout is the decision everything else follows from, and on a ranch it starts with the relationship between the house and its plot. The classic arrangement is a long facade parallel to the street, which gives the home its relaxed, stretched-out look and lets most rooms face the front or back garden. An L-shaped plan wraps two wings around a terrace, which suits corner plots and gives you a sheltered outdoor room. A U-shape goes further and creates a small courtyard, a lovely option where privacy from neighbours is limited.
Think about where the front door sits. A centred door reads formal and symmetrical, while an off-centre entry near the garage is more casual and often more practical for everyday comings and goings. Whichever you choose, the path to it should be obvious from the street without signs or guesswork. Visitors should never have to wonder which door is the front one, a surprisingly common flaw on older ranch homes where the garage door dominates.
Orientation matters just as much. Large windows facing a sunny back garden make the most of the ranch layout, since living spaces usually run along the rear. If the plot forces the long side to face a busy road, a porch, planting and fencing can soften noise and views. The same thinking applies at a smaller scale: the layout lessons in our guide to tiny house landscaping ideas show how paths, planting and levels can make even a modest frontage feel deliberate rather than leftover.
Finally, leave room around the house. A ranch needs breathing space on all sides for its low profile to read properly. Squeezing a wide footprint onto a narrow plot makes the roof look heavy and the walls cramped, so if the plot is tight, consider a smaller footprint with a well-planned extension line rather than filling every available metre.
3. Roof Lines and Eaves That Shape the Whole Look
The roof is the largest single surface on a one-storey home, so it does more visual work than on any other house style. A low pitch is part of the ranch identity, and the choice is usually between a hip roof, which slopes on all sides and looks calm from every angle, and a gable roof, which gives you triangular ends that can be clad differently for contrast. Cross-gable designs, where a second gable crosses the main roof over the garage or entry, add interest to long facades and help break the roof into comfortable sections.
Wide eaves are the detail that separates a convincing ranch from a house that merely happens to be one storey. Generous overhangs throw a shadow line under the roof edge, protect the siding from driven rain and shade windows in summer. The underside of the eaves, the soffit, is worth attention too: a painted or timber-lined soffit looks finished from the street, while a stained or damaged one undermines smart walls below it.
Roofing material and colour should be chosen with the walls, not after them. Dark shingles or tiles anchor a pale house; a mid-tone roof is more forgiving alongside strong siding colours. Metal roofing in a standing-seam style gives a ranch a crisp, contemporary edge and pairs well with vertical siding. Whatever you choose, remember the roof will be seen from upstairs windows of neighbouring houses as well as from the street, so a colour that looks good in the sample can feel very different across a large, sunlit slope.
Practically, a low-pitched roof needs the right covering for its pitch and careful detailing at valleys and junctions, so this is an area where professional advice pays. Gutters deserve the same respect: on a long facade, gutter runs are long too, and undersized or sagging gutters will stain the siding you have just paid for.
4. Siding Choices: Lap, Board and Batten, Shake and Panel
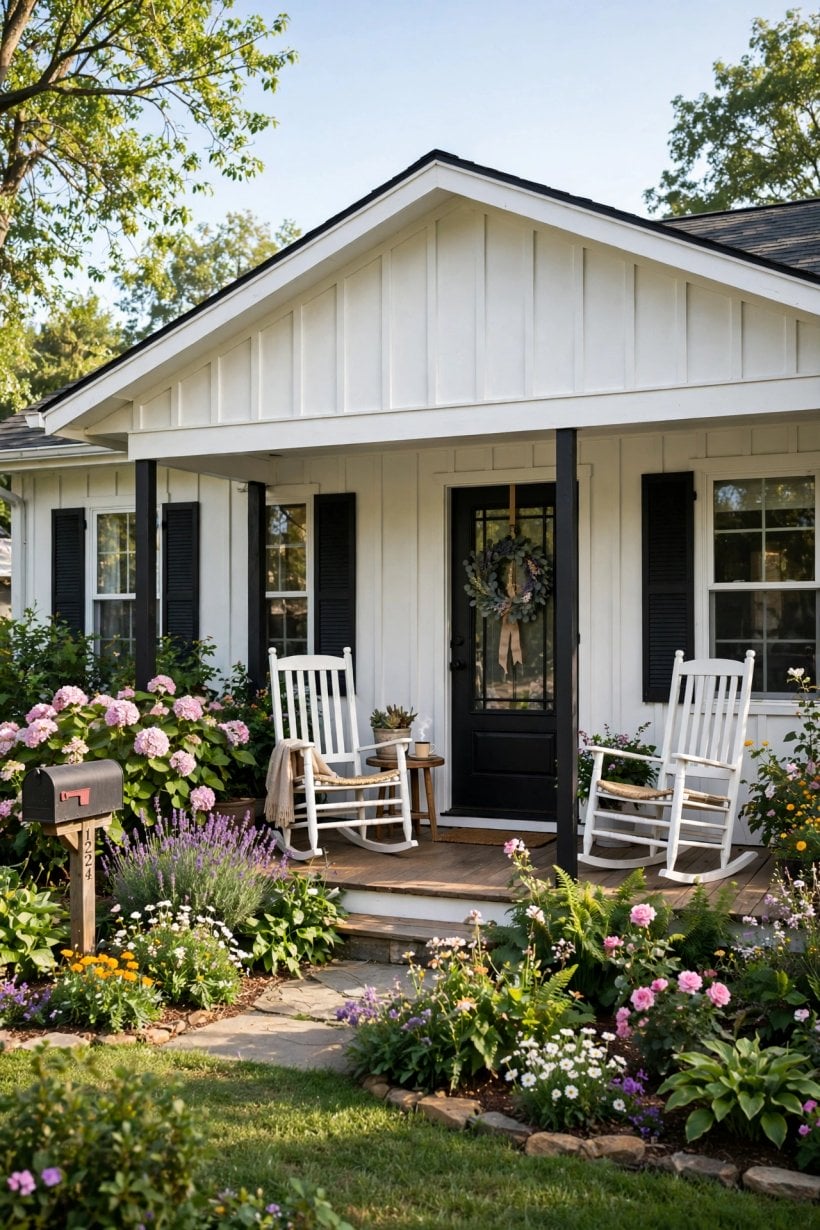
Siding is where most people start, and browsing ranch siding ideas is a good way to see how much the direction and texture of the cladding changes the mood of the same basic house. Horizontal lap siding is the traditional choice: long boards with a shadow gap that stretches the facade and underlines everything the ranch style is about. It suits almost any colour and reads as friendly and domestic. Board and batten runs the other way, with wide vertical boards and narrow battens over the joints. Used on the whole house it gives a barn-influenced, more rustic feel; used on one wing or gable end, it adds contrast without fighting the horizontal lines of the rest.
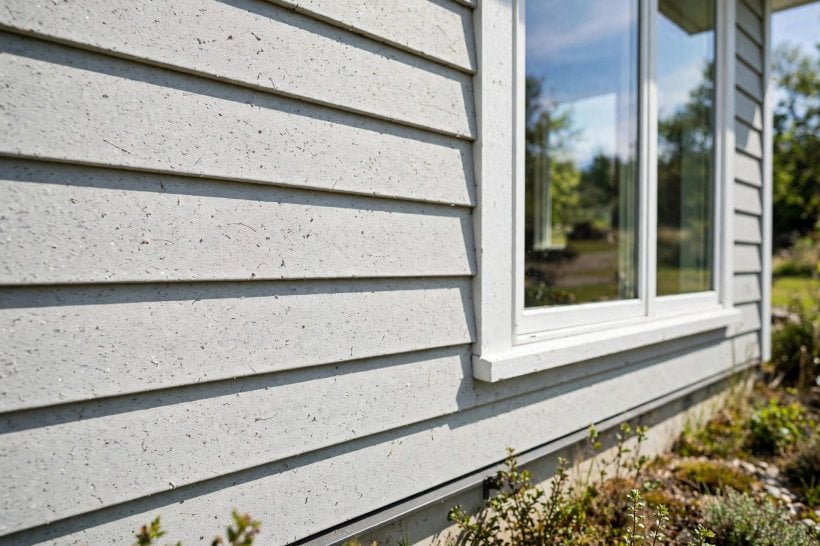
Shakes and shingles bring a softer, hand-made texture that works beautifully on gables, dormers and bay windows, though they ask for more upkeep in damp climates. Large flat panels give the most modern result, especially combined with slim battens or metal trim, and they can make a dated ranch look strikingly current. Fibre-cement boards are a popular middle path because they hold paint well and resist rot, while vinyl is chosen for low maintenance and timber for its natural grain and the way it weathers.
Material choice should follow climate and honesty about maintenance. Painted timber looks wonderful but needs recoating on a cycle; fibre cement and vinyl ask less of you but must be detailed neatly at corners and around windows to avoid a flimsy look. Whichever material you pick, insist on seeing a large sample on the wall, in daylight, before committing. Colours shift outdoors, and a board that looked warm grey in the showroom can turn blue against a green lawn.
Do not forget the junctions. Corners, window surrounds and the line where siding meets a different material are where exterior work looks either crafted or careless. Simple, chunky trim boards in a contrasting colour are the classic ranch answer and are far easier to keep looking sharp than fussy profiles.
5. Brick, Stone and Mixed-Material Facades
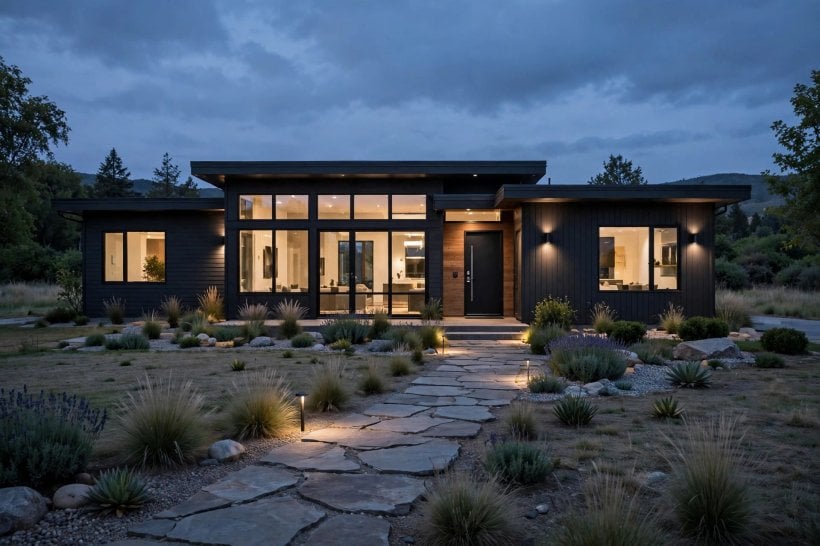
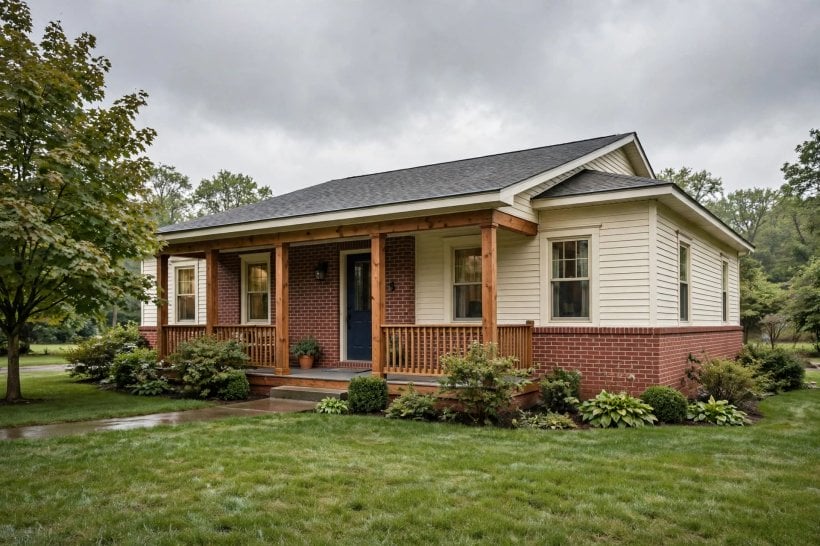
Many of the most characterful ranch homes mix materials rather than relying on one finish from end to end. A brick base with siding above is a long-standing combination: the masonry gives the house visual weight and shrugs off knocks and splashes at ground level, while the lighter siding keeps the upper walls from feeling heavy. Stone is usually used more sparingly, as a feature around the entry, a chimney breast or a section of facade between windows, where its texture can be appreciated up close.
The trick with mixing is restraint. Two materials, occasionally three, is plenty on a single-storey facade, and each should have a clear job and a clean boundary. Let materials change at logical places: at an inside corner, where a wing steps forward, or at the edge of a porch. A change in the middle of a flat wall almost always looks like a mistake or a repair, however expensive the materials are.
Colour is the glue. Brick and stone both carry several tones, so pick your siding and trim colours from within the masonry rather than matching the mortar or the single darkest stone. A warm greige siding beside red brick, or a deep green beside pale stone, can make an ordinary facade feel designed. Render is another option for part of a mixed facade, giving a smooth contrast to rough masonry, though it needs a suitable substrate and a finish suited to your climate.
There is also a practical side: masonry is durable and low-maintenance, so using it on the most weather-beaten elevation can be a sensible investment, while lighter cladding where the walls are sheltered keeps the project manageable. If you love the look of mixed, honest materials, the interiors in our feature on tiny barn house interiors show the same philosophy working beautifully indoors.
6. Colour Palettes That Suit a Long, Low Home
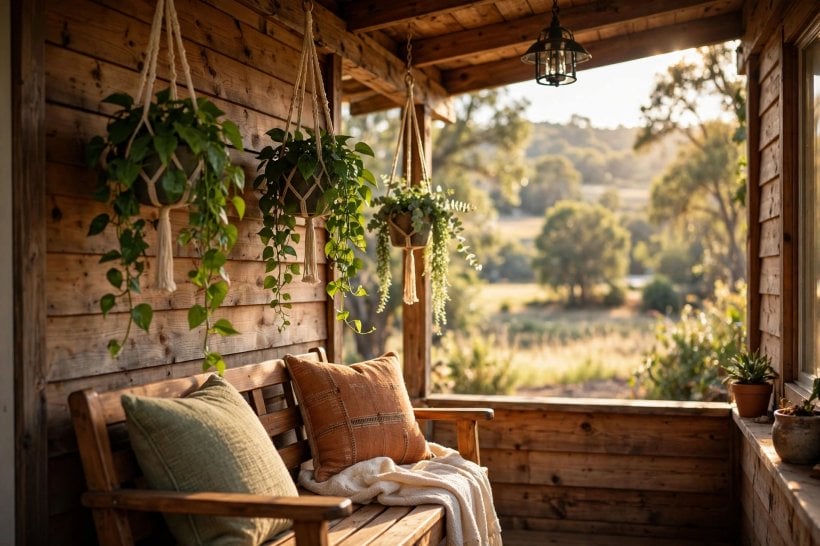
Colour can stretch a ranch home or squash it, so treat the palette as part of the architecture rather than decoration applied at the end. The reliable formula is three colours: one for the body of the house, one for trim, fascia and window frames, and one accent reserved for the front door and perhaps the garage door. Earthy, muted tones tend to suit the style: warm whites, sage, clay, taupe, slate blue and deep forest green all sit comfortably in a landscape and flatter the low silhouette.
Contrast controls how long the house looks. Trim in a lighter or darker shade than the siding picks out the horizontal lines and makes the facade read as one deliberate composition. Matching the garage door to the body colour rather than the trim stops it shouting for attention. If the roof is dark, a very pale body can look stark in strong sun, so consider taking the body colour a step deeper; if the roof is pale, you have more freedom to go rich and moody on the walls.
Two-tone schemes, with a deeper colour on the lower portion or on one wing, are a gentle way to add structure to a plain facade. Just keep the dividing line tied to something real, such as the top of a brick base or the edge of a porch. Painting a sample area and living with it for a few days, in sun and cloud, is the cheapest insurance in the whole project. Light changes everything, and neighbouring houses, trees and even the colour of the street all lean on how your palette reads.
For a coordinated feel between outside and in, look at how colour moves through a home in our feature on colourful tiny house interiors; the same confidence with one accent colour, repeated sparingly, works just as well on a front door and a hallway.
7. Porches, Entries and Garage Doors
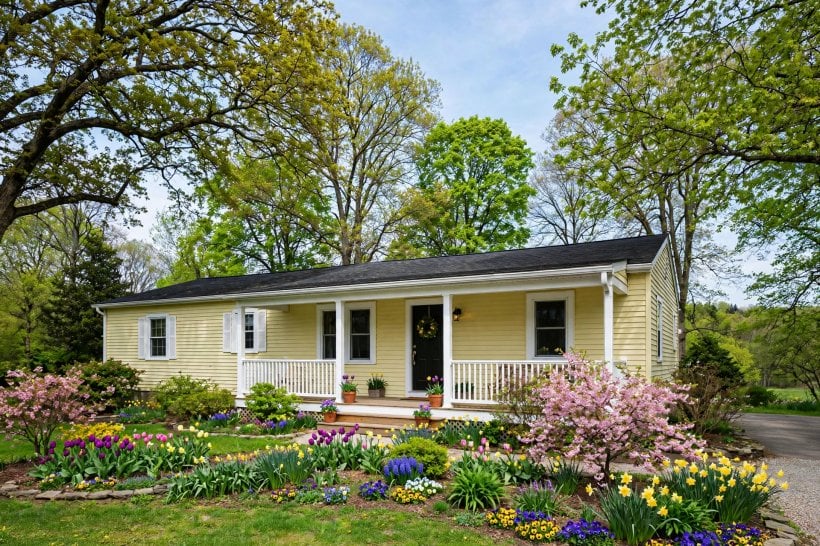
A porch is the hardest-working element of a ranch exterior. It shelters the front door, gives the flat facade depth and shadow, and creates the threshold moment that makes arriving home feel good. A full-width porch under the main roof is the grand version, with room for seating and plants; a smaller covered entry porch on posts does the same job on a budget and can be added to many existing homes. Keep porch posts in proportion, too slim and they look apologetic, and line the ceiling or paint it a soft contrast colour for a finished feel overhead.
The front door itself deserves star treatment because it is the one element every visitor touches. A bold but considered colour, decent hardware, a house number that can be read from the street and lighting on both sides if space allows will lift the whole elevation. Steps and the path should be generous and slip-resistant, with lighting at changes of level. These are unglamorous details, but they are what guests actually experience.
Then there is the garage. On many ranch homes the garage sits at the front and its door is the widest single element on the facade, so treat it as part of the design rather than an appliance. Panelled or carriage-style doors in the body or trim colour blend in; a timber-effect door can echo a porch post or fence. Setting the garage slightly back from the main facade, or turning it to a side entry where the plot allows, returns the focus to the house and the front door, which is nearly always an improvement.
If you are redesigning the entry sequence entirely, think of it as a small journey: gate, path, porch, door. Money spent making that journey clear, dry and well lit is rarely regretted, and it improves daily life in a way that an extra decorative feature never will.
8. Windows, Shutters and Trim Details
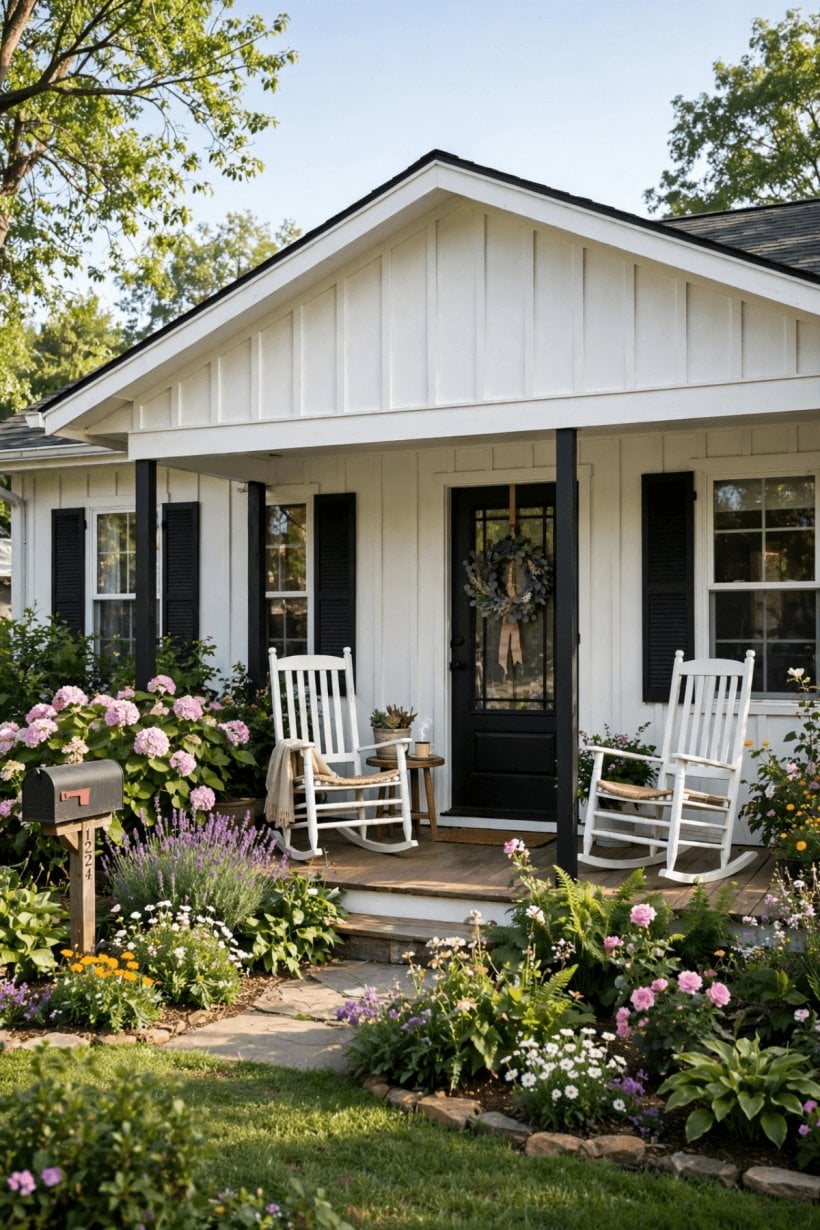
Ranch windows are typically wide rather than tall, echoing the proportions of the house, and a large picture window in the living area is a hallmark of the style. When windows are replaced or re-trimmed, consistency is the goal: frames in one colour, similar proportions across the facade and trim boards of the same width everywhere. Mixing frame colours or styles from different decades is one of the quickest ways to make a ranch look muddled, even when each window is fine on its own.
Shutters need a word of caution. They suit a ranch when they are sized as if they could actually cover the window and are mounted on the wall beside it, in a colour taken from the palette. Undersized shutters screwed flat as decoration are easy to spot and cheapen the facade. Where shutters do not fit the style of the house, wide trim boards or a contrasting frame colour give the same punctuation with more honesty.
Trim is the tailoring of the exterior. Corner boards, a water table board at the base of the siding, and a simple fascia under the eaves give the long walls a beginning, middle and end. On gable ends, a change of siding direction or a decorative truss detail can carry the design up into the roof. Keep profiles simple and repeat them; ranch architecture rewards calm repetition over novelty.
Finally, small hardware matters more than its size suggests. Exterior light fittings, a letterbox, house numbers and even the finish of visible meter boxes all sit at eye level on a one-storey home. Choosing them in one finish family, such as black, aged bronze or brushed steel, quietly pulls the whole frontage together.
9. Landscaping and Paths That Finish the Frontage
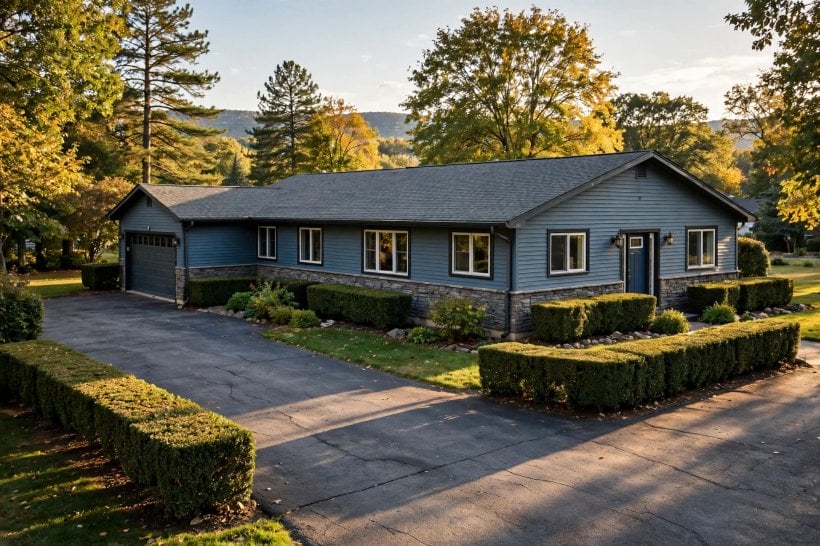
The garden in front of a ranch should do what the house does: stay low, stretch sideways and feel calm. Foundation planting along the facade softens the junction between wall and ground, and works best in loose groups of shrubs with different textures rather than a single clipped row. Keep the tallest planting at the corners and beside the porch, where it frames the house, and lower planting under windows so rooms keep their light and views.
A clear, comfortable path is non-negotiable. It should run as directly as politeness allows from the street or driveway to the porch, be wide enough for two people or a delivery, and be edged so lawn and beds do not creep across it. Materials can echo the house: brick to match a brick base, stone flags beside stone cladding, or simple concrete softened by planting spilling gently at the edges. Lighting along the path at low level makes the home feel welcoming after dark and is a genuine safety feature.
Trees deserve long-term thinking. One well-placed shade tree can cool the house, frame the roofline and give the plot maturity that no fence can imitate, but it needs room for its mature canopy and roots. Lawn, meanwhile, is a choice rather than a default: a smaller lawn with generous planted beds often looks richer and asks for less mowing. If you are weighing up how much house and garden you can manage, our guide on how to build your own tiny house is a useful reminder that a smaller footprint can free time and budget for outdoor space done properly.
Boundaries complete the picture. A low fence, hedge or wall at the front suits the open character of the style better than a tall screen, and repeating a material from the house, such as a painted picket to match the trim, ties the boundary into the design instead of leaving it as an afterthought.
10. Costs, Maintenance and Practical Details
Honest budgeting for an exterior project starts with understanding what drives cost rather than chasing a single headline figure. Surface area is the first driver: a ranch spreads its rooms over one floor, so it usually has more roof and more external wall than a two-storey house of the same internal size, and both re-roofing and re-siding bills follow that area. The second driver is condition. Replacing siding over sound sheathing is straightforward; discovering rot, dated wiring runs or failed flashing underneath adds time and trades. The third is access and finish level: scaffolding for a one-storey home is simpler than for taller houses, which is one genuine cost advantage of the ranch layout, while premium materials and complex mixed-material junctions push the other way.
Get quotes that separate the elements: roof, siding, masonry, porch, painting and landscaping. Separated quotes let you phase the work sensibly, structure and weatherproofing first, decoration and planting later, without losing the overall design. They also make it easier to compare contractors fairly, since each is pricing the same scope. Keep a contingency for what opening up old walls reveals; experienced renovators treat surprises as normal on older ranch homes, not as bad luck.
Maintenance is the long tail of every exterior decision, and it is where ranch siding ideas should be judged as much on upkeep as on looks. Painted timber and fibre cement need repainting on a cycle that depends on climate and exposure; masonry mostly needs repointing attention in places and a check that weep holes and flashing stay clear. Eaves and gutters should be checked each year, paths kept free of moss, and planting pruned back so it does not hold moisture against the walls. None of this is difficult, but it must be planned, and choosing materials your household will realistically maintain is a design decision, not a compromise.
A few practical details close the loop. Make sure exterior work respects ventilation for the roof space, keeps drainage moving away from the foundations and leaves access to meters and services. Photograph the walls before new siding goes on, so you know where cables and pipes run. And when the project is finished, keep a note of paint colours and material ranges somewhere safe; future touch-ups are vastly easier when you are not guessing. For more small-home planning that balances looks with daily practicality, see our guides to tiny house bedroom ideas and the exterior lessons they share about light and proportion.
Final Considerations
A great ranch exterior is rarely about one dramatic feature. It is the accumulation of calm decisions: a footprint that sits comfortably on its plot, a low roof with generous eaves, siding and masonry that meet cleanly, a three-part colour palette, a porch that welcomes and a garden that stays low and stretches wide. Work through the sections in order, layout before finishes and structure before decoration, and the house will reward you with that settled, horizontal ease the style is loved for.
Start with the change that fixes the biggest weakness, whether that is a shouting garage door, tired siding or a path that sends visitors to the wrong door, and keep every later choice consistent with it. Ranch homes are forgiving projects because their bones are simple and honest. Treat those bones with respect, choose materials you will maintain gladly, and your one-storey home will look as good in ten years as on the day the last coat dries. For one more room to plan with the same care, our tiny house bathroom ideas complete the tour.


0 Comments