
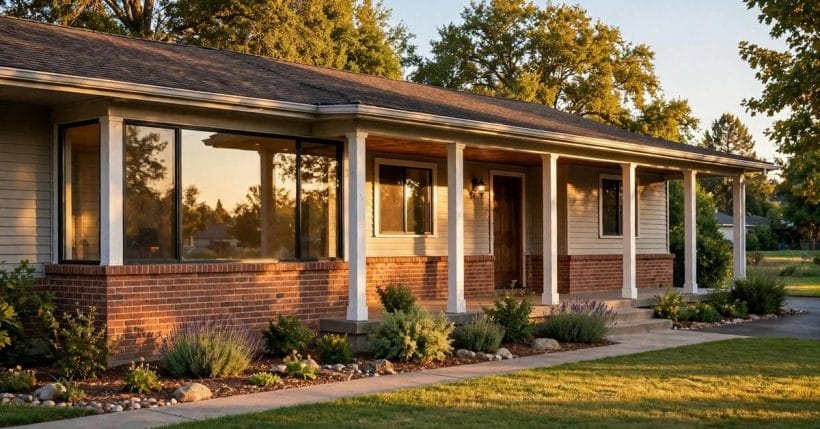
A ranch is the easiest house in the world to read from the street: one storey, stretched long, a low roof drawn out over the top of it like a lid. That long, low shape is not a style applied to a house. It is the house. Everything that makes the type live so well — the level floors, the rooms strung along the light, the garden never more than a door away — is already decided by the layout before a single colour is chosen.
This post stays with the plan itself: how a ranch house arranges its rooms, where the living core sits, how the bedroom wing stays quiet, and why porches, patios and wide eaves belong to the shape rather than decorating it. For the full style tour of exteriors and finishes, the companion style guide linked below goes wider; here, the floor plan does the talking.
1. Ranch House Layouts at a Glance
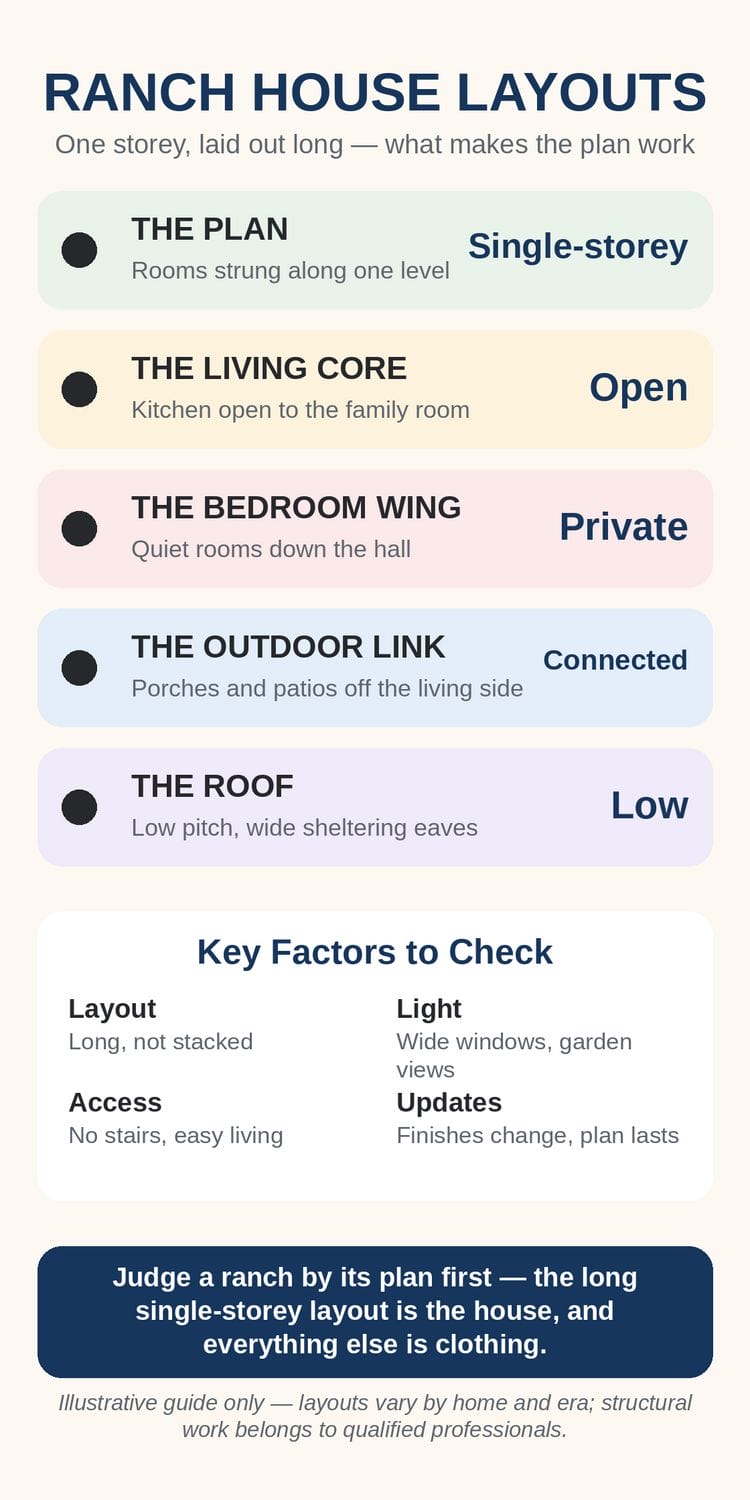
Five parts make the layout work, and every good example has all five in some form. Learn to spot them and you can judge any single-storey plan in a minute — what the rooms do, where they sit, and how the house connects to its ground.
| The Check | What to Know | At a Glance |
|---|---|---|
| The Plan | Rooms strung along one level | Single-storey |
| The Living Core | Kitchen open to the family room | Open |
| The Bedroom Wing | Quiet rooms down the hall | Private |
| The Outdoor Link | Porches and patios off the living side | Connected |
| The Roof | Low pitch, wide sheltering eaves | Low |
Judge a ranch by its plan first — the long single-storey layout is the house, and everything else is clothing. Keep four key factors in view as you read: the layout itself, long rather than stacked; the light, drawn in through wide windows and garden views; the access, with no stairs anywhere in daily life; and the updates, because finishes change over the years while a good plan simply lasts.
2. The Plan on One Level
The defining move is simple: everything on one floor, arranged in a line or a gentle L. Living rooms sit toward one end, bedrooms toward the other, and the kitchen holds the middle or the hinge between them. There is no stacking, no stair hall eating the centre of the plan, and no room that exists only to get to another room.
That single decision shapes daily life more than any finish can. Groceries travel a few steps from door to kitchen. Laundry never climbs. A child, a grandparent and a dog all use the same easy circuit, and the whole house can be understood from one walk down its length — which is exactly what the open sightline in a good plan gives you, front door to garden doors in one look.
For the wider tour of the style itself — the cladding, the colours, the additions — see the ranch style home ideas guide, which owns that ground. This post keeps to the layout: the plan is the part you cannot change later with paint, so it is the part worth understanding first.
One more quality of the one-level plan deserves a line: it is forgiving. A room that is slightly too small still works because the house never asks it to be two rooms, and a room that is slightly too large never feels like wasted height, because there is no second storey to justify. The plan’s modesty is a design virtue — rooms sized for their job, corridors kept short, and the garden doing the work that a grand hall would do in a taller house.
3. The Front Porch and Arrival
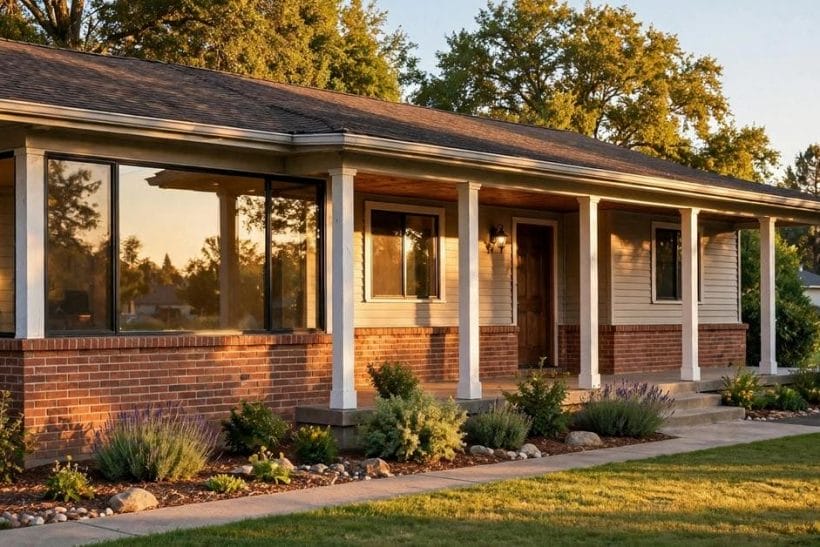
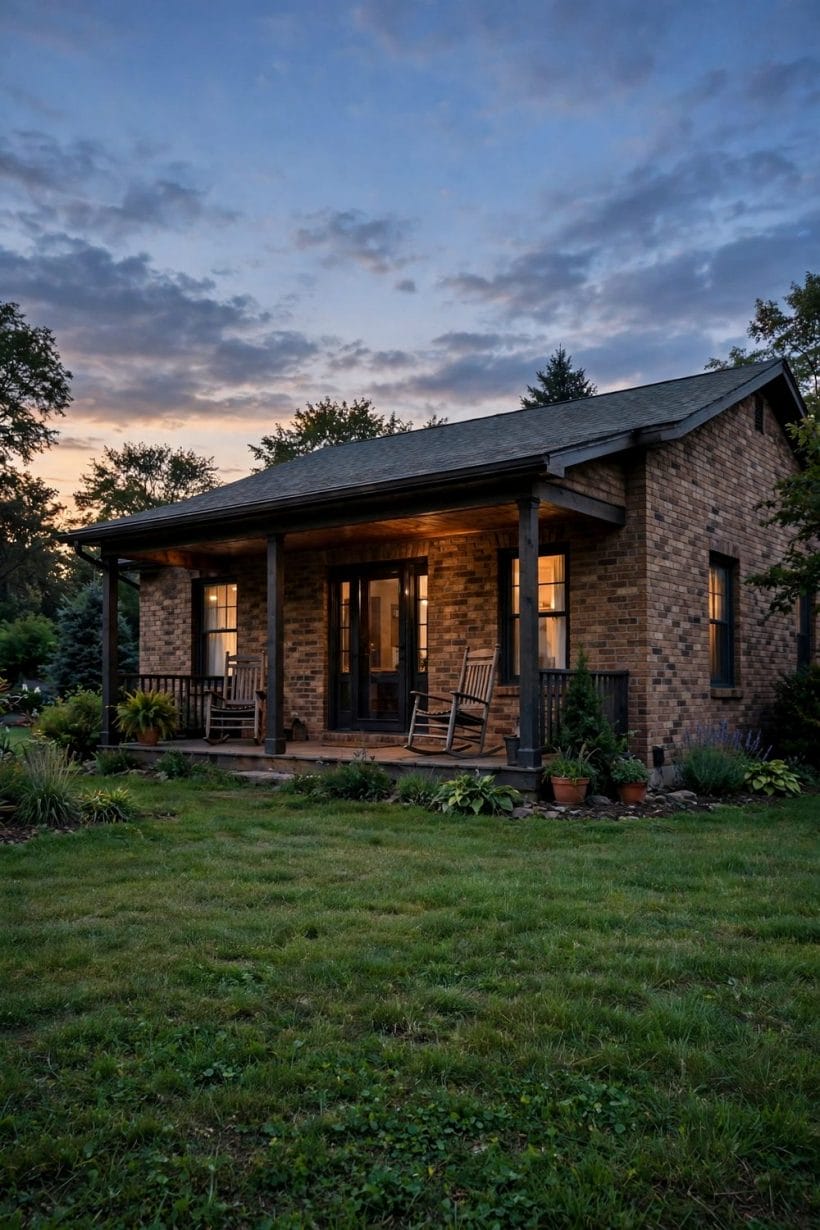
A ranch arrives low and unhurried. The front door usually sits somewhere along the long facade rather than at a grand centre, and a covered porch — sometimes the full width of the living end — does the welcoming. It is a working space as much as a pretty one: shade in summer, shelter at the door, chairs that actually get used because the porch faces the street and the evening light.
Because the house is long, the approach matters. A path that runs a little way alongside the facade, planting that softens the brick or stone, and a door colour with some confidence to it give the low frontage its rhythm. Picture windows belong here too: they were made for this house type, wide panes that put the garden and the street into the living room like a framed print.
Owners updating a plain front usually get the most from the least: a deeper porch roof on simple posts, a path with edges, and planting in layers against the wall. The shape does the rest — low houses look their best when the arrival is treated as a horizontal composition, not a vertical one competing for height it does not have.
4. The Living Core
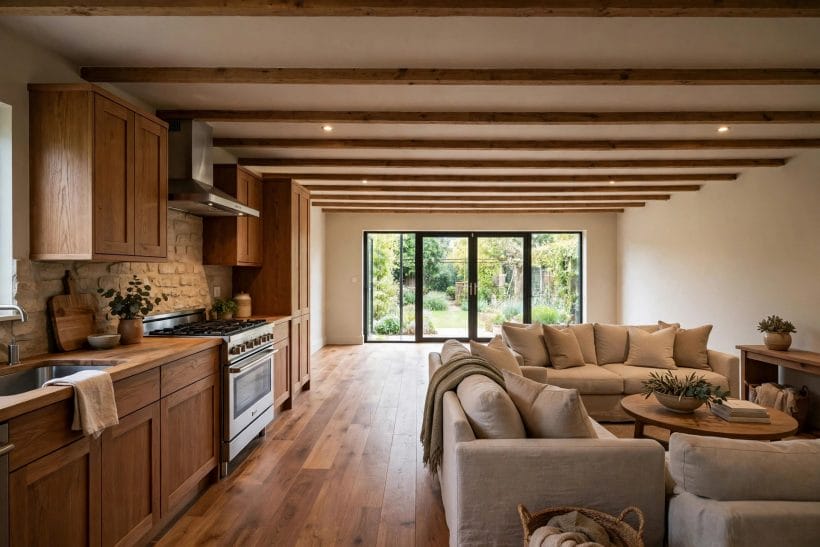
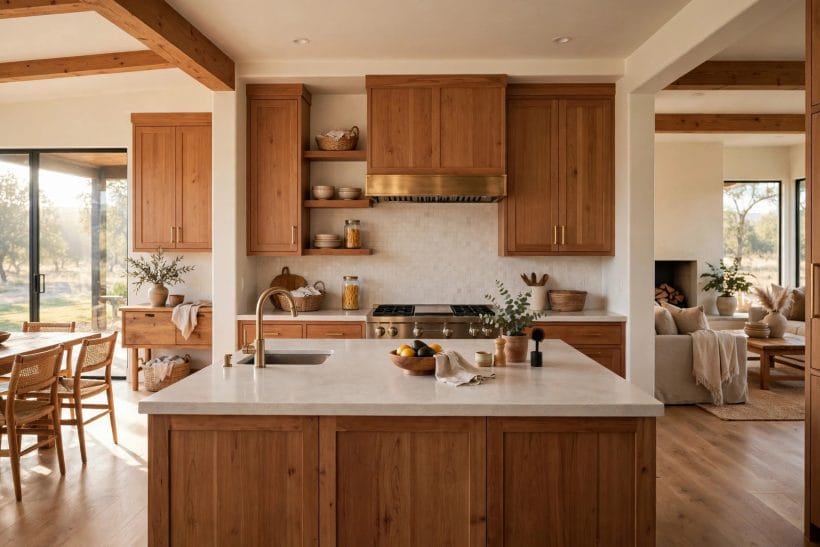
At the heart of the plan sits the living core: kitchen, dining space and family room flowing together, most often along the garden side. In the original houses these were modest separate rooms; the modern reading opens them into one long space, and the type takes to it naturally because the structure — a simple rectangle under a simple roof — rarely hides awkward supports in the way.
The kitchen usually anchors one end of the core, with dining between it and the sitting area, so the cook is part of the room rather than exiled from it. An island or a low divider gives the kitchen its boundary without rebuilding the wall that was removed. Any wall removal is structural work, though: what looks like a plain partition can be carrying the roof, and that judgement belongs to a qualified builder or engineer before anything comes down.
Wide doors at the garden end finish the core’s job. In a two-storey house the garden belongs to the ground floor alone; here, the living core pours straight into it, and on warm evenings the room effectively doubles. It is the single most loved feature owners describe, and it comes free with the layout.
Furniture in the core follows the sightline, not the walls. A sofa with its back to the kitchen divides the sitting area without a wall; a dining table placed across the light, rather than against a wall, keeps the room’s length visible. The core rewards low, long pieces and punishes tall cabinets that chop the view — the room is one space, and it should read as one.
5. The Quiet Bedroom Wing
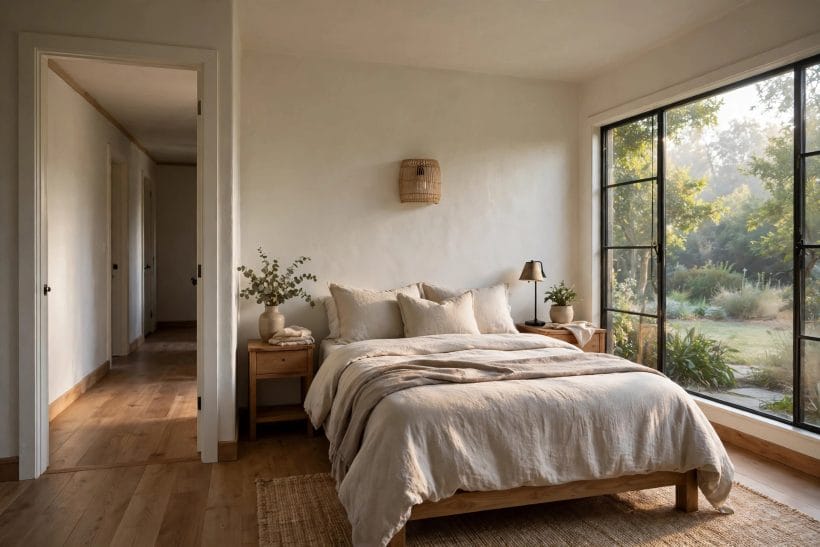
Walk away from the living core and the house changes mood. Bedrooms line a short hall at the far end of the plan — two, three, sometimes four in a row — with the bathroom among them and the main bedroom usually at the very end, where it picks up a garden window and the quietest corner of the plot.
The separation is the point. Noise from the living end fades down the hall; guests can be loud and children can be asleep in the same house at the same time, which is harder to arrange than it sounds in a stacked plan where bedrooms sit directly over the television. The wing’s corridor is short and single-purpose, so almost no floor area is wasted on circulation.
Because every bedroom is on the ground, the wing also ages gracefully with its owners. A room can become a study, a nursery can become a guest room, and none of it involves stairs. When owners extend, they usually lengthen the wing or add a main suite beyond it — growing the line of the house rather than piling onto it, which keeps the whole composition calm.
6. Outdoor Rooms: Porches and Patios
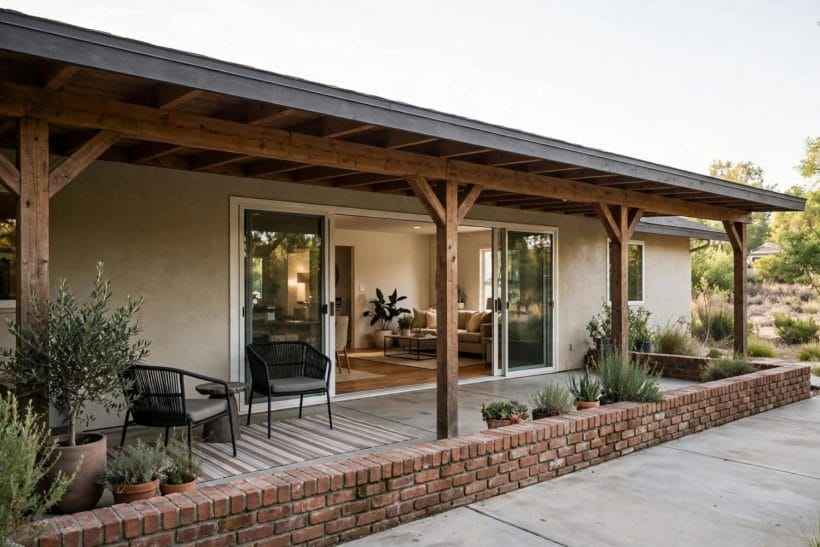
If the living core is the house’s heart, the outdoor rooms are its lungs. A ranch almost always carries at least one covered outdoor space — the front porch, a rear patio under the wide eaves, sometimes both — and because the roof is low and long, extending it over a patio costs the composition nothing. The outdoor room feels built-in rather than bolted on.
The rear patio works hardest. It sits off the living core, shaded by the eaves, close enough to the kitchen that carrying food out is a few steps. Owners treat it as a second sitting room for half the year: morning coffee at one end, evening chairs at the other, the garden arranged in view of both. The sheltered strip along the back wall is also where tender plants, herbs and a bench naturally collect.
Planning one follows the same logic as planning any room: decide its job first, then its size, then its surface. The patio ideas collection covers layouts and surfaces in depth, and the covered-porch treatments in the porch ideas guide translate surprisingly well to a full-size ranch frontage.
7. Brick, Stone and Timber Outside
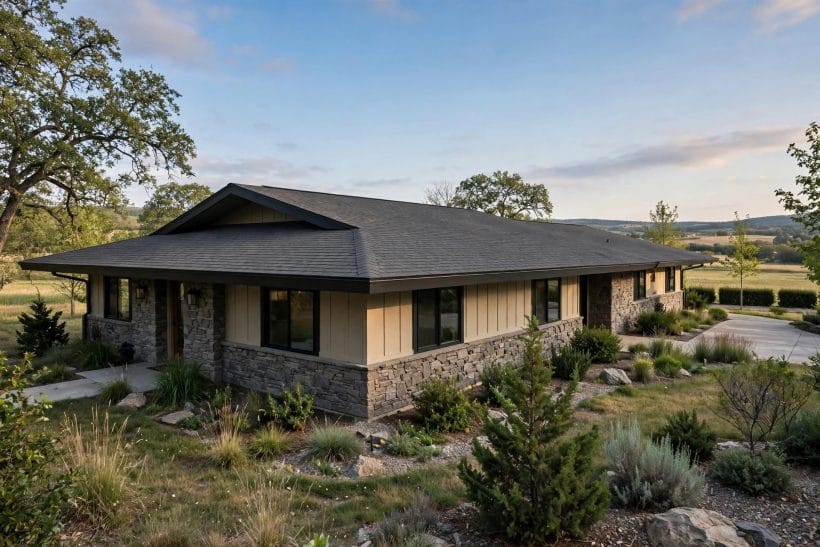
The classic cladding palette is honest and heavy: brick along the base or the full wall, stone at the chimney and the porch piers, timber where a gable or a screen wants warmth. The long facade gives these materials room to run in horizontal bands, which is why a ranch wears them so comfortably — nothing has to pretend to be taller than it is.
Colour follows the same calm logic. Brick reds, warm stone, cream or sage siding and a darker roof keep the house settled into its plot; the front door is where the personality goes. Repainting masonry is a one-way decision, though — painted brick looks fresh and modern, and many owners love it, but the original material can never be un-painted, so it deserves a slower decision than a door colour.
For palettes that flatter a low, wide facade in particular, the white exterior home ideas roundup shows how far light colours can lift brick and stone — and the general home design ideas pillar keeps the wider exterior picture in one place.
8. Light and the Garden Side
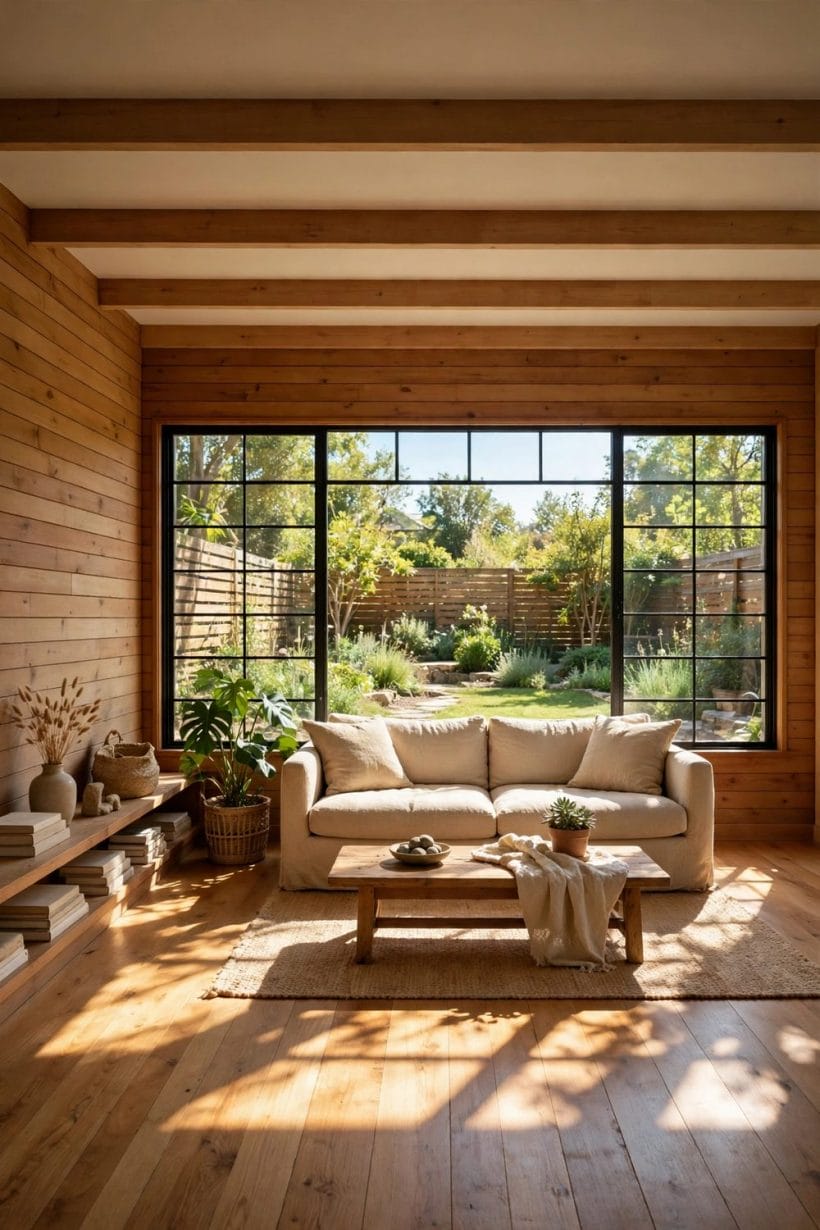
A single-storey plan has a gift no stacked house can copy: every room can touch the outside. Bedrooms open to the garden side, the living core runs along it, and even the kitchen usually claims a window over the sink looking out. Designers of the original houses understood this — the wide windows and sliding doors were not decoration but the whole point, pulling the plot into the plan.
Owners can strengthen it with small moves. Keep window treatments light on the garden side. Put the rooms you live in longest where the best light falls, and let the hall and bathroom take the shaded side. Use the eaves as they were meant to be used: they cut the high summer sun while letting the low winter light in under them, a piece of passive design that predates the term.
Inside, the same long sightlines that define the plan reward a restrained hand — the room-by-room treatments in the tiny house interiors guide, written for small footprints, apply neatly to a ranch’s modest rooms: one palette carried through, furniture that lets the eye travel, and storage that disappears into the walls.
9. Updates That Keep the Shape
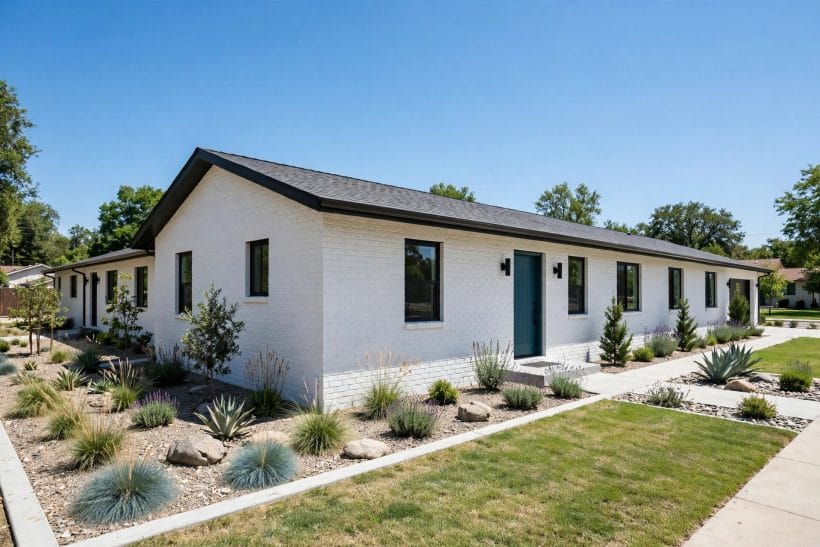
The best ranch renovations share a restraint: they renew everything except the idea of the house. Kitchens open into the living core, bathrooms are refitted inside their existing walls, floors are refinished or laid through in one material to lengthen the sightlines, and the roof, eaves and porch stay exactly as long and low as they were designed to be.
Outside, the same rule holds. A rendered or painted facade, a new front door, fresh planting and a repaired path can make a tired example look newly built while keeping every proportion that made it a ranch. The moment an update fights the shape — a tall porch gable, a boxy two-storey lump on one end — the house starts to look apologetic, and the value of the type drains away.
The roof itself deserves respect in any update plan. A long, low roof is a large surface, and its gutters, fascia and eaves take the weather for the whole house; keeping them sound matters more than any cosmetic change, and a roofer’s inspection is cheap insurance before a renovation budget is spent on finishes. The eaves’ overhang is also the house’s sun control — shorten it and the summer rooms gain heat they never asked for.
Bigger changes have their place, but they belong to the plan-led approach: extend along the line, add a wing, convert the garage. Anything structural, and anything touching the roof, is professional work with proper drawings — the calm exterior hides real engineering, and it should be respected rather than discovered halfway through.
10. Living in a Ranch, Day to Day
Ask owners what they would keep and almost none of them mention a finish. They talk about the level walk from bedroom to kitchen in the dark, about hearing rain on a low roof, about the dog moving between garden and hearth without a door ever being far away. The type’s comforts are all in the plan, which is why well-kept examples hold their appeal decade after decade.
There are honest trade-offs. A long roof and a long facade are a lot of surface to maintain. Heating a spread-out plan asks more of a system than heating a compact stack. Privacy between the living and sleeping ends depends on the hall doing its job. None of these are flaws so much as the price of the layout’s gifts, and owners who understand them rarely feel short-changed.
Choose the plan well and the house will look after you back — that is the whole argument. And when the cooking end of the plan is being replanned, the layouts in the kitchen ideas collection are a good bench of shapes to measure against the core.
Final Considerations
A ranch succeeds or fails on its layout: one level, rooms in a line, living at one end and quiet at the other, the garden always a door away. Read any plan against the five checks — the plan, the living core, the bedroom wing, the outdoor link and the low roof — and you will know within minutes whether the house in front of you is the real thing. Finishes can be changed in a season; the long, low, level shape is forever, and it is the shape that makes a ranch house worth having.

0 Comments