

One storey, stretched long and low under a wide roof — the ranch is the house that decided comfort mattered more than grandeur, and it has been quietly outliving grander fashions ever since.
These seventy-five ranch style home ideas work through the type in order: the shape, the cladding, the porches, the open interiors inside, and the colours, additions and costs that keep a ranch feeling like itself.
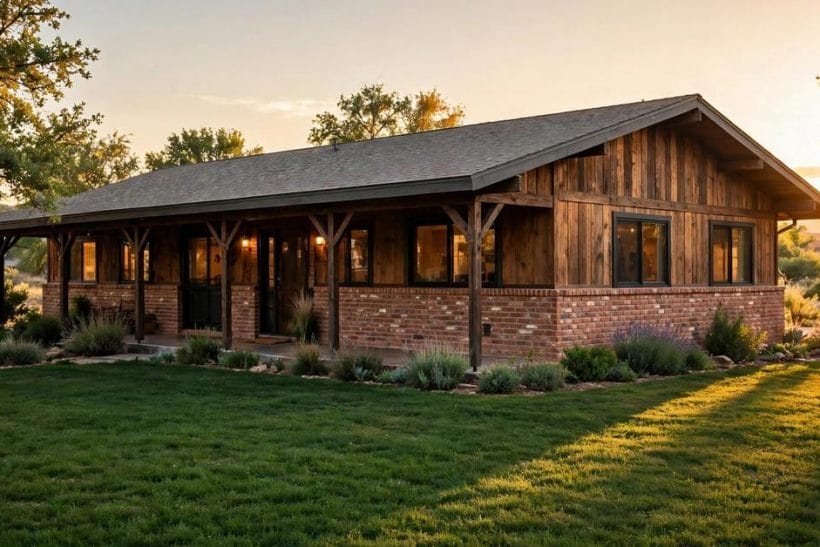
1. Ranch Style Homes at a Glance
The ranch is a house TYPE before it is a decoration scheme: a single-storey home, wider than it is tall, with an informal plan that puts living spaces toward the garden and bedrooms along a quiet wing. This post is the anchor of Togaze’s ranch set — the second-storey question is answered in ranch second story addition and real renovation scope in remodeled ranch homes; here, the job is the type itself, read through seventy-five ideas.
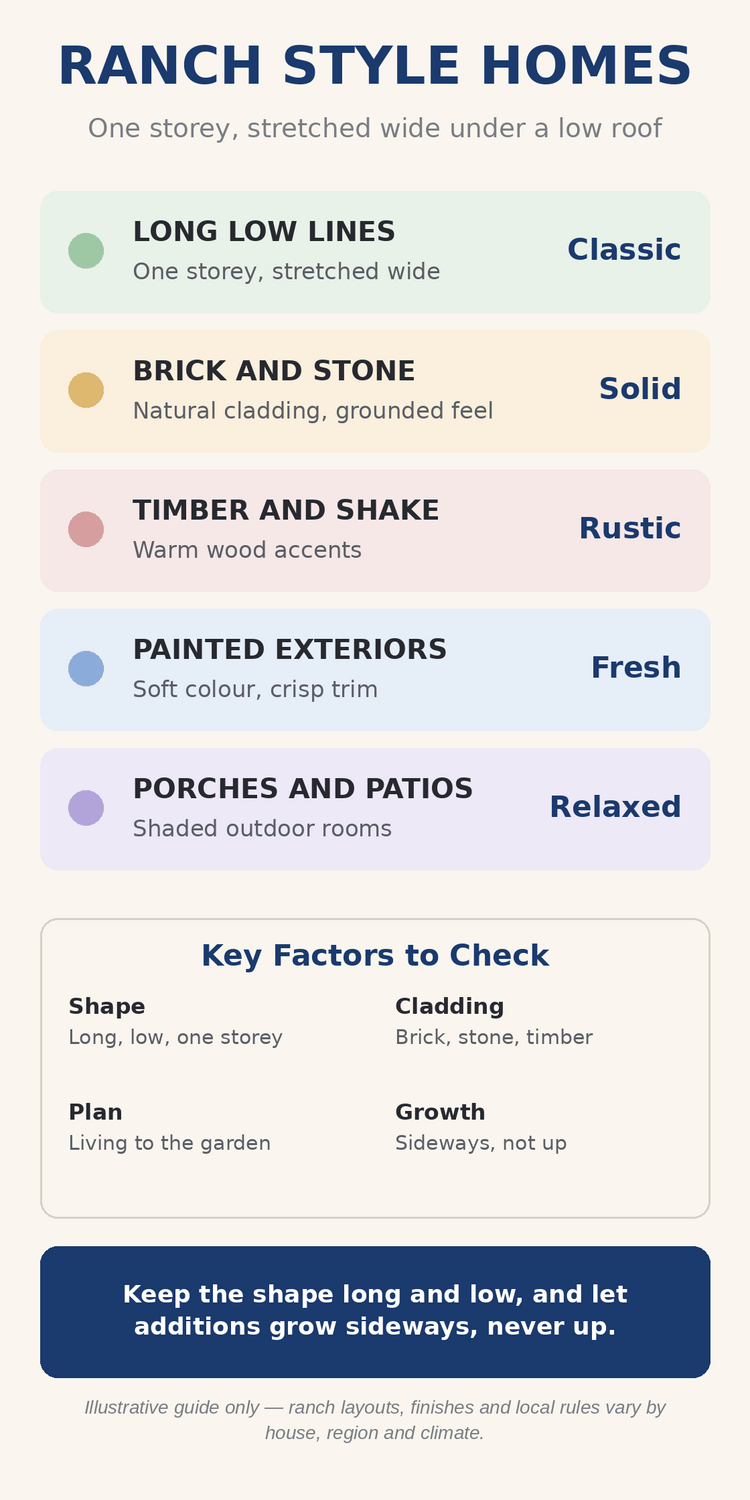
The five families in the table below are the ranch’s whole vocabulary. Every idea that follows belongs to one of them, and a ranch that honours all five rarely puts a foot wrong.
| Family | Character | What it means |
|---|---|---|
| Long Low Lines | One storey, stretched wide | Classic |
| Brick and Stone | Natural cladding, grounded feel | Solid |
| Timber and Shake | Warm wood accents | Rustic |
| Painted Exteriors | Soft colour, crisp trim | Fresh |
| Porches and Patios | Shaded outdoor rooms | Relaxed |
Costs appear throughout in general terms only — a ranch’s prices ride on region, size and specification, and this guide’s promise is principles you can carry to any quote, not figures invented for print.
2. The Ranch Shape: Lines, Roofs and Footprints
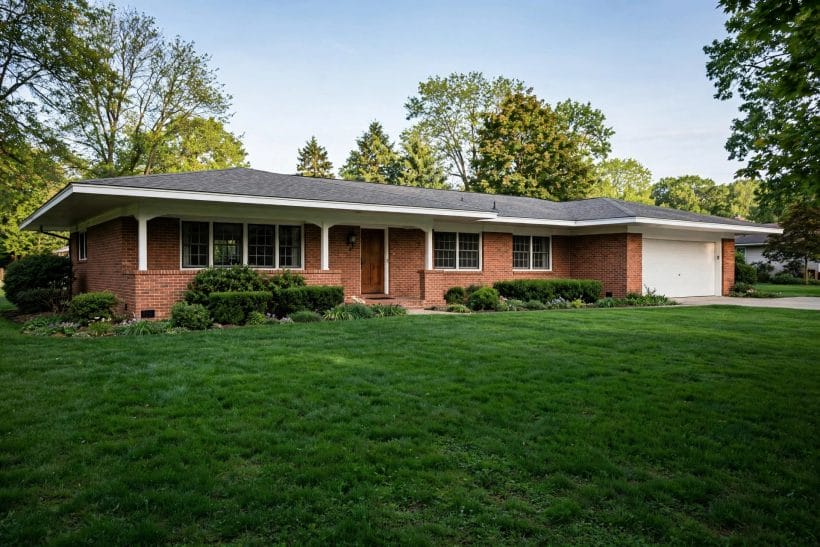
Before cladding or colour, the ranch is a silhouette. Get the shape right and almost any honest material looks well on it; fight the shape and no finish will save the result.
1. The Classic Straight Ranch
One long rectangle under one long roof is the original and still the purest form. Its discipline is rhythm: evenly spaced windows, a door placed without ceremony, and nothing interrupting the horizontal line the eye travels from end to end.
2. The L-Shaped Ranch
Bending the plan into an L wraps the house around its garden, giving bedrooms privacy in one wing and living rooms the view in the other. The inside corner of the L is the natural home of the patio — sheltered on two sides by the house itself.
3. The U-Shaped Courtyard Ranch
Two wings reaching toward the street make a courtyard between them: a private outdoor room enclosed by the house on three sides. It suits hot climates and overlooked plots, trading a grand frontage for a shaded, inward-looking calm.
4. Low-Pitched Roofs With Wide Eaves
The ranch roof sits low and spreads wide, its overhanging eaves shading the walls and sheltering the windows. That overhang is functional architecture, not decoration — it is what keeps high summer sun off the glass while winter sun angles in beneath it.
5. The Attached Garage as Part of the Line
Ranches absorbed the motor car into the house itself, and the attached garage extends the long line rather than breaking it. Keep its roof pitch and cladding in conversation with the house and the garage reads as a wing, not an afterthought.
6. A Raised Ranch, Read Honestly
The raised ranch lifts the main floor over a half-buried lower level, gaining space on a small or sloping plot. Its success depends on the entry: a generous stair and a welcoming front door at the half-landing keep it feeling like a home, not a compromise.
7. Split-Level Variations
The split-level ranch staggers its floors by half-flights — living at grade, bedrooms a few steps up, utility a few steps down. Treated as a ranch with internal landscape rather than a failed bungalow, its levels give each zone a definition open plans struggle to match.
8. Long Window Runs
Ranch windows group and repeat rather than punctuate: runs of similar units along the living wing, larger panes toward the garden. Keep the rhythm steady and the façade stays calm; the garden side is where the glass can afford to be generous.
3. Ranch Exteriors: Brick, Stone, Timber and Paint
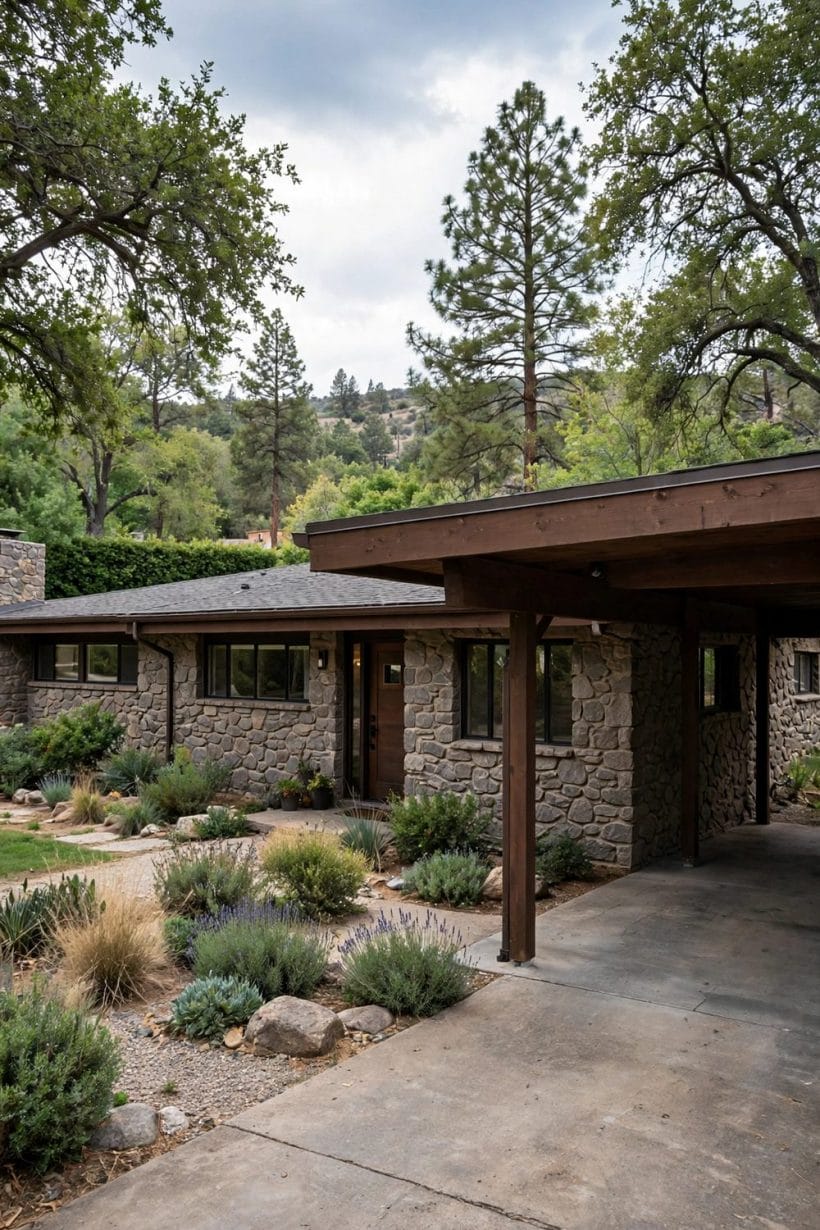
Ranch cladding is ground-hugging and honest — materials that sit close to the earth the house sprawls on. The neighbouring traditions in craftsman home design ideas share its love of natural material; the ranch simply lays it out in a longer, lower hand.
9. Full Brick, Softly Coloured
Brick is the ranch’s most enduring skin: near-immortal, quiet in colour, and heavy in the grounded way the type wants. Soft reds, browns and buffs keep the long walls calm; the mortar colour does as much work as the brick, so choose it with the same care.
10. Stone at the Base and Chimney
A stone plinth, chimney or front panel gives a brick or timber ranch its anchor. Used at the bottom of the composition, stone reads as foundation in every sense — the visual weight that keeps a long, low house from seeming to float.
11. Horizontal Timber Siding
Boards run horizontally to stretch the house further. Painted, they give the crisp ranch of the suburbs; stained or left silvered, they give the western ranch. Either way the direction is non-negotiable: vertical boards fight the whole idea of the house.
12. Cedar Shake Accents
Shake in a gable end or on a single panel warms a brick ranch without swallowing it. Weathered grey shake against red brick is one of the type’s happiest accidents — texture doing the work that ornament does on other houses.
13. Painted Brick, Done Softly
Painting brick divides ranch owners, and the middle path is a soft, matte colour that lets the brick’s texture read through the paint film. The test is the same one applied across white exterior home ideas: the wall should still look like masonry, only calmer.
14. Board-and-Batten on the Wing
One wing in board-and-batten — a bedroom end, a garage — gives a long house a change of pace without a change of language. The battens’ verticals are the exception that proves the horizontal rule: a small, deliberate counterpoint.
15. Mixed Cladding, Zoned by Use
Living wing in brick, bedroom wing in timber, garage in shake: zoning the cladding by what happens behind it is an old ranch habit that makes a big house legible from the street and honest about its own plan.
16. Trim Kept Crisp and Narrow
Ranch trim is a line, not a frame: slim fascias, simple window surrounds, nothing that swells. Crisp white or a shade deeper than the walls — either works, so long as the trim underlines the architecture instead of competing with it.
4. Porches, Patios and Outdoor Rooms
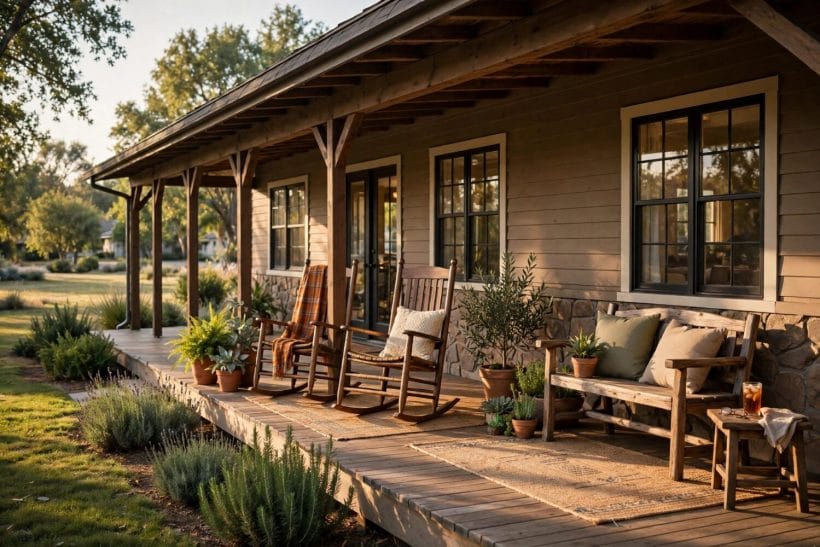
No house type lives outdoors like the ranch. Its whole plan leans toward the garden, and its porches and patios are rooms in the full sense — the same philosophy organised across the porch ideas pillar, here shaped to the ranch’s long shade.
17. The Long Covered Front Porch
A porch running the length of the living wing is the ranch’s signature outdoor room: deep enough for chairs in a row, roofed by the main eaves, and sociable in the old way — facing the street and the neighbours, not hiding from them.
18. A Recessed Entry Porch
Many ranches tuck the front door into a recess carved from the plan, roofed and sheltered on three sides. Dress that recess properly — a bench, a light, a door with presence — and the house gains a threshold with real ceremony at no cost in floor area.
19. The Rear Patio Under the Eaves
The back patio lives in the roof’s shadow line, opening from the living rooms through wide doors. Furnished like a room, it doubles the living space for half the year at a fraction of an extension’s cost.
20. Pergola Extensions of the Roof Line
Where the roof ends, a pergola continues its line in open timber, carrying the shade further into the garden and marking where house becomes landscape. Match its pitch and timber to the eaves and the extension looks inevitable.
21. Sliding Doors to the Garden
The ranch popularised the wide sliding door, and the gesture still defines it: a whole wall of the living room opening to the patio. Renew old sliders in kind — the width is the feature — and the indoor-outdoor bargain the type invented keeps paying.
22. A Breezeway Between House and Garage
The classic ranch breezeway links house and garage under a light roof: part passage, part summer room, all charm. Screened, it becomes the house’s coolest seat in hot weather and the muddy-boot threshold every rural home needs.
23. Outdoor Fireplace at the Patio End
A masonry fireplace closing one end of the patio gives the outdoor room a hearth. Build it in the house’s own brick or stone and it reads as architecture; in anything else, as furniture.
24. Low Garden Walls Echoing the House
The ranch’s horizontality extends into the garden on low walls of its own cladding material, terracing a slope or edging the patio. Walls at seat height work twice — boundary and bench — and tie the plot to the house in one material sentence.
5. Inside the Ranch: Open Plans and Flow
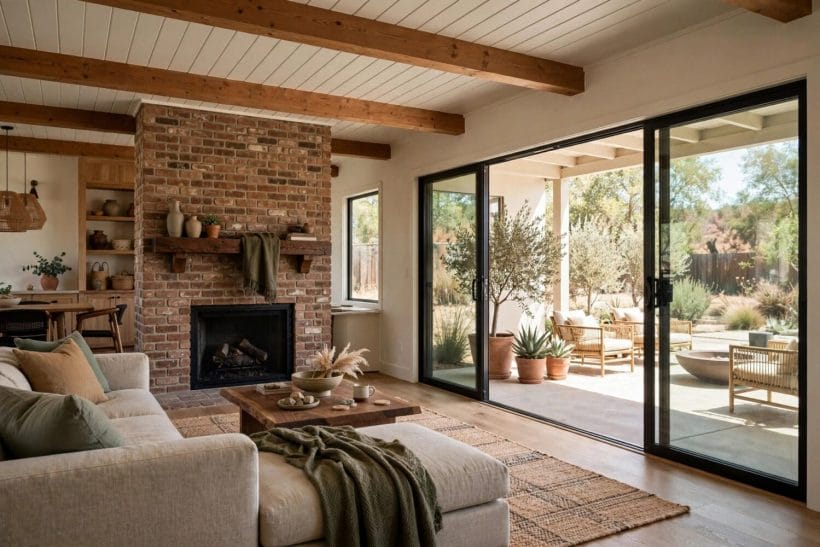
The ranch interior was a quiet revolution: rooms that flowed instead of queuing, a kitchen that joined the living instead of hiding from it. The plan’s informality is the point — protect it in every update.
25. The Open Living Core
Living, dining and kitchen in one breathing space is the ranch’s gift to every later house type. Keep the core open, arrange it in zones of rug, light and furniture, and resist every later urge to wall it back into corridors.
26. A Quiet Bedroom Wing
Bedrooms gathered along one wing, away from the living core’s noise, is the ranch plan’s other wisdom. A short hall, doors that close, and the house divides into its public and private halves as cleanly as any mansion.
27. The Hall as Gallery
Ranch halls run long, and a long hall is a gallery waiting to be hung: a run of pictures, a runner underfoot, light at the end. Treat it as a room the house passes through daily and it stops being wasted space.
28. Ceiling Lines That Follow the Roof
Where the roof allows, letting the living room’s ceiling follow its pitch gives the ranch’s low exterior a surprising interior height. Even a partially vaulted core changes the whole house’s air — volume where it is lived in, economy where it is not.
29. A Step Down to the Living Room
The sunken living room — two broad steps down from the hall — is peak ranch, and worth keeping wherever it survives. The level change defines the room without a wall and gives conversation a pit to gather in, in the best sense.
30. Built-In Storage Walls
Ranches pioneered the storage wall: cupboards, shelves and a fold-down desk along one side of a room. Rebuild tired built-ins rather than ripping them out — open plans are always short of what they swallow.
31. Wide Doorways, Few Doors
Cased openings wider than doors, and fewer doors to close, keep the ranch’s flow. Where privacy is needed — the bedroom wing, the bath — doors belong; between living zones, the opening alone does the work with better grace.
32. Sight Lines to the Garden
Arrange the plan so the garden is visible from the hall, the kitchen and the main chair: a ranch should never let you forget the land it sprawls on.
6. Ranch Kitchens and Dining Spaces
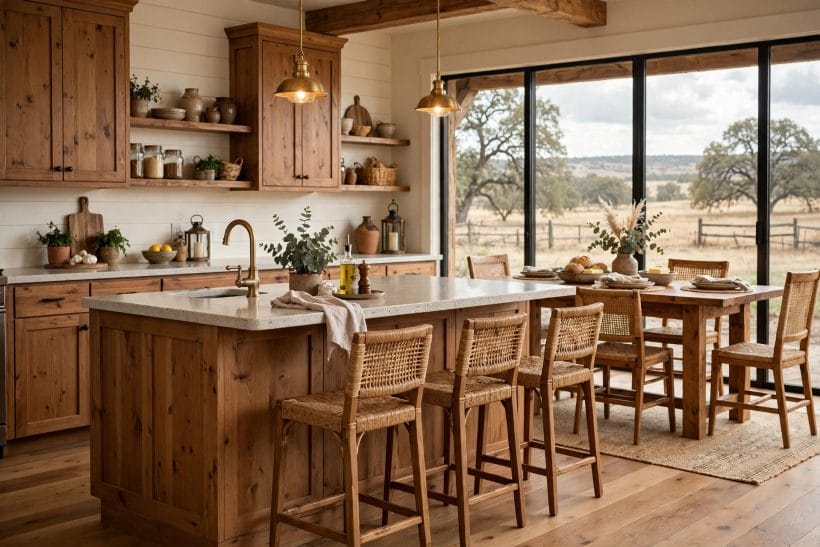
The ranch kitchen was designed for the cook as a member of the household, not its servant — open to the dining space, windowed over the sink, and planned for company. Update its equipment freely; keep its sociology intact.
33. The Eat-In Kitchen
A table in the kitchen, not near it, is the ranch arrangement: breakfasts, homework, and the cook never exiled. Space given to a table returns more daily pleasure than the same space given to more cabinets.
34. A Window Over the Sink
The sink under a window facing the garden is a small covenant between housework and outlook. Keep it, widen it if structure allows, and let the washing-up face the land rather than a wall.
35. Timber Cabinets, Warm and Plain
Flat-fronted timber cabinets suit the ranch’s plain honesty; the grain is the decoration. Reface or repaint tired units before replacing them — the carcasses of the era were built to outlast their fashions.
36. A Peninsula Instead of an Island
In the ranch’s long, modest kitchens, a peninsula beats an island: worktop, breakfast bar and room divider in one run, with circulation kept to the open side. It suits the plan’s grain instead of interrupting it.
37. The Dining End of the Living Room
Where dining shares the living space, define it with a rug, a pendant and a sideboard rather than partitions. The ranch dining area is a zone, not a room, and its informality is what guests remember.
38. A Serving Hatch, Kept With Humour
The hatch between kitchen and dining room was mocked for decades and is now simply useful: serving, clearing, and conversation through it. If yours survives, widen it slightly, frame it well, and enjoy being early to its revival.
39. Banquette Seating in the Corner
A built-in banquette turns a kitchen corner into the house’s most contested seat — meals, laptops, long telephone calls. Upholster it plainly, add storage beneath the seats, and the corner starts earning its keep daily.
40. Pantry Storage in the Old Broom Cupboard
Ranches rarely had walk-in pantries, but their deep cupboards convert gracefully: pull-out shelves, door racks, and the overflow stores live again where the ironing board once sulked. Small, dense, reachable storage is the ranch way.
41. Lighting in Low Layers
Keep kitchen light low and warm: pendants over the peninsula, light under the wall cabinets, nothing that turns the low ceiling into a glare field. Layers beat a single central fitting.
7. Ranch Living Rooms and Fireplaces
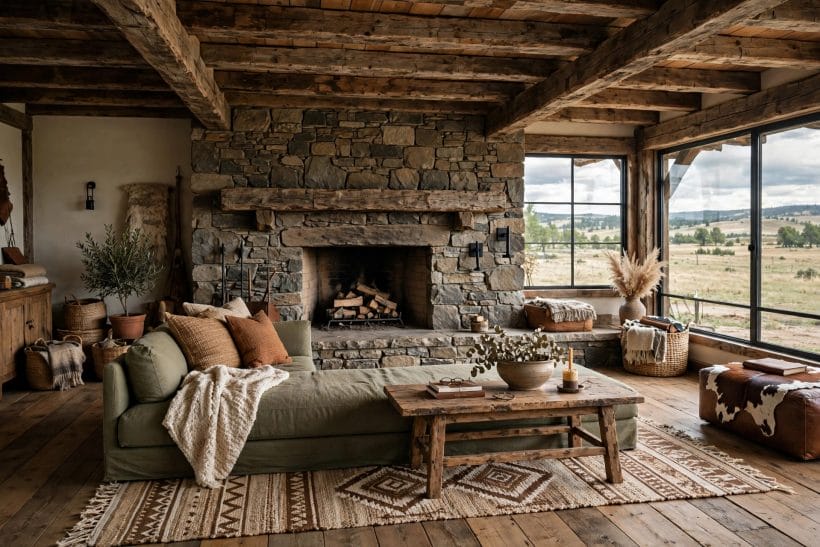
The ranch living room is long, low and sociable, arranged around a fireplace at one end and the garden view at the other. Its furniture should honour the horizontal: low-slung, spread out, and in no hurry.
42. The Long Brick Fireplace Wall
A fireplace wall running brick from floor to ceiling at the room’s end is the ranch interior’s anchor. Keep the brick honest — painted only if the room’s light truly demands it — and let one generous hearth do the decorating.
43. A Raised Hearth for Sitting
The raised hearth doubles as the room’s best extra seat and its wood store. Broad, low and deep enough to perch on, it turns the fireside into furniture — a detail visiting grandchildren discover within minutes.
44. Picture Windows to the Back Garden
One large, simply divided window on the garden side is the ranch living room’s painting. Resist subdividing it into fussy panes; the type’s confidence is the single broad sheet of glass.
45. Low, Long Furniture
Sofas and credenzas that run long and sit low keep faith with the ceiling line. Tall, leggy pieces fight a ranch room; the furniture should sprawl in sympathy with the house that contains it.
46. Exposed Beams, Kept Honest
Where beams are structural, show them; where a ceiling was beamed later for effect, paint them with the ceiling so the room keeps its calm. The test is honesty — the ranch style forgives plainness and never forgives pretence.
47. A Conversation Arrangement
Chairs turned toward each other across the hearth, not marshalled before a screen, is the ranch room’s social geometry. Give the television a wall that can be ignored and the room keeps both of its lives.
48. Timber Panelling on One Wall
One panelled wall — the fireplace wall, or the wall behind the sofa — warms the whole room. Panelling everywhere is a time capsule; panelling somewhere is a choice, and the ranch wears the choice well.
49. The Den at the Quiet End
Many ranches carry a small den off the living core: books, a desk, the good chair. It is the house’s retreat valve, and in modern terms its home office — the ranch anticipated the need by half a century.
8. Ranch Bedrooms and Bathrooms
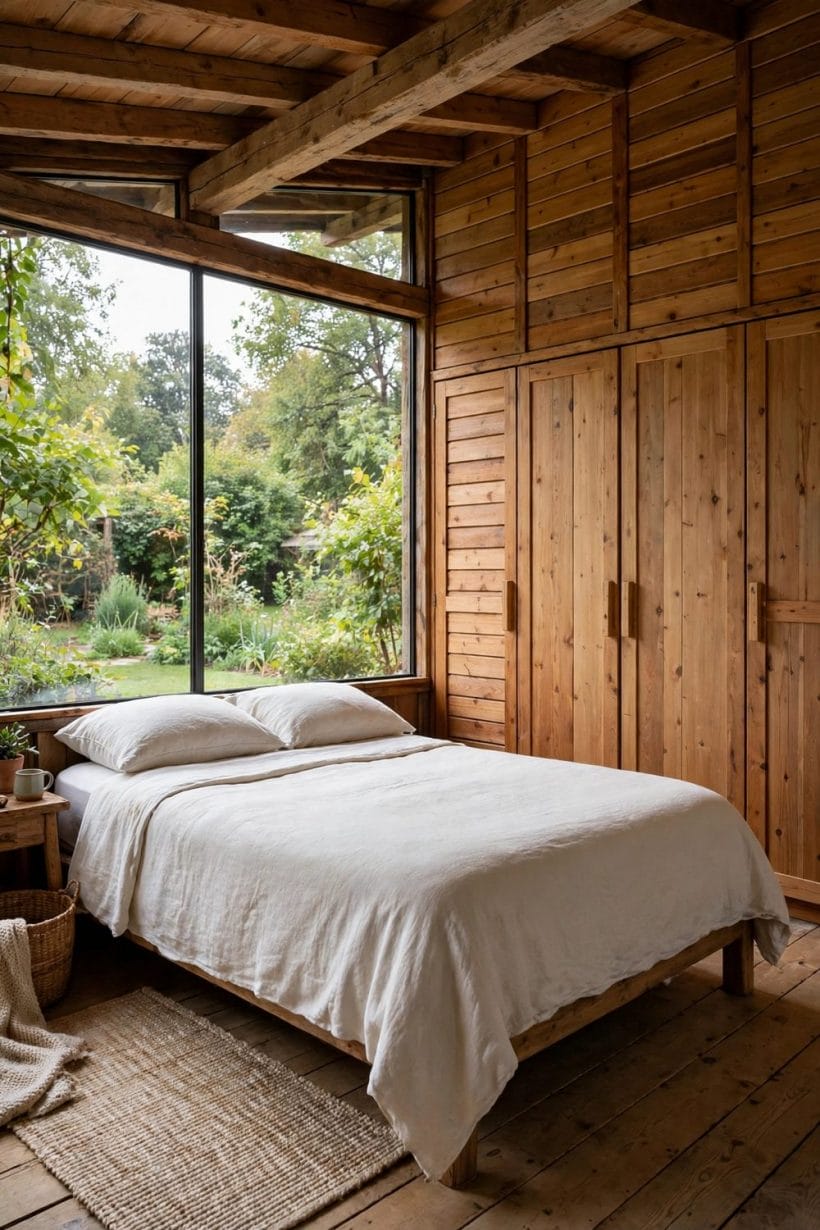
The private wing is where the ranch’s modesty shows: bedrooms sized for sleep and dressing rather than display, bathrooms compact and practical. Their renewal is about comfort and light, not enlargement for its own sake.
50. Bedrooms Clustered, Bathrooms Shared
The classic plan shares one bathroom among the wing’s bedrooms, with the main bedroom gaining a small ensuite in later examples. Updating plumbing and finish within that footprint keeps the plan’s economy — and its modest bills.
51. Built-In Wardrobes Along the Wall
Full-wall wardrobe fronts, plain and flush, are the ranch bedroom’s storage answer. Refresh them with paint and good handles rather than freestanding furniture that shrinks the room and breaks the wall’s calm.
52. Corner Windows in the Main Bedroom
Where structure allows, windows wrapping a corner bring the garden into the bedroom on two sides — a small luxury the type’s steel-era windows made famous, and the wing’s most requested revival.
53. A Window Seat Under the Wide Sill
Ranch sills sit low and wide; a cushioned seat beneath the main bedroom window turns that proportion into the house’s quietest reading place, with storage in the seat box below.
54. Bathrooms in Period Spirit
Renew a ranch bathroom with respect for its scale: a proper bath, a vanity with drawers rather than a pedestal’s apology, and tile kept simple. Coloured suites are a gamble; white with one strong colour in towels and paint is the safer period nod.
55. An Ensuite Carved From the Wardrobe Run
Where the main bedroom lacks an ensuite, a section of the wardrobe wall is the usual donor. The conversion is common enough to have known solutions — but it is plumbing and building work, priced and permitted as such.
56. Guest Room That Doubles as Study
The spare ranch bedroom works double duty best with a daybed or a proper sofa bed and a desk along the window wall. Kept uncluttered, it hosts guests without living like a waiting room the rest of the year.
57. Soft Light and Quieter Floors
The wing should feel a decibel softer than the core: carpet or rugs over the boards, curtains with body, lamps instead of ceiling glare. The ranch’s separation of lively and quiet halves is completed by touch and sound, not just doors.
9. Colours and Materials, Ranch Style
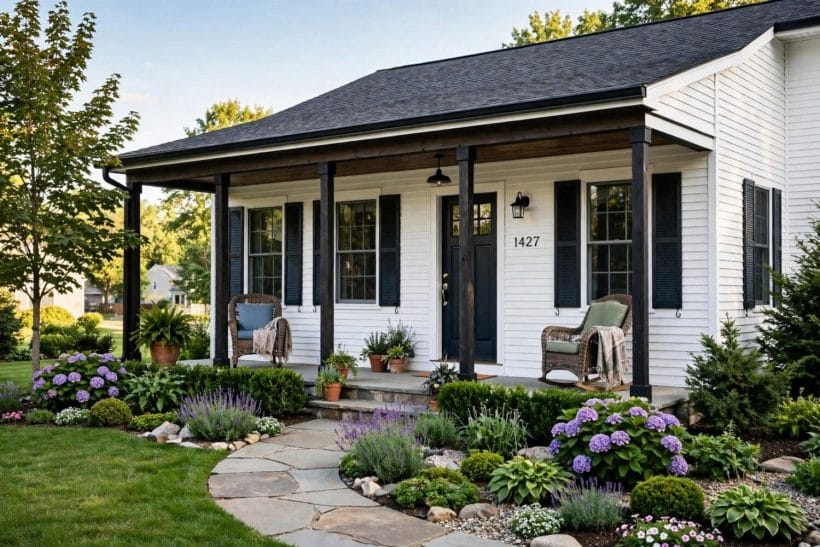
Ranch colour is landscape colour: earth, bark, stone and leaf, with white as the great refresher. The palette’s restraint is what lets the long lines and natural materials speak — the same grounded instinct that warms the rooms in cabin interior ideas.
58. Earth Tones Outside
Browns, buffs, sage and brick reds tie the house to its ground. A ranch painted in colours its landscape would recognise settles into its plot within a season; one painted against the landscape argues with it for decades.
59. White Paint as the Great Refresher
A tired brick or timber ranch transformed by soft white paint is the type’s most reliable revival — with the masonry caveat of idea 13 kept in mind. White lengthens, lightens and makes the roof line the hero again.
60. A Front Door With Conviction
The door is the one place a ranch invites a strong colour: deep teal, warm red, mustard — a single confident note against the calm walls. It is also the cheapest experiment in this entire post.
61. Timber Left to Silver
Untreated cedar and shake weather to a silver grey that needs nothing but time. In the right landscape it is the most elegant finish of all, and the least maintenance-hungry — honesty about upkeep is a ranch virtue.
62. Stone and Brick Kept Unpainted Inside
Interior masonry — the fireplace wall above all — keeps its texture and colour. Paint is for the rooms that need light; the hearth’s job is gravity, and unpainted stone supplies it without effort.
63. Floors in Wide Boards
Wide timber boards suit the ranch’s scale and era, running with the rooms’ length. Where originals survive, sand and oil them; fifty years of wear is a finish no shop can sell.
64. Cork and Lino Where They Belong
The ranch’s utility spaces originally wore cork and linoleum — warm underfoot, quiet, forgiving. Their modern versions belong in kitchens, halls and baths that want period truth without period fragility.
65. Textiles in Plain Weaves
Wool, linen and cotton in plain weaves and earthy checks furnish a ranch without chatter. Pattern belongs in one place per room — a rug, a cushion run — and the rest is texture, which the long low light shows beautifully.
66. Black as the Accent Line
Thin black lines — window frames, a handrail, light fittings — sharpen a soft ranch palette the way ink sharpens a sketch. Used sparingly against white walls and pale timber, black is the modern update the type absorbs best.
10. Updates, Additions and What Things Cost
Ranch ownership’s recurring questions are all versions of one: how do I get more — light, space, rooms — without losing the house I bought? The answers live in the set this post anchors: sensitive growth sideways and behind, the lessons collected in ranch addition ideas, and a firm rule about upward.
67. Grow Back, Not Up
The ranch’s whole being is one storey, so additions belong at the back or the end, in the same low language — the arguments are set out in full in ranch second story addition, where the structural and permitting questions get the professional framing they require.
68. Convert the Garage Only With a Plan for the Car
Garage conversions are the ranch’s cheapest room and its commonest regret: the space is real, but so is the displaced car, the mower and the bicycles. Convert only when the household’s storage and parking are honestly solved elsewhere.
69. Open the Kitchen Wall, Keep the Plan
Removing the wall between kitchen and living core is the classic ranch update — a structural job, assessed and done by professionals, with the plan’s flow as its reward. It modernises the house’s heart without touching its silhouette.
70. Insulate and Draught-Proof First
Wide eaves and single storeys make ranches straightforward to insulate well, and comfort spending should precede cosmetic spending. Roof insulation, sealed gaps and serviced heating return their cost in every season.
71. Windows Renewed in Kind
Replace failed windows with units that keep the original openings, divisions and rhythm. The façade’s calm depends on those proportions more than on any material choice, and enlarging openings is a structural conversation, not a shopping one.
72. The Roof Is the Big-Ticket Item
A ranch roof covers the whole house at one pitch, so its renewal is the type’s largest periodic cost — the item to save toward from the day you buy. Its wide eaves and simple planes at least keep the work straightforward.
73. Bathrooms and Kitchens Cost What They Cost
The two wet rooms carry the same renewal costs in a ranch as in any house: plumbing, waterproofing and fittings dominate. The ranch discount is modest — compact bathrooms are cheaper to tile because there is less of them.
74. Keep the Footprint, Spend on Finish
The value pattern of good ranch renovations, visible across remodeled ranch homes, is consistent: hold the footprint, spend on finish, light and comfort. Extensions chase space the plan often already had, hiding in its cupboards and corners.
75. A Ranch Kept a Ranch
The final idea is the set’s whole argument: a ranch updated with sympathy — shape honoured, materials honest, growth sideways — stays desirable in a way that ranches disguised as other house types never do. Buyers fall for the type; keep the type, and the house keeps its believers.
Final Considerations
The ranch endures because its promises were honest ones: one easy storey, rooms that flow, a garden always in view, and materials that age in public without embarrassment. The seventy-five ideas above are all in service of those promises — shape first, cladding second, colour last.
Whether yours is brick or timber, pristine or tired, work with its grain. Add behind it, open it gently, refresh it in landscape colours — and let a good ranch stay what it has always been: the most comfortable idea in housing, stretched long and low under a wide roof.

0 Comments