

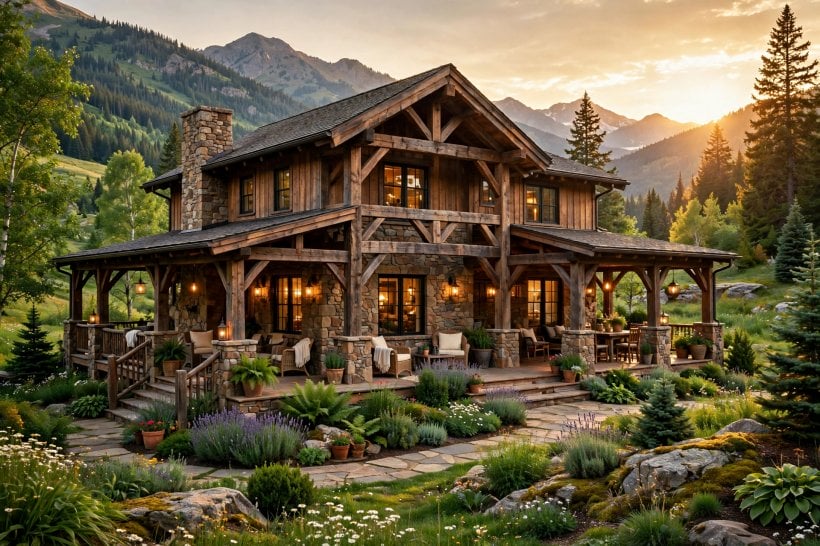
A great rustic look is rarely about one big gesture. It comes from honest materials, simple shapes and details that look made by hand. This roundup collects 75 ideas for a rustic exterior, from porch posts and cladding to colour schemes, lighting and planting. Pick a few that suit your house and budget, and layer them gradually: the style rewards patience and natural materials far more than a single expensive project.
1. At a Glance
Before choosing colours or ordering timber, it helps to see the whole recipe at once. The table below sums up the materials, shapes and effort involved, and the sections that follow unpack each area in turn. If your project is a small home, these exterior design ideas for a tiny house pair well with everything here.
| Best suited to | Cottages, cabins, barn-style homes and tiny houses, in town or country settings |
| Core materials | Timber cladding, natural stone, brick, metal roofing and black iron hardware |
| Roof shapes | Simple steep gables, deep eaves, cross gables and board-clad dormers |
| Colour direction | Natural wood tones with charcoal, sage, barn red or warm neutrals |
| Cost pattern | Small details are gentle on the budget; stone cladding and new roofs are the major spends |
| Maintenance level | Timber asks for periodic oiling or staining; stone and metal need very little |
| Fastest first win | The entrance: porch details, door colour, one good lantern and clear house numbers |
| Biggest transformation | Re-cladding the walls or adding a full-width porch across the front |
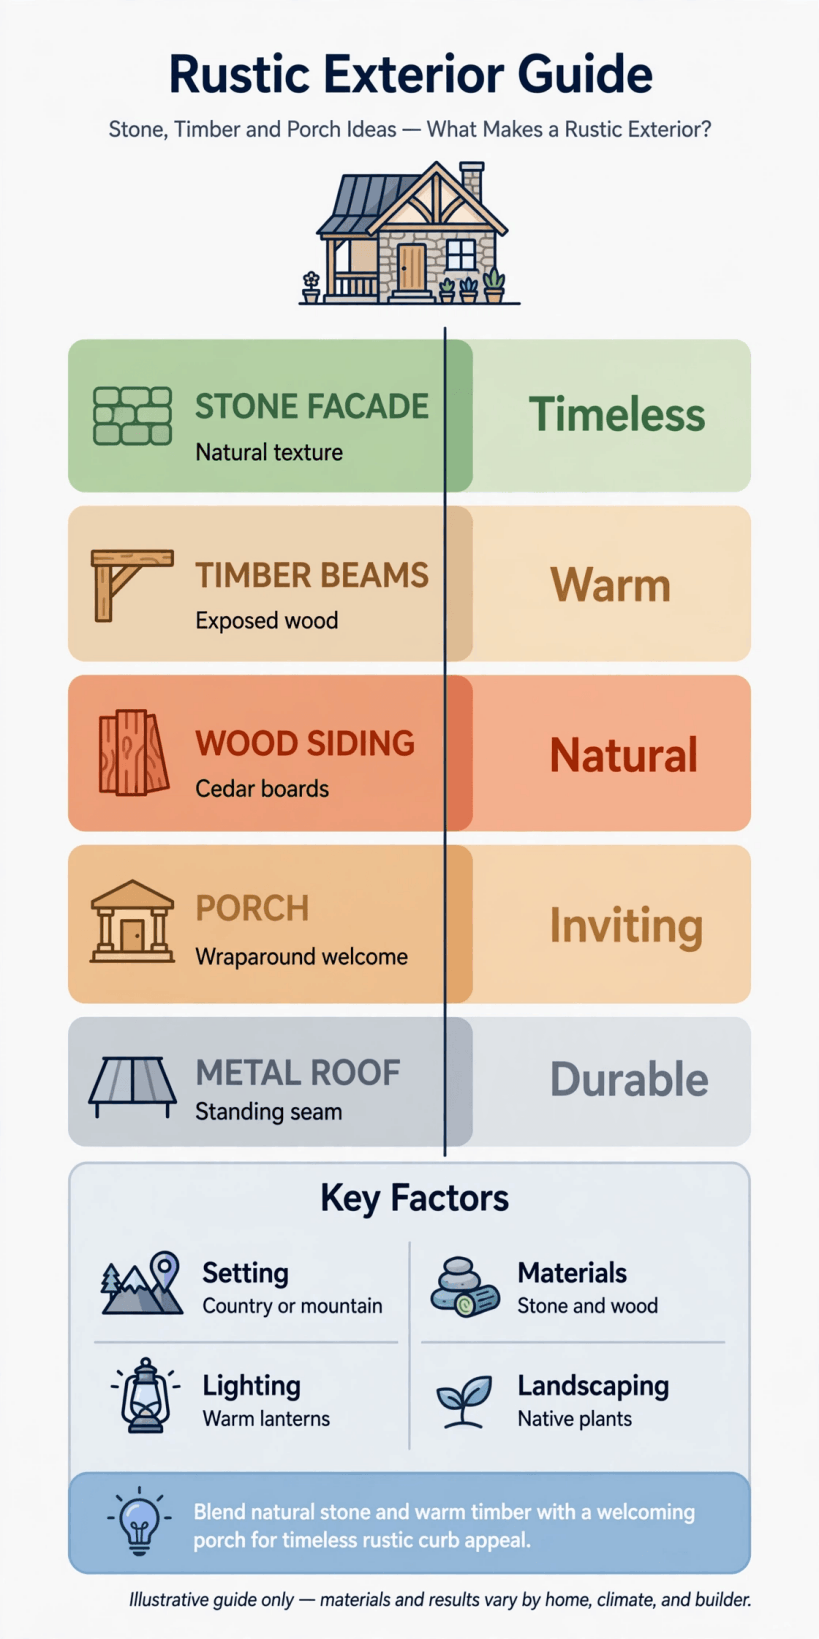
The rustic recipe at a glance: natural materials, simple shapes and details that look made by hand.
2. Front Approaches and Porches
The front of the house is where the look is won or lost, and most of these changes need no scaffolding. Start with the route a visitor takes: path, gate, porch and door. If you are still at the planning stage, designing your own tiny house layout is the moment to give the entrance proper room.
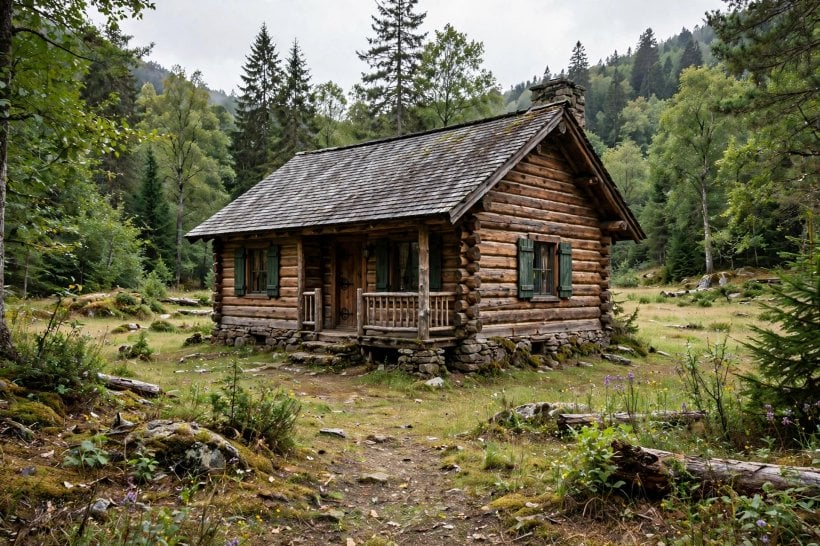
1. Full-width front porch. Run the porch right across the front and the house gains shade, shelter and a natural home for chairs, boots and stacked firewood.
2. Chunky porch posts. Oversized square timber posts, lightly sanded and left honest, make the entrance feel solid, settled and unmistakably hand-built.
3. Single stone step. One broad stone slab at the door wears gracefully for years and asks for nothing more than an occasional sweep.
4. Gravel approach path. A simple gravel path suits the style perfectly, drains freely after rain and can be topped up whenever it starts to thin.
5. Split-rail fence. A short run of split-rail fencing along the front boundary frames the house and garden without ever closing them in.
6. Timber porch swing. A solid swing hung on chains adds gentle movement and gives the front of the house a relaxed, lived-in note.
7. Lantern by the door. One generous lantern beside the door creates a warm welcome after dark and a clear focal point during the day.
8. Bench-and-boots corner. A low bench with open space beneath for boots and baskets keeps the porch as useful as it is good-looking.
3. Walls, Cladding and Timber
Cladding covers the largest area, so its texture matters more than any single detail. Vertical boards, natural weathering and one or two reclaimed accents carry most of the effect. The structure beneath matters too, and our guide to framing a tiny house shows what the cladding is fixed to.
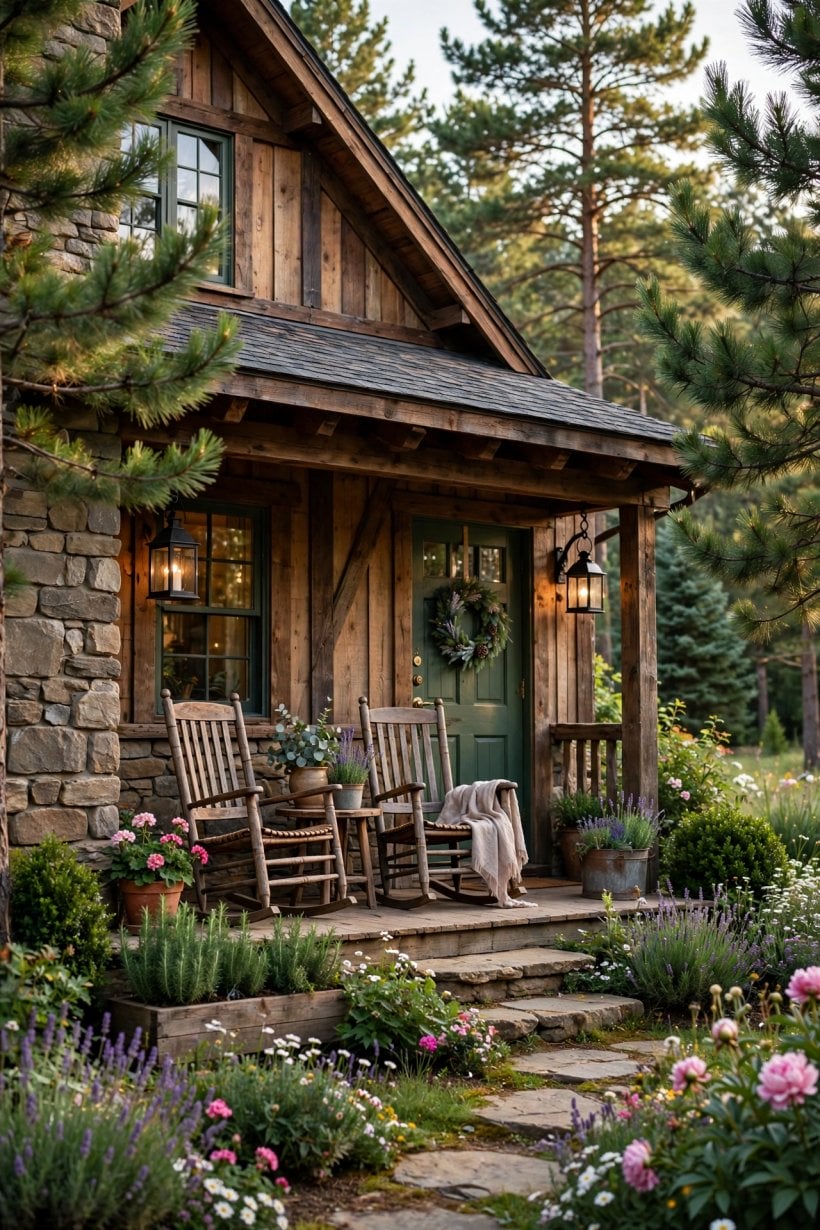
9. Board-and-batten cladding. Vertical boards with narrow battens over the joints throw strong shadow lines and give walls a calm, barn-like rhythm.
10. Timber left to weather. Allowing boards to silver gently in the sun saves repeated coating and suits the relaxed character of the whole style.
11. Reclaimed board feature wall. One gable or porch wall in reclaimed boards adds instant history; check every board for old nails and rot first.
12. Dark-stained cladding. A deep brown or near-black stain makes pale stone, greenery and warm window light stand out against the walls.
13. Mixed board directions. Horizontal boards on one wall and vertical boards on another add quiet variety while staying inside one material family.
14. Exposed rafter tails. Leaving the rafter ends visible beneath the eaves adds a crafted, structural detail all along the roofline.
15. Wide corner boards. Generous corner boards in a slightly darker tone frame each wall neatly, like a border around a picture.
16. Shingle-clad gable. Timber shingles on the gable alone put texture exactly where the eye lands first, without cladding the whole house.
17. Corrugated metal skirt. A band of corrugated metal at ground level shrugs off rain splashes, mud and knocks from garden tools.
4. Roofs and Gables
The roof is the largest shape on the house, and simple forms read best. Steep gables, deep eaves and honest materials do the work; decoration stays small and structural. For a worked example of the shape, look at these tiny barn house interiors and the rooflines that shelter them.
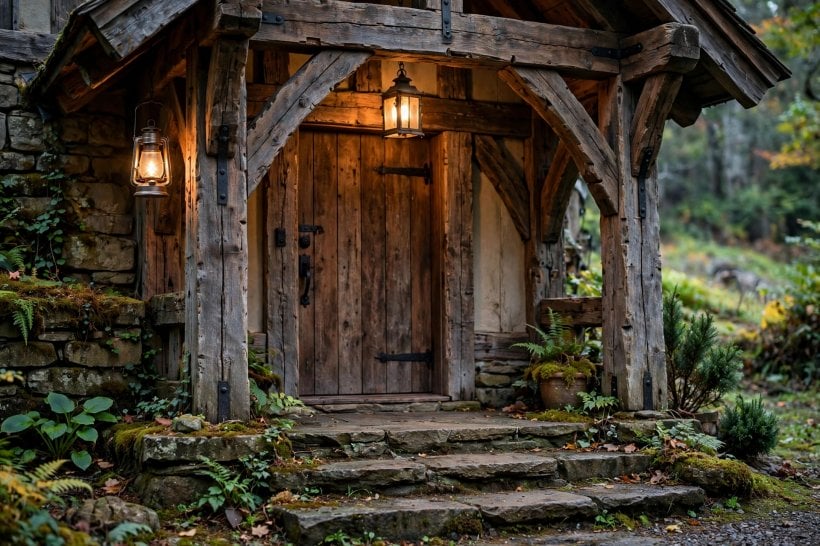
18. Simple steep gable. A clean, steep pitch sheds the weather well and keeps the timeless cabin silhouette that suits this style best.
19. Deep overhanging eaves. Generous eaves protect timber walls from rain and cast the soft shadow lines that make a facade feel settled.
20. Standing-seam metal roof. A matt metal roof in a muted tone pairs well with timber and asks for very little attention once fitted.
21. Cedar shingle roof. Timber shingles weather down to a soft grey that helps a house sit quietly among trees and stone.
22. Decorative gable truss. An exposed king-post truss in the gable peak adds a crafted focal point for a modest amount of extra timber.
23. Board-clad dormer. A small dormer faced in the same boards as the walls brings light into the roof space without breaking the roofline.
24. Cross gable entrance. A second, smaller gable crossing the main roof adds shape and marks a natural place for the entrance below.
25. Wide bargeboards. Deep timber bargeboards finish the gable edges cleanly and can carry a simple routed line for a touch of craft.
5. Windows, Shutters and Doors
Openings decide whether a facade feels plain or characterful. Ledged doors, small panes and black iron hardware repeat the same handmade language as the porch and cladding. Anyone planning a self-build will find the door and window choices easier after reading about how to build your own tiny house.
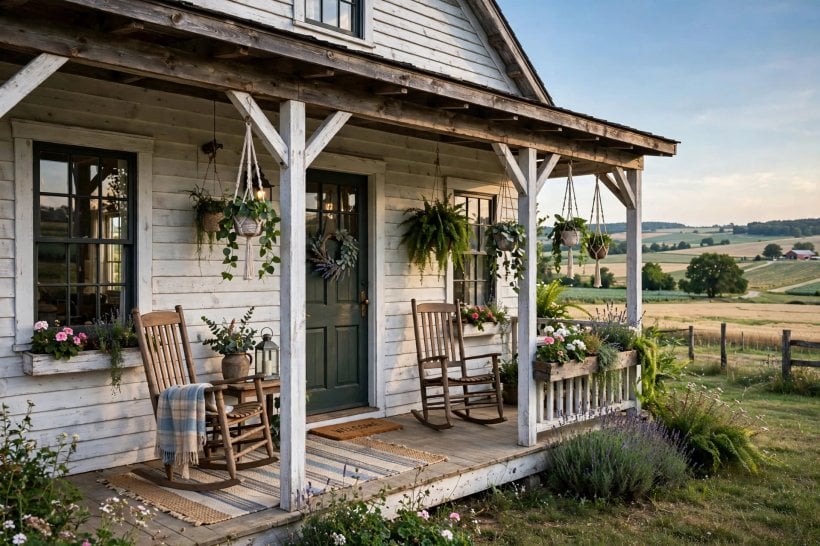
26. Board-and-batten shutters. Simple ledged shutters in stained timber warm up plain windows and can genuinely close when the weather turns rough.
27. Divided-light windows. Smaller panes in a regular grid suit older-style houses and soften what would otherwise be large sheets of glass.
28. Deep window boxes. Chunky timber flower boxes under the sills bring changing colour through the seasons for very little effort.
29. Ledged-and-braced door. A vertical-board front door with visible ledges and black strap hinges makes the entrance the hero of the facade.
30. Dutch stable door. A two-part door lets the top half open for air and conversation while the bottom half stays firmly shut.
31. Black iron door furniture. Heavy ring handles, strap hinges and a plain knocker in black iron finish the door without any polish or shine.
32. Muted painted door. One door in deep green, brick red or slate blue gives a cheerful accent against natural timber and stone.
33. Small gable window. A single small window in the gable peak hints at a loft room and balances the whole front elevation.
34. Timber window lintels. A solid beam above each window echoes the porch posts and ties all the openings together visually.
6. Stone, Brick and Foundations
Stone at the base of a house does quiet, important work: it grounds the building, shrugs off splashes and links the walls to the ground they stand on. Even small amounts help, as these tiny house design ideas show in miniature.
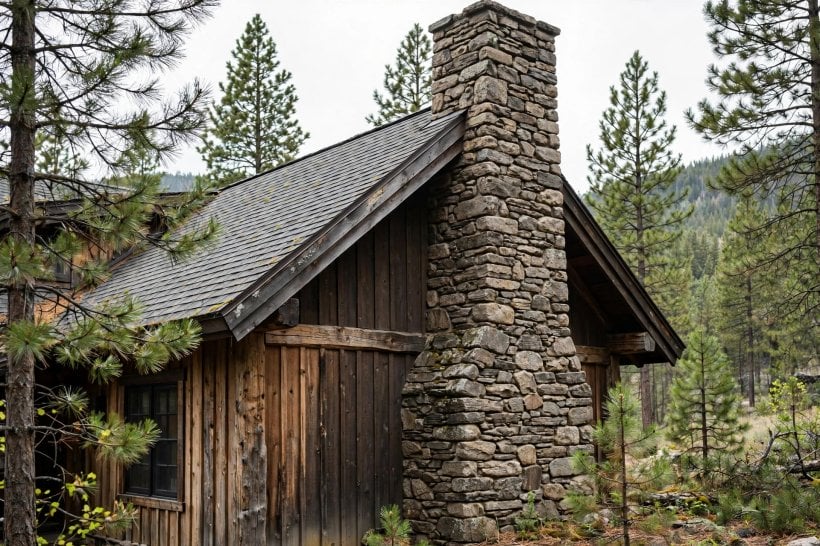
35. Exposed stone foundation. Leaving the foundation stone visible grounds the house and hides the awkward join between building and soil.
36. Dry-stone retaining wall. A low wall of unmortared stone holds a sloping bank and echoes the foundation stonework a few steps away.
37. Stone chimney breast. A full-height stone chimney on one gable acts as the anchor for the whole composition of the front.
38. Brick chimney, clay pot. A simple brick stack with a traditional clay pot suits smaller houses where full stone might overwhelm.
39. Stone pier post bases. Basing chunky porch posts on stone piers lifts the timber clear of ground splashes and the rot they cause.
40. Cobble bed edging. A single row of rounded cobbles edges the planting beds neatly and can be added gradually as the garden develops.
41. Random rubble walling. Mixed sizes of local stone laid as rubble walling help a new house blend into an older landscape.
42. Limewashed brick. A coat of limewash softens hard, new brick towards the chalky tones of old farm buildings nearby.
7. Colour Schemes That Work
Colour is the fastest lever you can pull, and repainting one element often changes the whole house. Muted, earthy tones sit best against timber and stone, and they are forgiving of small budgets, as these notes on making a tiny house for cheap happily confirm.
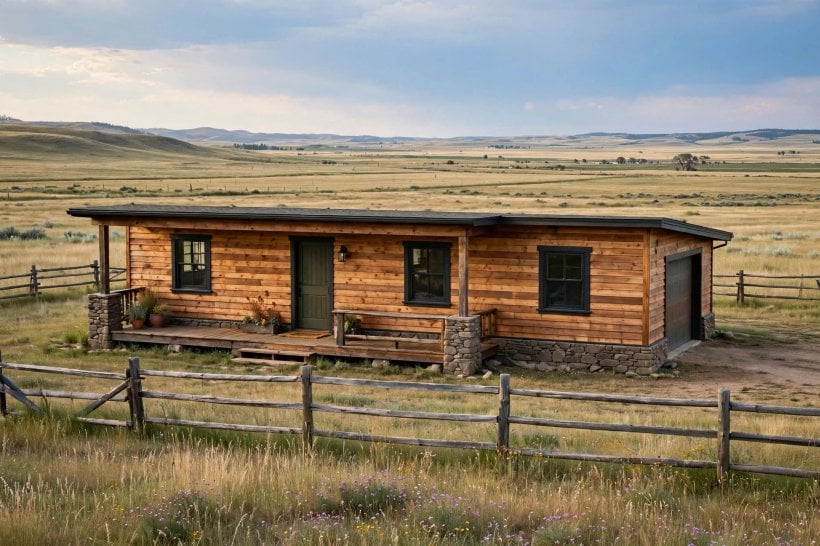
43. Bare timber and stone. Leave both main materials unfinished and let texture, grain and shadow provide all the contrast the house needs.
44. Charcoal with warm wood. Dark cladding behind honey-toned doors and window frames gives the familiar palette a sharper, more modern edge.
45. Sage green cladding. A soft grey-green sits quietly against grass, trees and stone and rarely argues with whatever is planted nearby.
46. Barn red accents. Shutters, a door or one small outbuilding in barn red gives the farm note without repainting the whole house.
47. Cream render, dark timber. Pale render between dark timber elements nods to old cottages and brightens plots that sit in shade.
48. All-black scheme. Black walls, roof and frames let a house disappear into woodland and make warm window light glow at dusk.
49. Weathered grey palette. Silvered timber, grey stone and slate tones build a calm scheme that still looks tidy as it ages.
50. Crisp white openings. White-painted doors and window frames against dark walls give definition and a slightly tidier, more finished feel.
51. Layered earthy browns. Browns from pale tan to deep umber, layered across walls, roof and deck, keep everything in one family.
8. Outdoor Living: Decks, Pergolas and Fire
The outside rooms deserve the same care as the front. Decks, shade and a place for fire turn the garden side into everyday living space that connects straight back to the modern living room ideas for tiny houses inside.
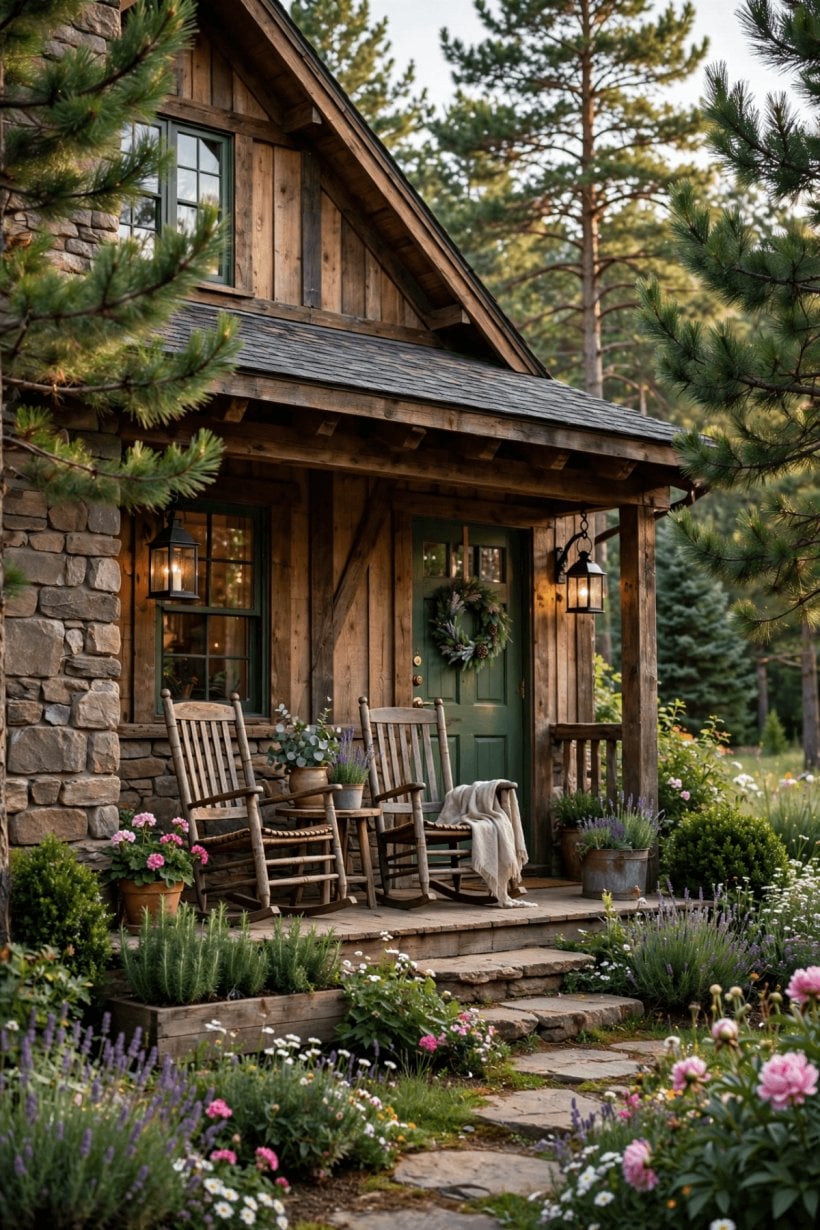
52. Wrap-around deck. A deck turning the corner of the house follows the sun through the day and links rooms to the garden.
53. Chunky pergola. Honest posts and an open rafter top give dappled shade and a ready-made frame for climbing plants.
54. Stone outdoor fireplace. A fireplace built against the house wall extends evenings outside comfortably into the cooler months of the year.
55. Fire pit circle. A simple ring of stones with log seats around it is one of the easiest gathering spots to add.
56. Built-in bench seating. Benches fixed along the deck edge seat plenty of people without loose furniture to store over winter.
57. Log store feature wall. A neatly stacked wood store along one wall is practical sculpture: fuel, texture and pattern in one gesture.
58. Stone barbecue counter. A simple stone or brick counter gives cooking kit a permanent home and doubles as a serving bench.
59. Hammock posts. Two stout posts and a canvas hammock create a nap spot that packs away when the season ends.
9. Lighting, House Numbers and Hardware Details
Small metal and timber details are the punctuation of the whole scheme. They are quick to change, easy to get wrong, and worth choosing slowly: one strong lantern usually beats three weak ones.
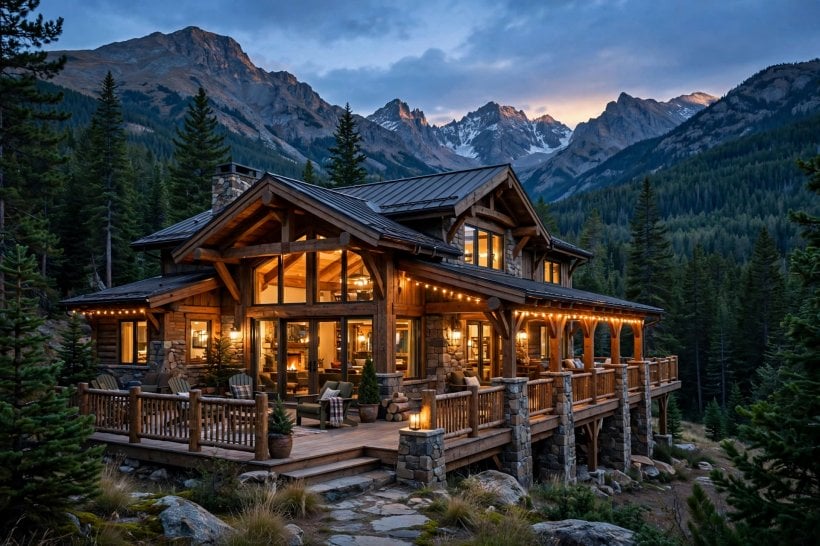
60. Warm lantern lighting. Lanterns by the door and along the path, in a warm tone, flatter both timber and stone after dark.
61. Gooseneck barn lights. Curved-arm barn lights over the entrance and outbuilding doors give useful pools of light with period character.
62. Carved timber numbers. House numbers cut into a chunky offcut and finished with oil sit far better here than shiny plates.
63. Cast-iron numbers. Heavy black numbers fixed on a pale wall stay readable from the road and match the iron hardware elsewhere.
64. Iron gate hardware. Thumb latches, strap hinges and a ring handle keep garden gates speaking the same language as the doors.
65. Rope handrail. A thick rope on iron brackets gives a friendly handhold on steps and suits the relaxed cabin feel.
66. Solar path markers. Small solar markers along the path need no wiring and can move as the planting changes around them.
67. Uplights into trees. One or two ground lights aimed into nearby branches give depth at night without flooding the whole plot.
10. Planting, Paths and Finishing Touches
Planting and paths soften everything the builders made hard. Keep both a little loose: gravel instead of slabs, mixed hedging instead of fences, and flowers where they will be passed every day.
68. Stepping stones in gravel. Large flat stones set into gravel make a path that drains well and forgives muddy boots in winter.
69. Lavender at the wall. A row of lavender along the front wall softens the foundation line and scents the entrance in summer.
70. Rose over the porch. A climbing rose trained around the porch posts is the finishing touch many people picture first of all.
71. Mixed native hedging. A loose hedge of mixed native shrubs shelters birds and looks entirely right against stone and timber.
72. Herb window boxes. Herbs growing in the sill boxes keep useful, fragrant planting within easy reach of the kitchen door.
73. Tidy log pile. A small, neat stack of logs near the entrance works as both winter storage and quiet decoration.
74. Simple weather vane. A plain metal vane, whether an arrow, a cockerel or a cut-out animal, crowns the roof with folk character.
75. Bench facing the view. One good bench placed for the evening sun gives the whole scheme a reason to be sat in.
Final Considerations
Seventy-five ideas are more than any one house needs, and that is rather the point. Choose the handful that suit your walls, your plot and your energy, and do those few properly: start at the entrance, where change is easiest to feel, and keep the palette limited so each new piece belongs with the last. Timber will ask for fresh oil or stain from time to time, and some areas have rules about fences, cladding or colours, so a quick check before you start can save rework later. Do that, and your rustic exterior will look less like a theme and more like a house that has always belonged where it stands.

0 Comments