

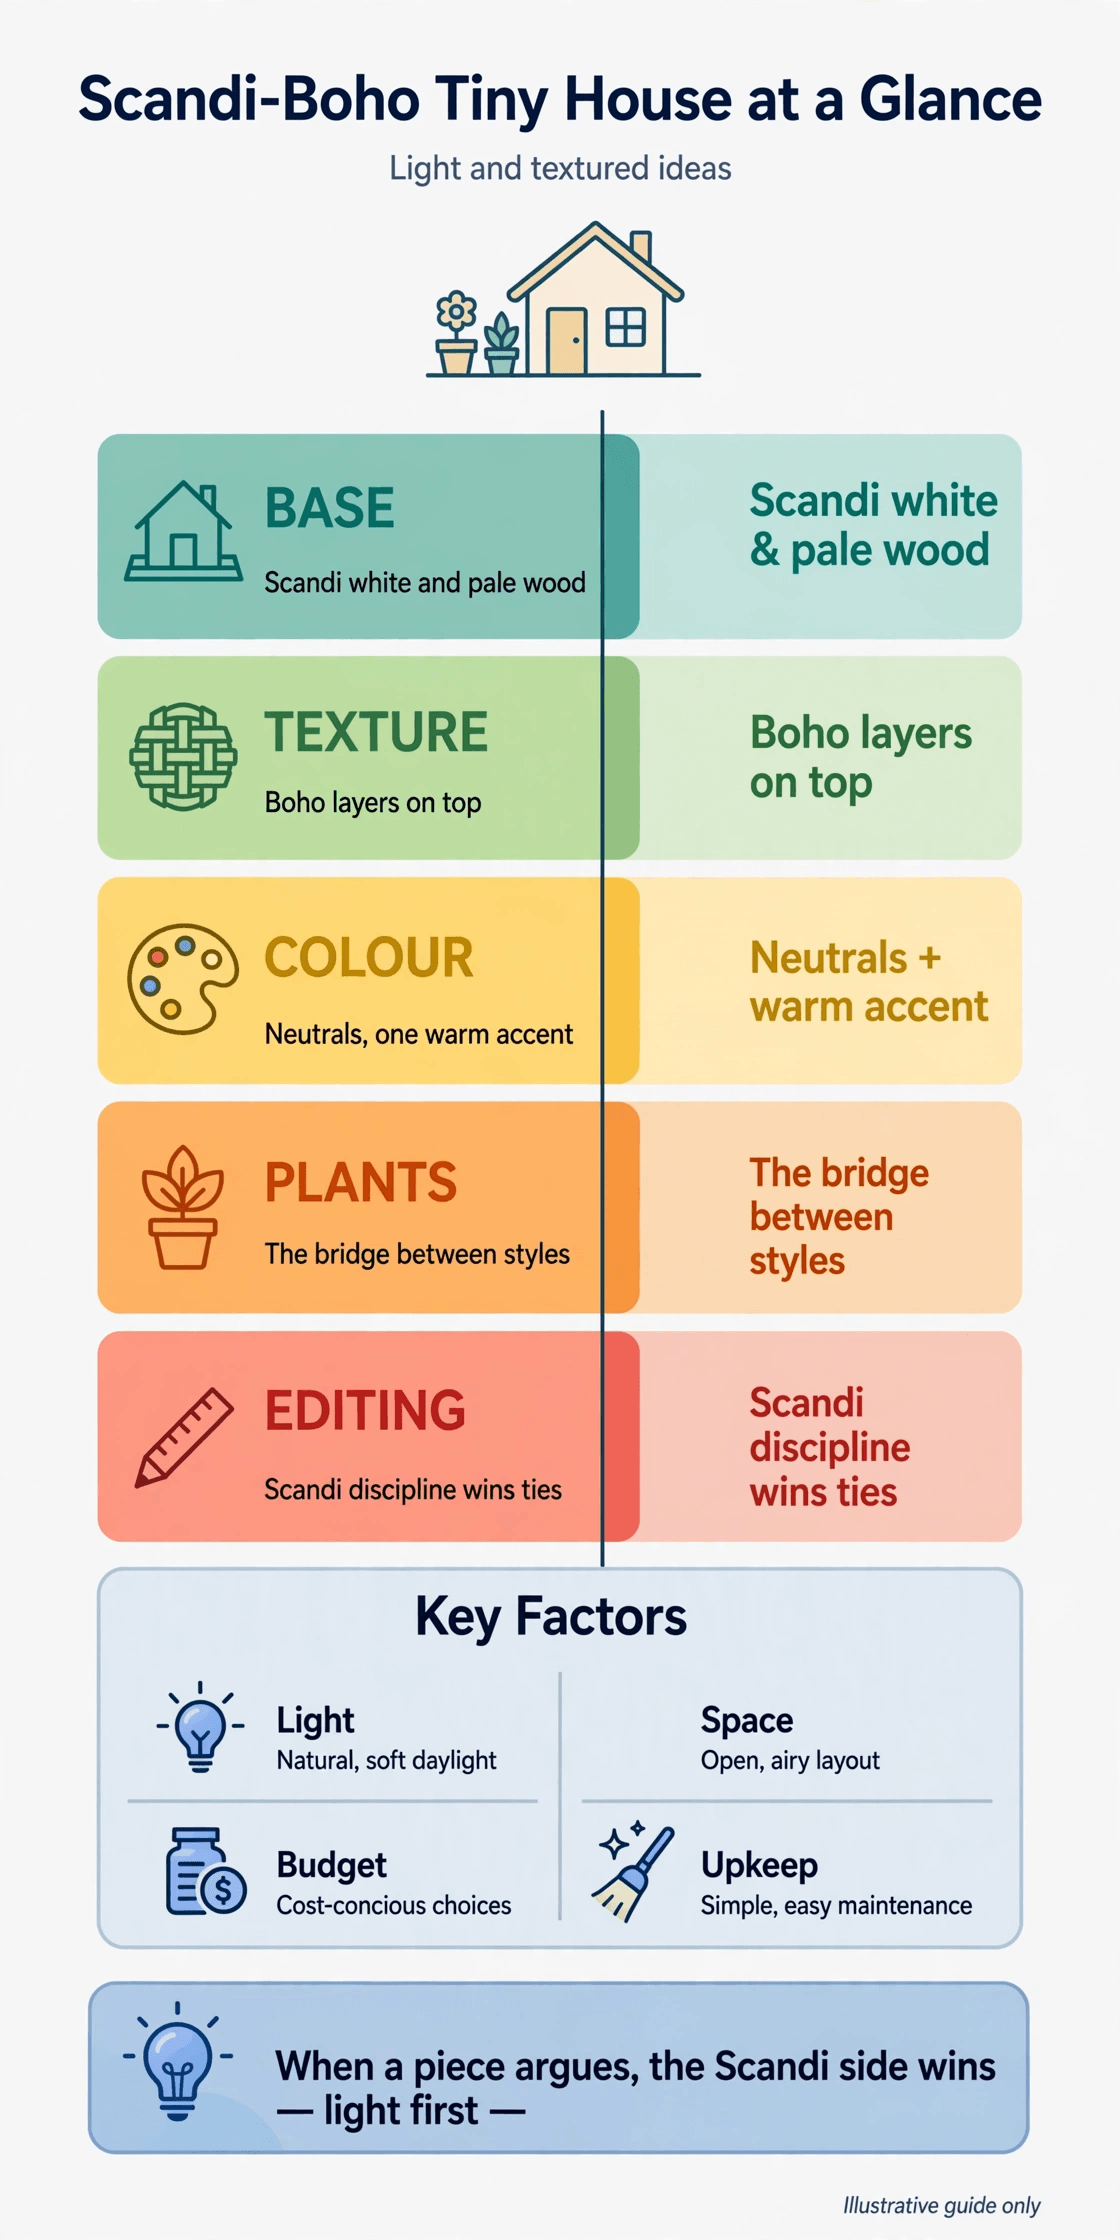
A scandi boho tiny house works because its two parent styles correct each other’s weaknesses. Scandinavian design brings the pale, light-maximising base, the clean lines, and the editing discipline that a small home cannot live without. Bohemian design brings what Scandi rooms can lack: texture, layering, handmade irregularity, and the sense that a home has been collected rather than installed. In a tiny footprint the partnership is more than decorative. Every surface is always in view, so a room that is only minimal risks feeling bare, while a room that is only bohemian risks feeling full. Together, they balance at exactly the point a small home needs.
The sixteen ideas in this guide apply that balance in a deliberate order: the pale base first, then texture layers, then colour in very small doses, plants as the bridge between the two styles, furniture and light, and finally the Scandinavian editing rule that stops boho collecting from overwhelming a compact room. Nothing here depends on branded products or a big budget. It depends on sequence — base before decoration, texture before colour, and editing throughout — which costs nothing but attention, and on knowing the honest trade-offs, covered in the final section, before you start layering.
Scandi Boho Tiny House Summary: The 16 Ideas at a Glance
| # | Idea | What It Does |
|---|---|---|
| 1 | A pale Scandinavian base | Maximises light and space first |
| 2 | A neutral palette of warm whites | The calm background everything sits on |
| 3 | Layered textiles for texture | Warmth you can see and touch |
| 4 | Woven natural materials | Rattan, jute and seagrass depth |
| 5 | One warm accent colour | A single note of clay, rust or ochre |
| 6 | Pattern in small, chosen doses | Boho character without visual noise |
| 7 | Plants as the bridge | The element both styles agree on |
| 8 | Plants placed high and trailing | Greenery without losing floor space |
| 9 | Pale wood, low, simple furniture | The Scandi skeleton of the room |
| 10 | Calm multifunctional pieces | Function that does not shout |
| 11 | Layered light, day and evening | Daylight first, warm glow after dark |
| 12 | Curated shelves, closed storage behind | Display with somewhere to hide the rest |
| 13 | Pale textured walls | Interest built into the surface itself |
| 14 | Layered neutral bedding | The boho bedroom at Scandi volume |
| 15 | A spa-calm pale bathroom | Texture and wood in the smallest room |
| 16 | Scandi editing of boho collecting | The discipline that keeps it light |
1. Scandi-Boho Tiny House Base: Pale, Plain, and Light-First
Idea 1: Build the Pale Scandinavian Base First
Before any texture or colour arrives, the room itself must be pale and plain: warm white or very light neutral walls, a light floor or pale wood tones, and the largest storage fronts in the same quiet family. This base is doing spatial work — it reflects daylight around a small room, softens shadows, and makes the ceiling feel further away, an effect that strengthens with the vertical volume in these tiny house plans with high ceilings. Resist decorating the base itself. Its plainness is what will let the boho layers read as richness instead of clutter later; texture on a busy background is just noise, while texture on a calm one glows.
Idea 2: Hold a Neutral Palette of Warm Whites and Naturals
The working palette is short: warm whites, oat, stone, pale wood, and soft greys, all in the same warm undertone family. Warmth in the undertone matters — a blue-white base turns boho textiles sallow and makes natural fibres look dirty rather than earthy. Test large surfaces in your actual light before committing, because a north-facing tiny home cools every colour down. Keep the palette consistent through every zone, including the bathroom and the sleeping loft; in a home this size, a palette that stops at a doorway makes the rooms feel like separate, smaller boxes instead of one calm whole.
2. Scandi-Boho Tiny House Texture: Layers You Can Touch
Idea 3: Layer Textiles Instead of Adding Objects
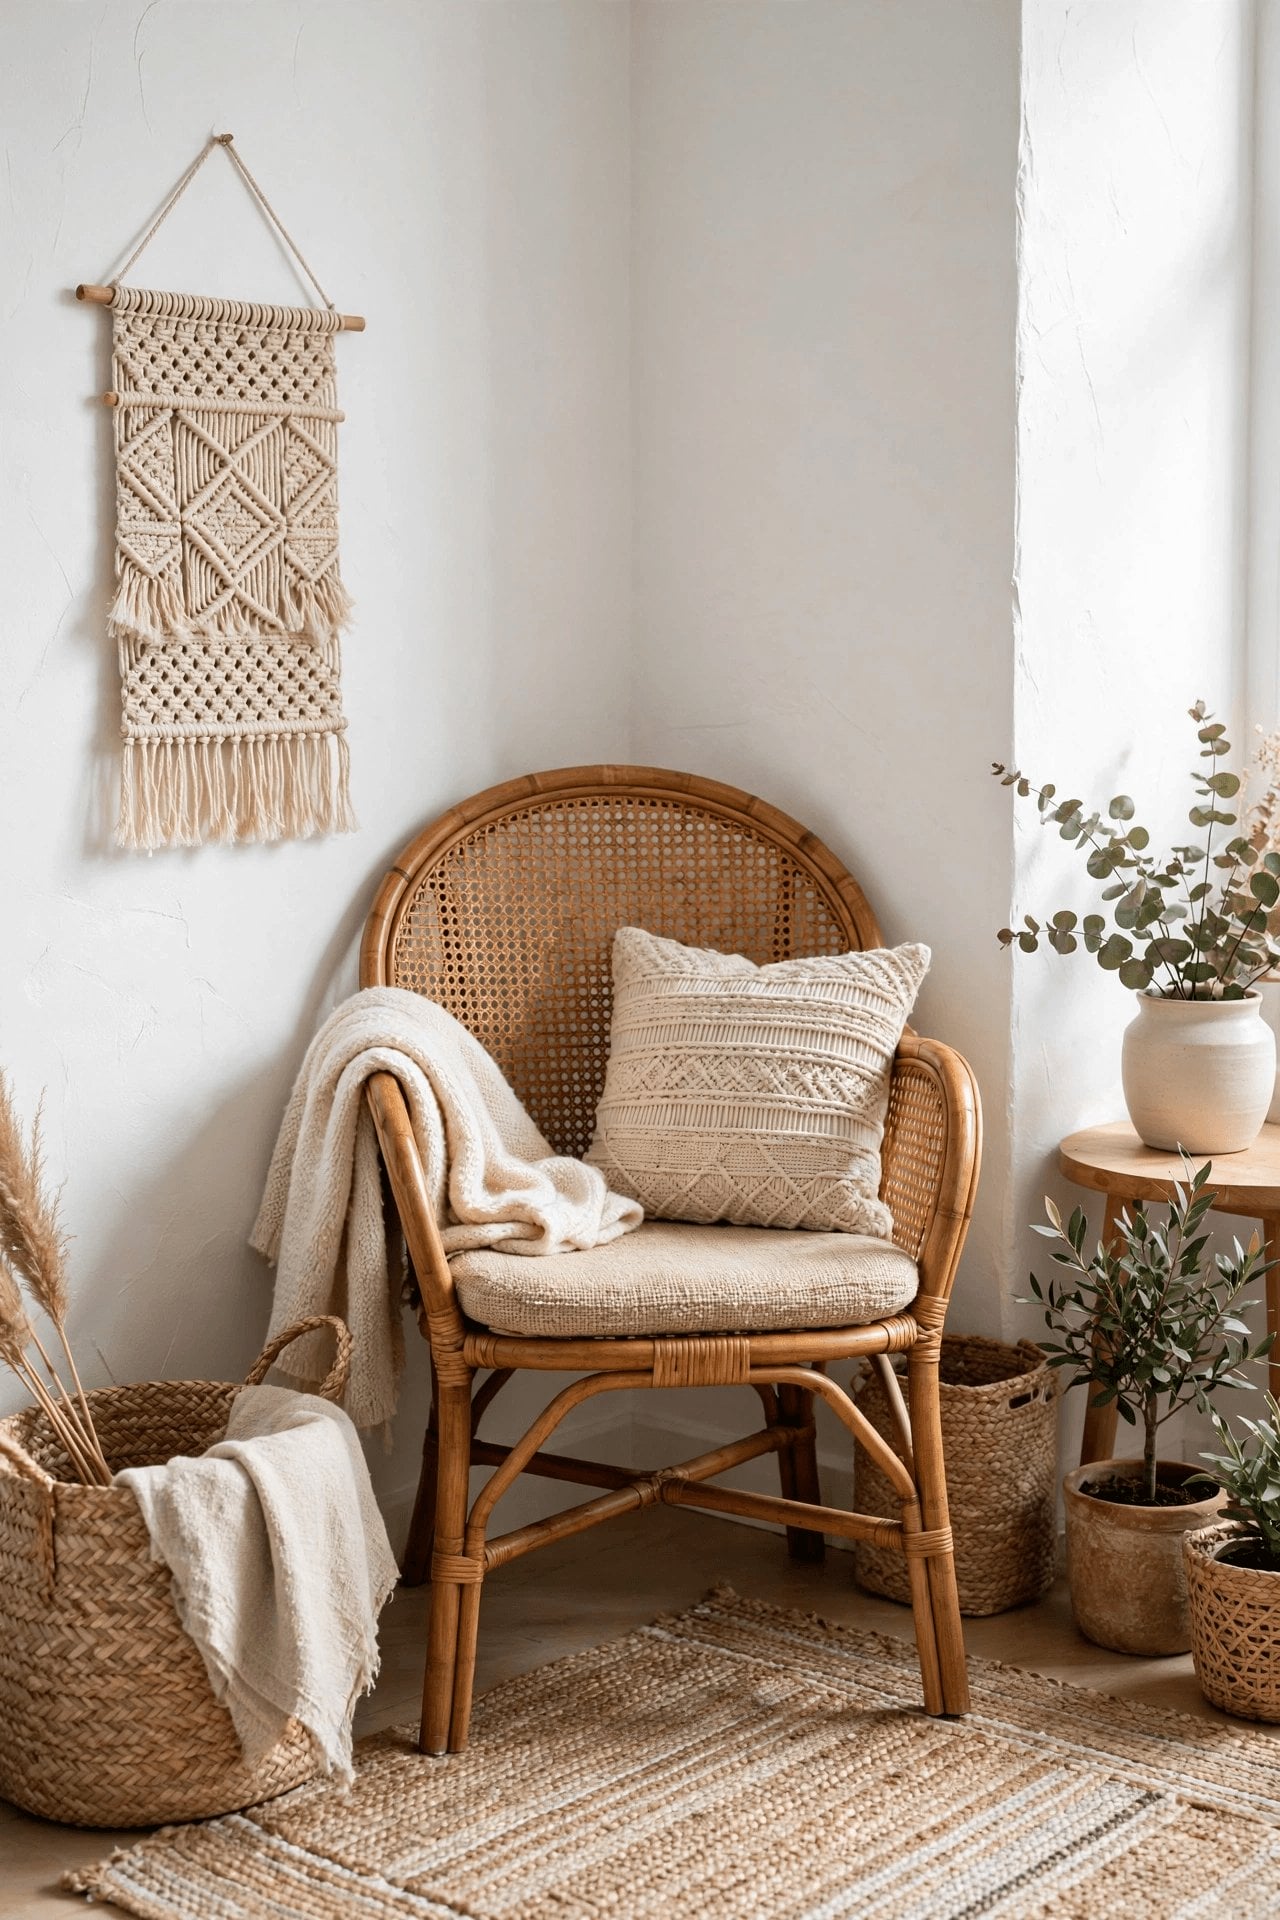
Boho character in a small room should arrive as texture, not as more things. Layer textiles in the same family — a linen throw over a plain sofa, a wool cushion against a cotton one, a flat-weave rug underfoot — so the room gains depth without gaining items. Three layers in one spot is plenty; the eye reads them as one rich surface. Choose natural fibres where you can, because their slight irregularity is exactly the handmade quality the style wants, and keep every layer washable or shakable. In a tiny home, textiles also work acoustically, softening the echo that hard, pale Scandi surfaces can produce.
Idea 4: Add Woven Materials — Rattan, Jute, and Seagrass
Woven plant fibres are the second texture language: a rattan lampshade or chair back, a jute rug layer, seagrass baskets doing real storage work. They bring pattern that is structural rather than printed, so it reads as texture at room distance and only becomes pattern up close — perfect for a space that is always seen whole. Keep woven pieces in their natural tones so they join the neutral palette instead of competing with it. One caution from experience: woven fibres shed and harbour dust, so place them where a weekly shake outside is easy, and avoid delicate weaves anywhere near the cooking zone’s grease.
3. Scandi-Boho Tiny House Colour: One Warm Accent Only
Idea 5: Choose One Warm Accent and Refuse the Rest
Against the neutral base, a single warm accent — clay, rust, ochre, or a muted terracotta — gives the room its boho heartbeat. The discipline is in the word one: the accent appears in a cushion, a throw, a single ceramic, perhaps the inside of a shade, and nowhere else until it is repeated deliberately two or three times across the whole home. Two accents start an argument in a small room; three start a fairground. Because the accent lives only in small, changeable items, you can swap its family seasonally — deeper rust for winter, softer clay for summer — without touching the base at all.
Idea 6: Let Pattern Appear in Small, Chosen Doses
Boho loves pattern; Scandi restraint must ration it. The working rule for a tiny home is one patterned textile per zone — a patterned rug or a pair of cushion covers in the living area, a patterned throw on the bed — with everything else plain. Choose patterns in the palette’s colours so the print reads as texture from across the room. A patterned piece also hides wear and marks better than a plain one, so give the job to the hardest-working textile you own. If you fall for a second pattern, retire the first to a cupboard for a season rather than layering both; rotation keeps the room calm and the collection fresh.
4. Scandi-Boho Tiny House Plants: The Bridge Between Two Styles
Idea 7: Use Plants as the Bridge Element
Plants are the one element both parent styles claim as their own: Scandinavian rooms use them as living sculpture against pale walls, bohemian rooms use them as joyful abundance. In the hybrid, they are the bridge that makes the two halves look related — the green softens Scandi minimalism and, being alive and unrepeatable, satisfies boho’s love of the organic. Choose plants for your actual light, not for photographs; a struggling plant reads as neglect in a small room where nothing hides. Fewer, healthier plants always beat a crowd of survivors, and one larger plant usually calms a room more than five small ones.
Idea 8: Place Plants High, Trailing, and in the Kitchen
Floor space is the tiny home’s scarcest resource, so most greenery should live above it: trailing plants on high shelves and the tops of cupboards, where they soften the hard horizontal lines and draw the eye upward into the room’s emptiest zone. Hanging planters near — not in — the window light work well if they do not shade the room. Give the kitchen a working plant or two: herbs in plain pots on the sill are decoration that earns its place daily. Secure everything for travel if the home moves, and be honest about watering: a shelf of plants you resent is clutter with leaves.
5. Scandi-Boho Tiny House Furniture: Pale Wood and Quiet Shapes
Idea 9: Furnish With Pale Wood, Low and Simple
The furniture skeleton stays Scandinavian: pale wood, simple shapes, legs that lift pieces off the floor, and nothing oversized. This is the furniture language of these modern Scandinavian tiny house floor plans, and it earns its place here because calm furniture lets textiles and plants do the expressive work. A low sofa, a simple table, and pale storage read as background; the boho layer is added on top of them, not built into them. That separation is practical as well as visual — when the expressive layer is throws, cushions, and objects, the whole style can evolve without replacing a single large piece.
Idea 10: Pick Multifunctional Pieces That Stay Calm
A tiny home needs some furniture to do two jobs, but Scandi-boho asks that it do them quietly: a bench that stores blankets, a table that folds for floor space, a daybed that hosts guests. Judge candidates by their everyday position first, as these convertible furniture tiny house plans do, and prefer natural materials and simple mechanisms that will not fight the room’s calm. Avoid anything visually complicated — exposed hinges, busy frames, mixed materials in one piece — because in this style, a restless object disturbs the whole room. The best multifunctional pieces here look like ordinary, well-made furniture that happens to have a secret.
6. Scandi-Boho Tiny House Light: Daylight First, Glow After Dark
Idea 11: Layer the Light — Sheers by Day, Warm Shades by Night
Both styles are daylight devotees, so dress windows lightly: sheer linen or cotton curtains that filter glare and soften the view while keeping the room bright, hung so they can open fully. Where the plan allows high windows, the effect compounds, as these clerestory window tiny house layouts show. After dark, switch to warm, low, shaded light — fabric, paper, or rattan shades from idea 4 that diffuse rather than expose the bulb, placed at sitting height around the room instead of one bright ceiling point. Candlelight suits the style, but in a small timber home treat real flames with respect and prefer them supervised and few, or use good warm LED alternatives.
7. Scandi-Boho Tiny House Kitchen and Walls: Curated, Not Crowded
Idea 12: Curate Open Shelves and Hide the Rest
A short run of open shelving suits this style — plain ceramics, glasses, woven baskets, one plant — as long as it is curated like a display and backed by enough closed storage for everything unlovely. The shelf shows the household’s prettiest daily objects; the cupboards take the plastic, the packets, and the appliances. These tiny house plans with hidden storage show how much closed capacity a small kitchen can conceal without changing its face. Keep the shelf’s palette inside the room palette, re-curate it when it starts to sprawl, and remember the rule from idea 3: it should read as texture, not inventory.
Idea 13: Give the Walls a Pale Texture of Their Own
If plain painted walls feel too flat but wallpaper is too loud, put the interest into the surface finish itself: a soft, matte, slightly uneven finish — limewash-style paints and other textured pale coatings — gives pale walls depth that changes with the light through the day. It is the quietest possible feature wall, and it flatters natural fibres beautifully. Compare the weight and practicality of options in these lightweight interior wall finishes for tiny houses before choosing, and keep the texture to the main walls only; the ceiling and woodwork stay plain so the room keeps its Scandi composure.
8. Scandi-Boho Tiny House Sleep: The Layered Neutral Bedroom
Idea 14: Layer the Bed Like the Sofa — Neutrals, Then One Accent
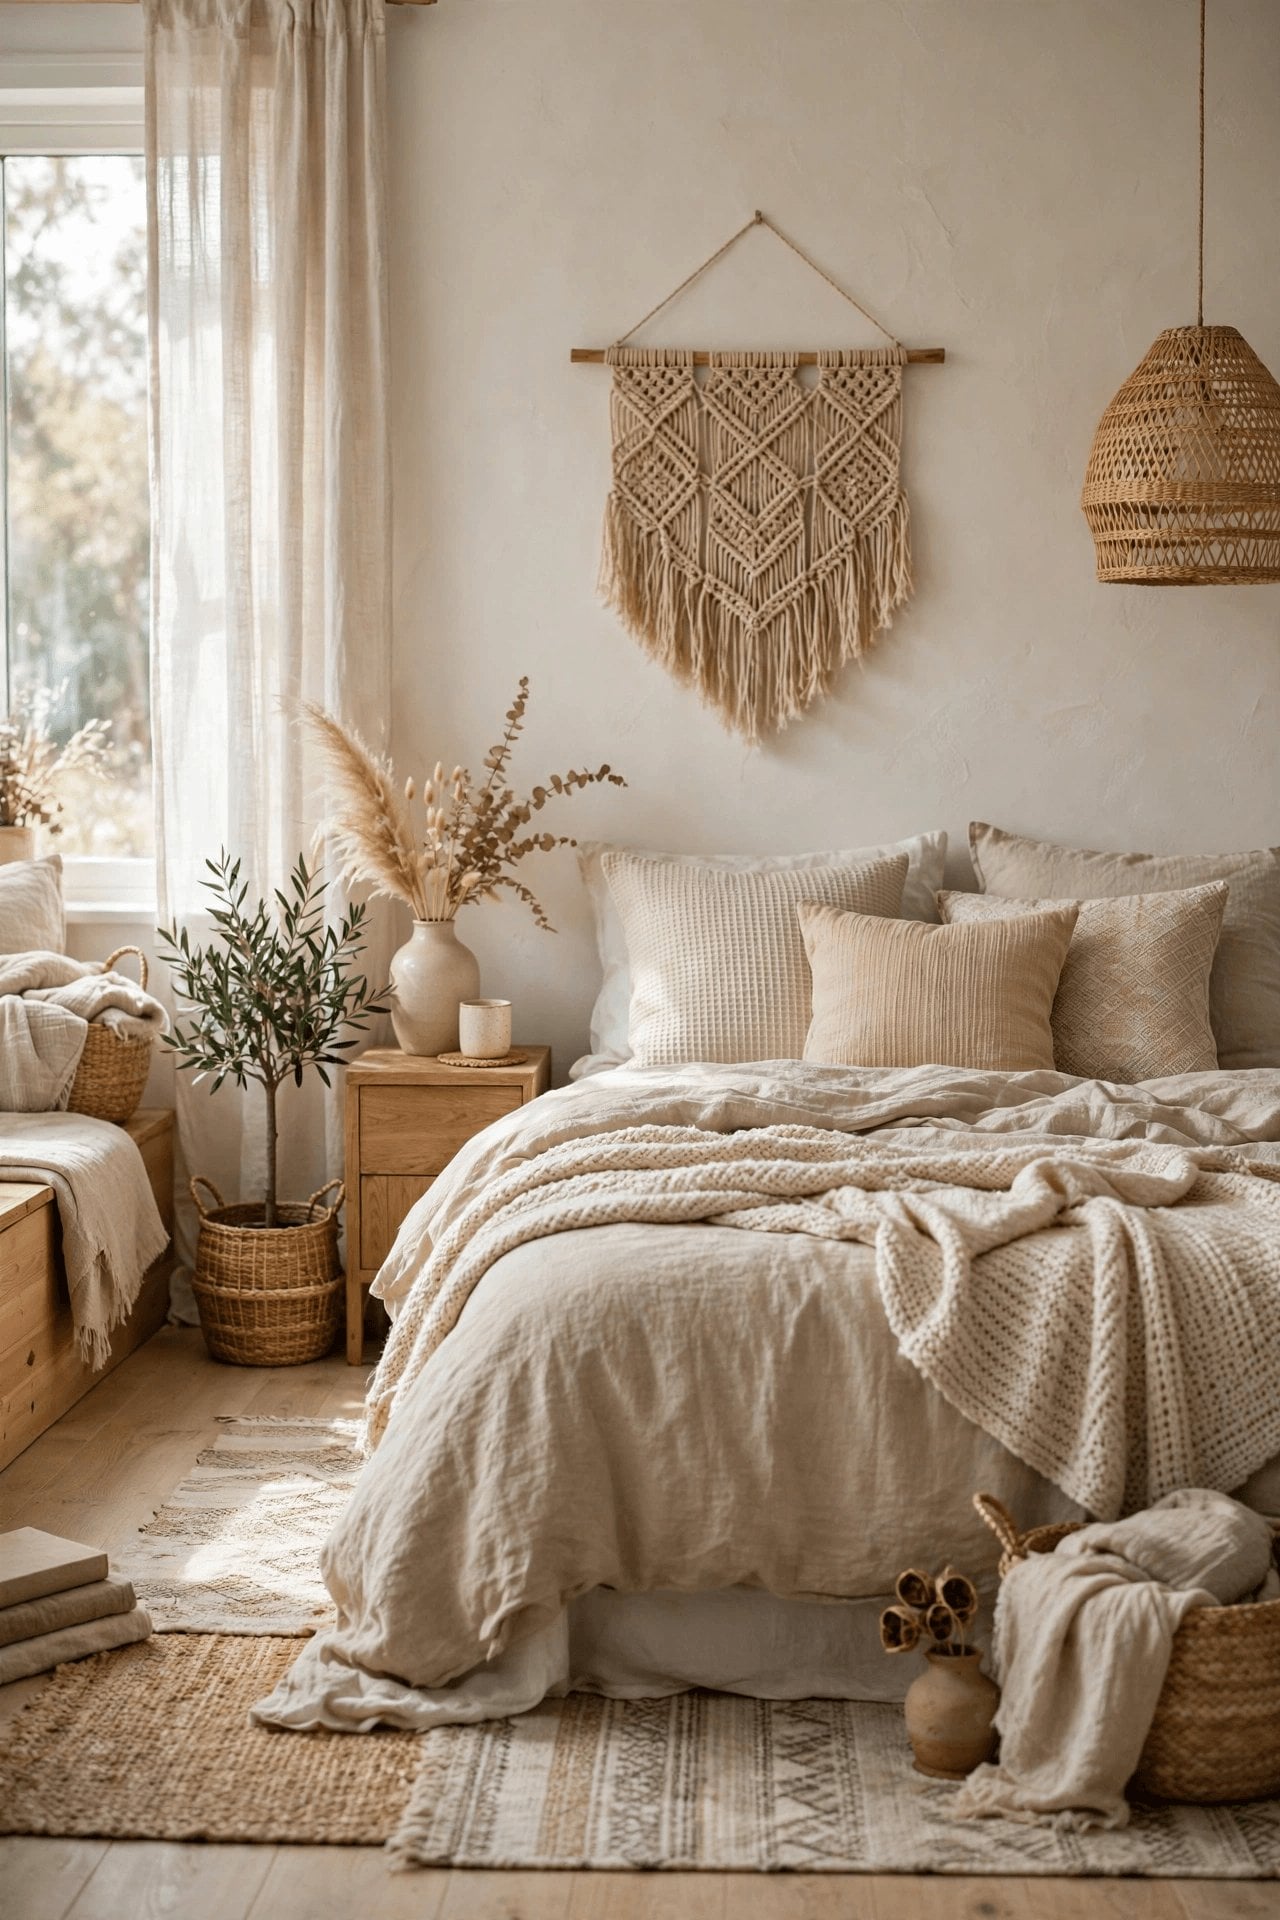
The sleeping area is where layering shows best: a pale base of bedding, then a woven throw across the foot, one or two cushions in natural textures, and the single warm accent from idea 5 appearing once — no more. Keep the bed low and the surround clear, and let a plant and a shaded lamp do the decorating. In a loft, layers must stay light; heavy duvets and piles of cushions overwhelm a low-ceilinged sleeping space and complicate every climb. Choose bedding that washes easily and often, because in a tiny home the bed is also seating, reading chair, and occasional desk, and it earns its calm by being simple to reset each morning.
9. Scandi-Boho Tiny House Bathroom: Pale, Textured, Spa-Calm
Idea 15: Make the Bathroom Pale, Woody, and Woven
The bathroom translates the style at its smallest scale: pale plain tiles or walls, one piece of warm wood — a stool, a shelf, a bath mat board — woven baskets for storage, and a plant that tolerates humidity. Mirrors should be simple and generous, because in this style the bathroom borrows its luxury from light and calm rather than fittings. These tiny house bathroom layouts show how little space a full bathroom needs, which is why keeping its surfaces pale and its objects few matters so much. Ventilate well: natural fibres and steam are uneasy partners, and the woven pieces here must dry fully between uses.
10. Scandi-Boho Tiny House Discipline: Edit Like a Scandinavian
Idea 16: Apply Scandi Editing to Boho Collecting
The final idea is the one that keeps the other fifteen working. Boho’s instinct is to collect — the found object, the market textile, the plant that needed a home. Scandi discipline answers with a kind edit: everything displayed must be used, loved, or beautiful enough to justify the visual space it rents, and in a tiny home that rent is high. Review the shelves and surfaces each season, rotate pieces rather than accumulate them, and let one-in, one-out govern the decorative layer as strictly as the practical one. Households sharing the space should edit together, in the spirit of these tiny house layouts for couples — shared rooms need shared thresholds for what stays.
Final Considerations
The honest trade-offs of this hybrid are dust, upkeep, and restraint. Layered textiles and woven fibres collect dust faster than bare Scandi surfaces and need regular shaking, washing, and airing — the style is calm to look at, not effortless to keep. Plants ask for ongoing care and the right light. And the editing discipline of idea 16 is a real, recurring cost for natural collectors. Set against that: few styles make a small home feel this warm while keeping it this light, and almost every element here is cheap, changeable, and reversible. Build the pale base carefully, layer slowly, edit kindly, and the balance tends to hold.


0 Comments