

Scandinavian design was shaped by long, dark winters, and that origin explains everything about how it behaves in a small home. A scandinavian tiny house interior treats daylight as the main building material: walls, floors and furniture are chosen first for how they catch, soften and return light, and only then for how they look in a photograph. The palette stays pale, the timber stays honest, and every object has to justify the floor space it stands on. Nothing is precious, nothing stays purely decorative for long, and the whole room is planned around calm — the feeling that there is air around each thing you own.
That restraint is exactly what a tiny house needs, but it comes with honest trade-offs. Pale surfaces show scuffs, wool and linen ask for more care than synthetic fabrics, and a strict one-in, one-out discipline can feel austere if you love collections and souvenirs. This guide works through the style as a set of practical decisions — colour, timber, textiles, storage, light and layout — so you can take the parts that suit your climate, your budget and your tolerance for tidiness, and leave the rest. The ten ideas below build on each other, starting with the light itself and ending with the editing habit that keeps the whole system working month after month.
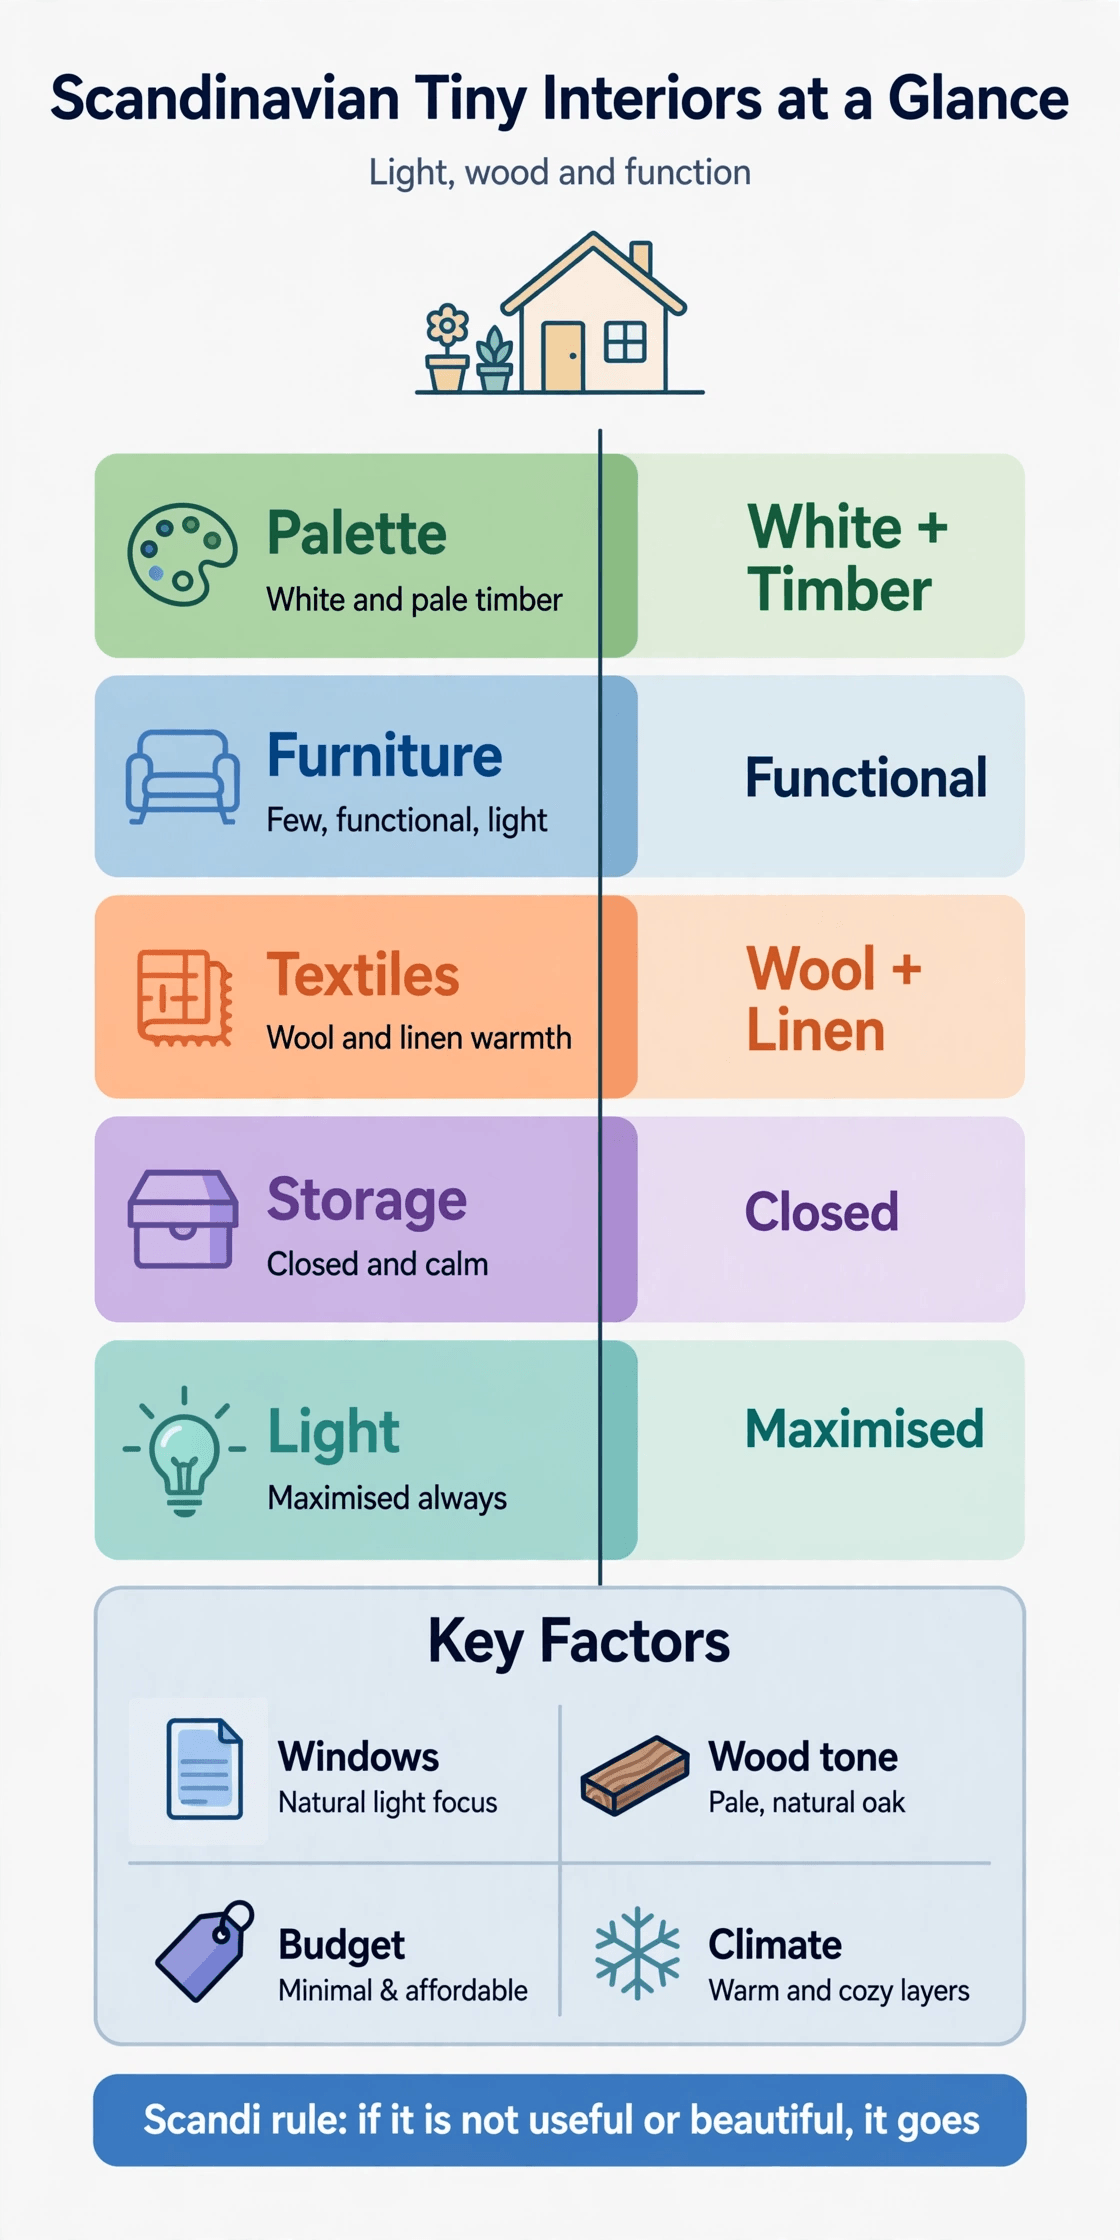
Scandinavian Tiny House Interior Ideas at a Glance
The table below condenses the ten decisions into a quick reference. Read it as a sequence: light first, surfaces second, furniture third, and habits last.
| Idea | Core Move | Why It Works in a Tiny House | Watch Out |
|---|---|---|---|
| 1. Pale colour base | Warm whites on walls and ceiling | Bounces daylight deep into the plan | Blue-leaning whites feel cold |
| 2. One pale timber | Repeat a single light wood tone | Links floor, storage and furniture visually | Mixing many woods turns restless |
| 3. Few functional pieces | Every item earns its footprint | Frees floor area and movement | Too little seating hurts guests |
| 4. Closed storage | Doors and drawers over open display | Hides visual noise completely | Needs honest internal organisation |
| 5. Natural textiles | Wool, linen, cotton in soft layers | Adds warmth without colour clutter | More washing and care |
| 6. Bare windows | Sheers or nothing at the glass | Maximum daylight, open sightlines | Privacy and summer glare |
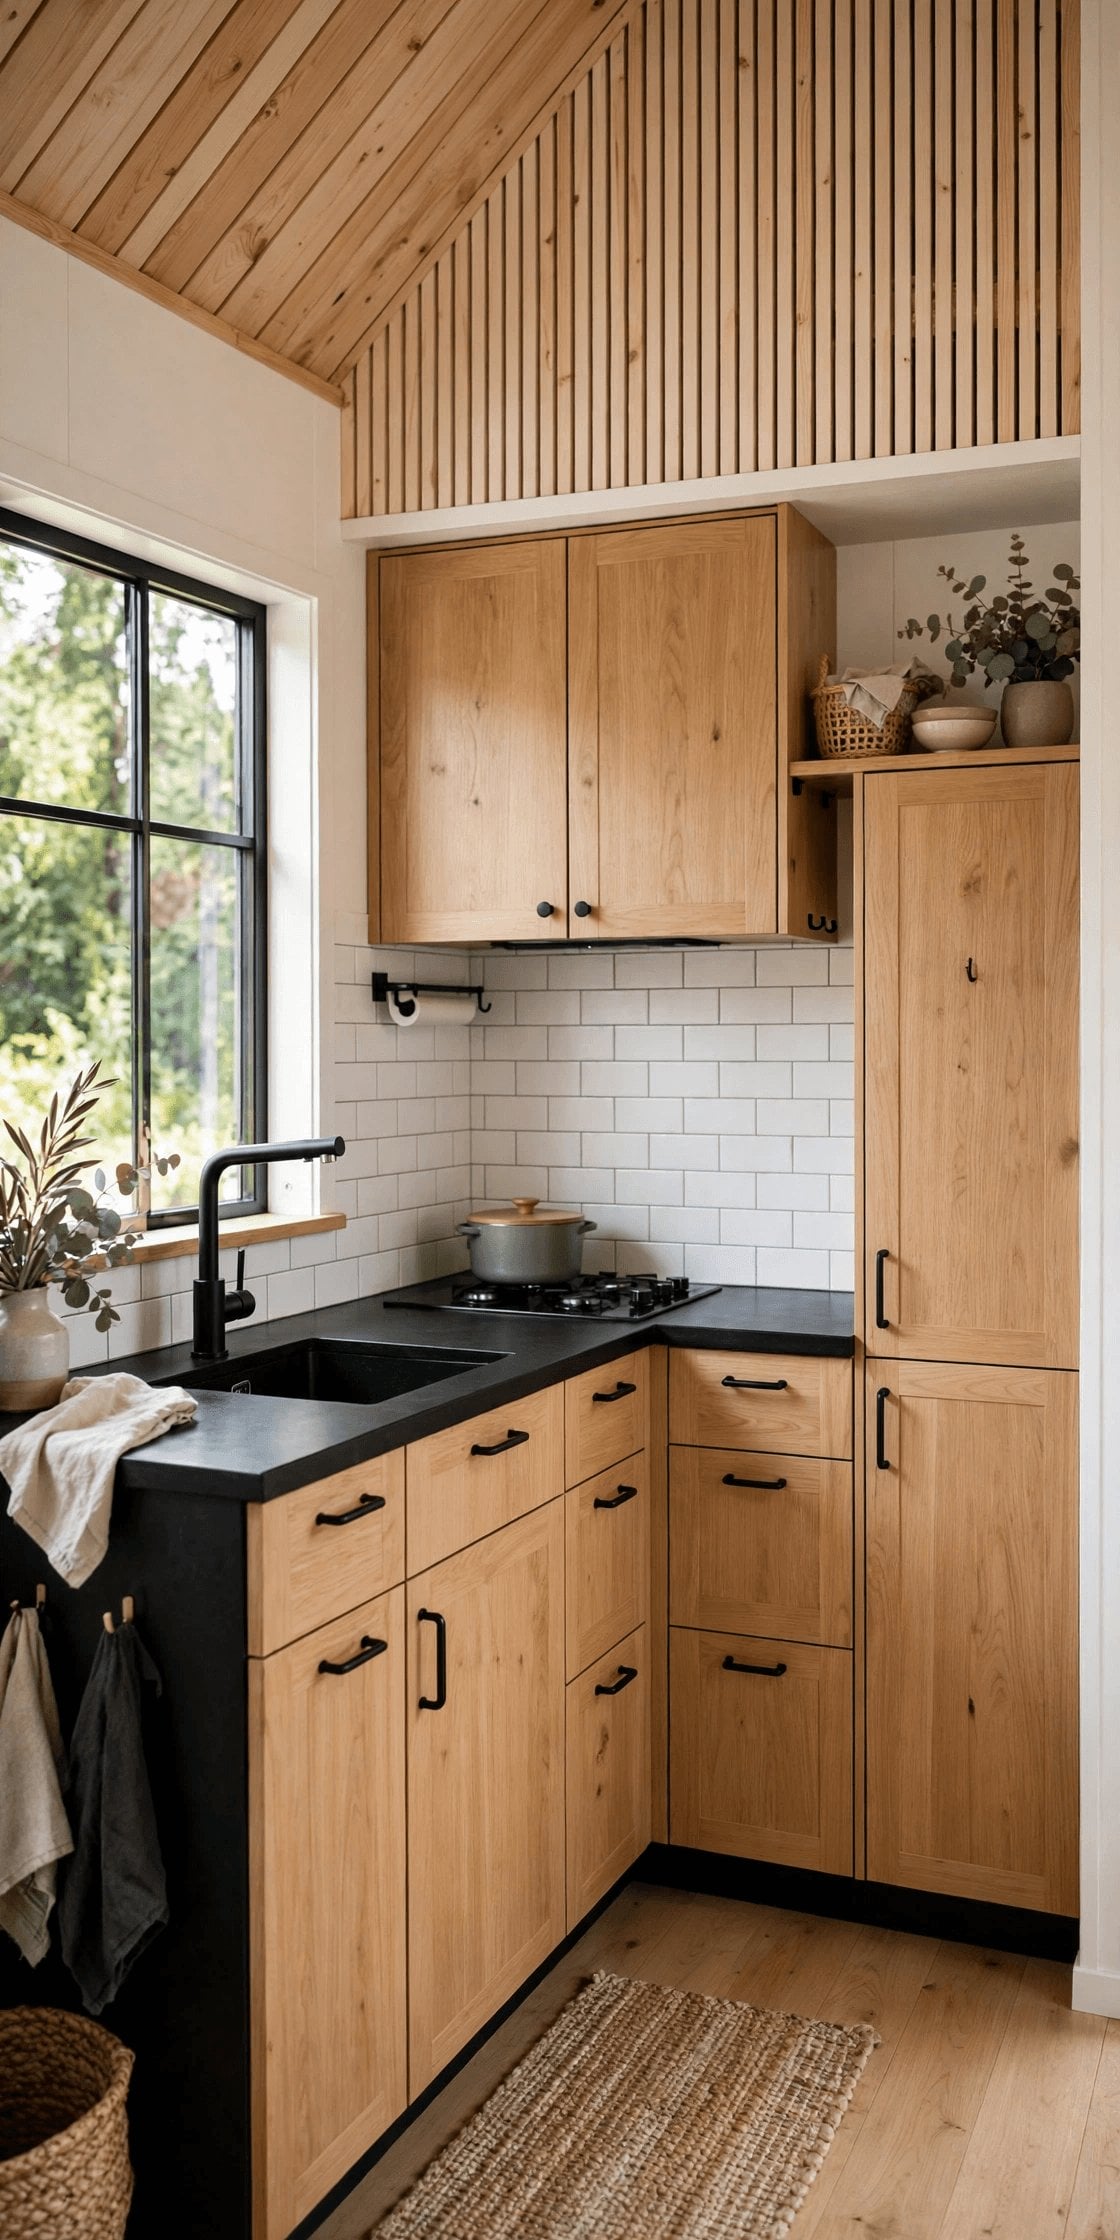
| 7. One-run kitchen | A single quiet line of cabinetry | Cooking contained, living space clear | Limited counter length |
| 8. Low, soft loft | Low bed, layered bedding, no clutter | Restful headroom illusion | Warm air pools in lofts |
| 9. Working entry | Hooks, bench and a landing zone | Stops outdoor gear spreading | Stole a little floor area |
| 10. Editing habit | One in, one out, seasonally reviewed | Keeps the system from drifting | Feels strict at first |
1. Pale Walls: Build the Room Around Light First
Start with the largest surfaces and treat them as reflectors. Walls and ceilings in a warm, soft white bounce daylight from the windows across the whole plan, so the far corners of a tiny house stop feeling like a separate, darker room. Keep the ceiling the same white or a touch lighter than the walls; a visible colour break between wall and ceiling lowers the room visually, while one continuous pale envelope lets the eye travel without interruption. Paint samples matter more here than in a big house, because you live close to every wall — test patches where the light is weakest and look at them morning and evening before committing.
The honest trade-off is temperature. A white with blue or grey undertones can feel clinical under northern light or in a shaded plot, while a warmer white with a hint of cream stays gentle in the same conditions. Satin or eggshell finishes wipe clean more easily than flat matte, which matters when every wall is within arm’s reach of cooking, seating and muddy boots. If your layout already reaches upward, pairing this palette with tiny house plans with high ceilings multiplies the effect, because pale surfaces and vertical volume solve the same problem from two directions.
2. Pale Timber: One Wood, Repeated Quietly
Scandinavian rooms get their warmth from timber rather than from colour, and in a tiny house the discipline is to choose essentially one pale wood and repeat it. The same light tone on the floor, the kitchen fronts, a bench and a shelf edge makes separate elements read as one calm system instead of a crowd of competing objects. Natural grain does the decorating here, so clear protective finishes suit the style better than dark stains, and visible knots and variation are part of the point rather than defects to hide.
Resist the urge to mix several woods for variety. In a large room, mixed timbers separate into zones; in a tiny one, they collide at close range and the room feels busy even when it is tidy. Flooring carries the biggest share of the tone, so choose it first and let smaller pieces follow it. Solid timber needs care around wet zones and heavy boots, and pale floors show grit sooner than mid-tone ones — a washable mat at the door is a small price for the effect. The approach pairs naturally with the layouts in these modern Scandinavian tiny house floor plans, where pale wood and open plans were planned together from the start.
3. Few Pieces of Furniture, Each With a Clear Job
Walk through the room and ask of every piece: what do you do, and how often? In the Scandinavian approach, a chair is for sitting, a bench is for sitting, storing and putting shoes on, and anything that cannot answer the question leaves. The result is not emptiness — it is floor you can actually see, which is what makes a small room feel generous. Choose fewer, better pieces with slim profiles and legs that lift them off the floor, because visible floor underneath furniture is one of the oldest tricks for making small rooms breathe.
Multi-function earns its keep quickly: a storage bench, a table that folds against the wall, a sofa that hosts a guest overnight. But be honest about the failure mode — a room edited too far becomes awkward for real life, with nowhere for a visitor to sit or a mug to land. Keep a short list of daily rituals, from morning coffee to working at a laptop, and make sure each one has a proper home before you remove anything. For pieces designed to transform rather than disappear, these convertible furniture tiny house plans show how folding and nesting furniture supports the same few-but-functional philosophy.
4. Closed Storage That Keeps Every Surface Calm
Open shelves display; closed storage rests. In a tiny house you sit within sight of almost everything you own, so the Scandinavian preference for doors, drawers and lidded boxes is a mental-health decision as much as a visual one. Flat, handle-light fronts in the same pale palette as the walls make storage walls nearly disappear, and the room reads as architecture rather than as a warehouse. Inside the cupboards, use simple boxes and dividers so the calm survives opening a door — hidden chaos still costs you time every day.
Plan storage by frequency: daily items at waist-to-eye height, weekly items higher or lower, and seasonal things in the least reachable places, such as under the bed or above the bathroom door. Closed storage does hide problems — it is easy to keep things you no longer use simply because you cannot see them — so pair it with the editing habit in idea ten. Stair drawers, bench boxes and floor cavities push the same principle further, and these tiny house plans with hidden storage collect the most useful built-in versions in one place.
5. Wool, Linen and Layered Natural Textiles
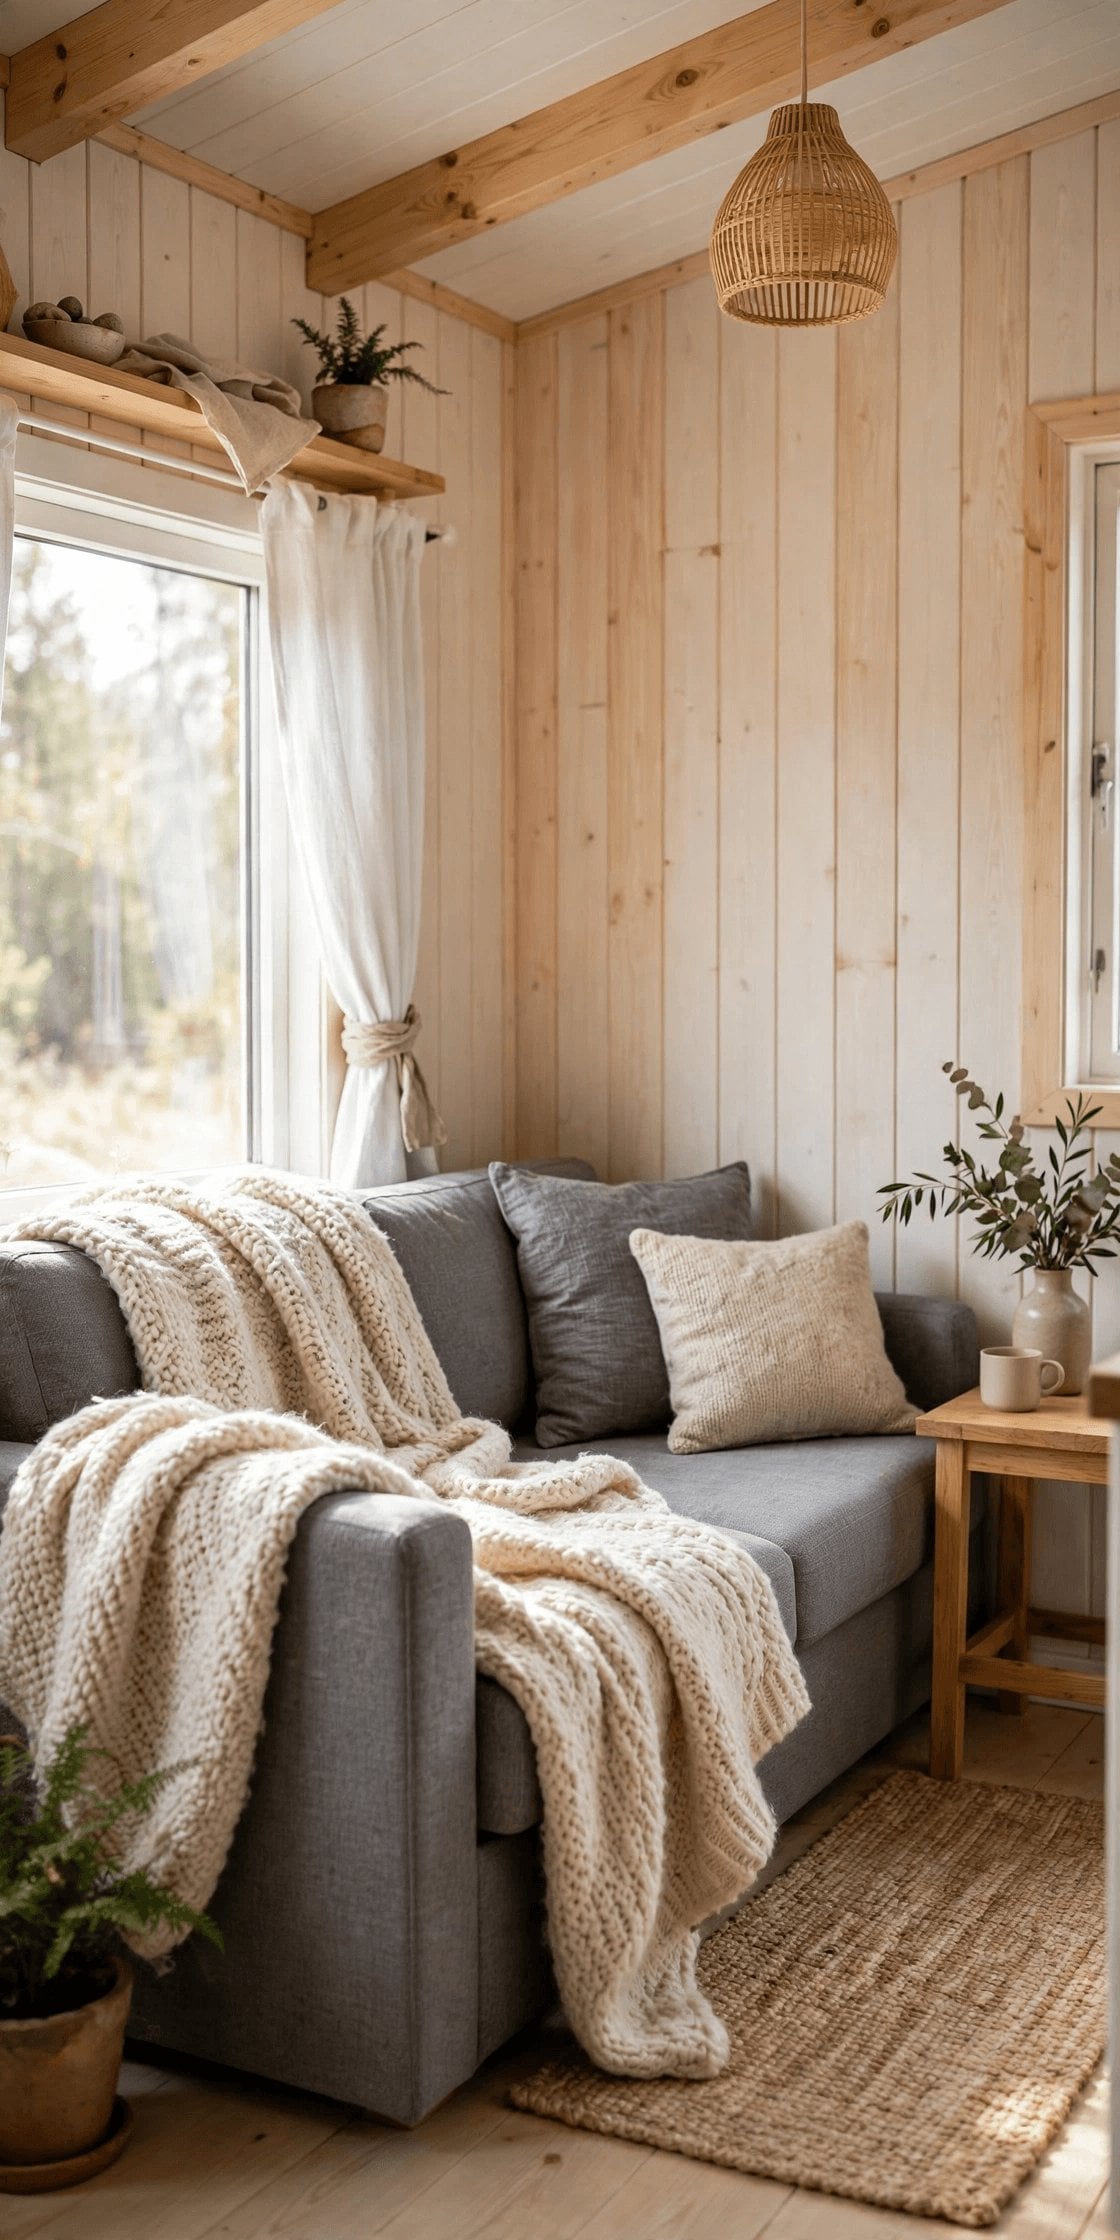
With colour kept quiet, texture does the warming. A wool throw over a linen sofa, cotton bedding in washed, slightly rumpled layers, a woven rug underfoot — these add the softness that stops a pale room feeling stark, without introducing visual noise. Natural fibres also behave well in small, lived-in spaces: wool resists odour and drapes heavily enough to stay put, linen breathes through warm nights in a loft, and cotton washes easily when everything is within splash range of the kitchen. Layer two or three textiles per zone rather than scattering many small ones.
The trade-offs are care and cost in effort, if not in money. Wool prefers gentle washing, linen wrinkles by design, and pale textiles show marks that darker fabrics would forgive. If that maintenance load sounds miserable, cheat honestly: choose natural-fibre blends in washable weaves, keep the palest pieces for the bedroom, and let the living zone use slightly deeper, forgiving tones of the same family. Cushions are the cheapest experiment in the whole style — change their covers with the seasons and the room feels renewed without a single new object entering the house.
6. Windows Kept Bare and Sightlines Kept Open
Heavy curtains are daylight thieves. The Scandinavian habit is to leave glass bare where privacy allows, or hang a single sheer linen panel that filters glare while letting the light through. Keep windowsills clear too — a row of objects on the sill silhouettes against the light and shrinks the window visually. The same thinking applies inside the room: arrange furniture so you can see from one end of the house to the other, because a long, unobstructed sightline is the strongest spaciousness signal a small interior can send.
Privacy and summer overheating are the real limits here, and they deserve practical answers rather than purist ones. A sheer for the bathroom, a simple blind for the sleeping loft, and external shade where the sun pounds the glass will handle most cases without darkening the room all day. If you are still at the planning stage, window placement decides how much of this idea you can use — these clerestory window tiny house layouts show how high glass brings in light while keeping walls free and privacy intact.
7. A Small Kitchen Arranged as One Quiet Run
The kitchen earns a place in this style by behaving like furniture, not like a workshop. A single straight run of pale, flat-fronted cabinets keeps cooking contained along one wall and leaves the rest of the room free for living. Integrated appliances behind matching fronts, a simple pale worktop or a warm timber one that repeats the floor, and only the day’s tools on display — a kettle, a board, a plant if you must — keep the run visually silent. Store by task: preparation near the sink, cooking near the hob, and breakfast things together where the morning light lands.
One run means limited counter length, and the honest fix is choreography rather than more units. Clear as you cook, use the dining table as overflow preparation space, and choose a sink that can take a board over it to become worktop when needed. Timber worktops need oiling and hate standing water; stone-effect and compact laminate surfaces forgive more, at the cost of some natural character. Whichever you choose, keep the palette inside the room’s existing whites and woods — the kitchen should disappear into the architecture, not perform as the room’s loud centrepiece.
8. The Sleeping Loft: Low, Soft and Deliberately Empty
Lofts reward restraint more than any other zone. A low platform or a simple mattress base keeps maximum headroom for sitting up, and pale bedding in layered linen and wool carries the Scandinavian palette into the smallest space in the house. Build in a small shelf or ledge for a book, water and glasses, and let that be the entire furniture list. Anything else — spare clothes, boxes, exercise gear — quietly converts the loft from a bedroom into a store room you happen to sleep in, and the room’s calm is the first casualty.
Two practical warnings belong here. Warm air rises, so lofts overheat in summer and can feel stuffy in winter with the heating on; a small, quiet fan and bedding you can layer down are near-essential, and an openable window or vent near the pillow is worth more than any decoration. Light matters too: a dimmable, warm light you can reach from the bed, plus a blackout layer if your plot is lit at night, will decide how well you actually sleep up there. Keep one clear rule — if it is not for sleeping, reading or tomorrow’s clothes, it does not live in the loft.
9. An Entry That Intercepts Mud, Mail and Bags
Small houses fail at the door. Without an entry routine, outdoor gear migrates across the whole interior within a week, and the calm you built in the other nine ideas dissolves into coats on chairs. The Scandinavian answer is a compact, hard-working threshold: a row of hooks at reachable heights, a bench with storage inside it, a tray for wet boots and one defined landing surface for keys, mail and bags. Everything gets a home within two steps of the door, sized for what your household actually carries in winter, not in the tidy week after moving in.
This zone borrows happily from other traditions of threshold design. These Japanese genkan-inspired tiny house entryways apply the same interception logic with a level change and a stricter shoe boundary, and the two approaches combine well: Scandinavian hooks and bench above, genkan discipline below. Budget the floor area honestly — the entry will take a little space from the living zone — and treat it as the best-spent square metre in the house, because it protects every other square metre from clutter creep.
10. Editing as a Daily Habit, Not an Occasional Purge
The final idea is the one that maintains all the others. Scandinavian calm is not a purchase; it is a flow, where objects enter slowly, live visibly, and leave when their job ends. The working rule is one in, one out, applied to clothes, kitchen gear and tools alike, with a seasonal review timed to the change of textiles — when the heavy throw goes away in spring, the cupboards get their audit too. Objects that stay must be used, loved or both; objects that are merely owned eventually fill every closed cupboard you built in idea four.
Households make this harder, and that is normal. Shared homes need negotiated zones — a personal shelf or drawer where each person’s untidy treasures may live without judgement — alongside the shared discipline for common areas. These tiny house layouts for couples explore how two people divide small space fairly, and the same fairness principle applies to stuff. Start gently: a single drawer edited this week beats a heroic weekend purge that everyone resents. The goal is a home that stays calm on an ordinary Tuesday, not one that only photographs well after a clear-out.
Final Considerations
A Scandinavian approach suits tiny houses because both were designed under pressure — one from climate, the other from size — and both answer with light, honest materials and a refusal to waste anything. Taken together, the ten ideas form one system: pale surfaces gather the light, timber and textiles warm it, closed storage and few-but-functional furniture protect the calm, and the entry and the editing habit stop entropy undoing the work. Adopt the system in order if you can. Colour and textiles are weekend projects; storage and furniture changes are slower, and window changes belong to a build or a renovation, not a refresh.
Keep the honest limits in view as you finish. This style asks for regular care — pale finishes, natural fibres and tidy surfaces all need small, frequent effort rather than occasional heroics — and it can feel cool or sparse if your taste runs to pattern and abundance. Adapt it without guilt: a deeper cushion colour, a wall of books, a much-loved armchair that breaks every rule will not collapse the design, so long as the light stays first and every object still earns its place. In a tiny house, calm is not the absence of things. It is the presence of exactly the right ones.


0 Comments