

Every tiny house has two floor plans: the one you can see, and the one hidden inside the stairs, under the bed and behind the bench seat. Designers who specialise in small homes obsess over the second plan, because it decides whether the first stays calm or slowly drowns in stuff. The best tiny house interior storage ideas all share one philosophy — no volume is allowed to be furniture only, no corner is decorative only, and nothing you own should have to live on a surface simply because there is nowhere else for it to go.
Hidden storage has honest costs, and this guide names them. Compartments are slower to reach than open shelves, built-ins commit you to a layout, and a home full of secret stashes can quietly become a home full of forgotten things. The ten ideas below balance the hiding with the finding: storage stairs and under-bed drawers, benches and vertical walls, the dead zones most homes waste — corners, toe-kicks, the slim gaps nobody measures — and finally the reach rule, the simple frequency system that decides what deserves a clever compartment and what should never be hidden at all.
Tiny House Interior Storage Ideas at a Glance
The table below maps the ten ideas. Read down the Watch Out column before you build any of them — every hidden space has a failure mode, and each one is avoidable if it is planned for.
| Idea | Core Move | Why It Works in a Tiny House | Watch Out |
|---|---|---|---|
| 1. Storage stairs | Drawers or cupboards in every step | The staircase becomes a wardrobe | Steps must stay safe underfoot |
| 2. Under-bed volume | Full-depth drawers or a lifting base | Bulky items vanish where they are used | Drawers need a clear opening arc |
| 3. Bench storage | Hinged or drawer bench seats | Seating and storage share one footprint | Cushions slow access a little |
| 4. Vertical walls | Full-height rails, shelves and tall units | Floor stays free while volume grows | Heavy items belong low |
| 5. Corner craft | Rotating shelves and corner drawers | Dead corners start paying rent | Fiddly fittings — measure twice |
| 6. Toe-kicks and gaps | Shallow drawers in plinths and gaps | Flat items stored invisibly | Very shallow — flat things only |
| 7. Kitchen hidden half | Inner drawers, rails and under-sink order | Every utensil within one move | Small parts multiply fast |
| 8. Compartment craft | Dividers, boxes and honest labels | You can find things in the dark | Systems decay without reviews |
| 9. The reach rule | Storage matched to how often things are used | Daily life stops fighting storage | Demands honesty about habits |
| 10. Seasonal rotation | Planned swaps plus an overflow valve | The house breathes with the year | Overflow needs somewhere to go |

1. Storage Stairs: Every Step Earns Its Height
The staircase to a loft is the largest single piece of furniture in most tiny houses, and it is hollow. Turning each step into a drawer — or alternating drawers with cupboard steps — converts a circulation route into a wardrobe: shoes in the low steps, folded clothes in the middle ones, bedding and towels near the top where the loft needs them. Because the storage follows the climb, weight sits naturally low and the things stored land close to where they are used, which is the whole secret of storage that actually gets used.
Build it like stairs first and storage second. Treads must feel solid and stay grippy, drawer openings must never compromise the structure, and nothing stored may creep onto the walking surface. These tiny house plans with hidden storage collect the most ingenious stair designs in one place, from full drawer flights to steps that hinge open like chests. One honest warning: a drawer you must kneel on a staircase to open will be opened reluctantly, so reserve stair storage for weekly things — spare linen, shoes in rotation, the iron — and keep daily items somewhere kinder to your knees.
2. Under the Bed: The Biggest Cupboard You Already Own
Measure the volume under your bed and you will find one of the largest enclosed spaces in the house, usually holding dust and one lost sock. Reclaim it properly. Full-depth drawers on smooth runners turn the whole footprint into accessible storage — out-of-season clothes, spare bedding, the suitcase itself — while a lifting base suits couples who prefer one big cavity to divided drawers. Either way, divide the space internally with boxes or bags, because a single cavern becomes a rummage pit within a month, and ventilate it: bedding stored airtight in a warm, unventilated box does not stay fresh.
The practical checks are simple and often skipped. Drawers need a clear arc of floor to open into, so walk the route with the drawer fully out before committing to depths, and in a loft, remember the bed’s storage is reached from a specific side — plan which side before the bed is built in. Shared beds mean shared access negotiations, and these tiny house layouts for couples show how his-and-hers zones calm that conversation. Under-bed is the natural home of the slow things: the winter duvet in July, the guest towels, the board games — reached monthly, missed never.
3. Bench Storage: Seating That Swallows the Clutter
A bench is a seat with a secret. Build the base as a chest — hinged top, or drawers if the bench sits against a table where lifting the seat would disturb everything on it — and a dining bench or window seat quietly absorbs the household’s awkward middle layer: blankets, board games, craft boxes, the dog’s entire department. Benches earn a special place in tiny design because they stack functions vertically: sitting above, storing below, and often a third job — step up to the loft, extra worktop, guest bed’s beginning — folded into the same footprint.
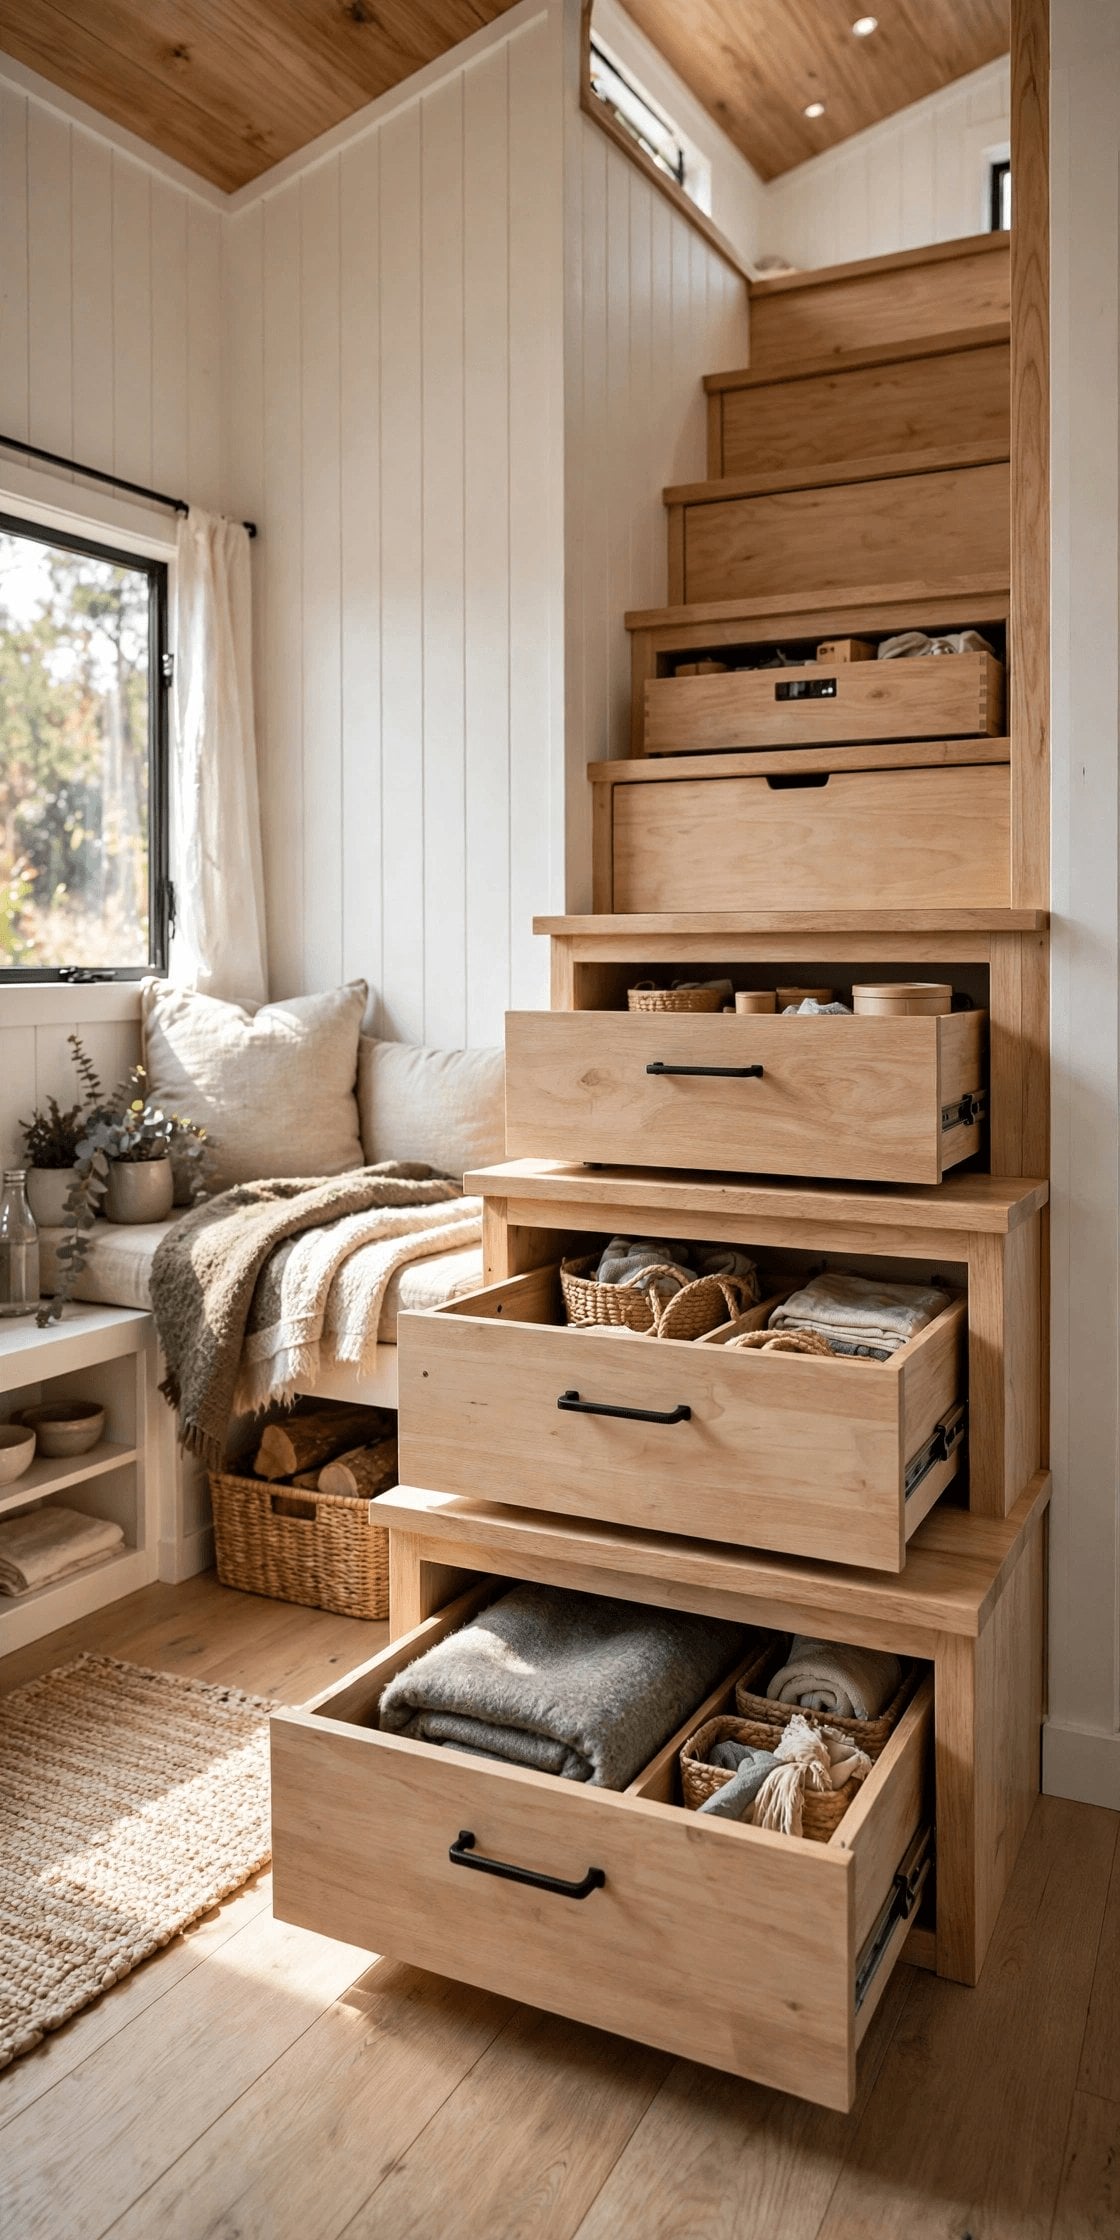
Two details separate a good storage bench from a frustrating one. The lid or drawers must open fully without moving cushions into a daily wrestling match — gas struts or a split lid help, and a bench used every day wants drawers, not a lid, because nobody lifts a seat they are sitting on. And the contents need the compartment treatment of idea eight, or the bench becomes the house’s largest junk drawer. For benches that transform rather than merely store, these convertible furniture tiny house plans show seating that folds, extends and sleeps guests as well.
4. Go Vertical: Walls Are Storage Real Estate
Floor space in a tiny house is precious and wall space is mostly wasted — a situation the vertical principle exists to correct. Take storage up: full-height shelving on the wall areas furniture cannot use, rails with hooks in the kitchen and by the door, tall slim units in the strips beside windows and doors, and high shelves over doorways for the year’s slowest objects. Every item lifted onto a wall is an item not competing for the few square metres you walk on, and vertical storage has a visual dividend too — the eye travels up, and the room feels taller than the tape measure says.
Gravity sets the rules. Heavy things live low, light and bulky things live high, and anything stored overhead must be retrievable without a climbing expedition — a folding step that lives in a slim gap (idea six) is part of the system, not an afterthought. Fix tall units to structure, not just to board, especially in a house that moves. Homes with real height to exploit should plan storage into it from the start, as these tiny house plans with high ceilings do — the top shelves of a tall tiny house can hold a whole season’s wardrobe without touching the living space below.
5. Dead Zones I: Corners That Finally Earn Their Keep
Stand in your tiny house and look at the corners: the kitchen’s blind corner, the angle where the bathroom wall meets the stairs, the triangle under a slope. Corners are where floor plans go to die, because standard rectangular furniture cannot use them and so nobody tries. Designers hunt them deliberately. In kitchens, rotating shelves or corner drawers that pull the corner’s contents out into the light end the archaeological dig for the back saucepan. In living corners, an angled shelf, a triangular plant stand with supplies beneath, or a corner bench that continues the seating turns the deadest geometry in the house into working space.
Be honest about the costs. Corner mechanisms are the fiddliest fittings in the storage world — they reward precise measuring and punish improvisation — and a badly fitted rotating shelf wastes almost as much space as it saves. Start cheap and reversible: baskets shaped to the corner, a corner shelf cut from offcuts, hooks in the angle above head height. Prove the corner’s usefulness with temporary storage before building anything permanent into it. Some corners should stay empty, too — the one your eye rests in from the sofa is doing visual work, and a tiny house needs a few places where nothing is stored at all.
6. Dead Zones II: Toe-Kicks, Stair Risers and Slim Gaps
The second family of dead zones hides in the dimensions nobody looks at: the recessed plinth under kitchen cabinets, the vertical face of each stair riser, the hand’s-width gap between the fridge and the wall. Each is shallow, and shallowness is precisely their talent — flat things are the hardest items to store in deep cupboards, and they are exactly what these spaces were born for. A toe-kick drawer holds baking trays, the good tablecloth and the folding step; a slim pull-out in the fridge gap takes spices, bottles or cleaning supplies in single file, visible all at once like a shop shelf.
Stairs offer their own slim harvest: a shallow drawer in a riser face for torches, tape and batteries — the household’s small emergency kit, stored where a blackout journey passes it anyway. The honest limit of every slim space is that it stores one category only, and it stores it superbly or not at all; the moment a toe-kick drawer accepts general clutter, its trays vanish under junk and the space dies again. Commission each slim gap with a single job, written on the inventory of idea eight, and defend that job like a border.
7. The Kitchen’s Hidden Half: Insides, Undersides and Rails
Kitchens generate more small objects per metre than the rest of the house combined, and their storage hides in the third dimension of the cabinets themselves. Inner drawers — a shallow second drawer concealed inside a deep one — separate cutlery and tools from the pots below without wasting a centimetre of frontage. The inside faces of cupboard doors take spice racks, lid holders and measuring sets. The underside of wall cabinets takes rails and hooks for utensils and mugs, keeping the worktop itself clear for the work it exists for.
Under the sink, the classic chaos cupboard, order comes from a simple frame or pull-out that works around the plumbing instead of pretending it is not there, with cleaning supplies corralled in one carryable caddy. Cabin kitchens have refined these tricks for generations — these compact cabin floor plans with traditional timber framing come from a tradition where a year’s provisions shared one small room. The governing rule is the one-move test: anything used daily should come to hand in a single motion, with no other object moved first. Audit the kitchen against that test and the hidden half reveals itself, drawer by drawer.
8. Compartment Craft: Dividers, Labels and Honest Inventories
Hidden storage fails in one predictable way: the compartment is found, opened — and reveals an undifferentiated heap in the dark. The cure is internal order, fitted at the same standard as the carpentry. Dividers that match the contents (not generic grids), boxes sized to the categories they hold, and labels written for the person who will open the drawer at midnight — these small crafts are what separate a designer’s hidden compartment from a hiding place. Keep categories coarse: a drawer labelled simply for linen outlives a drawer subdivided by thread count, because systems survive only at the level of effort a tired human will actually maintain.
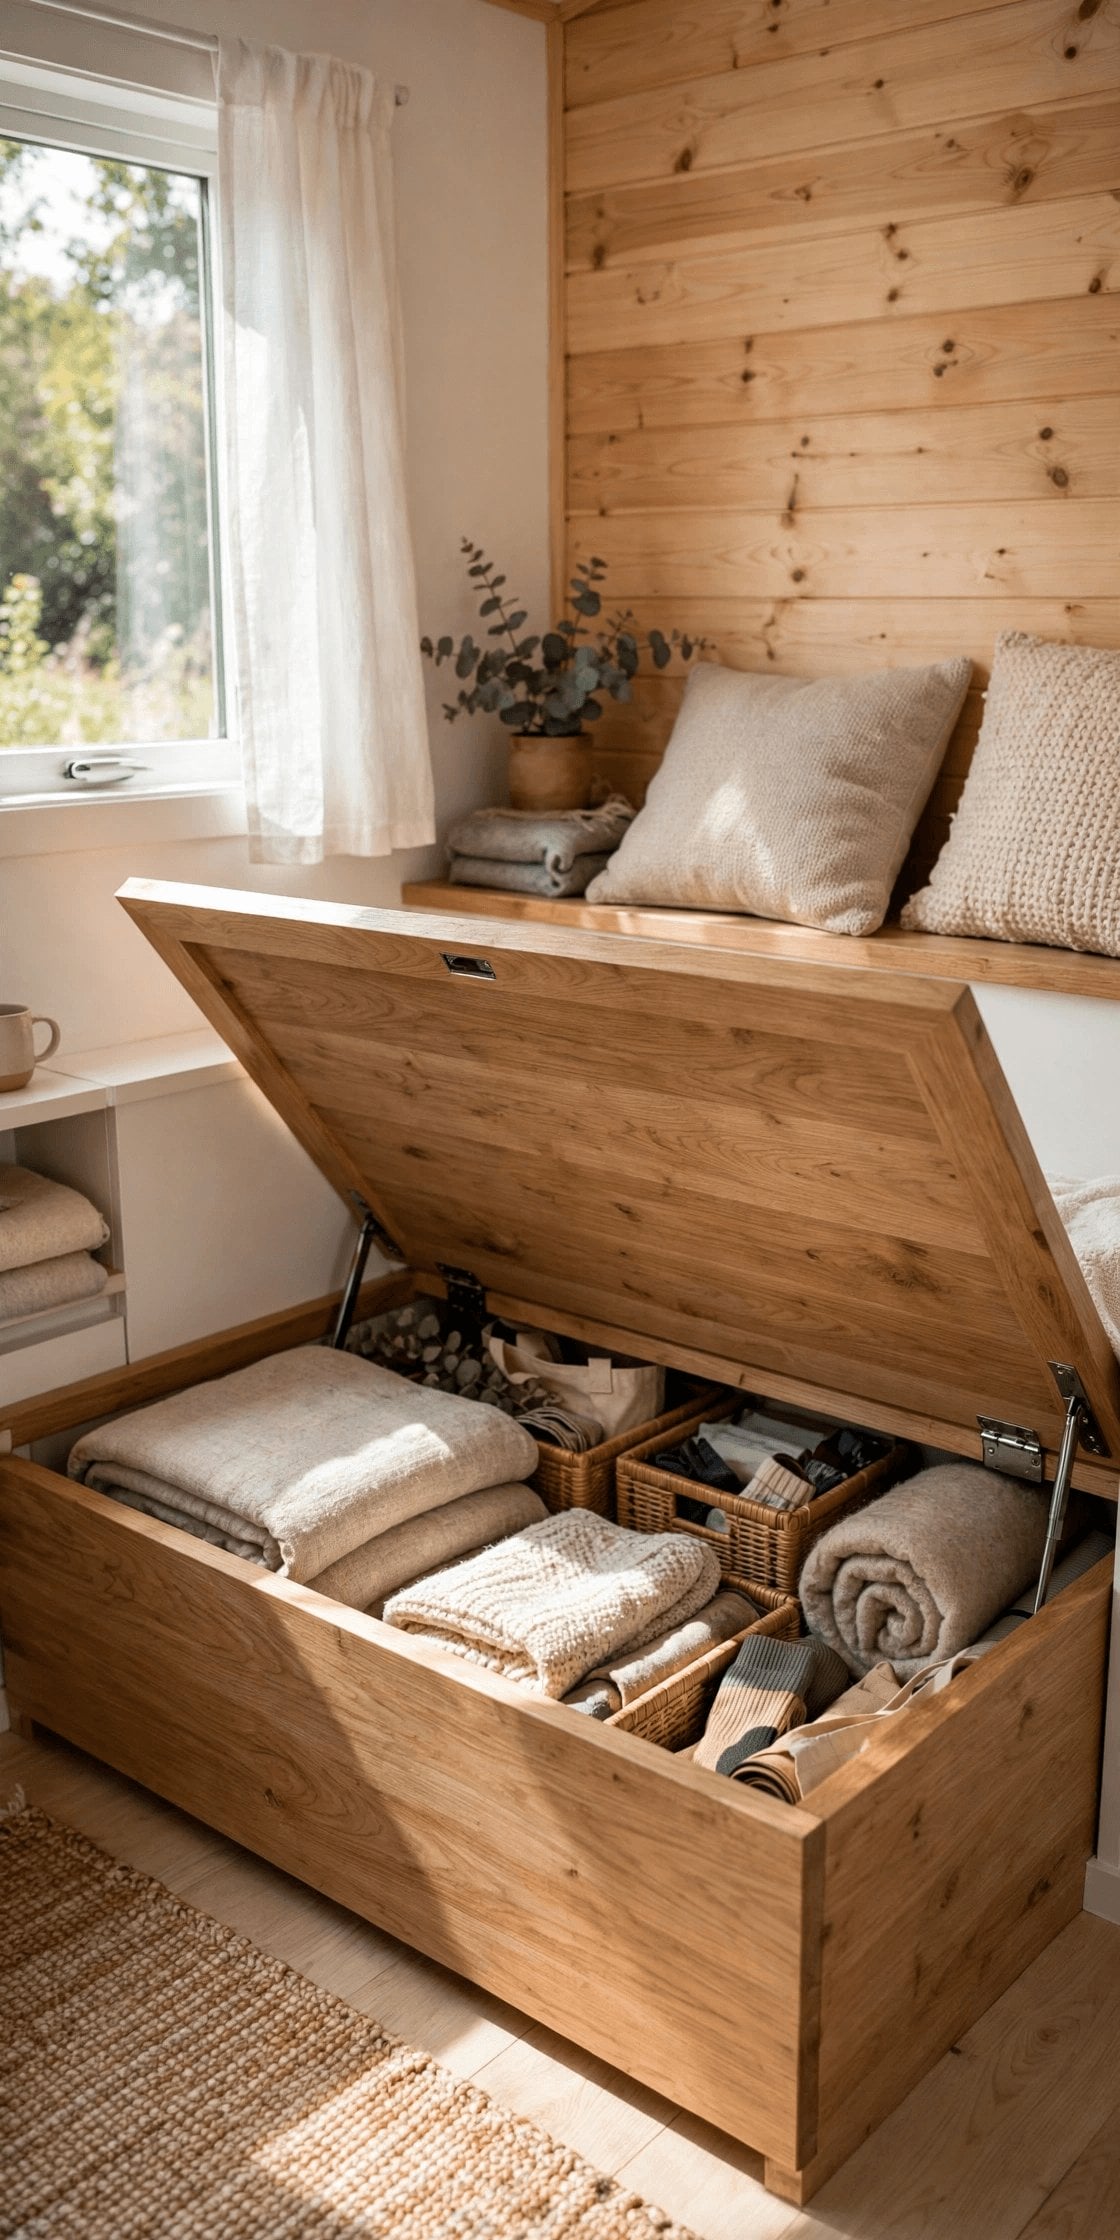
Pair the physical order with one honest inventory — a single page, paper or digital, listing what lives in the deep compartments: under-bed left, stair step four, bench chest. It sounds excessive until the first time it answers where the spare heater is in ten seconds flat. Review the whole system twice a year, ideally alongside the seasonal rotation of idea ten, and let the inventory absorb the changes. Designers love hidden compartments not for the hiding but for this discipline: a place for everything, known by everyone, reachable without a search party.
9. The Reach Rule: Store by Frequency, Not by Fit
Here is the rule that governs all the others, and the one most often broken: things should be stored by how often they are reached for, not by where they happen to fit. Daily things — the mug, the pan, the charger’s cable — live at waist-to-eye height, in the open or behind one door, within a step of where they are used. Weekly things sit a little higher, lower or deeper. Monthly and seasonal things earn the clever compartments: under beds, inside stairs, above doors. The moment a daily object is exiled to a hidden compartment because the cupboard was full, the compartment becomes a daily annoyance and the object starts living on a surface instead.
The rule explains why calm interiors, like the closed-storage discipline in these modern Scandinavian tiny house floor plans, feel effortless: nothing used daily is ever behind anything else. Test your own home honestly — list the ten things you touched before breakfast, and check each one’s journey. Any that involved kneeling, moving another object, or opening two doors is a reach-rule violation quietly taxing every day you live there. Fixing those ten journeys does more for a tiny house than any single new compartment, however beautifully hidden, ever will.
10. Seasonal Rotation and the Overflow Valve
A tiny house breathes in seasons, and its storage must breathe with it. Twice a year — when the heavy bedding and the winter boots trade places with the summer kit — the deep compartments turn over: under-bed drawers and high shelves swap contents, the bench chest changes guard, and anything that failed to be used in its season faces an honest interview about whether it still owns a home here. Rotation is also the maintenance window for the whole system: runners get checked, labels get corrected, the inventory gets its twice-yearly edit, and forgotten corners get found before they become archaeology.
Finally, plan the overflow valve, because no fixed volume absorbs a changing life without one. A defined place outside the prime interior — a weatherproof box by the door, a relative’s attic corner, a small rented cage for the truly seasonal giants like sports kit — keeps the home’s compartments honest and stops overflow colonising the living space. Threshold traditions help here too: these Japanese genkan-inspired tiny house entryways show how a disciplined entry zone decides what fully enters the home at all. The valve is not failure; it is what lets the inside of a tiny house stay a home rather than become a warehouse with a bed in it.
Final Considerations
The ten ideas form one connected system. The stairs, the bed and the benches supply the big hidden volumes; the walls supply the vertical ones; corners, toe-kicks and slim gaps sweep up what is left; and the inner craft — dividers, labels, the inventory, the reach rule — keeps all of it findable at midnight in February. Built together, they give a tiny house the quality visitors always remark on and rarely diagnose: everything has a home, so nothing has to live in the way. Build them in that order, deepest storage first, and let the reach rule referee every later decision.
Keep the cautions as carefully as the ideas. Hidden is slower than open, built-in is forever in a way furniture is not, and every compartment quietly invites you to keep more than you need — the editing habit matters as much as the carpentry. Weight deserves a thought in a moveable home as well: storage concentrates mass, so fill the low compartments with the heavy things and the high ones with the light. A tiny house with storage designed this way does not feel like a puzzle box or a ship’s cabin trick. It simply feels calm, because the second, hidden floor plan is working exactly as hard as the first.


0 Comments