
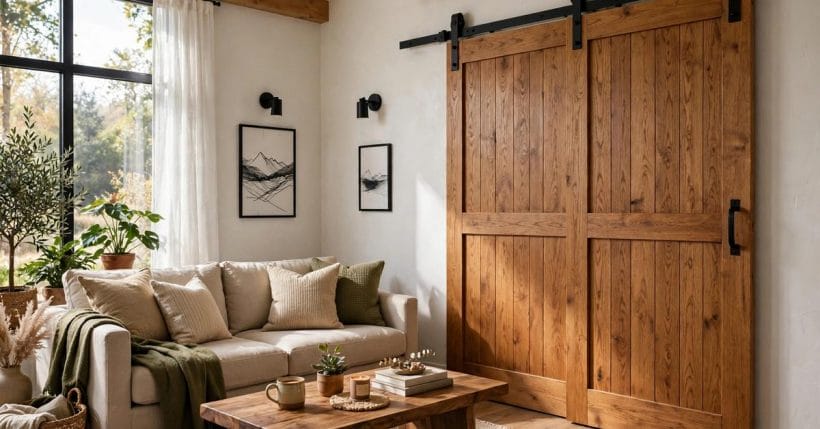
A door that slides instead of swings changes how a room breathes. No arc of floor surrendered to a swinging leaf, no door parked against the furniture — just a broad slab of timber gliding along the wall, part door, part wall art, entirely unbothered.
This post keeps the sliding barn door where its keyword puts it — in the living room: the styles, tracks and finishes that suit a sociable room, the wall space it honestly needs, and seventy-five ideas for choosing one that earns its keep.
1. Sliding Barn Doors at a Glance
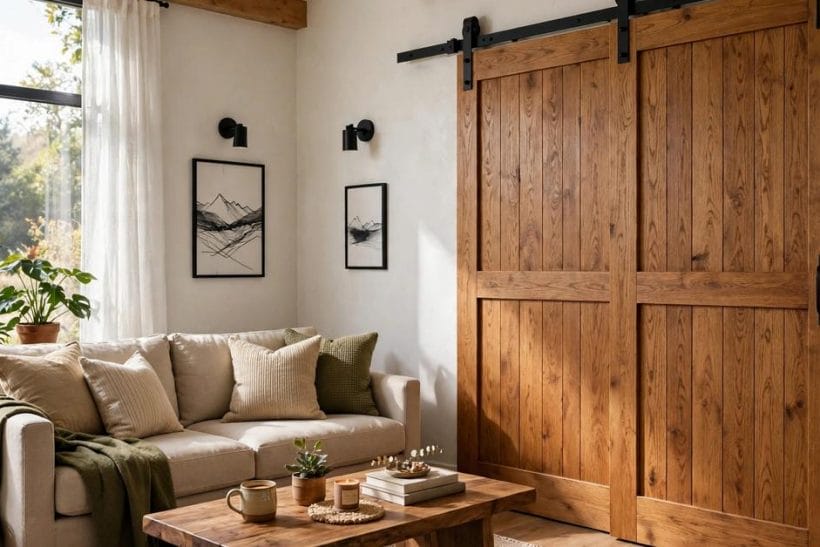
A barn door hangs from a rail fixed above the opening and slides sideways across the wall face. In a living room it closes off a study, a snug, a hallway or a media alcove without stealing the swing space a hinged door demands — and when open, the slab itself becomes the room’s largest piece of joinery, so its style matters as much as its mechanics. The search phrase barn door ideas for living room describes exactly that double life: door and decor in one panel.
One boundary before the ideas: this is an interior door. The house’s entry doors are a different family — the front door ideas survey covers the front of the house, and this post’s door never has to weather a storm or carry a lock against the street. Within the living room, though, it has real work to do, and the sections below take its parts in order: why it suits the room, styles, hardware, colour, and the honest limits.
| Question | Short answer |
|---|---|
| Why choose a sliding barn door in a living room? | It saves the swing space a hinged door wastes, divides open rooms when guests or quiet demand it, and gives the wall a large, warm piece of timber to look at |
| What does it need to work? | A clear run of wall at least the door’s width beside the opening, a sound fixing for the rail into structure, and floor space kept free along its travel |
| What is it not good at? | Sealing sound and draughts like a framed hinged door — it sits against the wall face, so it softens separation rather than completing it |
| Which rooms pair with it best? | Studies, snugs, hallways, pantries and media spaces off the living room — rooms you close for an evening, not rooms you lock |

2. Why a Sliding Door Suits the Living Room

1. The swing space you get back
A hinged door reserves a quarter-circle of floor forever. A slider reserves none: the corner where the door would sweep can hold the armchair, the plant, the reading lamp — the living room simply gains usable ground.
2. A room that divides on demand
Open-plan living is generous until someone wants quiet. A wide sliding door lets one space be two for an evening — film on one side, homework on the other — and be one again by morning, as the book-nook door above demonstrates daily.
3. The door as wall furniture
Parked open, a barn door covers a full panel of wall with timber, grain and hardware. Treat it in the decorating scheme like a sideboard or a large artwork: it will be looked at more than most of the room’s contents.
4. Gentle on awkward layouts
Openings near corners, radiators or sloping ceilings often defeat hinged doors. A slider asks only for a straight wall run, which makes it the peacemaker of difficult plans — including the openings other doors have already failed.
5. Kind to through-routes
In a living room you pass through with trays, laundry or children, a door that never swings into the route is a daily mercy. It also cannot slam in a draught, which the household’s nerves will register within a week.
6. A feature renters can almost have
The rail fixes to the wall with a row of screws, so the intervention is modest compared with reframing an opening — though fixings, landlord consent and making good afterwards are the user’s own checks to make, in their own home’s terms.
7. It suits the living room’s scale
Living rooms hold the house’s biggest openings — between lounge and dining, lounge and garden room. A barn door’s broad, agricultural proportions look right at that scale, where a standard door leaf can look lost.
8. Part of the wider living room picture
The door is one decision inside the room’s whole scheme — seating, light, walls and storage — which the living room ideas pillar gathers in one survey. Fit the door to that scheme, not the other way round; it is a large servant, not the master.
3. Door Styles: Planks, Panels and Braces
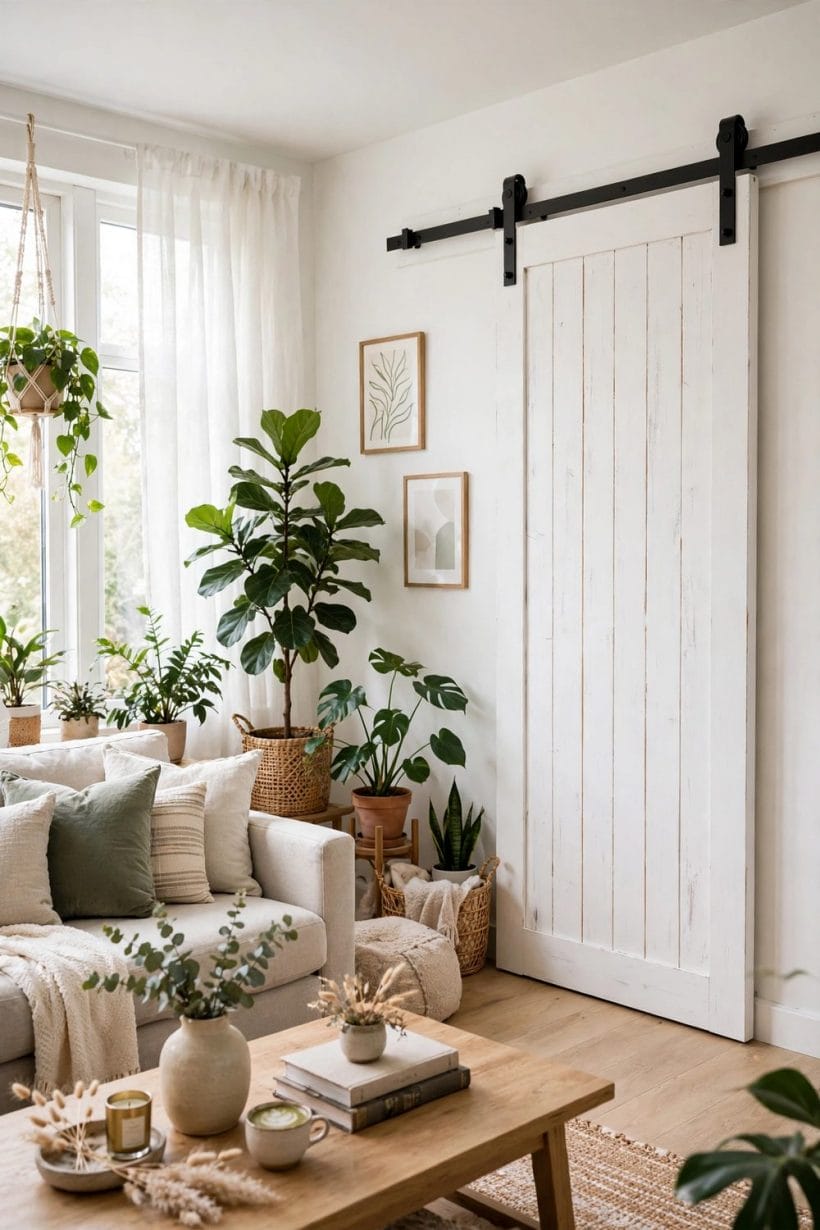
9. Vertical planks
The archetype: boards standing shoulder to shoulder, ledged across the back. Plain, warm and forgiving of rustic rooms — and honest about its barn ancestry, which in a living room reads as texture rather than theme.
10. The Z-brace
A diagonal brace between top and bottom ledges stiffens a wide plank door and draws its famous Z. The brace is structure wearing a pattern; on wide doors it is doing real work against sag, not just quoting a farm.
11. The X-brace and double X
Crossed braces make a bolder graphic for wide or double doors. The X suits large openings and confident rooms; on a narrow door it can shout, so let the opening’s width choose the brace.
12. Framed panels
A barn door can borrow the panelled language of interior joinery — stiles, rails and raised or flat panels — and read as a grand cupboard door. It is the style that settles most easily into formal living rooms.
13. Chevron and herringbone
Boards laid in chevron make the door a piece of marquetry, as a later gallery shows. Patterned doors earn plain walls around them: give the chevron an undecorated run of wall and let it perform alone.
14. Glass-panelled sliders
Glazing the upper portion — clear, fluted or frosted — shares light between the rooms it divides. In living rooms that borrow light for a hall or study, glass is the difference between a divider and a wall.
15. Louvred and slatted doors
Horizontal slats give a lighter, more contemporary read and a rhythm of shadow lines. They suit media units and warm modern rooms, and they hide a multitude of contents behind a screen-like face.
16. Double doors on one rail
Two slabs meeting in the middle dress a wide opening with ceremony, each parking on its own side. The pair doubles the wall each side must offer — measure the room’s flanks before falling for the symmetry.
4. The Track and Hardware: Where the Work Happens
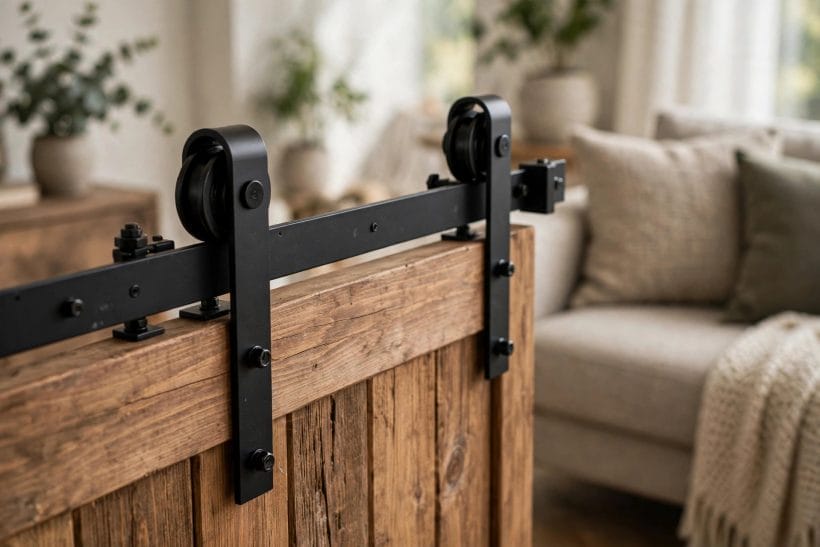
17. The rail is the machine
Everything depends on the rail: a straight, level bar fixed into structure — studs, masonry or a proper header board — never into plasterboard alone. The close view above shows the arrangement: flat bar, strap hangers, and wheels that carry the door’s whole weight.
18. Rollers and hangers
Wheels run either on top of the rail or hanging from straps at the door’s face. Either way, smooth bearings are the difference between a door that glides with a fingertip and one that grumbles — buy the running gear for the door’s weight, with margin.
19. Soft-close and stops
Stops at each end of travel are not optional: they keep the door on the rail and out of the wall. Soft-close mechanisms, where fitted, save the household the nightly clunk and the door its battered edges.
20. The floor guide
A small guide at the floor — a channel or a discreet fin — keeps the door’s bottom from swinging away from the wall. It is a fingernail-sized part that decides whether the door feels engineered or improvised.
21. Handles and pulls
A slider needs a pull you can grip from both sides: a flush pull on the wall side, a handle where hands naturally land. Test the grip with the door’s weight in mind — fingertips on a tiny knob will not move a solid oak slab happily.
22. Privacy latches
Where the door closes a study or guest space, simple hook or teardrop latches give privacy without pretending to be security. Match the latch to the use: a living-room divider needs a catch, not a bolt.
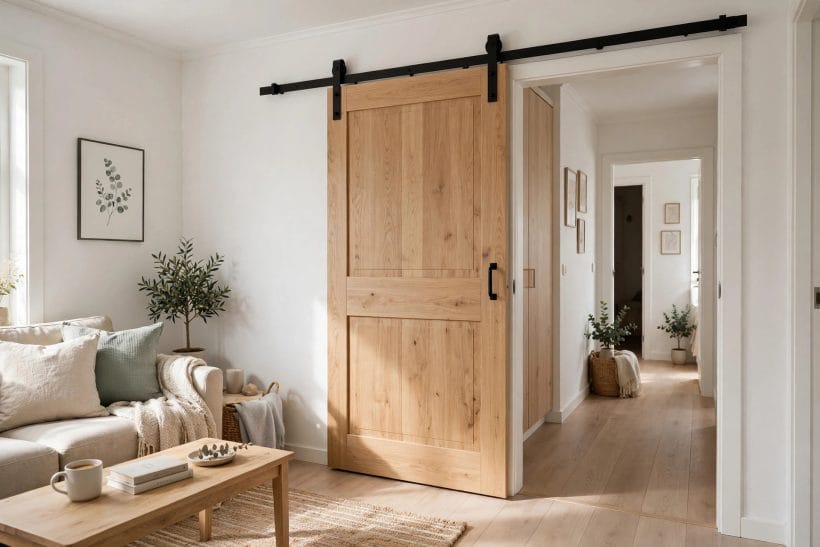
23. Hardware finishes
Matte black is the modern default and suits the black-rail look of the feature room; aged bronze, brushed steel and painted-to-match rails widen the palette. Keep one metal language across rail, handle and the room’s other fittings, and the door looks designed rather than assembled.
24. What hardware costs are driven by
Without naming figures: length of rail, the door’s weight, soft-close additions and finish drive a hardware budget, in roughly that order. The fitting itself, into sound structure, is the other half of the honest quote — as the door-cost survey linked later in this post sets out for doors generally.
5. Colour and Finish: From Sage to Natural Grain
25. Natural grain, honestly finished
Oil or clear finish on real timber is the classic choice — the feature room’s warm oak pair shows why. Grain is the pattern, so choose boards with figure you enjoy; a slider displays its boards like a gallery wall.
26. Painted calm: sage and stone
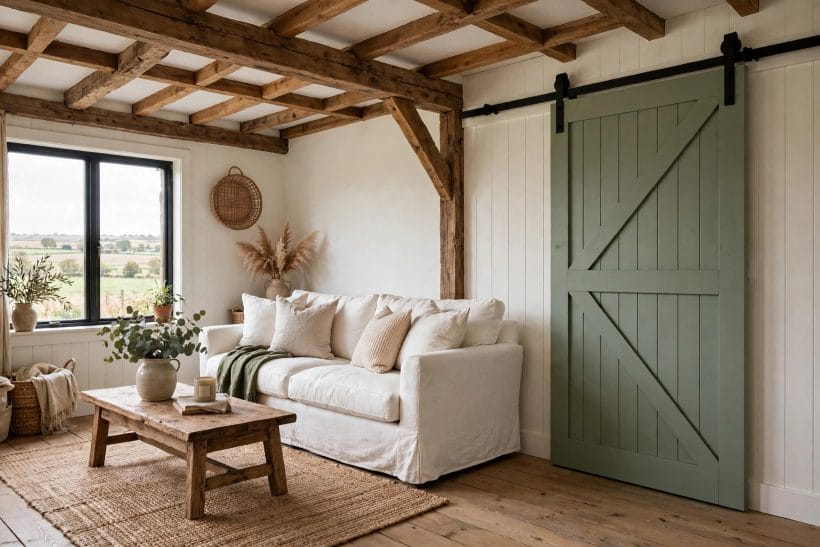
The sage door above proves paint’s power: a soft green turns the slab into a piece of the room’s colour scheme and calms the barn reference into cottage territory. Pale, dusty colours suit living rooms that lean restful.
27. Painted bold: the door as the accent
Alternatively, let the door carry the room’s one strong colour — deep blue, brick red, near-black — against quiet walls. A slider is large enough to hold a bold colour without overwhelming, because it can slide away and halve its own presence.
28. White and bright
A white or off-white door lightens the device entirely, reading as architecture rather than furniture. It suits smaller living rooms and coastal or Scandinavian schemes, and it shows handprints — choose a finish that wipes clean.
29. Stain to match the floor
Matching the door’s stain family to the floor’s timber tone makes the room feel carpentered in one campaign. Exact matching is a fool’s errand; near-family harmony — warm with warm, grey-washed with grey-washed — is the achievable grace.
30. Limewash and weathered finishes
A limed or grey-weathered finish quiets strong grain and suits rooms that mix old beams with new sofas. It is also forgiving of reclaimed boards whose tones vary from plank to plank.
31. Two-tone and dipped effects
A door painted in two fields — darker below, lighter above, or the brace picked out against the boards — gives a designed, almost tailored look. Keep the split at a ledge line so the construction explains the colour change.
32. Finish for hands
Living-room doors are touched constantly at handle height. Hard-wearing, wipeable finishes earn their place; delicate chalk effects belong on the wall side of the slab, where admiration rather than palms is the traffic.
6. Pattern, Texture and the Statement Door
33. Chevron as joinery art
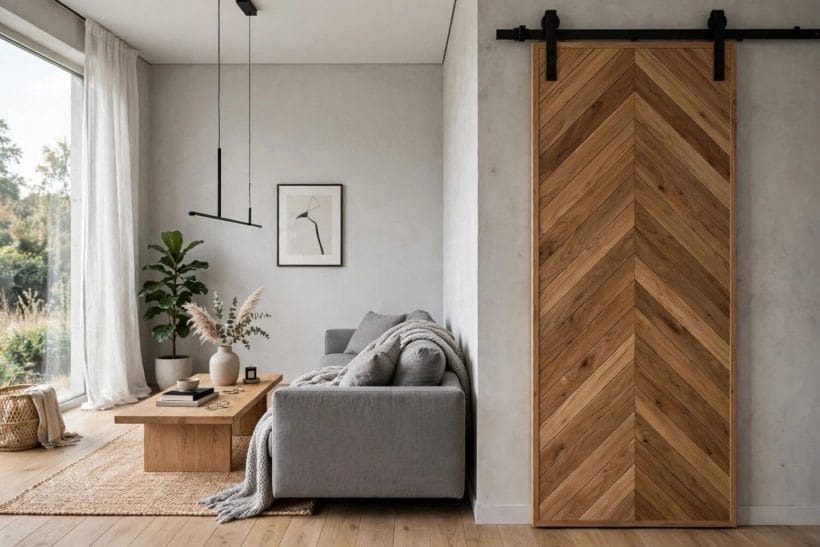
The chevron door above turns the slider into the room’s artwork — appropriate, since it covers the wall like one. Precision in the mitres is everything; this is a made door, commissioned or carefully built, not a weekend improvisation.
34. Board direction games
Vertical boards lengthen, horizontal boards widen, diagonal boards energise. Choose the direction for what the room lacks: low ceilings take vertical, narrow openings take horizontal, and dull corners take the diagonal’s mischief.
35. Mixed-timber patchwork
Boards of varied tone — offcuts, reclaimed lengths, a deliberate gradient from dark to light — make a door with a story. Keep the palette within one family of warmth or the patchwork turns noisy at living-room scale.
36. Routed and carved detail
Shallow routing — a border line, a simple geometric score — adds craft without weight. On painted doors especially, shadow-line detail reads expensive at almost no material cost.
37. Upholstered and fabric panels
A padded, fabric-faced slider is the quiet luxury of the family: it softens sound a little, warms a media room, and startles guests pleasantly. Choose hard-wearing upholstery fabric and expect to brush it down like a sofa.
38. Mirror on the slider
A mirrored panel bounces light and doubles a small living room’s sense of space. It also doubles the cleaning and shows every fingerprint along the pull edge — a glamorous, high-maintenance member of the family.
39. Chalkboard and writable doors
For family living rooms, a chalk-finished door becomes the household’s noticeboard — lists, scores, height marks. It is the one finish that improves with use, and children understand its purpose instantly.
40. When plain wins
Most living rooms are best served by the plain plank or panel door in a good finish. The statement door is a spice: if the room already holds patterned rugs, busy art and bold sofas, let the slider be the calm one.
41. Repeat the door’s note elsewhere
One echo — a coffee table in the same timber family, a cushion in the door’s paint colour — ties the slab into the scheme. Two or three echoes are styling; a roomful is a theme park. Restraint is the whole art here.
7. Reclaimed Timber and the Rustic End of the Family
42. Real reclaimed boards
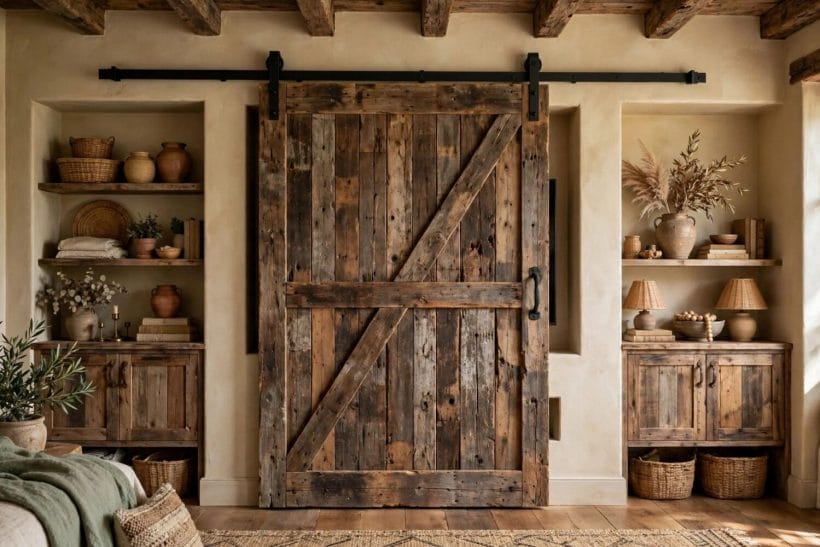
The weathered door above carries its past openly: nail holes, saw marks, silvered grain. Genuine reclaimed timber brings that history free — but it must be cleaned, de-nailed and checked for movement by someone who knows old wood.
43. New timber, aged honestly
New boards can be distressed, but restraint separates craft from costume. A light hand — softened edges, a grey wash — suggests age; theatrical chains-and-burns ageing announces itself and dates quickly.
44. Weight is the rustic tax
Thick reclaimed slabs are heavy, and weight is the currency hardware deals in. Weigh the finished door, buy running gear rated beyond it, and fix the rail as if the door’s whole life hangs on it — because it does.
45. Rustic door, refined room
The liveliest combination is contrast: a rough door in a smooth room of linen sofas and pale walls. The rustic slab becomes sculpture; the room keeps its calm. Matching rustic door to rustic everything tips the living room toward a lodge set.
46. Pairing with beams and wood walls
Where the room already has beams or timber cladding, the door should join that family in tone. The wood wall living room ideas in this series show how much timber a living room can hold before the door becomes one voice in a choir — plan the choir.
47. Sourcing with a conscience
Reclaimed timber’s virtue is reuse; new timber’s virtue is certification. Either way, ask where the wood came from and let the answer into the decision — a door this visible will be asked about, and its story is part of its beauty.
48. Sealing against splinters
A door handled daily cannot carry splinters. Sand the hand zones smooth, seal the whole slab against living-room humidity swings, and keep the back — the side guests never see — finished too, or the door will cup toward the unfinished face.
49. The patina will continue
Timber doors keep ageing in place: handles polish their patch, sunlight shifts the tone, the bottom edge collects the vacuum’s kisses. Choose the door if that continuing life pleases you; choose a painted finish if it does not.
8. Dividing Living Spaces: Studies, Snugs and Screens
50. Closing the study
The commonest living-room slider guards a study or desk alcove: open, the work joins the room; closed, the working day is put away behind timber. A glazed top light, idea fourteen’s trick, keeps the study bright behind the closed door.
51. The snug and the film room
A door between lounge and snug lets one household watch and the other talk. Be honest about sound, though — a slider muffles; it does not isolate. For film-versus-conversation peace, it is usually enough; for a drum kit, nothing is.
52. Hiding the television
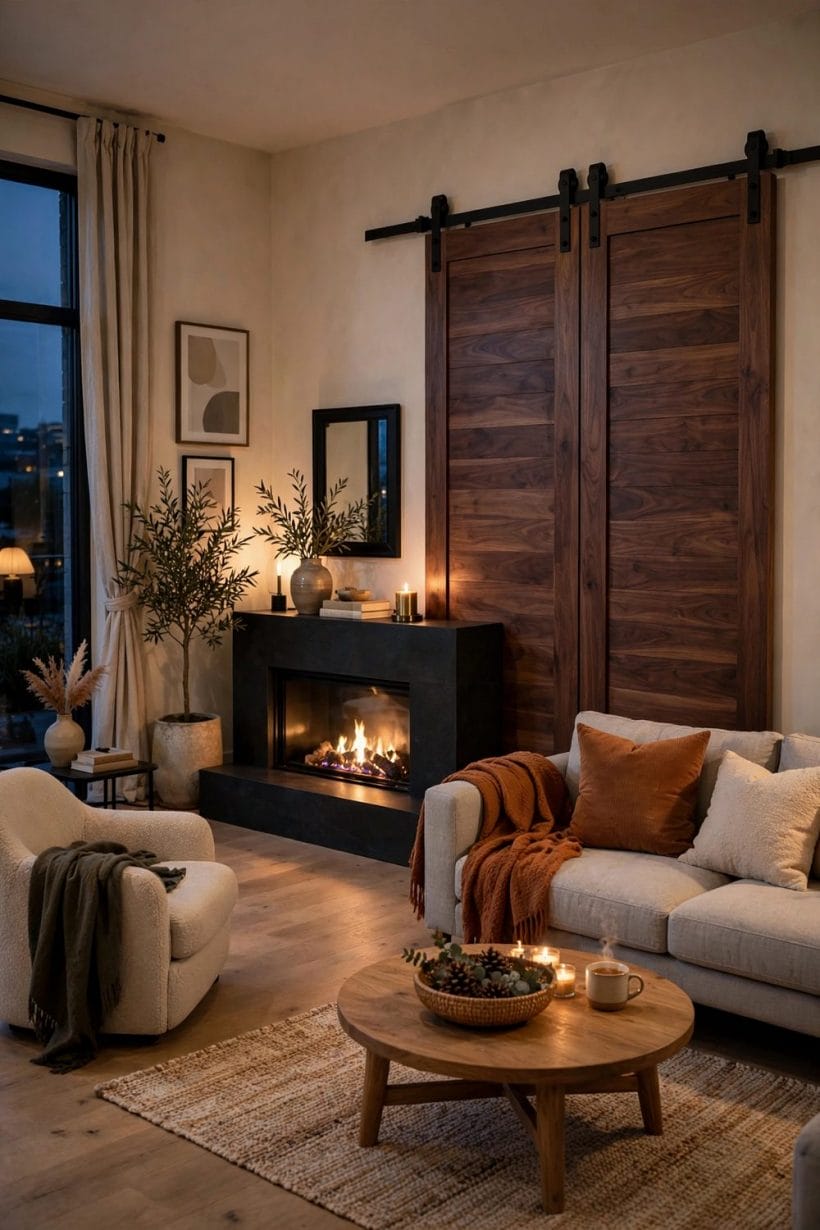
Wide sliders that meet over a media wall can close the television away entirely, returning the room to fireplaces and faces. The mechanism asks for the wall run on both sides — plan the pair as one composition, shelves and all.
53. The pantry and bar alcove
Where a living room opens to a kitchen or bar niche, a barn door is the honest shutter: it quotes the farmhouse store-room the alcove descends from, and it hides the morning-after glasses with one pull.
54. Guest-room duty
A living room that hosts overnight guests gains real privacy from a slider between it and the hall — not lockable silence, but a proper visual door. Pair it with the latch of idea twenty-two and guests stop feeling billeted in a corridor.
55. Two doors, two tempos
On very wide openings, independent sliders let the household open a person-width gap or the whole span. The flexibility suits rooms that host both Tuesdays and parties, and it halves the slab size each wall must park.
56. The door as a room divider that stays
Some sliders are installed mostly-open, as a permanent timber screen defining a reading corner or a play zone. Even parked, the door works: it is zoning you can see, with the option to close it kept in reserve.
57. Respect the neighbours of the opening
Before choosing a divider door, check what else the opening’s walls hold — the entry doors of the house are a separate matter, but within the room, compare the slider’s job with the double front doors and entry doors with sidelights posts only to keep the families straight: those dress the house’s threshold; this one divides its heart, and it should be specified like furniture, not like security.
9. Wall Space, Clearance and Living With the Slide
58. The wall run is the price
Every slider spends wall: the slab parks across a full door-width of it. The hallway view above shows the transaction clearly — the price of that elegant door is the wall it stands against, and whatever hung there must move.
59. What cannot live behind the door
Light switches, sockets, thermostats, radiators and art are all evicted by the parked slab. Map the wall before ordering: the commonest barn-door regret is a switch entombed behind the open door, reached by sliding it shut every evening.
60. Furniture along the travel path
The door stands proud of the wall by a small margin, so skirting, low shelves and sofa backs along its path must respect that margin. A door that grazes a bookcase on every pass will be hated by Christmas.
61. Children, pets and fingers
Sliders are kind to children — no swinging leaf — but the gap at the closing edge deserves respect and the floor guide keeps small explorations honest. Fit stops so small hands cannot push the door off its travel, and demonstrate the glide to the household.
62. Sound and draught, honestly
The slab floats against the wall face with gaps at floor and sides: voices carry, lamplight leaks, winter air sighs through. Brush seals and a closer-fitting frame narrow the gaps, but a barn door will never be a studio door — choose it for division, not isolation.
63. Cleaning the track
Floor channels gather the living room’s dust harvest; the wall-mounted arrangement, with its small floor guide, mostly escapes it. A monthly wipe of rail and wheels keeps the glide silent — grit is the enemy of every bearing in the house.
64. The daily gesture
You will open and close this door thousands of times. Its pull should fall to hand height, its weight should feel like quality rather than effort, and its sound should be a soft roll. Live with a showroom door for a full minute of sliding before buying; the gesture is the product.
65. When the room says no
Some openings refuse sliders: walls chopped by windows, chimney breasts mid-run, nowhere for the slab to park. A hinged door, a pocket door or honest open plan serves those rooms better, and recognising it early is design maturity, not defeat.
66. Photograph the wall first
Before ordering, tape the door’s outline on the wall at full size and live with the tape for a week — parked open, parked closed. The cheapest mistakes in this whole family are made on paper; the tape is the paper.
10. Fitting, Costs and Keeping It True
67. Measure the opening, then the wall
The slab must overlap the opening on every side to close kindly, and the rail must span opening plus travel. Measure both, twice, and let the door maker — not optimism — settle the slab size; undersized sliders leak light and look apologetic.
68. Find the structure
The rail’s fixings must land in studs, joists or masonry. A continuous header board, fixed to structure and painted with the wall, is the accepted way to spread the load where studs fall awkwardly — and it is a fitting decision for the installer to own, on site, with a detector in hand.
69. What the money divides into
Budgets split into door, hardware and fitting, and the door installation cost guide in this series lays out how door work is generally priced and what drives it. For sliders, the hardware and the header work are the lines to interrogate, not just the slab’s price.
70. DIY or installer
A competent DIYer can hang a slider: the skills are drilling true, levelling long, and lifting heavy with help. What argues for an installer is the wall’s unknowns — pipes and cables behind plaster have ended more projects than heavy doors ever have.
71. Level is not a suggestion
A rail a whisper off level makes a door that creeps open or shut by itself, forever. The spirit level is the most important tool in the whole job, and the ten minutes spent shimming the rail true are the best-spent of the project.
72. Acclimatise the timber
Let a timber slab live in the room, unwrapped, before hanging it, so it meets the room’s humidity as a resident rather than a tourist. Doors hung straight from a cold van in a warm house are the ones that warp by spring.
73. Maintain the glide
Once a season: check the hangers’ fixings, wipe the rail, confirm the stops, and look at the floor guide. Sliders fail slowly and then suddenly; the seasonal minute is what keeps yours in the slow category indefinitely.
74. Repair and repaint without drama
A slider lifts off its rail for painting, sanding or a change of colour — a rare mercy among doors. Plan colour changes bravely, knowing the slab can spend a weekend on trestles and return transformed.
75. The door that disappears into the room
The best living-room barn doors end up unremarkable in the loveliest way: the right timber, the right colour, gliding without comment, dividing without fuss. Aim for that — a door the room has fully adopted — and the seventy-five ideas above will have done their work.
Final Considerations
A sliding barn door earns its living-room place on three honest terms: it gives back the swing space, it divides without isolating, and it is beautiful enough to be the wall it covers. Style it like furniture, hang it like machinery, and be truthful about sound and wall space, and it will serve for decades.
The door belongs to a family this series covers from the threshold inward; the interiors it divides are gathered in the living room pillar linked at the start. Begin with the tape outline on your wall — idea sixty-six — and let the room itself cast the deciding vote.


0 Comments