

A sloped ceiling can feel like a design problem the moment you move in. The bed does not fit where you want it, tall furniture looks wrong, and one end of the room seems to shrink away.
Treat the slope as the room’s best feature instead. These ten ideas work with the angle, not against it, so an attic or eaves room ends up cosy, useful and full of character.
1. Read the Room First: Heights, Light and the Usable Zone
Every angled room has three zones, and naming them honestly is the whole secret. There is the full-height zone where you can stand, dress and move comfortably; the middle zone where you can sit, sleep and work; and the low zone under the eaves, where only storage, low seating and lying down really work. Good slanted ceiling decor starts by putting each activity in the zone that matches its height, instead of fighting the roof with furniture that was designed for flat, tall rooms.
Walk the room with a tape measure and note the height at several points along the slope, especially where a bed, desk or wardrobe might go. Check where the light falls too: a window in the gable end lights the room very differently from a rooflight in the slope itself, and a dark corner under the eaves may need a lamp, a pale finish, or simply acceptance as a storage zone. Note radiators, sockets and doors, because in attic rooms these fixed points often decide the layout more than taste does. If you are converting or altering a roof space, check with your local building control or a qualified professional what applies to your home, since rules and requirements vary and this article can only offer general design ideas.
Once you know your zones, the calm, deliberate approach used in Zen interior design ideas for tiny houses applies beautifully: fewer, well-placed pieces, each in the spot where the ceiling allows it to work. A room arranged by height feels intentional from the doorway, and visitors tend to call it charming rather than awkward, which is exactly the shift in perception you are aiming for.
| Zone | Ceiling Height Feel | Best Uses |
|---|---|---|
| Full-height zone | Stand and move freely | Wardrobes, dressing, doors, main walkways |
| Middle zone | Sit, sleep and work | Beds, desks, sofas, reading chairs |
| Low eaves zone | Recline and store | Low storage, drawers, books, baskets, bedheads |
| The slope itself | Look, do not furnish | Colour, rooflights, beams, hanging lights with care |
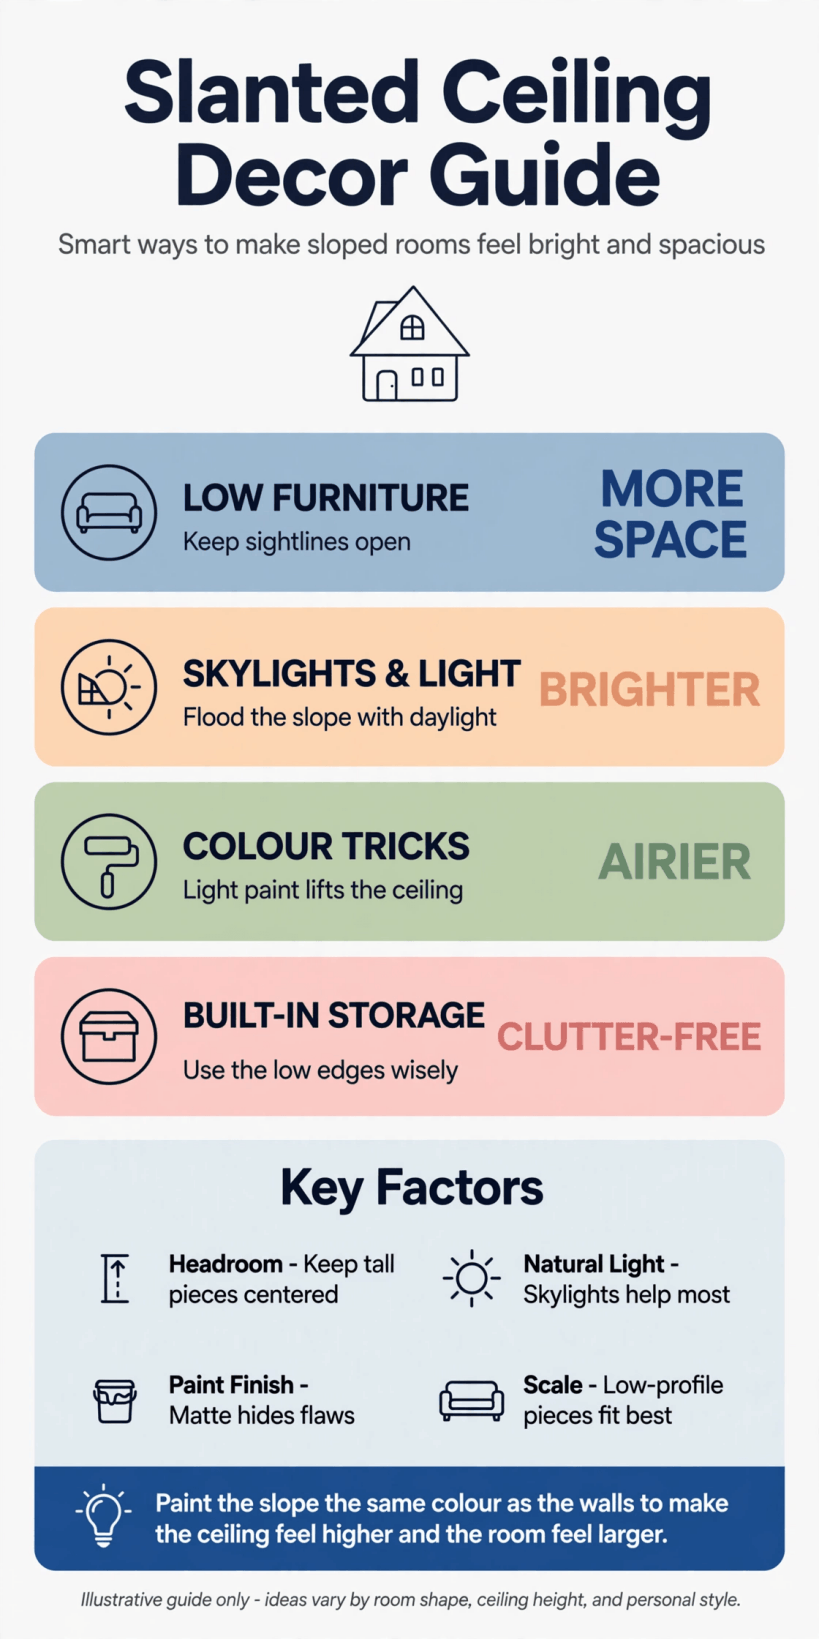
At a glance: the three height zones of an angled room, and the jobs each zone does best, from standing space to low eaves storage.
2. Put the Bed Under the Slope, Headboard to the Low Wall
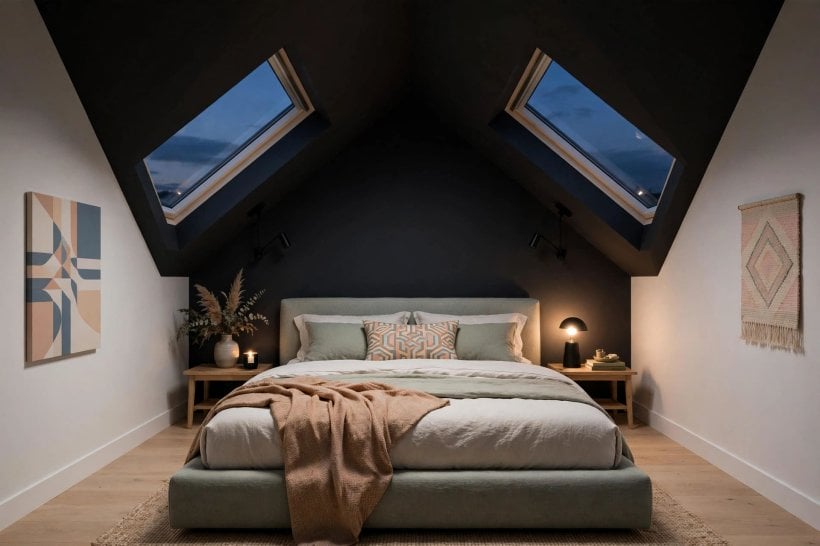
The classic attic bedroom layout works because sleeping needs the least headroom of any activity. Push the bed so the headboard sits against the low wall or under the lowest part of the slope, and you sleep in the cosy, sheltered end of the room while the full-height zone stays free for dressing and moving around. Most people find the low ceiling over a bed feels protective rather than cramped, like a canopy, provided the pillows are not so close to the slope that sitting up in bed means ducking.
Test the position properly before committing. Lie in the bed, sit up with a book, and get in and out on both sides if two people share it. Leave enough slope clearance above the pillows that nobody bumps their head during a half-asleep morning, and think about where bedside light will come from: wall lights or small lamps on low tables usually beat a tall standard lamp that the slope will not accommodate. Bedding matters too; pale, simple bedding keeps the low end of the room feeling airy, while a folded throw at the foot adds the colour.
Storage can join the bed at the low end. Low drawers or boxes that slide under the eaves beside the bed hold spare bedding and out-of-season clothes, in the same spirit as the space-saving thinking in tiny house closet design ideas. Keep a clear path at the foot of the bed into the tall zone, and the room will feel planned rather than squeezed, however dramatic its roofline is.
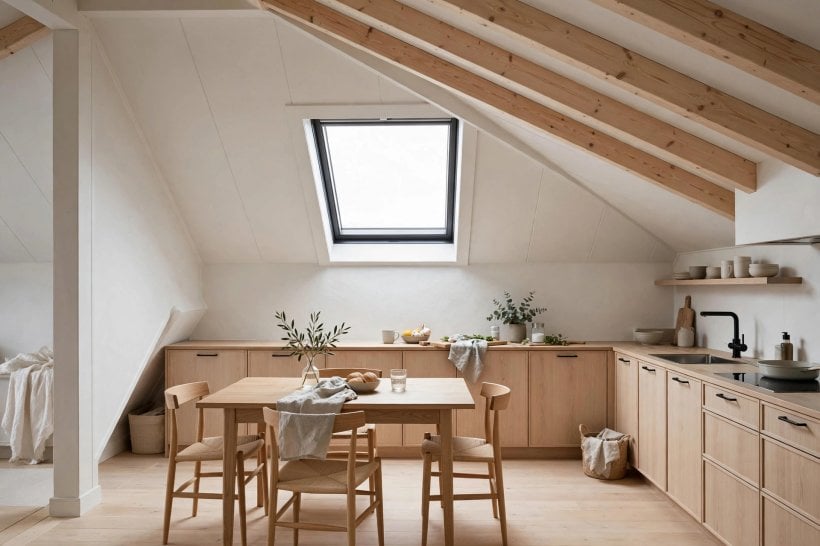
3. Build Storage Into the Eaves Instead of Fighting Them
The triangular void behind the lowest part of the slope is the most wasted space in most attic rooms. Low cupboards, drawers and open cubbies built or fitted into that eaves zone turn dead space into the room’s main storage, and they do it without stealing a single inch of standing room. Even simple, well-measured low units that follow the line of the wall will outperform a tall wardrobe that cannot stand anywhere in the room.
Plan the storage by what you own. Deep drawers suit folded clothes and bedding; cupboards with doors suit boxes, files and the odd-shaped things every household accumulates; open sections suit books and baskets you reach for often. If you are having joinery made, a good carpenter can follow the slope precisely, but flat-pack low units, cut-down shelving and stacking boxes can achieve a similar effect for far less, as long as you measure the depth and height of the eaves carefully and allow for skirting, sockets and any pipes. Check what is behind the wall before fixing anything, and get advice if you are unsure.
Finish eaves storage to match the room rather than shout. Doors painted the same colour as the walls make the storage disappear and the room feel bigger, an approach borrowed from the tiny house and small-space interior design guide. Handles at a comfortable height, labels inside drawers, and a strict rule that the eaves hold the less-used half of your belongings will keep this hard-working zone tidy for years.
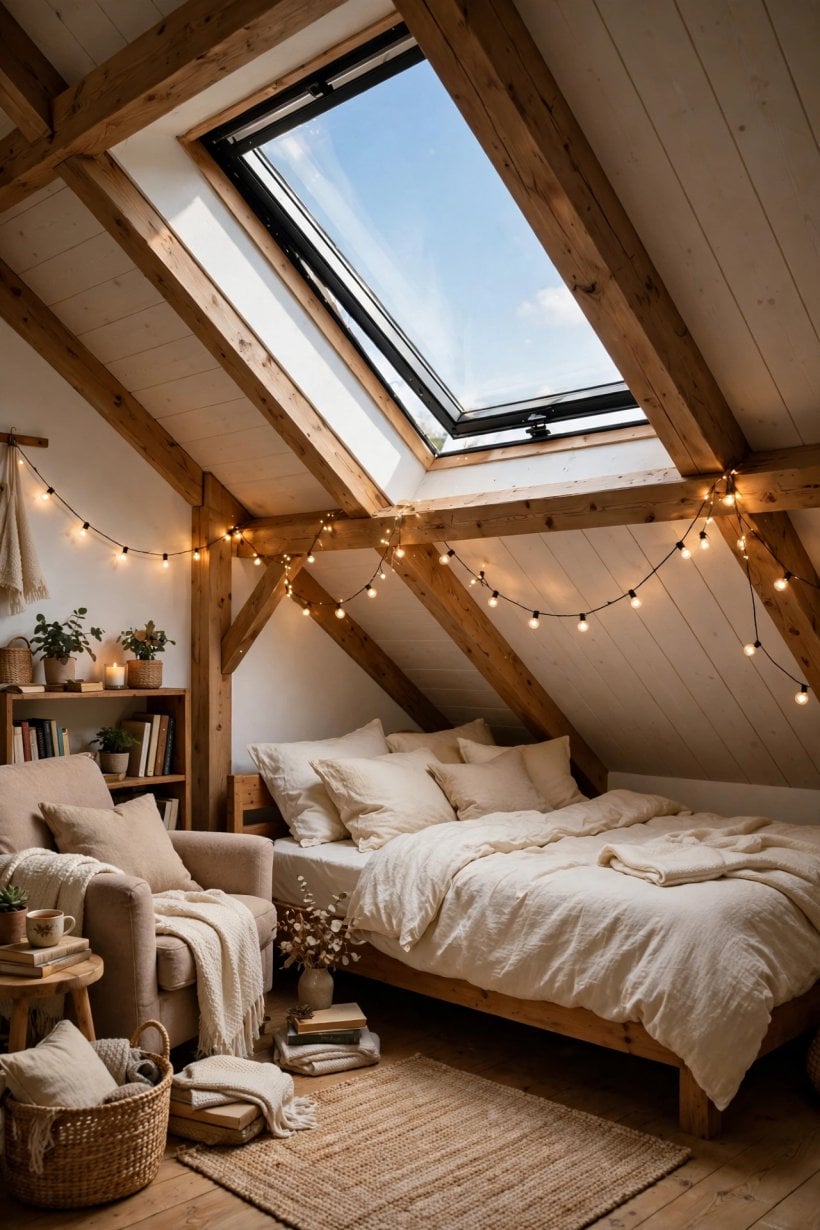
4. Use Colour to Lift the Slope and Calm the Angles
Colour can either emphasise every angle in the room or soften them into a gentle backdrop, and the choice is yours. Painting walls and slope in one continuous, pale colour is the simplest calming trick: with no hard line where wall becomes ceiling, the eye reads the room as one smooth shell, and the slope stops announcing itself. This works especially well in small attic bedrooms, where contrast can chop an already modest space into restless pieces.
The opposite approach can be just as good in the right room. Painting the slope a deeper colour than the walls creates a cocooning canopy effect, lovely over a bed or a reading corner, and in a larger loft room it can bring an over-tall ceiling down to a more comfortable scale. The middle path, a soft tonal difference between wall and slope in the same colour family, gives definition without drama. Whichever you choose, test on the slope itself, not just the wall, because light hits angled surfaces differently and a colour that looks gentle vertically can look stronger overhead.
Keep the palette connected to the rest of the home so the attic does not feel like a different house. The warm, layered neutrals in A-frame tiny house interior ideas translate naturally to eaves rooms, since A-frames are essentially all slope. Add pattern low down, in bedding, cushions and rugs, where it will not fight the geometry of the ceiling, and let the big angled surfaces stay calm.
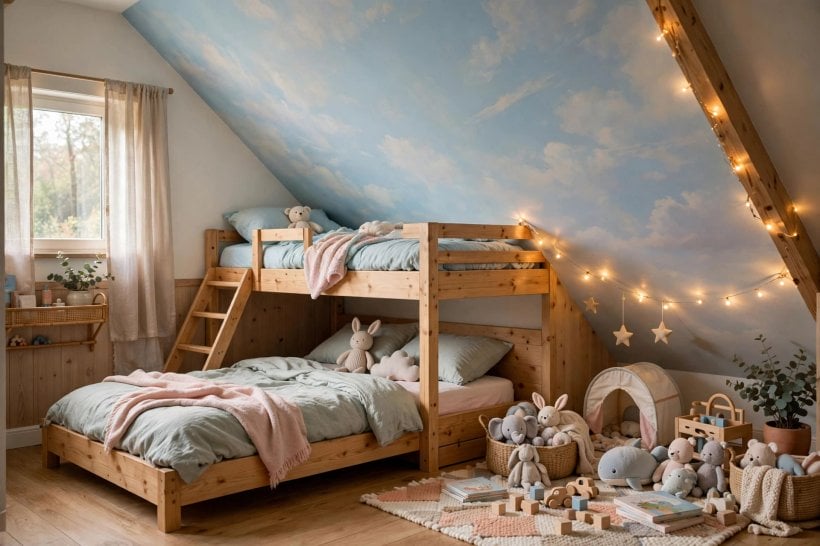
5. Let Rooflights and Gable Windows Do the Heavy Lifting
Light is the making of angled rooms. A rooflight set into the slope brings in generous daylight from directly above the part of the room that needs it most, and a gable-end window gives the long view and a natural focal point at the tall end. If your room already has one or the other, arrange the furniture to celebrate it: the bed where you can see the sky, the desk where the daylight falls, the chair in the window’s pool of sun.
Dressing angled windows needs a little thought. Blinds that fit within the rooflight frame are usually the practical answer for bedrooms, where blackout matters in summer, while a gable window can take simple curtains or a blind in the normal way, as long as the fabric does not pool awkwardly against the slope. Sheer layers help where a room is overlooked. Whatever you fit, make sure it opens and closes easily from a standing position in the full-height zone, because a blind you cannot reach is a blind you will stop using. Any new window or rooflight work should be discussed with qualified installers and checked against the requirements that apply where you live.
At night, replace the lost daylight in layers. Low lamps in the eaves corners, a warm light over the desk, and wall lights where the slope is too low for pendants will keep the room’s evening mood as good as its daytime one. The layered, landscape-like approach to light and shade in tiny house landscaping ideas has an indoor echo here: think in pools and paths of light, not one bright centre.
6. Choose Low, Leggy Furniture That Fits the Geometry
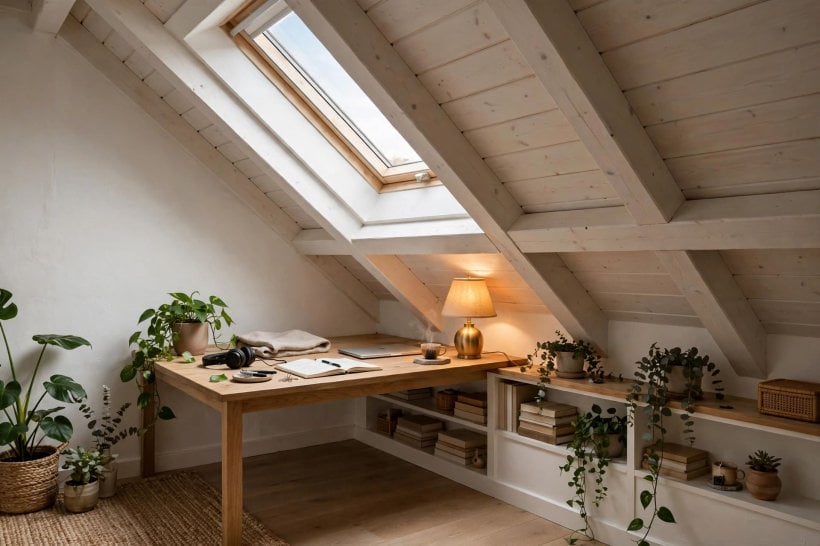
Furniture proportions matter more in an angled room than anywhere else in the house. Low-slung pieces, a platform bed, a squat armchair, a long, low dresser, sit happily under slopes and leave the tall zone visually clear, while tall, bulky pieces crowd the middle of the room and make the ceiling feel lower than it is. Leggy furniture helps too: pieces raised on visible legs let light and air pass underneath, and the floor stays visible, which makes any room feel larger.
Shop with your measurements in hand, including the height of the slope at the exact distance from the wall where the piece will stand. A bookcase that fits beautifully against the gable end may be impossible halfway along the slope. Modular and stacking pieces earn their keep here, because you can run a low unit along the eaves and stop it exactly where the ceiling gets too low. Second-hand furniture can be a gift in these rooms: older pieces are often lower and smaller in scale than modern equivalents, and a sturdy low chest can be painted to match your scheme.
Keep the centre of the room as open as you can. In an attic living space, a low sofa facing the gable window, one chair angled by the slope, and a small table between them will feel generous, while a full suite would feel like a furniture shop. It is the same discipline that makes tiny house kitchen and small-space design ideas work: the right pieces, in the right places, and nothing extra standing in the way.
7. Make a Desk or Dressing Corner in the Middle Zone
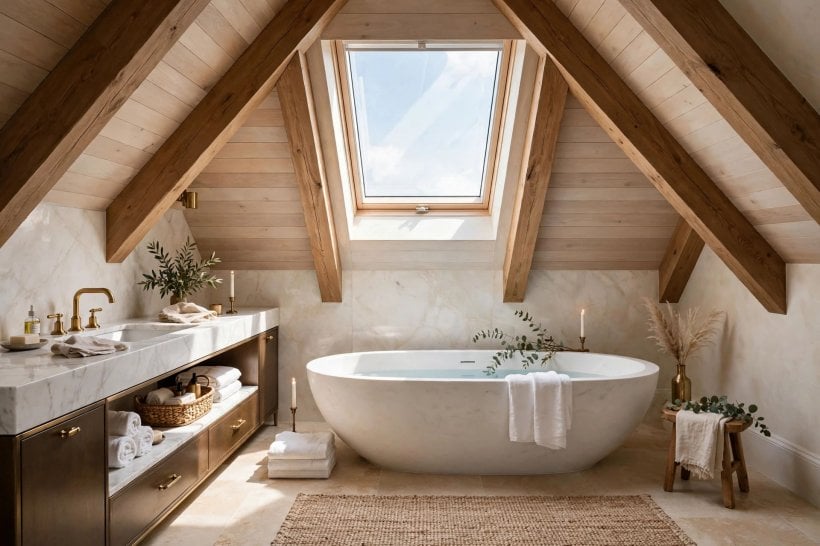
The middle zone, where the ceiling is high enough to sit at a chair but not to stand, is perfect desk territory. A desk under the slope, facing into the room or set beneath a rooflight, gives you a work corner with a natural sense of enclosure, and the slope above a seated person feels like a hood that helps concentration. Many attic home workers find they prefer their eaves desk to the spare room they used before, simply because the space feels so deliberately theirs.
Set the desk up carefully. The chair needs to roll or slide without its back hitting the slope, the screen should sit where the rooflight does not throw reflections across it, and task light should come from the side opposite your writing hand. Cable runs and sockets in attic rooms are often in odd places, so plan the practical side before the pretty side, and keep trailing leads tidy and away from walkways. A narrow desk, a wall-mounted shelf above it where the height allows, and storage boxes in the low zone beside you will hold everything a working day needs.
The same corner logic makes a lovely dressing area: a low dressing table under the slope, a mirror on the taller wall beside it, and drawers in the eaves for everything else. Morning routines in these rooms benefit from the structure described in tiny house kitchen design ideas to borrow, where everything sits within one easy, unhurried reach. Sit-down tasks belong in the sit-down zone; it really is that simple.
8. Hang With Care: Lights, Art and Curtains on an Angle
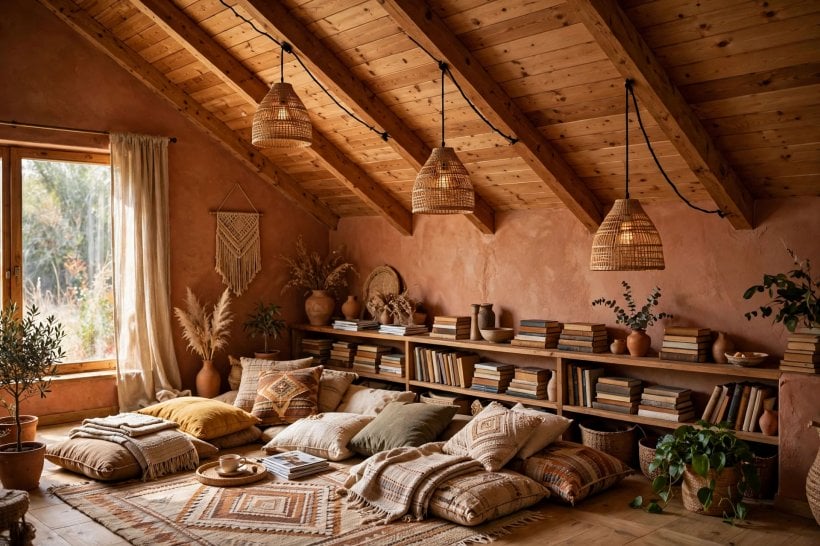
Everything you hang in an angled room needs a second thought. Pendant lights belong only in the full-height zone, hung where nobody will walk into them, which usually means over a table, a stairwell void, or the centre of the tall end of the room, never over the path from door to bed. Where the slope rules out pendants, wall lights, plug-in sconces and good lamps do the same job without the head-height hazard. Any electrical work should be done or checked by a qualified electrician, following the rules that apply in your area.
Art behaves differently on and under slopes. Pictures look best on the vertical walls, the gable end above all, hung at a normal viewing height and given room to breathe. Hanging art on the slope itself is sometimes suggested, but fixings, light reflections and the odd viewing angle make it a choice to test carefully with a cheap print before drilling anything. A single large piece on the gable wall will usually do more for the room than a cluster scattered across surfaces that are already visually busy with angles.
Curtains deserve the same honesty. Where a window sits in the slope, a fitted blind is almost always neater; where the window is in the gable wall, curtains hung from a rail at the highest sensible point can add softness and height. Keep fabrics light in both senses, so the window treatment reads as part of the room’s calm shell, not as another shape competing with the roof.
9. Layer Textiles Low to Soften Hard Angles
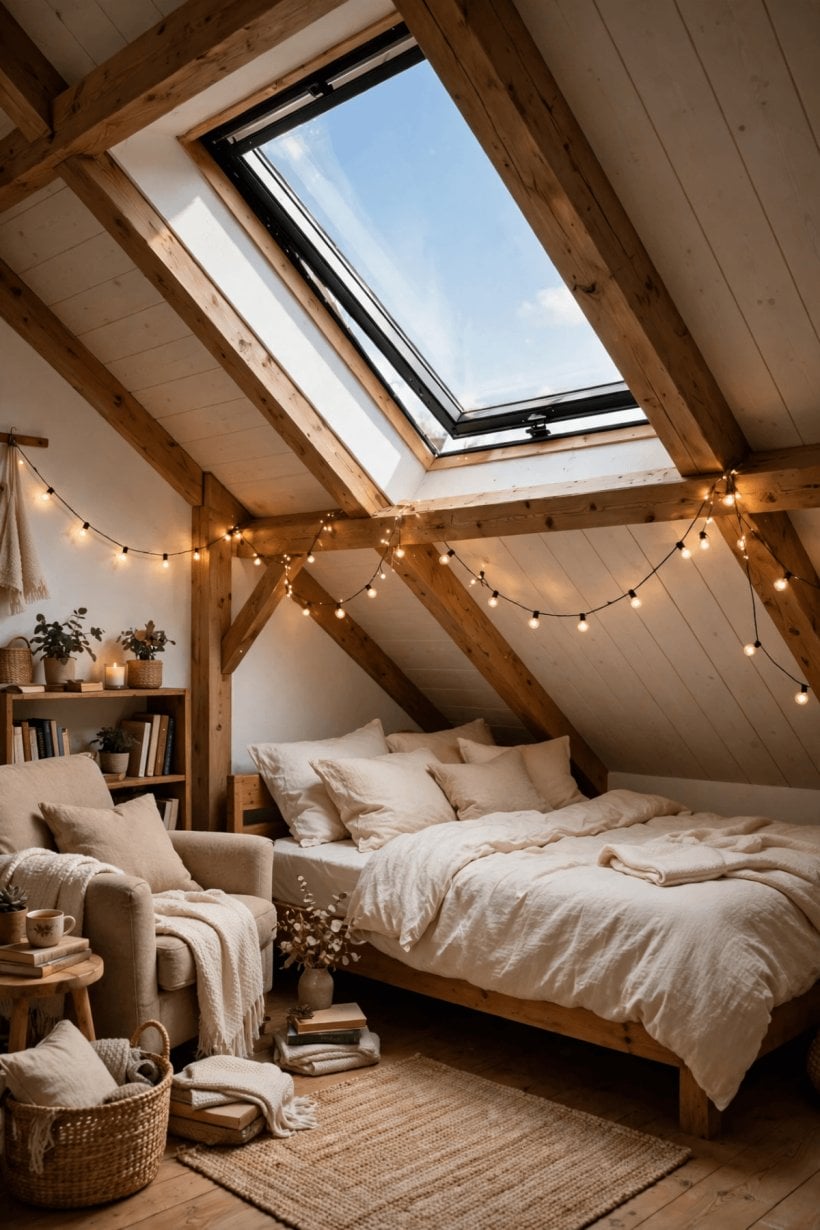
Angles are hard, literal edges, and textiles are how you soften them. A rug on the floor anchors the room’s usable zone and, chosen well, quietly maps where the living happens: under the bed’s swing-out side, beneath the desk chair, or defining a reading corner at the tall end. In rooms where the floor is also the largest unbroken surface, the rug does the visual work that a feature wall does elsewhere.
Build softness at sitting and sleeping height. Cushions along a low bench or window seat under the eaves, a throw over the reading chair, bedding with a visible weave, and a curtain or fabric panel where a cupboard door would be too hard an edge all lower the room’s visual temperature. These layers also help with sound: attic rooms can echo, especially with hard floors, and soft furnishings calm that too, making the room feel more private and restful.
Because the textiles sit low and the ceiling stays plain, you can afford bolder pattern and colour here than anywhere else in the room. One patterned rug, plain bedding and a single bright cushion is a balanced recipe; the full matching set is not required. The make-it-yourself spirit of the how to build your own tiny house guide suits these rooms well: a bench cushion covered at home, a quilt with history, a rug that has lived in three rooms already.
10. Finish the Details: Doors, Stairs and the View From the Landing
The last idea is about the edges of the project, where angled rooms often let themselves down. Doors under slopes may need to be shorter, shaped, or simply hung to open against the tall side of the room, and a door that bangs against a slope or opens onto the low zone will irritate you daily. Handles, hinges and stops all deserve a test swing before anything is finalised, and any structural alteration is a job to discuss with qualified tradespeople who know the requirements where you live.
Think about the approach as well as the room. The view from the doorway is the room’s first impression: if you see the bed made, the gable window and a tidy tall wall, the room reads as charming; if you see the back of a wardrobe and a pile of eaves overflow, it reads as a compromise. Arrange the tall zone, the part visible from the door, with the same care as any hallway, and keep the low-zone clutter behind doors, in drawers, or out of the room entirely.
Finally, live in the room before you finish it completely. Sleep in it, work in it, notice where you duck, where the light fails at dusk, and where things naturally land. Angled rooms reward this patience more than most, because their best layout is discovered by use, not by plan. Small adjustments, a chair moved a foot into the light, a lamp swapped to the dark corner, are what turn a converted roof space into a favourite room.
Final Considerations
A sloped ceiling is not a flaw to hide; it is the room’s architecture, and the rooms in this article work because they accept its terms. Match activities to height zones, put storage in the eaves, keep furniture low, light in layers, and colour calm overhead, and almost any attic or angled space becomes comfortable, practical and quietly beautiful.
Take the changes in order of impact: layout first, storage second, light third, colour and textiles last. Most of those steps cost little more than time and thought, and none of them needs to be permanent until you are sure it works. Your slanted ceiling decor will end up looking less like a style you copied and more like a room that simply makes sense, which is the best compliment an angled room can earn.


0 Comments