
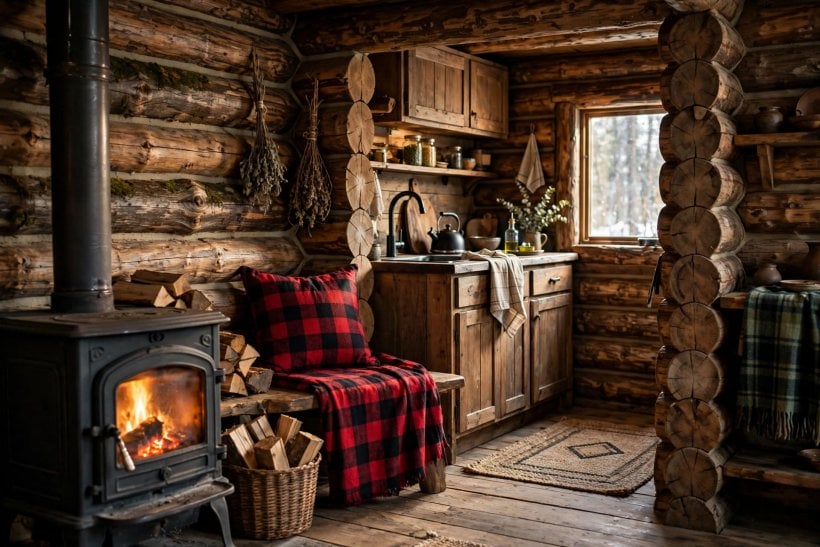
A log cabin asks its rooms to work harder than most. Every wall is structure, insulation and decoration at once, so the inside has to be planned with unusual care.
This guide walks through small log cabin interiors room by room — layouts that protect floor space, colours that calm busy timber, and the small, warm details that make a compact cabin feel generous.
1. Log Cabin Living at a Glance
Begin with three facts: log walls set the colour palette before you choose anything, round or squared timbers steal a little usable width at floor level, and most cabins gather living, eating and sleeping into very few rooms. Good design accepts all three rather than fighting them. The table below gives the quick version; the sections after it go room by room.
| Element | What usually works | Watch out for |
|---|---|---|
| Layout | Open living core, defined zones with rugs and light | Too many partitions in a small footprint |
| Wood tone | One dominant log tone, contrasting trim | Matching every surface to the same stain |
| Colour | Creams, sage, rust and denim accents | Cool greys that turn logs orange by contrast |
| Furniture | Slim profiles, legs visible, dual-purpose pieces | Oversized rustic pieces that crowd walkways |
| Lighting | Warm lamps at several heights plus daylight control | A single ceiling fitting in a dark-timber room |
| Storage | Window seats, loft edges, under-stair drawers | Freestanding wardrobes against curved log walls |

The whole approach on one page: zone the open plan, calm the timber with soft colour, and hide storage inside the furniture.
Many of these moves come straight from tiny-home thinking. If your cabin doubles as a full-time small home, the layouts in tiny barn house interior ideas pair naturally with log construction.
2. Layouts for Small Footprints
Small log cabin interiors succeed when the plan is honest about size. Sketch the room to scale, mark the door swings and the stove’s safe clearances, and only then place furniture. In most cabins one open room must hold sitting, dining and often a kitchenette, so zones matter more than walls.

- Zone with rugs, not partitions. A large rug under the seating and a smaller one under the table tell everyone where one activity ends and another begins, without stealing light or floor area.
- Keep the centre of the room empty. Push storage and seating to the edges so the middle stays flexible for drying boots, stretching, visiting grandchildren or a folding guest bed.
- Use the gable ends. The tall ends of the cabin are precious: a loft, tall shelving or a stacked wood store all belong there rather than along the low eaves walls.
- Plan the path from door to stove. The daily route for firewood, groceries and muddy dogs should cross the room once, not weave between chair legs and table corners.
- Let one piece do two jobs. A dining bench that stores blankets, or a coffee table with a lift top for board games and laptops, earns floor space twice over.
Before buying anything, tape furniture outlines on the floor for a weekend. Cabins feel smaller once the logs’ depth is accounted for, and tape is cheaper than returned sofas.
3. The Living Space and the Hearth
The sitting area is the cabin’s heart, usually arranged around a stove or fireplace that also anchors the room visually. Logs already provide pattern and warmth, so seating and textiles should bring softness, a little contrast and places to put down a mug.

- Angle seating toward both fire and view. A pair of chairs angled between stove and window satisfies winter evenings and summer mornings without a full furniture reshuffle each season.
- Choose a low, compact sofa. Lower backs keep log walls visible above the seating and preserve the room’s sense of height, especially under a sloped ceiling.
- Build the wood store into the design. A neat log stack beside the stove, in a metal frame or alcove, is decoration, fuel and a reminder to keep the supply rotated.
- Add one deep reading chair. Every cabin deserves a single indulgent seat with a lamp and a side table, placed where morning light lands first.
- Keep a clear hearth zone. Leave the recommended clear space in front of the stove — check your installer’s guidance — and use a simple stone or tile hearth that wipes clean.
For more seating layouts in tight quarters, tiny house living room ideas offers arrangements that translate well between log walls.
4. Kitchens and Dining Among the Logs
A cabin kitchen must be compact, wipeable and tolerant of steam. Log walls behind cooking areas need protection and thoughtful lighting, because timber darkens shadows exactly where you need to see a knife edge or a pan handle.

- Run units along one wall. A single straight run of cabinets keeps plumbing simple, leaves the opposite wall free for a table, and makes a small kitchen feel orderly.
- Protect logs behind the cooker. A simple sheet of glass, stone or metal behind the hob shields timber from grease and heat and gives the eye a calm pause.
- Choose a table that folds or extends. A drop-leaf table seats two daily and six at holidays, which is exactly the rhythm of cabin life with visiting family.
- Hang pans, don’t hide them. A rail of well-used pans suits the cabin aesthetic, frees a cupboard, and keeps heavy cookware out of high shelves.
- Light the worktop properly. Small warm LED strips under wall cabinets remove the shadows that make prep work tiring in a timber-lined room.
Open shelves look charming in photographs but gather dust and grease in real kitchens. Mix two open shelves for daily crockery with closed cupboards for everything else.
5. Sleeping Lofts and Compact Bedrooms
Sleeping spaces in cabins are often lofts, alcoves or one small bedroom, and all three reward calm colours, blackout options and storage built into the bed itself. Heat rises, so lofts also need ventilation you can adjust from the pillow.

- Keep loft bedding light in colour. Pale quilts and throws bounce the limited light under the roof and stop the loft feeling like a dark shelf.
- Build drawers into the bed base. In a room where a wardrobe may not fit against round logs, under-bed drawers hold the whole season’s clothing neatly.
- Fit a reading light per pillow. Individual warm lamps let one person read while the other sleeps, and avoid a glaring central light in a low room.
- Ventilate the roof space. A small openable window or vent near the ridge keeps loft air fresh; warm, still air is the main reason lofts feel stuffy.
- Use hooks and rails instead of wardrobes. A simple rail with matching hangers, hidden by a curtain, fits walls that freestanding furniture cannot sit flat against.
The restful schemes in modern tiny house bedroom ideas show how little a sleeping space actually needs when each piece is chosen well.
6. Wood Tones, Chinking and Finishes
Timber is the wallpaper, the structure and the mood of a cabin, so its treatment matters more than any single purchase. Logs darken with age and sunlight; finishes can slow that change, even it out, or lean into it for a deeper, older feel.

- Pick one hero tone. Let the logs be the main wood colour, then choose floors and furniture a clear step lighter or darker so nothing looks like a failed match.
- Use chinking as a design line. Pale chinking between logs lightens the whole wall and emphasises the horizontal rhythm; darker filler does the opposite and feels moodier.
- Test finishes in a hidden corner. Oils deepen colour dramatically once applied. Test behind a cupboard, live with it for a week of different weather, then decide.
- Mix in painted timber deliberately. One painted door, staircase or kitchen run in cream or sage stops the room becoming a single-note timber box.
- Expect movement and check seals. Logs settle and shrink a little over time; a yearly walk-round to check chinking and window seals keeps draughts and insects out.
If your cabin’s timber has gone very orange, a soft whitewash on one wall — often the gable — can rebalance the room without painting over the character you bought the place for.
7. Colour Palettes That Calm the Logs
Colour in a cabin is mostly added through textiles, paint on secondary surfaces, and the objects you live with. The safest palettes borrow from the landscape outside the door: moss, bark, stone, cream, rust and the blue of distant hills.

- Cream and natural wool. The gentlest scheme: undyed wool throws, cream cushions and pale rugs lift log walls without introducing any competing colour at all.
- Sage and moss greens. Green is the classic cabin accent because it sits between warm timber and cool daylight, calming both and flattering houseplants.
- Rust, ochre and faded red. Warm accents double down on cosiness in winter; use them in blankets and cushions you can swap for paler ones in summer.
- Denim and slate blues. Blue cools an overly golden room beautifully, especially in a quilt or rug, and pairs with leather and iron details.
- Charcoal as punctuation. A little near-black — picture frames, lamp bases, the stove itself — sharpens the scheme and stops soft colours drifting into blandness.
Struggling to commit? The combinations in tiny house interior paint colours include several warm palettes that behave well beside natural timber.
8. Light, Windows and Warmth
Cabins are often darker than their owners expect: deep porches, small windows and timber that absorbs light all play a part. Treat daylight as a material — guide it in, bounce it around, and back it up with warm electric light in layers.

- Keep window treatments simple. Linen curtains or plain blinds that clear the glass completely in daytime preserve every lumen the small windows offer.
- Add mirrors opposite windows. One well-placed mirror doubles a view and throws daylight onto the opposite log wall, softening its tone noticeably.
- Layer lamps at three heights. A floor lamp, table lamps and a low hearth-side light create pools of warmth that a single ceiling fitting can never imitate.
- Choose warm, consistent bulbs. Mixed colour temperatures look especially harsh against timber; keep every bulb in the same warm range.
- Mind the porch shadow. If a deep porch darkens the main room, pale decking paint or a light gravel area outside can bounce surprising amounts of light back in.
Heating and light belong together: a room that feels warm is used more, so check draughts at doors and windows before spending on decorative upgrades.
9. Storage Hidden in Plain Sight
Storage decides whether a small cabin stays serene or slides into clutter. Log walls dislike fitted furniture, so the smartest storage hides inside seating, stairs and beds, or hangs neatly where it doubles as decoration.

- Window seat with a lifting lid. The classic cabin move: a seat in the best view, with board games, blankets and winter boots hidden underneath.
- Drawers inside the staircase. Each step to the loft can hide a drawer, turning the steepest, deadest space in the cabin into its hardest-working storage.
- Hooks by the door for everything. A generous row of sturdy hooks handles coats, hats, dog leads and bags, keeping the entry clear without any furniture at all.
- High shelves near the ceiling. A single shelf run above door height stores baskets of rarely used things and draws the eye up to the cabin’s best feature, its roof.
- Baskets that match. A family of similar baskets on shelves and under benches hides visual chaos; mismatched containers make small rooms feel restless.
The clever built-ins in A-frame tiny house interior designs face the same sloped-wall problem, and their storage answers adapt well to cabins.
10. Cosy Details and Seasonal Care
Cosiness is a system, not a purchase: soft layers where skin touches the room, scent and sound considered, and a small rhythm of seasonal jobs that keeps timber, textiles and stove in good health year after year.
- Layer textiles where people sit and sleep. One good throw per seat, cushions in natural fibres, and a rug thick enough to make bare feet happy on winter mornings.
- Bring in the landscape. A bowl of pinecones, a vase of branches or a single landscape painting connects the inside to the setting better than themed ornaments.
- Keep a small library corner. Books suit cabins; a shelf, a chair and a lamp create the quiet pleasure most people bought a cabin to enjoy.
- Rotate textiles with the seasons. Heavy wool and deep colours for w
If you are working to a budget, spend in this order: first on warmth and dryness, because no decoration survives a cold, damp cabin; second on lighting, which changes every surface it touches; third on the bed and the main chair, the two pieces your body judges daily; and only then on decoration. Paint, textiles and second-hand finds can refresh a cabin for very little once those foundations are sound, and they are easy to change when your taste moves on.
Three mistakes account for most disappointing cabin rooms. The first is buying furniture at full house scale, which leaves walkways too tight and doors unable to open fully; measure, then measure again with the log depth included. The second is staining every wooden surface to match the logs, which flattens the room into one brown note; contrast is what makes timber look rich. The third is neglecting the entry, where wet boots, coats and firewood actually live — a bench, hooks, a drip tray and one washable rug there will protect the calm of every other room.
Finally, start small and live in the space between projects. Sleep in the loft before you build its storage, cook a week of meals before you finalise the kitchen shelves, and spend one dark evening noting exactly where the light fails. A cabin teaches you how it wants to be arranged, season by season, and the interiors that grow that way — slowly, practically, and in step with the landscape outside — are always the ones that feel most like home.
inter, linen and pale weaves for summer — the same room, dressed twice a year.
- Service the stove and check the roof. An annual professional stove service, swept flue and a look at roof and seals before winter — ask locally what your area requires — keeps the cosy safe.
- Air the cabin regularly. Timber and textiles both love fresh air; open windows on dry days, even briefly in winter, to keep the interior smelling sweet.
Finish with the outside in mind: the approaches in tiny house landscaping ideas help a cabin sit as comfortably in its plot as its rooms sit within the logs.
Final Considerations
A small cabin rewards restraint. Zone the open room instead of dividing it, calm the timber with soft colour and honest textiles, hide storage inside the furniture, and light the whole place warmly and in layers. Do those four things and the logs stop being a challenge to decorate around; they become the reason the room feels like nowhere else you have ever lived.


0 Comments