
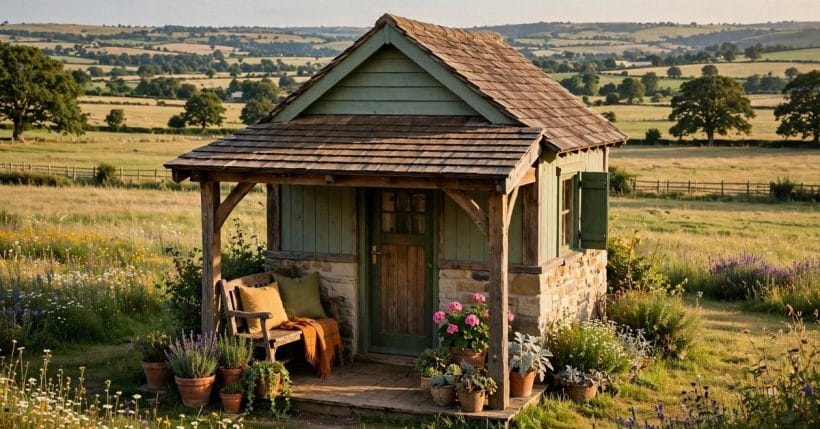
A small porch roof does one job well: it shelters the step and the doorway beneath it, so arrivals and departures happen under cover rather than in open rain. It is a modest piece of the front of a house, sized for a single door rather than a wide veranda, and that modesty is its charm. Done well, it looks like it always belonged there, framing the entrance without overwhelming the wall around it.
This guide looks at the compact roof on its own terms: the forms that suit a single doorway, the materials usually seen overhead, how rain is kept off the step, and how the whole thing sits with the style of the house. Structural, roofing and weatherproofing work belongs to a qualified professional throughout; what follows is about choosing a look and knowing what to ask about, not about building or fixing a roof yourself.
1. Roof Forms That Suit a Single Doorway
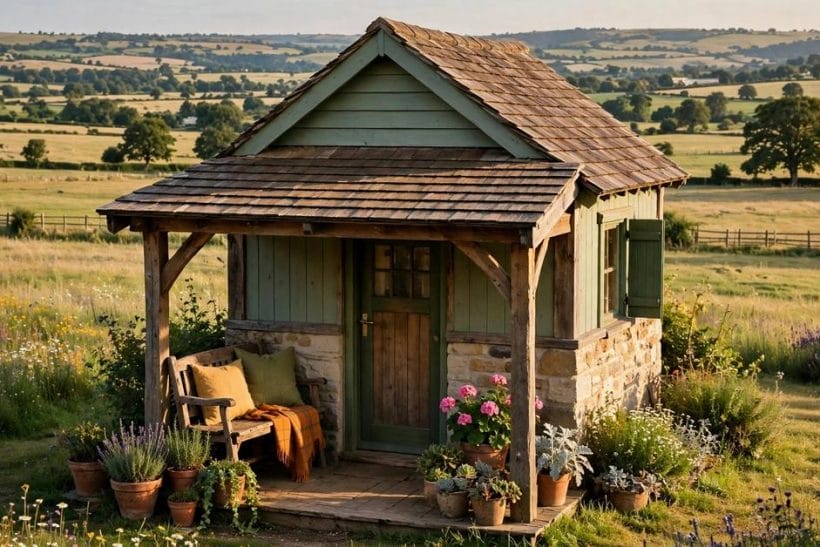
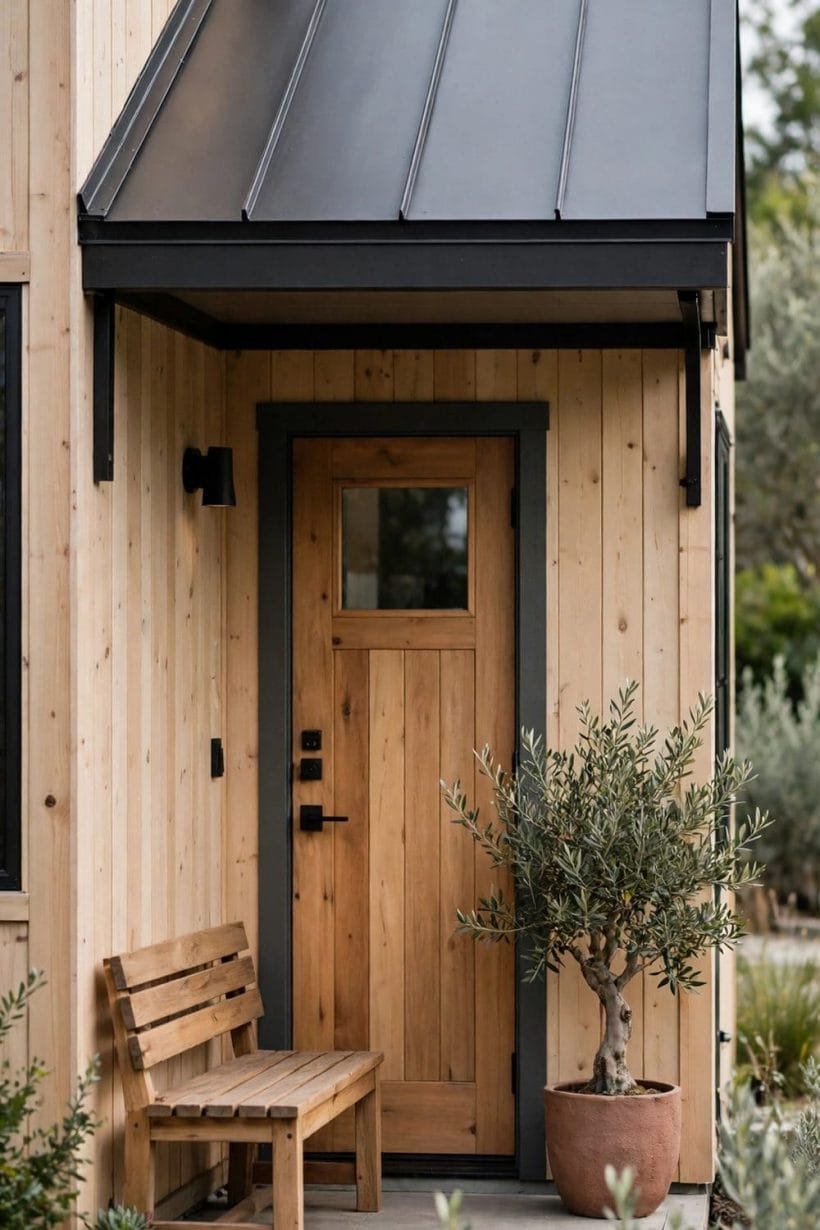
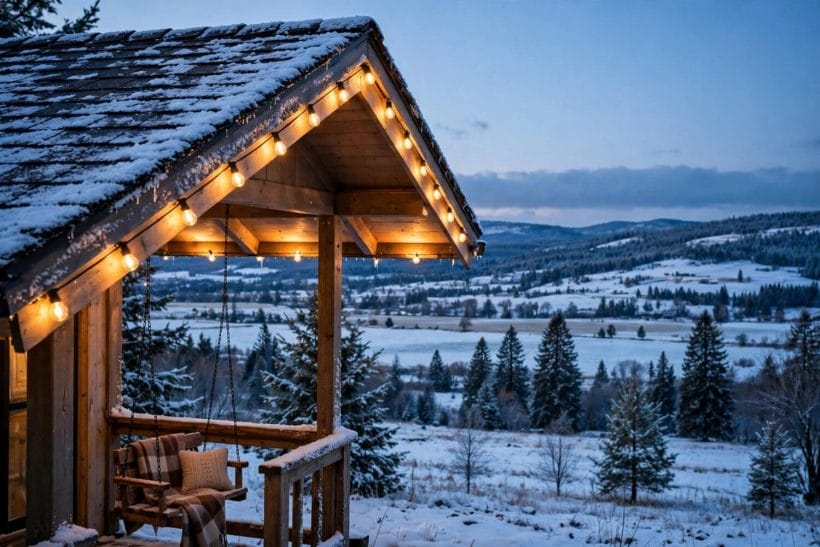
The simplest form is the shed roof, a single slope that leans away from the house wall and drops rain forward, clear of the door. It suits cottages, cabins and modern homes alike, because its clean line asks for little decoration and its shallow profile keeps the entrance feeling open. A gable roof, with two slopes meeting at a ridge, gives a more traditional welcome and echoes the main roof of the house; at this scale it reads as a neat triangle over the door rather than a grand statement.
A hip roof slopes on all sides and looks settled and compact from the street, a good match for bungalows and houses where the main roof is hipped too. A flat roof, given the slight fall it needs to shed water, suits contemporary fronts and pairs well with straight fascia boards and slim posts. A gentle curved or barrel shape softens a cottage doorway and adds a touch of romance, though it asks for careful detailing where it meets the wall, which is a matter for a professional roofer to resolve.
For a broader look at roof shapes over porches in general, the front porch roof guide sets out gable, hip, shed and flat forms with furniture, lighting and welcoming details. Here the question is narrower: which of those forms still feels right when the roof covers only one door and a single step.
2. Getting the Scale Right
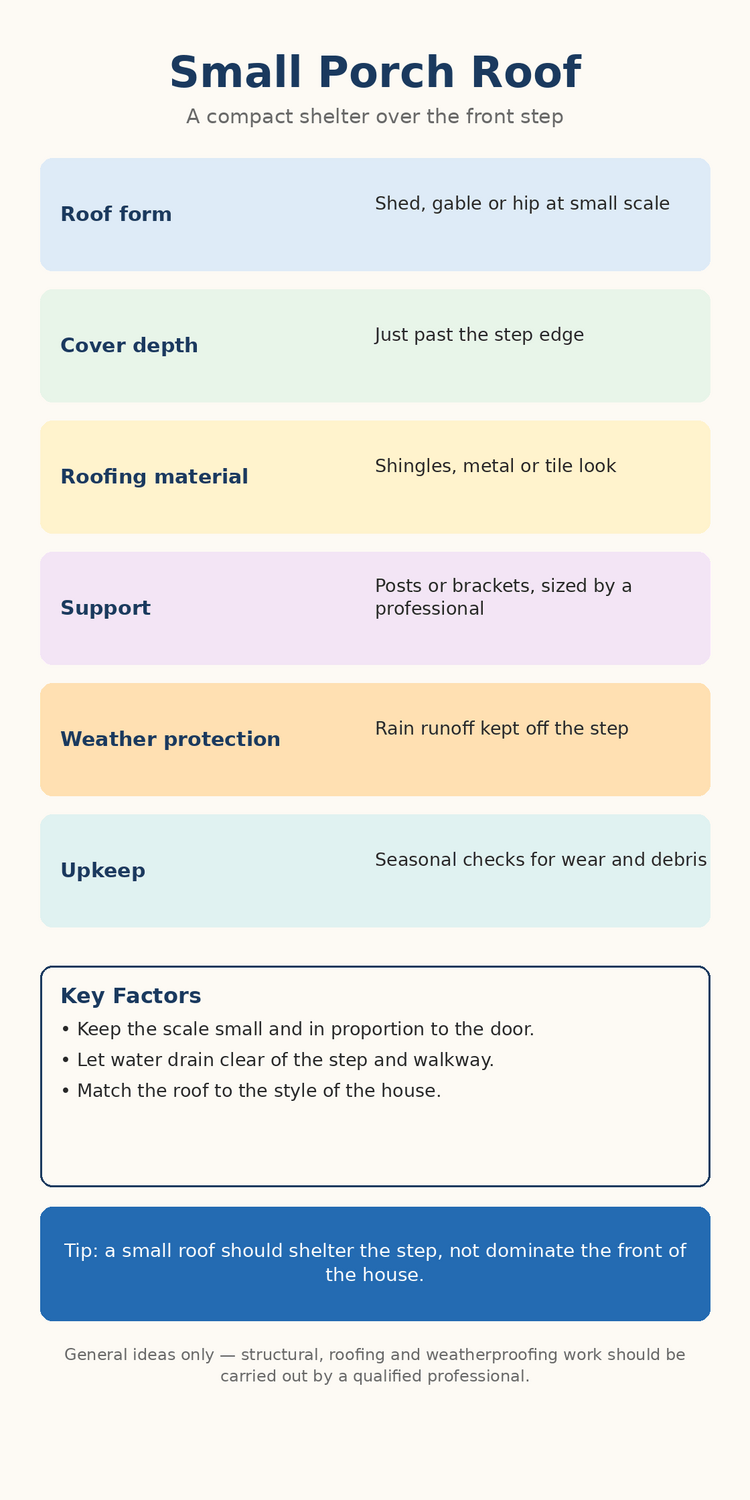
Scale is what separates a good compact roof from one that looks borrowed from a bigger house. A useful starting point is the door itself: the roof should be a little wider than the doorway and deep enough to shelter a person standing on the step with a bag of shopping, but not so deep that it darkens the hall window or crowds the wall. When the roofline sits just above the door head, with a comfortable gap of brick or siding showing, the entrance reads clearly from the street.
Depth matters as much as width. A roof that barely covers the threshold leaves visitors half in the rain, while one that reaches far over the path can feel heavy and block daylight from the rooms behind. The right depth usually covers the step and a small landing, leaving the walkway open to the sky. Posts and brackets should look slender enough for the size of the roof they carry; chunky timbers that would suit a wide veranda can make a single-door roof look top-heavy.
Standing back from the kerb is the best test. If the eye goes first to the door, with the roof as a quiet frame above it, the scale is working. If the roof is the first thing you notice, it is probably too large, too deep or too boldly detailed for the wall it sits on. The covered porch ideas collection shows how deeper cover changes the feeling of an entrance, which is a helpful contrast when judging how little cover a small entrance actually needs.
3. Roofing Materials in General Terms
Shingles are the most familiar covering for a compact roof, because they match the main roof of many houses and come in a wide range of colours and textures. They give a soft, domestic finish and age gracefully, though their lifespan depends on climate, exposure and the quality of the installation underneath, all of which a roofing professional can advise on. Metal roofing, in standing-seam or corrugated profiles, brings a crisper line and a gentle sheen that suits both rustic cabins and contemporary fronts.
A tile look, whether real clay or a lighter material chosen to imitate it, adds weight and colour to a cottage or Mediterranean-style entrance, and pairs beautifully with warm brick or rendered walls. Wooden shakes offer a natural, textured finish for rural homes, but they ask for more attention over time and may not suit every climate or local rule. Whatever the surface, the covering should relate to the main roof: an exact match is not essential, but a jarring contrast in colour or texture can make a small roof look like an afterthought.
Underneath the visible covering sit the layers that keep weather out, and those are firmly professional territory. Flashing where the roof meets the wall, the fall that carries water away, and the sealing of every joint all decide whether the roof stays dry in a storm. A homeowner choosing a look needs only to know that these details exist and to ask a qualified roofer how they will be handled, rather than to specify them.
4. Posts, Brackets and How the Roof Is Held Up
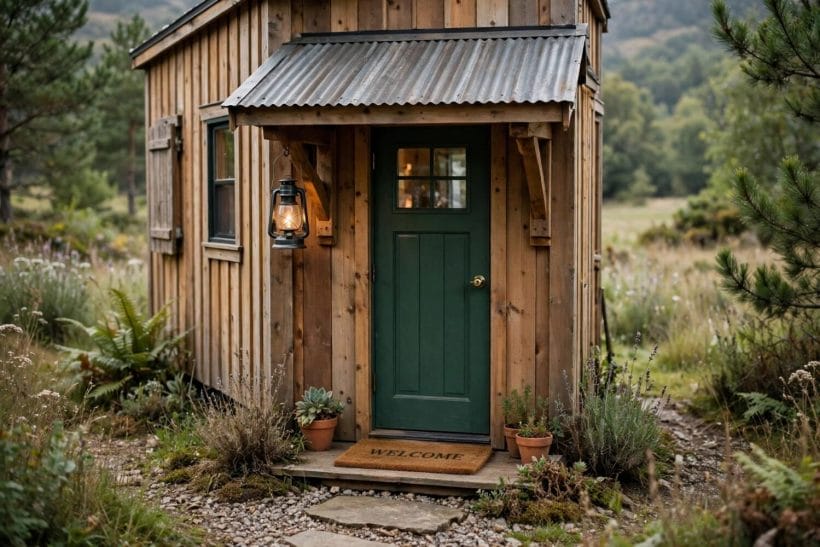
Some compact roofs are carried by posts that stand on the step or on small footings at its corners, while others hang from decorative brackets fixed to the wall. Posts give a more defined porch feeling and frame the doorway like a miniature portico; brackets keep the ground clear and suit narrow steps where a post would get in the way. Both can look right, and the choice often follows the style of the house and the width of the step.
Timber posts, painted or stained, bring warmth and suit cottages and farmhouses, while slim metal posts or simple square columns suit modern fronts. Turned or tapered posts add a traditional note, and a plain chamfered post can look quietly crafted without any ornament at all. Brackets range from simple diagonal struts to scrolled or curved supports, and their size should stay in proportion to the roof: an oversized bracket under a shallow roof looks fussy, while a tiny one under a deep roof looks uncertain.
Sizing, fixing and load-bearing are professional decisions, not matters of taste. A bracket or post must be anchored to sound structure, and a roof that looks light still has to stand up to wind, snow and the weight of its own covering. If an existing roof sags, leans or pulls away from the wall, that is a sign to call a professional promptly rather than to prop it up or adjust it yourself.
5. Keeping Rain Off the Step
The practical test of any entry roof is a rainy day. Water should leave the roof at its front edge or through a small gutter, fall clear of the step, and drain away from the house rather than pooling where visitors stand. A shallow gutter with a short downpipe can keep the drip line tidy, and a small splash block or planted bed beneath the drip edge stops bare soil from washing out. Where the step meets the walkway, the ground should fall gently away from the house so that puddles do not gather at the threshold.
Overflows and stains on the wall beneath a roof often point to a blocked gutter, a failed flashing or a fall that no longer runs the right way, and all of these are jobs for a professional to diagnose. Ground-level care is different: keeping gutters clear of leaves where they can be reached safely, and noticing early signs such as damp patches or peeling paint near the door, helps a small problem get attention before it grows. The front yard berms guide shows how raised ground and planting at the front of a house shape the way water and paths behave, which is useful context when thinking about the ground beneath an entry roof.

6. Light Under a Compact Roof
A small roof creates a pocket of shade over the door, and light is what keeps that pocket welcoming rather than gloomy. A single wall lantern beside the door, or a pair flanking it on wider walls, gives a warm pool of light for finding keys and greeting visitors after dark. The fitting should suit the house: a black metal lantern for a cottage, a simple cylinder for a modern front, a seeded-glass lantern for a farmhouse feel.
Daylight matters too. A roof that is too deep or too low can darken the hallway behind the door, so the height of the roof and the size of any fanlight or sidelight beside the door deserve thought together. Pale paint on the underside of the roof, sometimes called the soffit, bounces light back onto the step and makes the sheltered space feel brighter even on grey days. A soft ceiling colour under a timber roof can also show off the boards or beams above without making the space feel enclosed.
Electrical work, like all structural and weatherproofing work on a porch roof, belongs to a qualified professional. Placing a light, running a cable through a wall or under a roof, and sealing the fitting against rain are not weekend tasks. Once the wiring is safely in place, though, the choice of bulb warmth and lantern style is a simple pleasure, and a warm-toned light flatters brick, timber and painted doors alike.
7. Matching the Roof to the House Style
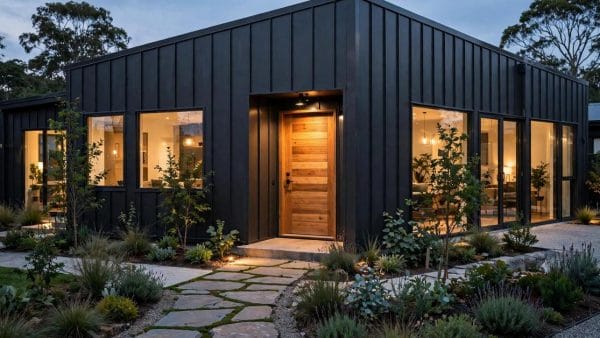
A compact roof looks best when it speaks the same design language as the house behind it. On a cottage, a pitched roof with timber brackets and a shingled finish feels inevitable, especially beside a painted door and a climbing plant. On a modern house, a flat or shallow shed roof with a crisp fascia and slim posts keeps the lines clean and lets the door colour do the talking. On a farmhouse, a gable roof with boarded undersides and sturdy posts fits the generous, practical character of the style.
Tiny houses make the question sharper, because every element is on show and there is nowhere for a clumsy detail to hide. A tiny entry roof often borrows its form from the main roof of the cabin, so the whole structure reads as one design rather than a house with something added on. The tiny house exterior ideas collection is a good place to see how entries, roofs and cladding work together at small scale, and the beige exterior home ideas guide shows how soft neutral walls let a roof and door stand out without competing for attention.
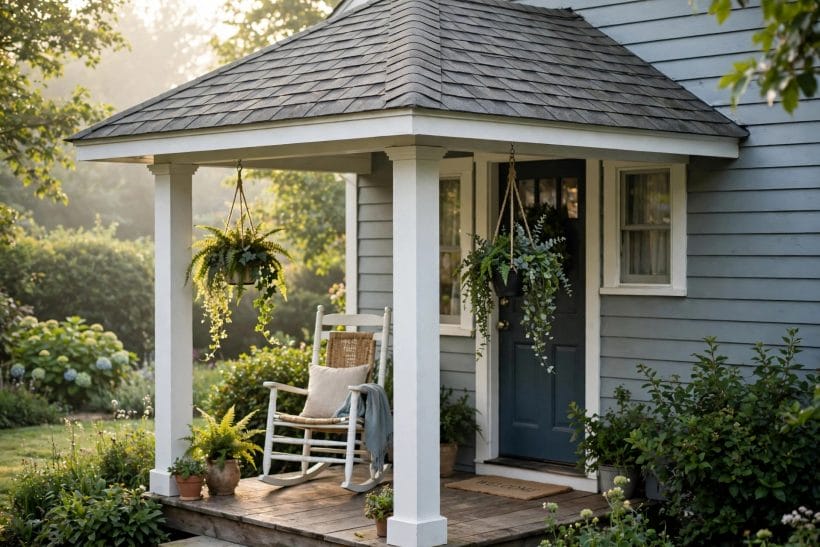
8. Colour and Finish Choices
Colour ties the roof to the rest of the front. Painting the fascia and posts to match the window trim pulls the entrance together, while a contrasting colour on the door itself gives visitors a clear focal point. Dark roofs over pale walls look crisp and traditional; a roof that matches the wall colour can make a small house feel taller and calmer. The underside of the roof is worth a thought too: white or pale blue boards are a classic choice that brightens the sheltered space.
Finishes should be chosen for the weather they will face. Paint and stain protect timber but need recoating over time, while powder-coated metal and composite boards hold their colour with less attention. The back door styles guide is a useful reminder that doors and their finishes are chosen as a set with the roof above them, since the door is what the roof exists to shelter. Keeping the palette to two or three colours across roof, trim and door usually gives the tidiest result.
Small details finish the picture: a neat fascia board, a tidy joint where the roof meets the wall, and gutters and downpipes painted to blend in rather than stand out. These are details to discuss with the installer, not to improvise, because a tidy finish is often the visible sign of sound work underneath.
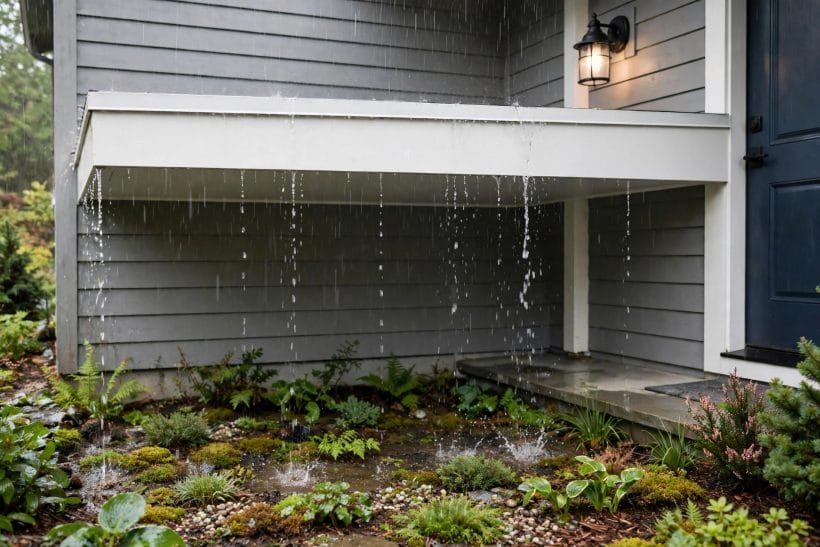
9. Planting and Details Around a Small Roof
Planting softens a compact roof without competing with it. A pair of pots flanking the step, a small climber trained away from the roof covering, or a low shrub that frames the path all draw the eye toward the door and make the entrance feel cared for. The key is restraint: one or two well-chosen plants suit a single-door roof better than a crowded display, and climbers should be kept clear of gutters, flashings and the roof surface itself so they do not trap damp against the structure.
Details at ground level complete the welcome. A doormat that fits the step, a boot tray or a small bench for parcels, and a house number or door knocker that can be seen from the path all make the sheltered space work harder. The tiny house porch ideas collection shows how these small touches are arranged at entrances of every size, and the lesson transfers neatly to a single-door roof: a few thoughtful details beat a cluttered step every time.
Seasonal touches can be kept simple as well. A wreath on the door, a lantern on the step or a pot of spring bulbs changes the feeling of the entrance without touching the roof at all, which is exactly as it should be. The roof itself is best left alone once installed, apart from the gentle ground-level checks described below.
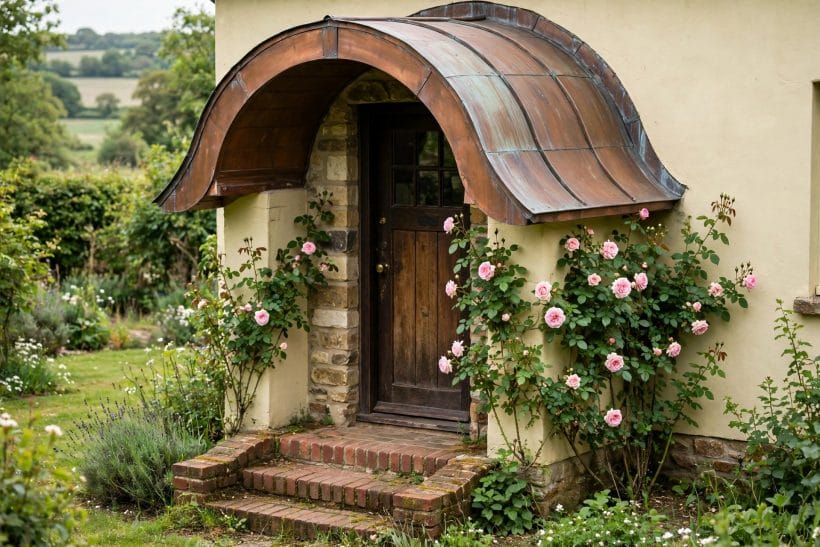
10. Seasonal Care and When to Call a Professional
Seasonal care for a compact roof is mostly a matter of looking. After autumn leaf fall, check from the ground whether gutters look blocked or whether debris has gathered on the roof surface. After winter, look for slipped or damaged covering, stains on the wall beneath the roof, and any sign of sagging or movement. In spring, a glance at paintwork and timber for peeling, cracking or soft spots will show whether maintenance is due. None of this requires climbing onto the roof, and anything beyond a ground-level look is a reason to call someone qualified.
Certain signs always mean a professional visit: water coming inside near the door, a roof that moves in wind, posts or brackets that have loosened, or damp that keeps returning after rain. Roofing, structural and weatherproofing repairs involve working at height, understanding loads, and sealing joints against weather, and they should never be improvised. A qualified roofer or builder can also advise when a covering has reached the end of its life and whether a like-for-like replacement or a change of material suits the house better.
With that care in place, a compact entry roof is a quiet, long-lived part of the house. It asks for little, shelters every arrival, and frames the door through every season, which is a generous return from such a small structure.
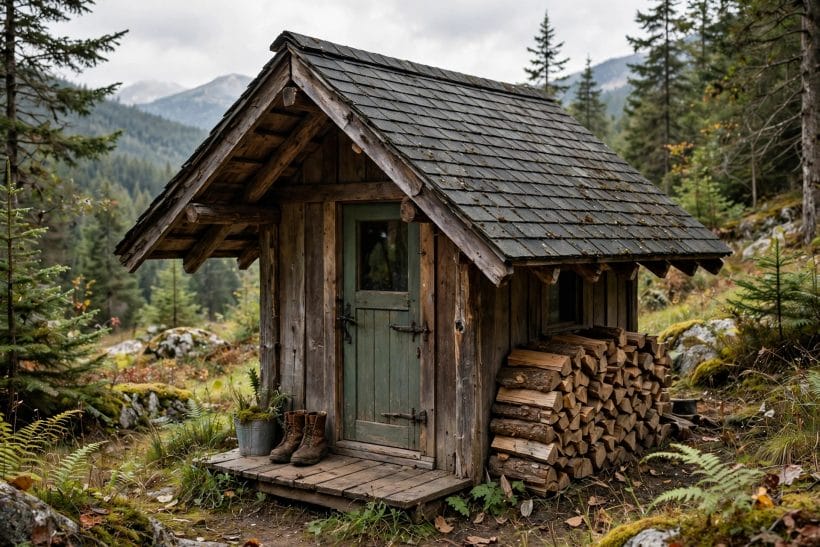
Final Considerations
Choosing a compact entry roof comes down to three questions: does the form suit the house, does the scale suit the door, and is the detailing in professional hands. Get those three right and the material, colour and planting choices almost look after themselves. A shed roof over a modern door, a gable over a cottage door, a hip over a bungalow: each is a small decision that shapes the first impression of a home.
It is worth remembering what this roof is not. It is not a veranda, not an outdoor room and not a place to extend the living space; its virtue is precisely that it covers one step well and leaves the rest of the front garden to planting, paths and light. A small porch roof earns its place by doing that single job gracefully, season after season, and by making the everyday act of coming home feel sheltered and welcome.


0 Comments