
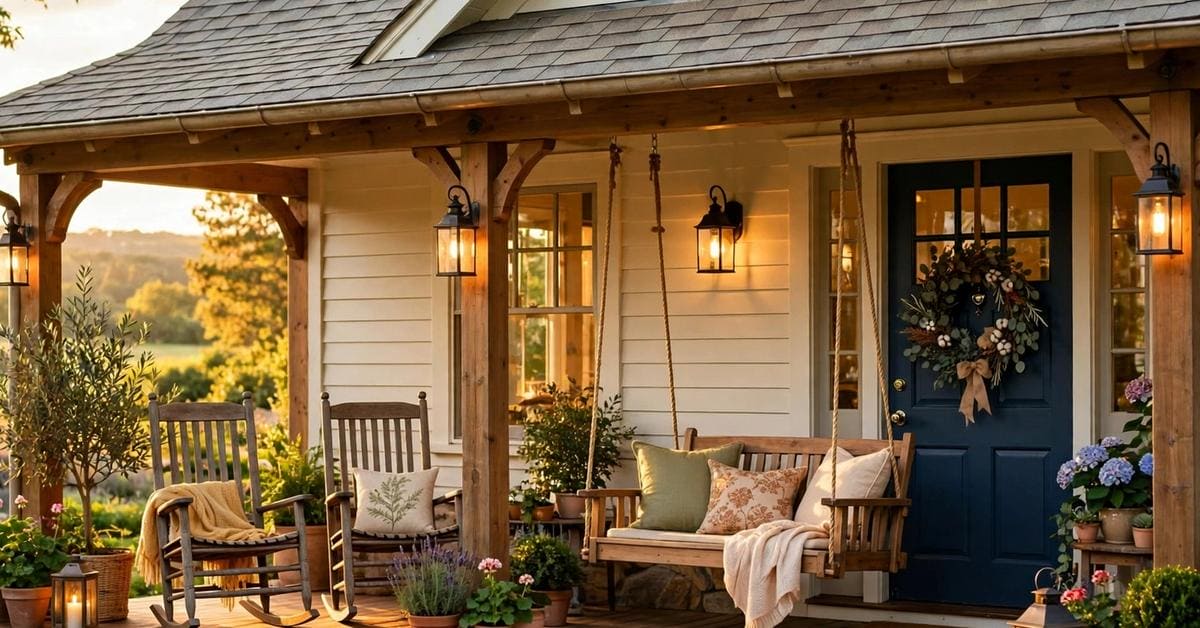
A porch roof is the part of a front porch that works hardest while asking for the least attention. It keeps rain off the chairs, softens the midday sun, and gives the whole entrance a finished outline against the sky. When it sits well with the house, the porch feels like a room rather than an afterthought, and visitors understand at once where to pause, where to sit, and where the front door is. When it sits badly, even generous furniture and pretty planting struggle to rescue the space, because the overhead plane sets the mood for everything beneath it.
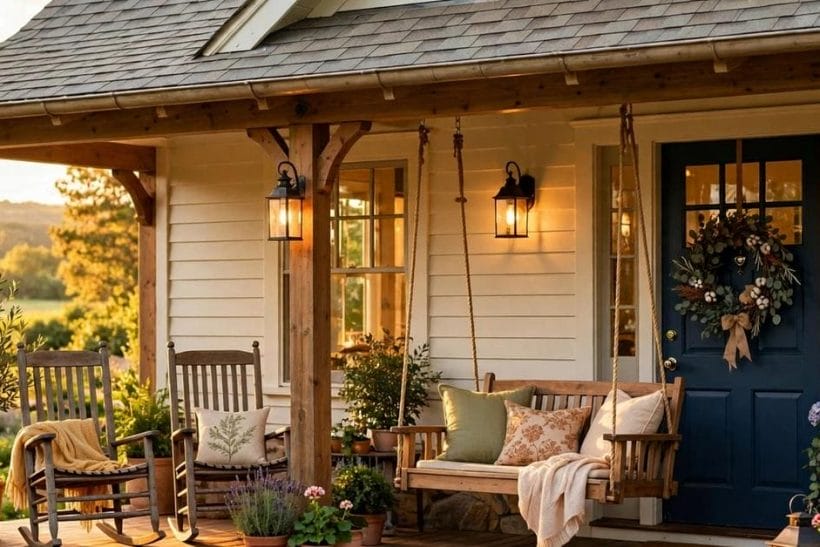
The choices are not complicated, but they repay thought. Roof form sets the silhouette. Materials set the texture and the colour. Depth of cover decides how much shelter the sitting area truly gets, and how much daylight still reaches the front windows. Furniture, swings, lighting and planting then fill the sheltered space, turning a covered threshold into a place people actually use. This guide walks through those choices in general terms: the forms on offer, the materials described broadly, the practical details worth settling early, and the cost drivers that shape a quote. Structural and weatherproofing work belongs to qualified professionals throughout; nothing here is a set of building instructions.
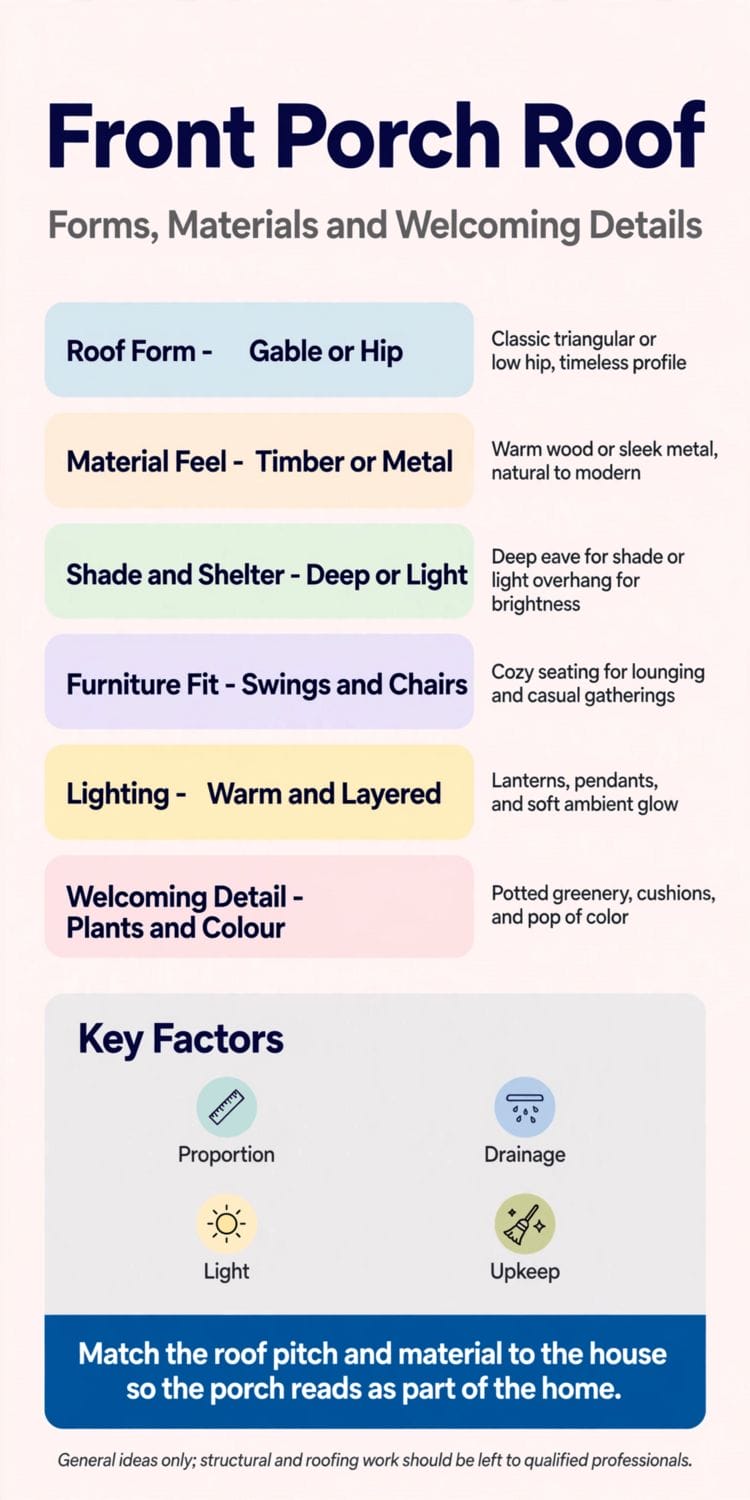
1. Roof Forms: Gable, Hip, Shed and Flat
The gable form is the classic triangular profile, with two slopes meeting at a ridge. It gives a porch a sense of height and ceremony, and it echoes the main roof of many houses, which is why it often looks so settled. A gabled cover suits a front door that deserves emphasis, a wider porch, or a house whose own roofline already carries gables. The extra height also lets warm air rise and gives hanging lights and fans room to breathe, though it can feel grand on a very small cottage, where a simpler profile may sit more quietly.
The hip form slopes on all sides, meeting at a ridge or a point, and reads as softer and lower than a gable. It suits houses with hipped main roofs, bungalows, and porches that wrap a corner, because it turns the corner without a sharp end wall. From the street, a hip cover looks calm and complete, with no gable end to decorate or balance. It also sheds weather evenly in every direction, which is a practical virtue in exposed positions, though the lower edges can make a shallow porch feel a touch enclosed if the cover sits close overhead.
Shed and flat forms are the quiet modern cousins. A shed cover is a single slope, higher at the house wall and lower at the outer edge, giving a clean diagonal line that suits contemporary houses and narrow porches. A flat cover is level or very nearly so, relying on a slight fall for drainage, and it pairs well with slim posts and minimal detailing. Both forms keep the silhouette low and unobtrusive, which helps where a porch must tuck beneath upper windows or a low eaves line. Their simplicity is their charm, but it also means the detailing has to be right, because there is nowhere for awkward junctions to hide.
2. Materials in General Terms: Timber, Metal and More
Timber brings warmth at once. Exposed beams, boarded undersides and chunky posts give a porch a crafted, hand-built feeling, and timber stains and paints easily to match doors, shutters and trim. It suits cottages, farmhouses and craftsman houses especially well, where the natural grain becomes part of the decoration. Timber does ask for regular attention, though, with finishes that weather and need refreshing, and any timber structure should be specified and checked by professionals who understand spans, loads and local conditions.
Metal covers read crisper and more contemporary. Standing-seam panels, slim canopies and curved awning forms give a porch a tailored edge, and metal finishes range from dark and recessive to pale and bright. Metal suits modern houses, small urban porches and door canopies, where a light, precise cover is wanted without visual weight. It can also be a practical choice over a doorway that needs only modest shelter. As with any roofing material, the fixing, flashing and drainage details belong to experienced roofers, and the choice should be made with the house’s overall palette in mind.
Other materials complete the picture. Shingles or tiles that match the main house roof make the porch read as part of the original building rather than an addition, which is often the most successful approach of all. Rendered or boarded ceilings beneath any of these materials can hide structure and give a smooth, finished underside, painted in a pale colour to bounce light into the sitting area. Whatever the outer material, the underside deserves as much thought as the top, because it is the surface people actually see while they sit, swing and talk.
3. Proportion: Matching the Cover to the House
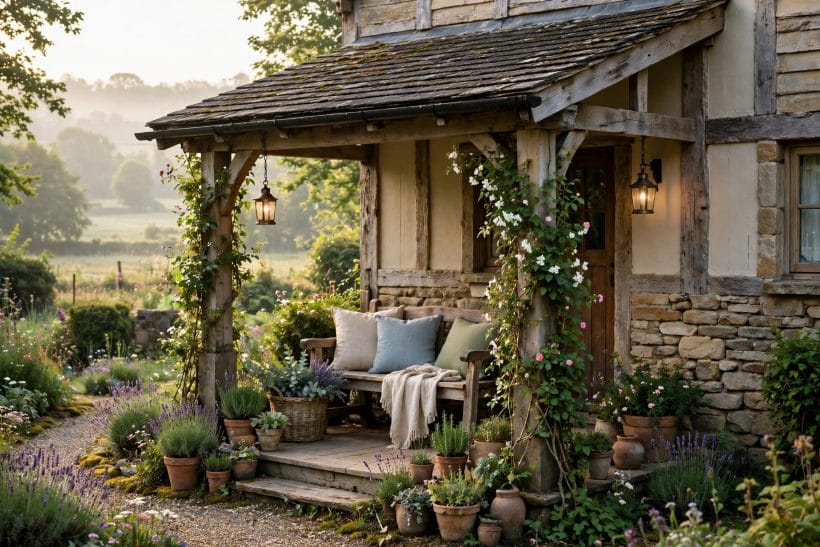
Proportion is the difference between a porch that looks inevitable and one that looks bolted on. A cover that is too deep for a small house can darken the front rooms and make the entrance feel like a tunnel, while a cover that is too shallow leaves the furniture half in the weather and the doorway exposed. The comfortable middle usually relates to something already on the house: the height of the eaves, the width of the door surround, or the rhythm of the windows. When the new cover echoes an existing line, it settles into the facade instead of competing with it.
Height matters as much as depth. A generous overhead clearance keeps the porch feeling open and lets tall visitors, hanging baskets and pendant lights coexist without crowding. A low cover can feel intimate and sheltering, which suits a small cottage, but it can also press down on the space if the porch is narrow. Standing on the path and looking back at the house is the best test. The cover should frame the door, not hide it, and the door itself should remain the brightest, clearest point of the composition.
Columns and posts carry the visual weight of the whole arrangement, and they connect this topic to the wider world of porch columns, where post styles, spacing and proportions are explored in their own right. Slender posts keep a porch feeling light and modern, while chunky timber or masonry piers give a grounded, traditional presence. Spacing matters too: posts set too far apart can make a long cover feel unsupported to the eye, while posts set too close together chop up the view from the street. The structure itself, whatever its style, is a professional matter, and the visible posts should be chosen as part of that engineered whole rather than as decoration alone.
4. Shade, Shelter and the Sitting Space
Shade is the first gift of a covered porch, and its quality changes through the day. Morning sun under a shallow cover feels gentle and inviting, while the same porch at midday can be deeply shaded and cool. That daily rhythm is worth noticing before choosing furniture, because a seat that bakes in the afternoon will go unused, and a corner that never sees sun may feel damp and chilly. Orientation shapes all of this: a south-facing porch in a warm climate wants deeper cover, while a north-facing porch in a cooler place wants all the light it can borrow.
Shelter from rain is the second gift, and it decides whether the porch is a fair-weather perch or a genuine outdoor room. A deeper cover keeps chairs, cushions and books dry through a shower, and it gives visitors a dry place to stand while the door is answered. A shallow canopy, by contrast, shelters the door itself but leaves the sitting area to fend for itself. Neither is wrong; they simply promise different things. The honest question is how the porch will be used on a wet afternoon, and the cover should be sized for that answer rather than for the sunniest day of the year.
The sitting space beneath the cover should be planned as a room, with a clear walking line from the path to the door and a separate lounging zone that does not block it. A rug, a small table and a pair of seats are often enough to claim the space, and the cover above gives the arrangement its ceiling and its sense of enclosure. For broader inspiration on the whole entrance, the collection of front porch ideas shows how covers, furniture and planting combine across many house styles, and it is a useful place to gather a shortlist before settling on any one direction.
5. Swings: Hanging Seats Under Cover
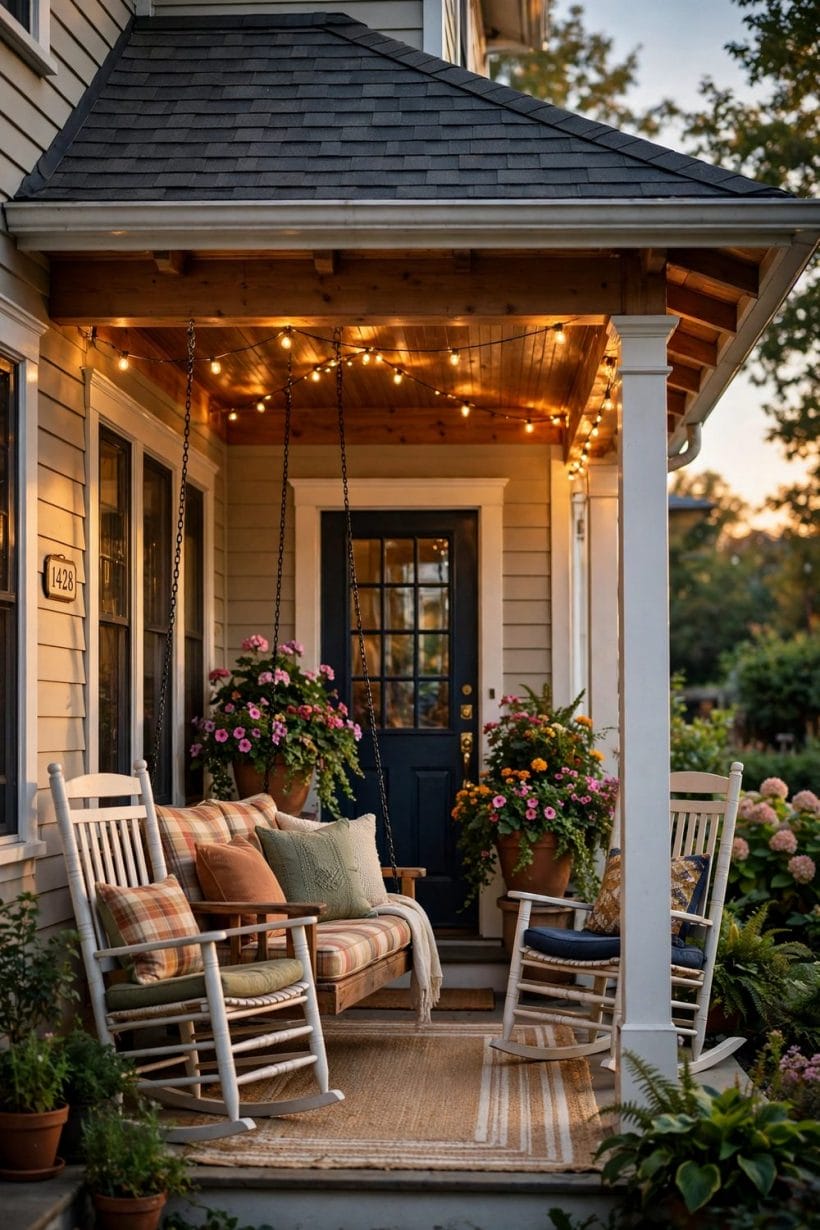
A swing is the signature seat of the covered porch, and the cover is what makes it possible. Hanging a swing needs a structure that can carry its weight and movement, and that structure must be assessed and fitted by qualified professionals, never improvised from the ceiling boards. Once that is settled, the swing becomes the most inviting seat in the house: a gentle, rhythmic perch for morning coffee, evening conversation and long, unhurried afternoons.
Swings come in several moods. A traditional wooden slatted swing with chains reads as timeless and suits almost any porch, while a cushioned swing bed invites lounging and afternoon naps. A single hanging chair, suspended from one point, suits a smaller porch where a full swing would dominate. Whatever the form, cushions in weather-tolerant fabrics and a throw for cool evenings make the swing usable across more of the year, and a small side table within reach holds a book or a drink without anyone having to get up.
Placement deserves care. A swing should face something worth looking at, whether that is the garden, the street scene or a view beyond, and it should have clear space to move without striking posts, walls or railings. Centring it on the door can look formal and balanced, while setting it to one side leaves the entrance path clear and creates a distinct sitting corner. Either arrangement works, provided the swing does not become an obstacle on the way in, and provided its fixings have been professionally checked.
6. Furniture: Rockers, Benches and Small Tables
Rocking chairs are the other classic porch seat, and they pair naturally with a covered space because they invite long sitting. A pair of rockers, angled slightly toward each other rather than lined up like sentries, creates conversation at once. Wooden rockers suit traditional porches, while wicker, metal or painted versions shift the mood toward coastal, cottage or contemporary. A cushion on the seat and a small footrest nearby make the difference between a chair that is admired and a chair that is actually used.
Benches suit porches where space is tight or where a flexible seat is wanted. A bench along the house wall leaves the outer edge open, and it can double as a place to set bags, parcels and gardening tools. A built-in bench, planned as part of the porch structure by professionals, feels permanent and generous, while a freestanding bench can be moved with the seasons. Either way, a bench in a draught-free corner, out of the main walking line, will be sat on far more than one placed for symmetry alone.
Small tables complete the arrangement. A side table beside each main seat, a low coffee table in front of a bench, or a narrow console against the wall all give hands something to do and drinks somewhere to rest. Materials should tolerate damp air and the odd shower that blows in under the cover, and anything left out permanently should be easy to wipe down. The gable roof front porch ideas collection shows how furniture groupings sit beneath taller gabled covers, where the extra height lets larger pieces breathe without crowding the space.
7. Lighting: Lanterns, Pendants and Layered Glow
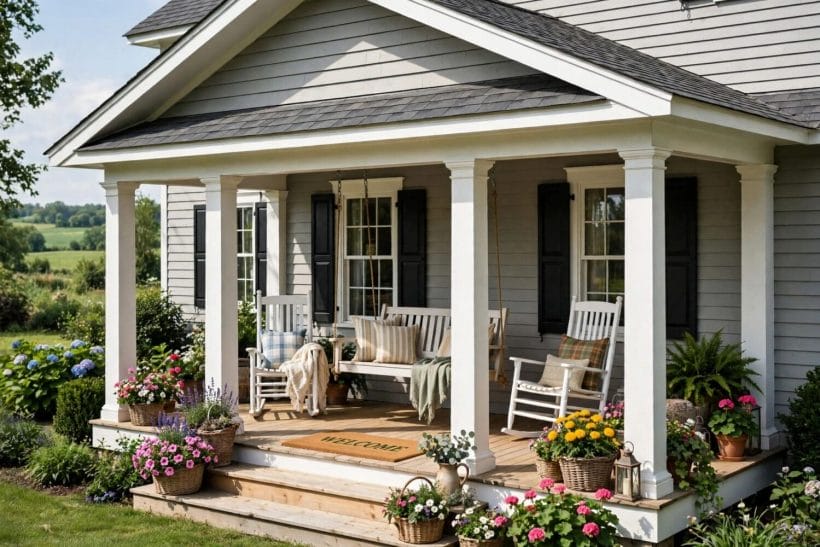
Lighting transforms a porch after dark, and the cover provides the ceiling from which much of it hangs. A pendant or lantern suspended from the porch ceiling gives a warm pool of light over the sitting area, while wall lanterns flanking the door mark the entrance clearly for visitors. The combination of the two, one overhead and one at the door, is the classic layered arrangement, and it flatters both the house and the people sitting beneath it.
String lights add a festive, informal layer, especially under a flat or shed cover where they can be draped along beams or the outer edge. They suit summer evenings and gatherings, and they make a small porch feel celebratory without any structural change. Solar lanterns and candles in storm glasses add a third, softer layer for quiet evenings, though open flames should always be used with care and never left unattended. The aim is several gentle sources rather than one harsh bulb, so the porch glows instead of glaring.
Practical lighting matters as much as atmosphere. Steps, path junctions and the door lock should all be clearly lit, so visitors arrive safely and keys are easy to find. Any electrical work, including new circuits, outdoor-rated fittings and wiring through the porch structure, belongs to a qualified electrician, and fittings should be rated for outdoor use and sheltered positions. Done well, the lit porch becomes a beacon on the street, welcoming without being showy, and it extends the useful hours of the space deep into the evening.
8. Welcoming Details: Plants, Colour and the Door
Planting softens the architecture of a covered porch and ties it to the garden. Pots flanking the steps, baskets hanging from the cover edge, and climbers trained up the posts all blur the line between house and garden. The cover helps here too, sheltering tender pots from the worst of the weather while still giving them light and air. Choosing plants that suit the porch’s shade and exposure matters more than choosing fashionable ones, and a few generous pots usually look better than a crowd of small ones.
Colour is the quickest way to make a porch feel personal. A painted door in a confident colour becomes the focal point beneath the cover, and cushions, throws and a doormat can echo that colour in smaller doses. Seasonal touches, a wreath, a basket of flowers, or a change of cushion covers, keep the porch feeling cared for through the year without any permanent commitment. The cover itself can join in, with a painted ceiling in a pale blue or soft white that brightens the sitting area and reflects light onto the door.
The door deserves its moment. Under a well-proportioned cover, with lanterns lit and planting arranged, the front door becomes the natural destination of the whole composition. A clear house number, a working doorbell and a dry, level threshold complete the welcome, and they cost little thought compared with the structure above. For porches that go a step further toward enclosure, the enclosed porch ideas collection explores screened and glazed versions, where the same welcoming details work behind an extra layer of shelter.
9. Drainage, Upkeep and Seasonal Checks
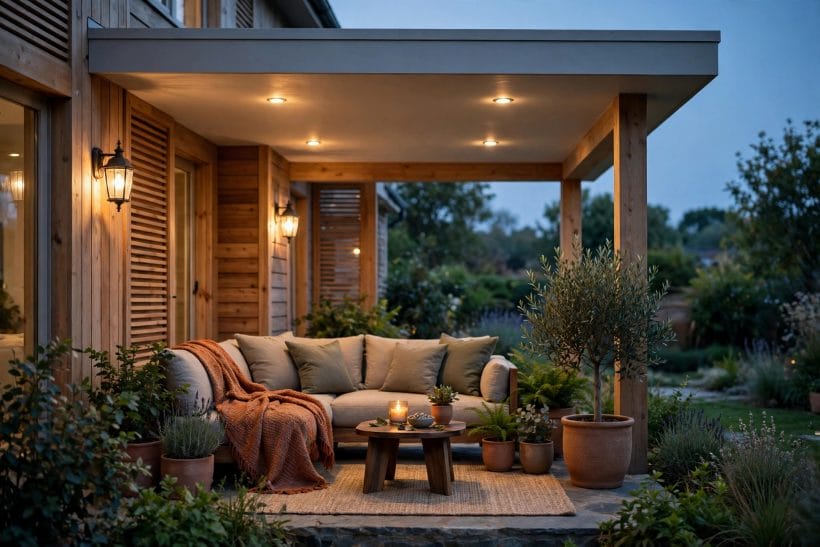
Water is the quiet test of any porch cover. Gutters, downpipes and the fall of the roof surface carry rain away from the sitting area, the door and the house wall, and they need to keep working year after year. Blocked gutters spill water onto the porch floor and the furniture, while a poorly detailed junction with the house wall can let damp into the building itself. These are professional matters of flashing, falls and detailing, and they should be checked by qualified roofers rather than adjusted on a ladder with guesswork.
Seasonal checks keep a cover in good health. Leaves and debris should be cleared from gutters and valleys, paint and finishes inspected for peeling or wear, and any sign of staining, sagging or damp investigated promptly by a professional. Timber elements may need refinishing, metal elements may need washing, and the underside of the cover deserves a look as well, since it is where early signs of trouble often appear. A small routine of looking, clearing and reporting is worth far more than waiting for a leak to announce itself.
Upkeep also covers the space beneath the cover. Cushions should be brought in or covered during storms, rugs shaken out, and furniture wiped down so damp air does not leave its mark. Planting should be trimmed so climbers do not block gutters or lights, and pots should sit on feet or trays so water does not stain the porch floor. None of this is onerous, and it keeps the porch ready for use rather than in need of rescue, which is the whole point of having a sheltered outdoor room in the first place.
10. Costs in General Terms: What Drives a Quote
Cost is shaped by a handful of drivers, and understanding them helps any conversation with a builder or roofer. Size is the first: a wider, deeper cover needs more material and more structure than a small door canopy. Form is the second, since a gabled cover with a ridge and two slopes involves more work than a simple shed cover, and a hipped cover more still. Material is the third, with timber, metal, shingles and tiles all carrying different supply and fixing considerations, and the choice of ceiling finish adding its own layer.
Site conditions form the next group of drivers. Access for materials and raised working platforms, the state of the existing house wall where the cover joins it, drainage connections, and any electrical work for lighting all affect the scope. Local labour conditions and the complexity of the detailing, such as junctions with existing roofs or gutters, matter too. A straightforward cover on an accessible wall is a different proposition from one that must weave around upper windows, existing pipework or an awkward corner, and a reputable professional will walk through these factors before quoting.
The honest framing for any porch project is to gather local quotes for a clearly described scope, and to compare them on the same basis rather than on headline figures alone. A quote that includes proper flashing, drainage, finishes and professional fixing is not directly comparable with one that omits them, and the cheapest option can become the most expensive if water finds its way in. The farmhouse porch ideas collection gives a sense of how these covers look across a popular house style, which helps in describing the desired result clearly when asking for those local quotes.
Final Considerations
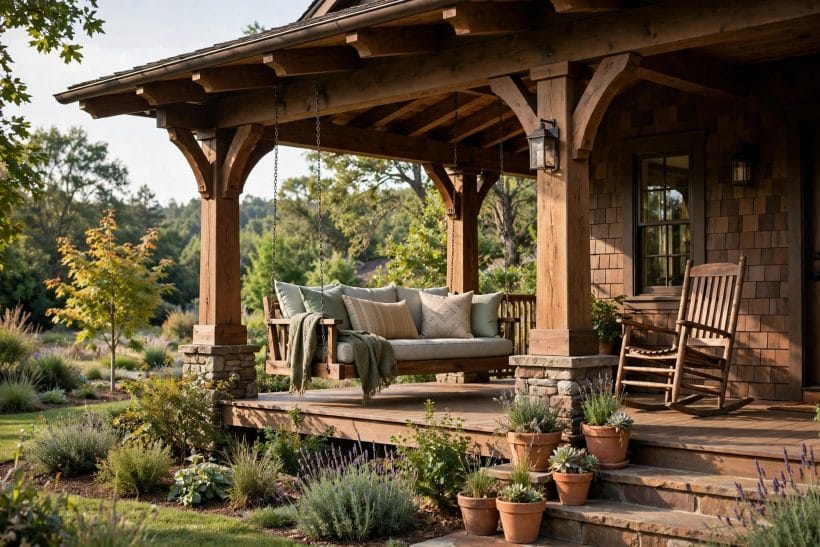
The best covered porch is the one that gets used. Form, material, furniture and lighting all serve that single test, and the most successful porches are rarely the grandest. They are the ones where the cover sits comfortably with the house, the swing hangs where the view is good, the light is warm after dark, and the door is easy to find and pleasant to approach. Getting there is a matter of proportion and patience rather than expense, and of choosing details that suit the house as it actually is.
For porches at the garden end of the spectrum, the wider outdoor family offers useful companions: the garden arbor collection shows how a lighter garden structure frames paths and planting, and the cedar fence guide explores how a warm timber boundary can echo the materials of a timber porch cover. Both sit in the same outdoor set as this post, and both repay a look before final decisions are made.
Start with the silhouette, settle the materials in general terms, and let furniture, swings, lighting and planting fill the sheltered space gradually. Leave structural, roofing and electrical work to qualified professionals, gather local quotes for a clearly described scope, and check drainage and finishes as the seasons turn. A porch planned that way becomes more than a threshold. It becomes the place where the day begins, where neighbours pause, and where home starts before the front door is even opened.
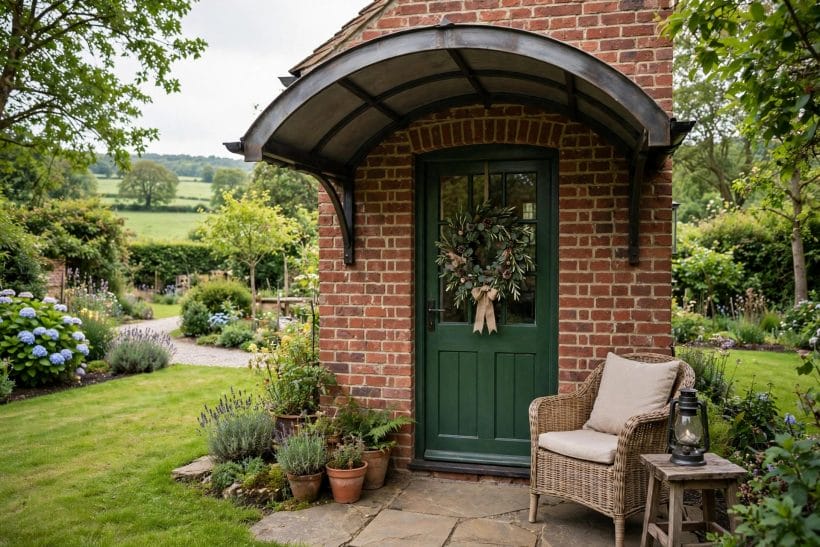
Small porches deserve the same care as grand ones, and sometimes more, because every choice shows. A modest shed cover over a cottage door, a single rocker, a lantern and a pot of flowers can be just as welcoming as a wide farmhouse porch, provided the proportions are right and the details are honest. The scale changes, but the principles do not: shelter first, comfort second, and decoration that earns its place rather than crowding the space.
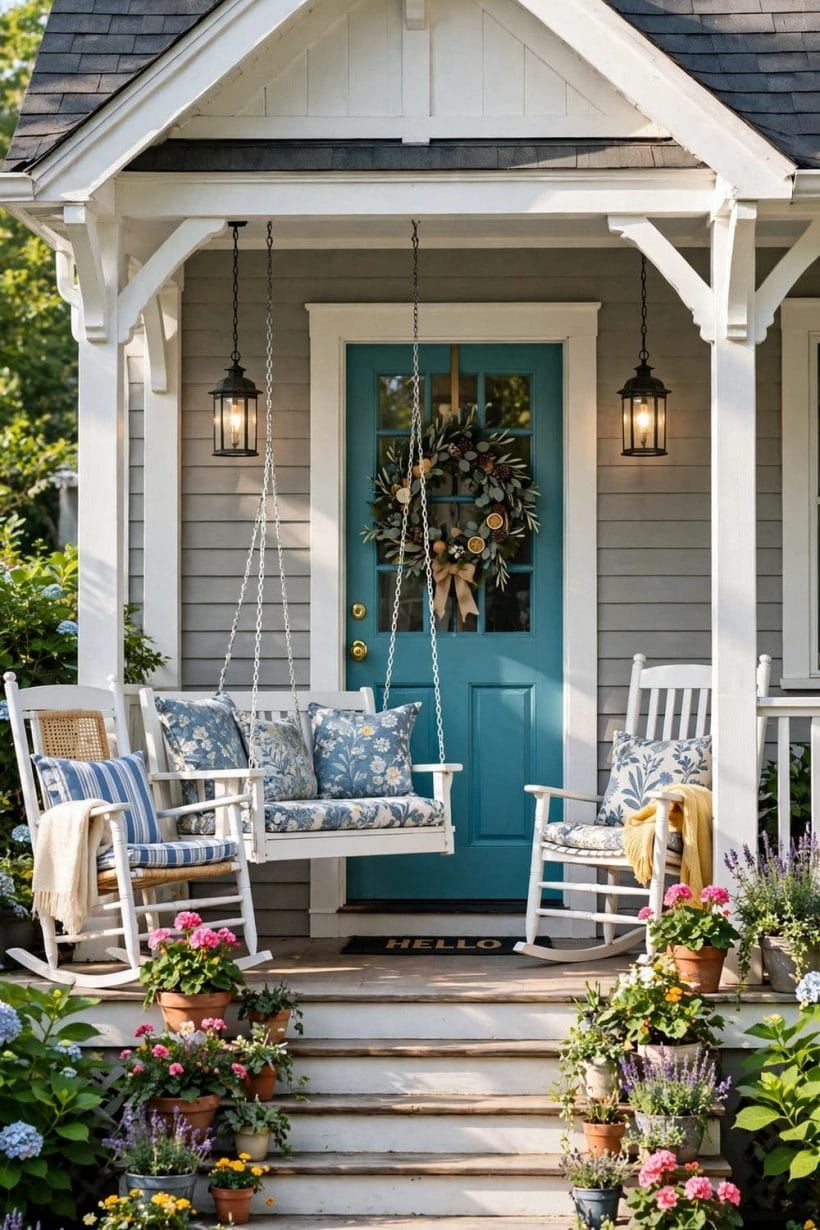
Seasonal change is part of the pleasure. Spring planting, summer evenings under string lights, autumn wreaths and winter lanterns all give the same covered space a different character through the year. The cover itself stays constant, quietly doing its job, while everything beneath it changes. That constancy is its virtue, and it is why the structure and weatherproofing deserve professional attention from the start, so the space can be enjoyed rather than maintained.
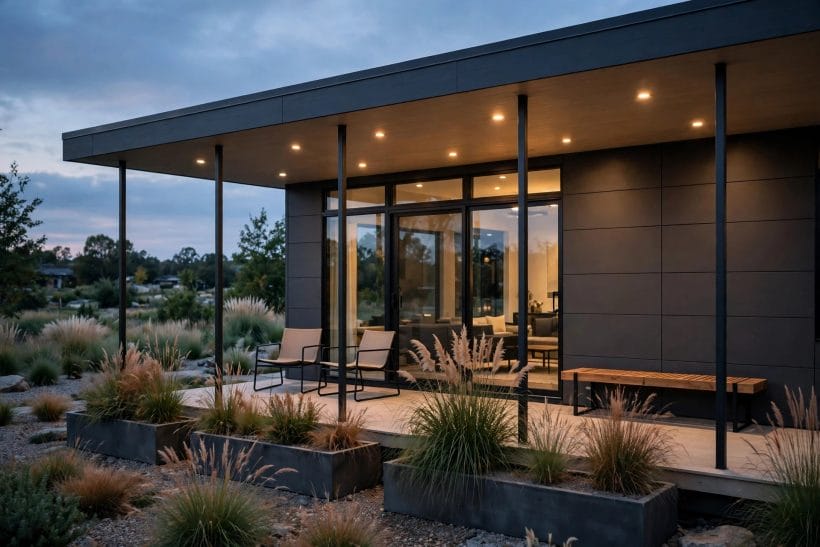
Whatever the house style, the final test is simple. Stand on the path, look at the porch, and ask whether it invites you in. If the cover frames the door, the seats look sat in, and the light promises warmth, then the porch is doing its job, and the roof above it has earned its place as the quiet hero of the whole entrance.



0 Comments