
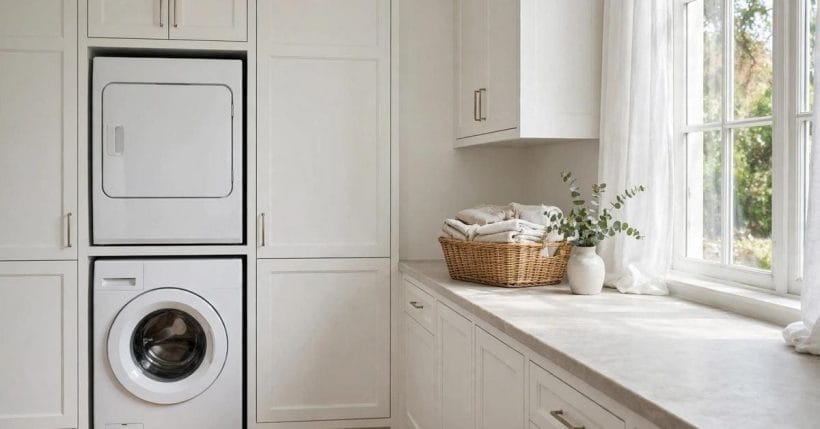
Two machines, one footprint. A stacked washer and dryer takes the laundry vertical, and the floor space it hands back can change what a small laundry room — or a closet, or a bathroom corner — can be.
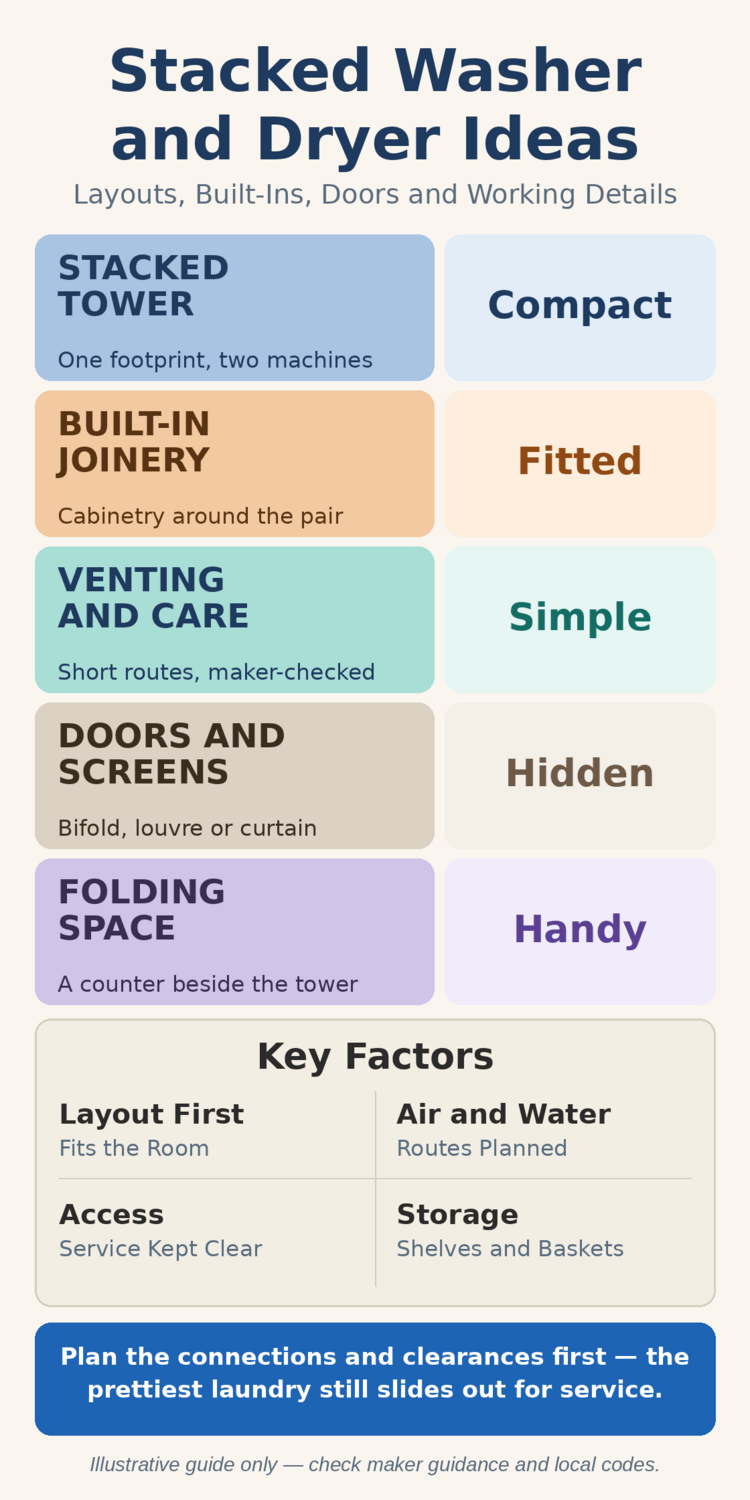
These seventy-five ideas build the stacked laundry room properly: the tower, the cabinetry that frames it, the venting and plumbing behind it, the doors that hide it, and the folding, storage and colour decisions that make washday easy.
1. Stacked Washer and Dryer at a Glance
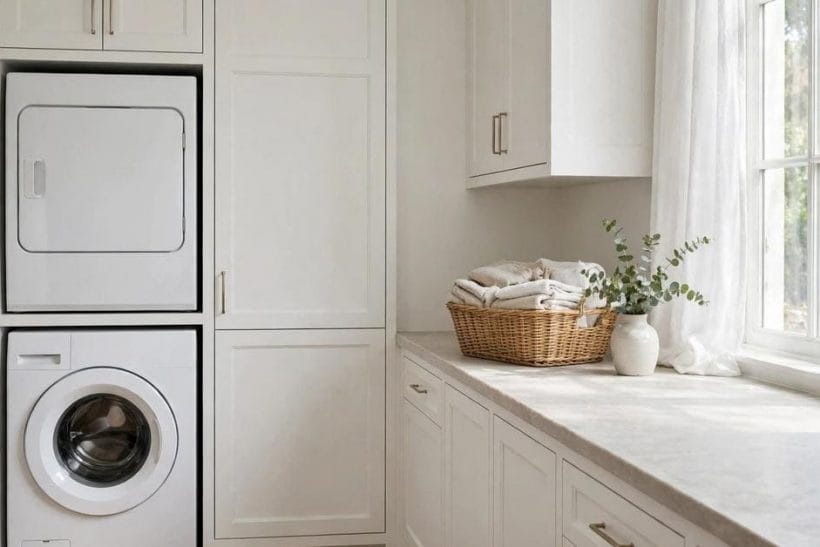
The central entity is the stacked laundry pair: a front-loading washer with a dryer mounted above it, treated as one built-in tower, not two appliances. The room-wide survey belongs to the laundry room ideas pillar; this post is the stacked chapter. Its siblings split cleanly: the bathroom laundry room post covers machines sharing a bathroom, the laundry closet keeps the shallow closet configuration, and the tiny laundry room survey handles small rooms generally. Venting, plumbing and power are stated generally: exact requirements come from the machines’ manuals and local codes.
| Question | Short answer |
|---|---|
| Why stack at all? | One footprint does the work of two — the freed floor takes a sink, a folding counter, storage or simply breathing room, covered section by section below |
| Can any pair stack? | No — the dryer must be made to sit on that washer, usually with the maker’s stacking kit; check the pairing in the manufacturer’s documents before anything is built around it |
| What does the tower need behind it? | Water supply and drainage for the washer, a vent path or a ventless design for the dryer, and power for both — all routed so the units can still be pulled out for service |
| Where does the money go? | The machines and the joinery around them first, then the plumbing and vent work; the finishes are the cheap part — the last section weighs it up |
2. The Tower Itself: Placement and Proportion
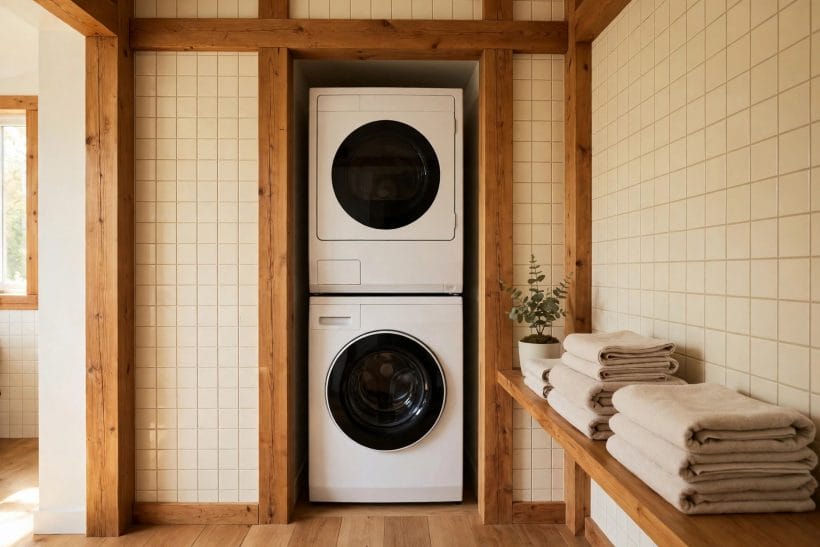
Everything in this post answers to the tower: roughly double the height of a single machine, on the floor area of one. The nine starting points below place it well before a single cabinet is drawn.
1. The centred tower in a framed opening
The classic arrangement: the pair centred in a purpose-built opening, cabinetry framing it like a tall cupboard. Symmetry makes the appliances read as furniture, and the frame hides the small gaps the machines need.
2. The corner tower
A corner gives the stack two walls to borrow: doors swing into the room’s open middle instead of across a walkway, and the corner’s dead depth swallows hoses and ducting. Leave the front fully clear — a corner tower is serviced from the front or not at all.
3. The end-of-run tower
Placed at the end of a cabinetry run, the stack becomes the full stop: counters and cupboards flow one way, the tower closes the composition. The end position also shortens plumbing runs when the wet wall sits behind it.
4. The tower beside a sink
A utility sink next to the stack is the laundry’s hardest-working neighbour — soaking, hand-washing and mop rinsing all happen within one step. The pair shares one wet wall, which keeps the plumbing honest and the layout simple.
5. The tower with a tall cupboard alongside
A full-height cupboard beside the stack matches its vertical line and swallows the ironing board, vacuum and mop. Two towers — one appliance, one storage — read as a designed wall rather than a machine in a room.
6. The raised-plinth tower
A low, solid plinth under the pair lifts the washer door to a kinder height and gives the installation a finished base. The plinth must be level, rigid and built for vibration; a wobbling base makes a loud laundry, so this is joinery, not a pallet.
7. The tower in a widened doorway alcove
An old doorway or chimney alcove, squared up and lined, is a ready-made tower niche in older houses. Check the depth honestly — the machines, their connections and room to slide them out all have to fit, not just the boxes.
8. The tower facing a folding counter
Stack on one wall, counter on the other: wash comes out, turns around, and lands on a flat surface. In narrow rooms this facing arrangement beats an L-shape, because nothing has to travel and nothing has to be carried wet.
9. The tower with clearance honestly planned
Stacks need air around them, doors that open fully, and a pull-out path for service. Planning those clearances on paper first is the least glamorous and most valuable idea in this section.
3. Built In: Cabinetry Around the Stack
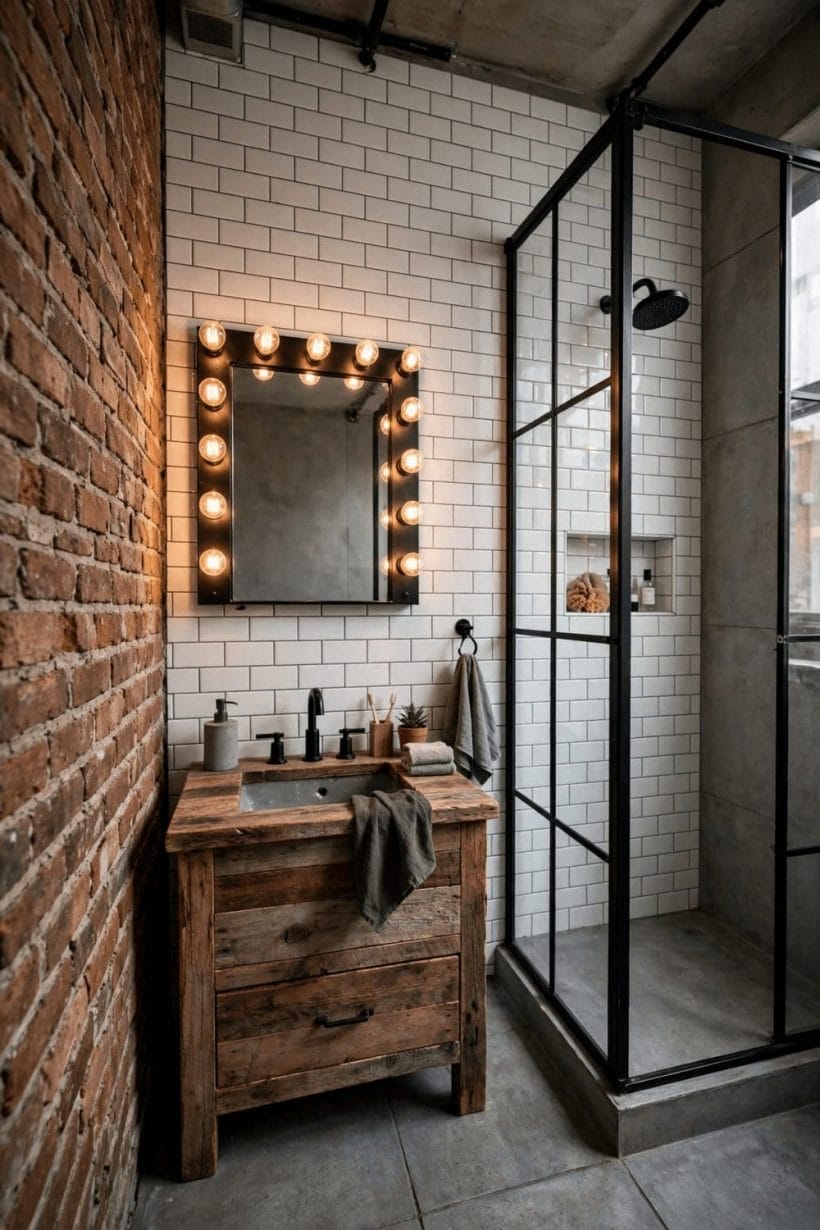
Built-in is the keyword made real: cabinetry that treats the tower as the room’s architecture. These nine ideas frame the pair so completely that the appliances become one element among many.
10. Shaker cabinetry wrapping the tower
Painted shaker doors either side and a pelmet above turn the stack into the centrepiece of a traditional laundry wall. The style forgives the machines’ modern faces by surrounding them with joinery that has a longer memory.
11. A full-height surround with a service gap
Build the surround as furniture, not as a cage: a deliberate shadow gap around the pair lets heat and vibration behave, and lets the units slide out without dismantling the room. The gap reads as a design line once you stop apologising for it.
12. Open shelving above the dryer
The wall above a stack is dead height in most laundries. Open shelves there hold the everyday detergents at standing reach, styled in decanted jars and baskets so the storage earns its visibility.
13. A bridging cupboard over the tower
Where ceiling height allows, a shallow cupboard bridging over the stack stores the rarely used — spare linen, seasonal cloths, the good towels. Fit a simple step stool on a hook nearby; high storage without a way up is just decoration.
14. Slab-front modern cabinetry
Handleless slab doors in a matte finish make the tower wall calm and architectural. The machines’ own fascias sit comfortably in the flat plane, and the whole run wipes clean in minutes — a genuine virtue in a room that makes lint.
15. A timber-veneer surround
Warm veneer around white machines softens the appliance wall into something closer to a dressing room. Keep the veneer clear of direct splash zones, and let the washer and dryer be the only glossy things in the composition.
16. Cabinetry that stops at the tower
Not every wall needs full-height joinery: base cabinets and a counter that stop where the tower begins give the stack its own bay. The break in the run is also where the plumbing access lives, hidden behind a removable panel.
17. A laundry tower inside a tallboy pair
Two tall cupboards flanking the stack — one for cleaning stores, one for linen — make a three-bay wall with the machines at its heart. It is the most furniture-like solution of all, and the one that hides the most.
18. Painted-to-match side panels
The cheapest built-in trick: side panels and a top pelmet painted to match the room’s cabinetry colour, even if the rest of the room is freestanding. The tower stops looking parked and starts looking placed.
4. Closets, Alcoves and Hidden Stacks
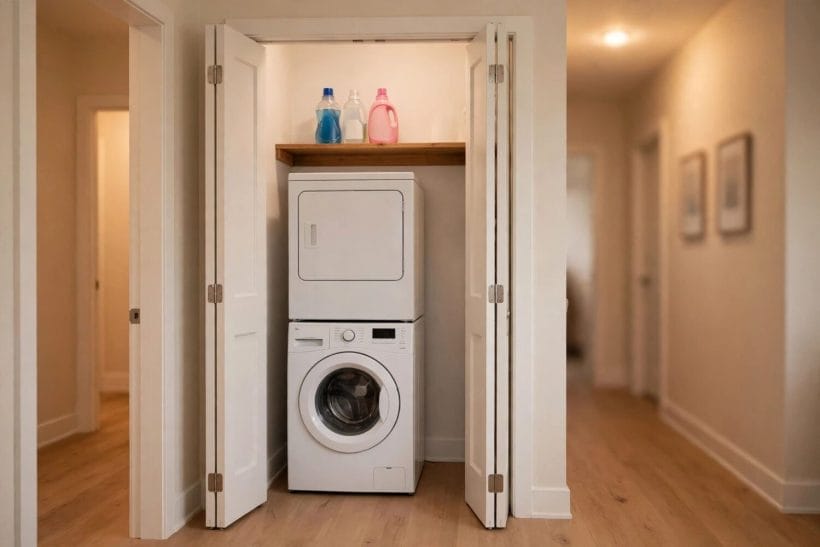
Stacking is what lets laundry leave the laundry room entirely — into hall closets, bathroom alcoves and under-stair voids. These nine ideas hide the tower well; the laundry closet post takes the shallow-closet version further.
19. The hallway closet conversion
A deep hall closet near the bedrooms is the stack’s natural second home: linen lives where it is used. The conversion lives or dies on the unglamorous work — water, waste, venting and a floor that can handle a leak.
20. The under-stair stack
The tall end of an under-stair void fits a tower surprisingly often. Headroom at the door swing is the real test, and the space suits machines precisely because nobody needs to stand in it — only reach into it.
21. The bathroom alcove stack
Where the bathroom is the laundry, the stack takes the alcove and the bathroom keeps its floor. This is the shared-room arrangement the bathroom laundry post surveys; here the point is simply that stacking is what makes it comfortable.
22. The stack behind a full-height curtain
A ceiling-track curtain hides a stack softly and cheaply, and never fights the machine doors for swing space. Choose a fabric that breathes and washes — it lives in a laundry, and it will be washed.
23. The ventilated closet door rule
A dryer in a closed closet needs air as surely as it needs power: louvred doors, a vented panel or a door left ajar while running, per the maker’s guidance. Airflow is not a styling detail — it is how the machine works.
24. The stack on a drained, trayed floor
Hidden stacks earn a waterproof tray and, where the build allows, a floor drain beneath them. Leaks in open laundries are puddles; leaks in closets are damage. The tray is the difference, and it costs little at build time.
25. The landing laundry nook
A wide landing with a plumbing wall can take a shallow nook: stack, a shelf, a hanging rail, doors to close it away. Laundry beside the bedrooms shortens every washday journey in the house.
26. The utility-cupboard stack with storage above
In flats and small houses the utility cupboard often holds the boiler’s neighbours too. Give the stack the floor, the shelves above it the detergents, and keep every shut-off and control reachable without moving a machine.
27. The stack that keeps its service path
However hidden the tower, it must come out again one day. Doors wide enough, a floor that slides rather than snags, and connections with slack are its real design features.
5. Venting, Plumbing and Power: The Working Details
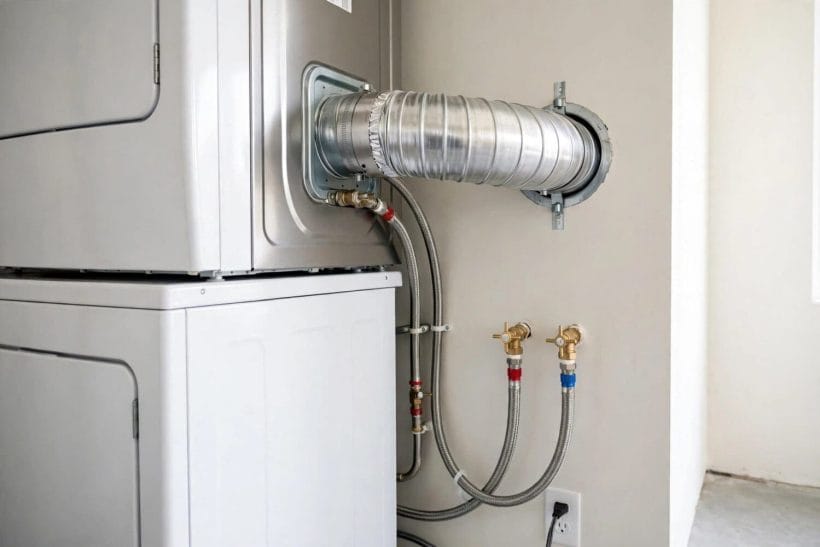
The tower’s hidden half decides whether the room works for a decade or complains for one. These nine points stay general on purpose: exact routes come from the machines’ manuals and local codes, fitted by qualified trades.
28. The vented dryer with a short, straight run
A vented dryer wants its moist air out by the shortest, straightest path available. Every bend is lint’s opportunity. Where the room’s layout fights the vent, that is an argument about placement, made before the cabinetry — not after.
29. The ventless dryer for the internal room
Condenser and heat-pump dryers need no duct, which frees internal rooms and closets entirely. They trade the vent for a water tank or a drain connection, and they reward a room that is not sealed tight. The manual’s clearances still rule.
30. One wet wall, honestly shared
Washer supply, washer waste, a sink and a ventless dryer’s drain all belong on one plumbing wall where the layout allows. Shared routes mean fewer holes, shorter runs and one place to look when something drips.
31. Shut-offs you can reach
Isolation valves buried behind a stacked tower are a promise broken in advance. Route them to a reachable cupboard, a side panel or the sink cabinet, and label them — the person who needs them will be in a hurry.
32. A standpipe and trap that behave
The washer’s drain wants a properly trapped standpipe at the height the maker specifies, secured so the hose cannot walk out mid-cycle. Suds escaping a badly seated hose are the classic laundry flood; the fix is entirely in the fitting.
33. Power planned, not stretched
Two machines, two proper supplies, arranged with the electrician — never a shared adaptor behind a warm tower. Where the pair sits decides the circuit conversation, so the electrician joins the layout discussion early, not at fitting week.
34. Anti-vibration pads under the tower
Anti-vibration pads under the feet calm a stacked pair’s spin cycle more than any other cheap measure. On timber floors especially, they are the difference between a laundry and a drum solo.
35. Level, level, level
A stack out of level rocks, walks and complains. The feet are adjusted with the machines in place and checked again after the first washes. It is five minutes of spirit-level work that buys years of quiet.
36. Access panels in the joinery
Where cabinetry encloses connections, a neat removable panel turns a service visit from demolition into maintenance. Build the panel where the valves and junctions actually are, and the tower’s hidden half stays serviceable for life.
6. Doors and Screens: Closing the Stack Away
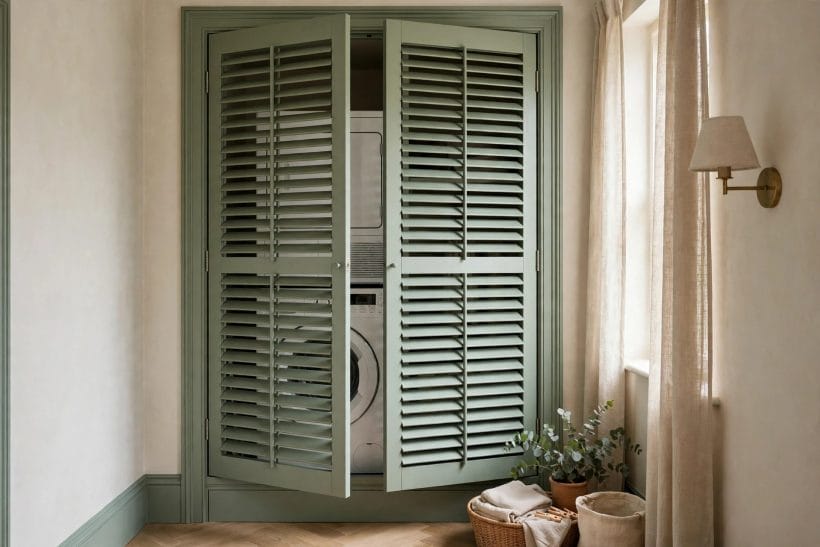
A stack behind doors is a stack that can live anywhere. These nine closings balance the three honest competing needs: hiding the machines, feeding them air, and opening wide enough to use them.
37. Bifold doors that park flat
Bifolds fold back against the reveal and leave the whole tower face open — the fullest access of any door type. Quality hardware matters: cheap bifold tracks sag, and a sagging door against a spinning tower is a rattle with a schedule.
38. Louvre doors for breathing stacks
Louvres are the traditional answer where a dryer shares the cupboard: air moves, machines disappear. The slats collect laundry dust, so choose a profile that wipes easily and accept the small ritual of wiping it.
39. A pair of shaker doors
Simple framed doors make the closed stack read as a wardrobe or larder — the most domestic disguise of all. Leave the maker’s recommended ventilation somewhere in the design; a sealed box and a dryer are not friends.
40. Sliding doors on a surface track
Where swing space does not exist, a sliding pair on a face-mounted track closes the stack flat. One side is always covered, which suits a tower: you only ever open the half you are loading.
41. The pocket-door stack
Doors that disappear into the wall give the hidden stack its cleanest trick — open, the laundry; closed, a wall. The pocket must be built before the plumbing is finalised, so this is a decision for the first fix, not the last.
42. A roller blind over the alcove
The lightest screen of all: a wipeable roller blind drops over the tower at night and vanishes by day. It hides without sealing, costs little, and suits rented homes where doors and tracks are not yours to fit.
43. Frosted glass doors
Frosted or reeded glass panels blur the machines into soft shapes and borrow light for a windowless nook. Specify safety glass, keep the frosting on the room side for cleaning, and enjoy the laundry’s most elegant disguise.
44. Open-front with a styled reveal
Sometimes the best door is none: a deep, well-painted reveal with a pelmet and good lighting makes the open stack look intentional. It suits open-plan homes especially, where the laundry corner borrows the language of the living room it adjoins.
45. Doors that open before machines do
Whichever closing is chosen, the test is sequence: cupboard doors fully open and parked before a machine door swings. If the two fight for the same arc, the layout — not the household — is at fault, and it is fixable on paper.
7. Folding, Sorting and the Worktop Question
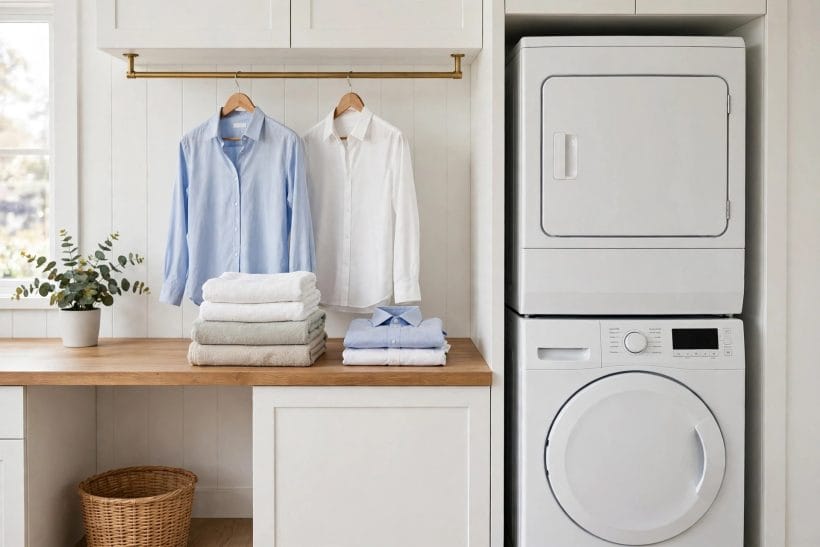
Stacking frees the floor; these eight ideas spend the dividend on the work laundry actually involves — sorting, treating, folding and putting away — instead of letting the saved space evaporate.
46. The side counter at elbow height
A worktop beside the tower, level with comfortable folding height, is the stacked room’s best luxury. Warm washing lands, folds and stacks in one motion, and the counter doubles as the room’s staging shelf for everything else.
47. The pull-out folding board
A drawer-front board that slides out under the counter gives folding space that disappears. It suits the closet stack especially: a cupboard when closed, a workplace when open, no floor given to either.
48. Sorting hampers under the counter
Two or three open bins under the worktop — whites, colours, delicates — end the floor-pile era. Sorting at the point of undress, not at the machine door, is the quiet habit that makes laundry feel organised.
49. A rail for hang-dry and just-ironed
A short hanging rail over the counter or beside the tower catches shirts straight from the drum, when most creases fall out on their own. It is the cheapest ironing reduction available and takes a single bracket row.
50. The treat-it-here stain shelf
A small shelf by the sink or counter with the household’s stain treatments, a soft brush and a soaking bowl keeps pre-treatment where the water is. Stains treated at arrival are laundry; stains treated at the wash are archaeology.
51. The counter over the sink run
Where the stack shares a wall with the utility sink, one continuous counter over the sink’s cupboards unifies the run and gives the tower a worktop partner without stealing its bay. Keep the sink’s own splash zone clear of folded linen.
52. A fold-down wall table
In the narrowest stacked rooms, a hinged flap table on the facing wall folds down for sorting and up for passage. It is the tiny-space answer the tiny laundry room survey would approve: furniture that exists only while it is used.
53. Baskets that fit the tower’s width
Choose laundry baskets by the room’s actual dimensions — a basket that fits the gap beside the tower or the shelf above it gets put away; one that does not lives on the floor forever. Measure first, buy once.
8. Storage: Detergent, Baskets and the Ironing Problem
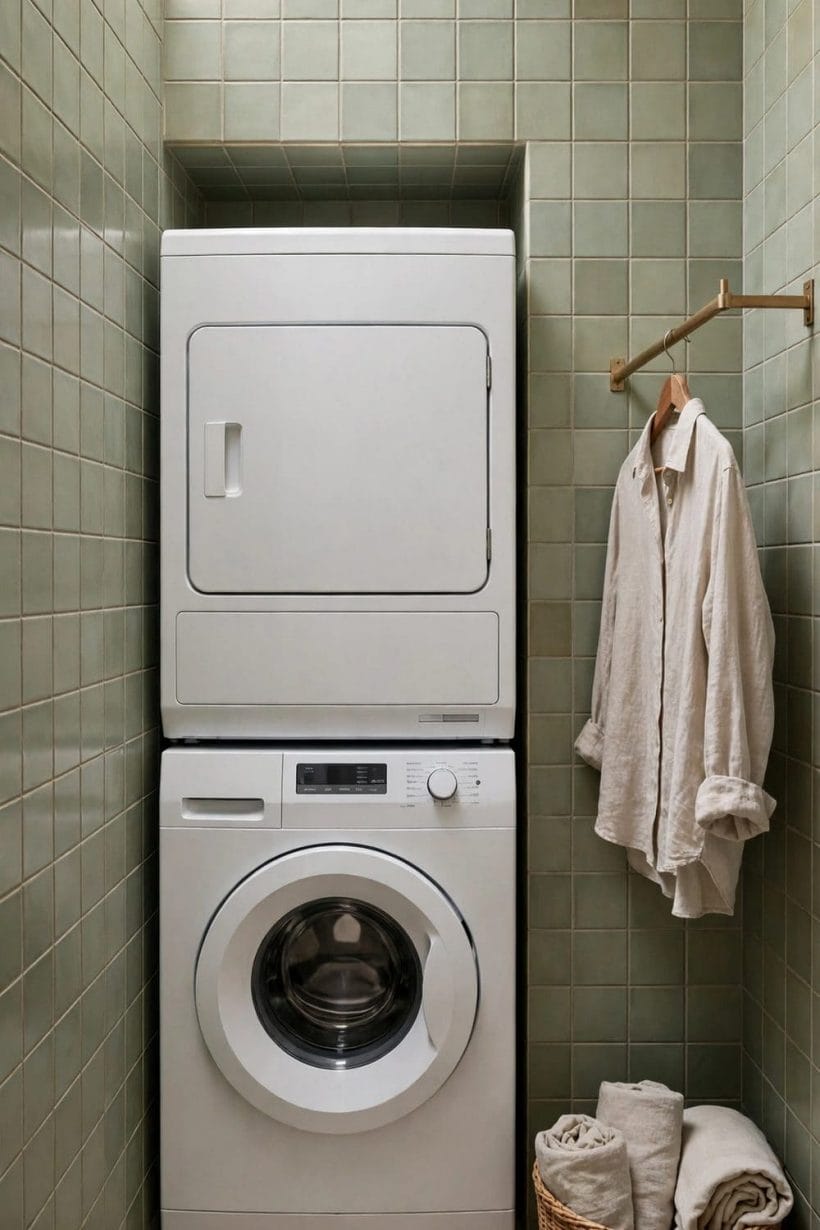
A tower takes the machines off the floor and leaves the walls for storage. These eight ideas organise the consumables and equipment of washday so the stacked room stays as tidy as it looks in photographs.
54. Decanted detergents on the open shelf
Powders and pods decanted into labelled jars on the shelf above or beside the stack end the torn-box era and show quantities at a glance. Keep the original safety information with them, and everything child-reachable stays latched away.
55. A narrow rolling caddy in the side gap
The awkward slot between tower and wall fits a slim rolling caddy made for exactly that gap: bottles upright, everything visible, pulled out with one finger. It converts the tower’s least useful inches into its most-used storage.
56. The ironing board, wall-hung or cupboarded
The ironing board problem has two honest answers: a wall hook inside the tall cupboard, or a board sized to the room rather than inherited from a bigger house. Decide where it lives before the joinery is drawn, not after.
57. Linen storage above the door
The shelf over the laundry door is free storage in every floor plan. Spare towels and bed linen live there happily — the things a laundry-adjacent room actually cycles — in baskets that keep the high shelf honest.
58. A cleaning cupboard that is not the laundry’s floor
Mops, buckets and the vacuum colonise laundry floors by default. One tall, shallow cupboard in the run gives cleaning its own address and keeps the tower’s front clear. Where the laundry doubles as the cats’ room, the same cupboard logic hides the tray — the hidden litter box ideas apply it in detail.
59. Peg rail storage for the small tools
A simple peg rail holds the lint brush, hand brush, spray bottles and the mesh wash bags that otherwise migrate. In a small stacked room, vertical storage on the one free wall beats any drawer unit.
60. A lost-sock and repair basket
One small basket for single socks, loose buttons and the sewing kit turns laundry’s eternal drift into a system. It sounds trivial; it is the storage idea households actually thank. Keep it where folding happens.
61. Locked storage for the strong stuff
Bleach and the serious chemicals belong behind a latch or a lock, high or cupboarded — in a room children pass through, that is the design brief, not caution theatre. The pretty jars are for the everyday shelf only.
9. Colour, Light and Finishes
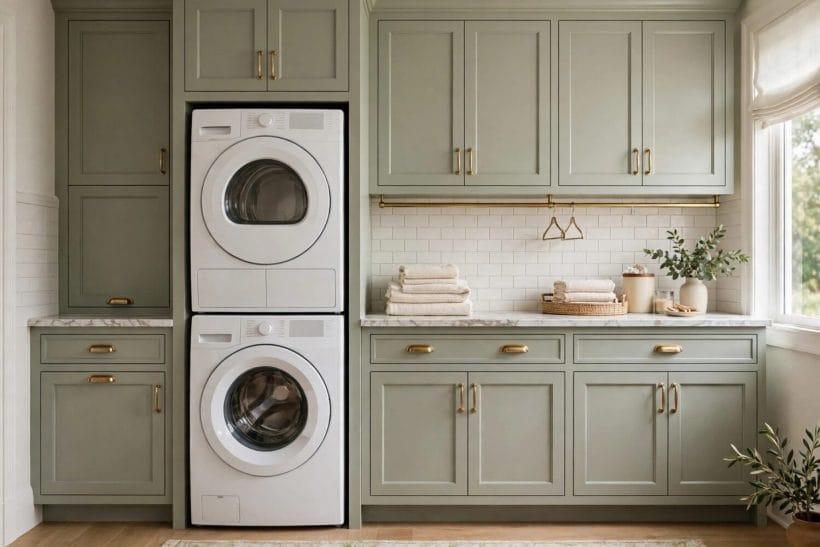
The stacked room is small and hard-working; colour and light decide whether it feels like a cupboard or a room. These seven finishes give the tower a setting worthy of the joinery around it.
62. Sage and brass around white machines
Sage-green cabinetry with warm metal details is the stacked laundry’s most forgiving scheme: calm, dirt-kind and flattering to white appliances. The machines read as part of the palette instead of an interruption of it.
63. Navy cabinetry, pale counters
Deep navy joinery with light worktops gives the small room a tailored, almost dressing-room feel. The tower’s white faces sit in the dark frame like pictures — the strongest of the colour-led options.
64. All-white with timber accents
White machines, white cabinetry and one warm timber counter or shelf: the Scandinavian answer. It maximises light in windowless rooms and makes the smallest stack nook feel deliberately, cleanly simple.
65. Tile behind the tower, honestly chosen
A tiled splash wall behind and beside the stack protects the room’s wettest corner and gives the tower a backdrop. Choose tiles that wipe, grout that forgives, and remember the machines must still slide out past them.
66. Light at the tower’s face
One good ceiling light rarely reaches inside a drum. A directed light over the tower’s bay — or a strip under the bridging cupboard — puts illumination where loading happens. Dark drums hide socks; light is a laundry tool.
67. A floor that forgives water
Sheet vinyl, sealed tile or another water-tolerant floor is the stacked room’s quiet foundation. Whatever the finish, it should survive the day a hose disagrees with its fitting — because floors are chosen before that day, not after.
68. Painted doors in the room’s accent colour
If the stack hides behind doors, paint them the room’s accent and give them proper knobs. The disguise works because it commits: doors that look like the best furniture in the room are never suspected of hiding a dryer.
10. Small Rooms, Quiet Running and Care
The last seven ideas cover the stacked pair’s life after installation: small-space discipline, noise, and the small maintenance habits that keep a tower running as well in year ten as in week one.
69. The apartment stack, neighbour-aware
In flats, the stack’s spin cycle is a social fact. Anti-vibration pads, sensible wash times and a level installation are neighbourliness in mechanical form — and house rules may have their own say, worth reading first.
70. The garage-adjacent stack
Where the laundry shares space with a garage or workshop, the tower’s height keeps machines clear of the floor’s dust and traffic. Keep detergents and linen sealed in cupboards; garage air is not laundry air.
71. Lint discipline, everywhere
The dryer filter clears after every load — the single habit that most protects drying performance and the machine itself. In stacked rooms the filter sits high; a small step kept nearby makes the habit easy to keep.
72. The door-seal wipe
A front-loader’s door seal traps water and lint in its folds. A weekly wipe keeps it fresh and sealing properly — thirty seconds of care aimed precisely where stacked machines are hardest to service later.
73. Hoses checked, not forgotten
Supply hoses age out of sight behind the tower. Note the fitting date somewhere visible, inspect them whenever the machines are out, and replace on the maker’s schedule rather than the flood’s.
74. Leave the doors ajar
Between washdays, washer and dryer doors rest slightly open so the drums dry and stay sweet. Behind cupboard doors this is invisible; in open rooms it is the one honest untidiness worth allowing.
75. A service record in the cupboard
Manuals, model numbers, fitting dates and the installer’s card, kept in one envelope inside the laundry cupboard. When the tower needs help, everything the engineer asks for is in the room — the last and least photogenic idea, and the one that pays.
Final Considerations
The stacked pair succeeds when the room is designed as a system: tower placed for its connections, joinery built around honest clearances, air and water given their routes, and the freed floor spent on folding, sorting and storage. None of that needs a big room — just decisions in the right order, machines first and finishes last.
Build the tower well and the laundry shrinks to its true size: a tall, quiet cupboard of a room that washes, dries, folds and hides itself away. Seventy-five ideas, one footprint — that was always the stack’s promise, and it keeps it.




0 Comments