
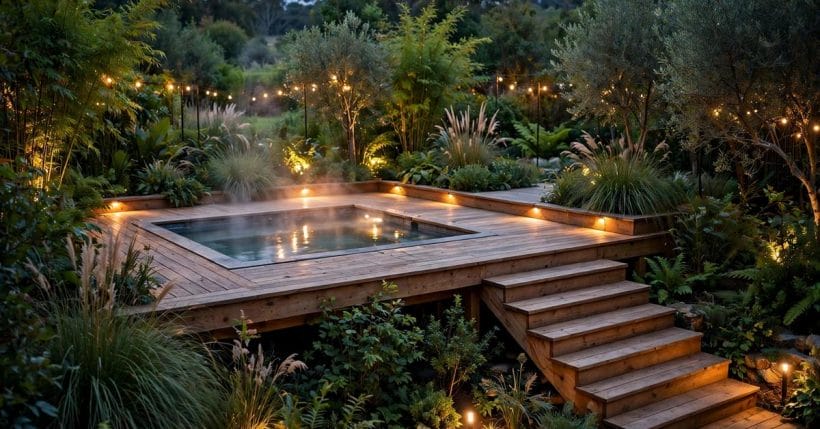
There is a particular luxury to a spa that sits flush with the deck, its water level with the boards, its rim a step rather than a climb. It turns a hot tub from an appliance parked on a patio into a room in the garden — one you step down into, not up onto.
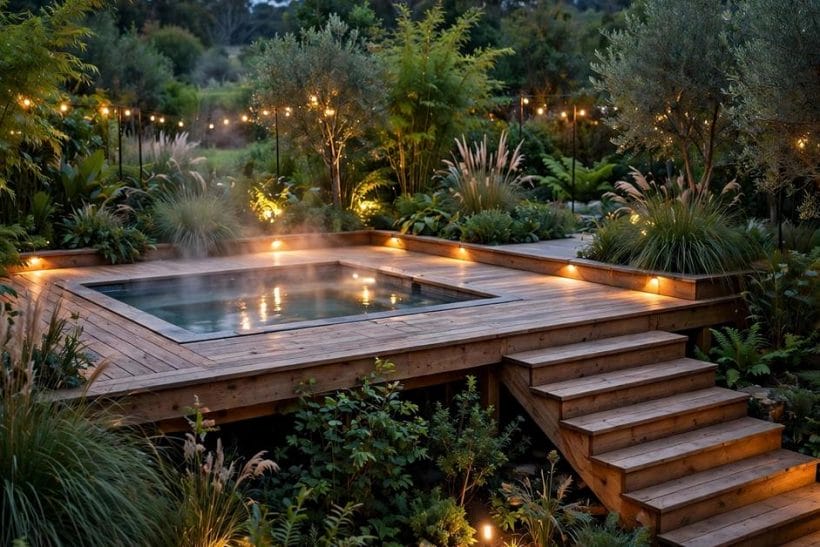
This guide treats the sunken spa as a patio and deck styling subject only: placement, privacy, surfaces and access. Structure, deck load and electrical work are stated in general terms throughout, because a filled spa is extremely heavy and water sits next to electrics; those parts belong to licensed professionals and local rules, and no installation, wiring or deck-cutting instructions are offered here.
1. The Sunken Spa at a Glance
Sinking a spa into a deck changes how the whole patio feels. The spa stops being an object and becomes a place: the deck flows around it, seating gathers at its edge, and the water reads as part of the garden rather than as equipment in it.
| Element | What good looks like |
|---|---|
| Placement | Sheltered, private, close to the house |
| Access | Wide, easy steps and a level deck edge |
| Privacy | Screens and planting, not high walls |
| Surfaces | Grippy, barefoot-friendly decking |
| Setting | Seating and planting that invite lingering |
The sunken spa also joins a family of outdoor water and fire features. For the hot tub side of that family, hot tub patios cover the patio treatment in full, and for the wider pool picture, pool ideas gather the pool end of the garden. This post stays on the sunken-in-deck form and its styling.
2. Placement: Shelter, Privacy and the House
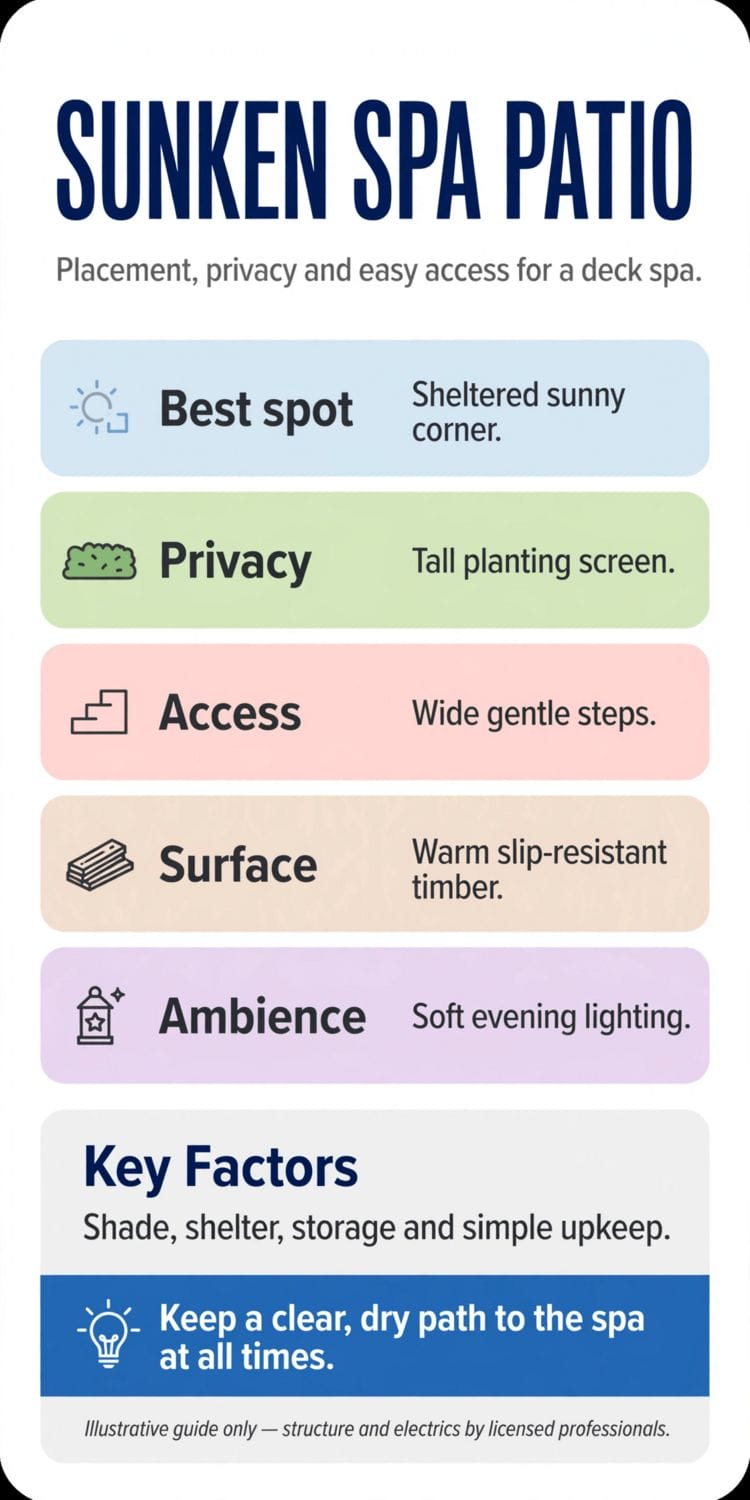
Placement decides whether a sunken spa gets used weekly or twice a year. Close to the house wins: a short, sheltered walk from the back door, ideally with a covered or semi-covered route, means the spa is inviting on a cool evening, not just on a perfect summer day.
Shelter matters as much as distance. A spot screened from the prevailing wind, shaded from harsh afternoon sun, and out of the neighbours’ direct sightline will be used far more than an exposed corner, however pretty the view from it. Wind is the spa’s particular enemy — it strips warmth from the water and from the people in it — so a windbreak of planting, screening or a garden wall pays for itself in use.
Think about the approach in bare feet and a towel. A level, grippy path from the door to the deck, a place to leave towels and robes dry, and lighting along the route all make the difference between a spa that is part of the household’s routine and one that is an expedition.
The porch or covered area beside the back door is the natural staging point for that approach. A bench or hooks for robes, a lidded box for towels, and a mat that actually absorbs water all belong there, not carried out to the deck in a bundle each time. For the covered-outdoor-room side of that staging, tiny house porch ideas show how a modest covered space organises the step from indoors to out, and the same organisation — dry storage, a seat, a clear path — serves a spa patio just as well.
3. Access: Steps, Edges and Getting In and Out
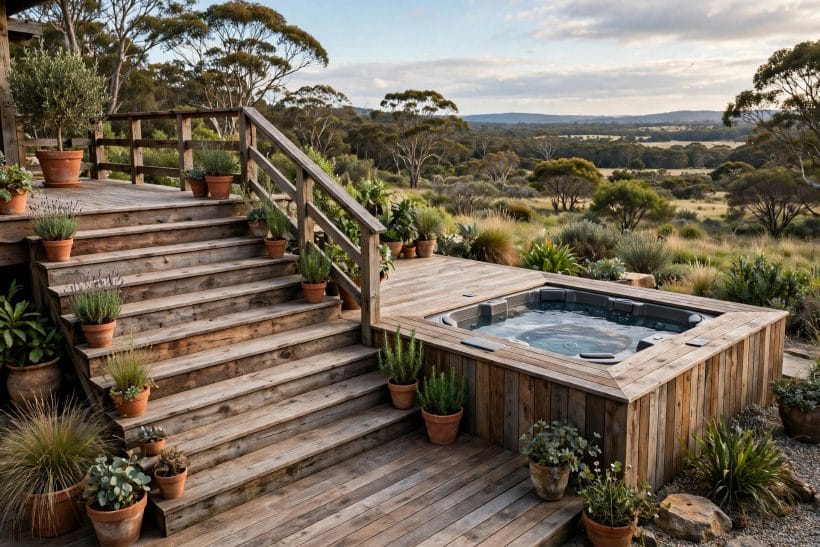
Access is where a sunken spa earns its name. Wide, shallow steps down into the water, a level deck edge to sit on first, and a handhold within reach all make entering and leaving easy for every age and ability in the household.
The deck edge itself is a seat, a shelf and a threshold all at once. A broad, smooth edge invites people to sit with their feet in the water before committing, to set down a drink, or to supervise children from the deck. Keep the edge clear of planters and clutter; its job is to be sat on, and anything occupying it defeats the design.
Children and safety deserve a plain statement. A sunken spa, like any open water, needs a cover that is kept on when the spa is not in use, and a household rule about unsupervised access. The cover also keeps the water clean and warm, so safety and economy point the same way. Any barrier, alarm or cover specification should follow local rules and the manufacturer’s guidance, checked with the supplier rather than improvised.
4. Privacy Without Walls
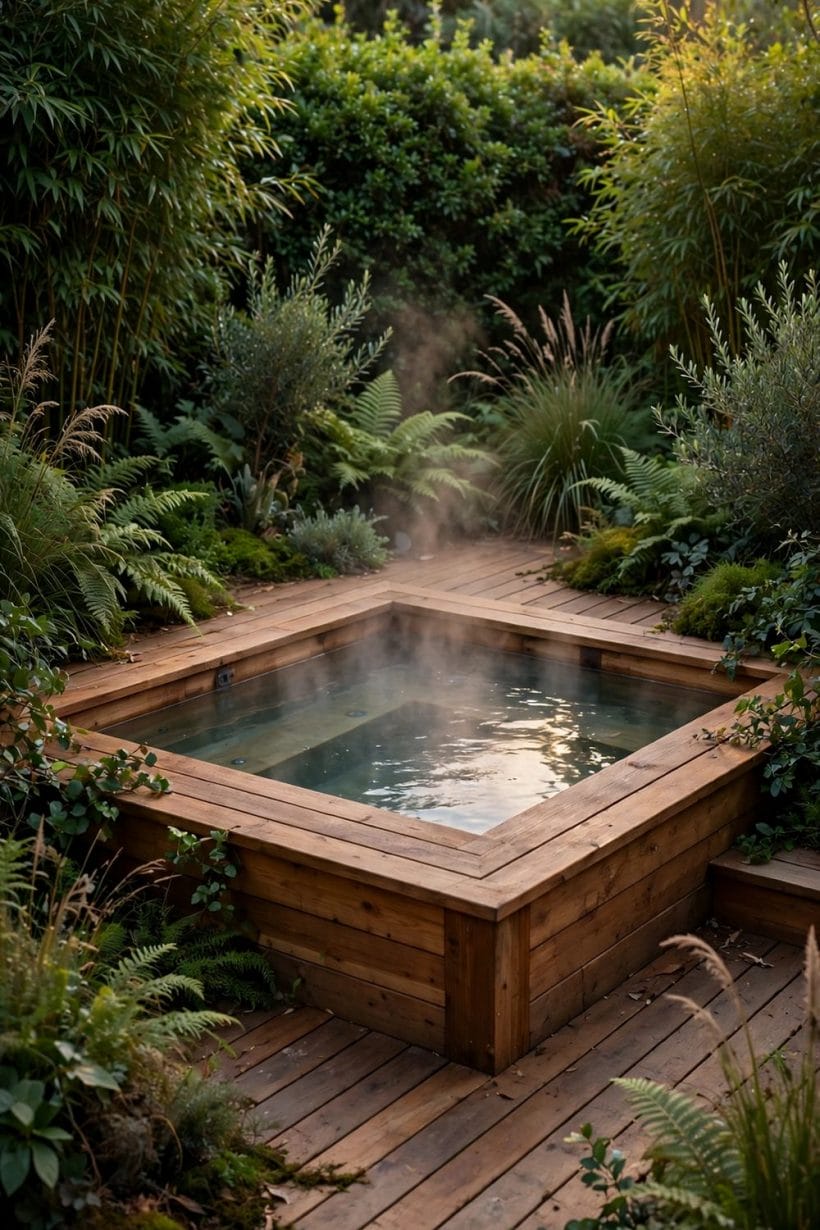
Privacy for a spa is best built from layers rather than from a single high wall. Planting at two heights, a slatted screen, a pergola with a climbing plant, and the house itself each contribute, and together they give seclusion without turning the patio into a compound.
Planting is the kindest screen. Tall grasses, bamboo in contained planters, and evergreen shrubs give year-round cover and move in the wind, which feels more like a garden and less like a fence. Slatted timber screens add structure and can carry climbers; solid walls should be the last resort, used where overlooking is direct and unavoidable.
Consider the neighbours’ side too. A screen that blocks your view of them blocks theirs of you, and a planting scheme that looks good from both sides is a better neighbourly investment than a barrier that only pleases one household. Overlooking is a two-way relationship, and the best spa patios respect both directions.
5. Surfaces: Decking That Suits Bare Feet
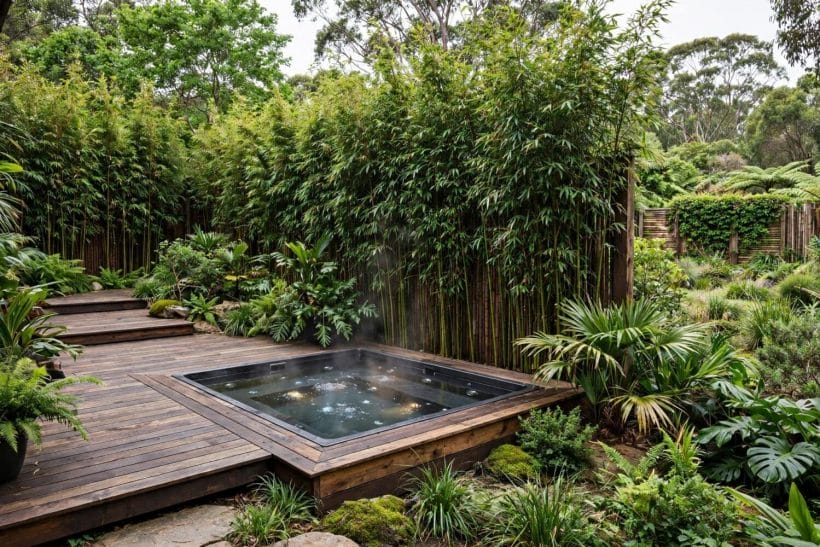
Decking around a sunken spa lives a hard life: wet feet, splashed water, sun, and bare skin. The surface should be grippy when wet, comfortable underfoot, and kind to the structure beneath it. Timber decking, grooved or textured, is the classic choice; composite decking suits households that want less maintenance, and stone copings suit a more formal patio.
Whatever the surface, two details matter. First, drainage: water should run away from the spa and the house, not pool on the deck, and the deck’s falls should be part of the professional’s plan, not an afterthought. Second, fixings: boards around a spa take more movement and moisture than boards elsewhere, so fixings and ventilation beneath the deck deserve a professional’s specification. A deck that looks fine in its first summer and fails in its third was usually failed at the specification stage.
Colour and tone follow the garden. A mid-toned timber that weathers to silver-grey suits most gardens; a very dark deck shows every splash and footprint, and a very pale one glares in summer sun. Let the deck be the quiet partner to the water and the planting, not the star.
6. Seating and the Social Edge
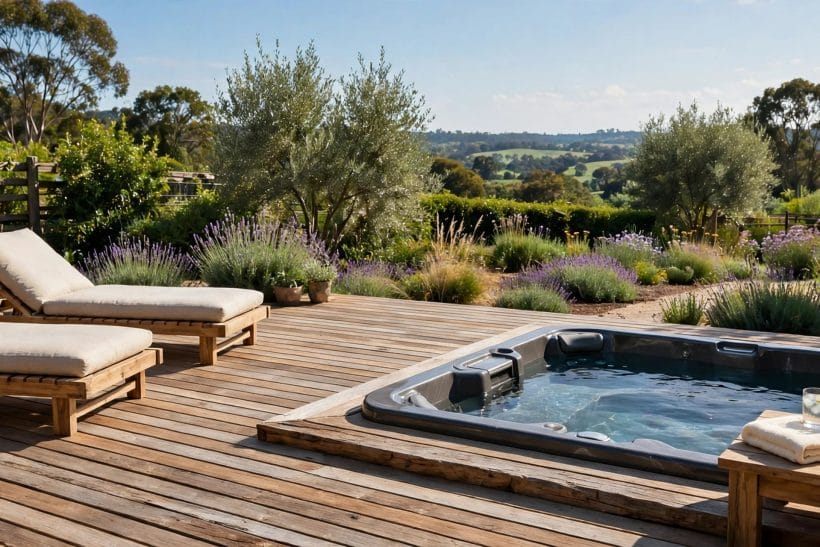
A sunken spa gathers people at its edge, so the seating around it matters as much as the spa itself. Loungers for sun, a bench for conversation, a small table for drinks — arranged so that people in the water and people on the deck can talk comfortably, rather than shouting across a gap.
Shade over part of the seating extends the patio’s usable hours. A pergola, a large umbrella, or a sail over one end of the deck gives a cool retreat for those not in the water, and it anchors the seating arrangement visually. The shaded end and the sunny end then offer a choice, which is what makes a patio feel generous.
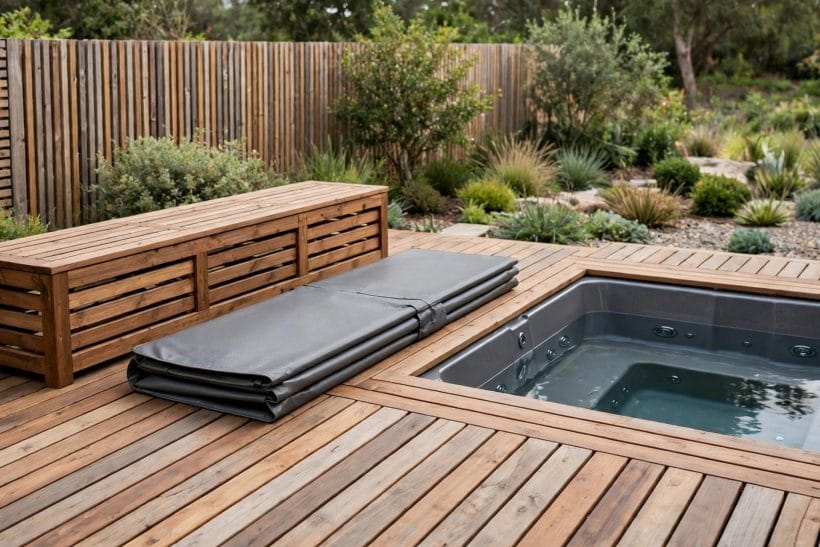
Storage completes the social side. A bench with a lid, a small cabinet, or a lidded box near the deck holds the cover lifter, towels, cleaning supplies and the spa’s accessories out of sight and out of the weather. A patio whose equipment is stored looks like a garden; one whose equipment is scattered looks like a yard.
Seating heights around a sunken spa deserve a moment too, because the deck edge itself sets the conversation height. Loungers and low chairs keep everyone near the water’s level, so talk flows across the edge rather than down to it; tall bar chairs and high tables, by contrast, strand their sitters above the spa and break the gathering in two. Keep the social furniture low, keep it close to the edge, and keep one side of the spa open for access — a ring of furniture with no gap is a patio that cannot be serviced or entered easily, however good it looks in a photograph.
7. Planting Around Water
Planting around a spa should be lush, low-mess and kind to the water. Broad-leaved evergreens, grasses and scented shrubs give the enclosure without shedding heavily into the water; flowering plants add scent and colour at nose height from the deck edge.
Avoid heavy shedders directly over the water. Deciduous trees that drop leaves into the spa in autumn, or flowering trees that drop blossom in spring, turn every soak into a skimming session. Plant those further away, where their shade and beauty still serve the patio without taxing the water.
Pots earn a special role here. Large pots flanking the steps, herbs near the seating, and a sculptural plant as a focal point all let the planting be adjusted season by season, and they keep roots away from the deck structure — a practical point as well as a visual one, since roots and decking are poor neighbours.
8. Evening Light and Atmosphere
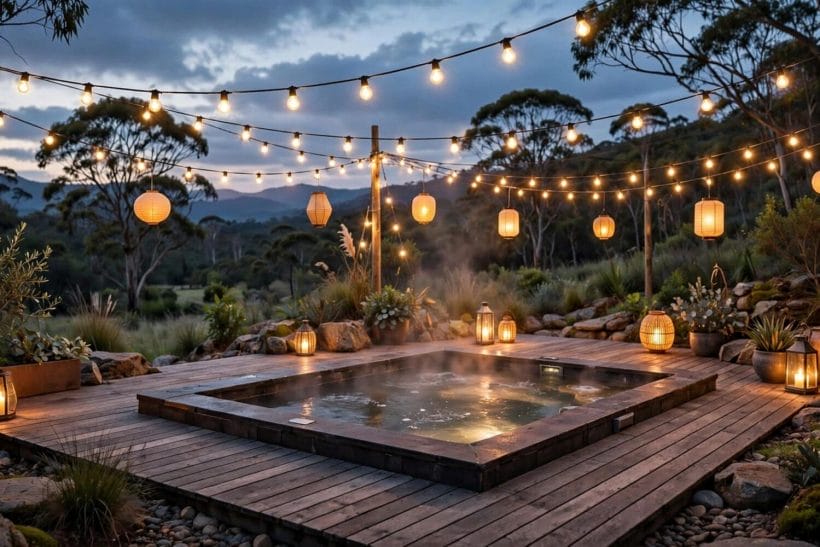
Evening is when a sunken spa earns its keep, and lighting makes it. Low, warm lights in the deck, lanterns on the seating, and a soft glow from the house all give the patio an evening identity without glare on the water.
Electrical work for outdoor and water-adjacent lighting belongs strictly to a licensed electrician, and fittings must be rated for their position and for wet conditions. This guide states that generally and firmly: water and electricity are a combination for professionals only, and no wiring guidance is offered here. What the household’s job is, is to brief the electrician on the atmosphere wanted — warm, low, dimmable — and to let the professional specify the safe way to achieve it.
For the firelit side of the same evening garden, patio fireplace ideas show how a fire feature can anchor the patio beyond the spa, and Mediterranean pool styling shares the same warm-evening, water-and-stone language at a larger scale.
9. Covers, Care and the Everyday Routine
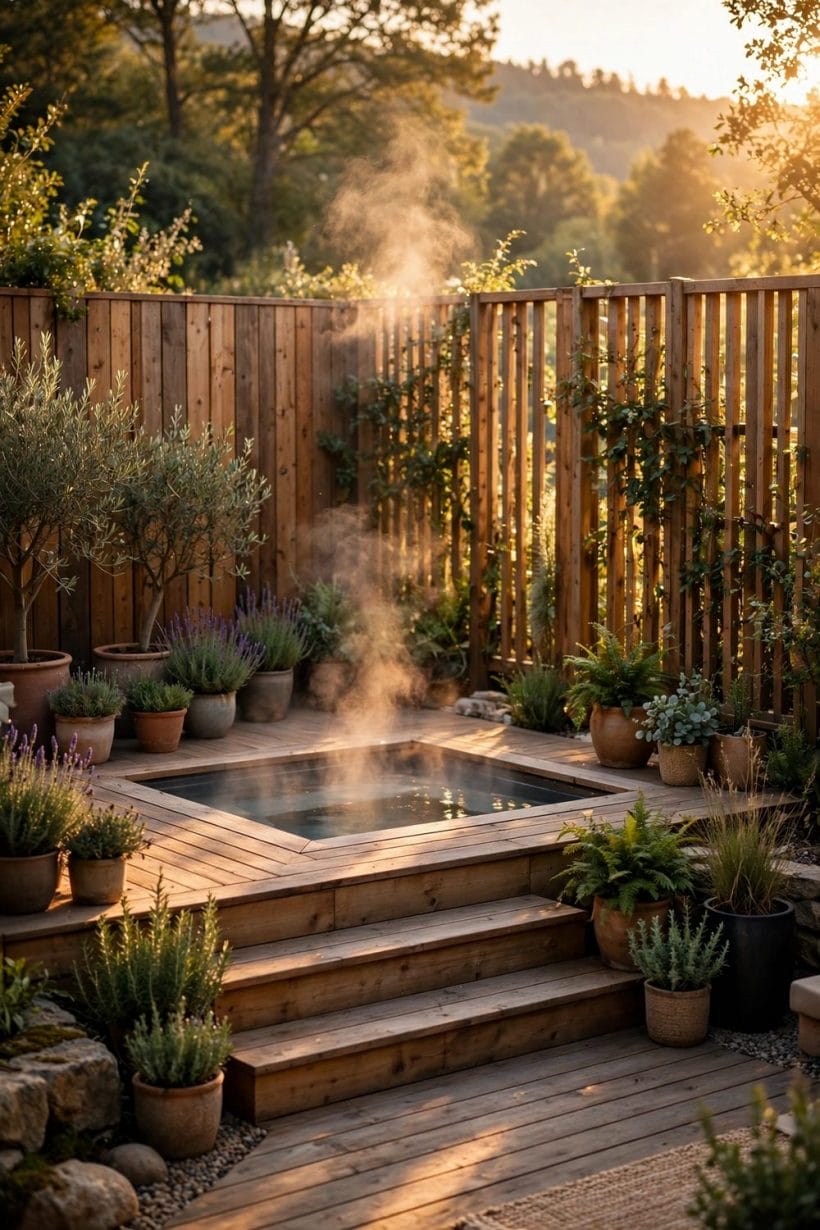
A cover is the sunken spa’s most important accessory. It keeps the water warm, clean and safe, and it protects the spa from leaves, dust and weather when not in use. A cover lifter — a simple mechanical aid that swings the cover aside — turns covering from a chore into a habit, and a covered spa is a spa that stays inviting.
Water care follows the manufacturer’s guidance and the supplier’s advice, in general terms: regular checks, the recommended treatments, and a cleaning routine for the filters and the shell. This guide does not specify chemical treatments or doses, because those depend on the spa, the water supply and the household’s use; the supplier’s instructions, followed exactly, are the only safe specification.
Seasonal care is straightforward: a deeper clean and a check of the cover, the deck fixings and the planting at the start of the main season, and a protection routine for the cold months per the manufacturer’s guidance. A spa that is cared for routinely stays a pleasure; one that is left between bursts of attention becomes a project, and projects get used less.
10. Structure and Professionals, Stated Plainly
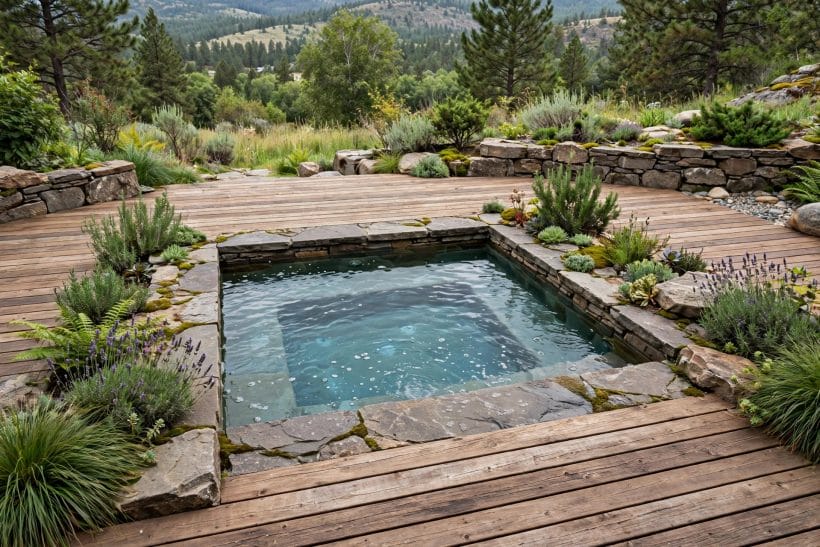
A filled spa is extremely heavy, and a deck that carries one — let alone a deck cut to receive one — is a structural project, not a styling one. Deck load, support, drainage, access for servicing, and electrical supply all need professional design, and local rules govern several of them.
The household’s role is to brief well and to choose well: to describe how the spa will be used, who will use it, and what access and servicing it needs, and to commission a licensed professional for the structure and the electrics. Any supplier or builder who suggests otherwise — who treats a sunken spa as a simple decking job — should be thanked and not engaged.
That plain statement is the most useful part of this guide. A sunken spa done properly is a joy for years; a sunken spa done casually is a risk and a repair bill. The styling in the sections above assumes the proper work underneath, and it shines only because of it.
Final Considerations
A sunken spa in a deck succeeds on placement, access, privacy, surfaces and light — and on the professional work underneath that nobody sees. Get the setting right, commission the structure properly, and the result is a patio that feels less like an installation and more like a place the household lives in.
For the wider outdoor room around it, Italian villa home designs show the same water-and-stone, indoor-outdoor language at house scale, and the sunken spa is that language at its most intimate: water, timber, planting and evening light, held close to the house.

0 Comments