
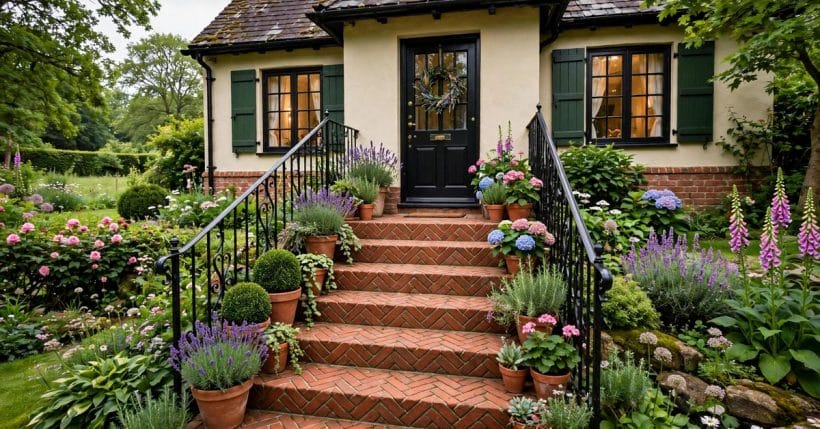
Before a visitor reaches your front door, they walk your steps — and brick steps say something no other material quite manages: permanence, warmth, and a house that has been cared for. Brick has paved entrances for centuries, and it still earns its place one tread at a time.
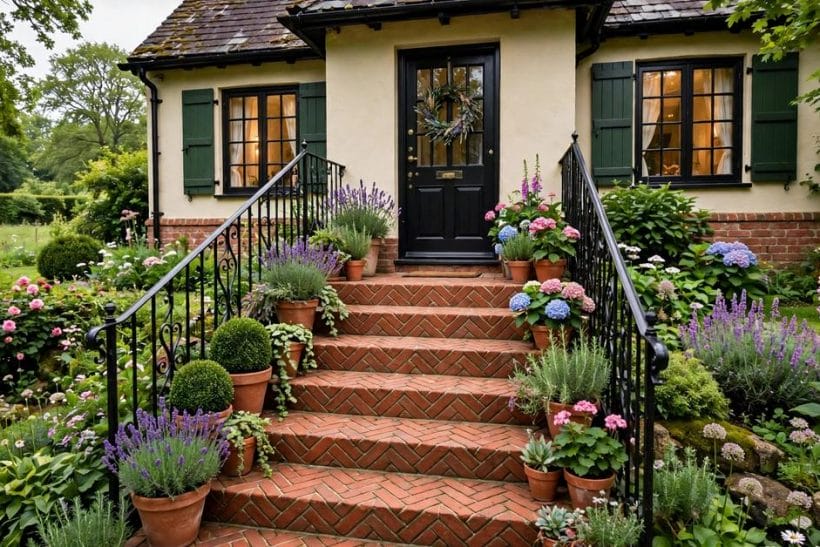
This guide covers brick steps on their own terms: their forms, their finishes, their planting, and the practical points — grip, lighting, care — that keep them welcoming for years, without any step-building instructions.
1. Brick Steps at a Glance
Brick steps work because brick itself works: it is hard-wearing, it weathers gracefully, it offers natural grip, and its warm tones sit happily against timber, stone, render and planting alike. A brick step rarely looks new for long, and that is a compliment — it settles into a house within a season.
| Form | What it suits |
|---|---|
| Classic stoop | Straight front entries with a small rise |
| Curved steps | Garden approaches and wider frontages |
| Herringbone treads | Pattern lovers and traditional houses |
| Brick and stone mix | Rustic and cottage settings |
| Steps with iron railings | Entries that need a handhold with style |
Brick steps also belong to the front-of-house family. They pair naturally with the exterior entryway approach — door surround, lighting and weather exposure — while this post stays on the steps themselves, their form only.

2. The Classic Stoop
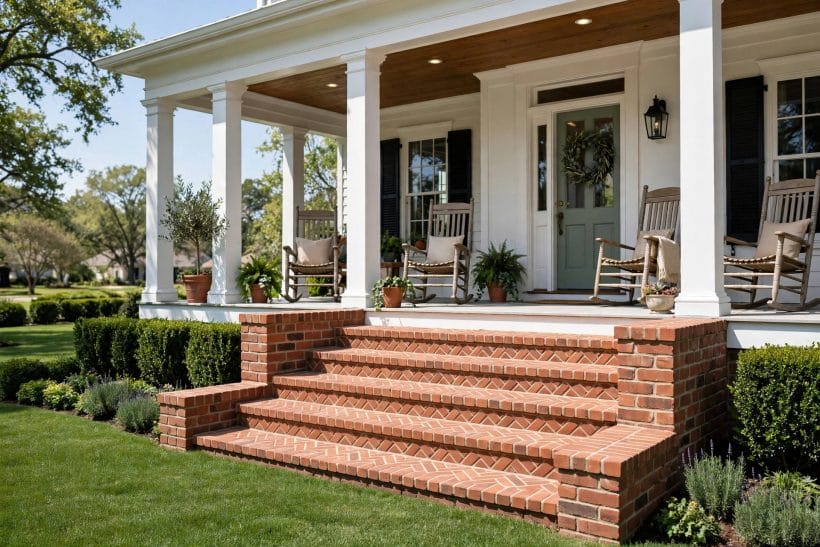
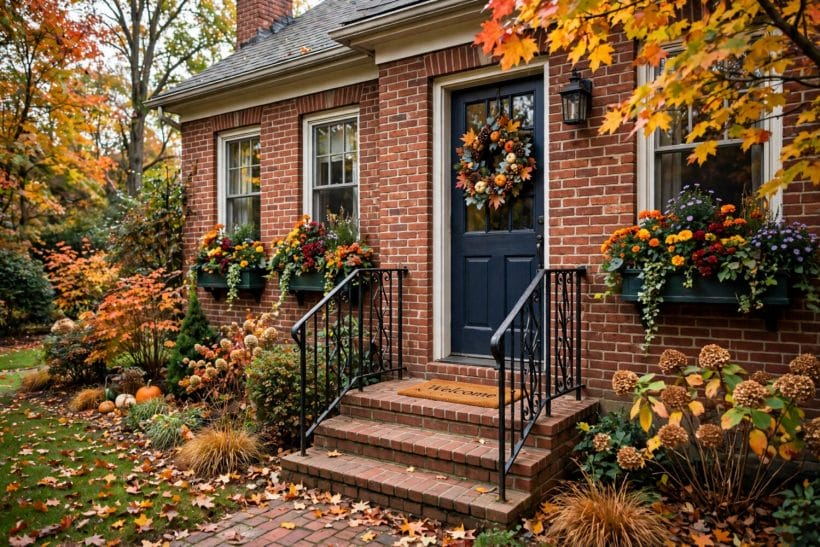
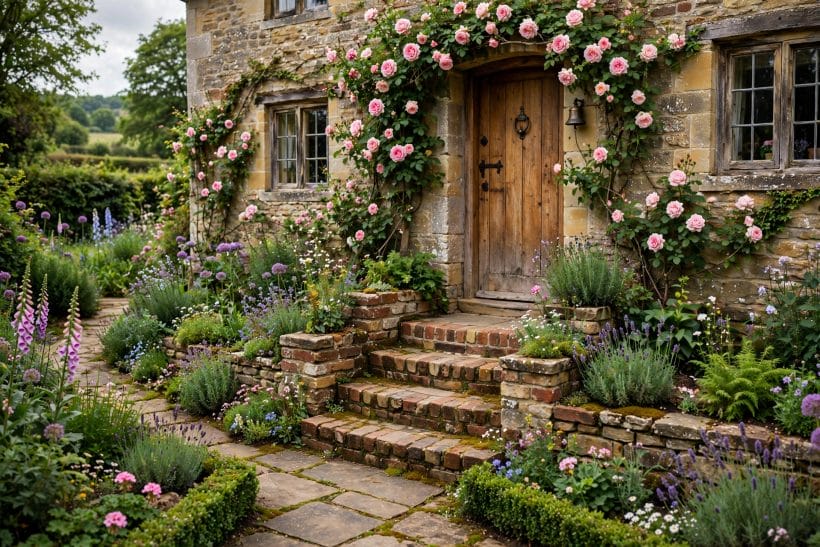
The classic brick stoop is the simplest form and often the best: a short, straight flight of brick steps rising to the front door, flanked by low brick cheeks or simple railings, with planting softening either side. It suits almost any house style, from cottage to suburban brick, because it asks for nothing exotic.
What makes a stoop succeed is proportion. Treads deep enough for a full foot, a rise that feels easy rather than a climb, and a top landing wide enough to stand on while opening the door — these three comforts matter more than any decorative detail. A stoop that is too narrow at the top forces visitors to balance while handling the door, which is the opposite of welcoming.
Planting completes the stoop rather than decorating it. Pots flanking the steps, a low hedge framing the approach, or climbing plants on the wall beside the door all draw the eye upward and make the entrance feel arrived at rather than merely reached.
Where the stoop meets a porch, the two should be planned as one arrival. A porch roof that shelters the top step, columns or posts that frame the flight, and a porch floor that continues the brick’s tone all make the steps feel like the beginning of the house rather than an addition to it. For the porch side of that arrival, tiny house porch ideas show how a modest porch frames an entrance, and the same framing logic — shelter, posts, a floor that agrees with the steps — scales to any size of home.
3. Curved Steps
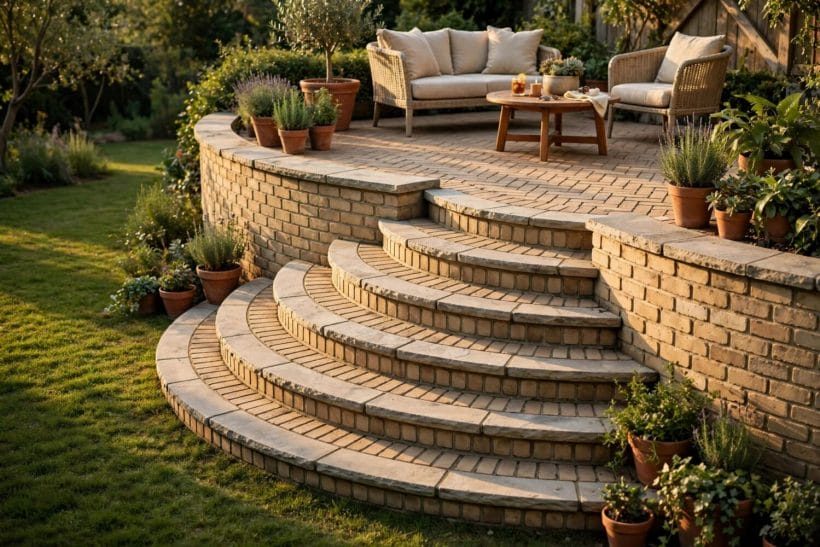
Curved brick steps bring a garden’s softness to the entrance. A gentle fan of steps widening toward the garden, or a curved flight following a sloping path, turns the approach into part of the landscape rather than a separate structure.
Curves suit wider frontages and sloping gardens best, where a straight flight would feel abrupt. They also slow the approach pleasantly — a curved flight invites a pause midway, a look at the planting, a moment before the door — which is exactly the unhurried welcome a front garden should give.
The trade-off is complexity: curved brickwork asks for skilled laying, and the cost and time reflect that. For a household weighing the choice, the question is whether the garden’s character justifies it. On a generous, planted frontage, it usually does; on a small, straight plot, the classic stoop is the wiser spend.
4. Herringbone Treads
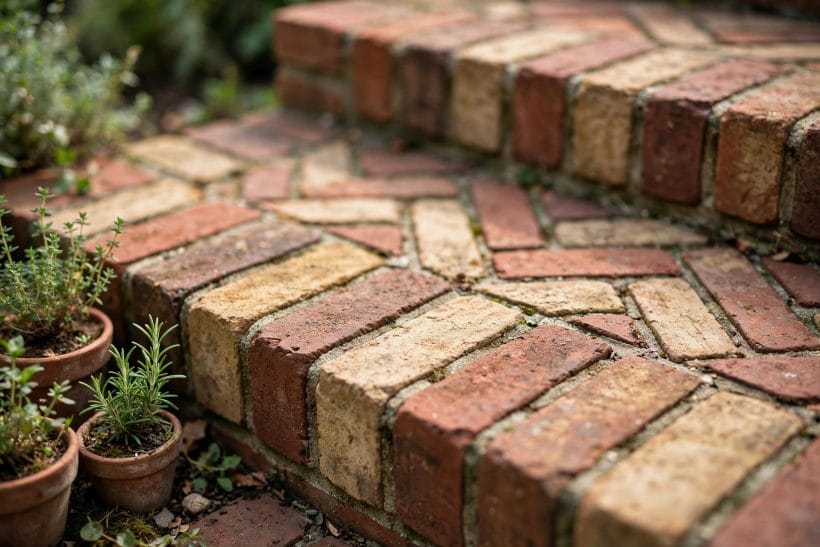
Herringbone brickwork — bricks laid at angles to form a zigzag — is the most decorative tread pattern, and it has a practical virtue too: the angled joints give the tread a textured, grippy surface that sheds water well.
Herringbone suits traditional houses and garden paths alike, and it pairs beautifully with a plainer brick for the risers and cheeks, so the pattern reads as a feature rather than a frenzy. Used on every surface, it can overwhelm; used on the treads alone, it rewards every footstep.
Colour variation strengthens the pattern. Mixed red and buff bricks, like those in many older stocks, give herringbone a depth that a single uniform brick cannot, and they hide weathering and staining far better. If your brick stock is uniform, a slightly darker mortar can supply the contrast the pattern needs.
5. Brick and Stone Mix
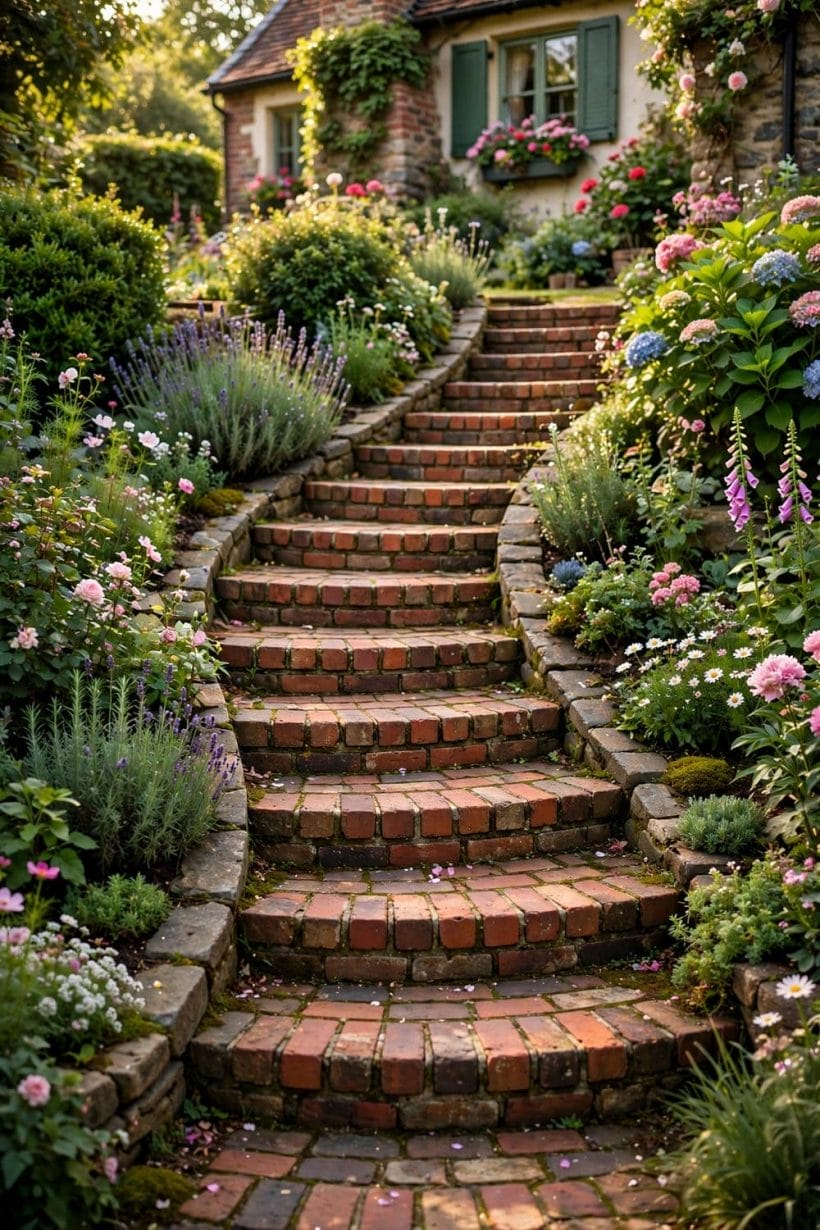
Mixing brick with stone is the rustic end of the family, and it suits cottages, farmhouses and country gardens where a single material would feel too formal. Stone slabs for the treads, brick for the risers and cheeks, or a stone wall flanking brick steps — each combination softens brick’s regularity with stone’s irregularity.
The mix works when one material leads. Brick-led steps with stone accents read as brick steps; stone-led steps with brick edging read as stone steps. A fifty-fifty split reads as indecision. Choose the leader to match the house — brick for a brick house, stone for a stone one — and let the other material play support.
Planting is the third partner in this mix. Lavender, rosemary and creeping herbs spilling over the edges blur the line between built steps and garden, and their scent at ankle height is a welcome no material can supply on its own.

6. Iron Railings
Iron railings give brick steps both a handhold and a finish. A simple black iron rail, well fixed, makes any flight safer to use in wet or icy weather, and its dark line sharpens the warm brick beautifully.
Fixing matters more than ornament. Rails must be anchored into solid brickwork or a proper footing, not into loose mortar, and the fixings should be checked when the steps are repointed or cleaned. An ornate rail on weak fixings is worse than a plain rail on sound ones, because it invites trust it cannot hold.
Style follows the house. Plain bars suit a modern brick home; scrolled iron suits a period one; a timber handrail on iron supports suits a cottage. Whatever the style, the rail’s height and grip should suit every hand that uses it, young and old, and the rail should run the full flight without gaps.
7. Planting the Approach
Planting turns steps from a structure into an entrance. Pots on the treads’ edges, beds flanking the flight, climbers on the wall beside the door — each layer adds softness, scent and season, and each one makes the house look inhabited rather than merely maintained.
Keep planting off the treads themselves. Pots belong on the cheeks, the landing edges or the beds beside the flight, never on a tread where they narrow the footing or trip a visitor. Trailing plants should be trimmed back from the walking line, and thorny climbers kept away from hand height beside railings.
Seasonal planting extends the welcome through the year: spring bulbs in the flanking beds, summer pots by the door, autumn colour from shrubs, and evergreen structure for winter. A flight that looks good in January, when the garden is at its quietest, is a flight that has been planted with thought.
The ground the steps land on deserves the same seasonal thinking. A brick or stone landing pad at the foot of the flight, wide enough for two people to stand and greet, keeps the approach usable in wet weather and stops the lawn wearing into mud at the exact point every visitor steps. Where the approach continues into a patio, the patio’s material should agree with the steps — a bluestone or stone patio beside brick steps, for instance, gives a calm, two-material arrival. Bluestone patio thinking shows that cooler stone partner at work, and the brick-then-stone sequence reads as a designed progression rather than a change of mind.
8. Slip, Tread and Local Rules, Stated Generally
Brick’s natural texture gives it a head start on grip, but wet leaves, algae and ice can still make any step slippery, and the tread’s condition matters as much as its material. Keep treads clear of leaves and moss, replace any brick that has cracked or spalled, and treat persistent algae with a suitable cleaner rather than letting it build into a slick film.
Riser and tread dimensions, handrail requirements and drainage all sit with local building rules, and they vary by place and by whether the steps are new or a repair. This guide states them generally on purpose: a builder or mason who sees the site will specify the right dimensions and drainage for it, and the homeowner’s job is to ask for those points by name and to check they are in the plan before work begins. No step-building instructions belong in a design guide, and none are offered here.
Lighting belongs in the same practical conversation. A step that cannot be seen clearly at night is a step that will be misjudged, whatever its material, and the lighting section below covers it in full.
9. Lighting the Steps
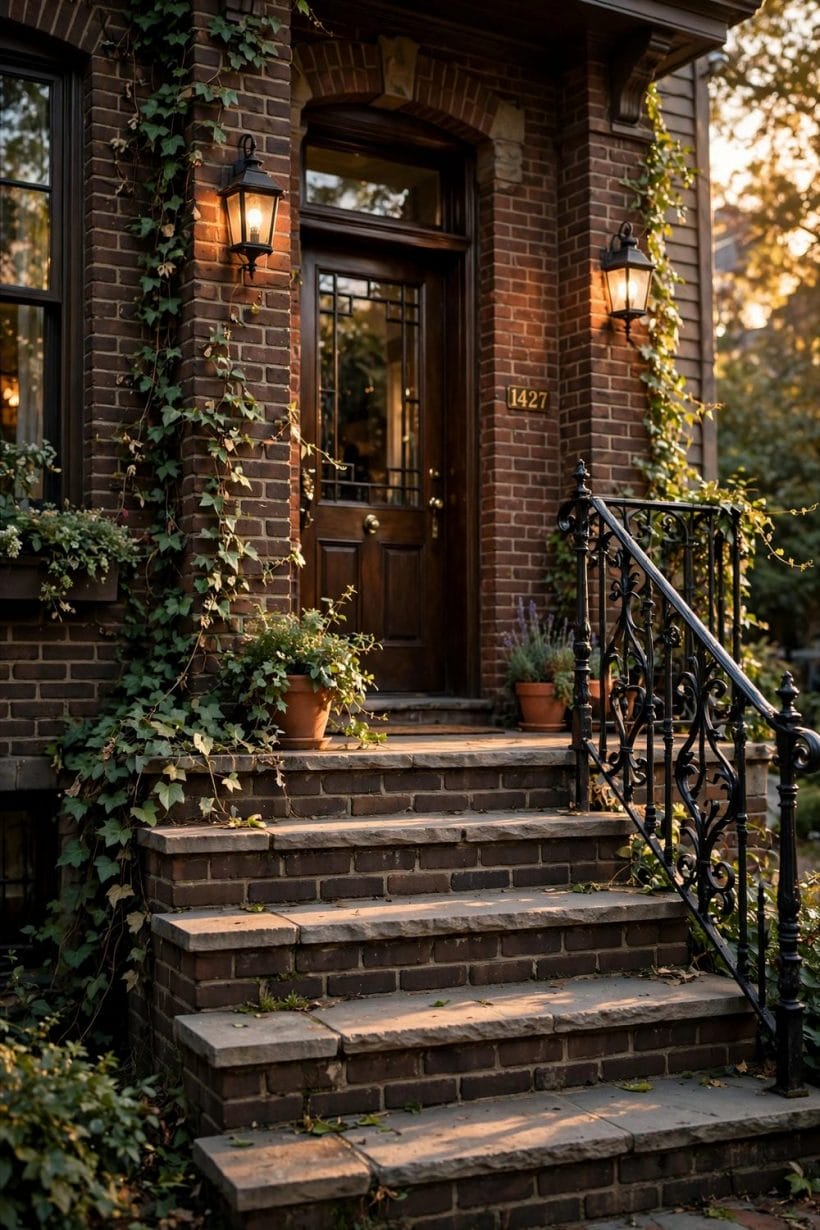
Good step lighting is low, warm and even. Small lights set into the cheeks, a lantern beside the door, or low path lights flanking the flight all mark the treads without glaring into visitors’ eyes, and they make the entrance welcoming after dark.
Electrical work for outdoor lighting belongs to a qualified electrician, and the fittings should be rated for outdoor use and positioned where they cannot be kicked or flooded. Solar path lights suit a garden flight where wiring is impractical, but they give a softer light and need sun to charge — a consideration on a shaded north-facing approach.
For the entrance beyond the steps, entrance pergola thinking shows how a sheltered frame over the door completes the approach, and fence gates cover the gate the visitor passes before the steps begin. Each element — gate, steps, shelter — should read as one arrival, not three separate projects.
10. Care Through the Seasons
Brick steps ask for little care, and what they ask for is regular rather than heroic. Sweep them clear, wash them down a few times a year, repoint any mortar that has weathered away, and check the railings’ fixings when the seasons change.
Winter deserves a note. De-icing salts can damage brick and mortar over time, so use them sparingly and wash the steps down when the freeze passes; sand or grit gives grip without the chemical cost. And in autumn, clear leaves promptly — wet leaves on brick are the year’s most common slip, and the easiest to prevent.
Repointing is the other seasonal job worth understanding. Mortar weathers faster than brick, and joints that have recessed or crumbled let water into the flight, where freeze and thaw widen the damage year by year. A mason repointing a flight uses a mortar matched to the original — in strength, colour and composition — because a mortar harder than the brick damages the brick itself as it ages. That matching is a professional’s judgement, and it is the single most valuable conversation to have before any repointing begins. A flight repointed well gains decades; a flight repointed with the wrong mortar gains problems.
Drainage rounds out the care picture. Steps should shed water rather than hold it, and the ground beside the flight should fall away from the house rather than toward it. Puddles that linger on a tread after rain point to a fall or drainage issue worth a professional’s look, not to a cleaning problem. Catching it early protects both the steps and the wall behind them, and it costs far less than the repair it prevents.
With that modest routine, brick steps outlast most of the house’s other exterior features. They weather, they settle, they gain character — and a flight that has served three generations of visitors has earned every mark on it.
One last consideration is the house number and the door furniture, small details that complete the entrance the steps lead to. A clearly visible house number, lit at night, helps visitors and deliveries find the door without hesitation, and door furniture in a finish that agrees with the railings — black iron with black iron, brass with brass — ties the whole arrival together. These are finishing touches, not structural ones, but an entrance is judged as a whole, and a flight of beautiful brick steps leading to a door with no visible number and mismatched fittings feels unfinished in a way no single element can explain.
Final Considerations
Brick steps succeed on proportion, grip, planting and light, in that order. Get the treads comfortable, keep them clear and lit, soften them with planting, and let the brick’s own warmth do the rest.
For the wider front-of-house picture, horizontal wood fence thinking shows how the boundary and the entrance work together, and the steps are the hinge between them: the last thing a visitor walks before the door, and the first thing a home says about itself.


0 Comments