

The space above a garage is the cheapest square footage a house ever offers — the roof, walls and foundation already exist. Turning it into an in-law suite is how families gain a private home for a parent, an adult child or a long-term guest without moving house or extending the footprint.
This guide covers the layouts that work over a double garage, the access, structure and services checks that decide whether the idea is feasible at all, and the cost drivers to price before you commit.
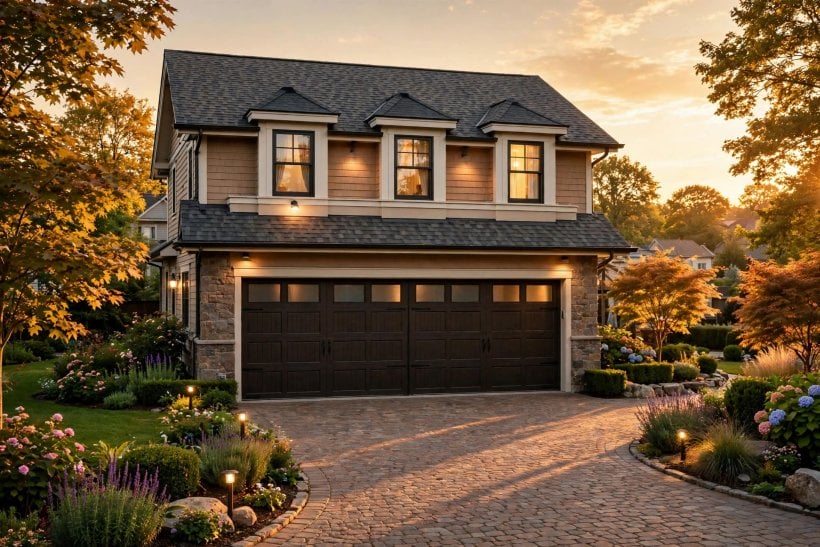
1. In-Law Suites Above Garages at a Glance
The entity is a self-contained dwelling unit built in the volume above an attached or detached double garage: its own sleeping space, bathroom, sitting area and at least a kitchenette, reached by a proper stair, and private enough that two households can live side by side without living on top of each other. Its attributes decide everything that follows — the structure that carries it, the access that serves it, the plumbing and heating it borrows or builds new, and the local rules that say whether it may exist and who may live in it. Get those four right and the rest is furniture.
| What counts as an in-law suite? | More than a spare room: a private living unit with sleeping, bathing and basic cooking facilities. Whether it needs a full kitchen to count as a separate dwelling — or is forbidden one — is a local-rules question, answered in §7. |
| Who is it for? | Ageing parents who want independence with family near, adult children saving or returning, long-term guests, carers, or future rental use where the rules allow it. |
| What decides feasibility? | Four checks: the garage structure can carry a floor and occupants, a stair can be fitted without stealing the house, plumbing can reach the space economically, and zoning permits a second unit on the plot. |
| What does a double garage give you? | A wide, regular rectangle in a single span — room for a genuine one-bedroom layout rather than a corridor with a bed at the end, plus roof volume that often allows real ceiling height. |
| What is the most common mistake? | Designing the pretty layout first and checking the structure, stair and rules afterwards. On this project type, feasibility comes before floor plans, every time. |
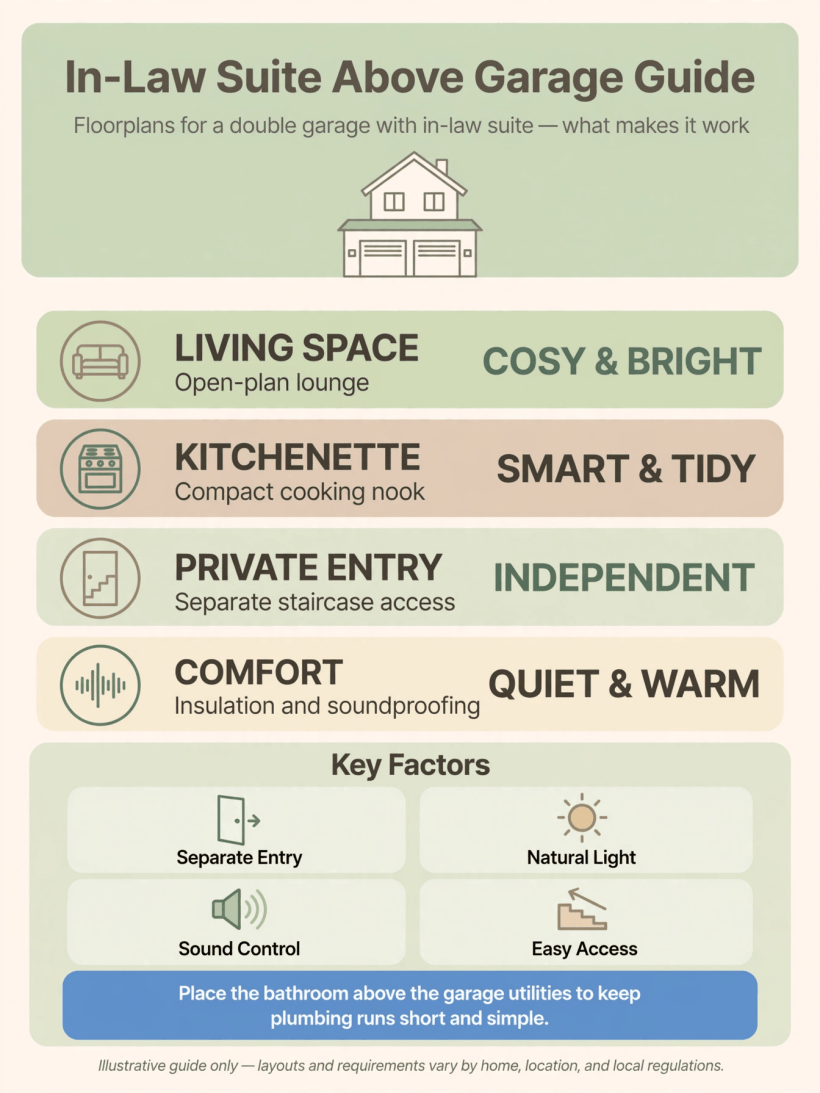
At a glance: a real second home in the roof of the garage — structure, stair, services and rules first, layout second.
2. Layouts That Work Over a Double Garage
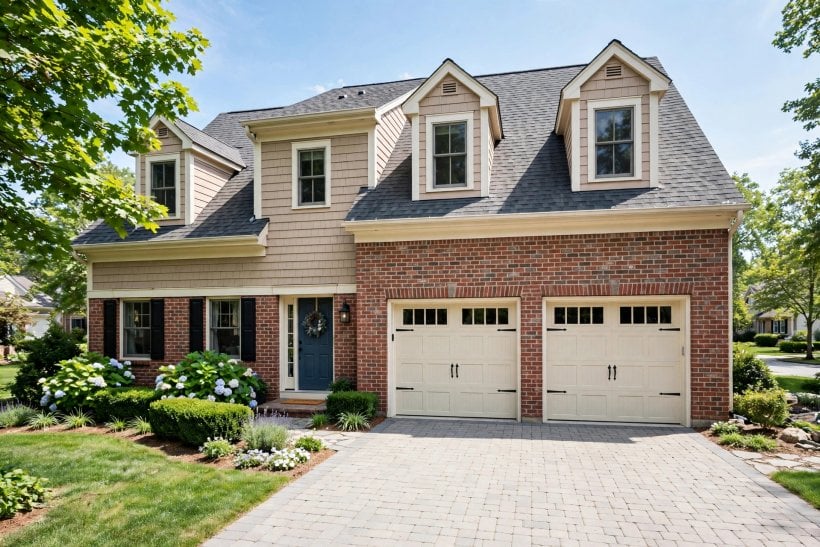
A double garage gives you the luxury most conversions lack: width. The three layouts below cover nearly every real project, and choosing between them is mostly a question of who will live there and for how long. Keep plumbing on one wall — ideally the wall shared with the house or stacked above existing services — whichever layout you choose, because every metre of new pipe run is paid for twice, once in money and once in floor build-up.
The Studio Plan
One open room for living and sleeping, a separate bathroom, and a kitchenette along one wall. The studio suits a single occupant, a guest pattern of weeks rather than years, and budgets that need the plumbing short and the partition count low. Its weakness is privacy within the unit: a screen, a bookcase or a change of level has to do the work walls do elsewhere, so plan the bed zone away from the door and the bathroom door away from the bed’s eyeline.
The One-Bedroom Plan
A walled bedroom, a sitting room that can hold a sofa and a table, a bathroom and a kitchenette or small kitchen. This is the layout that makes the suite a home rather than a room — the one to choose for a parent moving in for good. Over a double garage it fits without contortion, and it is the version that survives a change of occupant, from parent to tenant to returning student, without rebuilding.
The Suite With a Room to Grow
Where the roof volume allows, the one-bedroom plan gains a flexible third space: a study nook under the eaves, a dressing area, or a small second room that serves as nursery, office or carer’s room. Dormers are what usually buy this space — they add headroom, light and a proper window where the roof slope would otherwise waste the floor’s edges. Every dormer is structure and weather detailing, so add them where the plan truly uses them rather than for symmetry.
3. Access: The Stair Decides More Than the Plan
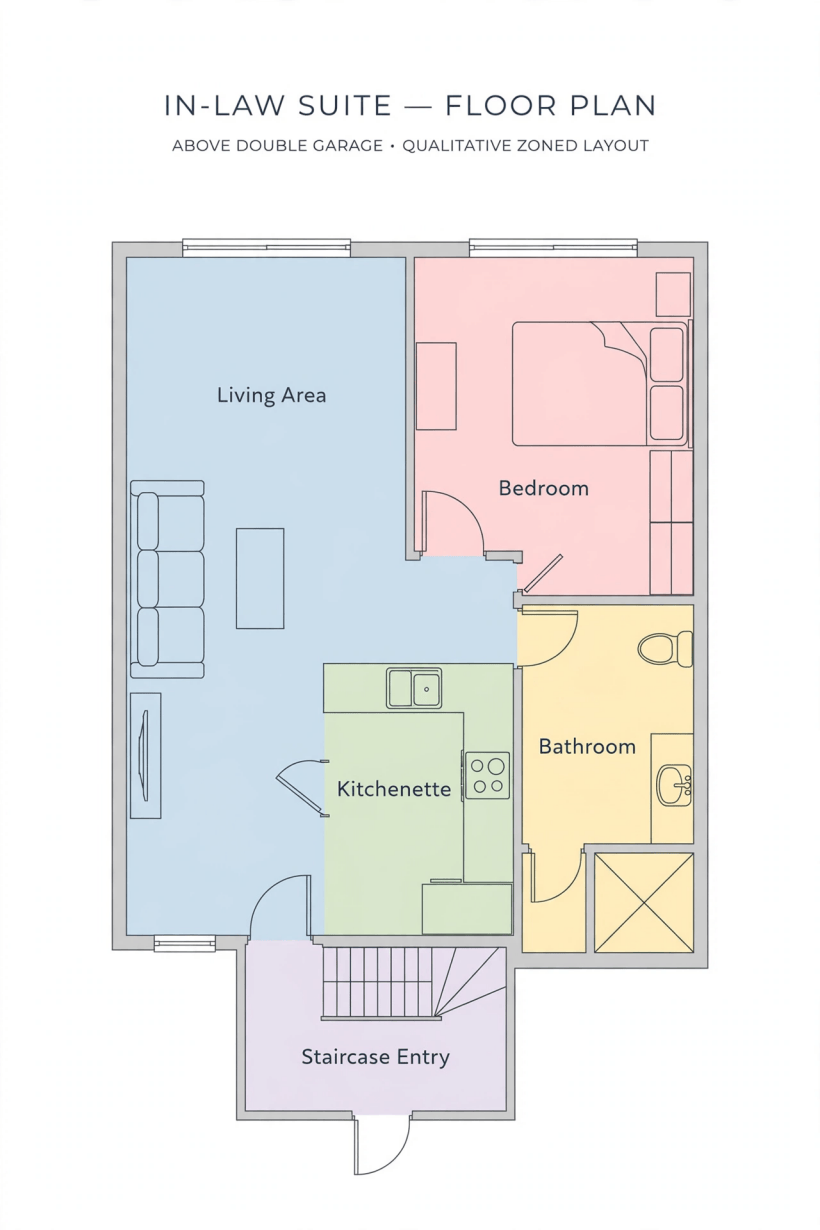
A suite is only as independent as its entrance. An interior stair borrowed from the house is cheapest and warmest, but it makes the suite a wing of the family home; a separate exterior entrance makes it a dwelling, with its own door, its own bell and its own sense of arrival. Decide which life you are building before you draw anything, because the stair is the hardest element to retrofit.
Interior Versus Exterior Access
An interior stair typically rises through the garage or a corner of the house — convenient in bad weather, and simpler for an older relative who dislikes outdoor steps in winter. An exterior stair keeps the households genuinely separate and suits future rental use, but it costs structure, weather protection and often planning scrutiny, and it lands someone at an upstairs door in the rain. Many families build the interior stair and design the suite door so an exterior entrance could be added later if life changes.
Fitting the Stair Itself
Stairs consume more plan than newcomers expect: a straight flight needs its full run plus landings, and headroom must be maintained along its whole length, including where it passes the floor structure. The spatial thinking in these tiny house floor plans — where every stair is fought for — applies directly above a garage. For an older occupant, a straight flight with a proper handrail beats a space-saving winder every time; if the stair cannot be made safe and comfortable, that is a feasibility answer, not a detail.
4. Structure, Ceiling Height and Separation
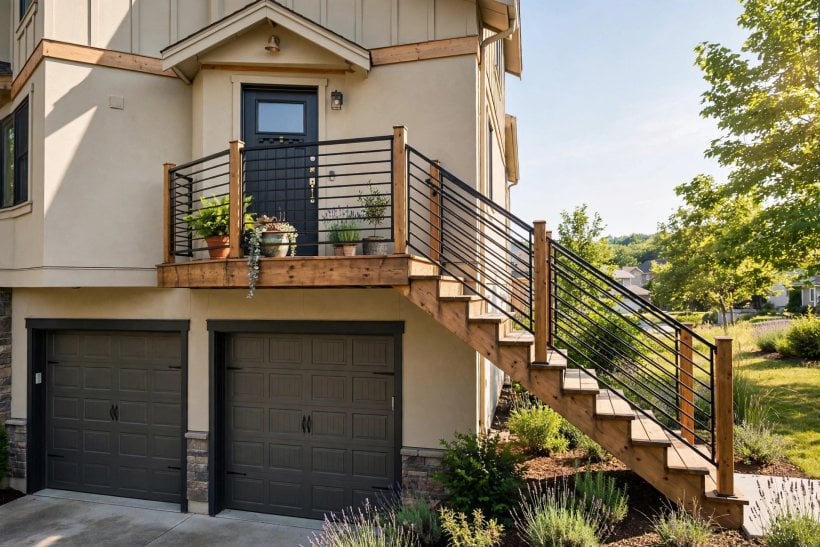
Garages were built to shelter cars, not to carry bedrooms. The floor over a garage is often a ceiling structure — joists sized for plasterboard and storage, spanning a wide double bay — and converting it means proving or creating a floor that carries people, furniture and a bathroom without bounce or worse. This is an engineer’s question, answered from the actual spans and timbers or trusses in your garage, and it is the single check that can stop the whole project. Budget for it first.
Headroom and the Roof
Living space needs honest ceiling height over a meaningful share of the floor, and rules usually measure both the height and how much of the room achieves it. Pitched roofs give generous centres and pinched edges — plan the room so beds, baths and circulation sit in the tall zone and storage colonises the eaves. Roof windows and dormers relieve the edges; collar ties and trusses limit what can be cut, which is another engineer’s conversation, not a carpenter’s improvisation.
Separation From the Garage Below
A dwelling over a garage sits above a space containing vehicles, fuel and machinery, and building rules everywhere treat that junction seriously: separation against fire and fumes between the garage and the home above, a self-closing rated door where an internal door connects them, and sealed penetrations where services pass through. State the principle to your designer and building inspector early and let them specify the assembly — do not let a builder treat the floor between as ordinary.
5. Plumbing and the Kitchenette
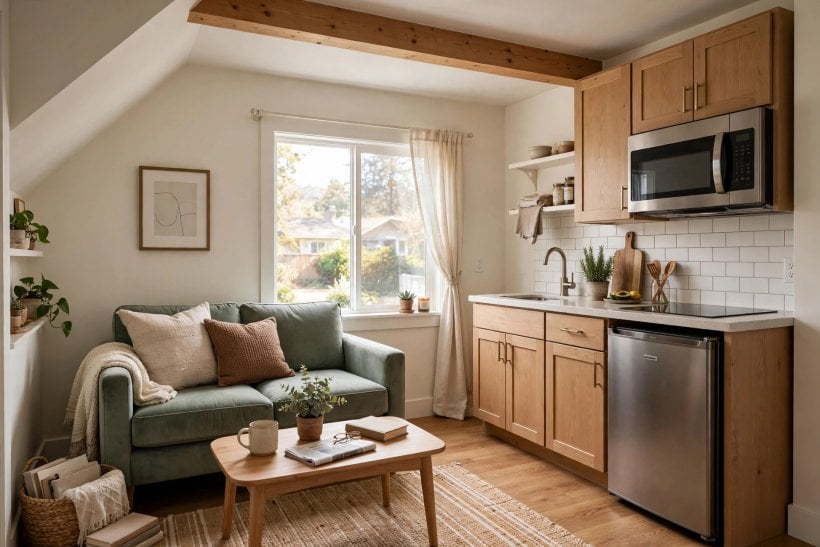
Water is the conversion’s second feasibility gate. A bathroom and kitchenette need supply and, harder, drainage: soil pipes need falls, and a suite at the far side of a plot from the house’s drainage can turn a modest project into a groundworks expedition. The winning move is alignment — stacking the suite’s bathroom and kitchenette on the wall nearest the house’s existing services, or directly over a garage utility corner where water and drainage already run.
Designing the Wet Zone
Cluster everything wet on one wall: bathroom and kitchenette back to back, sharing supply and soil runs. The layout logic in this guide to tiny house plumbing layout and DWV design — short runs, honest falls, accessible junctions — is exactly the discipline an above-garage wet zone needs. Where gravity drainage truly cannot reach, pumped solutions exist, but they add cost, noise and a maintenance duty; treat them as a last resort, not a plan A.
Kitchenette Versus Full Kitchen
The difference is partly equipment — a kitchenette covers sink, refrigeration, a small hob and worktop — and partly legal: some jurisdictions define a dwelling by its cooking facilities, and some restrict second full kitchens in a single house plot. Decide what the occupant genuinely needs (most in-law cooking is small-scale), then check which side of your local definition it falls. The compact equipment thinking in this guide to tiny house kitchen design suits a kitchenette well: full function, small footprint, nothing ornamental wasting a drawer.
6. Heating, Cooling, Light and Sound
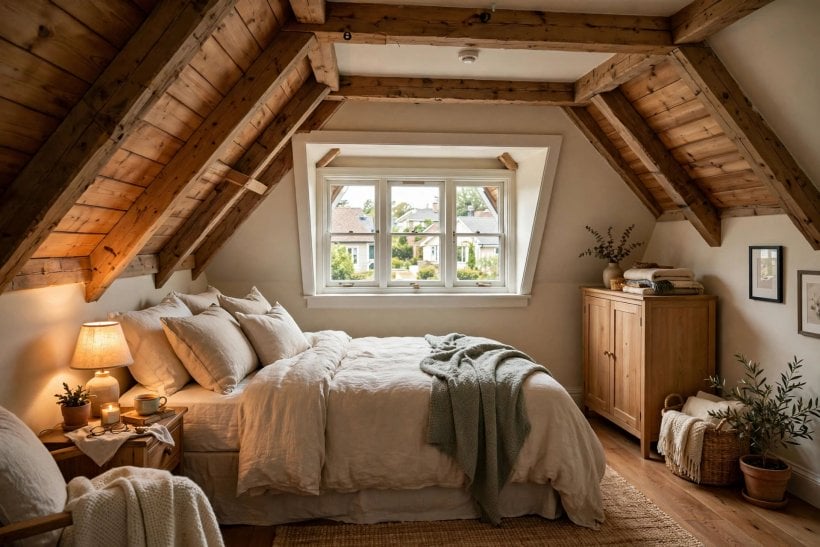
A room over an unheated garage, wrapped in roof, lives at the extremes: cold floors in winter, solar gain through the roof in summer. Insulation is therefore not an upgrade but the project — in the floor against the garage’s cold, in the roof against both seasons — and the heating system must be zoned so the suite’s occupant controls their own temperature without heating the family house, or vice versa. Independent control is also a dignity feature: nobody’s parent should have to ask for the heating to be turned up.
Light, Air and Quiet
Roof windows give more light per area than vertical ones and can be positioned over the sitting and sleeping zones where they do most good; pair them with blinds, because the same generosity overheats in summer. Cross-ventilation is precious in a roof space — openable windows on two aspects where the plan allows. Sound runs both ways through the floor: the suite hears the garage door and the house hears footsteps, so the floor build-up should include acoustic treatment as a deliberate layer, along with the concealed services planning borrowed from these tiny house plans with hidden storage, where every void is made to earn its place — access panels for valves and junctions included.
7. Rules, Permits and Occupancy Checks
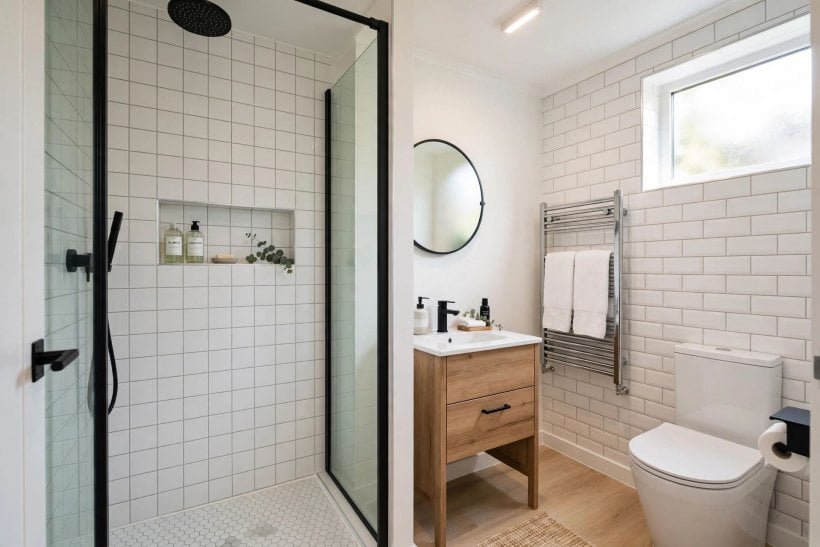
Second units are among the most regulated things a homeowner can build, and the rules are local to the level of the individual plot: zoning may encourage accessory dwelling units, restrict them to family occupancy, forbid separate rental, require owner occupation of one unit, or demand an extra parking space the plot does not have. None of this is discoverable from the internet in the abstract — it is a conversation with your planning department, held before money is spent on drawings.
The Questions to Ask in Writing
Ask whether a unit above your garage is permitted at all; whether it may be rented or only occupied by family; whether a full kitchen is allowed; what parking, entrance and amenity-space conditions attach; and whether the unit can ever be sold separately (almost never, and worth knowing). The way local rules shape small second homes is illustrated by this look at building a tiny ADU in Charlotte, NC — the specifics are that city’s, but the pattern of permits, setbacks and occupancy conditions repeats everywhere. Building permits and inspections then govern the conversion itself: structure, separation, stairs, electrics and plumbing are all inspected trades on a job like this.
8. Designing for Parents and Long-Term Guests
If the suite is for a parent, design for the person they will be in ten years, not only the person moving in. The honest difficulty of this project type is the stair: it is what makes the suite affordable, and it is what may eventually make it unsuitable. Say that out loud at the start. Within the unit, the details that matter are unglamorous — a bathroom with room to turn and fittings that can take grab rails later, lever handles, good lighting on the stair and in the kitchenette, a bedroom that fits a proper bed with access both sides, and storage that does not require climbing.
Privacy in Both Directions
Multigenerational living fails on privacy more often than on space. The suite needs a door that closes on its own sitting room, not just a bedroom; the family house needs its garden and evenings to still feel its own. Separate entrances, separate bells, sound insulation in the floor and a small outdoor patch the suite can call its own — a balcony, a terrace corner, even a defined seat in the garden — are the features residents praise years later, long after the kitchenette finish is forgotten.
9. Cost Drivers: What Actually Moves the Budget
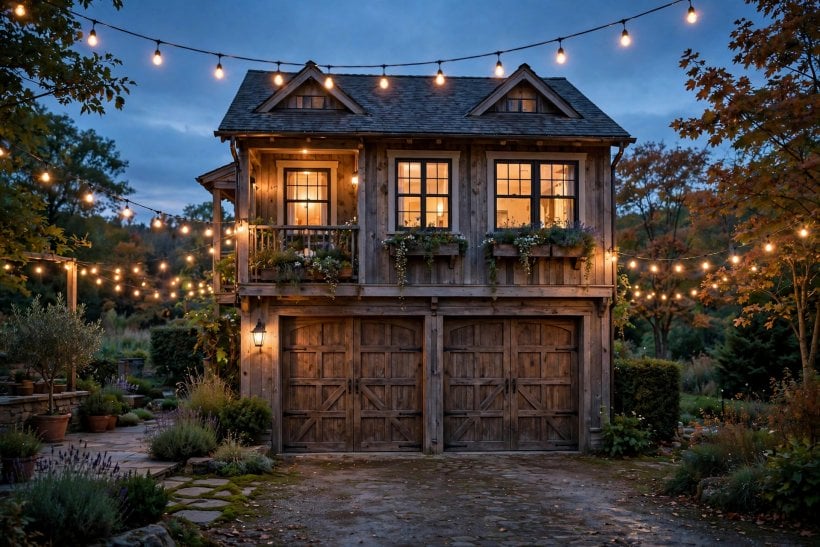
There is no honest single figure for this conversion, because the spread between projects is the story: a structurally sound garage needing a floor upgrade, a short plumbing run and an interior stair is one project; a truss-roofed garage needing a new floor structure, dormers, an exterior stair and a long drainage run is another several times over. Price the drivers, not the dream.
The Big Five Drivers
Structure first — floor strengthening or replacement, roof alterations and dormers. Access second — interior stairs are carpentry; exterior stairs are construction. Services third — plumbing distance, drainage falls, electrical capacity and heating zoning. Separation and insulation fourth — the floor assembly and roof insulation are large, invisible and non-negotiable. Finishes last — the only driver fully in your control, and the one to squeeze when the first four have eaten the contingency. Get quotes that separate these five, and keep a contingency genuinely aside: conversions of existing buildings discover things, and what they discover is rarely free. Compare estimators on the honesty of their itemisation, not on the comfort of their total.
10. When It Works — and When It Doesn’t
An in-law suite above the garage works when the garage structure passes inspection, a safe stair fits, the wet zone stacks near existing services, and the local rules bless the occupancy you intend. It works socially when both households get real privacy and the arrangement is discussed — contributions, guests, noise, the garden — before anyone moves in. Families who treat it as creating a small home, not a big spare room, are the ones still praising it a decade on.
It does not work when the structure needs so much rebuilding that a garden annex would cost the same, when the intended occupant cannot manage stairs now or soon, or when the rules permit a unit only in a form nobody wants to live in. In those cases the honest alternatives are a ground-floor conversion or a separate small dwelling — and the daily-life lessons in this guide to how to live in a tiny apartment and these apartment interior design ideas for tiny houses will make whichever small home you choose work harder. The garage roof will keep; a wrong project will not forgive you.
Final Considerations
Feasibility first, floor plan second, finishes last — that order is the whole craft of this project. Prove the structure, fit the stair, stack the plumbing, clear the rules, and only then enjoy choosing between the studio, one-bedroom and suite layouts that a double garage so generously allows. Built that way, the space above the cars becomes what families actually need from it: a real home, close enough for care and far enough for dignity.
Start with the engineer’s visit and the planning department’s answers, both in writing. Everything else in this guide is decoration compared to those two pieces of paper.

0 Comments