

Grab bars are not planned for; they are planned around — usually too late. The fastest-growing group of tiny house buyers is over 55, and they are not shopping for loft ladders. These ten tiny house plans for seniors treat accessibility as the floor plan itself: zero-step entries, 36-inch doors, curbless showers, and kitchens you can cook in sitting down.
At a Glance: The Accessibility Numbers Every Plan Here Shares
Before the individual layouts, it helps to see the shared engineering on one page. Every plan in this collection is drawn around the same set of dimensions, because these are the measurements that decide whether a small home stays easy to live in for decades. Doors are a full 36 inches clear with lever handles, because a walker, a wheelchair, or simply a laundry basket needs that width. Hallways run 42 inches at minimum and 48 inches where the plan can afford it. Thresholds disappear or shrink to a beveled half inch. In the bathroom, grab-bar blocking goes into every wall at 33 to 36 inches before drywall, so bars can be mounted anywhere they are ever needed. Bedrooms are drawn around a 60-inch turning circle, beds sit 22 to 24 inches high for an easy sit-to-stand, and counters drop to a seated 34 inches where cooking happens. None of this reads as medical. It reads as generous, calm, well-proportioned design — which is exactly the point. If you want to compare how these dimensions play out across different footprints, the interactive tiny house blueprints explorer lets you walk through layouts side by side before you commit to one.
| Element | Accessible Specification | Why It Matters |
|---|---|---|
| Entry and interior doors | 36-inch clear, lever handles | Passes a walker or wheelchair without turning sideways |
| Hallways | 42 inches minimum, 48 inches comfortable | Two-way circulation and easy turns into rooms |
| Thresholds | None over 1/2 inch, beveled | No trip edge and no barrier to wheels |
| Entry step | Floor within 1/2 inch of exterior grade | A true zero-step arrival, designed from day one |
| Shower | Curbless, 36×48 inches, fold-down bench | Roll-in or step-in bathing with a seat always ready |
| Grab-bar blocking | All bath walls, at 33–36 inches | Bars anchored in blocking hold 300+ pounds |
| Toilet and vanity | Comfort height; floating vanity with knee clearance | Easier transfers and seated use at the sink |
| Bedroom | 60-inch turning circle, bed at 22–24 inches | Full turn beside the bed and an easy sit-to-stand |
| Kitchen counters | 34-inch seated run, knee clearance at sink and cooktop | Cooking comfortably from a stool or wheelchair |
| Switches and outlets | Switches at 44–48 inches, outlets at 18–24 inches | Reachable without bending or stretching |
| Task lighting | 500+ lux in kitchen, bath, and reading zones | Aging eyes need two to three times more light |
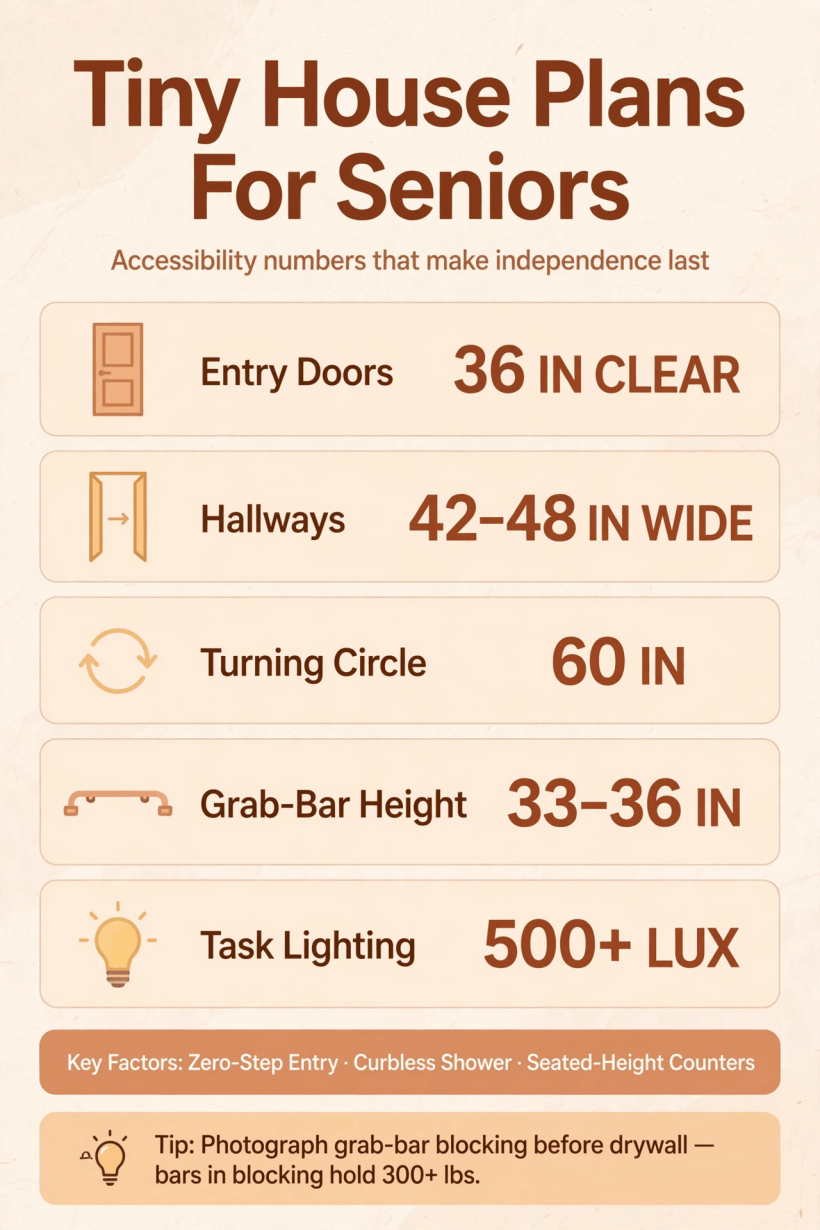
The five measurements that decide whether a small floor plan stays usable for decades — doors, hallways, turning space, grab-bar height, and light.
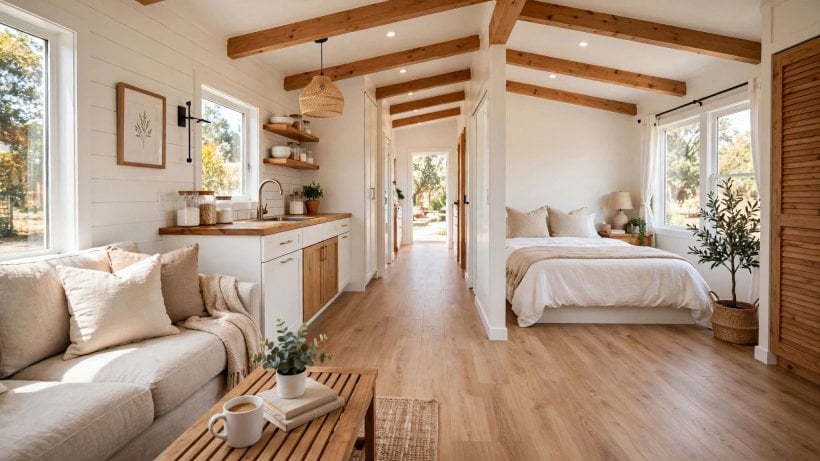
1. The Single-Level Ranch (10×24): Zero-Step Entry and a 42-Inch Hallway
The gold standard, and the plan every other layout here is measured against: everything on one level, with zero steps from the ground to the bedroom. The 10×24 footprint carries a 36-inch entry door and a 42-inch central hallway, and every room opens off that spine without a threshold. The extra width is the whole story. A standard trailer-width plan at 8.5 feet simply cannot fit both a comfortable hallway and usable rooms; the additional 2 feet is what the original design calls the accessibility dividend, because it buys the hallway width and the turning circles that narrower plans have to sacrifice.
The detail to get right is the entry. A zero-step arrival means the finished floor sits within half an inch of the exterior grade, beveled — and that number cannot be improvised at the end of the build. The foundation or trailer height has to be designed around it from day one, which is why this plan is decided at the sketch stage, not the trim stage. Get the entry and the hallway right, and the rest of the ranch is an ordinary, pleasant one-level home: bed, bath, kitchen, and living space in a straight, legible line that a person can navigate in the dark, half asleep, without thinking about it.
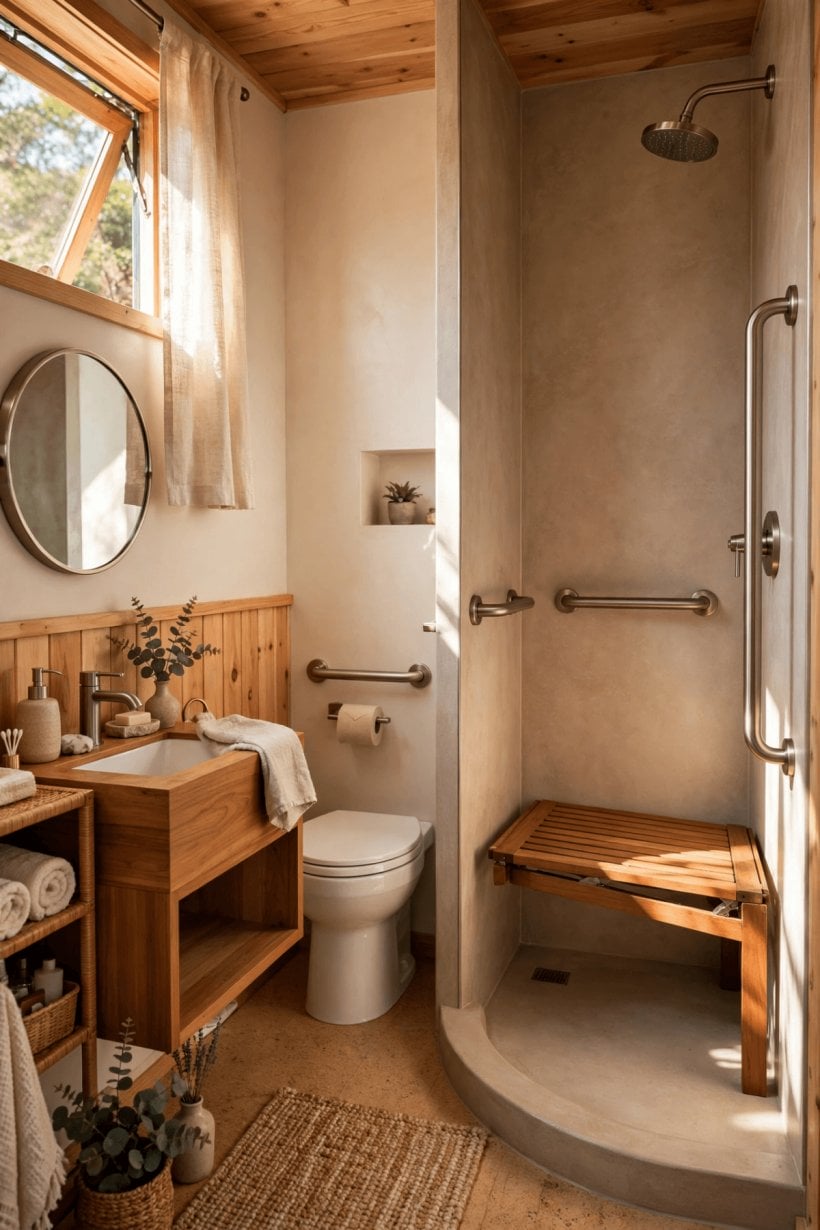
2. The Grab-Bar Suite: A Bath-First Layout With Blocking at 33–36 Inches
Most floor plans design the bathroom last, in whatever corner is left. This one designs it first and arranges the house around it, because the bathroom is where seniors get hurt — and where good engineering pays back fastest. The bath itself is a 6×8 room with grab-bar blocking on all walls at 33 to 36 inches, a curbless 36×48 shower with a fold-down bench, a comfort-height toilet, and a floating vanity with knee clearance beneath it. The bedroom opens directly off the bath, so there is no hallway to navigate at night, and the rest of the plan flows from that protected core.
The non-negotiable step is documentation: photograph and dimension every blocking location before the drywall goes up. Grab bars anchored into blocking hold 300+ pounds; bars screwed into drywall alone hold nothing that matters in a fall. Styled well, the bars themselves disappear into the design — brushed metal rails that read as towel bars and trim rather than hospital hardware. For more ways to make a small washroom feel like a spa instead of a clinic, browse these tiny house bathroom designs that actually fit and borrow the finishes, then keep this plan’s bones.
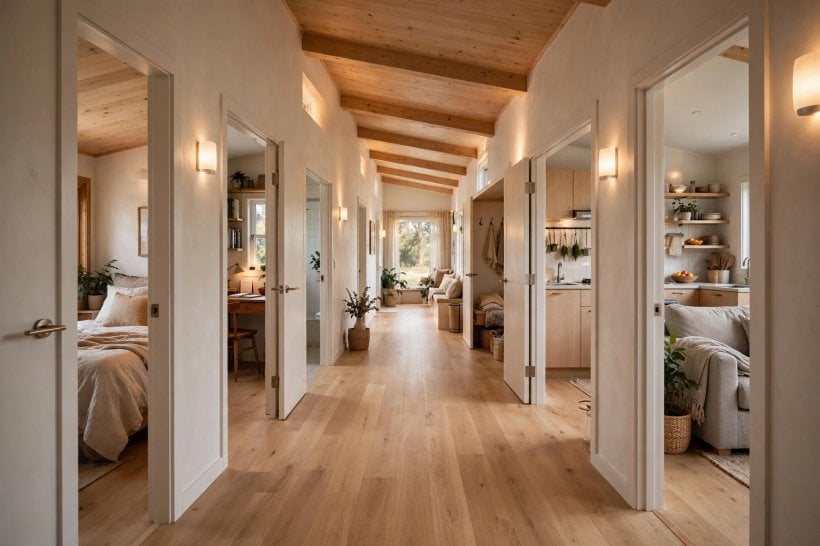
3. The Wide-Walkway Linear (8×28): A 48-Inch Hallway as the Circulation Spine
Where the ranch buys width, the linear buys length. A 48-inch-wide central hallway runs the full length of an 8×28 house, with rooms opening off both sides, and the hallway itself becomes the circulation spine that a walker or wheelchair navigates comfortably. That corridor costs real square footage — about 90 sq ft of the plan — and the design is honest about the trade: the hallway is not wasted space, it is the independence budget. Every doorway off the hall is 36 inches with lever handles, and because the spine is straight, there are no awkward turns, no pinch points, and no furniture Tetris to reach the bathroom at 3 a.m.
The linear arrangement has a second, quieter benefit: zoning. Bedrooms can sit at the quiet end, living space at the social end, and the hall separates them without doors closing off light. In a narrow plan, the temptation is always to shave the corridor and give the inches to the rooms; this plan argues the opposite. Shave the rooms a little, keep the spine generous, and the whole house works for a wider range of bodies and a longer span of years.
4. The Kitchen at Seated Height: A 34-Inch Counter Run With Knee Clearance
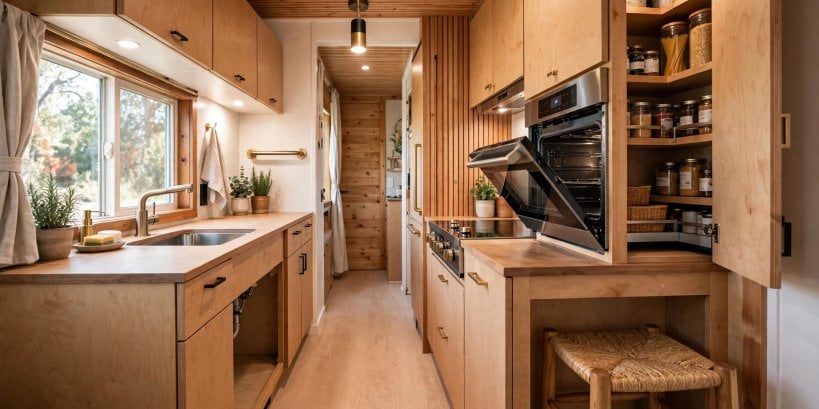
Cooking is independence you can taste, and this galley is designed so it never has to be given up. One 10-foot counter run sits at 34 inches — 2 inches below standard height — with knee clearance beneath both the sink and the cooktop sections, so the whole worktop can be used from a stool or a wheelchair. A side-opening wall oven mounts at 30 inches, which means no bending over a hot drop-down door and no reaching across burners. Deep base cabinets, the enemy of anyone who cannot kneel, are replaced by a pull-out pantry that brings its contents to the cook.
The appliance specification continues the same logic: side-swing or French-door ovens, front-control cooktops so nobody reaches over a hot pot, and a dishwasher raised 12 inches on a platform so loading it is a waist-level task instead of a floor-level one. Every bend eliminated is independence gained. None of these choices makes the kitchen look adapted; a 34-inch run simply looks like a comfortable prep counter, and varied counter heights are something good kitchens have always offered.
5. The Bedroom-First Plan: A 60-Inch Turning Circle and a Bed at 22–24 Inches
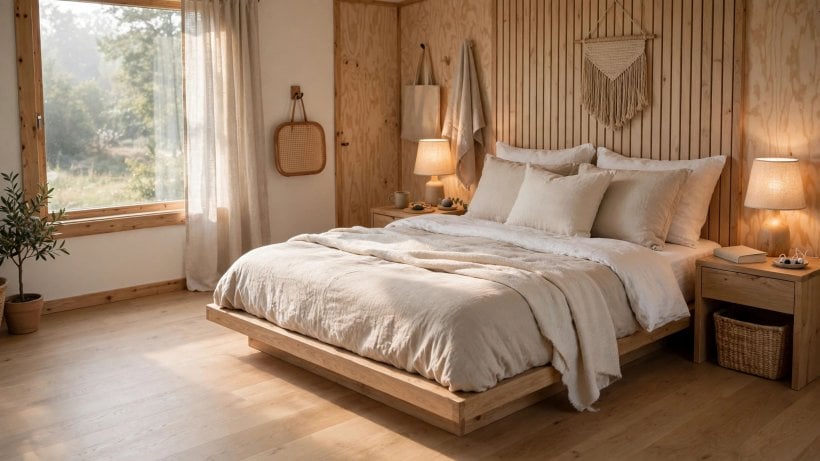
Seniors spend a third of their life in the bedroom, yet in most small plans it gets whatever space is left over. This plan reverses the queue and designs the sleep zone first: a 10×12 bedroom with a full 60-inch turning circle, a bed at 22 to 24 inches high for an easy sit-to-stand, nightstands on both sides, and an ensuite bath no more than 10 feet away. The living and kitchen zones take whatever space remains — and because the bedroom was protected first, they still work; small plans fail by leftover logic, not by square footage.
Bed height deserves its reputation as a small number with outsized consequences. Too low and standing up becomes a strength exercise; too high and feet dangle, which makes the edge of the bed an unstable place to start the day. The 22-to-24-inch band lets feet land flat with knees at a workable angle. Pair it with the short, threshold-free path to the bath and the night becomes uneventful — which is precisely the goal. If you are still settling the bed-and-bath relationship in your own layout, these tiny house bathroom layouts show how compact an ensuite can be without feeling cramped.
6. The Courtyard Bungalow: A Covered 10×12 Porch as the Second Living Room
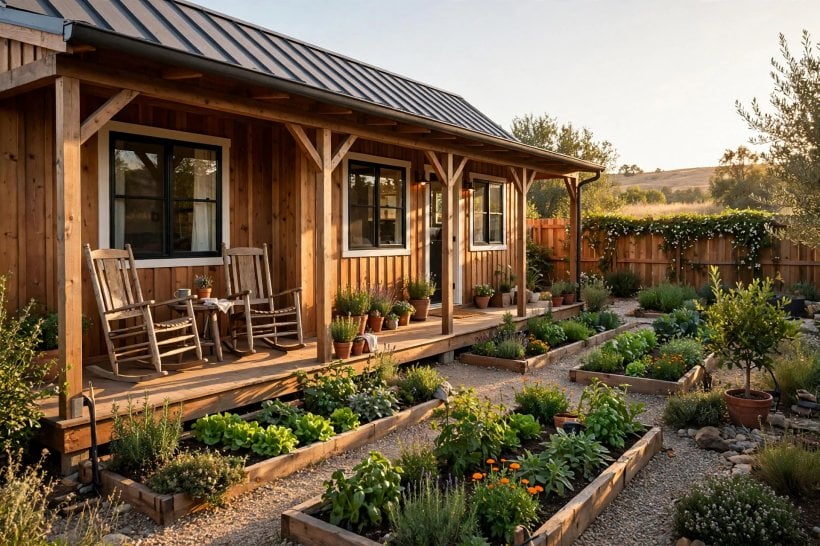
Not every accessibility feature is a dimension. The courtyard bungalow is a 10×24 single-story whose defining space is outside the walls: a covered 10×12 porch running the full south side. The porch is the second living room, the garden access, and the social space in one — the place morning coffee, visiting grandchildren, and most of the day’s life actually happen. The interior stays deliberately simple, with the bed-and-bath at one end and living-kitchen at the other, because the porch extends the living area without extending the cleaning area. For seniors aging in a rural setting, that trade is the whole design.
A covered porch also does quiet ergonomic work: a sheltered, level threshold zone between indoors and outdoors, a shaded seat that encourages the daily walk out and back, and a front-row place to be part of the street or the garden without any effort of arrangement. When you are sketching your own version, these tiny house plans with screened porches are worth a slow browse — a screened, covered outdoor room is the closest cousin of this bungalow’s porch, and the furnishing ideas suit a step-free entry.
7. The Low-Maintenance Envelope: A 10×20 Plan With a 20-Year Maintenance-Free Exterior
This plan is designed for the owner who cannot climb a ladder at 75 — and says so honestly. The floor plan itself is a simple 10×20; the innovation is the envelope, specified for a 20-year maintenance-free run. The roof is metal, with a 50-year life and nothing to patch from a ladder. The siding is fiber cement, which never asks to be painted. Gutters wear guards so they never need clearing by hand. Heating and cooling come from a mini-split, so there are no filters waiting at the top of a closet. Every exterior hose bib and shutoff sits at 36 inches, reachable from a standing position.
The deeper principle is that maintenance is a physical demand scheduled into the future, and a good senior plan declines to schedule it. Each eliminated chore is also an eliminated negotiation — no hiring help for tasks the house was supposed to handle, no deferring the roof until it leaks. Choose durable materials once, at build time, when the choosing is cheap, and the house asks almost nothing of its owner for decades.
8. The Companion Suite: Two Accessible Bedrooms Sharing One Grab-Bar Bath
Aging often means not living alone, and this plan welcomes that reality gracefully instead of treating it as an afterthought. Two accessible bedrooms share a central bath — one room for the owner, the second for a live-in caregiver, a visiting grandchild, or a spouse with different sleep needs. Both bedrooms get 36-inch doors and their own turning circles, so neither resident is the “adapted” one; the plan is equitable by design. The shared bathroom is the grab-bar suite from plan 2, blocking, curbless shower, bench, and all, doing double duty at the center of the plan.
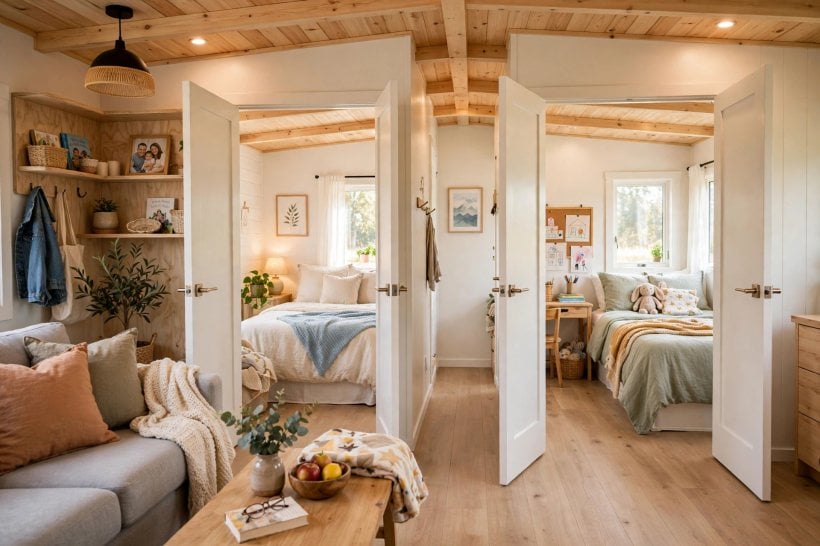
Two-bedroom small homes live or die on how the rooms relate, and the shared-bath arrangement keeps the plumbing run short and the floor plan compact while giving each person a door they can close. If a couple with different routines is your version of this problem, the layouts in our guide to tiny house layouts designed for two make a useful companion read — split sleep zones and personal space are the same design instinct at work.
9. The Village Cluster: A 10×20 House Sited 20 Feet From Family, Joined by a Covered Walkway
Sometimes the best aging-in-place plan is a location plan, not a floor plan. The village cluster is a 10×20 accessible tiny house — the single-level ranch of plan 1 in miniature — sited 20 feet from a family member’s main house and connected to it by a covered, lit walkway. The walkway is the real design feature: covered against weather, 48 inches wide, zero steps end to end, and lit by motion-sensor lighting so the path is never dark when it is used. Independence with proximity is the brief, and the walkway is what makes both halves true at once.
The arrangement respects everyone. The senior keeps a front door of their own, their own kitchen, their own routines; the family keeps their house; and help, when it is needed, is twenty feet away instead of twenty minutes. It is the same logic that draws people to purpose-built communities — if the on-the-same-land version is not available to you, the tiny home communities locator maps legal villages and tiny-friendly parks where that proximity is built in.
10. The Future-Proof Shell: Accessibility Framed In Before It Is Needed
The final plan is for the able-bodied 60-year-old who intends to stay that way in the same house at 80. Every accessibility feature is built into the framing now, even if it is not needed yet: blocking for grab bars in every bath wall, 36-inch doors throughout, a curbless shower pan roughed in beneath a temporary curb, reinforced ceiling joists ready for a future lift, and a 48-inch hallway. The house works perfectly today, and converts to full accessibility in a weekend when the day comes — no demolition, no renovation loan, no moving out while builders tear into finished walls.
The economics are the argument. The cheapest accessibility is the kind installed before drywall: blocking costs almost nothing at framing and a small fortune as a retrofit, and the same is true of door widths and shower pans. Flexibility can be designed into the shell itself, much like the moving walls and pods in these expandable tiny house floor plans — different mechanism, same philosophy of a house that changes as life does. Build the shell generous, and the future becomes a furnishing decision instead of a construction project.
Final Considerations
Two threads run through all ten plans. The first is light: a 60-year-old needs twice the light of a 20-year-old for the same task, and an 80-year-old needs three times as much, which is why these plans target 500+ lux in task zones, eliminate glare with frosted fixtures and indirect cove lighting, and place switches at 44 to 48 inches and outlets at 18 to 24 inches, where they can be reached without bending. Lighting is accessibility, as surely as any grab bar. The second thread is that none of it should announce itself. Wide doors, curbless showers, and good lighting look like good design because they are good design.
It is also worth saying that the accessible shell is not the only route to a smaller, simpler later-life home — the layouts in our collection of shipping container house floor plans show how a single-story steel shell can be arranged on one level too, provided the doorway and bathroom dimensions from the table above are carried across. Whichever route you take, the best tiny house plans for seniors are the ones designed for the body you will have, not just the one you have today. Build for the decades, not the moment, and the house will take care of its owner as faithfully as the owner takes care of it.


1 Comment