

A tiny dome home asks you to think in volume, not in corners. Instead of stacking flat walls under a pitched roof, a geodesic shell spreads its loads through a network of triangles, so a small footprint can hold a surprisingly tall, open room that feels calm, bright and sheltered from every side. That single difference, a curved and triangulated structure instead of a box, changes how you sleep, cook, store things and watch the weather, and it is why a thoughtful tiny dome home design starts with the shape itself, not with the furniture you hope to squeeze inside it later. Walk inside one and your eye keeps travelling upward, because there are no ceiling corners to stop it, and daylight keeps shifting as it crosses the facets of the shell.
The twelve designs in this guide all use that same shell, but they live very differently. One tucks a loft over the living curve, another links two domes so sleeping stays quiet, and a third opens a cupola to the sky. Some lift the dome on a deck, add a porch that works as an airlock, or turn part of the curve into growing space. If you are weighing a round home against other small forms, comparing living in a yurt vs a tiny house on wheels helps you see what a rigid framed dome does differently from a soft-walled round shelter. Read the table first, note which layouts protect sleep, storage and weatherproofing best, and then use the sections that follow to test each design against your land, your climate and the way you actually spend a day.
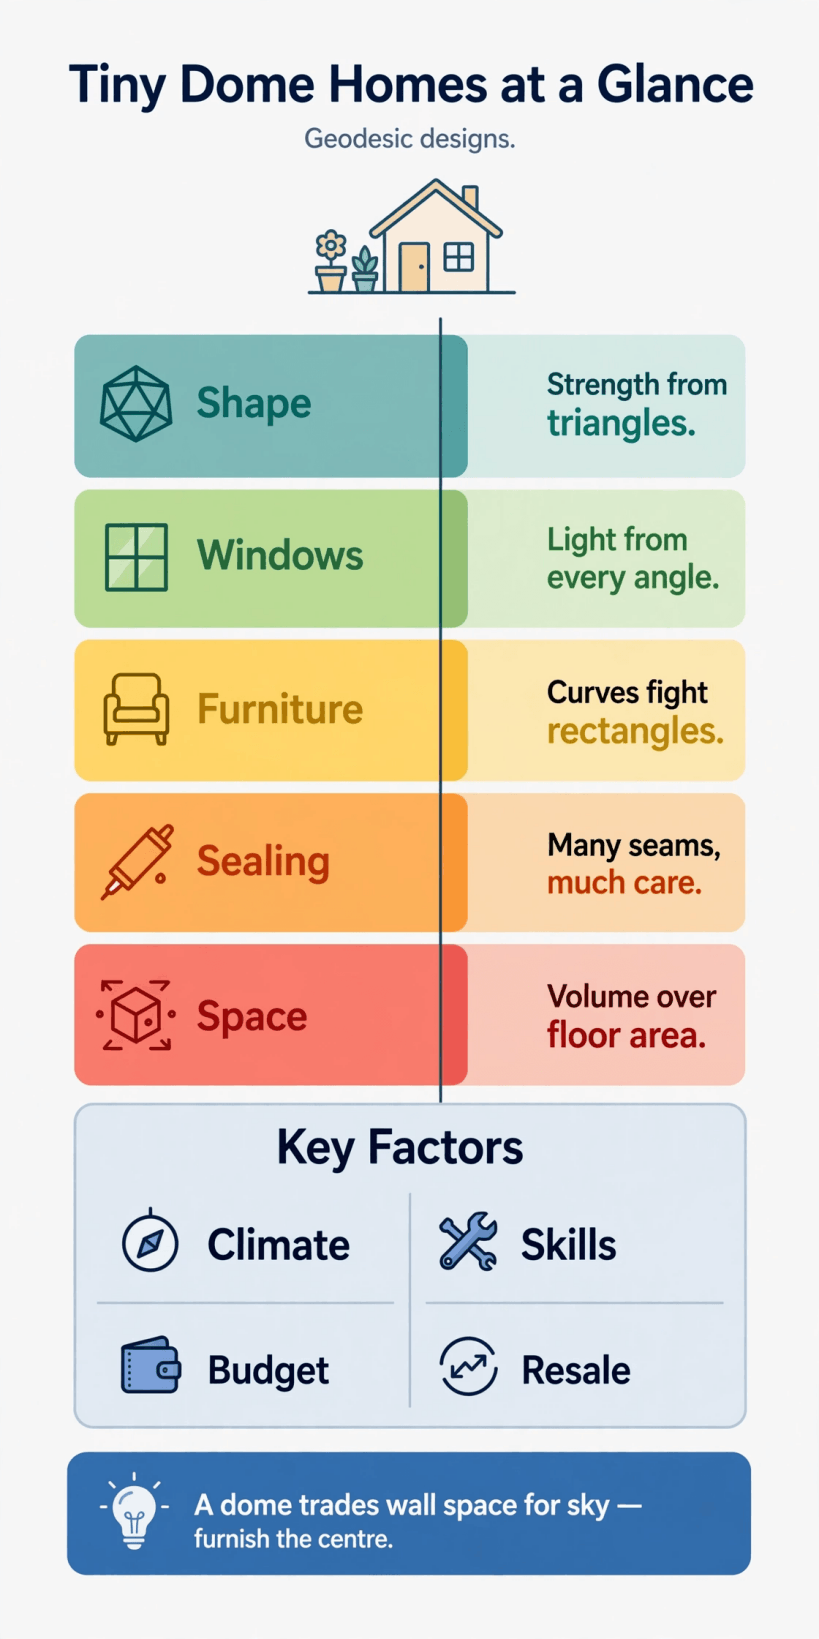
Tiny Dome Homes at a Glance: How the 12 Geodesic Designs Compare
Use this summary to shortlist before you read in detail. The table maps each design to the layout that defines it and the household it suits best, so a family, a gardener and a weekend visitor do not all end up choosing the same dome for the wrong reasons.
| Design | Layout in One Line | Best For |
|---|---|---|
| 1. Classic Single-Loft Dome | Loft over an open living curve | Solo living and couples |
| 2. Double-Dome Pair | Two linked domes, living and sleeping | Quiet sleep and guests |
| 3. Skylight Cupola Dome | Central cupola over the main room | Daylight and ventilation |
| 4. Two-Storey Family Dome | Full upper level inside the shell | Families needing separate rooms |
| 5. Raised-Deck Dome | Dome on a raised platform | Slopes and damp ground |
| 6. Half-Dome Studio | One open curve, no loft | Living and working in one space |
| 7. Dome With Entry Porch | Porch airlock at the doorway | Wet, cold or dusty sites |
| 8. Garden Dome | Home joined to growing space | Gardeners and longer stays |
| 9. Mezzanine Pod Dome | Small sleeping pods on a mezzanine | Shared stays and children |
| 10. Off-Grid Solar Dome | Dome planned around solar and storage | Remote plots and self-reliance |
| 11. Cluster of Three Domes | Three small domes around a deck | Groups and gradual building |
| 12. Minimal One-Room Retreat | Single curve, essentials only | Short stays and simplest upkeep |
1. Classic Single-Loft Dome: A Sleeping Loft Above the Living Curve
The classic single-loft dome is the starting point for most people, because it uses the height of the shell honestly: living, cooking and washing stay on the ground floor, while sleep moves up into the warmest, quietest part of the curve. The lesson from how to frame a tiny house loft applies here too, so plan the loft edge, joist span and ladder position before the shell goes up, and keep the loft over the kitchen or entry rather than over the seating, where headroom matters most. Because the triangles carry loads around the shell, the ground floor can stay open without internal posts, but rectangular furniture still fights the curve, so give the sofa and table a low central island and push storage into built-in benches that follow the wall. Judge this design by volume over floor area: the footprint looks tiny on paper, yet the loft turns that same circle into two usable levels.
2. Double-Dome Pair: Two Linked Domes for Living and Sleeping
Linking two smaller domes with a short connector solves the oldest dome problem, noise, because the sleeping dome can stay dark and quiet while the living dome holds cooking, conversation and a wood stove. Keep the connector short, level and well sealed at both ends, since every joint between shells is another seam that needs flashing, inspection and care in wet weather. Put the kitchen in the living dome, close to the link, and borrow the discipline of best compact kitchen appliances for tiny houses so a small cooktop, under-counter fridge and narrow sink serve both domes without crowding the curve. Windows can sit in both shells, so each room gets daylight and a view from a different angle, and cross-breezes can move through the link on warm evenings. The pair costs more ground preparation than one dome, and the connector must never become a damp corridor, but for couples who work and rest at different hours, or hosts who want guests to have their own shell, the separation is worth every extra panel.
3. Skylight Cupola Dome: Daylight and Views From Every Angle
A cupola, a small raised ring of windows at the very top of the shell, turns the dome into a sundial, because light enters from above all day while the lower windows frame views in every direction. That top opening also gives hot air somewhere to go, and pairing it with low opening windows creates a gentle stack effect, although a still, humid site still needs the mechanical thinking behind tiny house ventilation with HRV and ERV systems to control condensation on cool nights. Treat the cupola joint as the most important seam on the building: it sits where panels meet at the crown, so its flashing and sealant need checking after storms and at the start of every wet season. Inside, keep the centre of the room open under the light, place reading chairs where the sun lands in the morning, and avoid tall furniture that would block the upward view. At night this is the dome for stargazers, because the bed or loft can sit where the sky, not a ceiling, is the last thing you see.
4. Two-Storey Family Dome: A Full Upper Level Inside the Shell
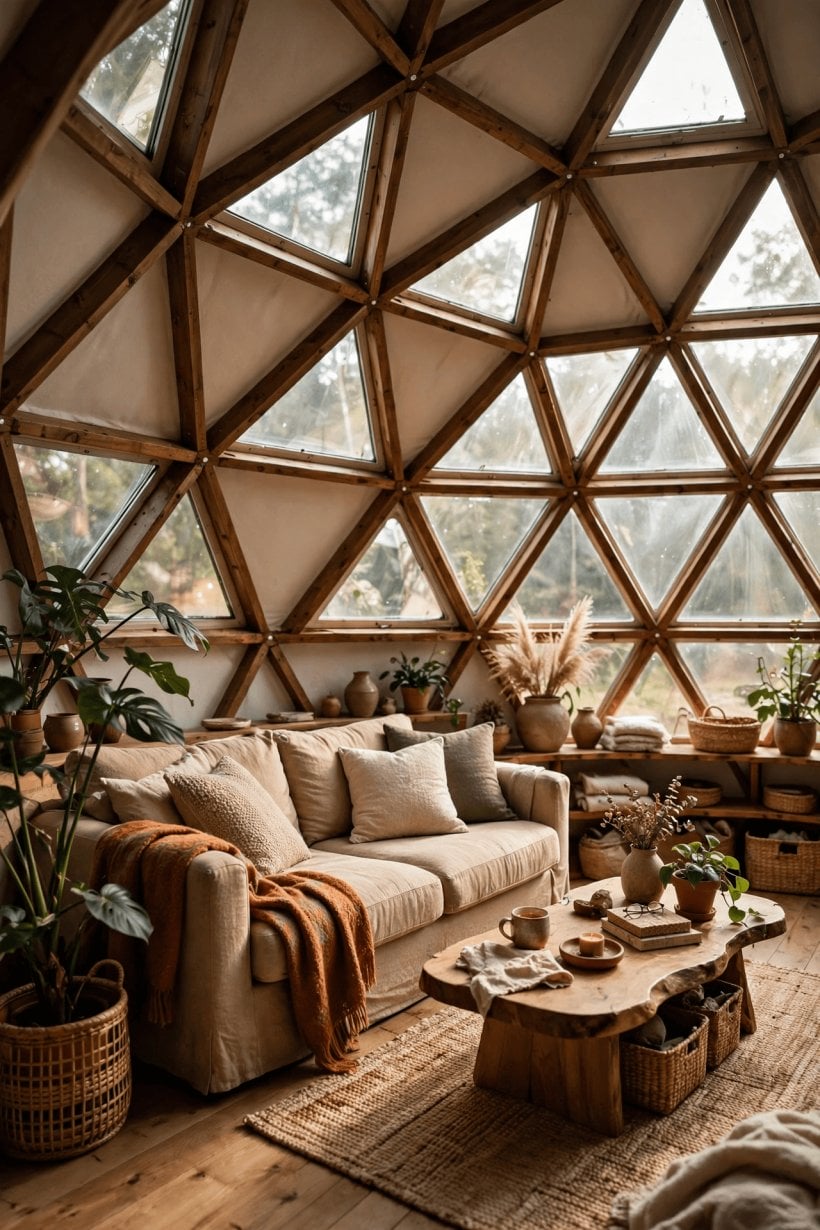
A larger dome can hold a genuine upper floor rather than a shallow loft, and that changes family life completely, because children, parents and guests can close doors instead of negotiating one open curve. Build the upper level as a ring or half-floor that borrows light from the shell, and keep bathrooms stacked above the kitchen so plumbing runs stay short and accessible behind a removable panel. Curved outer walls meet flat internal partitions awkwardly, so choose lightweight interior wall finishes for tiny houses that can be scribed to the curve, and use the wedge-shaped gaps behind partitions for wardrobes, toy storage and laundry rather than pretending they do not exist. The triangles of the shell still do the structural work, spreading wind and roof loads around the frame, but stairs steal ground-floor space, so a switchback stair with storage treads usually beats a ladder once children or older relatives are involved. Think of this design as a small house that happens to be round, not as a tent with furniture in it.
5. Raised-Deck Dome: A Dome Lifted Above Slopes and Damp Ground
Raising the dome on a deck platform is the practical answer for sloping, rocky or damp plots where pouring a full slab would scar the land and trap moisture against the base of the shell. The deck gives you a level circle to build on, a shaded store beneath for bikes and tools, and a threshold that keeps splashback and standing water away from the lowest panels and their seals. Leave an inspection gap or hatch so you can check the underside, the deck bearers and the base seam every season, because hidden damp under a dome floor will travel upward long before you smell it inside. Steps and a small landing also slow arrivals down, which keeps mud out of the main room, and the deck edge becomes outdoor living space that makes the small interior feel twice its size in fair weather. On exposed sites, anchor the platform and shell as one system, respect local rules for raised structures, and remember that height adds wind pressure, so the triangulated frame and its fixings must be checked, not assumed.
6. Half-Dome Studio: One Open Curve for Living, Working and Resting
The half-dome studio skips the loft altogether and keeps one tall, open curve, which suits a single person who works from home and wants a desk in daylight, a sofa that converts for sleep, and no ladder to climb at night. Without an upper level, insulation and air sealing become the whole comfort story, so study how to insulate a tiny house with spray foam, rockwool or sheep’s wool and adapt the principles to a shell where warm air collects high above the living zone and cold air pools at the floor. A ceiling fan that can reverse, a rug over the central floor and lined curtains for the largest window all help even out those layers of air. Zone the circle with furniture rather than walls: desk under the brightest facet, bed in the calmest corner away from the door, and kitchen along one chord of the curve where a straight counter can sit. The studio feels generous because nothing interrupts the volume, but it offers nowhere to hide clutter, so closed storage is not optional.
7. Dome With Entry Porch: An Airlock That Protects the Shell
An entry porch looks like a luxury on a tiny dome, yet it earns its footprint every wet week, because coats, boots and firewood stop at the door instead of steaming gently beside the bed. Build it as a real airlock with two doors, a drained or easily swept floor and hooks on both walls, and the main shell keeps its warmth while the porch absorbs the weather. The junction where porch roof meets dome is, however, the second most vulnerable seam after the crown, so detail its flashing patiently and revisit it whenever you follow the routines in how to seal and weatherproof tiny house sill plates and corners, checking for lifted sealant, trapped leaves and water tracks after heavy rain. A porch also gives the flat, straight geometry that curved rooms lack: a bench, a mirror, a narrow shelf and a place to sit while pulling boots on. On dusty or snowy sites this small buffer protects floors, lungs and tempers, and it makes arriving home feel like a sequence, not a scramble.
8. Garden Dome: A Home Joined to Growing Space
Joining the living dome to a smaller growing dome, or reserving the sunniest segment of one shell for plants, suits gardeners who want herbs, seedlings and salad leaves within steps of the kitchen without turning the bedroom into a greenhouse. Keep the two climates honest: growing space runs warm and humid, sleeping space should stay drier, so a closable door or heavy curtain between them, plus vents that open independently, matters more than any shelving you build. Raised beds or staging that follow the curve use the edge where headroom is lowest, leaving the centre, where you stand, for potting and watering, and a tap and drain planned from the start will save years of carrying buckets. Glazing choices drive everything here, because panels that grow plants well may overheat a living room in summer, so shade, opening vents and a thermometer you actually read are part of the design, not afterthoughts. Done patiently, the garden dome stretches a tiny home’s usefulness across the seasons, feeding the household while the shell’s volume keeps the growing space feeling like a room, not a tunnel.
9. Mezzanine Pod Dome: Small Sleeping Pods Inside the Shell
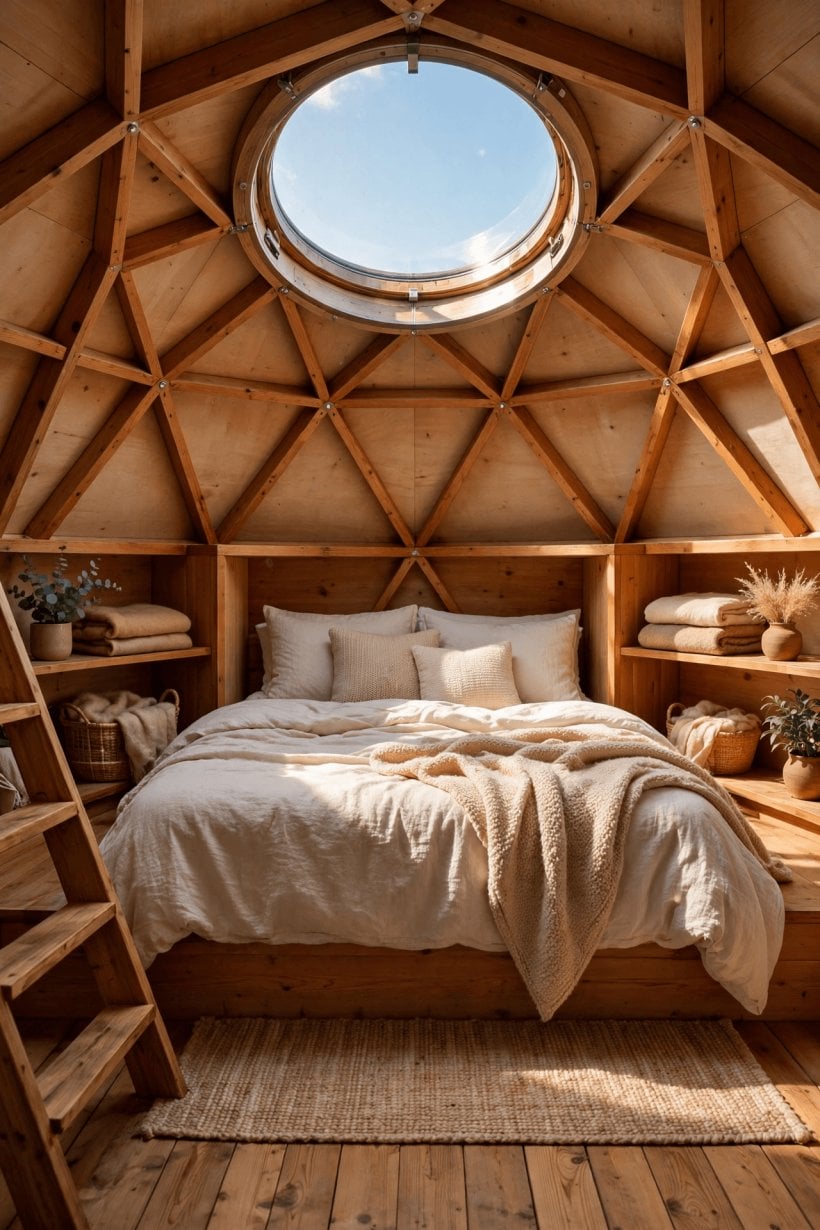
Instead of one big loft, the pod dome builds two or three small sleeping platforms around the upper curve, each with a curtain or low rail, a reading light and just enough room to sit up, dress and keep a book and a bottle of water. Friends, teenagers and grandparents can then share a dome without sharing one mattress platform, and the ground floor stays free for cooking and gathering under the tallest part of the shell. Keep pods shallow and open to the central volume so warm, stale air does not collect inside them, and give each pod a small opening vent or a quiet fan for summer nights. Ladders or ship’s stairs to each pod must land somewhere sensible, so draw their footprints on the floor plan before you fall in love with the idea, and put storage stairs where two pods can share them. Rectangular bunks meet the curve at odd angles, so custom mattresses or trimmed foam often fit better than standard beds, and the wedge behind each bunk becomes a shelf, not wasted space.
10. Off-Grid Solar Dome: A Round Home Planned Around Power and Water
An off-grid dome succeeds when power, water and heat are designed with the shell, not bolted on afterwards, because a curved roof offers no simple south-facing plane and every panel, tank and cable run has to find its place on facets or on the ground. Ground-mounted panels on a simple frame usually serve a dome better than roof fixings that pierce the skin and complicate seam sealing, and the sizing method in solar panel kits for tiny homes and battery bank sizing helps you match the array and storage to real daily use rather than optimism. Place batteries, inverter and water filtration in a ventilated, accessible cupboard on the shaded side, keep heavy tanks low and central so their weight spreads evenly, and let the dome’s volume help a small stove warm the whole space from one position. Rain runs off a dome in sheets, so gutters are awkward, but a gravel ring and collection tank at the lowest drip line can still harvest plenty. Independence here is a habit of checking seals, levels and charge, rewarded by a home that sits lightly on a remote plot.
Final Considerations: The Cluster Dome and the One-Room Retreat
11. Cluster of Three Domes: Small Shells Around a Shared Deck
Three small domes arranged around a shared deck, one for sleeping, one for living and cooking, and one flexible shell for work, guests or storage, let a household grow in stages instead of committing to one large build. Each shell stays simple to seal, heat and repair, the deck becomes the social centre in good weather, and a problem in one dome, a leaking seam, a broken stove, never closes the whole home. The trade-offs are real: you go outside to reach the bathroom at night, paths and deck boards need upkeep, and three sets of panels and seals mean three inspection rounds every season. Plan covered links or at least a covered deck edge if your winters are wet, and put the flexible dome where a future bedroom, studio or rental shell would make sense. For groups and extended families, the cluster turns privacy from a problem into the plan itself.
12. Minimal One-Room Dome Retreat: A Single Curve With Only the Essentials
The smallest design in this guide is a single dome holding a bed, a chair, a tiny stove or heater, a kettle point and storage in one bench, and nothing else pretending to be essential. As a retreat for weekends, writing, rest or guests, it is hard to beat, because there is almost nothing to clean, the volume makes the small circle feel sheltering rather than mean, and the view through its windows becomes the decoration. It only works, though, if you accept its limits honestly: washing and cooking happen elsewhere or not at all, rectangular furniture must be few and small, and seam sealing, ventilation and a dry base matter even more when there is no spare room to retreat to while you fix them. Choose the retreat when the land is the point and the dome is simply the warm, dry, triangular-framed place you sleep in while you enjoy it.
Whichever of the twelve you choose, test it against the same five questions before you build. Does the triangle network stay clear and inspectable, rather than hidden behind finishes you cannot remove? Do the windows give daylight, ventilation and a view from every angle you will actually sit or stand in? Have you placed rectangular furniture where the curve allows it, and built in storage where it does not? Do you know which seams, the crown, the base, the porch and any link between domes, you will check each season, and can you reach them safely? And are you judging the home by its volume and the life it holds, not only by its floor area on a plan? A dome that answers those questions well will feel generous for years, whatever its diameter.


0 Comments