

The tiny house lounge is the living room’s relaxed sibling — the reading corner, the conversation pit, the evening retreat. It asks for almost nothing: one claimed corner, seating you sink into, low warm light and soft layers. This guide covers the layouts, the seating, the mood and the rituals — and the lounging that small spaces do best.
Tiny House Lounge Ideas: At a Glance
Tiny house lounge ideas begin with a single distinction: the living room works, the lounge rests. Everything in this guide flows from that purpose — the corner layouts that make a lounge out of leftover space, the sink-in seating, the low warm lighting, the textiles that do the hugging, the themed lounges for reading, conversation, music and tea, the daily rituals from the first coffee to the Sunday slow-down, and the budget, mistakes and ten commandments that keep the corner sacred. The lounge is not a room at all, in the end. It is an intention with a chair in it.
| Topic | What It Covers | Key Fact or Figure |
|---|---|---|
| 1. The Lounge Concept | What a lounge is, and how it differs from a living room | As little as 20 square feet is enough |
| 2. Lounge Layouts | Corner, window, nook and open plans — plus the window seat | Four layouts cover every tiny floor plan |
| 3. Lounge Seating | Chaise, daybed, floor cushions and hammock | The best seat is the one you choose daily |
| 4. Mood and Lighting | The designed atmosphere and the low, warm glow | Never the overhead — always the glow |
| 5. The Themed Lounges | Reading, conversation, music and tea | Four rituals, four small set-ups |
| 6. Textiles and Styles | The layers you touch, and the look that relaxes you | Textiles are the lounge — the touch |
| 7. The Day in the Lounge | Morning coffee, the nap, the evening unwind, Sunday | The restorative nap runs 20 minutes |
| 8. Outdoor and Seasonal Lounging | Deck, seasons, fireside and stargazing | The outdoors lounges largest of all |
| 9. Solo and Shared | One perfect chair, or two facing | Solitude protected; conversation unhurried |
| 10. Budget, Mistakes and Commandments | The $115 lounge, what to avoid, the ten rules | The full budget lounge totals $115 |
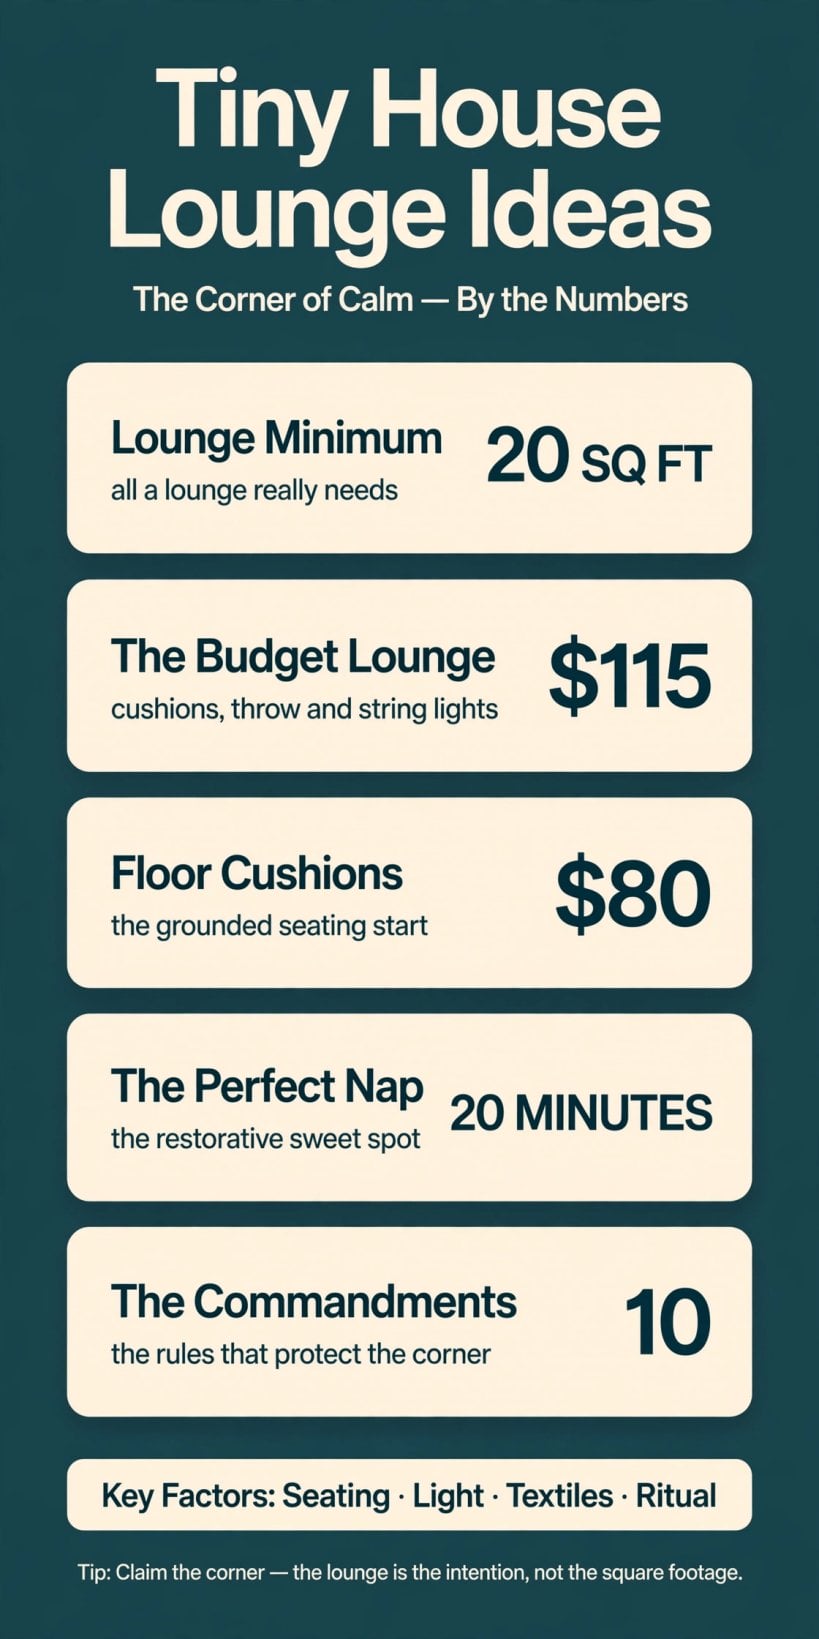
The tiny lounge by the numbers: a 20-square-foot minimum, a complete budget lounge for $115 — $80 of floor cushions, a $20 thrifted throw, $15 of string lights — a 20-minute nap, and 10 commandments to protect it all.
1. The Lounge Concept: The Room That Rests
Start with the purpose, because the lounge is defined by it: the relax, the unwind. The living room works — it hosts, it screens, it multitasks — while the lounge rests, and that single clear purpose is what makes a corner of a tiny house feel like a retreat instead of a leftover. The scale follows the purpose: the corner, the enough. A lounge does not need a room of its own; it needs a claimed space with a job, and its job is rest. The original rule states it best: the lounge is the exhale — designed, not accidental.
That answers the question readers ask first: what is the difference between a lounge and a living room? The living room multitasks; the lounge rests. The lounge is the dedicated unwind — the reading, the daydreaming, the evening — and in the tiny house it is often a corner with a purpose. Can a tiny house have both? Yes: the living room works, the lounge corner rests, and even 20 square feet of intentional lounging changes the home. How much space does a lounge need? Twenty square feet — the chair, the light, the side table. The honest minimum is the intentional: the seating, the surface, the glow. And how do you create one? Claim the corner: comfortable seating, low warm light, soft textiles and the clear purpose — relax. The lounge is the intention, not the square footage. For the working half of the pair, our guide to living room interior design ideas for tiny houses covers the room the lounge branches off from.
2. Lounge Layouts: Corner, Window, Nook and Open
Four layouts cover nearly every tiny floor plan. The corner layout works an L into the cosiest spot in the house — two walls at your back, the room opening in front of you. The window layout trades walls for the view: the seat faces out, and the daydream is the entertainment. The nook is the built-in — the snug, purpose-made alcove that feels like it was always a lounge waiting to happen. And the open layout is the flowing, airy option, where the lounge is a zone in the main space rather than a separated corner. The rule across all four: the layout lounges — it is arranged for rest first, and everything else second. Whole-home layout planning, from lofts to galley kitchens, is covered in our guide to tiny house design: plans, layouts and 3D ideas.

One layout deserves its own word, because it is the most coveted seat in tiny living: the window seat lounge. The build is a bench with storage underneath — the structure earns its footprint twice. The cushion is deep, made for the daylong sit. And the view is the framed entertainment, changing with the weather and the seasons. Pick the spot where you already linger — by the glass, in the corner, in the nook — and formalise it. The lounge layout is rarely invented; it is recognised.
3. Lounge Seating: The Sink-In Test
Seating is where the lounge succeeds or fails, and the original gives four honest options. The chaise is the stretch — the classic lounge seat, built for legs out and hours in. The daybed is the dual: sit by day, sleep by night, the hardest-working piece in a tiny house. The floor is the grounded option — cushions at ground level, informal and abundant. And the hammock is the sway, the bliss, where structure allows it. The rule underneath all four: the seating invites — the sink. If you perch on it, it is a chair; if you sink into it, it is a lounge.
So what is the best lounge chair for a tiny house? The compact chaise or the quality armchair — scaled to the space, comfortable for hours. The best chair is the one you choose daily over every other seat. And the best seating overall? The daybed for its sit-and-sleep double duty, the chaise for the stretch, or the floor cushions for the grounded feel — because the best seating is the one you sink into daily. Dual-duty pieces matter at this scale, and our roundup of convertible furniture plans for tiny houses covers the daybed’s wider family of fold, slide and transform designs. Choose by the sink-in test, in person, and the lounge has its anchor.
4. Mood and Lighting: The Designed Atmosphere
The mood is the lounge — designed, not left to chance. It has four ingredients. The light is low and warm. The textiles are soft and layered. The sound is quiet, calm. The scent is subtle, atmosphere rather than announcement. Get those four right and a corner reads as a lounge from across the room; get them wrong — bright, bare, noisy — and the same corner reads as storage. The calm end of this atmosphere is explored in our guide to minimal interior design ideas for tiny houses, where the edited room does the same quiet work.
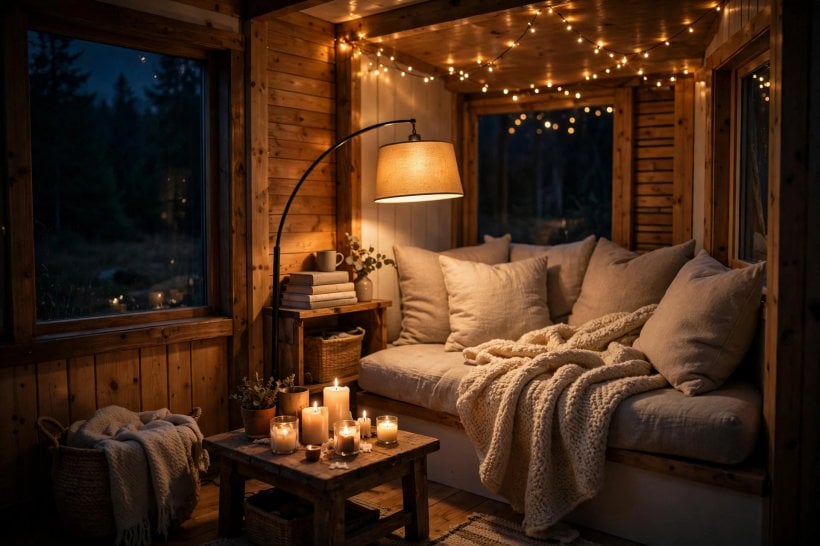
Lighting is the mood’s main instrument, and the original names four sources. The floor lamp is the arc — the statement, throwing a pool of light over the seat. The candles are the flicker — the evening made visible. The string lights are the festoon — the magic, a ceiling of small glows. And the dimmer is the control — the mood itself, adjustable. How do you light a lounge? Low and warm: the floor lamp, the candles, the string lights, all dimmable. The lounge light is the evening — never the overhead, always the glow. That one rule, applied ruthlessly, does more for a lounge than any furniture purchase.
5. The Themed Lounges: Reading, Conversation, Music and Tea
A lounge with a theme is a lounge with a reason, and four themes cover most tiny-house evenings. The reading lounge is built around one perfect chair, the essential task light, a side table for the tea, and the books within reach, stacked close. Its truth: the reading lounge is the luxury — the tiny one, the corner that proves small was never the obstacle. The conversation lounge turns the seats to face each other — the intimate, the close, the connected — with a low table between. Its truth is a compliment to the whole format: the tiny converses best, because the close is built in.
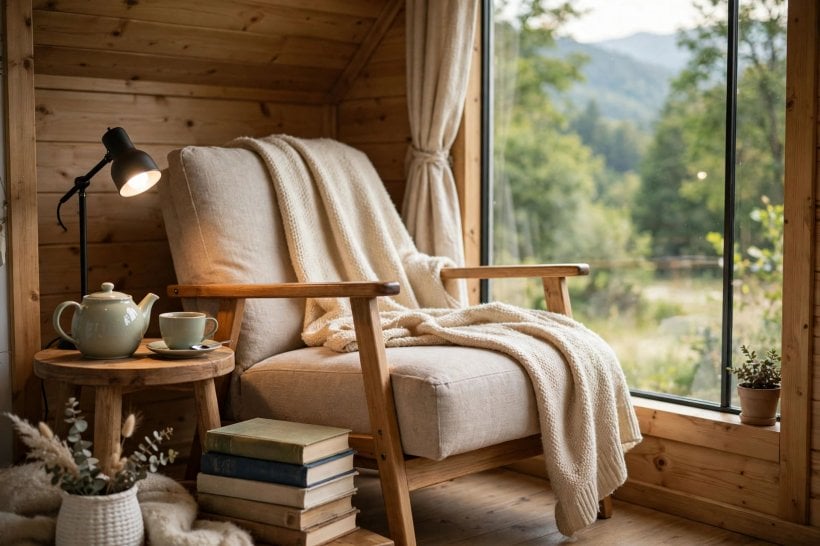
The music lounge positions the listening chair deliberately, pairs it with quality sound at small scale, and keeps the vinyl ritual — the analog, the unhurried. The tiny listens best: intimate, close to the source. And the tea lounge centres a low table, grounds the seating in floor cushions, and gives the pot — the beautiful one, used daily — its place. The tea lounge slows: the mindful version of the evening. Four themes, four small set-ups, one principle: give the corner a ritual and the ritual defends the corner. More whole-home corners like these are collected in our tiny house and small-space interior design hub.
6. Textiles and Styles: The Layers You Touch
Textiles are the lounge — the touch. The throw is the weighted one, the comfort you pull over yourself. The cushions are the abundant, the sink made soft. The rug is the soft underfoot, the barefoot layer that tells your body the room has changed. Strip the textiles away and the best chair in the best corner is still just furniture; layer them in and the same corner hugs. That is also the full answer to how you make a small lounge cozy: low warm light, layered textiles, enveloping seating and personal touches. The cozy is designed — the lounge that hugs is built, not found.
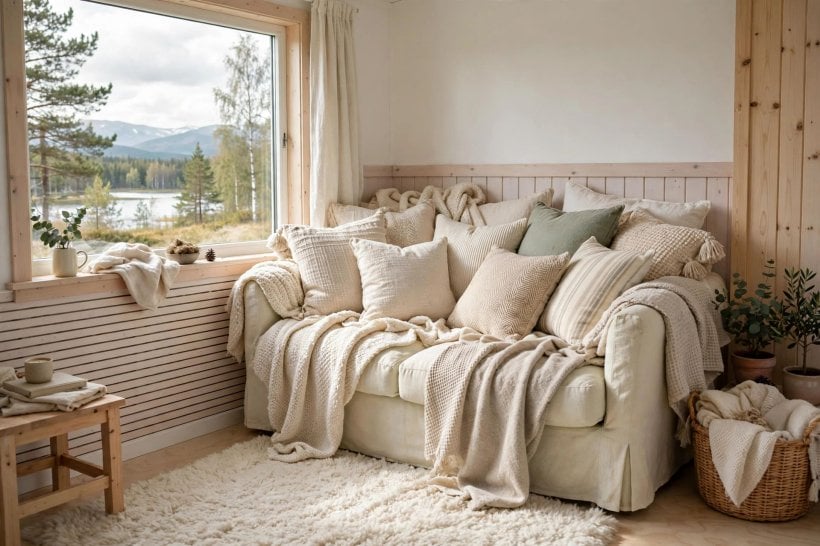
Style is the layer over the layers, and four directions cover the field. Moroccan is the layered, the exotic. Scandinavian is the light, the calm. Bohemian is the collected, the free. Modern is the clean, the edited. The rule decides between them: the style that relaxes is the personal one — the right style is whichever makes you exhale when you sit down. The finishing touches that carry a chosen style into the corners are in our guide to tiny house decorating ideas. Pick for the feeling, layer for the touch, and the lounge wears its style lightly.
7. The Day in the Lounge: Morning, Nap, Evening, Sunday
The lounge earns its corner across the whole day. The morning lounge is the first coffee — the ritual, taken in the golden morning light, in the quiet before the day starts. That quiet is the precious part: the morning lounge starts the day rather than merely preceding it. The afternoon holds the nap, and the art of it is specific: 20 minutes, the restorative sweet spot — taken on the chaise, the perfect spot, under a light blanket. The lounge naps best, because it was designed for exactly this.
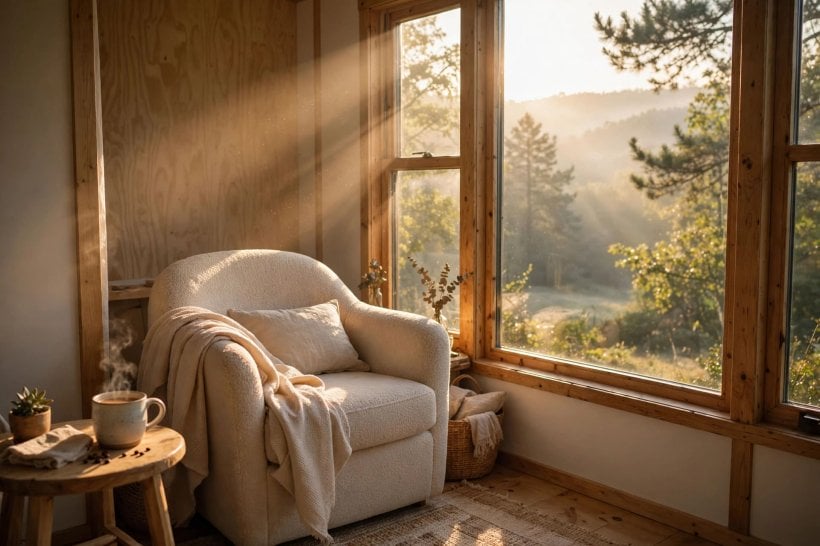
The evening lounge is the transition: the lights dimmed and lowered, the drink ritual unwinding, the music low and atmospheric. The evening lounge restores — daily, which is the point. And the rituals bind the day together: morning, the coffee and the quiet; afternoon, the read and the escape; evening, the unwind and the transition. The power is the daily — the restored. The rituals are the lounge, lived. The week then crowns itself with the Sunday lounge: the slow, unhurried morning, the long read you get lost in, the lazy together. The Sunday lounge is the week — the reward.
8. Outdoor and Seasonal Lounging: Deck, Fire and Stars
The lounge does not have to stay indoors. The outdoor lounge makes the deck the extension — a room without walls, furnished weatherproof and comfortable, lit by the string lights’ magic, and glorious in the fair seasons. Its truth is the format’s favourite paradox: the outdoors lounges largest — the tiny house’s biggest room has no roof. The seasonal lounge then keeps the corner alive all year: summer moves out to the deck, winter comes indoors to the fire, and the textiles are swapped with the seasons. The lounge seasons — the alive, changing with the year instead of fighting it. Planting and furnishing that outdoor room is covered in our roundup of tiny house landscaping ideas.

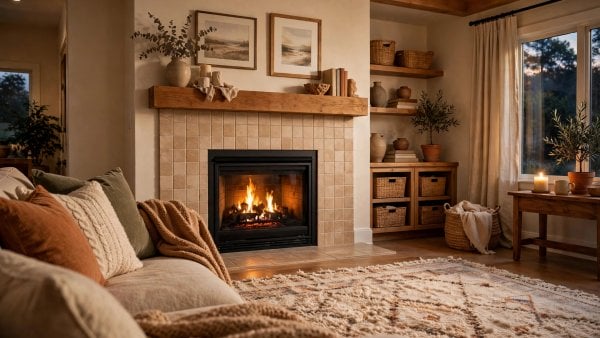
Winter’s version is the fireside lounge: the electric fire — the safe one, the glow — with the gathering around it, the primal arrangement. The winter makes it essential, the cozy made necessary, and its truth reaches back furthest of all: the fireside is the ancient lounge — the human one. And on clear nights the stargazing lounge takes over: the skylight above and the cosmos beyond it, the deck at night with the seat reclined, the shared blanket and the wonder. The tiny stargazes largest — the dark, the quiet and the small house under all of it.
9. Solo and Shared: One Chair, or Two Facing
The lounge holds both ends of the social scale. The solo lounge is the one chair — the perfect one, the yours — where the solitude is precious and protected, and the ritual is daily and non-negotiable. Its truth: the solo lounge restores the self. For many tiny-house residents it is the most defended square footage in the home.
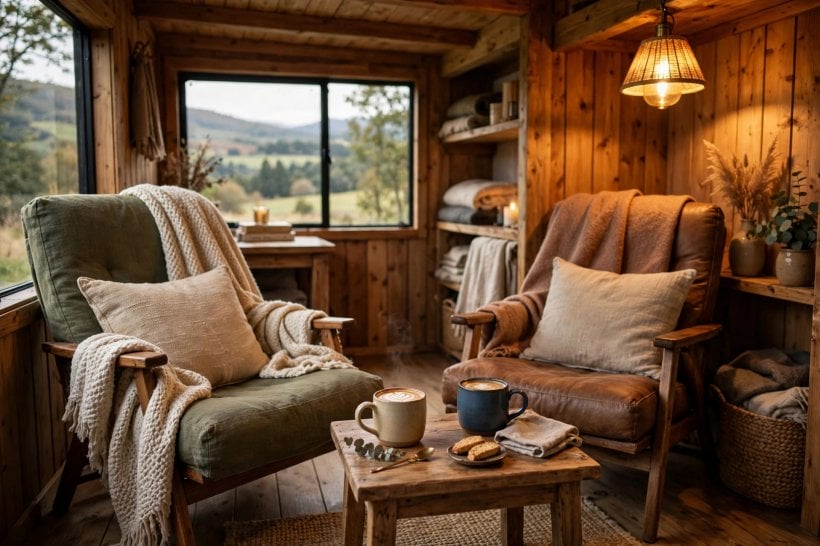
The shared lounge turns the same corner outward: the two chairs, facing, together. The conversation is unhurried and deep, the ritual is the evening, together. Its truth completes the pair: the shared lounge connects — the loved. Neither version cancels the other. The well-run tiny lounge is solo at dawn, shared by evening, and the furniture that serves both is the furniture chosen back in §3 — sink-in seating that works for one reader or two talkers, at a distance close enough to talk in the low voices the lounge encourages.
10. The Budget Lounge, the Mistakes and the 10 Commandments
The budget lounge proves the concept needs intention, not money. Floor cushions for the seating — the grounded option — at $80. A thrifted throw — the comfort — at $20. String lights — the magic — at $15. The total: $115, the lounging complete. The truth of the section is the whole guide in miniature: the budget lounges — the constraint is the aesthetic, the cheap version is not the lesser version.
The mistakes are the budget’s mirror. The stiff lounge — the formal, the unlounged. The bright lounge — the overhead, the harsh. The cluttered lounge — the busy, the unrestful. The unused lounge — the showroom, the sad. The rule answers all four: the lounge is used — the daily. Which raises the clutter question directly: how do you keep a lounge from becoming a clutter corner? The defined purpose, the edited objects, the daily reset. The lounge stays the lounge when everything in it serves the rest — the purpose protects the space. Wider small-home thinking on edited, purposeful rooms is collected in our roundup of small home interior design ideas.
And the ten commandments hold it all together: claim the corner; sink the seating; lower the light; layer the textiles; clear the purpose; quiet the noise; personalize the touches; ritualize the use; protect the time; lounge daily. Follow them and the payoff arrives as the original promises: the rest — the deep, the restored; the calm — the nervous system, the settled; the joy — the simple, the daily. The lounge is the health — the designed. The invitation stands: claim, sink, breathe — the lounge awaits.
Final Considerations
The tiny house lounge is the room that rests — the corner of calm in the working home. The seating, the light, the mood: the complete formula. Claim the corner, sink the seating, lower the light, layer the textiles, and let the rituals run from the first coffee to the Sunday slow-down. These tiny house lounge ideas ask for almost nothing — 20 square feet, a chair you love, a glow instead of a glare — and return the one thing the working home cannot make for itself: the exhale, beautifully designed.


0 Comments