

Work from home long enough in a small space and the rule becomes clear: the office is found, not fitted. A corner, a fold-down desk, a converted closet — two feet of well-designed space is enough to hold a full working day. This guide designs that office piece by piece: the layouts, the desk and chair, the light, the tech, and the ritual that closes it all away at five o’clock.
Tiny House Office: At a Glance
A small home office succeeds on the same disciplines as the rest of the tiny house: furniture sized honestly, storage that climbs the walls, light that is planned rather than inherited, and a boundary that lets work end. This guide follows the design in its working order — layouts first, then the desk, the chair, storage and light, the converted closet and the tech that fills it, ergonomics and the video-call frame, the ritual boundary, and finally sharing, styles and budget, closing with the standing option, the outdoor office and the payoff. Every figure in it — the 2-foot footprint, the 36–48″ desk, the $100 budget build — comes from the working reality of small-space offices.
| Topic | What It Covers | Key Fact or Figure |
|---|---|---|
| 1. Layouts | Corner, fold-down, cloffice and loft edge | The office fits in 2 ft of found space |
| 2. The Desk | Fixed, fold-down and standing-ready surfaces | The honest width is 36–48 in |
| 3. The Chair | Ergonomic, compact and double-duty seats | The chair is the investment piece |
| 4. Storage | Vertical walls, hidden drawers, paperless files | Storage climbs; paper gets one drawer |
| 5. Light for Work | Window, task lamp and ring light | A ring light costs $30 for windowless corners |
| 6. The Cloffice and Tech | The converted closet; arms, docks and cables | The closet office closes away behind doors |
| 7. Ergonomics and the Frame | Eye-level screen, 90° elbows, curated background | Ergonomics scales down — body first |
| 8. The Boundary | Rituals, focus, the 10-step commute and sound | Open to start, close to stop |
| 9. Sharing, Styles and Budget | Two workers, four styles, the honest spend | A working office from $100; quality to $1,500 |
| 10. Standing, Outdoors and the Payoff | Converters, decks, evolution and the dream | The office grows with the work |
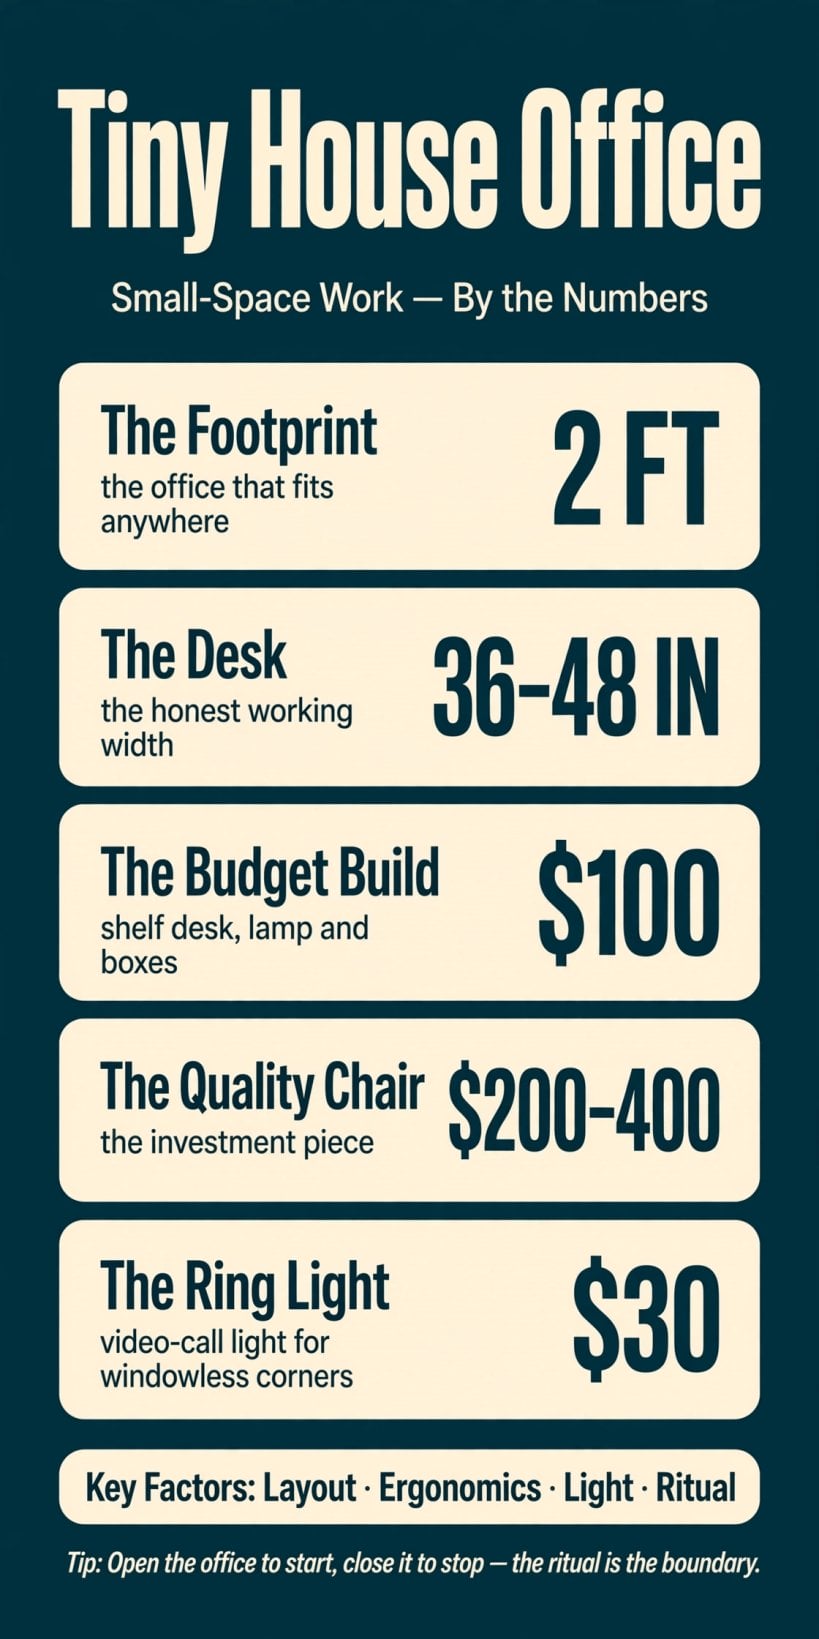
The office by the numbers: a 2 ft footprint, a desk 36–48 in wide, a complete budget build for $100, the quality chair at $200–400 — and a $30 ring light that makes windowless corners call-ready.
1. Layouts: The Corner, the Fold-Down, the Cloffice and the Loft Edge
Every tiny office begins as found space. The corner is the dedicated layout: a desk claimed from an unused angle of the living area, the 2-foot solution that asks for no renovation at all. The fold-down is the disappearing layout, a wall-mounted surface that is an office by day and a blank wall by night. The loft edge is the overlooked layout, the under-used end of the sleeping loft or the landing beside it, utilised rather than wasted. And the closet becomes the cloffice, the converted layout this guide gives its own deep dive in section 6. The rule underneath all four: the office fits the found — you do not find room for the office, you find the office in the room.
That is the founding fact of the tiny house office: it occupies space the home was not using, and it needs only 2 feet of well-designed space to do it — the desk, the chair, the light and the vertical storage, nothing more. Most of these layouts are carved out of living space, which is why the multi-use thinking in our guide to living room interior design ideas for tiny houses pairs naturally with this one, and why layout planning at whole-house scale, covered in our guide to tiny house design: plans, layouts and 3D ideas, decides where the office hides long before the desk is bought.
2. The Desk: Sized, Fold-Down and Standing-Ready
The desk is sized honestly or it fails honestly: 36–48″ wide is the working range, enough for a laptop, a notebook and a lamp, without pretending to be a boardroom table. The wall-mounted fold-down is the disappearing option, the surface that folds flat after hours and hands the floor back to the evening. The adjustable desk is the standing-ready option, the healthy one, treated in full in section 10. The rule is the same at every size: the desk serves the sized — it is chosen for the work it must hold, not for the catalogue it came from.

Asked for the best desk for a tiny house, the original answer holds: the wall-mounted fold-down, because it disappears after hours; the 36–48″ fixed desk for the dedicated corner, because it is always ready; the adjustable for the standing. The disappearing trick is part of a wider small-space pattern — the murphy beds, folding tables and hidden desks collected in our convertible furniture tiny house plans all work the same hinge: furniture that earns its floor space twice.
3. The Chair: The Office You Sit In
If the desk is the office’s surface, the chair is its foundation. The ergonomic chair is the investment — the body is what it protects, across every working hour of every working week. The compact chair is the space answer: armless, so it tucks fully under the desk and returns the floor when the day ends. The double-duty chair is the tiny answer: the dining chair that works the office shift and the dinner shift in the same day. The rule decides between them without sentiment: the chair is the office — the sit is the job.
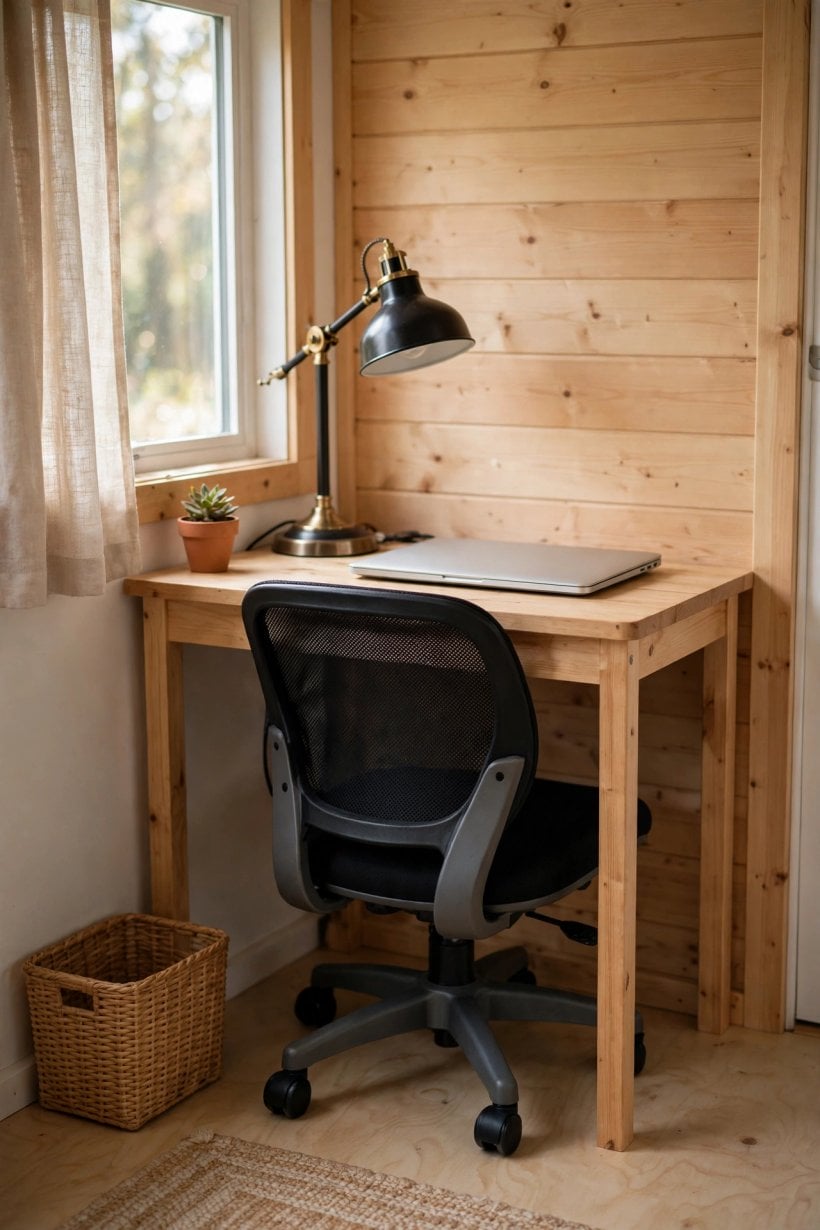
So what chair works in a tiny office? The compact ergonomic: armless to tuck, supportive to sit. The dining chair that doubles is the acceptable second. What is not acceptable is the afterthought chair — the body matters most, and section 10 counts the bad chair first among office mistakes. Invest in the sit, and every other piece of the office can be improvised around it.
4. Storage: Vertical, Hidden and Paperless
The office stores vertical or it does not store at all. The wall is the frontier: shelves climb from the desk to the ceiling, because the floor has already given everything it has. The hidden layer works underneath — drawers concealed in the desk and the furniture, storage that exists without announcing itself. And the best storage of all is the digital: the paperless office, where the document lives in the machine rather than in a pile. The rule orders the three: the office stores vertical — the planned, not the piled.
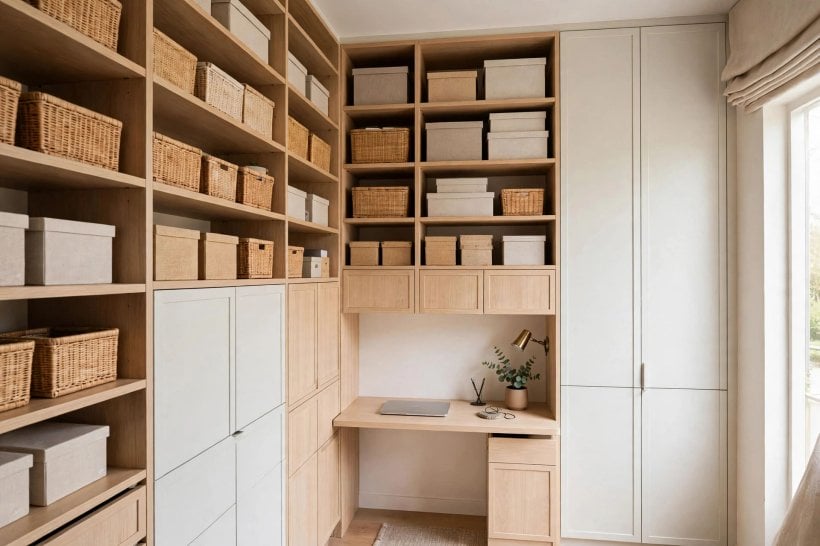
The paperwork problem gets its own discipline because paper is the enemy in a small office. Scan it: digitise the document and the paper is gone. File what remains in a single drawer — the limited drawer, deliberately small, so the archive cannot grow teeth. Shred on a routine, maintained weekly rather than rescued yearly. Storage that hides in the architecture itself goes further still — the under-stair voids and floor cavities in our roundup of tiny house plans with hidden storage show how much a small home can hold when every cavity is planned.
5. Light for Work: Window, Task Lamp and Ring Light
Light is the productivity, and it is designed, not inherited. The natural layer is the best: the window, with the desk placed to take the daylight across the work rather than against it. The task layer is the essential: the lamp, close light aimed at the page and the keyboard where the eyes actually work. The video layer is the ring: the ring light that puts even, flattering light on the face for calls. Miss any layer and the office dims in a different way — gloomy by day, shadowed on screen.
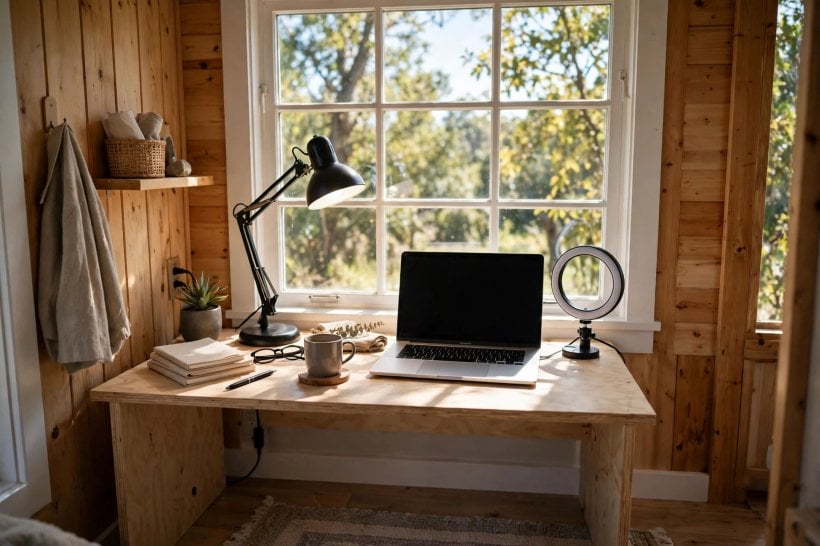
The video-call question has a precise answer. Face the window or a daylight lamp — the front light flatters, because light that falls on the face reads as professional on camera. The ring light, at $30, is the fix for the windowless corner. And avoid the backlight: a window behind you turns you into a silhouette, however good the office behind the camera may be. The good light is the professional — a point section 7 returns to from the background side.
6. The Cloffice and the Tech Setup
The cloffice is the converted closet, and it is the classic tiny office for a reason: a closet plus a desk shelf is an office with doors. The build is a desk shelf installed at working height inside the closet; the light is a task light, essential in a windowless box; and the doors are the genius of it — closed, the office has disappeared, and the bedroom or living space is itself again. A dedicated run-through of layouts like this one sits in our guide to home office design ideas for tiny houses and small spaces.
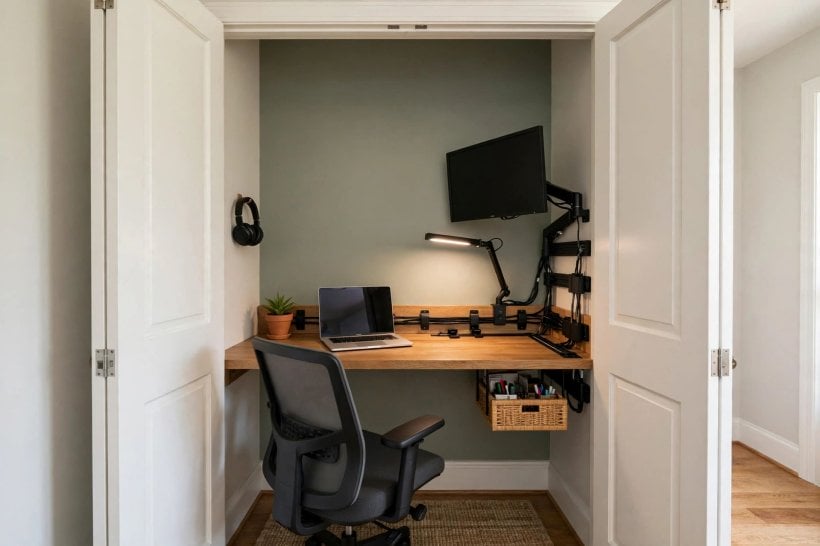
Into that small shell goes the tech, and the tech integrates or it clutters. The monitor rides an arm mount, the space saved being the desk surface itself. The laptop is docked — portable when it leaves, a workstation when it is home. The cables are managed and hidden, because visible cable is visible clutter at this scale. And the wifi is strong, the essential utility no layout can substitute for. The rule for the whole setup: the tech integrates — the clean, or it does not belong in 2 feet of office.
7. Ergonomics and the Professional Frame
Ergonomics scales down; the body does not. The screen sits at eye level, because the neck keeps the angle the monitor sets. The keyboard sits at the elbow, the 90° bend that keeps shoulders out of the ears. The feet rest flat, grounded, because posture is built from the floor up. And the breaks are movement — the essential reset in a home where the longest walk is short. The rule is short enough to memorise: ergonomics scales down — the body first.
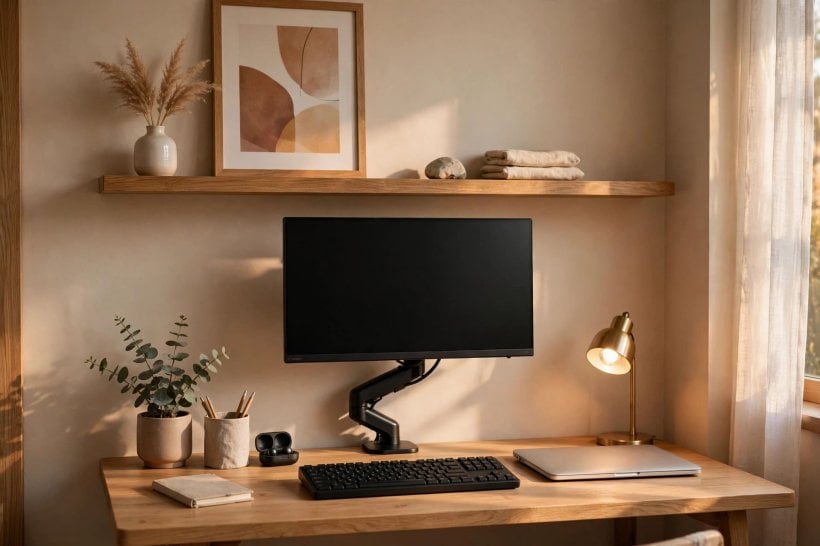
The same desk presents you to the world on video, and the tiny background charms when it is designed. The curated shelf — styled, deliberate — beats the blank wall every time. One piece of art gives the frame its personality. The tidy frame is the professional frame: what the camera sees is what the client believes. The light faces you, flattering and front-on, per section 5. Asked how a small office feels professional, the answer is the whole section: the curated background, the good light, the tidy frame and quality audio — the professional is the presented, and a well-designed small office presents beautifully. Styling that frame borrows directly from our guide to tiny house decorating ideas.
8. The Boundary: Ritual, Focus and the Sound of Work
In a house this size the boundary is not a wall; it is a ritual. The open/close is the transition: unfold the desk, work; fold it away, live. The closed door is the signal — to housemates, and to your own mind. The fold-down’s hide is the disappeared office, work physically removed from the room. The truth of the section: the boundary is the ritual — the tiny version of the office door is a behaviour, repeated daily until it holds like carpentry.
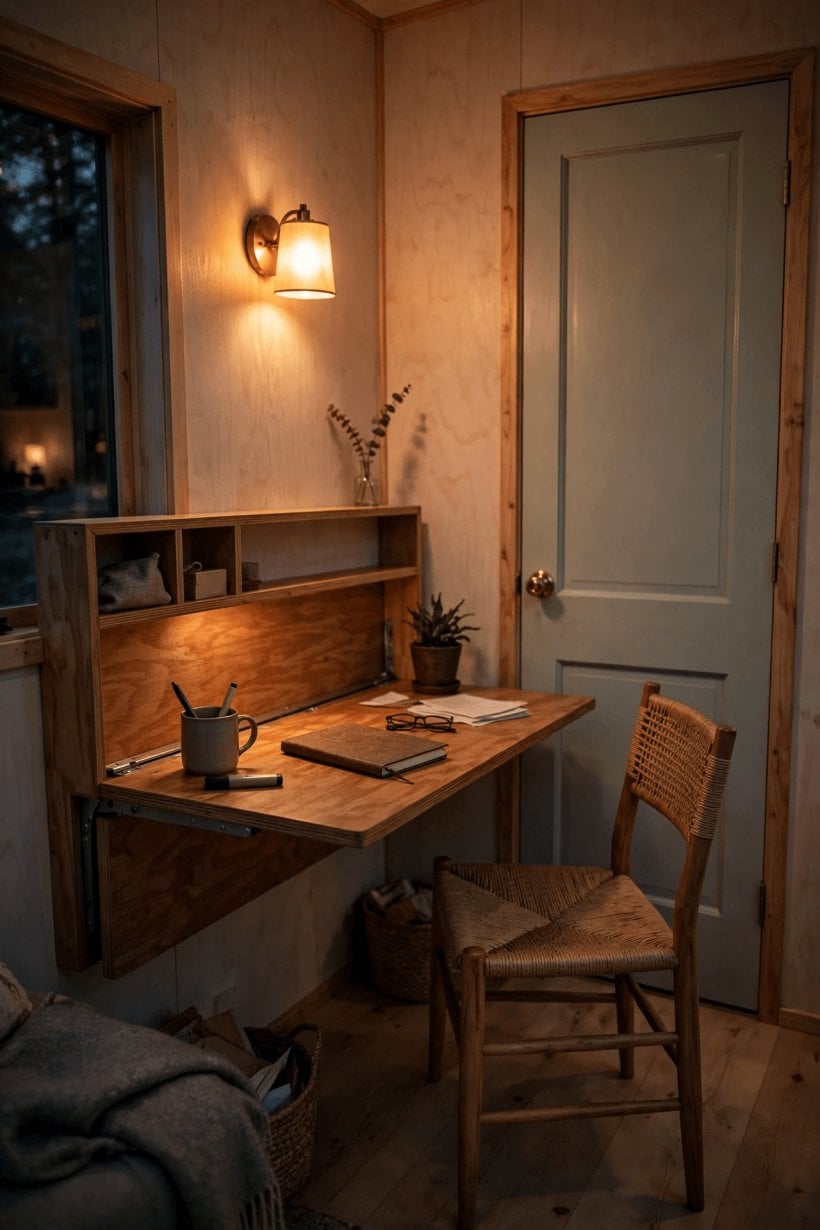
Separation, asked directly, is behavioural: open the office, work, close it — the fold-down that hides, the door that closes, the routine that signals. Focus is designed the same way: the closed door as the signal, headphones as the zone, the clear desk as the clear mind, and the same routine as the daily trigger. The commute that frames it all is the 10-step commute — the walk of ten steps, the coffee ritual that starts the day, the desk unfolding into work and folding back into life; the tiny commute is the best commute there is. The office ritual gives the day its shape: morning, the open and the plan; midday, the walk and the reset; evening, the close and the done. Even the sound of work is designed — the quiet of the small house for focus, music in headphones for the zone, calls taken behind the closed door for the professional hour. The wider design philosophy behind boundaries this deliberate runs through our tiny house and small-space interior design hub.
9. Sharing the Office, Choosing a Style, Counting the Cost
Two workers, one tiny house: negotiated, not impossible. The schedule is staggered so the best desk hours are shared rather than fought over. The zones are two corners, separated, so each worker owns a territory. The headphones are essential — the peace treaty in object form. Can two people work from a tiny house? Yes: with the staggered schedule, the two zones and the headphones, a small house handles two remote workers when the space is negotiated and the rituals are clear.
Style follows function through four directions. Minimalist: the clear, the focused. Cozy: the warm, the inviting. Modern: the clean, the tech-led. Creative: the inspiring, the personal. The rule chooses among them: the style that works is the productive one — the calm end of the range is explored in our guide to minimal interior design ideas for tiny houses. The budget, finally, is the friendliest number in this guide. The budget build runs: the desk as a shelf at $30, the chair secondhand but quality, the lamp at $25, storage as organised boxes — a working total of $100. The full cost answer: $100–$500 for the functional office, $500–$1,500 for the quality one; the chair is the investment at $200–$400, the desk can be a $30 shelf, and the light and the storage complete the spend. The truth the numbers tell: budget offices charm — the constraint is the aesthetic.
10. The Commandments, the Standing Option and the Payoff
The 10 commandments of the tiny office hold the whole design together: the desk fits the work; the chair fits the body; the light faces you; the storage goes vertical; the cables hide; the background curates; the ritual opens and closes; the ergonomics scale down; the paperless rules; the work ends. The mistakes to avoid are the commandments broken: the bad chair, and the body pays — invest; the bad light, and the eyes pay — face it; the clutter, and the mind pays — clear it; the no-boundary, and the always-on pays — ritual it. The rule under both lists: the office serves — the designed.
Two extensions widen the office beyond its corner. The standing option: a desktop converter, the affordable route to standing; an alternating schedule, sit and stand, the healthy rhythm; an anti-fatigue mat under the feet — the tiny stands too. The outdoor office: the deck on a fair-weather day, the glorious shift; shade so the screen stays readable, the essential detail; wifi extended until it reaches — the office extends, outdoors, whenever the weather signs off. And the office itself evolves: it starts as the corner, the simple version; upgrades the chair, the invested version; refines the light and the storage, the improved version — the office grows with the work. One desk plant belongs in every stage of it: the alive note on the desk, the fresher air, the lifted mood — the office plant works as a companion.
Assemble it all and the dream office turns out to be this office, designed: the window view for inspiration, the perfectly sized desk, the all-day chair, the golden flattering light — and the feeling underneath, the flow, the work going well. The payoff the original promises is the section’s close: the work, done and professional; the life, steps away and balanced; the freedom, remote and tiny. Fold down, sit, work — the office awaits.
Final Considerations
The tiny house office proves that work needs design, not square footage. The fold-down desk, the corner light, the ritual boundary: the complete formula. Choose the layout the house offers, size the desk honestly, invest in the chair, light your face, hide the cables, and open and close the office like a door. The 2 feet that works, beautifully.

1 Comment