

Nobody chooses a baseboard on purpose the first time — it arrives with the house, painted white, ignored for years. Then one renovation makes you look down, and the thin strip where wall meets floor turns out to be doing quiet architectural work in every room you own.
These nine eye-catching baseboard designs — the floor molding ideas that follow, from tall flat modern boards to carved Victorian profiles — show what that strip can be, with the proportions, materials, colours and fitting checks that make the choice a deliberate one.

1. Baseboards at a Glance
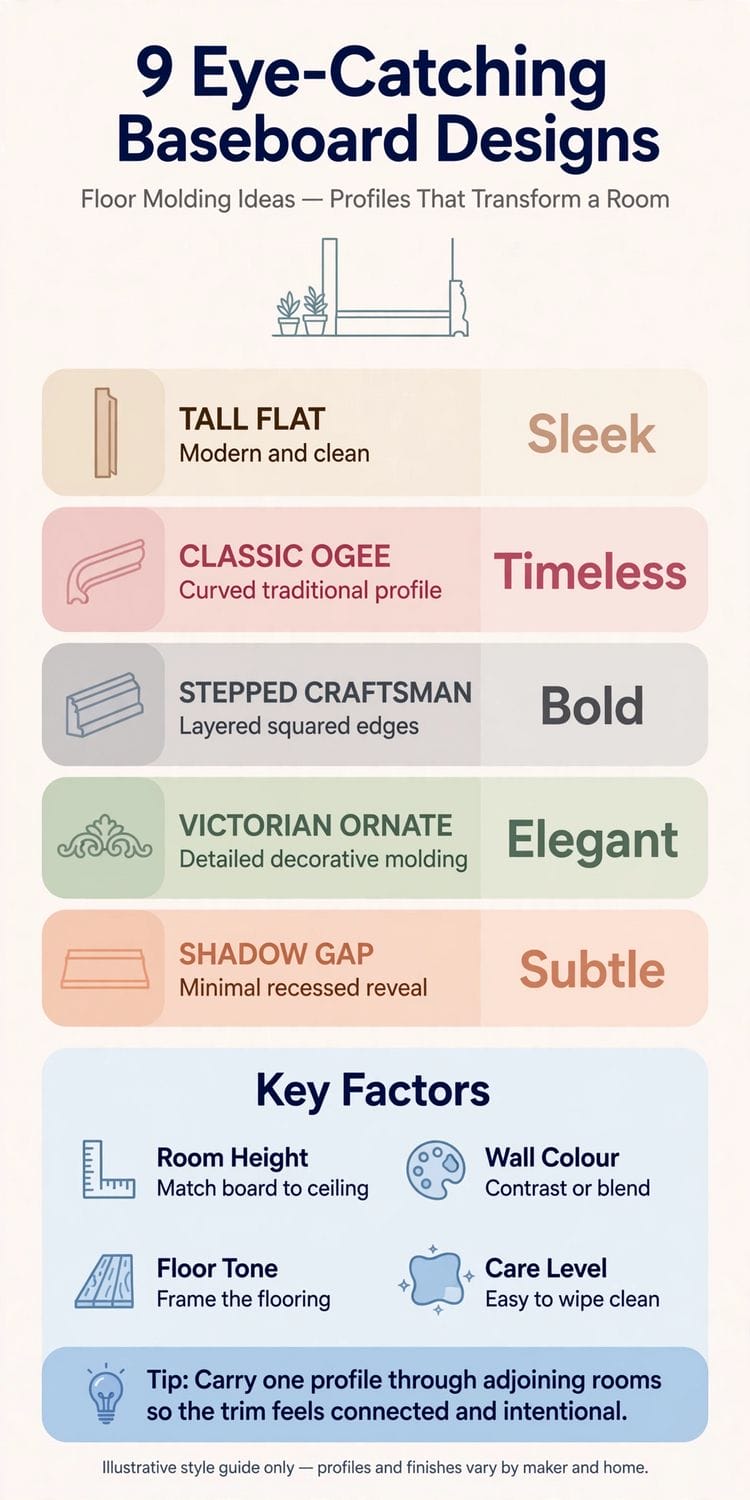
Scope first. This article owns the baseboard: the profiled board (also called skirting) that finishes the junction of wall and floor. It belongs to the house’s trim family, whose upper register is held by the ceiling posts — ceiling designs for the living room and vaulted ceiling ideas — and whose architectural detail register includes tray ceiling bedroom ideas and clerestory windows. Its natural pair is the vaulted-ceiling crown moulding post that completes the trim set in a later batch (the crown at the ceiling line, the baseboard at the floor); when that post arrives, the two will be read together. Here, everything is at ankle height: nine designs, then the choosing, fitting and caring that surround them.
The baseboard’s jobs are three, and every design below serves them in different proportions. It protects the wall’s foot from shoes, mops, vacuum cleaners and furniture feet. It covers the honest gap where flooring meets wall — floors move, walls are not straight, and the board forgives both. And it draws the room’s lowest line: the frame’s bottom edge, against which the floor reads as a picture and the wall as its mount. A design that serves all three jobs in the room’s own register is the whole art.
| Profile family | Character |
|---|---|
| Tall flat | Modern and clean — height without ornament |
| Stepped / craftsman | Layered squared edges — bold, architectural shadow lines |
| Classic ogee | The curved traditional profile — timeless, forgiving |
| Victorian ornate | Carved decorative detail — for period rooms |
| Shadow gap | A recessed reveal instead of a board — the minimal extreme |
2. Three Modern Boards: Tall, Stepped and Recessed
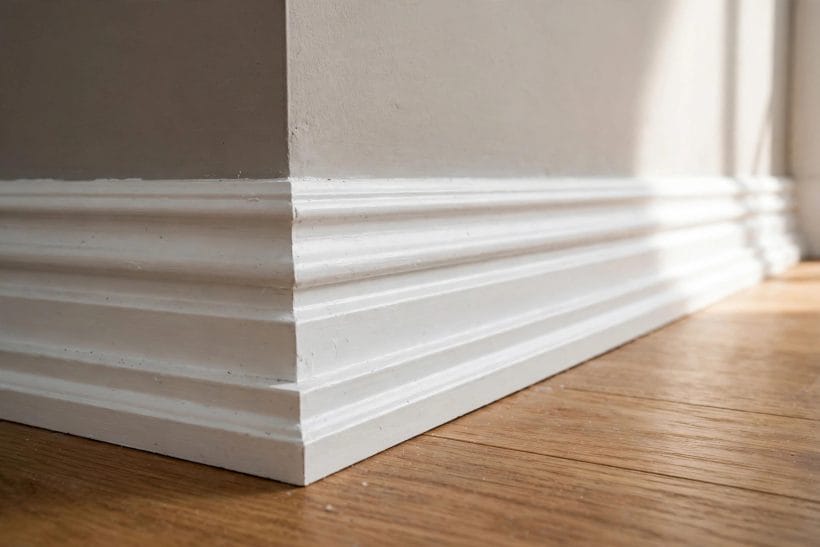
The stepped profile in gallery-1 — layer on squared layer, the corner mitre showing its strata — is the modern family’s middle voice. Modern baseboards get their effect from proportion and shadow rather than carving: height, steps and gaps, all in flat planes — the trim equivalent of the discipline found in modern living room ideas, where the fewest lines do the most work.
1. Tall flat: modern and clean
The tall flat board — the feature image’s broad white band — is the modern default: one plain face, a square or barely softened top edge, and height doing all the talking. In rooms with tall ceilings it restores the proportions that a thin board loses; in plain rooms it is the single architectural gesture. It asks for straight walls and honest painting, and repays both.
2. Stepped craftsman: layered squared edges
The stepped profile stacks two or three flat layers into a board with shadow lines, as in gallery-1. It suits craftsman and transitional rooms that find the tall flat too bare and the ogee too curved: architecture without ornament, depth without dust traps.
3. Shadow gap: the recessed reveal
The shadow gap replaces the board with a narrow recessed channel at the wall’s foot, so the wall appears to float above the floor (its calmest appearance is in section 5’s bedroom). It is the minimal extreme — no board to dust, no line to paint — and the least forgiving: the detail must be built into the wall, not added to it, and it offers the plaster no protection at all. Choose it as architecture, not as trim.
3. Three Classic Boards: Curves and Ornament
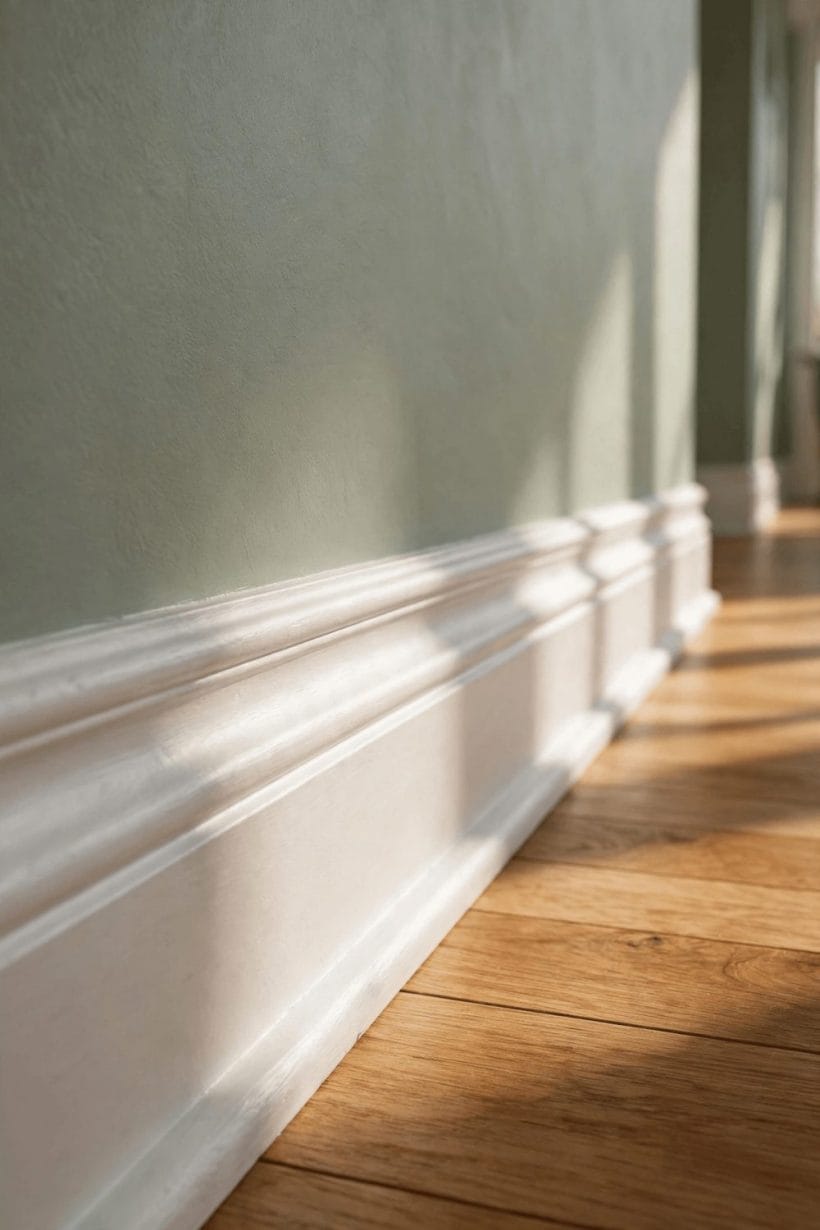
The pin’s hallway — a white ogee board running unbroken past door after door, lamplight raking its curve — is the classic family’s portrait. Curved profiles earn their keep in how they take light: every profile below is really a way of giving the wall’s foot a highlight and a shadow. It is the register the traditional living room is furnished in, and its trim should be chosen with the same loyalty.
4. Classic ogee: the curved traditional profile
The ogee’s S-curve is the most lived-with profile in the world: a concave sweep flowing into a convex round, handsome in hallways, kind to imperfect walls, and available in every timber yard’s language. It is the profile that never dates because it belongs to no decade — the safe inheritance for traditional rooms and the softener for modern ones with old bones.
5. Beaded and colonial profiles
Between the ogee and the ornate stand the beaded profiles: a small round bead or a colonial step-and-curve that adds a single line of detail to a mostly plain board. They suit cottages, farmhouse rooms and anywhere the tall flat feels too urban — detail at conversational distance, calm from the doorway.
6. Victorian ornate: carved decorative molding
The carved board — shells, leaves and scrolls in deep relief — is the family’s maximalist, made for period rooms whose cornices and ceiling roses already speak the language. Its full appearance is in the next section’s hallway. Ornate boards are commitments: they demand the room’s other trim rise to meet them, and they collect dust in every beautiful crevice they own.
4. Three Character Boards: Ornament Worn Boldly, Wood and Colour
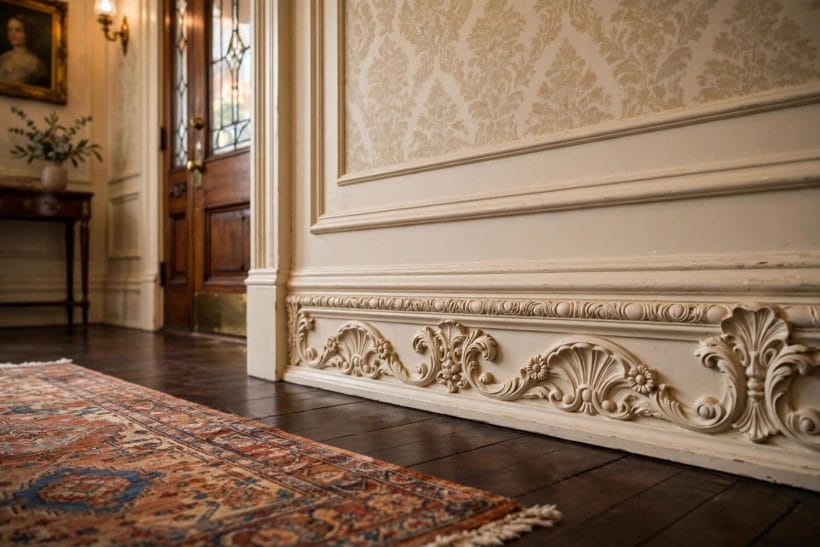
Gallery-2’s hallway is the ornate design at home: carved baseboard beneath panelled, papered walls, a patterned runner on dark boards. Character boards — carved, stained or boldly coloured — treat the baseboard as a feature rather than a finish, and they are chosen the way furniture is chosen: to be looked at.
7. Victorian ornate, worn at full strength
In a period hallway like gallery-2’s, the carved baseboard is not an accent but a restoration: it returns to the house what a later renovation stripped. Full-strength ornament belongs where the architecture is already ornate — high ceilings, panelled doors, deep architraves — and it should match or honestly echo what the house would have had, rather than inventing a grander past.
8. Stained wood: the board as timber
An unpainted, stained baseboard declares the board a piece of woodwork — the farmhouse and lodge choice, pictured in full in section 7’s rustic corner. Stain shows grain, forgives knocks that would chip paint, and ties the floor’s timber to the room’s furniture. Its discipline is consistency: stained boards ask the door frames to join them or to contrast deliberately.
9. Painted colour and black: the board as a line of ink
Colour-painted boards — the navy of section 8’s bedroom, the black of section 9’s entry — turn the room’s lowest line into a drawn border. Dark boards ground pale walls, hide scuffs in busy halls, and give white rooms a graphic frame. It is the cheapest transformation in this article: the profile you already own, in a colour that makes it visible.
5. Height and Proportion: Matching the Board to the Room

Gallery-3’s bedroom makes the proportion argument silently: pale floors, low furniture, and a board so discreet the wall seems to meet the floor unaided. Height is the baseboard’s first attribute, and it is set by the ceiling, not by fashion.
10. Tall boards for tall rooms
The traditional rule scales the board to the ceiling: high rooms take tall boards because the wall’s foot must balance the cornice’s crown. A thin board in a tall room makes the walls look like they are standing on tiptoe.
11. Low boards for low rooms
In low-ceilinged rooms the opposite flattery applies — a modest board keeps the wall’s proportions calm and leaves the eye no low line to measure the height against. Gallery-3’s near-invisible board is the principle furnished.
12. One profile through adjoining rooms
The infographic’s tip is the proportion rule that outranks the others: carry one profile, at one height, through rooms that see each other. Trim that changes at every doorway makes a house feel assembled; trim that continues makes it feel designed — the open doorway sightline is where the rule is judged. (Its full treatment as a choosing rule is in section 10’s closing checks.)
6. Junctions: Corners, Casings and Returns
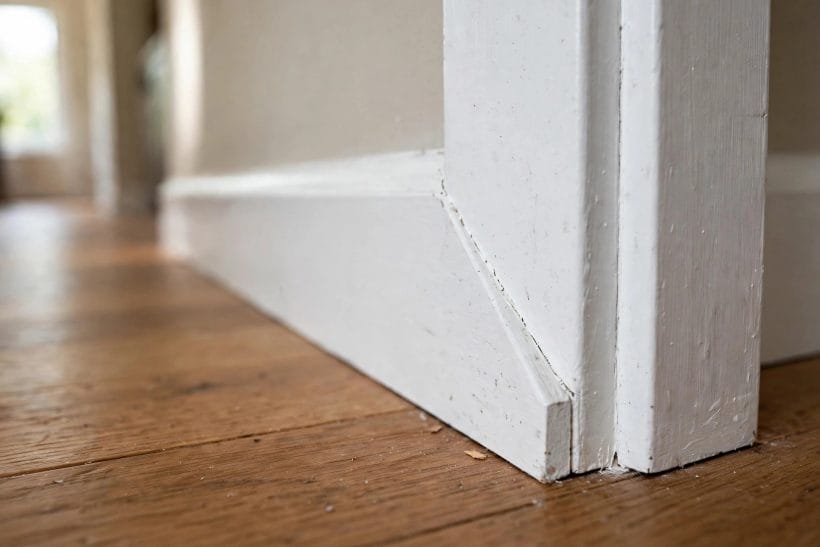
Gallery-4 closes in on the baseboard’s hardestworking moment: the junction, where board meets door casing at a corner. Profiles are chosen in catalogues; junctions are where they are judged in the house, because the eye goes to the joins.
13. Internal and external corners
Inside corners are coped or mitred; outside corners are mitred and take the knocks. The fitting in general terms: joints should close without filler doing structural work, and the profile’s pattern must continue around the turn as if the board had been bent, not cut.
14. Meeting the door casing
Where board meets architrave, the thickness relationship decides the look: board thinner than casing ends in a clean butt; board thicker needs a plinth block or a return. The junction in gallery-4 — board dying honestly into the casing’s foot — is the traditional solution and still the neatest.
15. Returns, stairs and awkward ends
Boards must end somewhere: at stair strings, fireplace hearths, built-in furniture. A returned end — the profile mitred back into the wall — finishes the run like a full stop. Planning the ends before the run is fitted is the difference between joinery and carpentry apologising.
7. Materials in General Terms
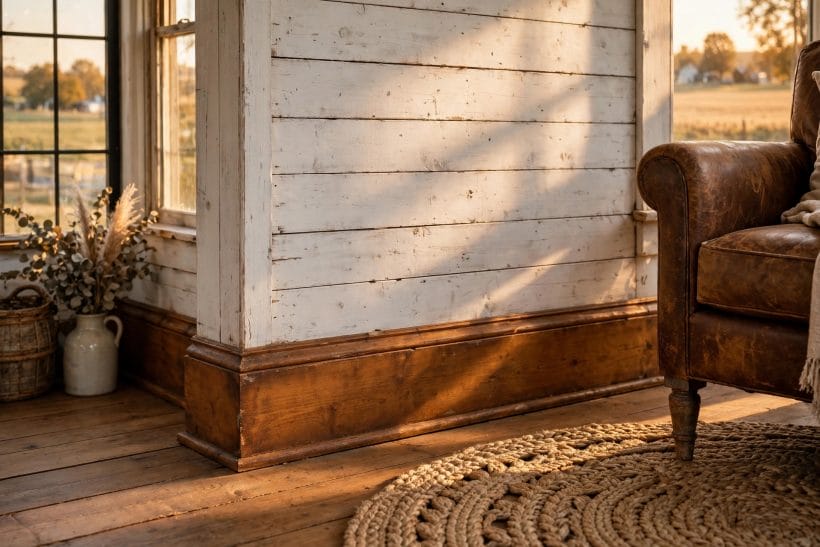
The stained board in gallery-5, running beneath a whitewashed plank wall, is material honesty in one image: the timber is the finish. Materials decide a baseboard’s price band, its behaviour in damp rooms and how it takes paint — stated here generally, as they should be when the actual choice is made with the supplier’s samples in the actual room.
16. Solid timber: the repairable classic
Solid wood boards dent rather than crumble, can be sanded and refinished for decades, and take stain as gallery-5 shows. They cost the most and move the most with the seasons — the choice for rooms where the board is furniture.
17. Engineered boards: stability and paint
Engineered and fibreboard profiles arrive pre-primed, dead straight and stable, and they exist to be painted. In long runs and modern profiles they are the pragmatic default; their honesty test is the edge — a knocked corner shows the core, so they belong where life is gentle or the paint is maintained.
18. Moisture rooms and flexible boards
Bathrooms and kitchens ask for moisture-tolerant materials or timber detailed to shed water, and curved walls ask for flexible profiles that bend to the radius. Both are specialist variants of the standard boards — chosen by the room’s conditions first and its photograph second.
8. Colour and Finish: White Tradition, Colour-Drenching, Contrast
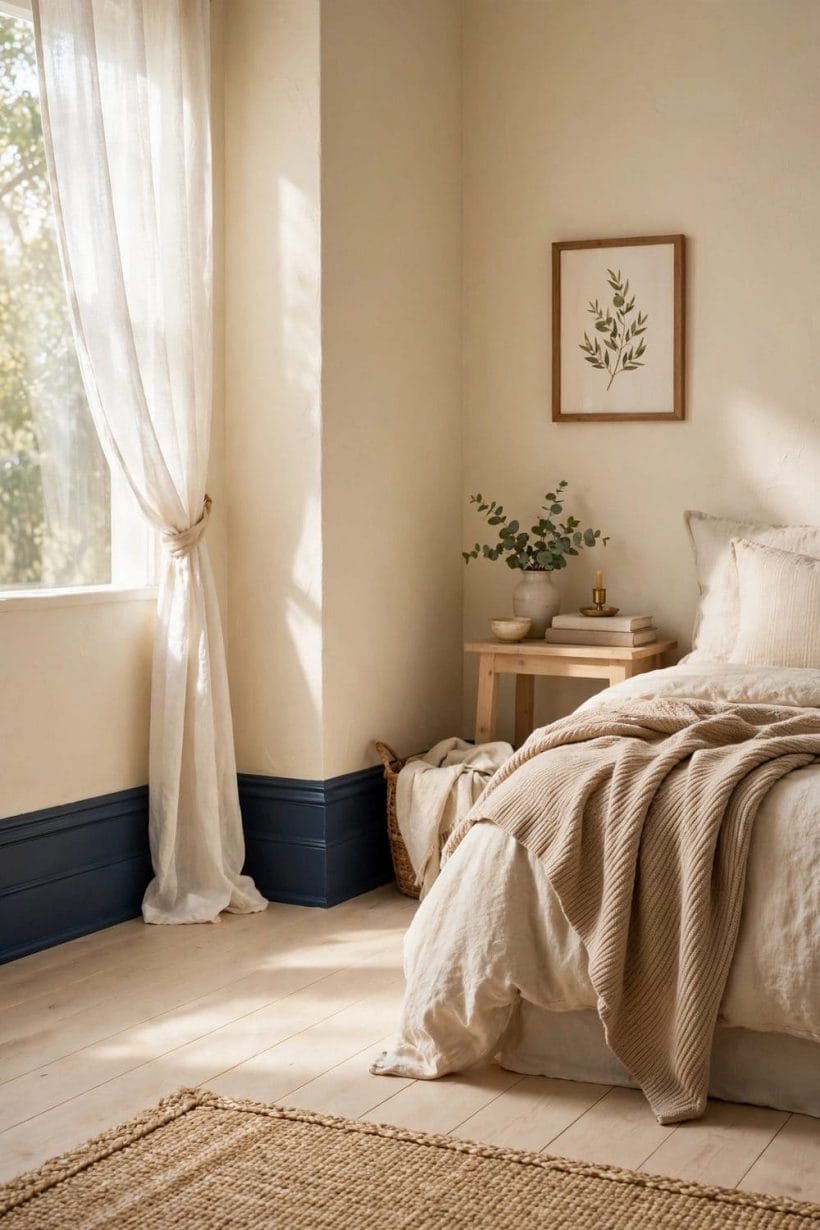
The pin’s bedroom — navy boards under cream walls, echoing nothing and grounding everything — is colour used at ankle height. Finish decisions are the baseboard’s cheapest design lever: the same profile in three colours is three designs.
19. The white tradition, and when to break it
White boards with white casings frame any wall colour neutrally and brighten the floor line — the tradition exists because it works. Break it when the wall is white too (the board vanishes and the room loses its frame) or when the room’s scheme wants the grounded, inked line of design 9.
20. Colour-drenched trim
Painting board, casing and walls in one colour dissolves the trim into the wall and makes rooms feel taller and calmer — the technique behind the evening-purple bedrooms elsewhere on this site. It suits deep colours best and asks the sheen to do the defining: a satin board against matte walls of the same hue still reads as a line.
21. Sheen: the quiet definer
Gloss shows every profile curve and every imperfection; satin and eggshell soften both. The working rule: the more ornate the profile, the more a soft sheen flatters it; the flatter the profile, the more it can afford gloss. And the board’s sheen should be decided with the room’s other woodwork, as one family.
9. Fitting in General Terms
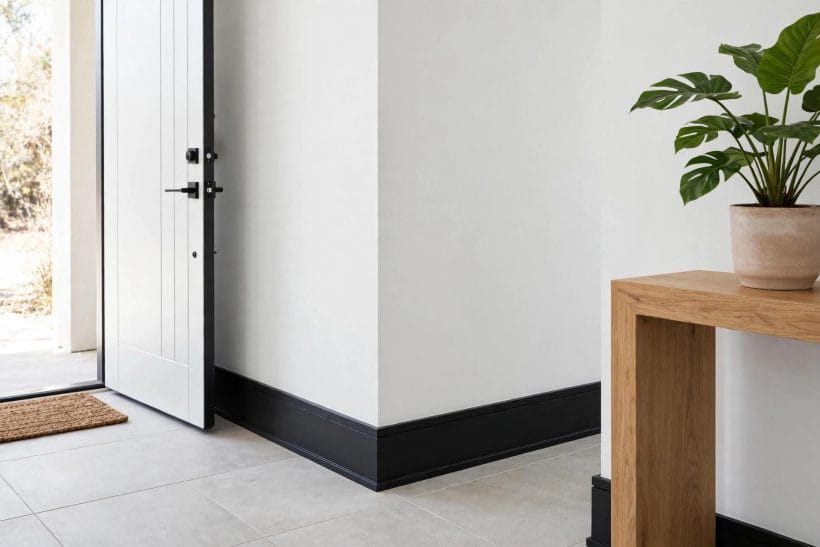
Gallery-6’s entry — black boards at full height under white walls, a panelled door, stone-coloured floor — shows what good fitting buys: lines that run level and unbroken around corners, colour that starts and stops with intent. Fitting is a trade skill; this section is the owner’s briefing, not a lesson.
22. Measure, order and acclimatise
The owner’s part begins with measurement: room by room, the long walls measured twice, corners counted, a sensible allowance for cuts and mistakes. Timber boards rest in the room before fitting so the material and the house reach the same moisture — the general practice every fitter will insist on.
23. Fixing, filling and the paint line
In general terms: boards are fixed to the wall, joints and fixings are filled and sanded, the top edge is sealed to the wall, and the finish coats go on with the wall line masked or cut in by a steady hand. The visible quality of a fitted board is ninety per cent this patient sequence — which is why it belongs to people who do it weekly.
24. When to hand it to a professional
Long runs, ornate profiles, old walls that wander, stairs — the honest triggers for hiring the trade. A carpenter’s day costs less than a room of mitres that don’t close, and the profile you chose deserves to be seen at its best. Most owners fit the simple room and hire out the hall.
10. Care and Refreshing
The last attribute is the one the design lives with longest. Baseboards work at the dirtiest height in the house — dust settles on their top edge, shoes and wheels strike their face — and the designs that age well are the ones whose care was considered at the choosing.
25. Dust, scuffs and the wipe test
Flat-topped and simply profiled boards wipe clean in seconds; deep carving needs a brush and patience. The choosing question is honest: how much care will this household actually give a skirting board? Match the profile to the answer, as the infographic’s Key Factors advise.
26. Repainting: the cheapest room refresh
A fresh coat on the boards alone — walls untouched — sharpens a whole room the way a clean frame sharpens a picture. It is also the moment to change the design without changing the board: white to colour, colour to white, sheen up or down.
27. Replacing a run, keeping the profile
When a board is damaged beyond paint, replace the run like-for-like where the profile survives in the house, and keep an offcut of the original as the sample for matching. Houses accumulate trim history; the owner’s job is to keep the story consistent, one room at a time.
Final Considerations
Choose the profile by the room’s architecture, the height by the ceiling, the material by the room’s conditions, and the colour by the scheme’s courage — then carry the decision through every room that sees another. The nine designs here span the full range from a recessed gap to a carved garland, and none of them is wrong in the house that suits it. The baseboard is the smallest architecture in the home; done deliberately, it is the line every other line is judged by.



0 Comments