

Wainscoting gives a living room its bones: a run of panels along the walls that settles the sofa, frames the pictures and makes even a plain room feel deliberately built. It is joinery as furniture — part protection, part proportion, part quiet ceremony.
These seventy-five ideas stay with the living room throughout: panel styles, heights and cap rails, paint against stain, sofas and shelves set against panels, layered lighting, and the upkeep that keeps it all looking intended rather than inherited.
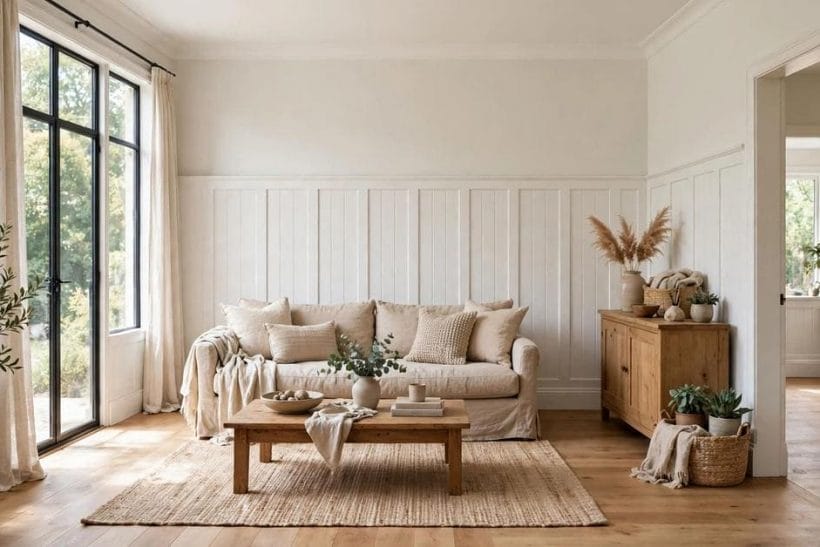
1. Wainscoting Living Room Ideas at a Glance
Living-room wainscoting comes in five broad families, and the family matters more than any single detail: it sets the room’s formality, its colour behaviour and how much wall the panels claim. Choose the family first and every later decision — height, cap rail, paint or stain, lamps and pictures — falls into step behind it.
For the wider room, start with living room ideas.
| Family | Character | What it means |
|---|---|---|
| Raised Panels | The classic framed panel | Classic |
| Board & Batten | Slim battens, honest rhythm | Simple |
| Flat Panels | Clean frames, modern manners | Calm |
| Timber Wainscot | Warm wood, stained not painted | Warm |
| Painted Panels | Colour carried up the wall | Bold |
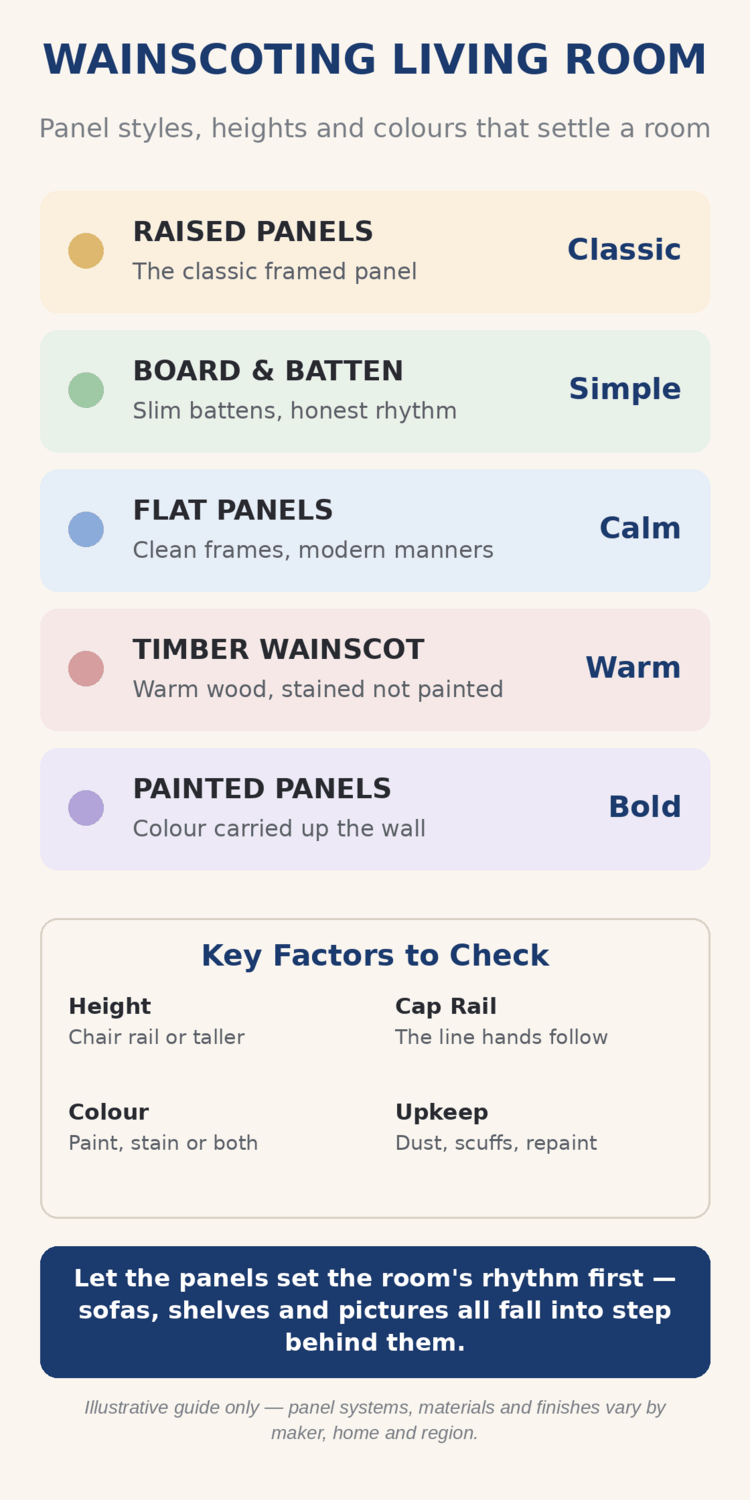
Scope, so the lanes stay clear: this post owns wainscoting as the living room’s whole-wall treatment. The same treatment in a wet room belongs to wainscoting bathroom ideas, where moisture, not sofas, sets the rules — and single lines of trim, a baseboard or a crown, are separate subjects with their own posts. Here the panels are the architecture; everything else answers to them.
2. Panel Styles and Profiles
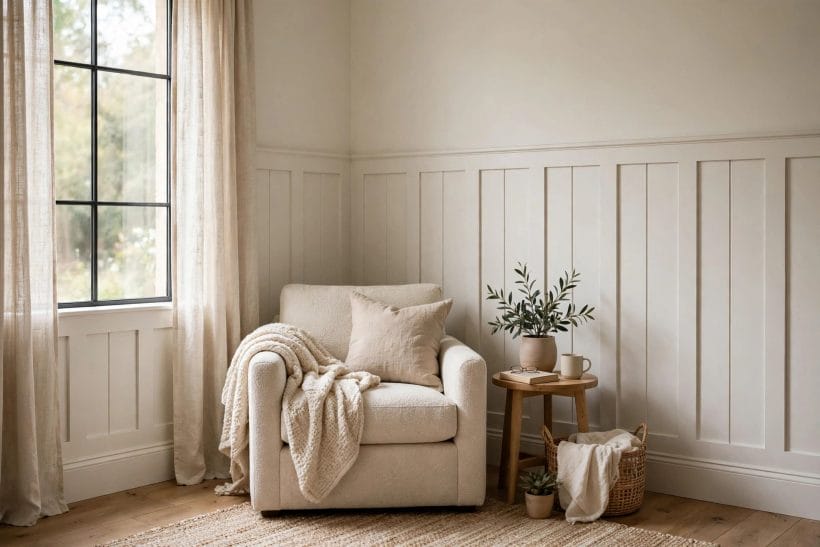
Every wainscoted room begins with a profile: the shape of the panel and the moulding that frames it. The paneled walls of traditional staircase ideas climb a flight; in the living room the same language runs level.
1. Raised Panels, the Classic Frame
A raised panel — its centre lifted and bevelled inside a moulded frame — is the oldest living-room treatment of all. It reads formal without stiffness, catches lamplight on its bevels, and suits rooms whose furniture likes a carved edge.
2. Board and Batten, Slim and Honest
Flat boards divided by slim vertical battens give the wall a plain, rhythmic order. Board and batten asks for little ornament and gives back a great deal of structure, settling cottage rooms and modern ones alike.
3. Flat Panels with Clean Modern Lines
A flat panel held in a simple square frame is wainscoting with the decoration edited out: all proportion, no flourish. It suits rooms where the art, the fabric or the view should speak first, and the wall keeps a calm beat behind them.
4. Beadboard for a Cottage Temperament
Narrow beaded boards bring a smaller, friendlier scale to the lower wall. Beadboard wainscoting belongs with painted woodwork, woven textures and unpretentious furniture, forgiving a busy room with one quiet, repeating note. It is the cottage room’s friendliest carpentry.
5. Timber Panels that Show the Grain
Where paint hides the material, stained or oiled timber panels declare it: grain, knots and all. A timber wainscot warms a room before a single cushion is placed, deepening in tone as the years pass.
6. Painted Panels in a Single Calm Colour
Paint lets the panel be pure shape: shadow in the mouldings does the decorating. One calm colour across panels, cap rail and skirting unifies old joinery of mixed ages and frees the wall above.
7. Picture-Frame Moulding on a Plain Wall
Applied moulding frames fixed directly to a flat wall borrow the wainscot look without the panel behind it. With a proper cap rail and disciplined spacing it convinces; done casually, it reads as trim in search of a panel.
8. Mixing Two Panel Styles in One Room
A formal raised panel on the fireplace wall and plain flat panels elsewhere can share a room, provided the cap rail runs at one height throughout. The rail is the treaty between styles: keep its line unbroken and the mixture reads as design.
3. Heights, Cap Rails and Proportions
Height is the wainscot’s second decision and its loudest. A single line of trim is a different subject — the vaulted ceiling crown moulding ideas cover that lone line at the ceiling — while here the whole wall below the rail is the treatment, and where the rail sits decides how the room stands.
9. Half-Height Panels, the Familiar Line
Panels rising to about the wall’s middle are the living room’s familiar settlement: enough joinery to structure the room, enough plain wall above for pictures and light. Most sofas sit happily against it.
10. Chair-Rail Height that Guards the Wall
The wainscot began as armour where chair backs met plaster, and at chair-rail height it still does that quiet work. In a hard-used living room it protects the wall exactly where sofas and shoulders threaten it.
11. Two-Thirds Height for Taller Drama
Carrying the panels to two-thirds of the wall changes the room’s posture: the upper band becomes a frieze for a single colour or paper, and the panelling claims the room. It suits taller ceilings and braver colours.
12. Full-Height Panelling that Wraps the Room
Panels from skirting to ceiling turn the living room into a lined box — bookish, hushed and complete. It asks the most of joinery and gives back the strongest character in this post, especially in deep colour.
13. A Deep Cap Rail that Works as a Ledge
A generous cap rail is more than a finish: a narrow shelf for small frames, ceramics and objects rotated with the seasons. Keep its load light and the ledge stays a line, not a storage solution.
14. A Slim Cap for a Quieter Line
Where the panels are flat and the room is modern, a slim, square cap keeps the wainscot’s edge whisper-quiet. The wall reads as one clean division, and the eye passes to art and furniture without pausing.
15. Panels that Stop at a Picture Rail
In older houses a picture rail near the ceiling offers a natural full-stop: run tall panels to meet it and the wall divides into two considered bands. Pictures then hang from the rail, clear of the panels and free to move.
16. Letting the Room Choose the Height
Ceiling height, sills and the sofa’s back all vote on the rail’s height. The happiest wainscot line usually aligns with something the room already owns — a sill, a mantel shelf — so the panels look grown from the architecture, not applied to it.
4. Colour: Paint, Stain and Two-Tone Schemes
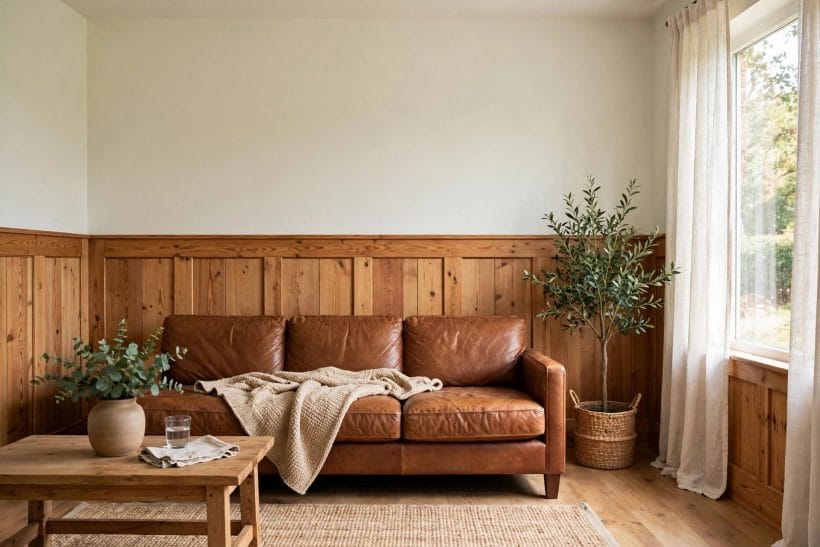
Colour is where wainscoting stops being carpentry and becomes decoration. The grey end of the palette is surveyed in gray living room ideas; here the question is narrower — how colour behaves when half the wall is panel and the rest is not.
17. White Panels, Coloured Wall Above
The best-known scheme of all: crisp white or cream panels below, colour carried on the plain wall above. It keeps the room bright at sitting height, lets the upper colour change cheaply, and flatters most sofa fabrics.
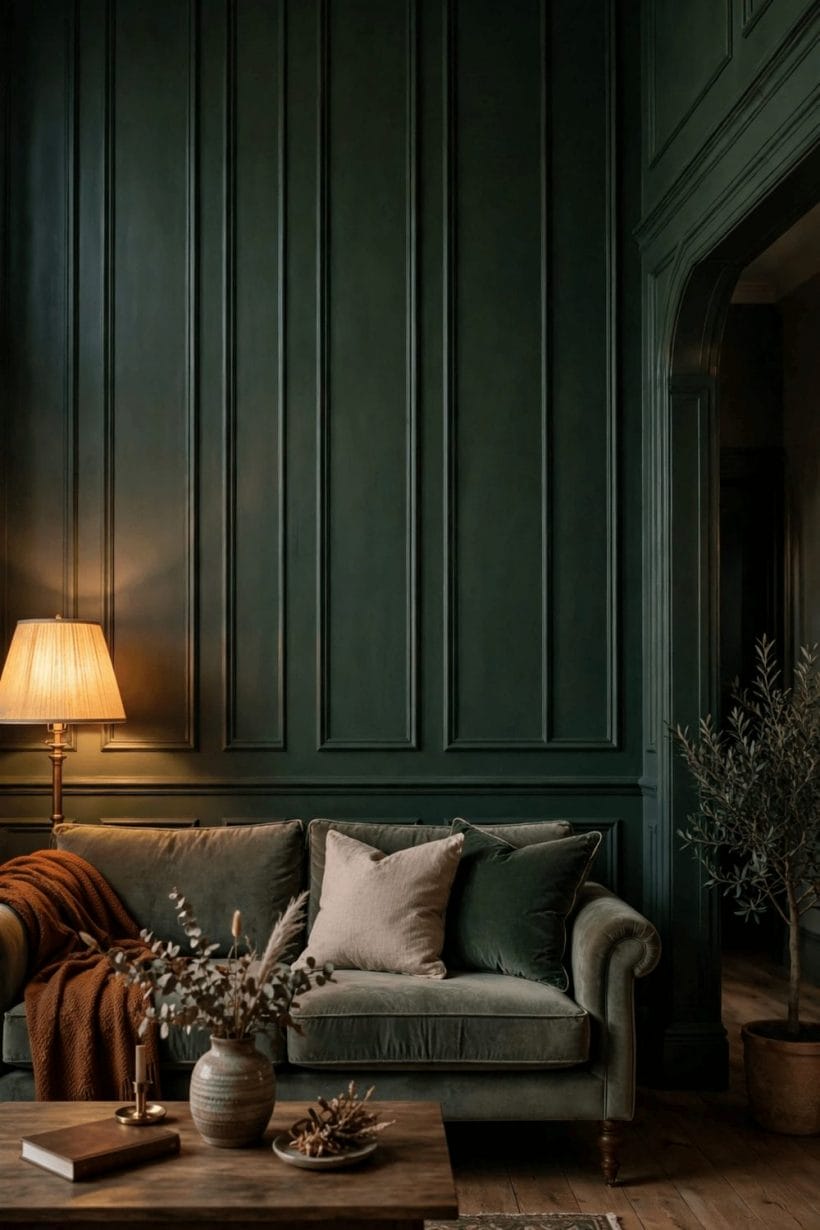
18. Deep Green Panels for Evening Rooms
Panels painted a deep green give a living room its library mood: lamplight pools on the mouldings, and leather and brass feel at home. Keep the ceiling pale and the room stays cocooned, never cave-like.
19. Pale Grey Panels that Stay in the Background
Pale grey wainscoting is the diplomat of the lower wall: it structures the room without arguing with patterned rugs or bold art. Its shadow lines do the talking, quietly, letting every stronger colour speak first.
20. Stained Timber against a Pale Upper Wall
Warm stained panels under a pale, plain wall is the scheme that lets the wood be the room’s colour. It suits leather, wool and linen, deepens kindly with age, and asks only that the upper wall stay quiet.
21. One Colour from Skirting to Ceiling
Painting panels, wall above and woodwork in a single colour — the whole wall wearing one coat — makes the panelling a texture rather than a division. Deep tones turn dramatic, pale ones serene; in both, the mouldings’ shadows decorate.
22. Two Tones of the Same Colour
A deeper tone on the panels and its paler sibling above is the gentle version of contrast: the wall reads as one colour family with a considered waistline. It is the safest route to a restful panelled room.
23. Dark Panels with a Light Sofa in Front
A pale sofa set against dark panels is the living room’s portrait arrangement: the furniture becomes the picture, the panelling its frame and mount. One pale cushion echo holds the whole composition together.
24. A Panel Colour Borrowed from the Rug
Taking the wainscot’s colour from a secondary tone in the room’s rug ties the wall to the floor without matching either to the sofa. The room gains that settled feeling of colours long acquainted.
5. Sofas and Furniture Against Panels
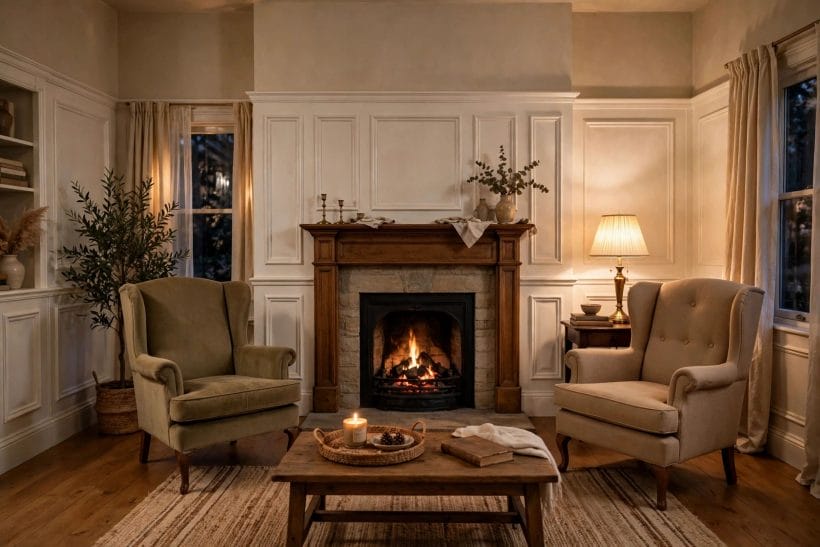
Panels and furniture must negotiate: the sofa’s back meets the cap rail, chairs land where panel bays fall, and a room works when the two were planned together rather than introduced afterwards and left to argue quietly for years.
25. A Linen Sofa against White Panels
Natural linen against painted white panels is the calm centre of many panelled rooms: two pale textures, woven and moulded, differing just enough to stay interesting. Cushions carry the colour; the wall and sofa carry the peace.
26. Leather against Stained Timber
A leather sofa before a stained timber wainscot is the traditional pairing at full strength — two warm, ageing materials improving together. Keep the wall above pale so the meeting stays rich, not heavy.
27. A Low Sofa that Keeps the Cap Rail Clear
A low-backed sofa leaves the cap rail visible above it, so the room’s line runs unbroken behind the seating. Tall backs hide the joinery the room was built around; low ones frame themselves against it.
28. Armchairs that Sit inside One Panel Bay
Placing each armchair squarely within a panel bay gives the seating a composed, almost architectural order: every chair gets its own framed ground. A small discipline with an outsized effect on the room’s order.
29. A Console Table along the Panelled Wall
A slim console standing off a panelled wall holds lamps, books and the room’s small ceremonies without touching the panels’ face. Its legs echo the panel rhythm; the wall behind stays unmarked, its paint unbruised.
30. Bookcases Built between the Panels
Where panels divide a wall into bays, a shallow bookcase built into one bay continues the joinery’s own logic. The library corner arrives without a single piece of furniture being bought. The books simply join the joinery.
31. Keeping Tall Furniture off the Panelled Wall
Tall cabinets belong on the plain walls, where they hide nothing made by hand. The panelled wall earns its keep by being seen; covering it with the tallest furniture in the house wastes the room’s best carpentry.
32. A Rug that Bridges Sofa and Panels
A rug wide enough to run from beneath the sofa toward the panelled wall knits the seating to the architecture. The room reads as one composition rather than furniture visiting a decorated box.
6. Media Walls, Fireplaces and Focal Walls
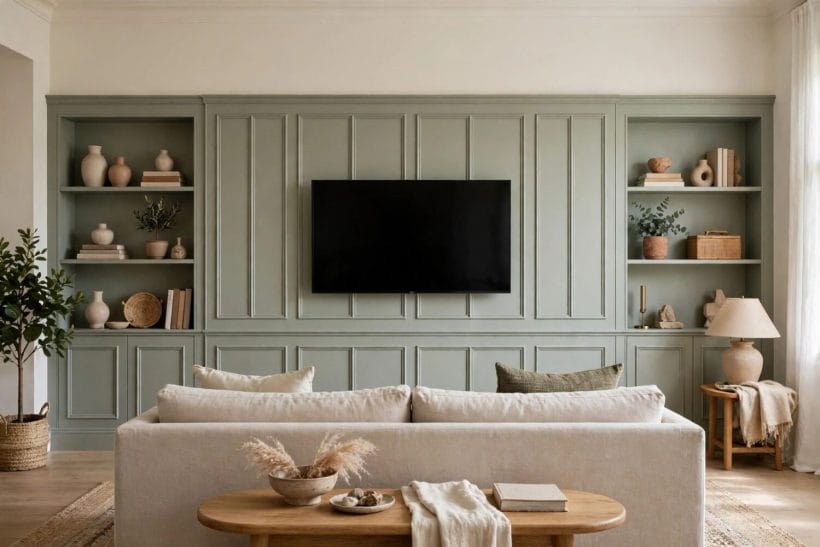
Every living room has a wall the eyes report to. Panelling that wall is a claim about what the room is for — the fireside surveyed in fireplace living room arrangements, and the screen-centred joinery of family room built-ins, meet here on panelled ground.
33. A Television Centred on a Panelled Wall
Centring the screen within a panel bay — or building the bays around the screen — turns the television from an apology into a framed picture that happens to move. Dark panels flatter it most.
34. Panels Framing the Fireplace
Running wainscot bays symmetrically either side of the fireplace gives the hearth a panelled court: the fire stays the room’s sovereign, the panels its attendants. Keep mantel and cap rail aligned and the wall composes itself.
35. The Fireplace Wall Panelled, Side Walls Plain
Panel one wall fully and leave the others plain, and the room gains a clear direction without the cost of wrapping every wall. The fireplace wall carries joinery, colour and pictures; the plain walls carry the quiet.
36. Shelves Flanking a Panelled Media Wall
Open shelves built into the bays beside a panelled media wall hold the room’s books and objects where the eye already rests. Screen keeps the centre, shelves keep the character, panels keep the order of it all.
37. Cables and Boxes Kept behind the Joinery
A media wall’s virtue is what it hides: cables and boxes belong behind panels, reached by discreet access planned in advance. Any alteration involving wiring belongs to a qualified electrician, never to enthusiasm or guesswork.
38. A Dark Media Wall that Recedes at Night
Deep-coloured panels behind a screen dissolve after dark, leaving the picture floating — the closest a living room comes to a cinema by night. Lamplight on the side walls restores the domestic balance.
39. Art Hung on the Panelled Focal Wall
Pictures hung within the bays of a focal panelled wall inherit the mouldings’ order: each frame sits inside a larger frame. One generous picture per bay beats a crowd; the panels supply the discipline.
40. A Mantel Shelf Aligned with the Cap Rail
Where a fireplace interrupts the wainscot, aligning the mantel shelf with the cap rail’s height stitches the two together into one continuous line around the room. The eye reads one ledge with a fire beneath its middle.
41. Panelling that Softens a Room’s Echo
A panelled wall breaks up the flat, hard surface that throws sound back at a room, helped by fabric and books on the same wall. Media and music corners both benefit from the softening.
7. Lighting in Layers
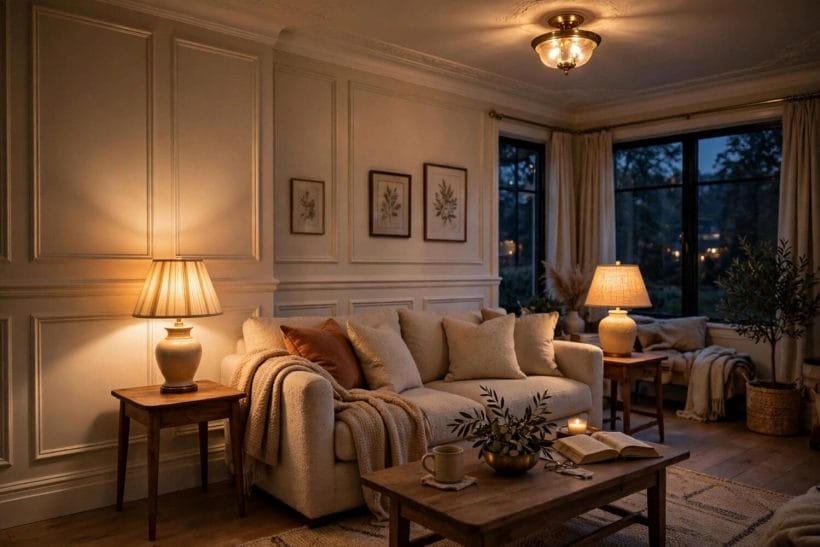
Panelling is a play of light and shadow conducted by the mouldings, so a wainscoted room asks for light in layers — a ceiling’s general wash, lamps at sitting height, and small lights that graze the panels themselves and wake their shadows.
42. Table Lamps at Each End of the Sofa
A lamp at either end of the sofa balances the room’s light the way the panels balance its walls: symmetrically, at sitting height, where faces and books actually are. Their glow pools on the wainscot behind.
43. Wall Lights Fitted to the Panels
Small wall lights centred on the panel bays make the joinery itself the lighting plan. Fitted by a qualified electrician and shaded warm, they wash each bay in turn with an evening rhythm.
44. A Ceiling Light that Washes the Panelling
A generous ceiling fitting, kept warm in tone, lays a general wash over the whole room on which the lamps then draw their details. Its job is evenness: no bay gloomy, no moulding flattened by glare.
45. Picture Lights over Art on Panels
A slim picture light above each framed bay turns the evening room into a slow gallery: art lit, panels modelled by the spill, seating in a comfortable dimness below. The most flattering light a panelled room owns.
46. Lamplight Pools against Deep Panels
Deep-coloured panels drink light and give back atmosphere: a lamp’s pool glows richer against green, slate or oxblood than against any pale wall. Place lamps where people sit and let the panels do their evening work.
47. Daylight Balanced by Sheers at the Window
By day the panels take their modelling from the windows, and a sheer curtain is the dimmer switch: softening sunlight across the mouldings without surrendering it. South-facing panelled rooms in particular live better behind a veil.
48. Firelight on Polished Timber Panels
A real fire before timber panels is the oldest lighting scheme in this post: the flames move, the grain answers, and every polished moulding carries a small travelling highlight. No fitting yet made imitates it.
49. Warm Bulbs that Keep Timber Honest
Whatever the fittings, warm light is the panelled room’s rule: it deepens stain, keeps painted whites creamy and flatters every face in the room. Cold light greys timber; warm lamps keep the joinery’s side of the bargain.
8. Small, Open-Plan and Awkward Rooms
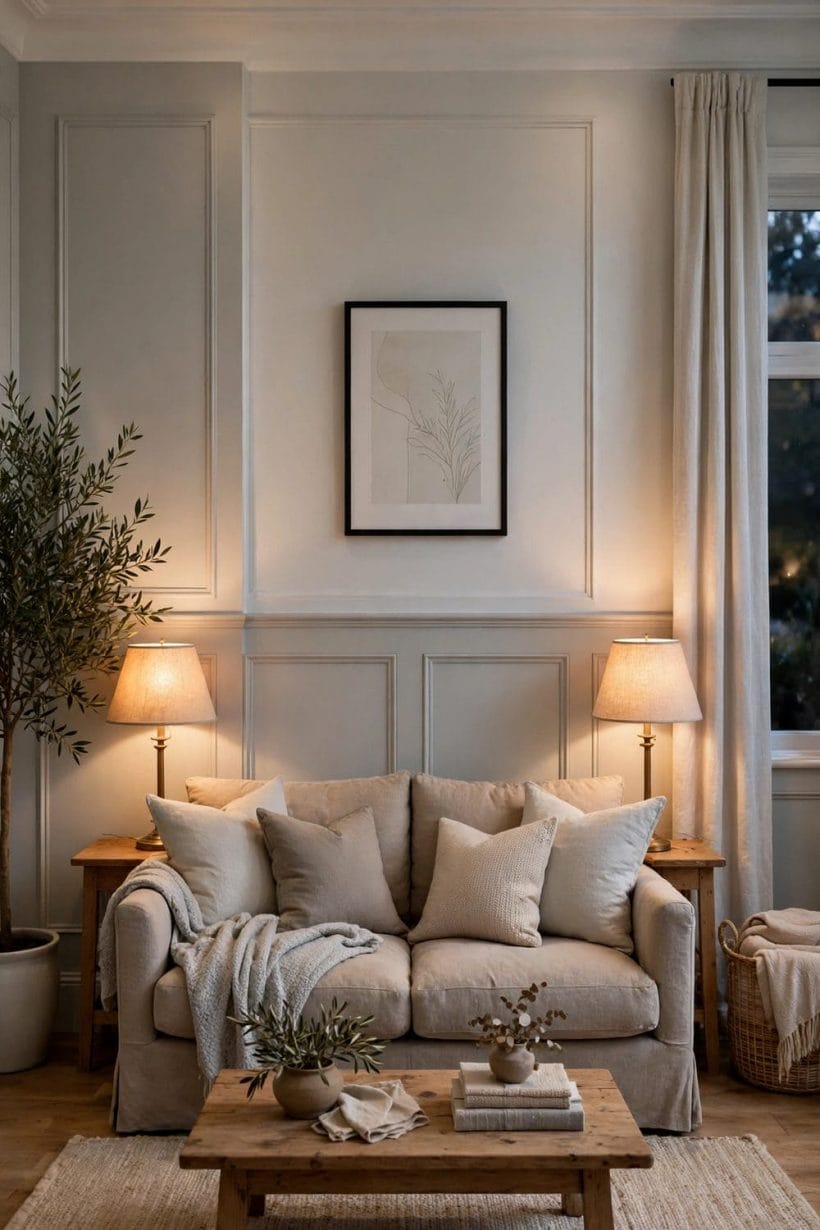
Panels are not only for grand rooms. In small, open or oddly shaped living rooms the wainscot’s straight lines and steady rhythm do some of their most useful work — dividing, widening and quietly correcting what the architecture left unresolved.
50. Pale Panels to Widen a Narrow Room
Pale-painted panels on the long walls of a narrow room lighten its lower half and steady its proportions, their cap line leading the eye along the room’s length. Narrow stops feeling mean and starts feeling composed.
51. Panels that Run through an Open-Plan Space
Carrying one wainscot line through an open-plan living area gives the whole space a shared waistline: zones divide by furniture while the walls stay in one calm conversation. Rugs and lighting may change; the panelling does not.
52. A Panelled Alcove as a Reading Corner
An alcove panelled on its inner faces becomes a room within the room — the natural home of an armchair, a small lamp and a shelf of current reading. The main wall stays plain; the corner keeps the ceremony.
53. Low Panels under a Sloping Ceiling
Where a living room tucks under eaves or a stair, low panels follow the wall’s honest height and give the sloping side a finished base. The slope reads as character rather than compromise.
54. Panels that Turn into a Bay Window
Carrying the wainscot around a bay’s angles, bay by bay, turns the window into a panelled seat of honour. Add a cushion and the room’s best light gains its best seat. It becomes the seat every visitor chooses.
55. One Panelled Wall in a Small Room
In a small living room, panelling a single wall — usually the sofa’s — gives the room its architecture without enclosing it. Other walls stay pale; the panelled one carries colour and order.
56. Corner Panels that Turn the Room Gently
Panels mitred carefully around internal and external corners keep the wall’s rhythm unbroken where rooms so often fudge it. A wainscot that turns corners properly convinces the eye completely, from every seat and every doorway.
57. Panels that Make a Small Room Feel Finished
Small rooms suffer most from bare, unresolved walls, and a modest half-height wainscot cures it, giving every wall a beginning, middle and end. The furniture can then be simple, because the room itself is dressed.
9. Texture, Art and Styling on Panels
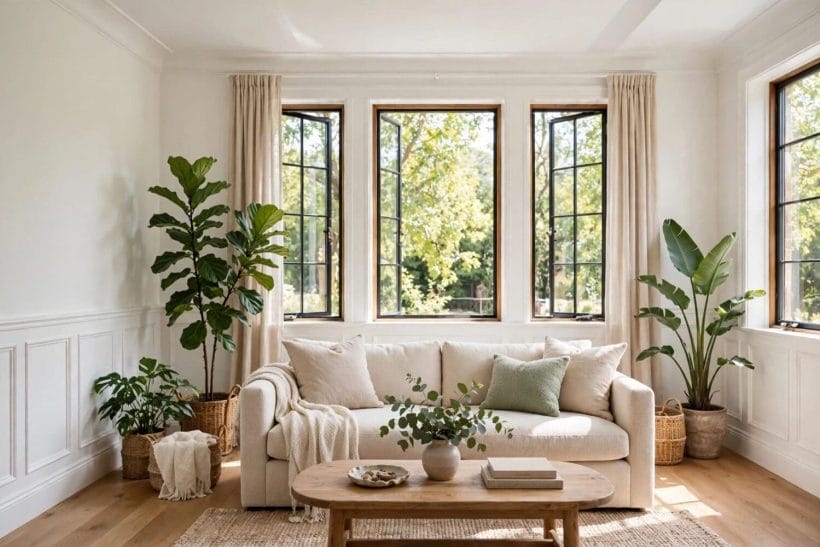
Once the panels are up, styling decides whether the room feels composed or merely carpentered. The bays ask for rhythm — a picture here, a mirror there, texture against the smooth joinery — and reward restraint more than abundance.
58. Framed Prints Hung in the Panel Bays
One framed print centred in each bay is the panelled wall’s classic styling: the mouldings frame the frames and the hang cannot drift into clutter. Matched frames complete the quiet, gallery order of it.
59. A Large Mirror over the Cap Rail
A generous mirror hung just above the cap rail on the wall opposite the windows returns the room’s daylight to its panels and doubles the firelight after dark. It widens the room without moving a wall.
60. Woven Textures against Smooth Panels
Wool throws, woven cushions and a textured rug set against the panels’ smooth, painted order give the room its tactile balance, hard against soft. Keep the palette shared and the contrast purely textural.
61. Plants Softening a Panelled Corner
A tall plant in a panelled corner loosens the joinery’s geometry where it threatens stiffness. Its leaves repeat the mouldings’ light in a living key. One good plant, well lit, outstyles a shelf of small ornaments.
62. Cushions that Echo the Panel Colour
Cushions borrowing the wainscot’s colour — deepened, faded or patterned with it — stitch the sofa to the wall behind it. Keep it a family resemblance, not a uniform: near tones, varied textures, nothing over-matched.
63. A Gallery Wall that Respects the Bays
A fuller gallery can live on a panelled wall if it honours the architecture: groups inside the bays, frames in one family. The panels supply the grid; the pictures supply the life; neither shouts.
64. Baskets and Timber Accents with Timber Panels
Woven baskets, a timber side table and natural fibres beside stained panelling extend the wood’s warmth into the room’s objects. Let accents visit the panels’ tone, not copy it — kin, not twins.
65. Books Stacked along the Cap Ledge
A short, deliberate stack of books resting on a deep cap ledge — current reading, not a library — gives the panelled wall a lived-in footnote. Keep stacks few, low and rotated with the season.
66. A Single Statement Piece, Nothing More
The bravest styling on a panelled wall is one large, loved object — a painting, a tapestry, a carved piece — given a whole wall of bays to itself. The panels make the solitude look intentional.
10. Upkeep, Repair and Practical Checks
Wainscoting is a working surface as much as a beautiful one: it takes the knocks the plaster would have taken, and asks in return for dusting, the odd touch of paint and an honest eye. Practicalities here stay in general terms, as materials and homes vary.
67. Dusting the Cap Rail and Panel Ledges
The cap rail and every moulding ledge collect the room’s dust in neat lines; a soft brush or cloth along them, little and often, keeps the shadows crisp. Minutes of attention for a wall that always looks kept.
68. Touching Up Scuffs on Painted Panels
Painted panels at sofa height collect scuffs from shoes, toys and furniture feet. A small labelled pot of the panel colour makes each mark a quick repair and saves a whole wall’s repaint in the end.
69. When a Panel Needs a Joiner, Not Paint
A panel that moves, a moulding sprung from its frame or a cap rail lifting at a corner is joinery asking for a joiner. Paint over movement only preserves the problem; fixing first, decoration second.
70. Watching the Wall behind the Furniture
Panels behind sofas and cabinets deserve an occasional look: the hidden stretch is where damp, marks or a small leak would announce themselves last. Move the furniture yearly, read the wall, and let the hidden stretch air.
71. Repainting in Stages, One Wall at a Time
A panelled room renews itself kindly in stages — one wall per session, furniture shifted once, the room never fully lost to the work. The household keeps its living room throughout the whole renewal.
72. Matching a Replacement Panel to the Old
A damaged panel replaced by a joiner should copy its neighbours’ profile, material and finish as closely as craft allows, then be allowed to settle toward them in tone. A near match ages into invisibility; a contrast stays a scar.
73. Panels and Radiators Living Together
Where a radiator shares the panelled wall, the joinery should keep a respectful distance and the panels behind it a finish that tolerates warmth. A small gap and a sound finish keep the peace.
74. Finishes that Wipe Clean at Sofa Height
The lower wall lives a harder life than the upper, so panel paint with a wipeable, softly sheened finish earns its place: marks lift with a damp cloth. Flat, chalky finishes belong safely above the rail.
75. The One Detail that Dates the Whole Wall
Every panelled room has a weakest detail — a tired cap line, a lamp from the wrong decade, one scuffed bay the eye finds daily. Mend it first and the whole wall recovers its authority.
Final Considerations
A wainscoted living room is not decorated so much as composed: panels below, colour above, furniture and lamplight arranged against a rhythm the joinery set. Keep the cap line honest and the panels sound, and the room holds its composure through every change of sofa and fashion.
Start where the room asks loudest — the blank wall behind the sofa, the scuffed stretch by the door, the dark corner no lamp reaches — and let one decision lead: family, height, then colour. Wainscoting forgives almost everything except being chosen carelessly. Chosen well, it is the living room’s longest-serving piece of furniture, and the one all the others are quietly dressed to meet.

0 Comments