
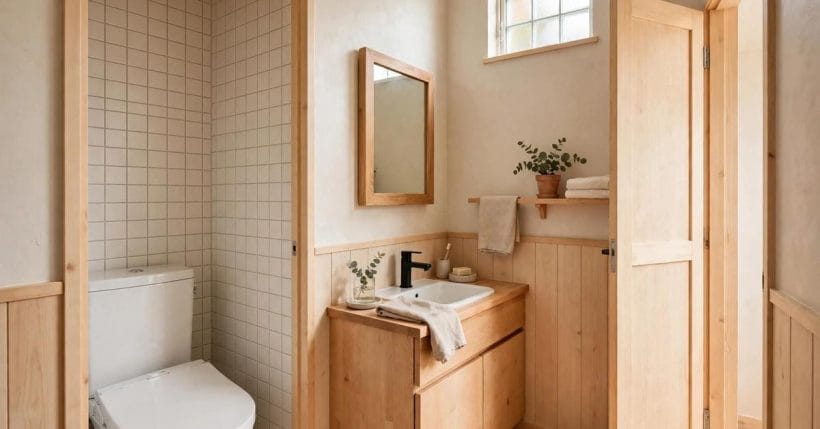
A water closet is the smallest room in many homes, and it is also the room where a tight fit is felt most keenly. It is a separate, enclosed space for the toilet, sometimes with a small basin tucked beside it, and it asks very little of a house in floor area while asking a great deal in planning. When the room works, nobody thinks about it. The door opens without a struggle, there is room to stand, turn and sit in comfort, and the whole visit feels calm and private. When it does not work, every visit is a reminder: knees against a wall, a door that brushes past, a basin that cannot be reached without twisting. This guide looks at water closet dimensions in general terms only, as a way of thinking about comfort, clearance and door swing before anything is built, rather than as a set of figures to copy.
The reason for that general approach matters. Building rules for bathrooms differ from place to place, and they change over time, so a figure that is right in one town or one year may not be the rule where you live. The only reliable source for what your own project must meet is your local building code, read with a licensed professional who knows how it is applied in your area. What this guide can do, honestly and usefully, is describe what comfort feels like in a small room, which questions to ask while a layout is still on paper, and where a professional should take over from general reading. Plumbing, drainage, ventilation and any structural change belong to licensed professionals throughout, and nothing here is a substitute for their advice or for the code that governs your home.
1. What a Water Closet Really Is
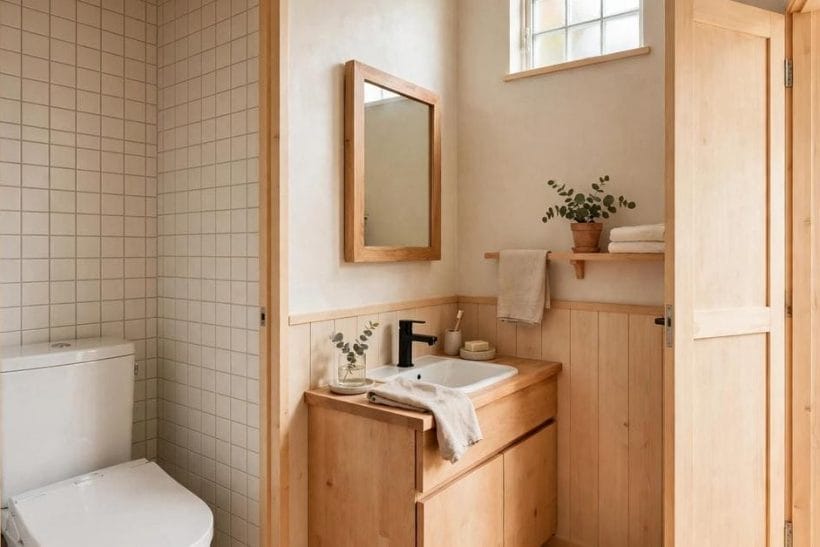
A water closet is not simply a toilet placed in a corner. It is a room of its own, with walls and a door, set apart from the bathing and washing areas of a bathroom. That separation is its whole point. It gives privacy to one person while another uses the basin or the shower, it keeps splashes and steam away from the toilet area, and it lets a small bathroom serve two purposes at once in a busy household. In a tiny house, where every room earns its place, that separation can feel like a luxury, yet it is often the arrangement that makes a compact bathroom livable day after day.
The room usually holds the toilet and little else, though many designs add a narrow basin, a small shelf, or a hook for a towel. Each addition is welcome only while it leaves the core of the room clear: the space in front of the toilet, the space at its sides, and the path of the door. A water closet that is planned around its fittings, rather than around the person using it, tends to disappoint. The better habit is to plan around movement first, then fit the basin and storage into whatever space remains without crowding the seat. Small bathroom layouts show the same idea at a larger scale, with the toilet area treated as one zone among several rather than as leftover space.
2. Why Comfort Matters More Than a Tight Fit
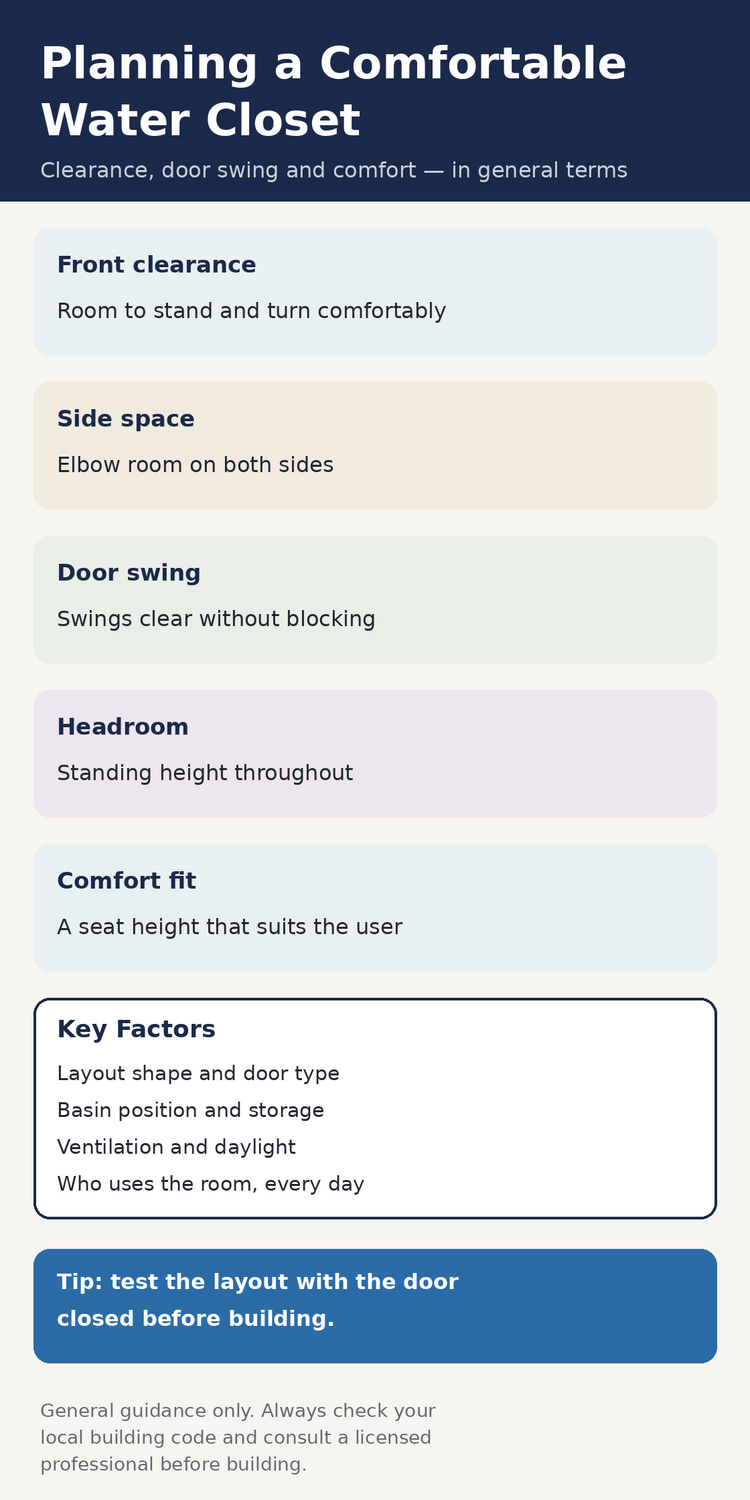
It is tempting, especially in a small home, to make the water closet as small as the fittings allow. On paper the saving looks attractive: a little floor area freed for a bedroom or a hallway. In daily life the saving is usually a false economy. A room that is only just large enough for the toilet itself leaves no room for the person, and the person is the part that moves. Standing up, turning, reaching for paper, opening the door from inside, helping a child, or steadying oneself on a bad knee all need a little more room than sitting still does. Comfort, in this room, is not indulgence. It is the difference between a room that works for everyone in the house and a room that only works for the fittest person on their best day.
Comfort also has a longer horizon than a first viewing suggests. Households change: children grow, guests visit, mobility changes, and a room that was merely snug can become genuinely difficult. Planning a little generosity into the water closet at the start is far cheaper and simpler than rebuilding it later, when walls, plumbing and finishes are all in place. That is why this guide keeps returning to the same test: imagine the room in use, at its busiest and least graceful, and ask whether it still feels easy. Tiny bathroom ideas make the same case in many forms, showing how a small room can feel generous when movement, light and storage are planned together.
3. Front Clearance: Room to Stand and Sit
The most important open space in a water closet is the floor in front of the toilet. It is where you stand before sitting, where you rise afterwards, and where you turn to reach the door. If that space is pinched, the whole room feels cramped even when the walls are not especially close, because every movement is performed in a narrow channel. A comfortable front area feels like a small landing rather than a corridor: you can step forward without thinking, plant both feet, and sit or stand without adjusting your shoulders to the walls.
Think about the room in terms of actions rather than outlines. Can two people pass the open door without one stepping back into the hallway? Can someone rise from the seat without leaning on a wall for balance? Can the door be opened from inside without the person standing having to press against the toilet? If the answer to any of those is no, the front area needs rethinking, whatever the plan measurements say. Moving a basin, choosing a different door, or borrowing a little space from an adjoining cupboard can all change the feeling of the room more than any single fitting choice.
4. Side Space and Elbow Room
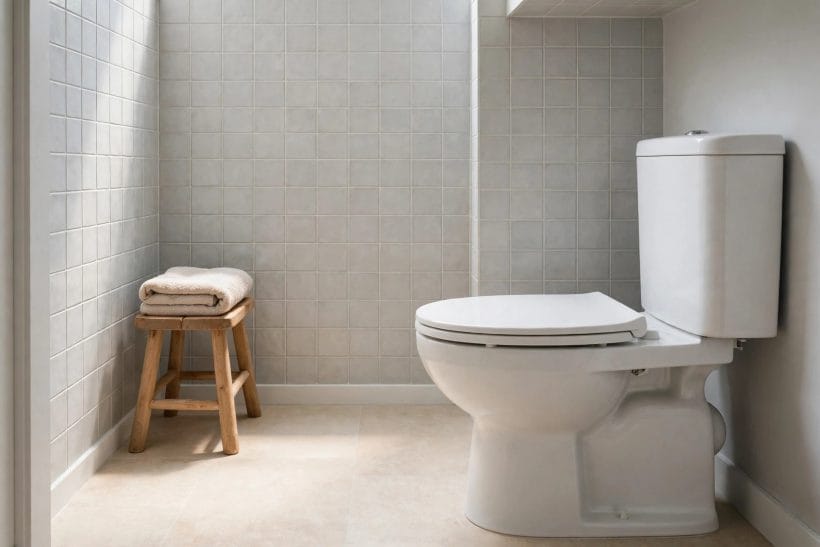
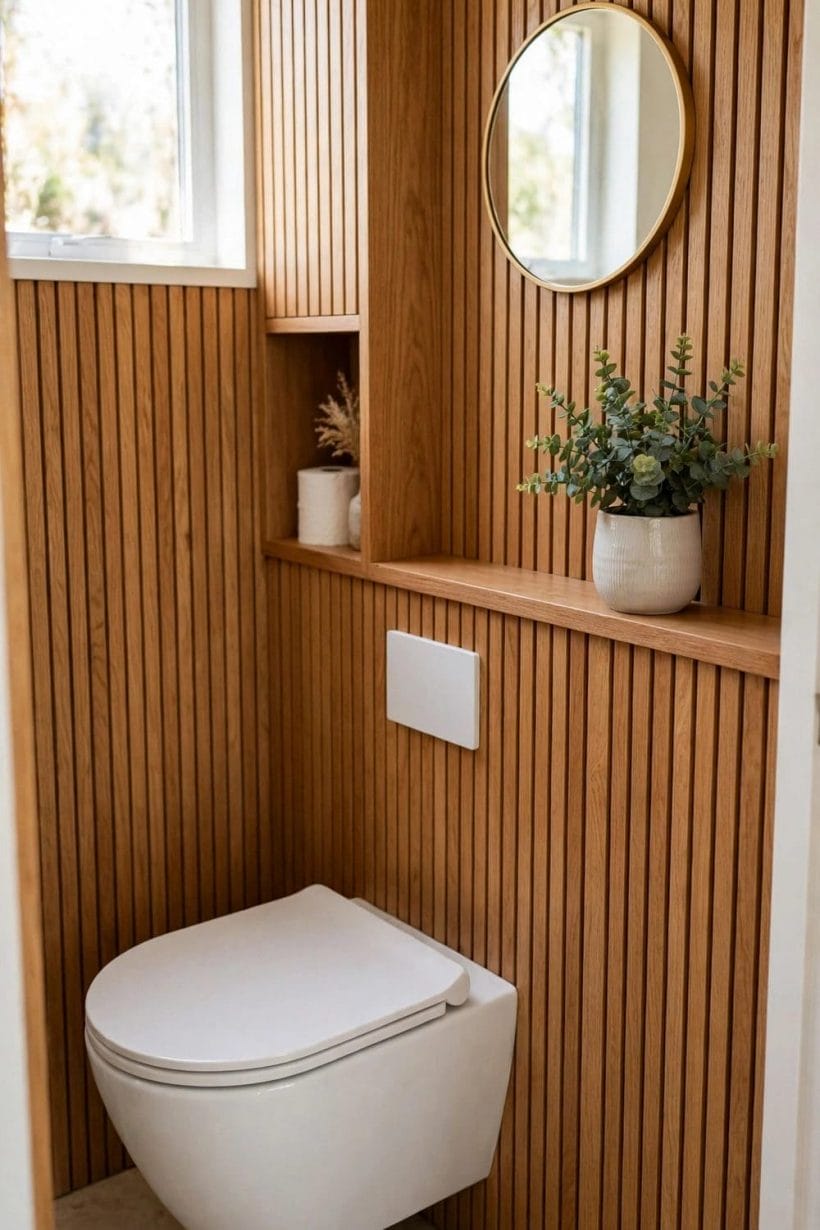
Side space is easy to overlook because it is not where the main action happens, yet it shapes comfort just as surely as front clearance. Elbows need room when you sit and when you reach, and a wall that presses against one shoulder makes the seat feel narrower than it is. A water closet with a little breathing room on both sides feels calm and private at once, while one with a wall hard against the toilet can feel like a booth even when the room itself is not tiny. The difference is not dramatic in plan, but it is dramatic in use.
Side space also decides what else the room can hold. A narrow shelf, a small holder, or a rail for steadying oneself all need a home that does not steal elbow room. Tiny house bathroom designs often solve this by keeping one side deliberately clear and putting storage on the wall rather than on the floor, so the seat keeps its full width of usable space. When you look at a plan, check both sides of the toilet separately: a room can look balanced on paper while one side is quietly crowded by a pipe box, a basin edge, or a door frame.
5. The Door Swing Test
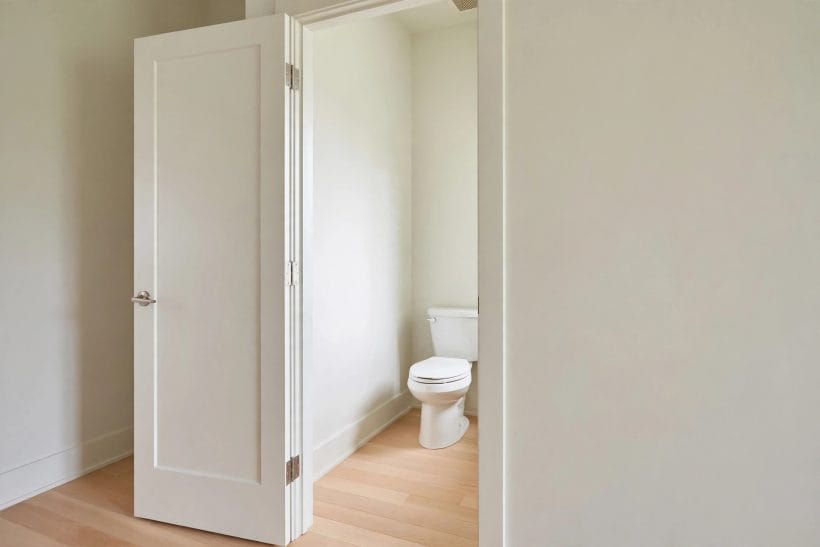
The door is the part of a water closet most often planned last and regretted first. An inward-swinging door needs a clear arc inside the room, and that arc must not collide with the toilet, the basin, or the person standing in front of it. An outward-swinging door avoids that problem inside the room but needs clear space in the hallway or bathroom beyond, and it must not block another door or a walkway. A sliding door or a pocket door removes the swing altogether, but it needs wall space and professional fitting, and it changes how sound and privacy feel. Each choice trades one kind of space for another, and the right answer depends on the rooms on both sides of the wall.
The simplest test costs nothing and should be done before any building starts: stand in the planned room, or mark it out on the floor with tape, and act out the door. Open it, step in, close it behind you, turn, sit, stand, and open it again. If any step feels awkward, the door is telling you something the plan did not. Pay attention to handles and locks as well: a handle that catches clothing, or a lock that cannot be reached comfortably from the seat, will irritate daily. A door that passes this acted-out test is worth more than a door that merely fits the opening.
6. Headroom and the Feeling of Space
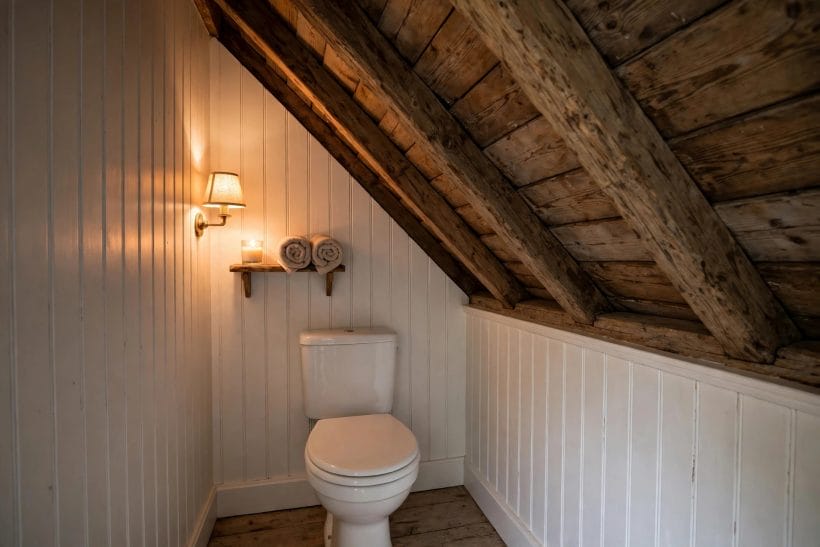
Headroom is rarely the first thing people mention about a water closet, but a low or sloping ceiling changes the room completely. Standing height should feel easy everywhere a person stands: in front of the toilet, at the basin, and in the doorway. A ceiling that forces a tall person to duck, or that makes the room feel like a cupboard, undermines every other good decision in the layout. In rooms under stairs or beneath a sloping roof, the highest part of the ceiling should sit where people stand, not over the cistern or behind the door.
Light and colour do much of the same work as height. A small high window, a pale wall, or a light floor can make a compact room feel open without changing its footprint, while a dark, windowless box can feel cramped even when it is reasonably sized. Tiny house dimensions in general reward the same thinking: where height, light and proportion are handled well, a small room reads as intentional rather than squeezed. If a water closet must sit in a low or awkward corner, be honest about who will use it comfortably and who will not, and talk to a professional before accepting the compromise.
7. The Basin, Storage and Everyday Use
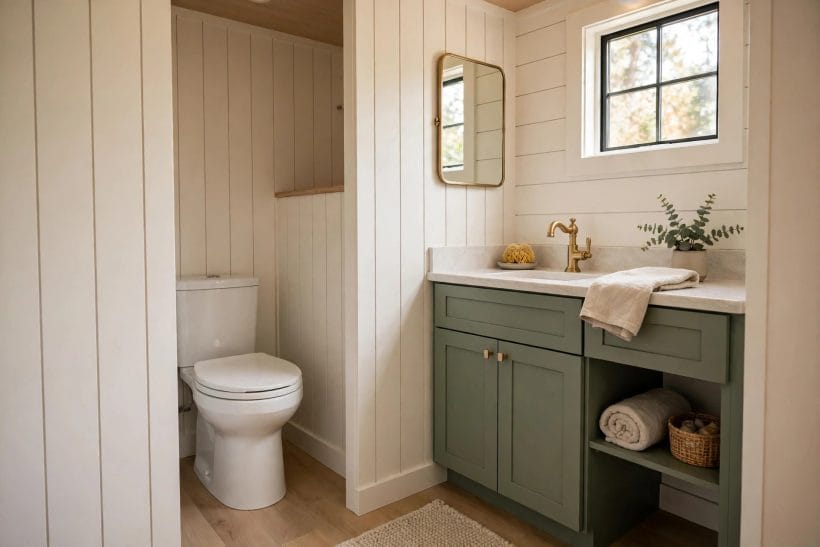
Many water closets include a small basin, and it is a welcome addition when it fits without crowding the seat. Handwashing inside the room keeps the main bathroom free and makes the water closet genuinely self-contained for guests. The basin should be reachable from the toilet without twisting, and its edge should not jut into the standing area or the door swing. A wall-mounted basin, or a narrow corner basin, often suits a small room better than a vanity unit, because it leaves the floor visible and the room feeling larger.
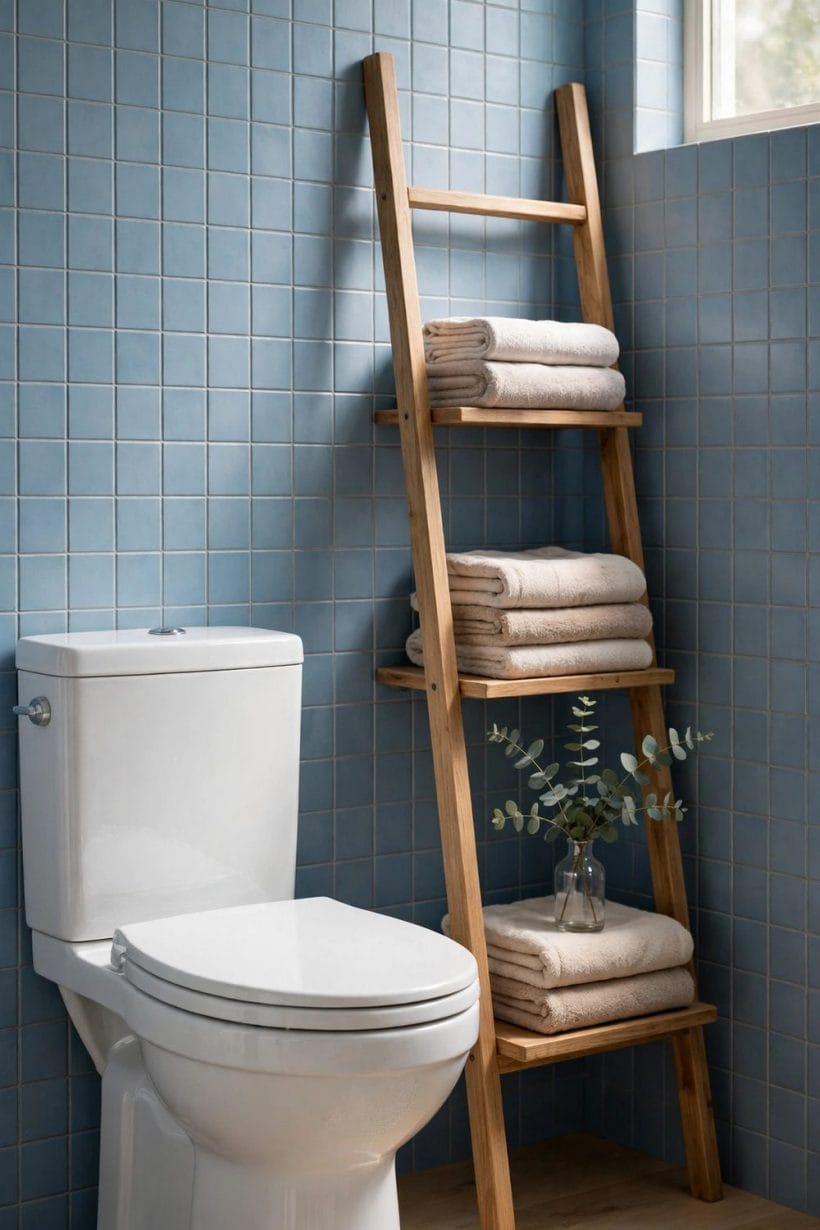
Storage in a water closet should be small, high, and deliberate. A single shelf above the cistern, a slim cabinet on the wall, or a recessed niche can hold the essentials without stealing floor space. Tiny house interior ideas show this discipline repeatedly: what is used every day stays within reach, and everything else lives elsewhere in the house. Avoid floor-standing storage in this room unless the floor area genuinely allows it, because every item on the floor narrows the path of feet and the swing of the door, and a tidy room is a comfortable room.
8. Ventilation, Light and Fresh Air
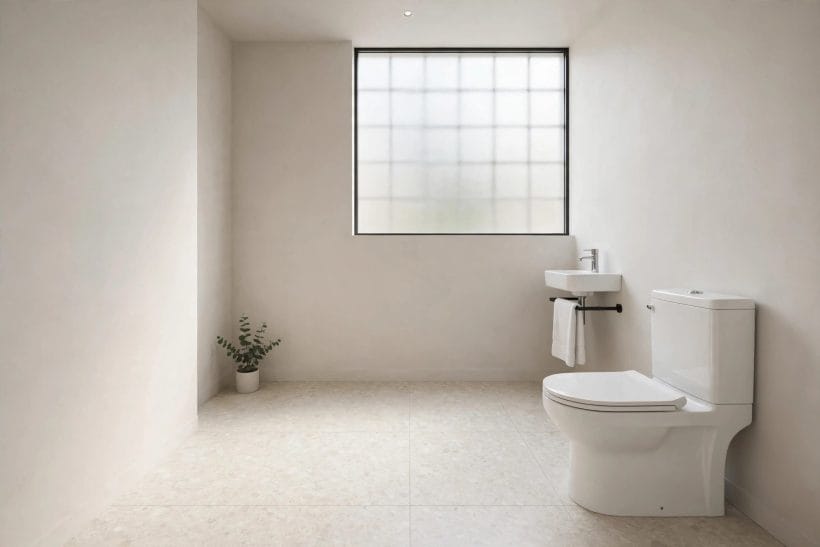
A water closet needs fresh air more than most rooms its size, and ventilation should be planned with the same care as the layout. A window that opens is the simplest and most pleasant answer where the building allows it, giving daylight and air in one opening. Where a window is not possible, mechanical ventilation fitted by a professional is the proper alternative, and it should be quiet, effective, and easy to maintain. A room that smells stale or feels damp will never feel comfortable, however well its floor plan is drawn.
Daylight deserves a note of its own. Even a small, high, frosted window transforms a water closet, giving privacy without darkness and letting the room be used without electric light during the day. If the room must rely on electric light alone, choose a fitting that lights the whole room evenly rather than a single harsh point above the mirror, and make sure the switch is easy to find in the dark. Ventilation and lighting are not finishing touches in this room. They are part of what makes the room usable, and they should be settled while the layout is still flexible.
9. Small Rooms, Smart Layouts
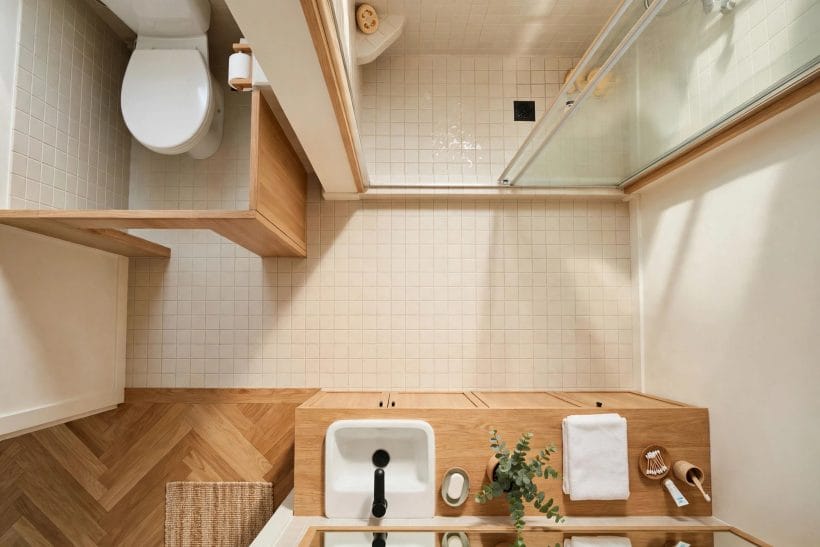
When floor area is genuinely scarce, as it often is in a tiny house, the layout has to work harder rather than simply shrinking. One useful habit is to treat the water closet as part of the bathroom as a whole, not as an isolated box. A shared wall with the shower, a basin that serves both the water closet and the bathroom, or a door that opens onto a landing rather than into a narrow passage can all free a surprising amount of usable space. The aim is not to cheat the room smaller, but to let the rooms around it share the burden of circulation.
Another useful habit is to keep the plan simple. A rectangular room with the toilet on the short wall, the door on the long wall, and nothing unnecessary on the floor is easier to use than a clever shape with corners and niches that trap feet and elbows. Simplicity also helps future changes: a straightforward room is easier to adapt, easier to clean, and easier for a professional to work in when plumbing or ventilation needs attention. Tiny kitchen ideas apply the same lesson in a busier room, where a simple, honest layout outperforms a complicated one every time.
10. When to Call a Professional
General reading can take a water closet plan a long way, but there is a clear line where professional help becomes essential, and it should not be crossed casually. Any work on plumbing, drainage, waste pipes, water supply, ventilation ducting, electrical fittings, or load-bearing walls belongs to licensed professionals, and so does any question about what the local building code requires for your particular home. A professional does not only install things correctly. They also know which rules apply, which permissions are needed, and which apparently small change, such as moving a toilet across a room, carries consequences for drainage falls and venting that a general guide cannot assess.
The right moment to involve a professional is early, while the layout is still on paper and changes are cheap. Bring them the questions this guide raises: the door swing, the front and side clearances, the ventilation route, and the headroom. Ask them to check the plan against the code that applies where you live, and to say plainly where the plan works and where it does not. That conversation is not an extra cost on top of the project. It is the step that keeps the project legal, safe, and comfortable, and it is the reason this guide describes comfort in general terms while leaving every specific requirement to the people qualified to state it.
Final Considerations
A good water closet is easy to describe and easy to recognise: the door opens freely, there is room to stand, turn and sit without thinking, the basin is within comfortable reach, and the room feels fresh and private. None of that depends on a single figure, and none of it can be guaranteed by copying a measurement from another place or another time. It depends on testing the layout in action, on keeping the floor clear where feet and doors need it, and on checking the result against the local building code with a licensed professional before building.
If you remember one thing from this guide, let it be the order of work. First, imagine the room in daily use, including its awkward moments. Second, mark out the door swing, the standing area, and the elbow room, and adjust the plan until all three feel easy. Third, settle ventilation and light while the plan can still change. And finally, hand the specific requirements to a professional and to your local code, and let them have the last word. Thinking about water closet dimensions in that order gives a small room its best chance of feeling, for years, not like a compromise, but like a room that was planned for the person who uses it. Kitchen ideas for the rest of a small home reward the same patient approach, where comfort is planned before finishes are chosen.

0 Comments