

How big can a tiny home be before it stops being towable, legal or comfortable? The answer sits in a handful of measurements that shape every design decision. This guide walks through tiny house dimensions in plain terms, from road limits to room minimums, so you can plan a home that fits your life and the route it travels.
Start with the limits below, then work room by room. Every figure here is a typical planning figure, not a legal promise, so always confirm the final numbers with your city, county and state before you build or buy.
1. Tiny House Dimensions at a Glance
Before you fall in love with a floor plan, anchor it to the handful of measurements that govern almost every build on wheels. Width decides whether you can tow without special permits. Height decides whether you clear bridges, fuel station canopies and low branches. Length decides how the home handles on the road, where it can park and how much living space you actually gain. Weight quietly decides which truck can move it and whether the trailer under it is working within its rating. The table below gathers the typical figures in one place so you can compare any design against them in seconds. Treat these numbers as your first filter: a plan that breaks one of them is not automatically impossible, but it will cost more time, more paperwork or a different kind of move, and it is far better to know that on paper than at a weigh station or under a low bridge on moving day.
| Measurement | Typical Figure | Why It Matters |
|---|---|---|
| Road-legal width | Up to 8 ft 6 in | The widest load that usually travels without an oversize permit |
| Overall height limit | Up to 13 ft 6 in | Keeps the home under common bridge and canopy clearances |
| Common lengths | 16–40 ft | The range most builders offer, from compact singles to family layouts |
| Interior ceiling | 8–11 ft typical | Drives the sense of spaciousness in the main living area |
| Loft headroom | 3–4 ft typical | Enough to sit up in bed, rarely enough to stand |
| Typical weight | 8,000–14,000 lbs | Sets the tow vehicle class and trailer rating you need |
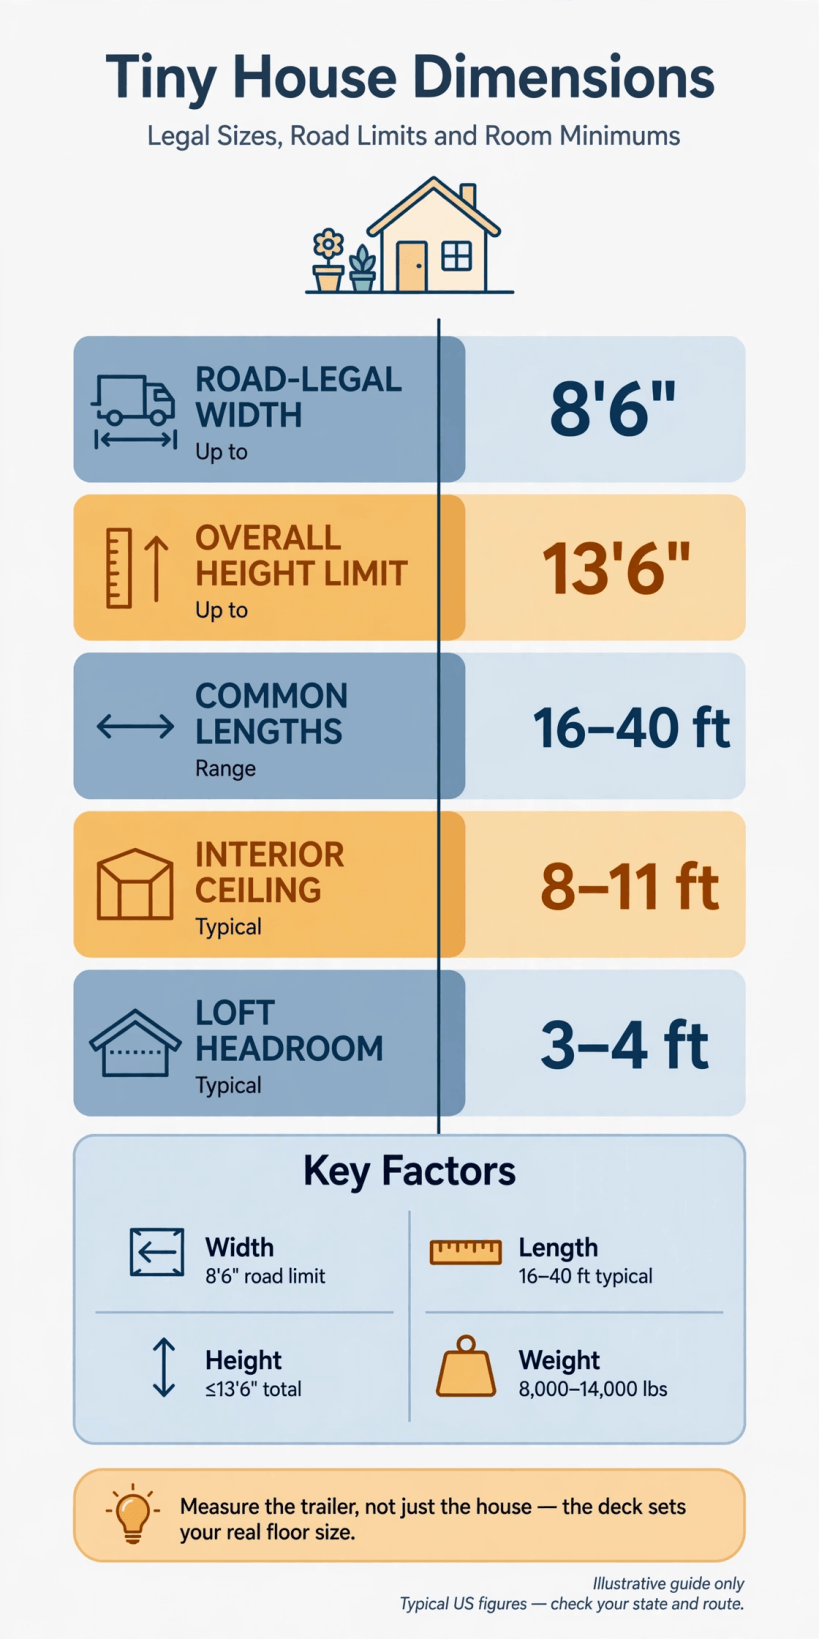
Key measurements at a glance: road width, overall height, common lengths, ceiling height, loft headroom and weight, plus the reminder to measure the trailer deck first.
Keep one more idea in mind as you read: measure the trailer, not just the house. The deck between the wheel wells sets your real floor width, the deck height eats into your total height budget, and the trailer’s rated capacity caps everything you build on top of it. Every section that follows traces back to those few inches.
2. Width: The Measurement That Decides Almost Everything
Width is the most consequential number on the page because it is measured wall to wall on the outside, including siding, trim and anything else that sticks out. Most road-ready homes are built to a maximum of eight feet six inches wide, the width that generally lets a load travel public roads without an oversize permit. Go wider and you may still be able to move the home, but the move can involve permits, restricted travel times, pilot vehicles or route approvals, and the rules differ by state, so check with your state transport authority and with every state on your route before committing to a wide build.
Inside, that outside width shrinks fast. Framing, insulation and interior lining come off both sides, and the trailer wheel wells may intrude into the floor on many designs. What remains is the clear interior width you plan furniture around, which is why two homes with the same outside measurement can feel very different. When you compare plans, ask for the finished interior width at its narrowest point, not the headline figure. This is also where wider is not always better: a slightly narrower body with well-planned storage often lives better than a maximum-width shell filled with full-size furniture. Our building a tiny house checklist walks through these early trade-offs in order, from first sketch to finished home.
3. Length: Choosing a Footprint That Fits Your Life
Length is where lifestyle enters the equation. Most tiny homes on wheels fall somewhere between sixteen and forty feet long. At the short end you get a light, nimble home that suits one person, tows with a wider range of vehicles and squeezes into smaller parking spots, but asks for real discipline with storage and multi-use furniture. In the middle of the range, roughly the mid-twenties, many couples find their balance: a separate living area, a workable kitchen and a loft or bedroom that does not feel like a cupboard. At the long end, homes approaching forty feet can hold a ground-floor bedroom, a fuller bathroom and space for children or a dedicated desk, yet they tow heavier, turn wider and fit in fewer places.
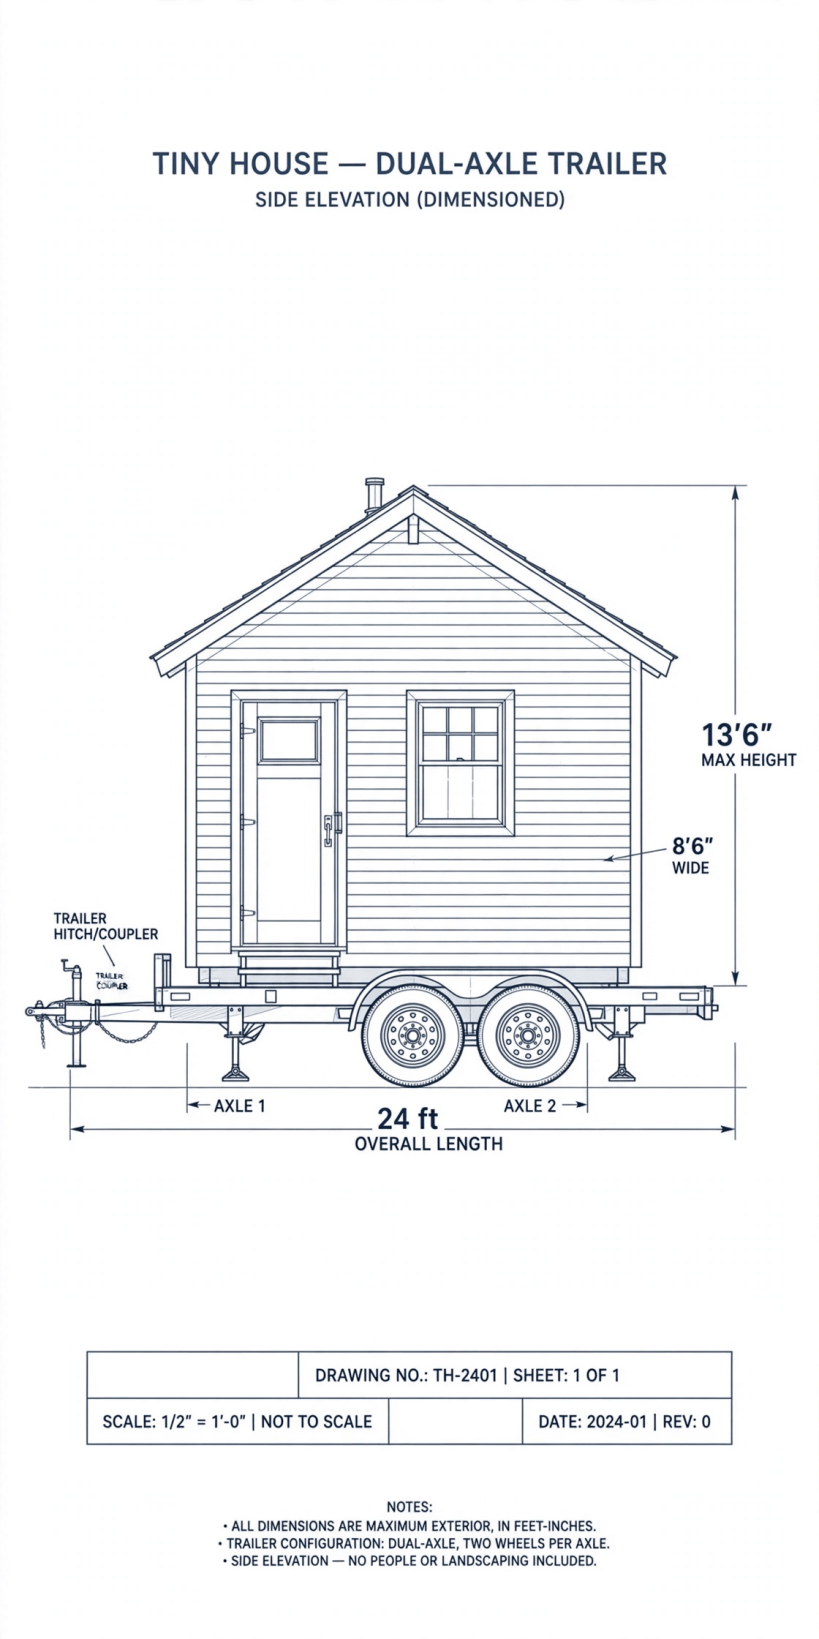
Remember that quoted length usually describes the trailer or the body, and the tow hitch adds more again, which matters for parking, storage and turning space. Length also interacts with placement: some parks, communities and local rules set their own size expectations, and a home that is legal on the road still needs somewhere it is welcome to stop. Thinking about where the home will live is as important as how it is built, and our guide to preparing land for a tiny house covers the groundwork, from access and levelling to utility hookups. Choose the shortest length that honestly fits your daily life, because every extra foot is weight, cost and towing effort you carry forever.
4. Height: Road Clearance and Interior Headroom
Height is a budget you spend from the ground up. The overall height of a road-going home is commonly planned to stay at or below thirteen feet six inches, a ceiling shaped by bridges, tunnels, fuel station canopies, power lines and tree cover along ordinary routes. That total has to contain the trailer deck, the floor structure, the full wall height and the roof build-up, including any roof finish, vents or equipment mounted on top. A design that looks fine in elevation drawings can creep over the line once a skylight, a mini-split outdoor unit or a raised roof detail is added, so measure the finished home at its highest point, not the drawn wall height.
Inside, ceiling height is the other half of the story. Main living areas commonly land somewhere between eight and eleven feet at their highest, often with a sloped or vaulted ceiling that makes a small footprint feel generous. Height is borrowed, though: every inch given to the living room ceiling is an inch taken from the loft above it or added to the total outside. This is why the classic tiny home silhouette pairs a tall, airy main space with a low, cosy sleeping loft. Plan the section drawing early, stacking deck, ceiling, loft floor and roof on one page, and you will see the compromises clearly before a single board is cut. If your home will sit permanently rather than travel, different rules may apply, which is another reason to confirm local requirements before you finalise a design.
5. Square Footage: What the Numbers Actually Feel Like
Multiply length by width and you get the headline floor area, but that figure flatters every home. Walls, wheel wells, stairs and fixed cabinetry all consume floor you cannot stand on, and a loft adds sleeping area that counts differently depending on how it is measured and described. Two homes with identical square footage can live completely differently: one with an open plan, tall ceiling and light colours feels generous, while another chopped into small rooms can feel cramped. When you shop or design, treat area as a starting point and then interrogate the plan. Where do you stand to cook? Can two people pass in the kitchen? Is there a seat that is not the bed? Is there a surface that is not the dining table?
It also helps to think in zones rather than totals: a sleeping zone, a washing zone, a cooking zone, a living zone and a working zone, each with just enough room to do its job well. Homes at the smaller end succeed by overlapping zones honestly, a dinette that becomes a desk, a stair that is also a dresser. Larger homes succeed by separating zones so people are not living on top of each other. If you are still deciding how much space your household truly needs, browsing where to buy tiny house lots alongside floor plans can ground the decision, because plot size, setbacks and community expectations all shape the footprint you can realistically choose.
6. Room Minimums: Kitchen, Bathroom and Sleeping Space
Room minimums are less about rules and more about the human body. A kitchen needs enough counter run to set down a hot pan, enough clearance in front of cupboards to open them while standing there, and a workable triangle between sink, cooker and fridge so you are not crossing the room with every meal. Compact galley layouts earn their popularity honestly: everything within a step or two, storage above and below, and no wasted corners. A bathroom needs room to turn, to towel off and to use the facilities without choreography; many successful tiny bathrooms use a wet-room approach or a compact shower with the rest of the space planned tightly around it. Where a home connects to a sewer or septic system, or uses an alternative toilet, local health and building officials may have their own expectations, so treat minimums as a conversation with your local building department, not a number copied from the internet.
Sleeping space deserves the same honesty. A main-floor bedroom needs a bed you can walk around or at least climb into without gymnastics, plus somewhere for clothes that is not a pile in the corner. Vertical circulation steals floor area too, and the choice between stairs and a ladder changes both the footprint and daily comfort, a topic we explore in depth in our guide to tiny house stairs. Sketch each room at real scale, draw in the furniture you already own and love, and let the minimums emerge from your life rather than from a catalogue.
7. Loft Dimensions: Headroom, Access and Comfort
The sleeping loft is the signature space of the tiny home on wheels, and its defining measurement is headroom. Lofts typically offer somewhere around three to four feet of clearance above the mattress at the highest point, enough to sit up in bed with care, read, and move around on your knees, but not to stand. That low ceiling is not a flaw to apologise for; it is the direct result of the overall height limit, and most loft sleepers trade standing room for a light, tall living space below without a second thought. What matters is that the loft is planned as a system: mattress thickness eats headroom, so a thinner mattress buys precious inches; the loft floor structure eats it from below; and a roof slope means headroom varies, so measure at the pillow, not just at the peak.
Access shapes comfort as much as clearance. A ladder takes almost no floor space but asks more of knees, balance and midnight trips, while storage stairs cost floor area and return it as drawers and cupboards. Guard rails, a sturdy handhold and a light you can reach from the bed are small details that decide whether a loft feels safe at 3 a.m. Ventilation matters too, because warm air rises into the loft; an opening window or a small fan keeps it fresh. For more ways lofts and other rooms balance openness with privacy, see our room-by-room tour of tiny house interiors, which shows how ceiling height and layout change the feel of every zone.
8. Weight and Towing: The Hidden Dimension
Weight never appears on a floor plan, yet it behaves like a dimension: finite, unforgiving and expensive to fix late. Finished tiny homes on wheels commonly weigh somewhere in the region of eight thousand to fourteen thousand pounds, and the only safe way to know your figure is to build a weight budget and then weigh the finished home. The trailer has a rated capacity that includes the home and everything in it, water, belongings, batteries and all, and the tow vehicle has its own ratings for towing and tongue weight. Exceeding any of them is not a paperwork issue; it affects braking, stability and safety on every trip.

Weight hides in finishes. Tile, stone counters, full-size appliances, large water tanks and solid timber all add up far faster than new builders expect, while lighter cladding, careful material choices and honest storage planning keep a design towable. Distribution matters as much as the total: heavy items belong low and near the axles, and the finished home should sit balanced, not nose- or tail-heavy. Plan a weighbridge visit into your build or purchase process, weigh the home as it will actually travel, and keep a margin below every rating rather than building right up to the line. If a seller cannot tell you what a home weighs, that silence is information too.
9. Foundation Homes: When Road Limits No Longer Apply
Not every tiny home travels, and the moment a home goes onto a permanent foundation, the governing measurements change. Road width and height limits fall away, and in their place come your local building code, zoning rules and permit process, which may set minimum sizes for habitable rooms, ceiling heights, stair geometry, window sizes for escape and light, and the total footprint or lot coverage allowed on your parcel. Some jurisdictions welcome small dwellings, including accessory dwelling units in backyards; others set minimum dwelling sizes that a tiny home cannot meet on its own. There is no national shortcut here: the answer lives with your city or county planning and building departments, and a short conversation with them at the sketch stage can save a full redesign later.
Foundation life brings design freedoms worth having. You can build wider for a true one-level layout, raise ceilings without watching a bridge limit, add a real staircase, and connect to standard utilities without the compromises of a towable envelope. An elevated design is one popular answer on sloped, shaded or flood-aware sites, and our feature on the tiny house on stilts explains where raised foundations make sense and what they demand structurally. Whether on wheels or on footings, the discipline is the same: know which set of limits governs your home, design honestly inside them, and verify the details with the officials who will sign off on your specific site.
10. Measuring Your Own Plans: A Practical Checklist
Finish by turning all of this into a measuring routine you can apply to any plan, listing or show home. Start outside: confirm the overall width including trim, the overall height at the highest fixed point, the body length and the total length including the hitch, and the weighed or honestly estimated weight against the trailer and tow vehicle ratings. Move inside with a tape and a notebook: record the clear interior width at its narrowest, the ceiling height in the living area, the headroom at the loft pillow, the kitchen counter run and clearance, and the bathroom turning space. Sit in the loft. Stand at the sink. Open every cupboard while someone stands beside you. Numbers on a listing are a beginning; numbers you have checked with your own tape are a decision.
Finally, match the measurements to the paperwork. Ask which limits the builder designed to, what the home’s classification is, and which local rules apply where you intend to live, then verify the answers with your city or county rather than relying on sales material. Power planning interacts with size too, since roof area and interior volume shape heating, cooling and circuits, and our tiny house electrical guide shows how those systems are planned safely. Work through the whole journey in sequence with our building a tiny house checklist, and you will arrive at a home whose measurements serve your life instead of surprising it.
Final Considerations
Good measurements disappear into daily life: doors you never squeeze through, a loft you settle into, a home that travels without drama and parks without regret. Let the limits in this guide frame your design early, verify every legal point locally, and choose the smallest home that genuinely fits the way you live. Measured well, small stops feeling like a compromise and starts feeling like exactly enough.


0 Comments