

Two real bedrooms, two closed doors, and one shared living core: that is the promise of two bedroom tiny house floor plans for families and sharers who refuse to give up privacy. With one bedroom at each end, the bathroom and hall planned with care, and storage built into the walls, a compact footprint sleeps four or five without anyone camping in the living room. This guide covers layouts, bed sizes, bath counts, costs and design ideas, so you can read any plan like someone who will actually live in it.
1. At a Glance: Sleeping, Split Bedrooms and Key Factors
The defining move in this category is separation. Rather than clustering both bedrooms together, the strongest plans split them – one at each end of the home – so the living space sits between the sleepers like a buffer. The table below, drawn from this guide’s infographic, captures the pattern. The tiny house floor plans hub places these designs in the wider family of sizes for comparison.
| Sleeps | 4-5, in two real bedrooms |
| Best for | Families and sharers – privacy matters |
| Layout win | Split bedrooms – one at each end |
| Space trick | Hall storage wall – no wasted steps |
| Key factors | Bed sizes, bath count, hall use and privacy |
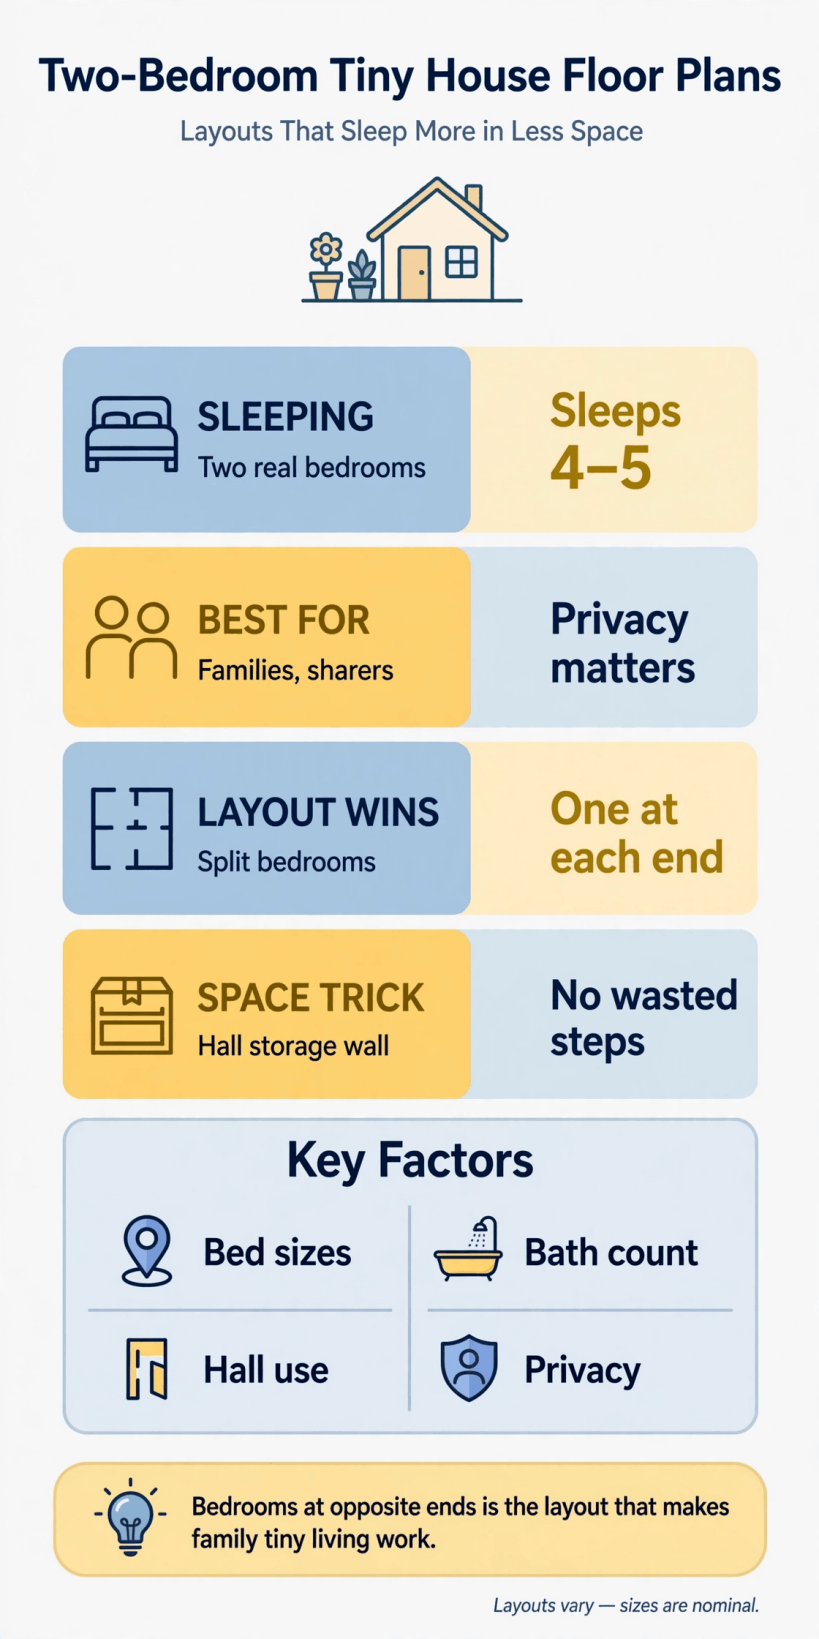
Bedrooms at opposite ends is the layout that makes family tiny living work – two real bedrooms sleeping four to five, with privacy as the organising idea.
Notice what the key factors are really about. Bed sizes ask whether both rooms take real beds or whether the second room quietly shrinks to a single. Bath count asks whether one shared bathroom can survive the morning rush or the plan provides a second, smaller room. Hall use asks whether the circulation between the bedrooms earns its footprint with storage. And privacy – the factor behind all the others – asks whether two households’ worth of routines can coexist inside one small, well-mannered shell.
2. Who a Two-Bedroom Layout Suits Best
Families are the first audience. Parents at one end, a child or two at the other, and a living room between them that belongs to everyone: bedtimes can differ, mornings can stagger, and nobody’s sleep is hostage to the television. For a family stepping down from a conventional house, this is the smallest format that still feels like a home with rooms rather than a clever vehicle with curtains.
Sharers are the second audience, and for them privacy is not a luxury but the rent-paying feature. Two professionals, two friends, or an adult child living with a parent each get a genuine room with a door, a window and space for a desk, while kitchen, bathroom and living costs are shared. Multigenerational pairs benefit the same way: the split plan gives an older parent independence at their own end of the house, with everything on one level and no loft ladder in their daily life.
Compare honestly with the neighbouring formats before committing. The one-bedroom tiny house floor plans suit couples and solo dwellers who host occasionally, with a loft absorbing guests. The three-bedroom tiny house floor plans add a permanent third room for larger families. Two bedrooms is the balanced middle: real rooms for the people who live there every night, without paying – in footprint or in build – for a room that only fills at holidays.
3. Reading the Layout: The Split Plan and the Hall
Read a two-bedroom plan from the ends inward. Bedroom, then the wet core of bathroom and kitchen plumbing, then the living space, then the second bedroom – or, in the classic split arrangement, bedrooms closing both ends with living and kitchen sharing the centre. The entry usually lands in the living zone, so arrivals and visitors never pass through a sleeping room, and each bedroom keeps a route to the bathroom that crosses as little shared space as possible.
The hall is this category’s quiet test. A corridor in a tiny house looks like wasted area until you read what the infographic points out: lined with a storage wall – wardrobes, linen, cleaning gear, the household’s overflow – the hall stops being a passage and becomes the home’s cupboard, reached in a few steps from every room. Hence the phrase no wasted steps: the route you walk daily is also the storage you use daily. Longer rectangles handle the split naturally, as the 16×40 tiny house floor plans show, while the 12×40 tiny house floor plans achieve the same separation on a narrower footprint.
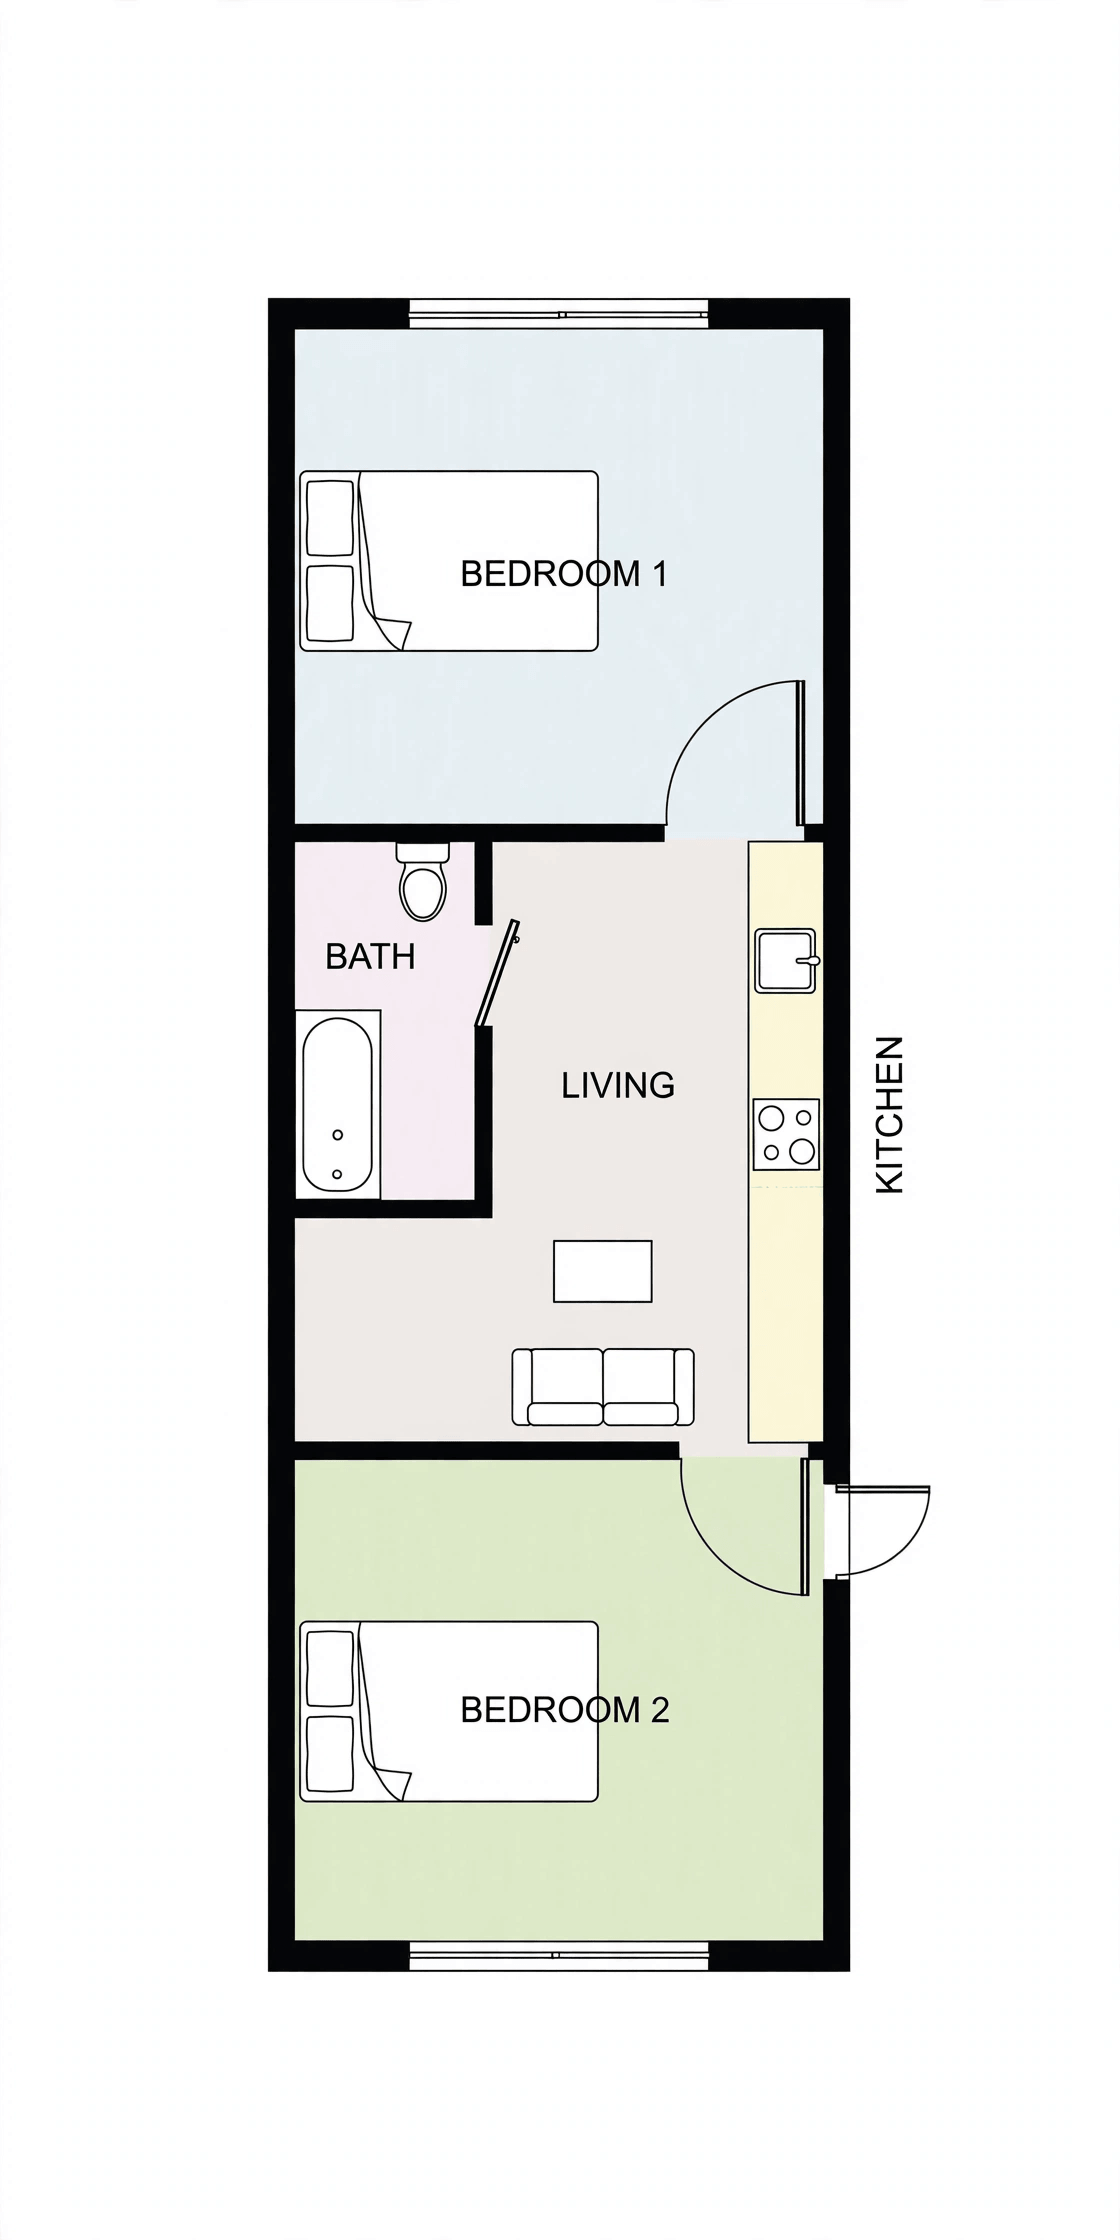
The floor plan diagram: one bedroom at each end, kitchen and living space in the middle, and the bathroom with the hall storage wall serving both halves.
On the diagram, check three things. First, door positions: bedroom doors should not face each other across the living room, or privacy leaks every time both open. Second, window balance: each bedroom deserves its own window for light, air and escape, not a borrowed glow from the hall. Third, the bathroom door: it should be reachable from both bedrooms without crossing the kitchen work zone. A plan that passes those three checks has its geometry working for its household instead of against it.
4. The Kitchen: One Shared Core for Two Households’ Habits
In a split plan the kitchen usually sits in the central living zone, on or near the plumbing wall it shares with the bathroom. Its job is heavier than in a one-bedroom home: it may serve two cooks with different schedules, packed lunches and evening meals, and the quiet traffic of people making tea at opposite ends of the day. A run that allows two people to pass, a sink and hob separated by real preparation counter, and storage divided so each bedroom’s occupants can claim a cupboard of their own all move from nice to necessary.
Dining deserves deliberate space here. A table that seats four – even if two leaves fold away – anchors family meals and gives children a homework surface and sharers a shared desk. Keep the dining spot out of the bedroom routes and the kitchen’s working triangle, and give it light: in the centre of the plan, that may mean a skylight or a high window, because the middle of a long tiny house is where daylight runs thin.
Appliance and laundry planning follow the same shared logic. A full-height fridge earns its place with four or five residents; the washer-dryer belongs near the bathroom or in the hall storage wall, where both households’ laundry routes converge. Small duplications prevent friction – two kettle points are absurd, but a kettle and a coffee maker at opposite ends of the counter, each with its mugs above it, is the kind of micro-zoning that keeps sharing pleasant.
5. The Two Bedrooms: Bed Sizes Decide Everything
The infographic names bed sizes first among the key factors, because drawings lie politely. A room labelled bedroom that only fits a shortened single is a study with ambitions. Judge both rooms against real furniture: the main room should take a full double bed with access down at least one side and storage in the room; the second room should state honestly what it holds – a double at best, or a single, bunks, or a fold-down bed over a desk – and the plan should be chosen for what that room will do in your household, not for the label.
Unequal rooms are not a flaw; they are usually the truth of the household. Parents take the larger end, children or the sharer take the smaller, and the difference can be balanced with storage: the smaller room gets the better wardrobe, or first claim on the hall storage wall. What matters is that each room closes, ventilates and stores independently, so neither occupant’s belongings colonise the shared living space.
Flexibility inside the second room multiplies the plan’s lifespan. A room that begins as a nursery can become a child’s bedroom, then a study, then a guest room, if the plan keeps its door position and window generous and its shape rectangular. Families grow and sharers change; the two-bedroom format earns its keep precisely because both rooms are real enough to be reimagined without rebuilding the house around them.
6. Bathrooms: One Shared Room or Two Smaller Ones
Bath count is the second key factor, and the honest trade-off of the category. One well-planned bathroom keeps plumbing simple, preserves footprint for the bedrooms, and serves most households if its layout separates functions – a shower that can be used while someone else brushes their teeth at a vanity outside the door, for instance. Two bathrooms – typically a main room plus a compact ensuite at the main bedroom’s end – transform mornings and privacy, but they consume area, plumbing budget and cleaning time in a home that has none to spare.
Position follows the split. A central bathroom serves both ends fairly and keeps the plumbing spine short where it meets the kitchen. An ensuite arrangement favours the main bedroom and asks the second room’s occupants to cross the living zone – acceptable for children, less so for sharers, which is why this single decision should be made by naming the household honestly rather than by admiring the drawing.
Inside whichever count you choose, the fittings follow small-space rules: a shower over a tub unless bathing is a household ritual, a wall-hung toilet and basin to free the floor visually and for cleaning, mirrored storage instead of a separate cabinet, and ventilation that actually clears the room – a window where the plan allows, a quiet fan where it does not. Laundry, if it lives in the bathroom, wants a stacked machine in its own cupboard so the room still reads as a bathroom, not a utility closet with a shower in it.
7. Living Space: The Shared Middle
Between two bedrooms, the living space becomes the home’s meeting ground, and it can afford to be compact precisely because it no longer doubles as anyone’s bedroom. A sofa for the household, a chair or two, the dining table nearby, and media arranged on one wall: the room’s task is gathering, not sleeping – although a decent sofa bed still earns its keep when the house sleeps its fifth person, as the infographic’s four-to-five range implies.
Sound is the living room’s hidden specification. With sleepers at both ends, evening television and early risers meet in the middle, so soft finishes – rugs, upholstered pieces, curtains rather than bare blinds – and solid bedroom doors do real acoustic work. Plan sockets and lighting for the room’s actual evenings: lamps at reading height, not only ceiling spots, and a layout where conversation faces people, not only a screen.
Storage keeps the shared middle fair. Each bedroom having its own in-room storage, the living zone should hold only shared things – games, books, the vacuum’s home in the hall wall – so the room never becomes the overflow battleground. Clear floor and clear surfaces are what make a small shared room feel generous; in a two-bedroom tiny house, tidiness is a design feature, and the plan either supports it with enough enclosed storage or slowly loses to it.
8. Interior Design Ideas: Privacy You Can Feel
Design in a two-bedroom home is mostly the art of making separation feel warm rather than distant. Continue one floor finish and one wall palette through the living core and hall, so the house reads as a single home, then let each bedroom develop its own colours and textiles behind its door. That contrast – shared calm outside, personal character inside – is exactly the privacy the infographic celebrates, expressed in decoration.
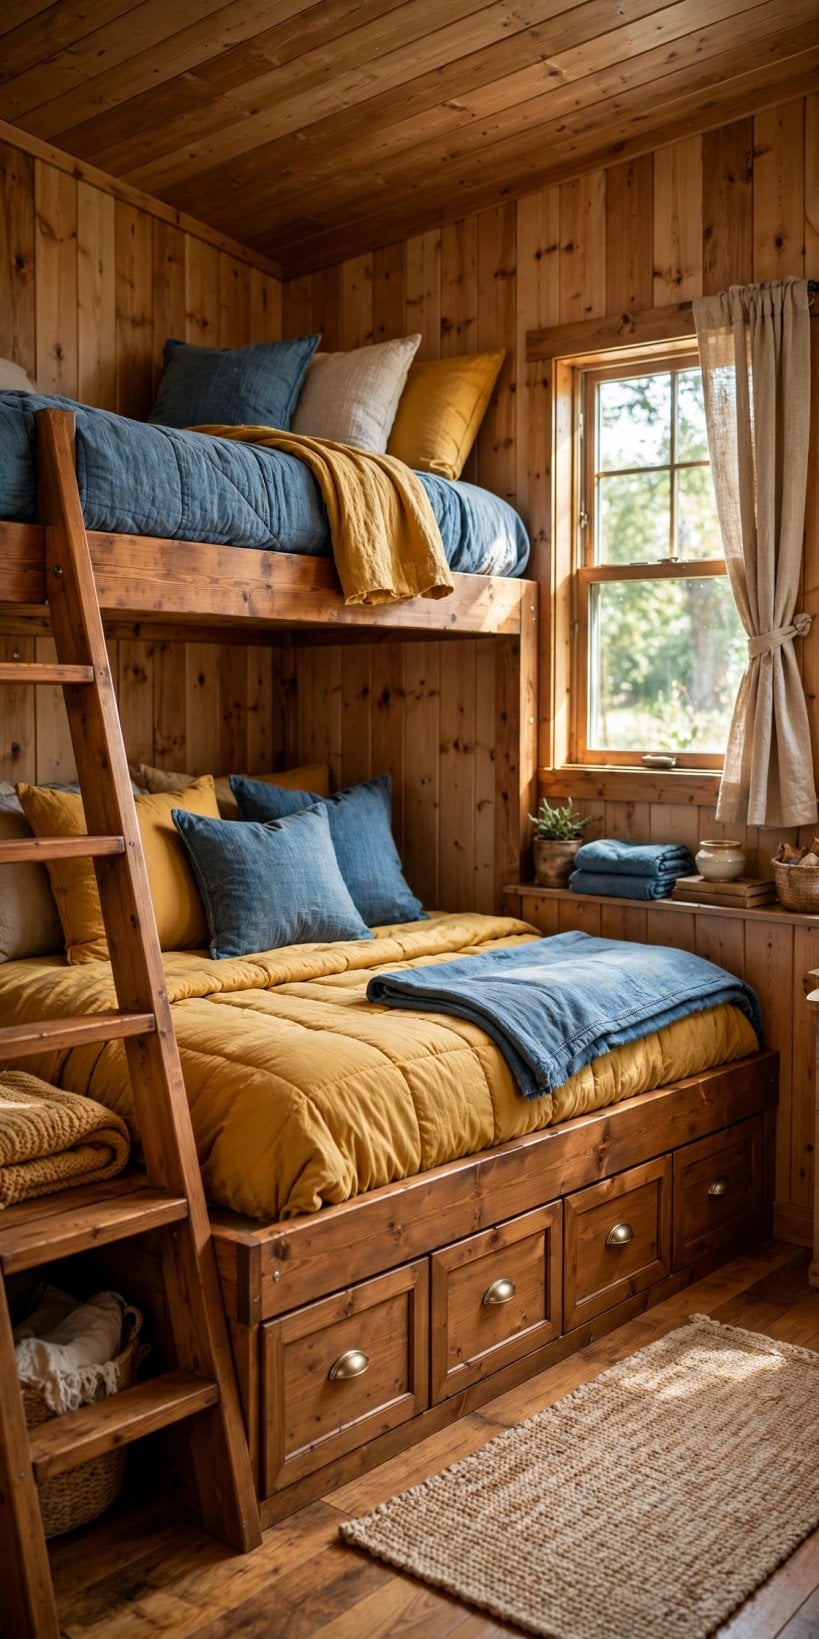
Interior inspiration for the two-bedroom layout: a calm shared living core, with personal bedrooms waiting at each end of the hall.
The hall storage wall is the interior’s workhorse, and it should be designed, not accumulated: matching doors or a continuous run of joinery, a section for coats and shoes near the entry, linen near the bathroom, and the household’s tall awkward things – vacuum, ironing board, suitcases – measured in from the start. Lighting the hall properly, with a fitting that makes it feel like a room’s edge rather than a corridor’s gloom, repays its small cost every evening.
Light and outlook finish the scheme. Keep window treatments in the shared zone sheer enough to borrow daylight deep into the centre of the plan, and give each bedroom blackout privacy of its own. Mirrors at the hall’s end, glass in the bathroom door’s upper panel where the plan allows, and pale ceilings throughout stretch the sense of space – small moves that together make two bedrooms and a living core feel like considerably more house than the footprint admits.
9. Costs: Two Bedrooms, Honestly Accounted
No invented prices here either: cost follows specification. When comparing two bedroom tiny house floor plans, price the whole specification – structure, the second bedroom’s joinery and door, the bathroom count actually included, kitchen and laundry appliances, and the hall storage wall if it is joinery rather than a flat-pack afterthought. A plan that looks cheaper because its storage wall, second wardrobe and ensuite were silently excluded is not cheaper; it is unfinished.
The drivers are clear. A second bathroom is the single largest step, adding a second set of plumbing, waterproofing and fittings. Two enclosed bedrooms add doors, partitions and electrical points compared with a loft format, though both are ordinary carpentry beside wet-room work. The split layout itself can help the budget: bedrooms at the ends with a central wet core keep pipe and cable runs short, which is one more reason the classic arrangement endures.
Running costs reward the format too. Zoned heating – warming the living core by day and the bedrooms at night – suits the split plan naturally, and a compact insulated envelope keeps those zones cheap to hold at temperature. Judge offers, finally, on the total: build, delivery and siting, hookups, and the joinery that makes the plan work, against the years of privacy the layout buys. For a family or a sharing pair, that privacy is usually the best-value line in the whole budget.
10. Foundations, Placement and Rules
Two-bedroom tiny houses sit at the larger end of the tiny spectrum, on trailers rated for their weight, on piers, or on permanent foundations. The foundation route often suits this category best: the household is usually settled – a family or a long-term share – and permanent siting simplifies the services a five-person home uses daily. Wheeled versions keep relocation possible, but plan the tow honestly, because a two-bedroom build is a substantial load that wants a proper vehicle and an experienced driver.
Rules need early, local verification. Many jurisdictions define a bedroom by minimum size, a window suitable for escape, and a door – the second room in some compact plans may legally count as a study, which affects how the home can be described, insured and occupied. Occupancy limits, and whether the home counts as a dwelling or an annex to an existing house, also vary. Establish the position before choosing between one bathroom and two, because permitted floor area sometimes decides the question for you.
Placement on the plot should use the split plan’s gifts. Put the main bedroom toward the quietest, coolest outlook, the second bedroom toward the morning light if its occupant rises early, and let the central living glazing face the garden or view. Keep the entry route short from parking, give each end of the house its maintenance access, and land water, waste and power connections at the central wet core the plan already provides – site and plan working as one design, which is when a small house feels inevitable rather than improvised.
Final Considerations
The two-bedroom tiny house works when both rooms are honest – real beds, real storage, real doors – and when the shared middle is planned as carefully as the private ends: a bathroom count chosen for the household’s real mornings, a hall that stores instead of merely connecting, and a kitchen that can serve two routines at once. Judge plans by bed sizes, bath count, hall use and privacy, exactly as the infographic orders them, and the layout that passes on paper will keep passing at midnight, at breakfast, and for years.


0 Comments