

One hundred square feet is not a small house shrunk down — it is a geometry problem with a bed in it. Frame it with standard 2×4 walls and roughly a tenth of the footprint vanishes into the wall assembly before a single room is drawn. These ten engineered plans show how wet baths, lofts and dual-purpose zones make the remaining ninety square feet livable.
1. 100 Sq Ft Tiny House Floor Plans at a Glance
Designing a functional living space within a 100-square-foot footprint is not an exercise in aesthetics; it is an exercise in strict spatial geometry and structural engineering. The first distinction that matters is the one between external dimensions and internal livable space. Assuming standard 2×4 framing, 1/2-inch drywall, and standard exterior sheathing with siding, the wall assembly consumes approximately 4.5 to 5 inches of depth on all sides. In an 8′ x 12.5′ external footprint — exactly 100 sq ft — that wall thickness consumes roughly 10% of the total area, leaving approximately 90 sq ft of internal volume. Upgrade to 2×6 framing for cold-climate insulation and a higher R-value, or build with Structural Insulated Panels (SIPs), and the internal yield shrinks further. That is the arithmetic every ultra-micro plan has to solve before style enters the conversation.
The ten plans that follow are engineered against three recurring pain points of ultra-micro living: wet-bath integration, thermal envelope management, and dual-purpose spatial utilization. All of them assume high-ceiling designs — a minimum 10-foot pitch — to allow for vertical storage and sleeping lofts, because a single-level 100 sq ft structure cannot functionally house a bed, a kitchen, and a bathroom simultaneously without severe compromises. The table gathers the ten side by side; the sections after it take each one apart.
| Plan | Footprint | Built For | Primary Move |
|---|---|---|---|
| 1. The Classic Linear | 8 × 12.5 | THOW on a dual-axle trailer | Rear wet bath over the axle |
| 2. The Foundation Square | 10 × 10 | Backyard ADU on slab or pier-and-beam | Queen Murphy bed |
| 3. The Center-Entry Split | 8 × 12 | Scenic lots with side access | Centre door kills the tunnel effect |
| 4. The V-Nose Layout | Approx. 7 × 14 | Aerodynamic towing, stealth conversions | Wet bath in the nose triangle |
| 5. The Tansu Staircase Loft | 8 × 12.5 | Ladder-free loft access | Step-chests as stairs and storage |
| 6. The L-Shape Culinary | 10 × 10 | Cooking-first living | Wrap-around corner counter |
| 7. The Off-Grid Utility Box | 8 × 12 | Remote cabins and hunting shelters | Woodstove and solar bank footprints |
| 8. The Dual-Desk Remote Worker | 8 × 12.5 | Home office and digital nomads | 8-foot wall-to-wall desk |
| 9. The Double Bunkhouse | 10 × 10 | Glamping rentals and guest pods | Stacked twin bunks, no loft |
| 10. The Glass-Front Pavilion | 8 × 12 | Indoor-outdoor scenic builds | Full glass wall on a beam header |
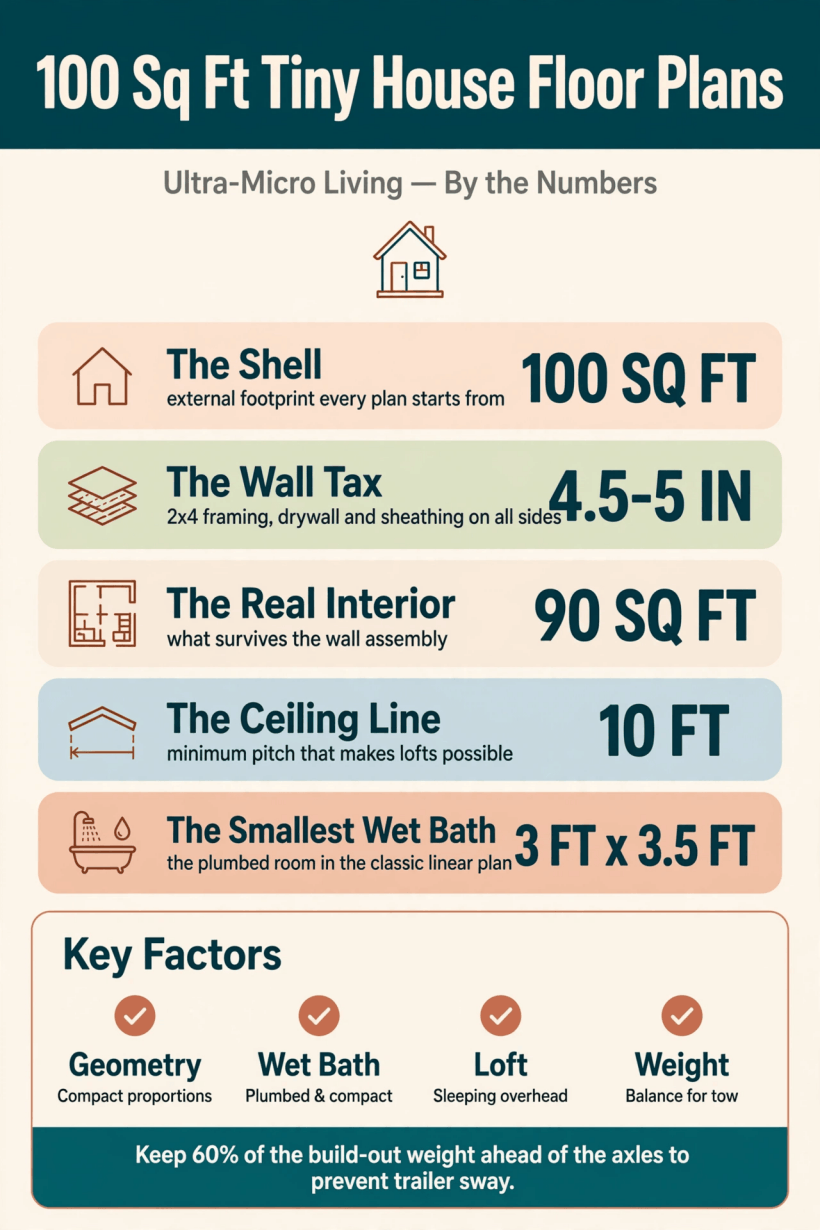
Ninety usable square feet, a five-inch wall tax and a ten-foot ceiling line — the numbers every ultra-micro plan is drawn against.
2. The 8×12.5 Classic Linear (THOW Ready)
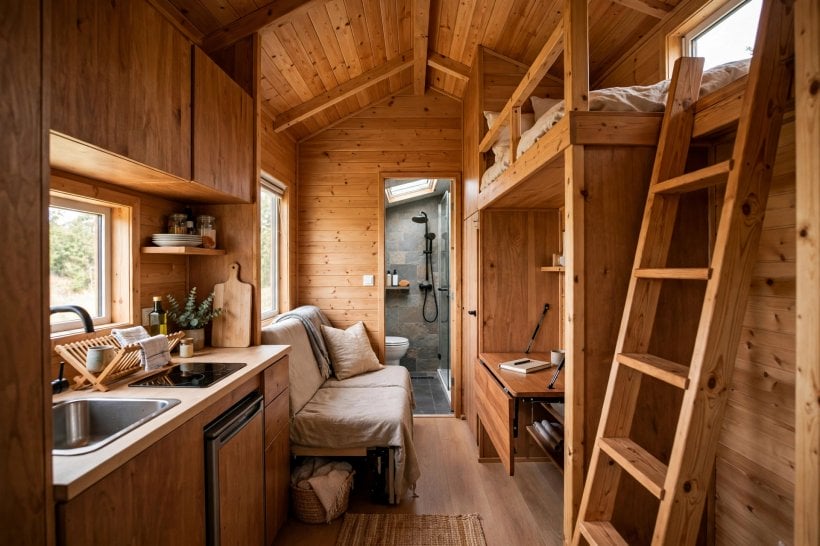
The starting point for most builders is the classic linear layout on a standard dual-axle flatbed trailer, and its defining decision is at the rear: the wet bath sits over the back of the trailer to concentrate plumbing weight over the rear axle, maintaining proper tongue weight — 10-15% of GVWR. The plumbing is isolated to the rear 3.5 feet of the trailer, which minimizes PEX pipe runs and reduces the risk of freezing. The 3′ x 3.5′ wet bath itself requires a customized fiberglass pan or a precisely sloped, waterproofed membrane such as Schluter-Kerdi. Forward of it, the plan runs closet, living area with a fold-out sofa, a ladder up to the loft, and a drop-leaf desk — a single straight line of zones that never asks the plumbing to travel. The linear flow is the point: on a trailer, every foot of pipe run is weight, cost and freeze exposure, so the plan concentrates everything wet in the one zone the axle already carries. The sleeping loft is where the minimum 10-foot pitch earns its keep — the fold-out sofa handles guests and daytime seating at floor level, while the loft takes the real bed, and the drop-leaf desk folds flat against the wall when the living area needs its full width back. Nothing in the plan is dual-purpose by accident; at 90 internal square feet, every element that cannot do two jobs has to justify the one it does. Readers sketching their own variant can test household and layout choices in the Tiny House Floor Plans Calculator before committing to a trailer size.
3. The 10×10 Foundation Square (Backyard ADU)
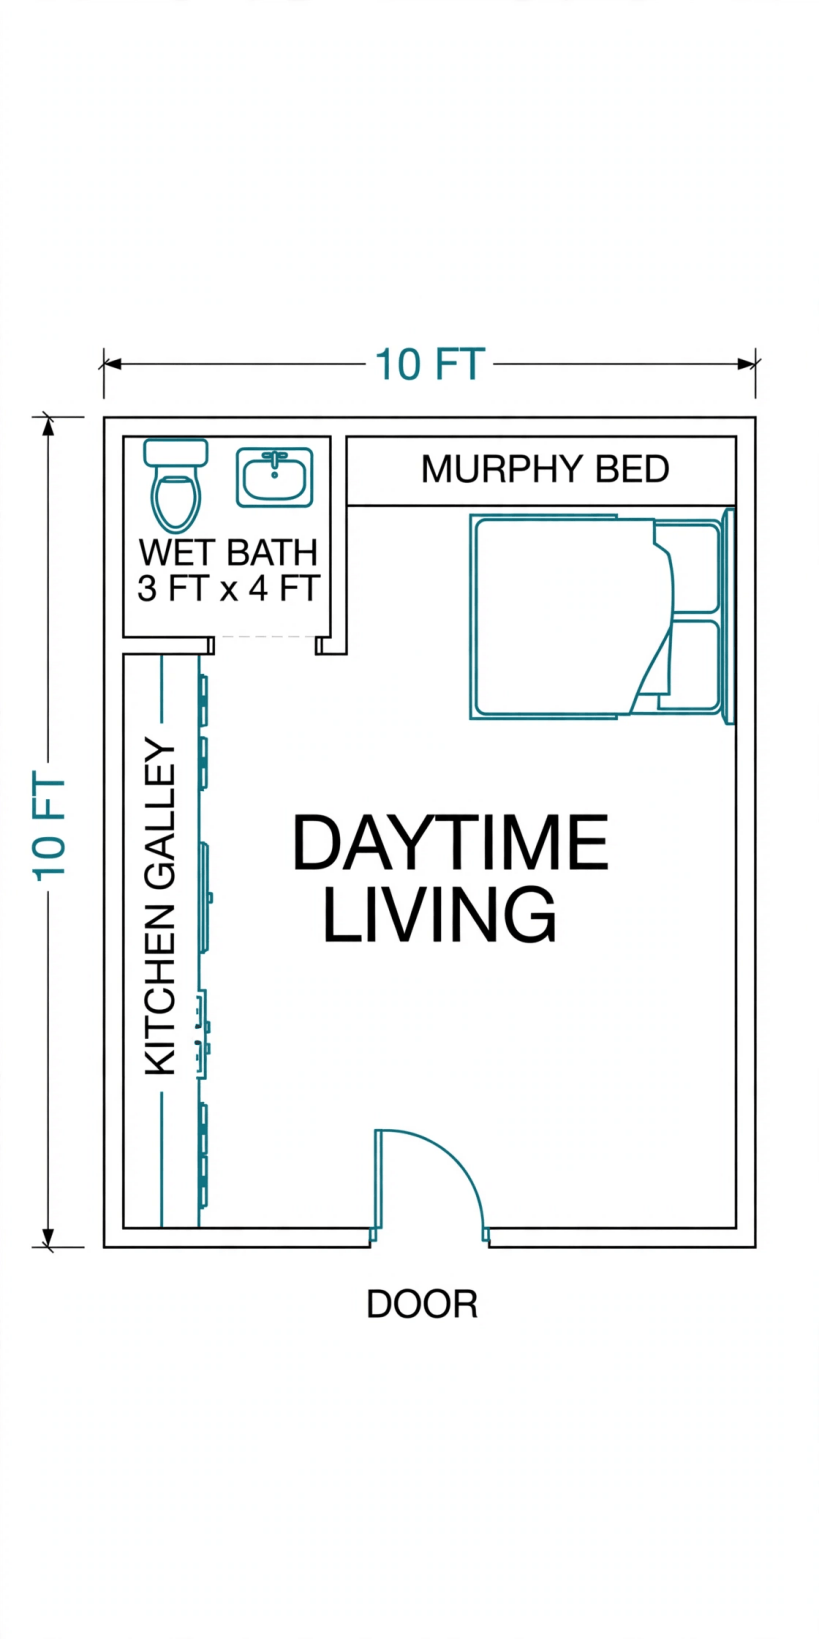
Take the same 100 square feet off the trailer and the geometry relaxes. The 10×10 square is built for Accessory Dwelling Units (ADUs) on poured concrete slabs or pier-and-beam foundations, and a square footprint offers better spatial perception than an 8×12 of identical area — the proportions of the interior volume simply read larger. Without the height restrictions of a trailer, you can frame standard 8-foot walls. The primary feature is Murphy bed integration: a queen-size bed folds away to maximize daytime floor space, opposite a 3′ x 4′ wet bath and a galley kitchen. The engineering catch is in the wall — the Murphy bed requires heavy-duty gas struts and structural backing in the wall studs to handle the cantilevered weight, every day, twice a day. When a household outgrows even this, the natural next step up is a set of 10 best 2-bedroom tiny house floor plans.
4. The 8×12 Center-Entry Split
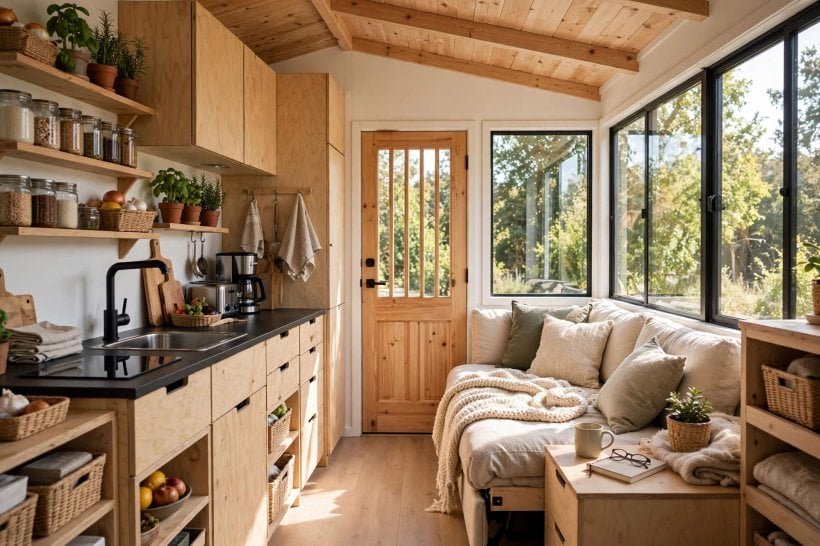
Long, thin plans have a psychological flaw: enter at one end and the whole house reads as a corridor. The center-entry split answers it by placing the entrance in the center of the long axis, eliminating the hallway “tunnel effect” entirely. The door divides the plan into two distinct zones — wet bath, kitchen zone and storage on the utility side; living and sleep zone with a convertible couch on the leisure side — and that zoning is psychologically beneficial in ultra-micro spaces, because the house gains rooms in feel if not in fact. The structural price is paid above the door: center entries require a modified framing header over the door on the load-bearing wall, especially if the plan supports a shed roof. In exchange, the plan solves the storage problem the corridor usually creates — with no hallway to waste, the wall between the bath and the door becomes a full-height storage run, and the sleep zone at the far end gains the privacy that an end-entry plan spends on its walkway. The split also separates the day’s two halves at the door itself: mud, water and cooking on one side, rest on the other, with the threshold doing the work a wall cannot fit to do. It is the variant to choose for scenic lots where side-yard access is utilized and the long wall can face the view.
5. The V-Nose Trailer Layout (Approx. 7×14)
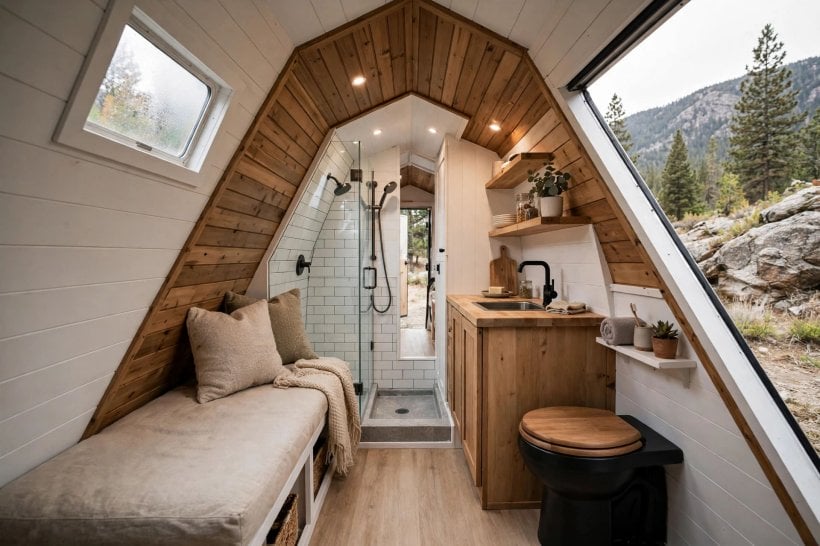
The V-nose plan starts from a different shell altogether: the cargo trailer. V-nose cargo trailers are excellent candidates for stealth THOW conversions, and the aerodynamics drastically reduce the drag coefficient during towing — a real saving over thousands of highway miles. The angular front is notoriously difficult to furnish, which is exactly why the plan puts the wet bath there: the triangle that refuses furniture accepts a custom-poured wet bath, or a composting toilet utility closet, without protest. Behind the nose, the rectangular body runs kitchen, then living space, then the door — the conventional sequence, bought back in full because the awkward square footage was spent on the one room that could use it. The conversion logic runs deeper than the floor plan: a cargo trailer shell arrives road-legal, weather-tight and unremarkable in a parking lot, which is what makes the type the stealth builder’s favourite — the engineering effort goes into the nose bath and the interior fit-out rather than into a custom frame, and the towing manners were designed into the shell by the trailer industry long before the conversion began.
6. The “Tansu” Staircase Loft (8×12.5)
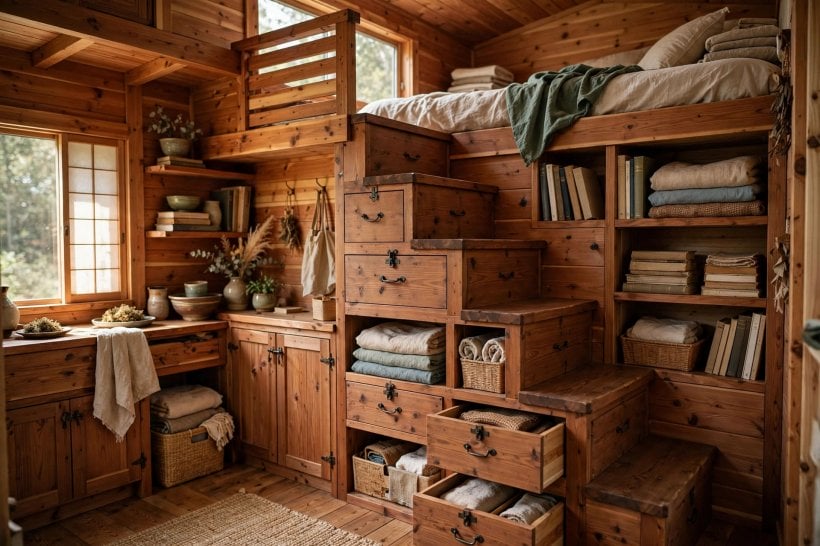
Lofts solve the sleeping problem and create an access problem: ladders are compact but hostile, and true stairs in a 100 sq ft build usually consume too much footprint — roughly 15 sq ft. The Tansu plan refuses the trade. Japanese-style Tansu step-chests run along the entire long wall, providing structural stairs to the loft and 100% utilized under-stair storage in the same move: the staircase becomes the primary closet, pantry, and utility housing, holding the water heater and breaker box, and the lost volume is regained. The wet bath and kitchen stack at the far end, the living area stays open, and the only compromise left is craftsmanship — the build requires precise carpentry to ensure the stair treads meet egress load requirements. For builders who refuse to use a ladder for loft access, this is the plan that takes the refusal seriously.
7. The L-Shape Culinary Focus (10×10)
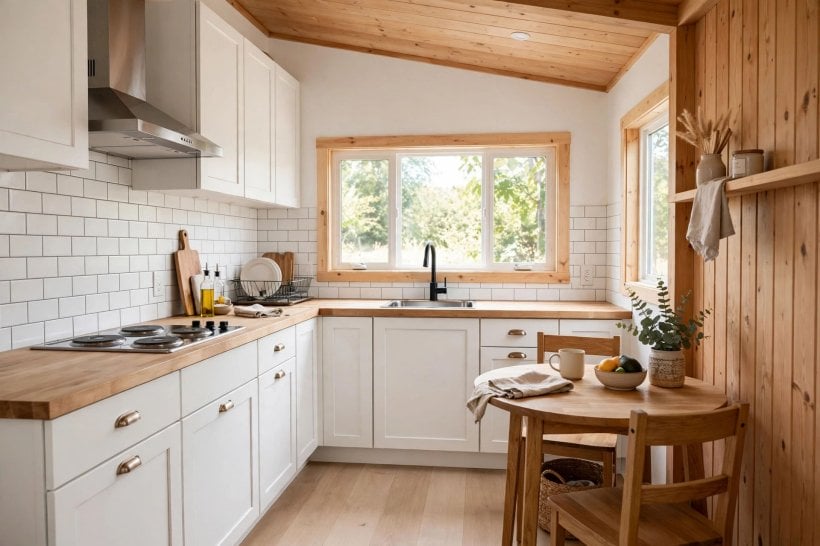
Every ultra-micro plan is a decision about which room gets to be generous, and this one chooses the kitchen. The L-shape culinary plan wraps a massive corner counter and prep space around two walls of the 10×10 square, and pays for it at the other end of the house: the bathroom is reduced to a 3×3 absolute minimum wet bath to prioritize kitchen real estate. The engineering notes split by foundation. On a trailer chassis, placing heavy appliances — fridge, oven, water tanks — in an L-shape requires careful weight distribution. On a foundation, the same layout allows for extensive lower-cabinet storage under all that counter. Either way, it is the plan for individuals who prioritize cooking and meal prep over lounging space, and the closest cousin in the wider family is the range of L-shaped tiny house floor plans built at larger footprints.
8. The Off-Grid Utility Box (8×12)
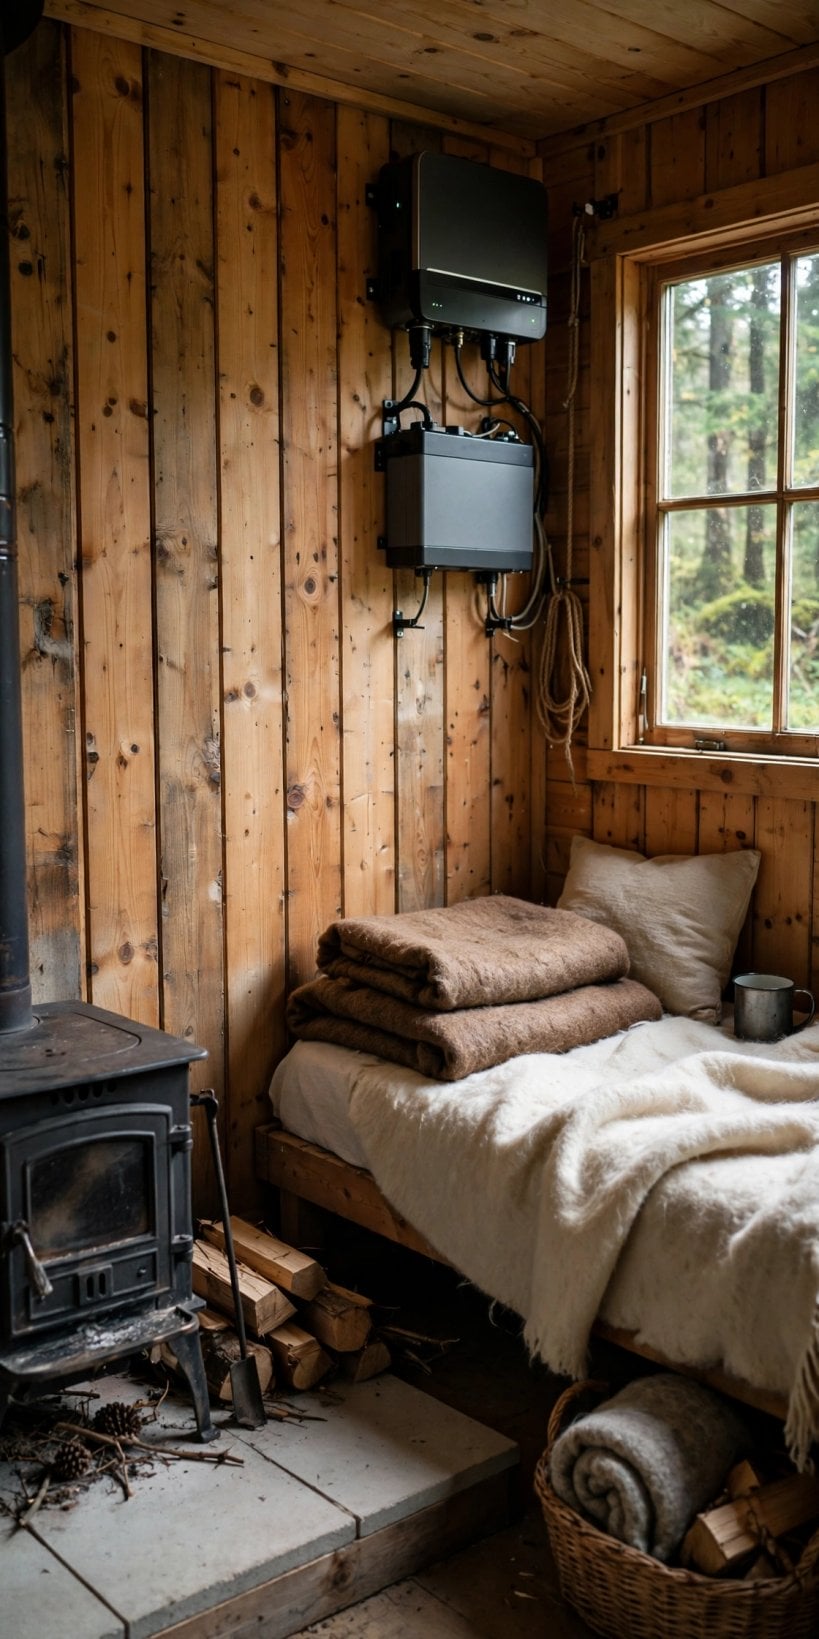
The off-grid plan is the most radical of the ten because it subtracts a whole system: it ditches indoor plumbing entirely, saving space and avoiding frozen pipes in deep woods hunting cabins and remote off-grid shelters. A dry-flush or composting toilet handles waste. In its place, the plan gives dedicated infrastructure footprints to the two systems that replace utilities — a solar inverter and battery bank in one corner, and a micro-woodstove (the original’s example is the Cubic Mini) on its hearth in the other. The hearth is the safety-critical detail: it requires a strict 1-inch air gap and non-combustible cement board shielding to meet fire codes in such a tight envelope. Between the systems, an open floor carries the bed and living space, and the dry-flush toilet sits in its own partitioned corner. The logic is subtraction in the right order: removing the plumbed bathroom removes the water tanks, the pipe runs and the freeze risk with it, and the space those systems would have consumed is handed back to heat and power — the two things a remote shelter cannot borrow from a grid. Nothing in this plan is decorative; every square foot is either living in or keeping the living possible.
9. The Dual-Desk Remote Worker and the Double Bunkhouse
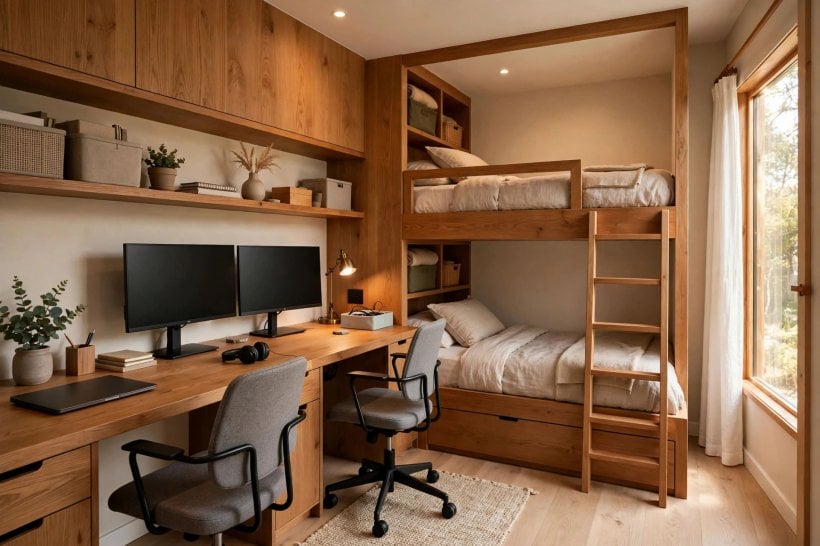
Two of the ten plans are single-purpose machines. The Dual-Desk Remote Worker (8×12.5) spans the short axis with a wall-to-wall desk — a full 8 feet of it — built in and structurally tied to the wall studs, eliminating the need for bulky desk legs. The kitchen is minimized to a coffee station and an under-counter fridge, the bath and kitchen flank a central lounge with a fold-out bed, and the desk wall’s electrical wiring must include multiple 20-amp circuits to handle heavy computing equipment. It is the purest expression of the type explored across the site’s tiny house floor plans with home office spaces. The Double Bunkhouse (10×10) solves the opposite problem — sleeping people who are not you. Stacked twin beds accommodate two people without requiring a loft, because lofts require navigating ladders, which can be a liability for rental units; robust 2×4 framed bunk beds built directly into the wall structure safely sleep two adults. Its half bath keeps a toilet and sink and omits the shower to save space, assuming access to a main house or bathhouse facility — the right trade for glamping rentals and guest sleeping pods with open gear storage.
10. The Glass-Front Pavilion (8×12)
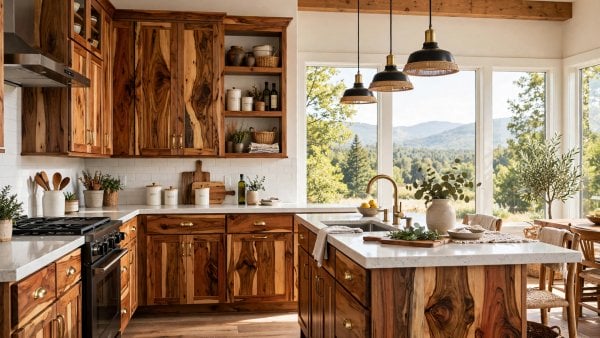
The final plan spends its structural budget on a single gesture: the entire 12-foot wall consists of sliding glass doors or a roll-up garage door, opening the flexible interior completely to the site. It is also, by the original’s own verdict, a highly complex build structurally. Removing an entire load-bearing wall to install glass requires a massive glulam (glued laminated timber) or steel I-beam header to prevent roof sag — the beam becomes the real wall, carried on posts at either end. The thermal envelope is compromised by the same move, so triple-pane tempered glass is mandatory to prevent massive heat loss in winter or greenhouse heating in summer. A wet bath and closet hold the closed end, a kitchen runs down one side, and everything between is flexible space — the plan deliberately leaves its largest zone unassigned, because a room that opens entirely to a deck or a view does not need a fixed programme. That flexibility is the reward side of the ledger; the beam header and the triple-pane glass bill are the cost side, and this plan only makes sense where the site is beautiful enough to pay it. For scenic properties focusing on indoor/outdoor integration it has no rival in the set; builders drawn to it often weigh the same openness one level up, in tiny house floor plans with rooftop decks.
Final Considerations
Whichever of the ten plans is chosen, execution is governed by rules that do not shrink with the footprint. Adherence to the International Residential Code (IRC) Appendix Q (Tiny Houses) is vital. Egress: if you utilize a loft, it must have an egress roof window or skylight meeting minimum dimensions for emergency escape. Ventilation: 100 square feet is incredibly tight, and human respiration, cooking, and showering will spike humidity instantly — a high-quality Heat Recovery Ventilator (HRV) or Energy Recovery Ventilator (ERV) is non-negotiable to prevent black mold inside your wall cavities. Weight distribution: if building a THOW, the final interior build-out — cabinets, tile, water tanks — must be mathematically calculated to ensure 60% of the weight sits ahead of the axles to prevent catastrophic trailer sway on the highway. Chosen with those constraints honoured, 100 sq ft tiny house floor plans are not compromises at all: they are the tightest honest answer to the question of how little house a life actually needs — and when the household finally outgrows them, 3-bedroom tiny house designs mark the other end of the same geometry problem.

0 Comments