

Twelve feet wide is a quiet revolution. The hallway comes back, bedrooms sit side by side instead of queuing in a line, and a family of three to five stops living in each other’s pockets.
This guide to 12×36 tiny house floor plans explores that wider, zoning-friendly footprint: two bedrooms plus a study nook, real corridors lined with storage, and the foundation choices that make it all feel like a house.
1. At a Glance: The 12×36 Footprint
The shape first, as the infographic presents it, because this plan’s advantages all flow from one decision: width over length.
| Detail | 12×36 Plan |
|---|---|
| Floor area (main level) | 432 sq ft |
| Dimensions | 12 ft wide x 36 ft long |
| Best for | 3-5 people – families |
| Layout wins | Zoning-friendly, with two beds plus a study nook |
| Width bonus | 12 ft wide, for real corridors |
| Key factors | Bedrooms, bath count, study space and foundation |
| Top tip | At 12 feet wide the hallway comes back – use it for storage, not just walking |
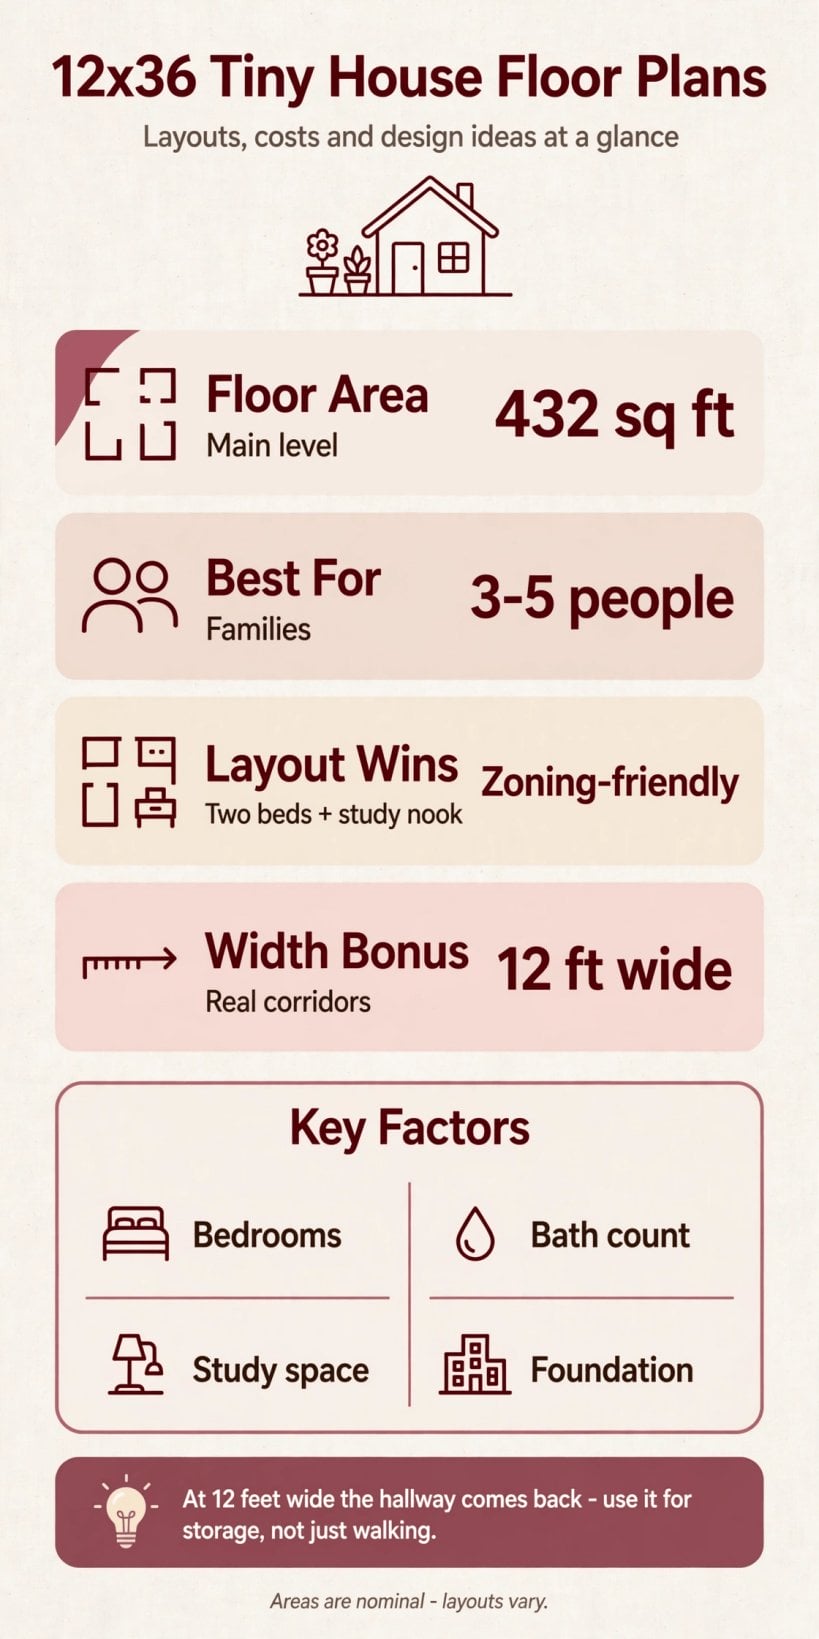
The 12×36 at a glance: 432 square feet on the main level, room for three to five people, a zoning-friendly layout with two bedrooms and a study nook, and real corridors at a full 12 feet wide.
Notice what the width buys that area alone cannot. A 432-square-foot plan at 10 feet wide would be over 43 feet long – a train. At 12 feet wide, the same area folds into neighbourhoods: a sleeping zone, a living zone, and a working nook between them, each reachable without crossing another.
2. Why Width Changes the Whole Design
In narrower tiny homes, circulation is borrowed from rooms: you walk through the kitchen to reach the bed, past the sofa to reach the bath. At 12 feet wide, circulation becomes its own element again – a real corridor, modest but genuine, that lets rooms be entered rather than passed through. That single change alters privacy, acoustics and dignity, especially for families, where a closed door and a hallway’s worth of distance can rescue a bedtime or a work call.
The footprint suits families of three to five who need two real bedrooms and a place to work or study that is not the dining table, downsizers who want single-level living without a narrow-home feel, and anyone whose site allows width more easily than length. It is a settled, site-oriented size; its design questions are about zoning and foundations, not about folding furniture.
Rooms can also sit across the width from each other. A bedroom beside the living room, sharing a wall and a short hall, behaves like a small conventional house, and that familiarity is precisely the appeal for households leaving a larger home behind.
3. Zoning the Layout: Two Bedrooms Plus a Study Nook
The proven arrangement zones the rectangle: bedrooms together at the quiet end, bathroom between or beside them, kitchen and living at the social end, and the study nook tucked into the wide corridor zone or a widened landing between the two worlds. Zoning-friendly is the infographic’s phrase, and it is earned – heat, noise and mess each stay in their district, and the home can be tidy in public while private rooms live at family standards.
The study nook deserves its reputation as the layout win inside the layout win. A desk alcove with a door nearby, a socket, task light and a shelf turns corridor width into a work-from-home office, a homework station, or a craft and admin corner, without stealing a bedroom. In a household of four or five, that nook is often the difference between the plan working and the plan merely fitting.
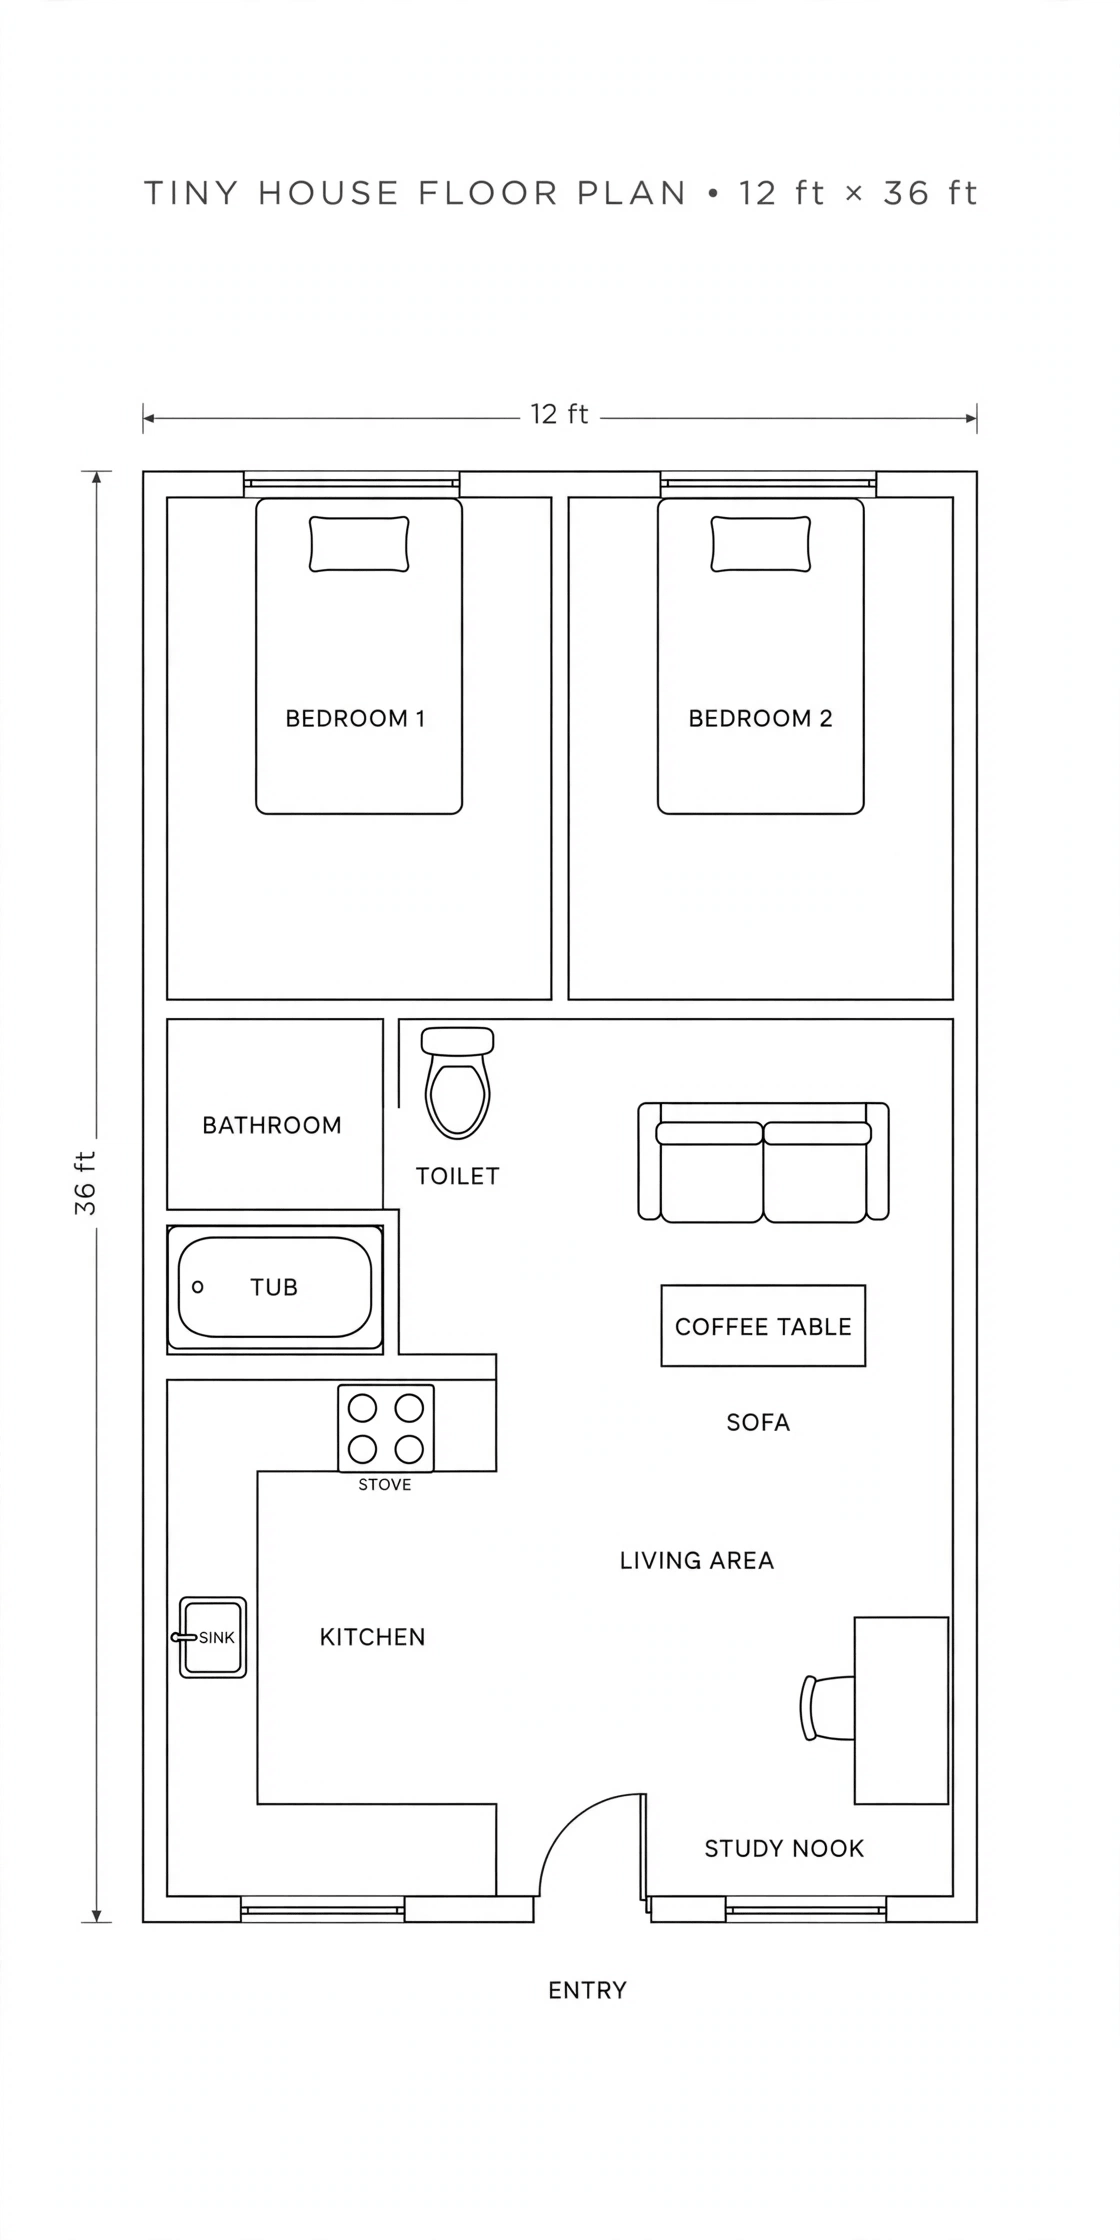
Follow the dimensioned layout above and test the zoning with your own day: children to bathroom without crossing the living room, a worker in the nook undisturbed by the kitchen, guests to the sofa without passing a bedroom door. If a version of the plan breaks those journeys, rearrange the zones before falling for finishes, because zoning is the structure of daily peace in a house this size.
4. The Hallway Comeback: Corridors That Store
The top tip is practical poetry: at 12 feet wide the hallway comes back, so use it for storage, not just walking. A corridor lined with shallow cupboards, linen shelves, a laundry station behind doors, or a run of hooks and benches converts circulation into the hardest-working square metres in the home. Depth discipline matters – hallway storage should be shallow enough that the corridor still feels generous, which at this width means storage can be genuinely useful without the passage becoming a tunnel.
Light the hall like a room, not a leftover: a ceiling light plus a low night light path to the bathroom, pictures or a mirror on the storage doors, and flooring continuous with the living zone. Families will spend surprising cumulative hours in this corridor; it should feel like part of the house, because legally and emotionally, it is.
Doors off a hall can be standard, full-height and solid, another quiet dividend of width. Compare the narrower 10×40 tiny house layouts, where rooms line up along the length and doors open off living space, to appreciate how domestic this arrangement feels.
5. Bedrooms for a Family of Three to Five
Bedrooms are the first key factor because the household is the brief. Two bedrooms at the quiet end – a main room with a standard double and wardrobes, and a second room for children, a teen, guests or a grandparent – cover most families of three to five when the second room is designed honestly: bunks or a twin plus a small desk for children, a single and storage for an older resident, with blackout, ventilation and a door that closes fully in both cases.
Side-by-side bedrooms share a wall, so design that wall for sound: wardrobes along it, books and soft furnishings in the rooms, and no television mounted where a sleeping child’s head rests on the other side. Windows should give each room its own light and air, and a safe opening, discussed with your builder at design stage.
If the household is a couple plus a future plan, the second bedroom can start as a dressing room or a full study and convert later, but draw the conversion now – bed position, socket positions, door swing – so the future change is furniture, not building work.
6. Bath Count: One Family Bathroom or More
Bath count is the second key factor, and at 432 square feet the conversation is real. One well-placed family bathroom between the bedrooms, reachable from the hall without entering a bedroom, serves most households if it is designed for parallel use: a basin that can be reached while the shower is occupied, or a split arrangement with WC separate, plus storage per person and a heated rail that dries a family’s towels, not one person’s.
A second WC – even a compact one near the living end or as an ensuite to the main bedroom – transforms mornings for five people and evenings when guests are present. It is bought with area from the study, storage or living zone, so choose it if your household’s schedule truly collides, and skip it proudly if it does not; a larger single bathroom with laundry inside is the competing offer, and many families use it more.
Laundry fits this footprint without apology: stacked machines in the bathroom, in a hall cupboard with ventilation, or in a small utility segment of the kitchen zone, drawn in with water, waste, power and a drying plan for wet weather.
7. Kitchen and Living at the Social End
The social end of a 12-foot-wide plan can hold a kitchen across the width – a run with an island or peninsula facing the living space – which narrower plans can only imitate. Standard appliances, a dining table for six, and a sofa arrangement that does not block the kitchen’s working side all coexist here, and cooking becomes a social act performed in front of an audience rather than in a galley behind the household.
Keep the triangle tight, cluster tall units at the ends, and let the dining table sit where light falls for breakfast and homework alike. The living area anchors on the end wall with the best view or glazing, and storage for games, instruments and the household’s shared clutter should be designed into this end, because shared clutter never migrates to bedrooms voluntarily.
Browse the tiny house floor plans collection to compare this social end with the narrower 10×30 tiny house layouts, where kitchen and living must share one room’s width as well as its length.
8. Interior Design Ideas for a Wider Canvas
Width forgives colour. A 12-foot room can carry deeper tones on an end wall, larger patterns, full-size artwork and furniture with genuine presence, where narrower plans must stay pale to survive. Use that freedom with a steady hand: one strong colour or timber repeated at both ends of the home, consistent flooring and door furniture throughout, and textiles layered per room, so the house reads as a composition rather than a showroom of widths.
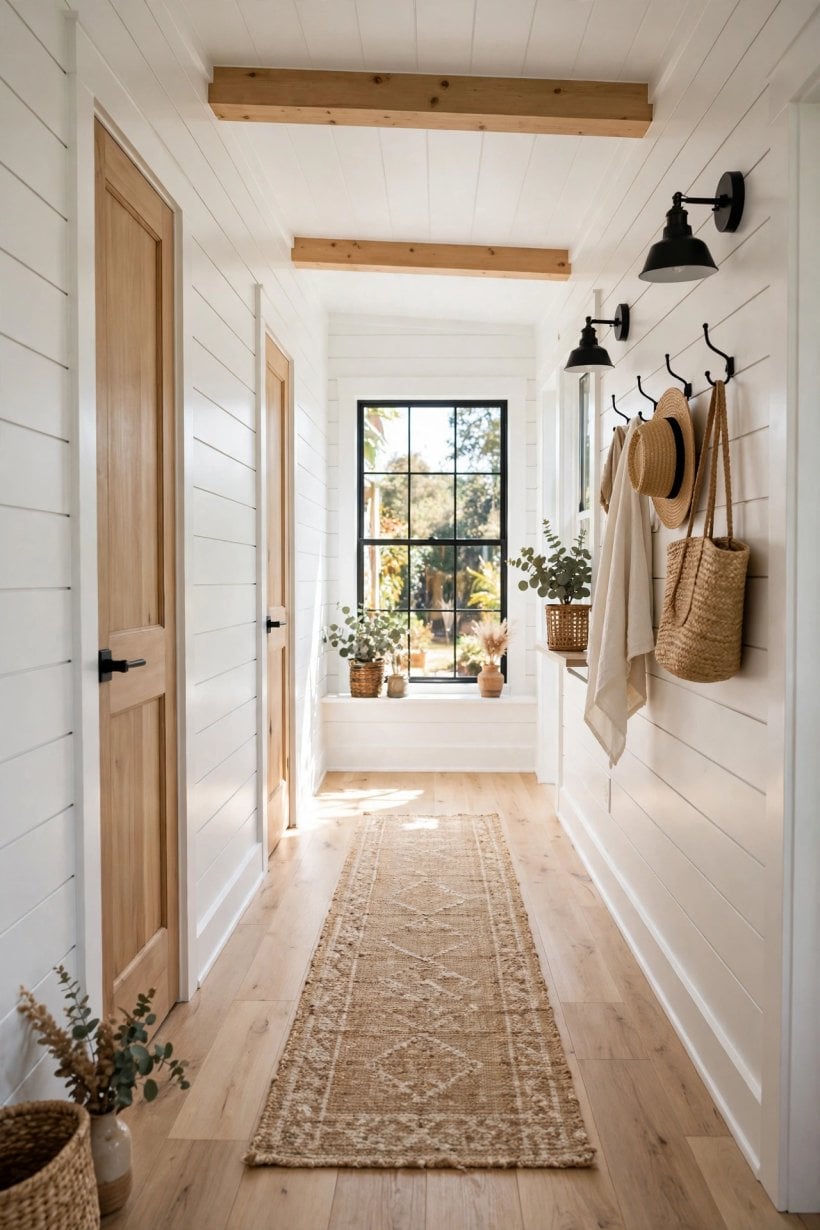
The interior photograph above shows the mood this width makes possible: furniture arranged in conversation rather than against walls in a queue, lamps at human heights, plants and books given air. Arrange rooms around a centre, not a corridor view; angle a chair, centre a rug, and let the hallway be the journey between composed rooms. Lighting in layers, blackout only in bedrooms, and sheers where daylight is the room’s best feature complete the house-like feel.
Children’s and adults’ territories can have different energies without different languages: brighter accents and tougher finishes in the family zones, calmer tones in the sleeping end, tied together by the repeated materials.
9. Foundation: The Decision Under Everything
Foundation is a key factor because a 12-foot-wide home is fundamentally a siting decision. Whether the design rests on a permanent foundation, piers, or another locally appropriate base shapes its classification, its services, its insulation strategy and its sense of permanence – and at this width, permanent or long-term placement is the natural assumption, with delivery and positioning planned as a one-time, specialist event.
Engage that conversation early with builders and with the local authority whose rules apply where the home will sit, because foundation and classification travel together, and both influence everything from window sizes to how the home is insured and connected. A well-founded home feels different underfoot – solid, quiet, settled – and that feeling is a large part of what buyers of this width are actually purchasing.
Site works belong in the same early plan: access for delivery, drainage, water, power and waste connections, and orientation for sun and shelter. The most beautiful zoning in the world cannot rescue a home placed backwards on its plot.
10. Costs and Budget Choices, Qualitatively
Cost drivers at this size are structural and sensible: a wider span and its foundation, two bedrooms’ worth of joinery and doors, one or two bathrooms, a full kitchen, and the storage-lined hallway that the top tip demands. Each is a knowable category even though honest figures depend entirely on specification, region and how much of the build is commissioned versus self-managed, which is why this guide keeps money talk qualitative.
Spend order matters. The envelope and foundation first, because both are forever; wet rooms second, because they concentrate cost and daily satisfaction; the study nook and hallway storage third, because they are this plan’s signature advantages and should not be value-engineered into a desk in the kitchen. Loose furniture, decoration and the second-best sofa can all arrive later without regret.
Running the home follows the same logic: a compact, well-insulated, single-level house is inherently economical to heat and maintain, and standard-size appliances and fittings keep replacement simple across decades. Compare the longer 12×40 tiny house layouts if your family expects to grow into its footprint, and the smaller houses in this series before deciding that bigger is automatically better.
Final Considerations
The 12×36 is the width-first family answer: 432 square feet arranged as real zones, two bedrooms, a study nook in the corridor’s gift of width, and storage where walking happens. Decide the foundation and bath count early, protect the hallway storage with your life, and let the interior feel like the small house it genuinely is. For households of three to five, few footprints in the 10×24 tiny house layouts to the largest plans work this hard per square foot.


0 Comments