

This is the largest footprint in the series, and it behaves like it: two bedrooms, two bathrooms, standard furniture, and 480 square feet arranged for full-time family life.
These 12×40 tiny house floor plans close the range at the top. This guide covers the full-home layout, the two-bathroom question, kitchen size, foundations, and the placement rules to check before the design seduces you completely.
1. At a Glance: The 12×40 Footprint
The full picture first, exactly as the infographic frames it, because every claim in this guide traces back to these six facts.
| Detail | 12×40 Plan |
|---|---|
| Floor area (main level) | 480 sq ft |
| Dimensions | 12 ft wide x 40 ft long |
| Best for | 4-5 people – families, full-time living |
| Layout wins | Two beds, two baths – a full home feel |
| Width bonus | 12 ft wide, for standard furniture |
| Key factors | Bedrooms, bath count, kitchen size and foundation |
| Top tip | The largest footprint in the series – design the home, then check the placement rules |
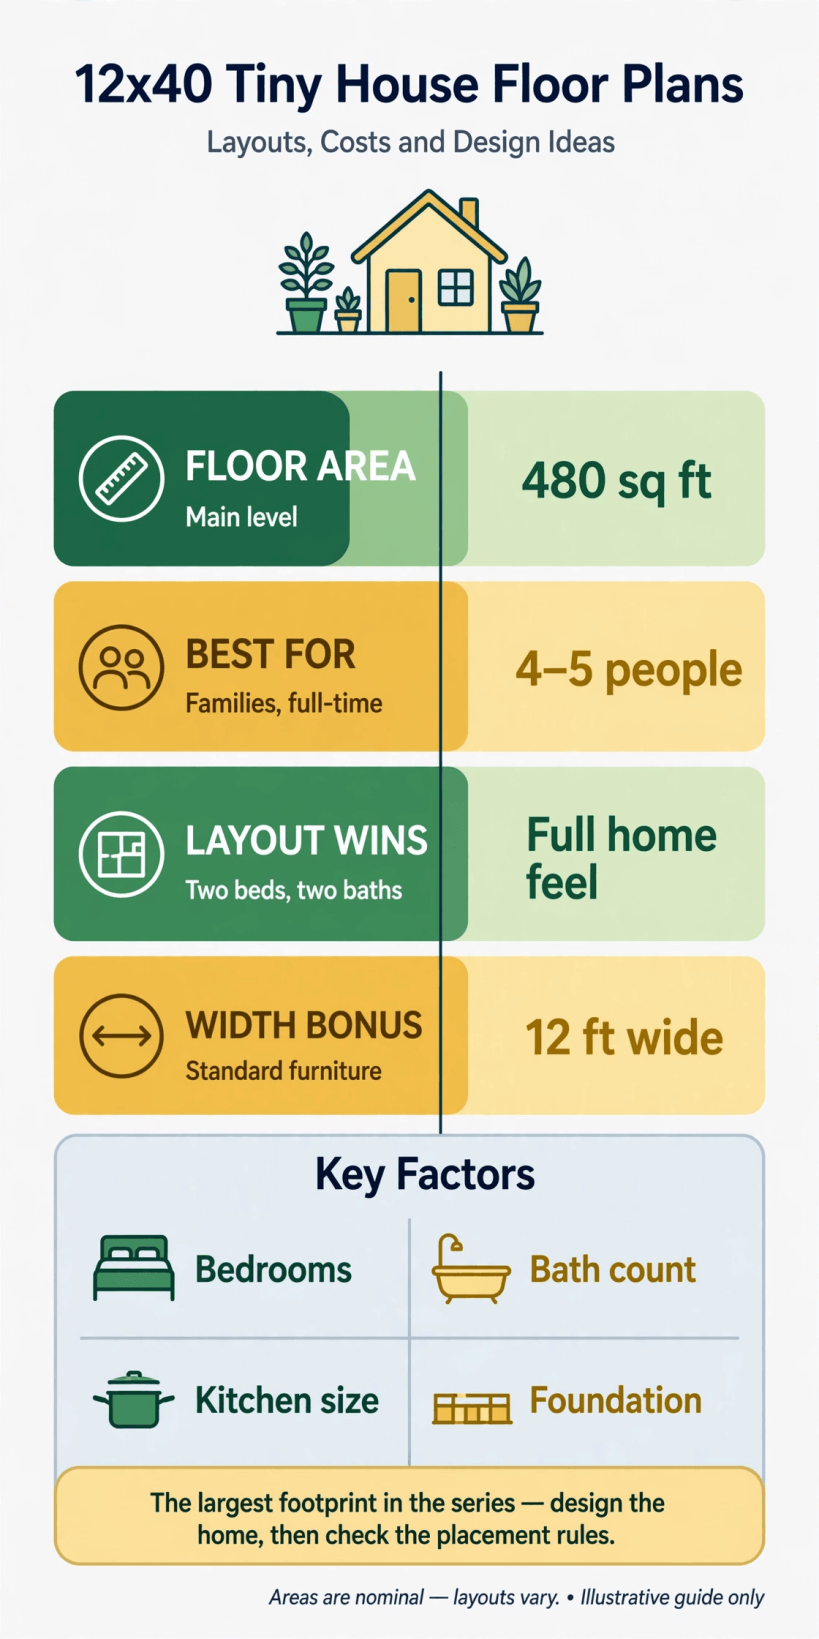
The 12×40 at a glance: 480 square feet on the main level, room for four to five people, two bedrooms and two bathrooms with a full home feel, and standard furniture at a full 12 feet wide.
The tip deserves its place at the end of the table and the start of your project. Inside the walls, almost anything a family wants is designable at this size. Outside them, placement rules, classification and delivery decide what is buildable, so the guide returns to them before closing.
2. The Largest Footprint: What 480 Square Feet Delivers
Four hundred and eighty square feet is a small house by any honest measure – the size of a compact family flat – arranged in a wide, long rectangle. That area delivers the complete domestic programme without conversions: bedrooms that stay bedrooms, a living room that stays a living room, bathrooms in the plural, and a kitchen that hosts cooking rather than performing it. For full-time families, that absence of daily transformation is the luxury; the home is the same home at 7 am, 7 pm, and during a week of rain.
It suits families of four or five, multi-generational pairs who need a bathroom each end, and households combining children with a full-time work-from-home adult. It is the wrong choice for anyone whose joy is mobility, minimal upkeep, or a small plot with tight access, because this footprint trades all three for completeness, knowingly.
At 12 feet wide, standard furniture fits as a matter of course: full sofas, a dining table that seats six, standard beds, wardrobes and appliances, all without the measuring anxiety that governs narrower plans. Rooms furnish the way rooms in houses furnish, which quietly changes who the home can be for.
3. The Full-Home Layout: Rooms in Their Places
The proven arrangement mirrors a small conventional house. Bedrooms and their bathrooms occupy the quiet end or ends, the kitchen sits centrally or at the junction, and living space takes the end with the best light and garden relationship. With two bedrooms and two bathrooms in play, a classic split puts the main bedroom and ensuite at one end, the second bedroom and family bathroom near the other, and shared living in the middle – a plan that gives parents and children genuine territories.
A central-living variant also works: living and kitchen in the middle, bedrooms at both ends, bathrooms paired with each. It suits households where the shared middle is the home’s hearth and bedrooms are retreats, and it shortens everyone’s walk to a bathroom at night. Either way, corridors or at least hall moments keep bedrooms entered with dignity rather than crossed.
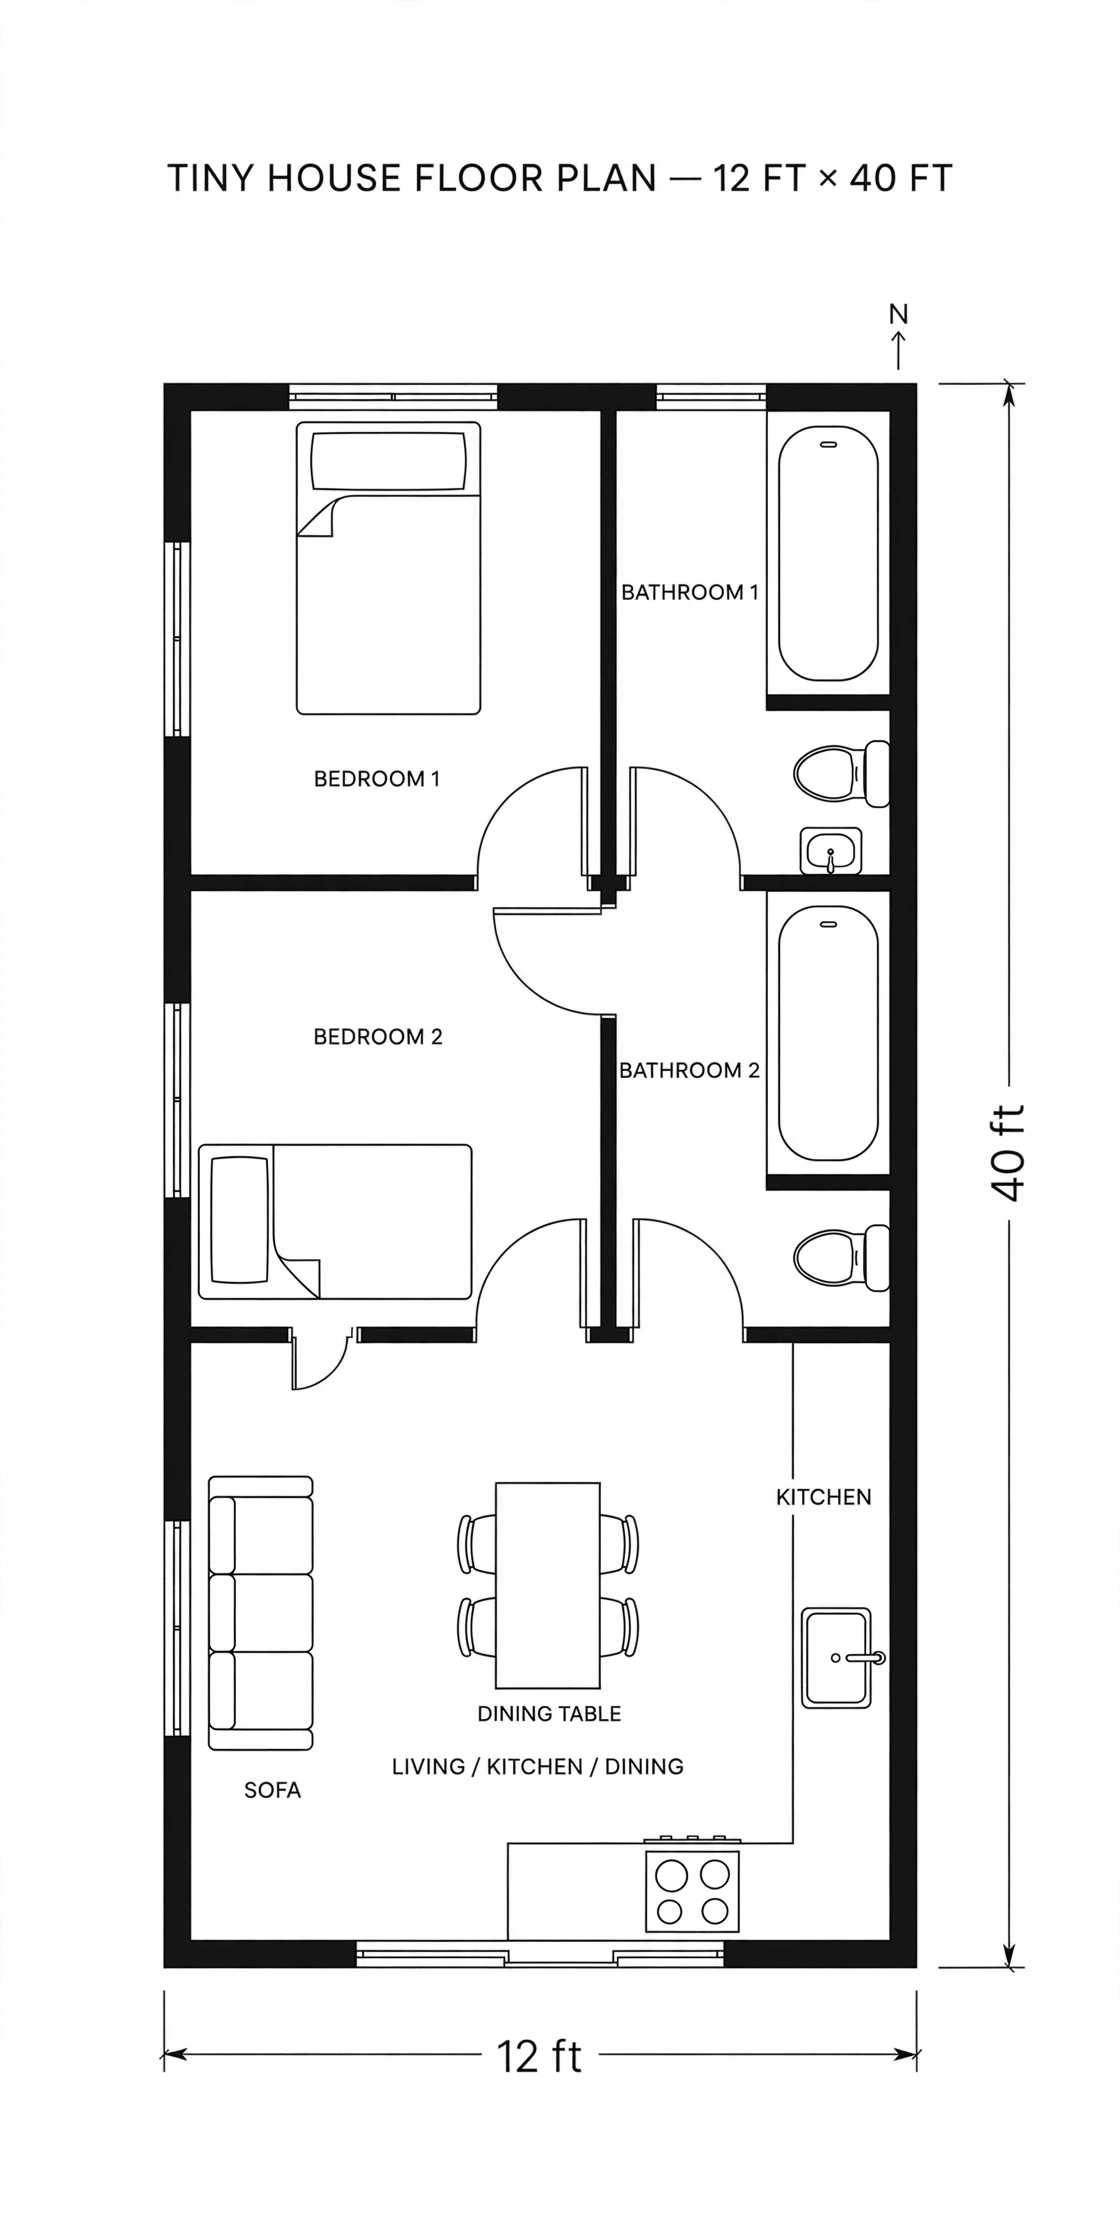
Walk the dimensioned layout above through three family tests. The morning test: two bathrooms absorbing simultaneous starts without a queue forming in pyjamas. The evening test: adults in the living space, children asleep, no shared walls betraying either group. The guest test: a visitor reaching a bathroom and a sofa without entering a bedroom. A layout that passes all three is the full-home feel made measurable.
4. Bedrooms: Two Real Rooms
Bedrooms are the first key factor because the household’s sleep is the plan’s foundation. The main bedroom at this size takes a standard double or larger bed with both-side access, full wardrobes, and an ensuite or a bathroom an unembarrassing few steps away. The second bedroom serves children – bunks, twins or a single plus study space – or an older relative, a teen, or a permanent guest, with the same non-negotiables: a closing door, blackout, ventilation, and storage that swallows that occupant’s life.
Separate the bedrooms acoustically wherever the chosen layout allows. Distance, wardrobes on shared walls, and bathrooms acting as buffers between sleeping and living zones protect different schedules, which in a full-time family home is not a refinement but a peace treaty renewed nightly.
Dressing space is the quiet upgrade width allows: a wardrobe wall, a dressing table, a chair that holds tomorrow’s clothes. In the second bedroom, plan the furniture ladder honestly – cot to bed to desk – so the room ages with its occupant instead of expiring at each birthday.
5. Bath Count: Why Two Bathrooms Change Everything
Bath count is a key factor here because this is the series’ first footprint where two full bathrooms are natural rather than squeezed. A family bathroom with a bath or serious shower, basin storage per person and laundry access, plus an ensuite or second shower room for the main bedroom, ends the morning queue, gives guests a bathroom that is not the children’s, and lets illness, teenagers and shift work coexist with civilisation.
Two bathrooms cost plumbing, area and money, so place them intelligently: back to back or stacked along one wet spine where the design allows, sharing drainage and shortening runs, with extraction and heating designed in rather than apologised for later. If the household is four or five with colliding mornings, the second bathroom will be thanked daily; if it is a couple with a guest room, one generous bathroom plus a second WC may be the wiser spend, and the plan has room for that honesty too.
Laundry at this scale deserves its own solved position: a utility cupboard off the hall, machines within the family bathroom, or a segment of the kitchen zone, with ventilation and a winter drying strategy drawn on the plan, not improvised in the living room.
6. Kitchen Size: A Family Kitchen, Standard Everything
Kitchen size completes the key factors at the plan’s social heart. At 12 feet wide and with living space adjacent, the kitchen can run along a wall with an island, wrap an L around the end, or open across the width with a peninsula that seats the household for breakfast. Standard appliances, continuous worktop, a pantry position and room for two cooks plus a child on a stool are all available – the design task is to keep the triangle tight while the space invites sprawl.
Families cook in shifts and in crowds, so design for both: a working side where hot pans never cross the children’s route to the fridge, a social side where homework and conversation happen within earshot, and storage zoned by user – daily items low and central, occasion items high and far, children’s things where children can reach them without climbing.
Compare the kitchen conversation in the 12×36 tiny house layouts, which shares every other advantage of width, and the 10×40 tiny house layouts, where the same length at narrower width makes the island a negotiation.
7. Living and Working Space for Four or Five
Living space in a full-time family home of five is infrastructure. A sofa arrangement for the whole household plus a guest, a dining table that hosts meals, homework and board games in rotation, and a work position – a study nook off the corridor is possible at this width, or a desk zone within the second bedroom’s plan – that lets an adult work while family life continues at full volume elsewhere.
Storage for shared life belongs in this zone by design: games, instruments, school and work bags at the door, coats and shoes in a proper entrance arrangement, and a charging and admin point that keeps the household’s paper and cables out of the kitchen. Entrance design matters more at this size, not less, because five people’s arrivals are weather systems.
The wider tiny house floor plans collection places this living space in context: it is what the living ends of the 10×30 tiny house layouts are striving towards with fewer square feet and more ingenuity.
8. Interior Design Ideas With Standard Furniture
Standard furniture is the width bonus, so design like a house. Full-size sofa, real armchairs, a dining table with presence, beds and wardrobes from normal ranges – the interior vocabulary is residential, and the design skill lies in composition: consistent flooring and door furniture the length of the home, a palette that varies by zone without changing language, and lighting in layers sized for rooms, not cupboards.
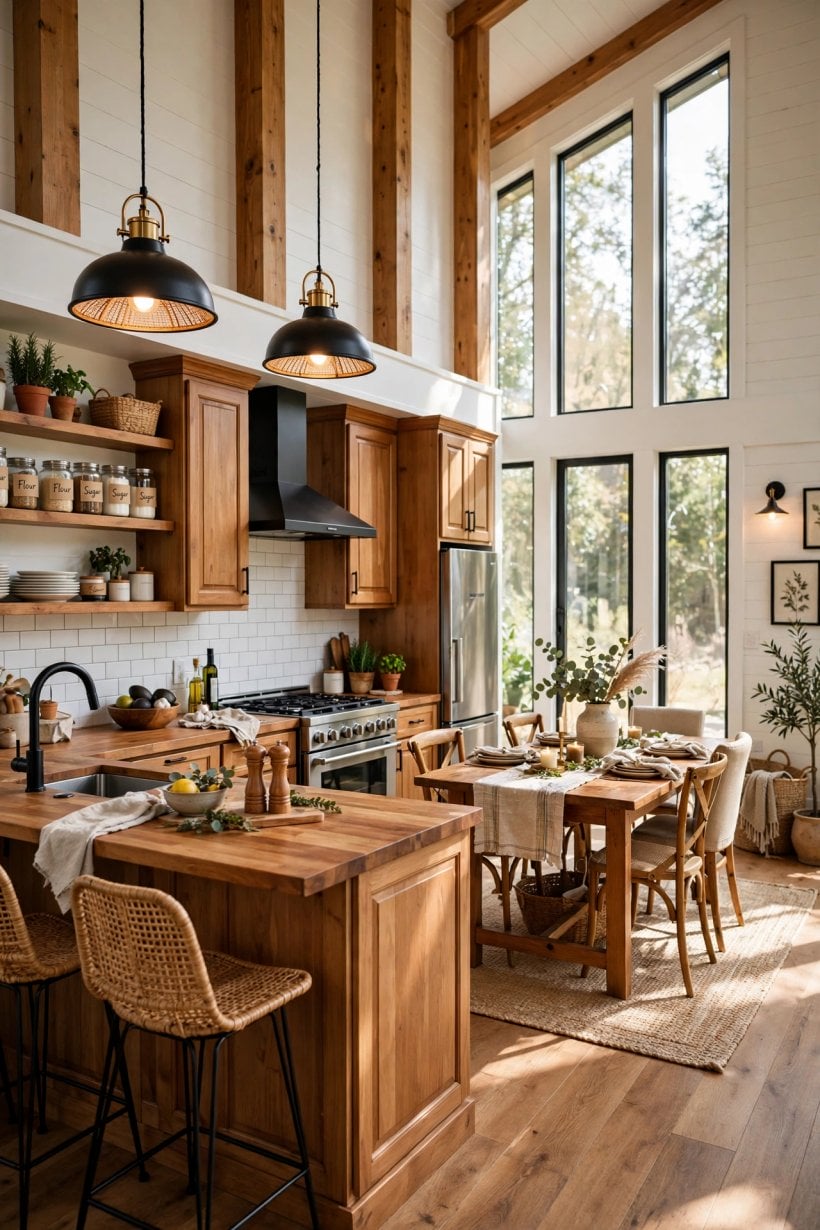
The interior photograph above shows the full-home mood to aim for: relaxed, layered and unmistakably domestic, with personal objects given space and nothing miniaturised or apologetic. Long sightlines run the home’s length here; keep them open with storage below window height, use the end walls for the strongest art or colour, and let bedrooms be calmer versions of the living palette so the house feels composed rather than zoned by mood swings.
For families, durability is an aesthetic too: washable finishes in the traffic zones, textiles that forgive, and a place designed for the pram, the dog towel and the sports kit, because a home that absorbs real life gracefully stays beautiful longer than a precious one.
9. Foundation and Structure for the Biggest Build
Foundation is a key factor at this size because the largest footprint is also the most committed. A permanent or long-term foundation approach – chosen with the home’s classification and the site’s rules in view – gives the house its settled, solid character, shapes its insulation and services, and suits a design that expects to stay. Delivery and positioning of a 12-by-40 home is a one-time, specialist operation, planned around access, route and the finished size and weight, and it belongs in the earliest project conversations, not the latest.
Structure follows the same seriousness: spans, openings and the wet spine’s position interact, so freeze window and door positions with engineering advice before interior promises are made. The reward is a home indistinguishable in feel from a small conventional build – quiet, rigid, and warm – which is exactly what full-time families are buying at this end of the range.
Site planning completes the picture: orientation for sun and shelter, drainage, water, power and waste connections, outdoor space treated as the home’s extra room, and maintenance access retained around the building.
10. Costs and Placement Rules: The Honest Finish
Placement rules are the top tip, so they close the guide. How a home of this size may be sited, classified and occupied varies by place and changes over time, and those rules decide questions the floor plan cannot: where it may stand, how it is serviced, and sometimes how large a home of its type may be. Check the current local position before committing money, design the home the rules describe, and treat delivery as part of placement – a route and access question to solve on paper, with specialists, while solving it is still free.
Costs stay qualitative, with knowable drivers: the largest structure and foundation in the series, two bathrooms, a full family kitchen, extensive joinery and storage, and site works – base, delivery, connections and approvals – ahead of furniture and finishes in the spending order. Standard sizes throughout help quietly, widening choice at every level and easing replacement for decades, and a well-insulated, compact-by-house-standards footprint keeps running costs proportionate to family life rather than to the building’s ambitions.
Households weighing this flagship against its siblings should compare the 10×24 tiny house layouts for the opposite philosophy, and the whole series between, before deciding that the largest is automatically the best fit for their land, rules and life.
Final Considerations
The 12×40 earns its place at the top of the range: two bedrooms, two bathrooms, a family kitchen, standard furniture and 480 square feet that need no conversions, apologies or choreography. Design the home with confidence, then check the placement rules with equal care, in the infographic’s own order. Solved in that sequence – household first, rules verified, foundation committed – this footprint stops being a tiny house compromise and becomes simply a well-sized family home.


0 Comments