

Three hundred square feet is where a tiny house stops performing tricks and starts behaving like a home. A real bedroom, a living space that is not also the bedroom, and a kitchen with standard appliances all fit at once.
This guide to 10×30 tiny house floor plans shows how to plan that space like a small flat: which layout gives you the apartment feel, where laundry honestly belongs, and which choices protect comfort for two or three people.
1. At a Glance: The 10×30 Footprint
The essentials first, exactly as the infographic summarises them, so the rest of the guide has a firm frame to hang on.
| Detail | 10×30 Plan |
|---|---|
| Floor area (main level) | 300 sq ft |
| Dimensions | 10 ft wide x 30 ft long |
| Best for | 2-3 people – couples and small families |
| Layout wins | Apartment feel, with a real bedroom plus living space |
| Appliances | Full-size appliances fit, in standard sizes |
| Key factors | Bedroom, bath size, kitchen run and laundry |
| Top tip | Three hundred square feet at full width – plan it like a flat, not a trailer |
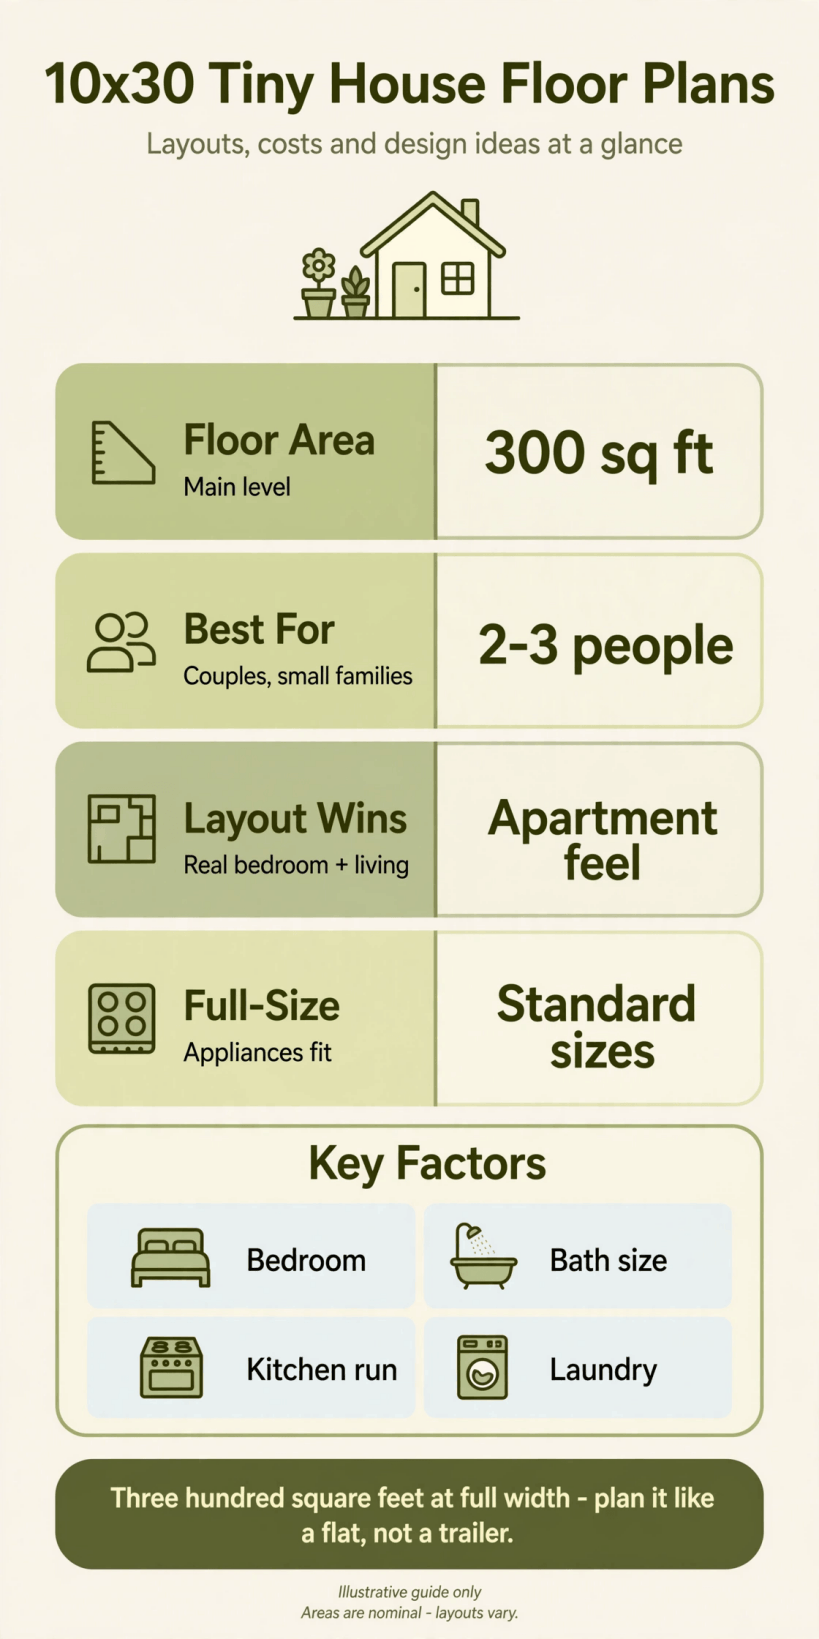
The 10×30 at a glance: 300 square feet on the main level, room for two to three people, an apartment-like layout with a real bedroom and living space, and full-size appliances in standard sizes.
The headline is separation. Most smaller plans ask one room to be three things; this footprint lets sleeping, living and cooking each claim a territory, and that territorial clarity is what visitors notice first when they say the home feels bigger than its measurements.
2. What 300 Square Feet Really Feels Like
Plan it like a flat, not a trailer – the infographic tip is the whole design philosophy in one line. A flat has a hall logic, doors that close, and rooms with single, clear jobs. A trailer logic, by contrast, lines everything along a corridor and asks each zone to borrow from the next. At 30 feet long and a full 10 feet wide, you have enough rectangle to choose the flat mindset, and the home rewards you every evening when one person can read in the bedroom while another watches a film in the living space.
It suits couples who both work from home on different schedules, a couple with one small child, or a single person who hosts family regularly and wants guests to have a door to close. It is still a tiny house: there is no spare room, no walk-in wardrobe fantasy, and no forgiveness for bulky furniture bought without measuring. But within its honest limits, daily life stops being a negotiation about whose activity gets the room.
Width keeps doing quiet work at this size. Two people can pass in the kitchen run, a pushchair or a dog can turn around, and a dining table can host four without becoming a roadblock that everyone squeezes past sideways.
3. The Layout Win: A Real Bedroom Plus Living Space
The defining move is a ground-floor bedroom with a real door, placed at one end of the plan, with living space at the other and kitchen and bathroom mediating between them. That arrangement gives you the apartment feel the infographic promises, because the home gains a public end and a private end, and the journey between them passes the useful, service rooms rather than crossing anyone’s rest.
Variations exist within that frame. The bathroom can sit beside the bedroom as a near-ensuite, or centrally, where guests can reach it without entering the private end. The kitchen can run along one wall of the living space, open and social, or occupy its own middle zone, which suits serious cooks who want worktop separation from the sofa. Both are proven; the choice depends on whether your evenings centre on cooking together or retreating apart.
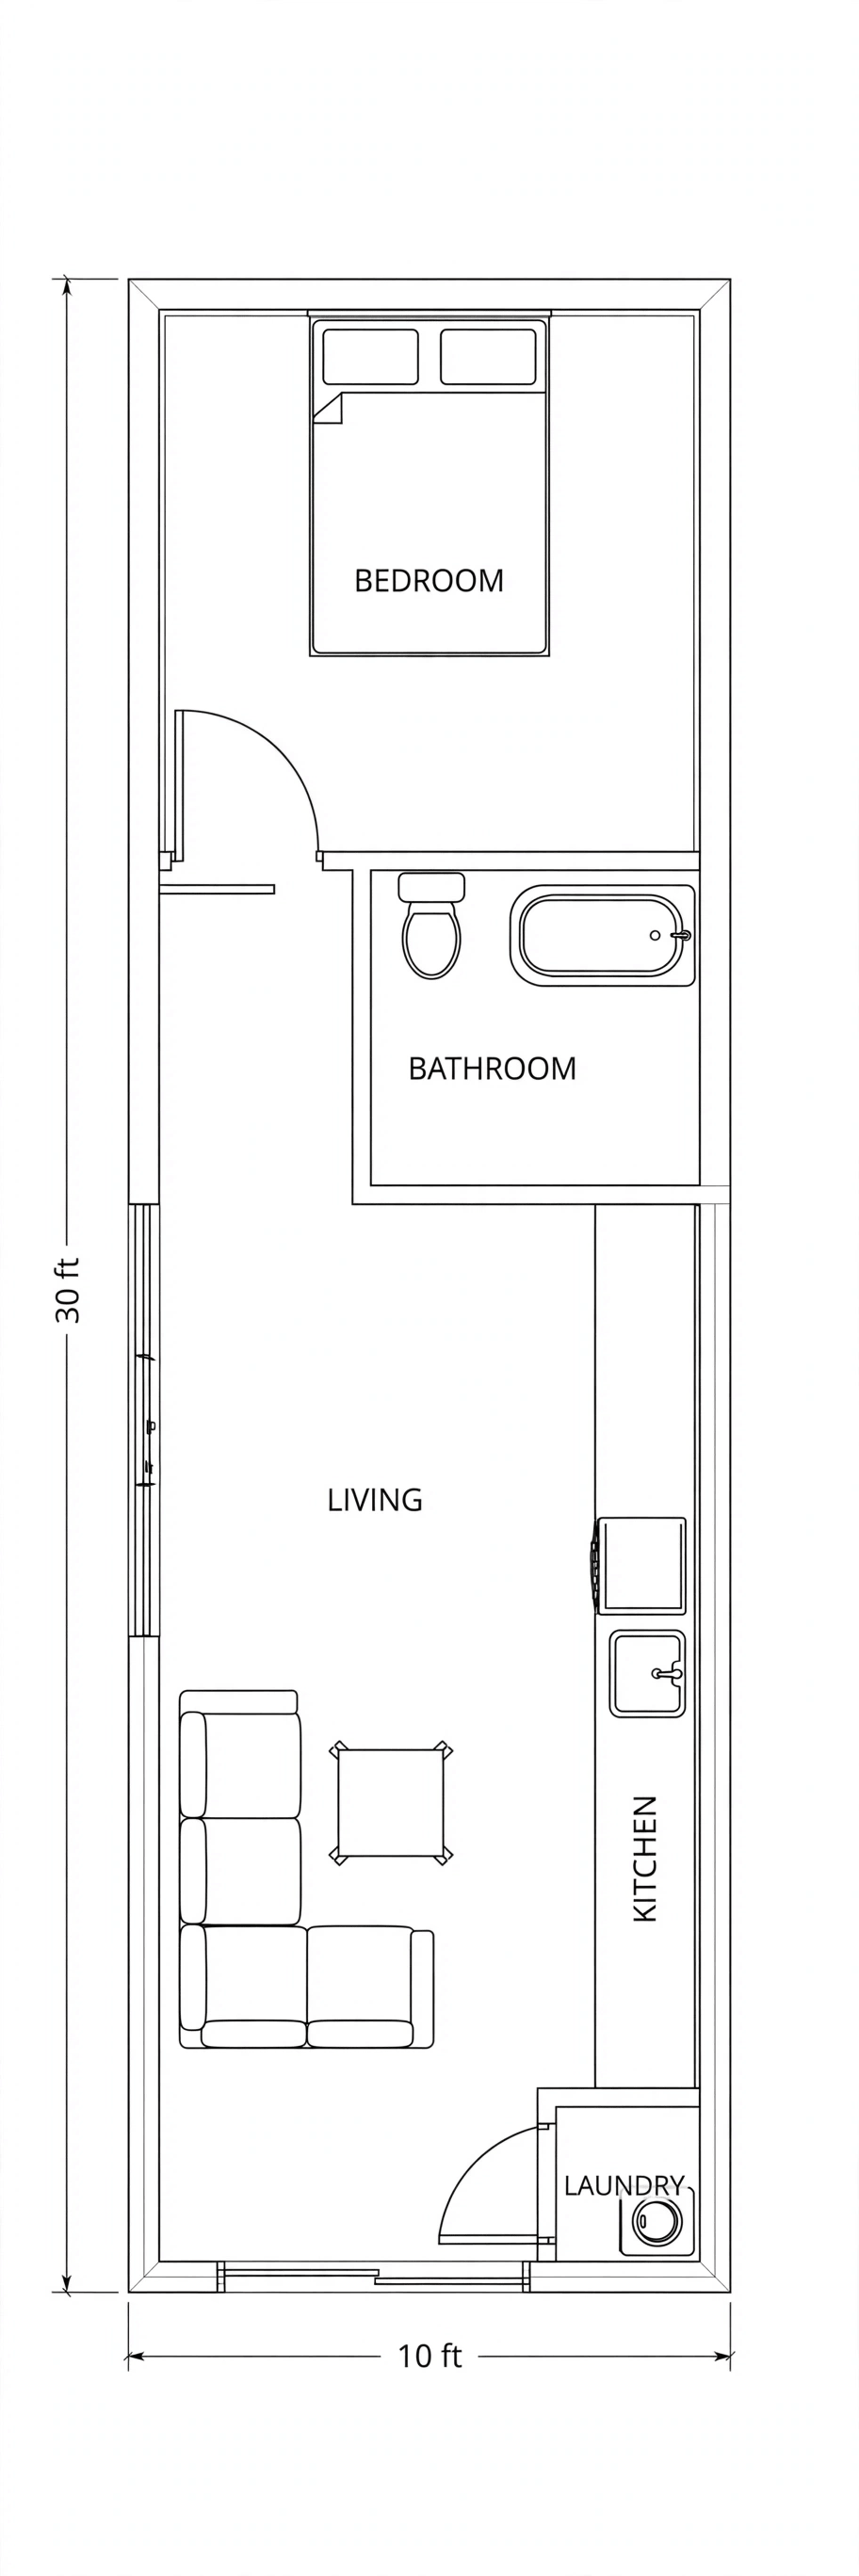
Trace the dimensioned layout above the way you would walk it at midnight: bed to bathroom without lights, doors or detours. Then trace the daytime walk from entrance to sofa, and check that it does not cut through the kitchen’s working side or the bedroom’s quiet. A strong version of this plan keeps both walks short, obvious and separate, and gives the entrance a place for coats and shoes so the living space is not doubling as a hallway cupboard.
4. The Kitchen Run: Length Used Well
Kitchen run is a named key factor because length is this plan’s currency, and the kitchen spends it wisely. A single long run along one wall can deliver continuous worktop, a standard cooker, a full-height fridge and a sink under a window, with the dining table opposite acting as extra preparation space when a big meal demands it. Because appliances fit in standard sizes, replacement and repair stay simple for the life of the home, a quiet advantage that compounds over years.
Resist filling every metre of the run with units. A gap in the cabinetry, a section of open counter with stools beneath, or a dresser-style break keeps the kitchen from reading as a corridor of doors, and gives the plan a place for a coffee station, a child’s homework, or a laptop that is not the dining table. Tall units cluster best at the run’s ends, framing the workspace rather than interrupting it.
Compare the shorter 10×24 tiny house layouts, where the kitchen must share its wall with living functions, and the 10×40 tiny house layouts, where the run can grow into a true kitchen-diner, to feel how much this middle size gets right by default.
5. Bathroom Size: Spend or Save?
Bath size is the plan’s main negotiation. A larger bathroom can hold a proper shower, generous basin storage and laundry in one serviced room, which simplifies plumbing and keeps humidity where extraction lives. A smaller bathroom returns floor area to the bedroom or living space, which you feel every waking hour, in exchange for a tighter morning routine. Neither answer is correct in the abstract; the right one matches how many people share the room and at what hours.
For two or three people, design the bathroom for parallel use where possible: basin outside the shower-and-toilet core, or at least a mirror and shelf beyond the bathroom door, so teeth, hair and contact lenses do not queue behind a long shower. A pocket door protects the corridor, and finishes should be chosen for steam tolerance and easy cleaning rather than for a photograph.
Ventilation, again, is part of the plan, not an accessory. Extraction sized for the room, an opening window where the design allows, and a heated rail that actually dries towels in winter will do more for comfort than any premium tile.
6. The Bedroom: A Room, Not a Compromise
A real bedroom changes what a tiny house can be. A standard double bed with access from both sides, a wardrobe that swallows a full adult clothing rotation, blackout for real sleep, and a door that shuts out the fridge hum and a partner’s late film – these are ordinary comforts that smaller plans struggle to offer, and here they cost nothing exotic, only the discipline of protecting the bedroom’s floor area against raids from other zones.
Dress the room for rest. Keep work out of it if you possibly can, give each sleeper a light, a shelf and a socket, and choose storage that closes, so the last thing you see at night is calm rather than inventory. If a small child is part of the household, the bedroom’s door and separation make bedtimes and adult evenings coexist, which is precisely why small families find this size workable when smaller plans were not.
Windows matter for more than light: cross-ventilation to the living end keeps the whole home fresh, and an escape-worthy opening is a safety conversation to have with your builder at design stage, not after the walls close.
7. Living, Dining and Working Space
The living end earns the apartment comparison when it can hold a real sofa, a table for four, and a work position, without any of them impersonating each other. Anchor the sofa on the long wall, keep the table near the kitchen run where it serves meals and laptops equally, and define work as a specific seat with a specific drawer, so the working day can be put away rather than merely paused.
Two adults working at home should claim different acoustic zones – one at the table, one in the bedroom doorway alcove or a built-in desk nook in the hall zone – and the plan’s separation finally pays for itself. Guests, meanwhile, get a room that behaves like a sitting room, because it is one.
The broader tiny house floor plans collection shows how living space shrinks in the 10×16 tiny house layouts and turns multi-purpose, which makes the breathing room at this size easier to appreciate.
8. Interior Design Ideas for the Apartment Feel
Decorate like a flat, too. Consistent flooring end to end, full-height doors where structure allows, skirting and simple cornice details, and a restrained palette repeated in every zone give the home a settled, grown-up character. Tiny does not have to mean quirky; at this footprint, the most radical design choice is ordinariness, executed well.
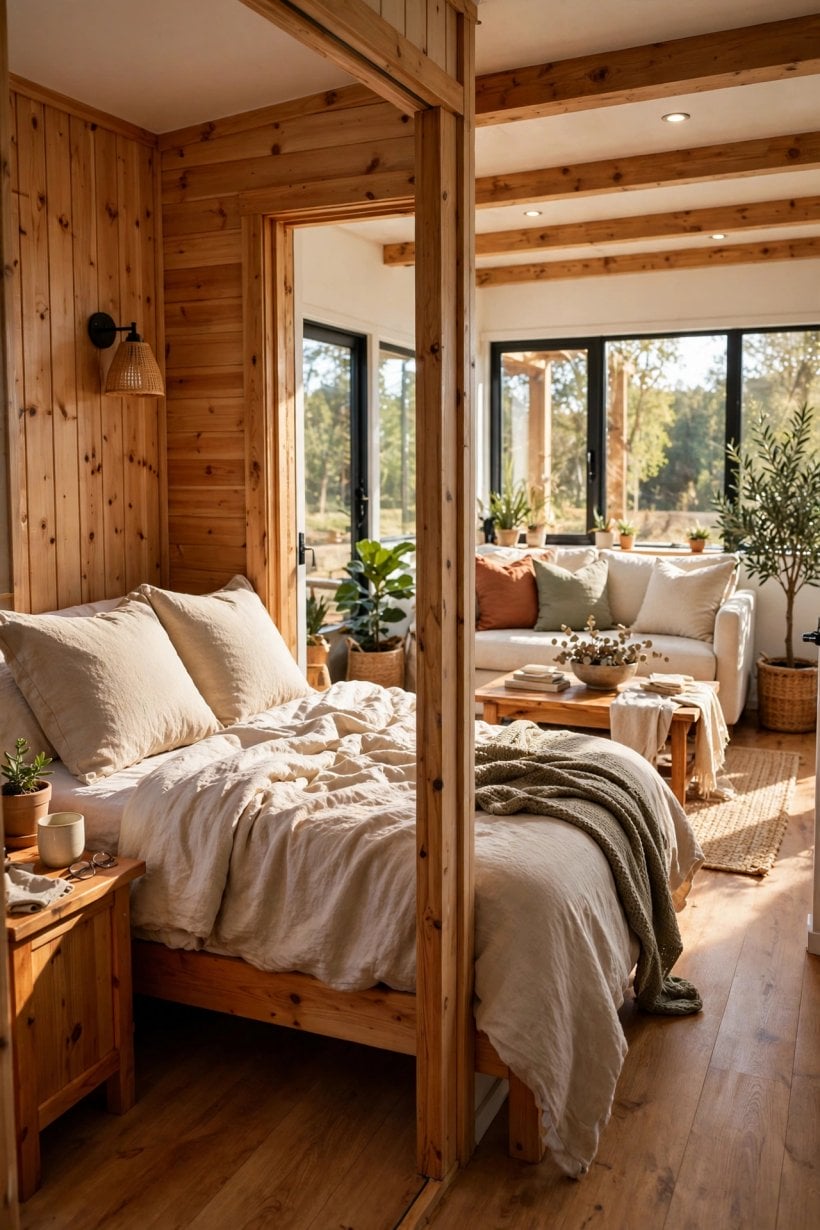
The interior photograph above captures the target mood: layered, comfortable and calm, with furniture scaled to the room rather than miniaturised for it. Choose one full-size, deeply comfortable piece – the sofa, usually – and let smaller pieces arrange themselves around it. Keep window treatments light, repeat timber and textile tones between bedroom and living ends so the home reads as one composition, and light each zone in layers so evenings feel soft rather than exposed.
Storage furniture pulls double duty: an ottoman with bedding inside, a bench with shoe storage beneath, shelves that stop below the ceiling line so the room keeps its air. Every object should justify itself twice at this size, once would be luxury.
9. Laundry and Storage: The Quiet Key Factors
Laundry earns its place among the key factors because it is the utility most tiny plans forget until the first wet week. At 300 square feet, honest options exist: a stacked washer-dryer in the bathroom, a slim machine under the kitchen run’s far end, or a dedicated laundry cupboard in the hall zone with ventilation and a drying rack that folds flat. Choose the position at plan stage, with water, waste and power drawn in, because retrofitting laundry into a finished tiny home is miserable work.
Storage planning follows the same honesty. Inventory your largest objects – vacuum, suitcases, winter bedding, tools, the child’s growing archive – and assign each a home on the drawing. Built-in wardrobes around the bedroom door, drawers beneath the bed, and a full-height cupboard near the entrance typically cover a household of two or three, provided the plan protects them from later compromises.
For wider households, compare the 12×36 tiny house layouts and 12×40 tiny house layouts, where extra width creates utility space this plan must borrow from other zones.
10. Costs, Building and Placement
Cost talk stays qualitative here, because the same drawing can be a careful self-build or a fully commissioned home, and those are different financial lives. The drivers are consistent, though: structure and envelope first, then the bathroom and kitchen specification, the amount of built-in joinery your storage plan demands, and how much skilled work you can genuinely contribute. Standard-size appliances and fittings help quietly, widening choice at every budget level and simplifying replacement for decades.
Placement deserves equal weight. At 10 feet wide, treat moving the finished home as a specialist question – routes, permissions and escorts vary by place, finished height and weight – and plan this size primarily as a home that travels rarely and then sits well: oriented for sun, privacy and shelter, with services connected properly and access kept for maintenance.
Local rules on classification, siting and occupancy differ widely and change over time, so verify the current position where you intend to live before money moves. That homework, plus honest answers on laundry, bathroom sharing and work space, is what turns this proven footprint into the right home rather than merely a bigger tiny one.
Final Considerations
The 10×30 is the thinking person’s middle size: a real bedroom, a living room that is one, a kitchen run with standard appliances, and laundry with a drawn-in home. Protect the separation, spend on the bathroom and envelope, and let the interior stay calm and ordinary in the best sense. If your household is two or three and your life needs doors that close, this footprint deserves to be your benchmark against every other size.


0 Comments