

At 400 square feet, the tiny-house conversation changes. Rooms become real rooms, a second bedroom stops being a fantasy, and a family can live full-time without choreographing every movement.
These 10×40 tiny house floor plans reward that scale – but they also punish carelessness, because the plan is the easy part. This guide covers the layouts, kitchens and bathrooms that work, and the placement questions that decide everything.
1. At a Glance: The 10×40 Footprint
Begin with the facts as the infographic frames them, because at this size the numbers describe a small house, not a large caravan.
| Detail | 10×40 Plan |
|---|---|
| Floor area (main level) | 400 sq ft |
| Dimensions | 10 ft wide x 40 ft long |
| Best for | 3-4 people – families, full-time living |
| Layout wins | Real rooms, with two bedrooms possible |
| Kitchen and bath | Full-size kitchen and bath, in standard sizes |
| Key factors | Bedrooms, bath count, kitchen size and placement |
| Top tip | The biggest park-model footprint – the plan is easy, the placement rules decide |
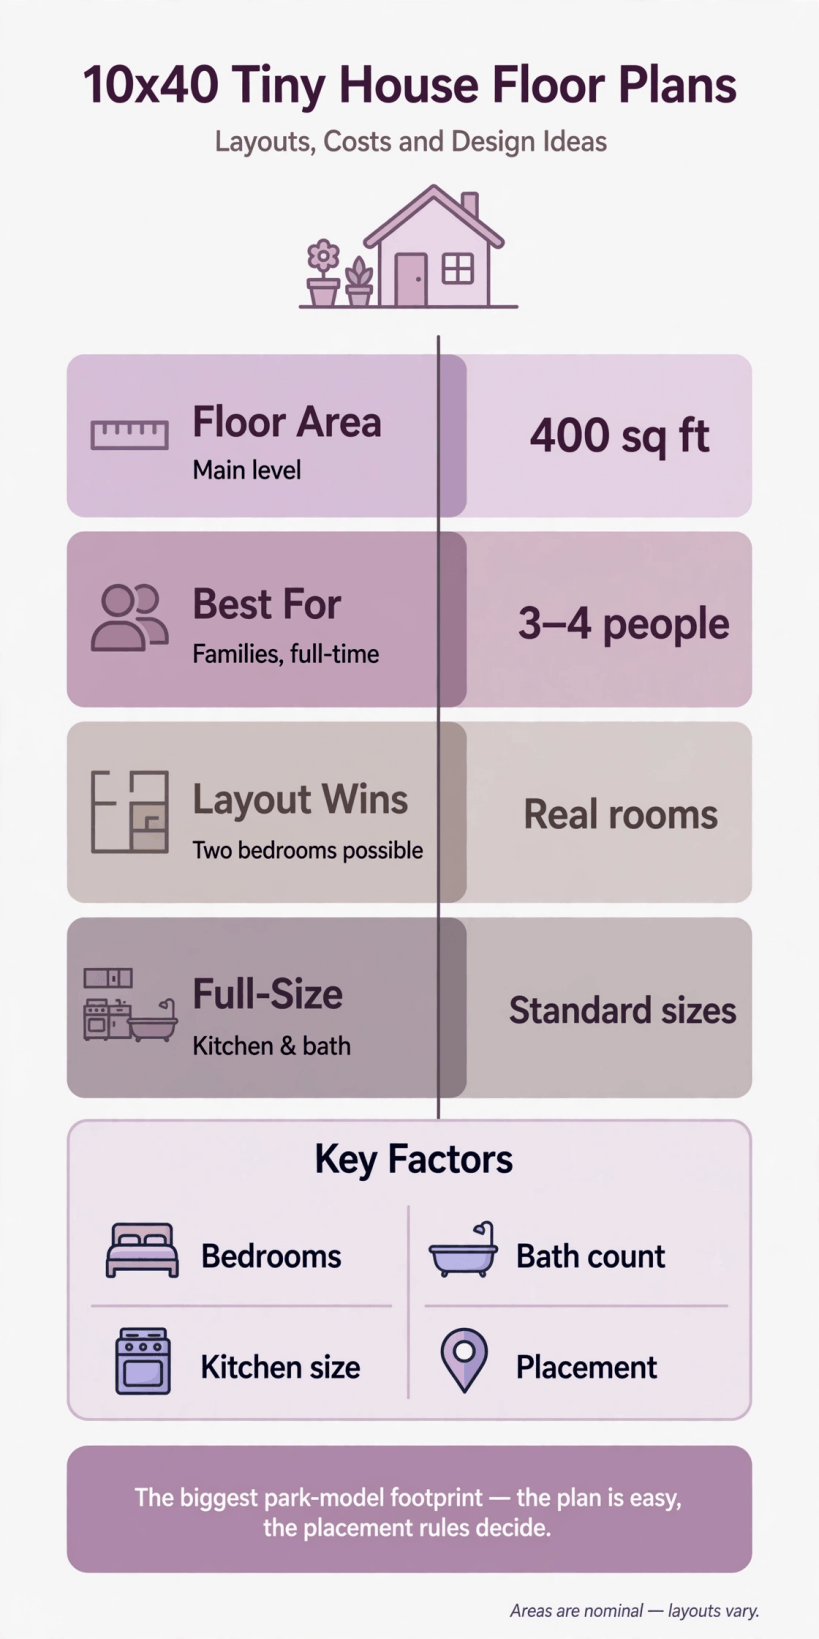
The 10×40 at a glance: 400 square feet on the main level, room for three to four people, real rooms with two bedrooms possible, and a full-size kitchen and bathroom in standard sizes.
Hold the tip in mind throughout: design freedom is abundant inside these walls, so the binding constraints live outside them – where the home may sit, how it gets there, and what it connects to. Sections return to that theme, because a family that solves placement first designs with confidence.
2. What 400 Square Feet Makes Possible
Four hundred square feet is the size of a generous studio or a compact one-bedroom flat, stretched into a long, wide rectangle. That area buys the two things smaller plans cannot: separation and sufficiency. Bedrooms close. The bathroom fits a full-size bath or a serious shower. The kitchen stops borrowing the dining table for every task. For full-time family living, those are not luxuries; they are the difference between a home that works in February and one that only worked in the brochure.
It suits families with one or two children, couples who both work from home and need a door between calls, and anyone downsizing from a house who refuses to downsize their standards. It is less suited to minimalists who prize mobility above all, because this footprint has chosen a side: it is a home first and a vehicle rarely, if ever.
Plan the long rectangle as a sequence of neighbourhoods rather than one open sweep. Forty feet of uninterrupted openness sounds luxurious and behaves like an echoing hall; the real-rooms approach, with partial divisions, a bathroom core and changes of ceiling or flooring, gives each stretch its own acoustic and emotional weather.
3. Layouts With Real Rooms: One Bedroom or Two
The classic arrangement places the main bedroom at one end, living space at the other, and kitchen and bathroom in the middle, where plumbing clusters efficiently and the social end stays clear of sleeping traffic. Add a second bedroom and it typically claims the far end from the living space, or splits the main bedroom end into two smaller rooms off a short hall – children gain a door each, and the parents gain an evening.
A one-bedroom version is the calmer build: a larger main bedroom with real wardrobes, a living room that can hold a sofa bed for guests, and a bathroom that does not apologise. The two-bedroom version trades those generosities for capacity, and it is the right trade for families who will actually fill both rooms nightly. Decide by occupancy, not by resale imagination.
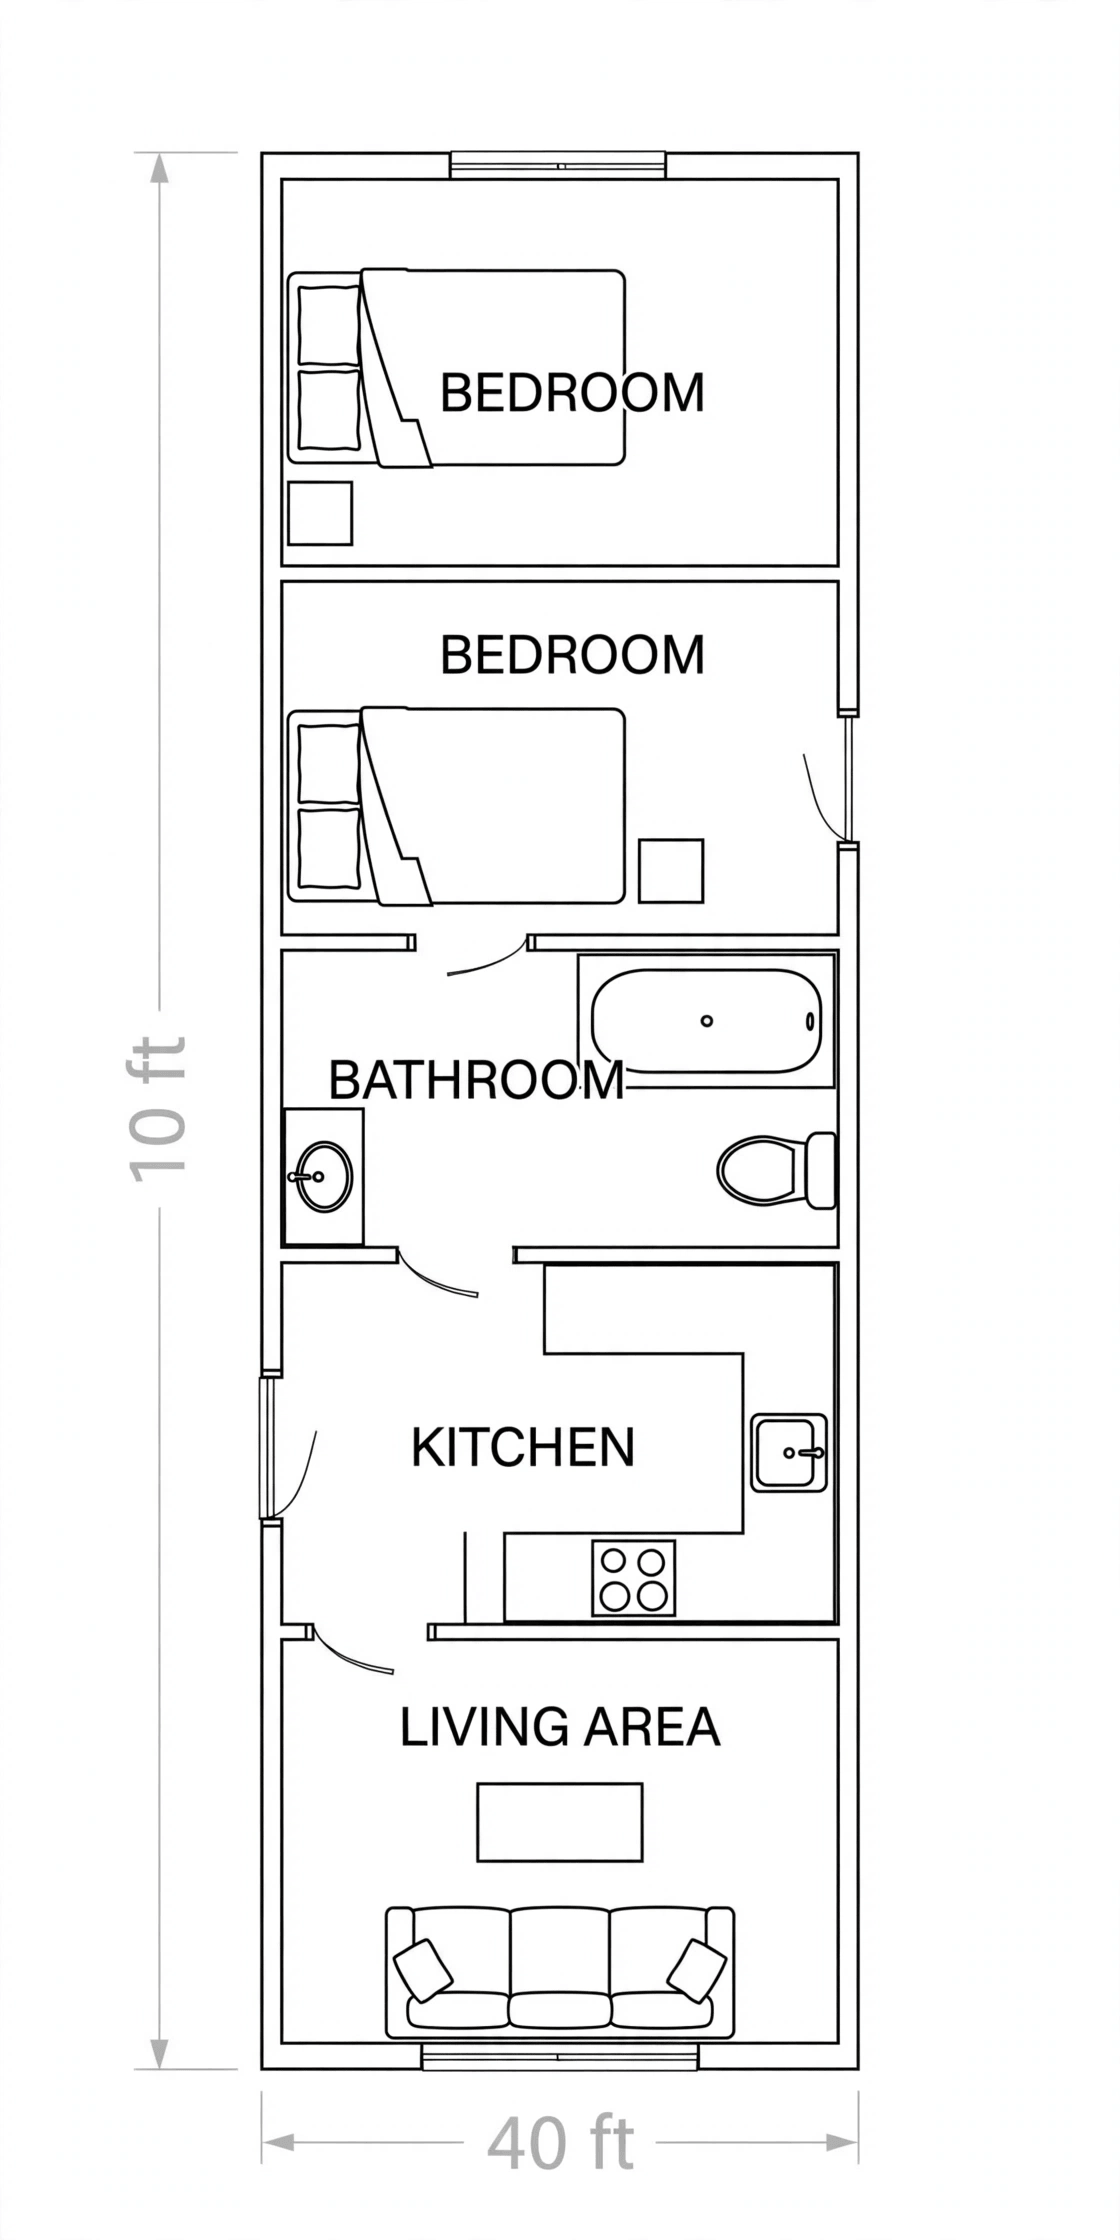
Work through the dimensioned layout above with your household’s day in mind. Check the path from bedrooms to bathroom at night, the route groceries take from door to kitchen, and whether the living end can be reached without crossing a bedroom. Strong versions of this plan give the entrance a lobby moment – hooks, a bench, a cupboard – so the long interior is entered gracefully rather than spilled into.
4. Kitchen Size: A Full-Size Kitchen, Planned Properly
Kitchen size is a key factor because the plan finally allows a full-size kitchen, and a full-size kitchen can still be planned badly. A run along one wall of the middle zone, or an L-shape wrapping into the living end, can carry standard appliances, continuous worktop and a dining table for six. Keep the working triangle compact even though space tempts you to sprawl it; steps saved at breakfast compound for decades.
Families should design for two cooks and one supervisor of homework: a peninsula or island segment, where structure and width allow, separates cooking from circulating children, and gives the home its natural gathering edge. Tall units and the fridge belong at the kitchen’s ends, pantry storage near the entrance end of the run, and small appliances behind doors if visual calm matters to you.
Compare the step down to the 10×30 tiny house layouts, where the kitchen is a run rather than a room, and the step sideways to the 12×40 tiny house layouts, where extra width changes the island conversation entirely.
5. Bath Count and Bathroom Design
Bath count is the question smaller plans never get to ask. One generous family bathroom, placed between the bedrooms or off the central hall, serves three or four people well if it is designed for parallel use: basin separate from the shower and toilet zone where the plan allows, storage for each person’s kit, and a door that locks without negotiation. A second WC or a compact ensuite for the main bedroom is a genuine quality-of-life upgrade for full-time families, bought with floor area from somewhere else – usually the living end or the second bedroom.
The full-size promise means a proper bath is back on the table, which matters for families with small children and for anyone who simply bathes. If a bath is chosen, let the shower live over it or in its own enclosure by preference, not by leftover space, and put extraction, heating and towel storage on the drawing from the start.
Laundry usually joins this zone at this size: a stacked pair in a ventilated cupboard off the hall, or machines within the family bathroom, with a drying strategy for wet weeks that is more dignified than a rack in the living room.
6. Bedrooms That Behave Like Bedrooms
Bedrooms plural, possibly – but each must behave like a bedroom, not a cupboard with a pillow. The main bedroom should take a standard double or larger bed with access both sides, wardrobes that close, and a window that gives light, air and a safe escape route. The second bedroom, if chosen, works best sized honestly for its job: children’s bunks or twin beds, a single plus a desk for a teen or a work-from-home adult, or a flexible room that starts as a nursery and grows up.
Acoustic separation is the hidden luxury at this scale. Bedrooms at opposite ends, or buffered by wardrobes and the bathroom core, let different sleep schedules coexist, which for shift workers and families with teenagers is worth more than any finish upgrade. Doors, solid ones, are non-negotiable; curtains are a compromise this footprint no longer needs to make.
Storage belongs inside the bedroom’s own footprint: built-in wardrobes on the wall shared with the hall, drawers under beds, and shelves above door height, so each room tidies into itself at night.
7. Living Space for Full-Time Family Life
The living end of a 40-foot plan can finally be a living room: a full sofa arrangement facing something other than the kitchen, a dining table that stays a dining table, a television or projector wall, and a work position that does not evict dinner. Zone it gently – rug, lighting, a low shelving divider – so the room feels gathered rather than subdivided, and keep the walk from entrance to kitchen clear of the seating group.
Full-time living adds requirements that holiday use hides: a place for school bags and work bags, a coat and shoe system at the door, a hobby corner, and somewhere a child can be ill on the sofa without cancelling the household. Design those unglamorous stations now, while the plan is pencil, and the home will absorb daily life without visible strain.
The tiny house floor plans collection shows the contrast with the 10×24 tiny house layouts, where living space must fold away nightly – a useful reminder of what this size has already solved.
8. Interior Design Ideas at Family Scale
Interiors at 400 square feet should aim for house-like, not tiny-like. Standard-height doors, full-size furniture in the main pieces, consistent flooring, and a palette that runs the length of the home with varied accents per room give the long rectangle a settled, residential character. Resist miniaturising: a small-scale sofa in a full-size room reads as apologetic, while one generous, comfortable piece anchors everything around it.
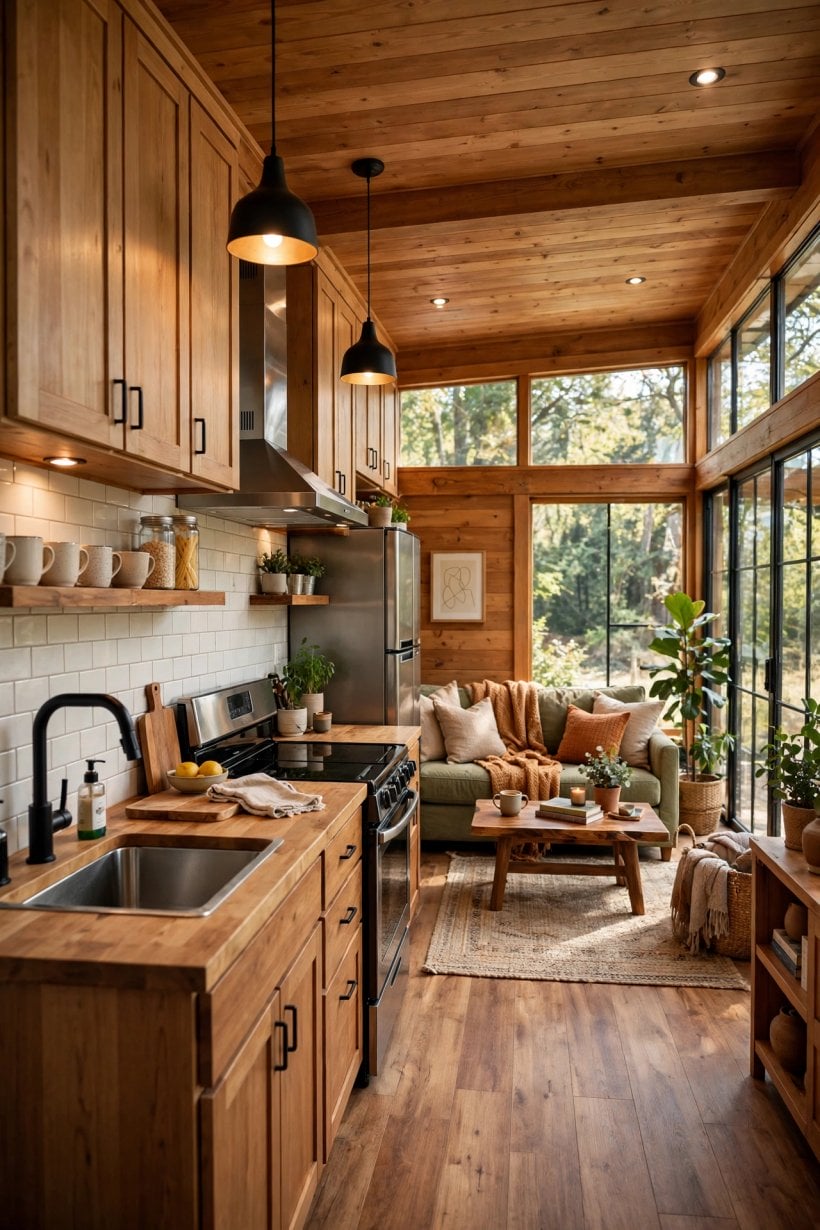
The interior photograph above shows the warmth to aim for: layered textiles, personal objects with room to breathe, and light that pools where people sit rather than flooding uniformly. Long sightlines are this plan’s gift – protect them with low storage under window lines, and use the ends of the home, the bedroom and living focal walls, for the strongest colour or artwork, so the eye travels and the home feels its full length.
Children’s belongings need designed homes at this scale too: lidded storage in the living zone, hooks at child height by the door, and a rule that bedrooms absorb the rest. Calm in a family tiny home is a storage outcome before it is a colour choice.
9. Storage, Structure and Services in a Long Plan
A long home concentrates services intelligently. Kitchen and bathroom placed back to back or along one wet wall shorten plumbing runs, simplify maintenance and free the dry ends for quiet rooms. Heating a long rectangle evenly deserves thought: a single stove or heater can leave the far bedroom chilly, so plan distribution – doors that can stand open, a second small heat source, or ducted warmth – at design stage.
Structure is equally plan-dependent. A 40-foot span, whether on a chassis, piers or a slab, needs its engineering settled before interiors are promised, and window and door positions interact with that structure, so freeze the openings early. The reward for this discipline is a home that feels solid and silent rather than assembled.
Storage, finally, should use the plan’s length: a hall lined with shallow cupboards, wardrobes buffering bedrooms, kitchen pantry depth near the door, and external storage for the bulky, dirty category – tools, bikes, seasonal gear – so the interior only stores what belongs indoors. Families upgrading from the 8×40 tiny house layouts will feel this width most in exactly these systems.
10. Placement, Costs and the Rules That Decide
Placement is a named key factor and the infographic’s top tip, so take it seriously: at 10 feet wide and 40 long, this is among the largest park-model style footprints, and how it may be sited, connected and occupied is governed by rules that vary by place and by how the home is classified. Moving a finished home of this size is a specialist operation involving routes, permissions and escorts that differ by jurisdiction and by the home’s finished height and weight, so plan for delivery once, done properly, rather than for touring.
Costs stay qualitative for the same reason placement stays local: the drivers are knowable even when figures are not. Structure and envelope, a full-size kitchen and bathroom specification, a possible second bathroom, the joinery a family storage plan demands, and site works – base, delivery, service connections and approvals – dominate the budget, while loose furniture and decoration trail far behind. Spend on the shell, the wet rooms and the placement; save on anything that can be upgraded from a standing start later.
Verify the current local position on classification, siting and occupancy before committing, and design the home the rules describe, not the home a forum described. A family that does that homework first will find the rest of this generous footprint straightforward.
Final Considerations
The 10×40 is the full-time flagship of this range: real rooms, two bedrooms if you need them, a full-size kitchen and bathroom, and living space that behaves. Its challenges are not inside the plan but around it – placement, delivery and rules – so solve those first, then enjoy designing the easiest interior in the tiny-house world. Compare the wider 12×36 tiny house layouts if your site favours a shorter, broader home, and then commit to the footprint your land and your family actually agree on.


0 Comments