

Ten feet wide changes everything. A 10×24 footprint gives you a real corridor, a kitchen you can turn around in, and a bed that does not have to fold away before breakfast.
This guide walks through 10×24 tiny house floor plans in plain terms: the two layouts that actually work, where the bathroom earns its space, and which design choices keep 240 square feet feeling calm instead of cramped.
1. At a Glance: The 10×24 Footprint
Start with the numbers, because every later decision follows from them. The table below summarises the plan exactly as the infographic presents it, so you can compare this size with its neighbours before you fall in love with any single layout.
| Detail | 10×24 Plan |
|---|---|
| Floor area (main level) | 240 sq ft |
| Width | 10 ft wide, for a roomier feel |
| Length | 24 ft |
| Best for | 1-2 people, especially couples |
| Layout wins | Split bath or end bed – 2 proven plans |
| Key factors | Bath layout, kitchen size, bed position and storage |
| Top tip | Width plus length together – the smallest plan that stops feeling tiny |
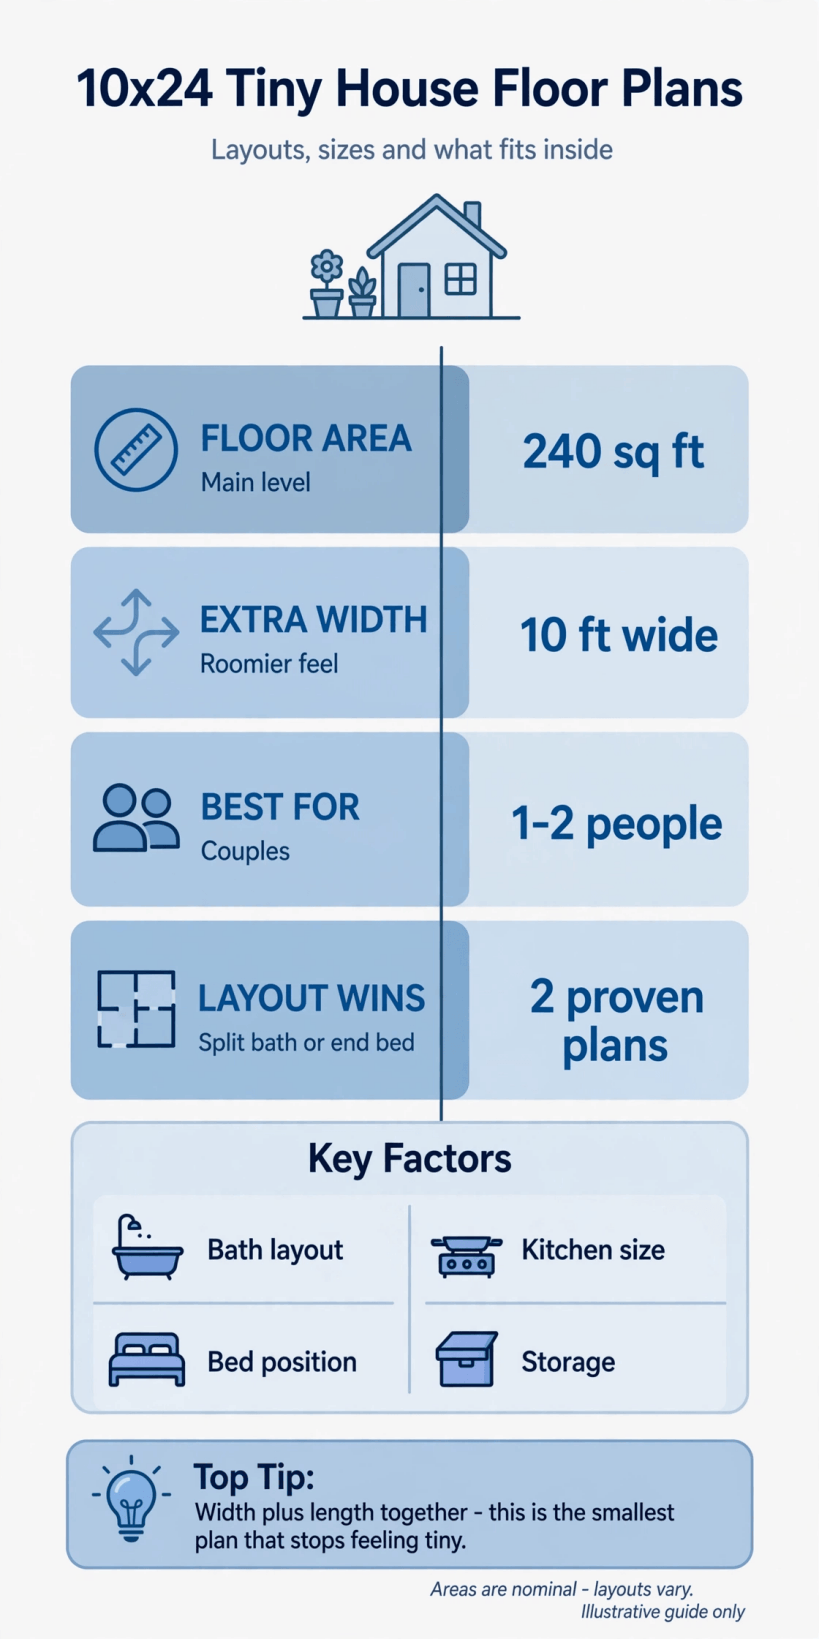
The 10×24 at a glance: 240 square feet on the main level, a 10-foot width, room for one or two people, and two proven layout directions built around bath layout, kitchen size, bed position and storage.
Read the table as a promise and a warning. The promise is width: two extra feet over a standard narrow trailer plan lets furniture sit against walls without eating the walkway. The warning is length: at 24 feet, every zone has to share honestly, because there is no spare end for a forgotten corner.
2. What 240 Square Feet Really Feels Like
Area alone misleads people. A long, narrow 240 square feet feels like a corridor with furniture, while this wider rectangle feels like a small apartment, because your eye reads width first and your body moves through width all day. You can pass another person in the kitchen, open a cabinet without stepping backwards into the sofa, and place a proper chair without blocking the bathroom door. Those small daily mercies are the real product here.
It suits a single person who works from home and refuses to work from bed, and it suits couples who like each other but still need one corner each. It is less kind to anyone expecting a separate guest room, a large family bathroom, or a hobby that involves bulky equipment. Guests can visit comfortably for an evening, and one can stay on a convertible sofa, but the plan always returns to being a one-or-two-person home, and it is happiest when you respect that.
Think in zones rather than rooms. Sleep, wash, cook, eat, sit and work are six activities competing for one rectangle, so the design question is never how many rooms fit, but how cleanly each activity hands over to the next. The wider shell helps because zones can sit side by side instead of queueing in a line.
3. Two Proven Layouts: Split Bath and End Bed
The first proven direction splits the bathroom. Instead of one closed room holding everything, the shower, basin and toilet are arranged so more than one part of the morning routine can happen at once. In a couple’s home, that separation is not a luxury gimmick; it is the difference between a calm start and a daily negotiation. The split arrangement also lets the bathroom borrow width from the plan, giving a shower that feels generous rather than apologetic.
The second direction puts the bed at the end. A fixed bed in its own quiet zone, often slightly separated by a wardrobe wall, a step, or a change of flooring, gives the home a true beginning and end: living at one side, sleeping at the other, with kitchen and bath mediating between them. There is no nightly furniture conversion, no cushions to store, and no doubt about where the day finishes.
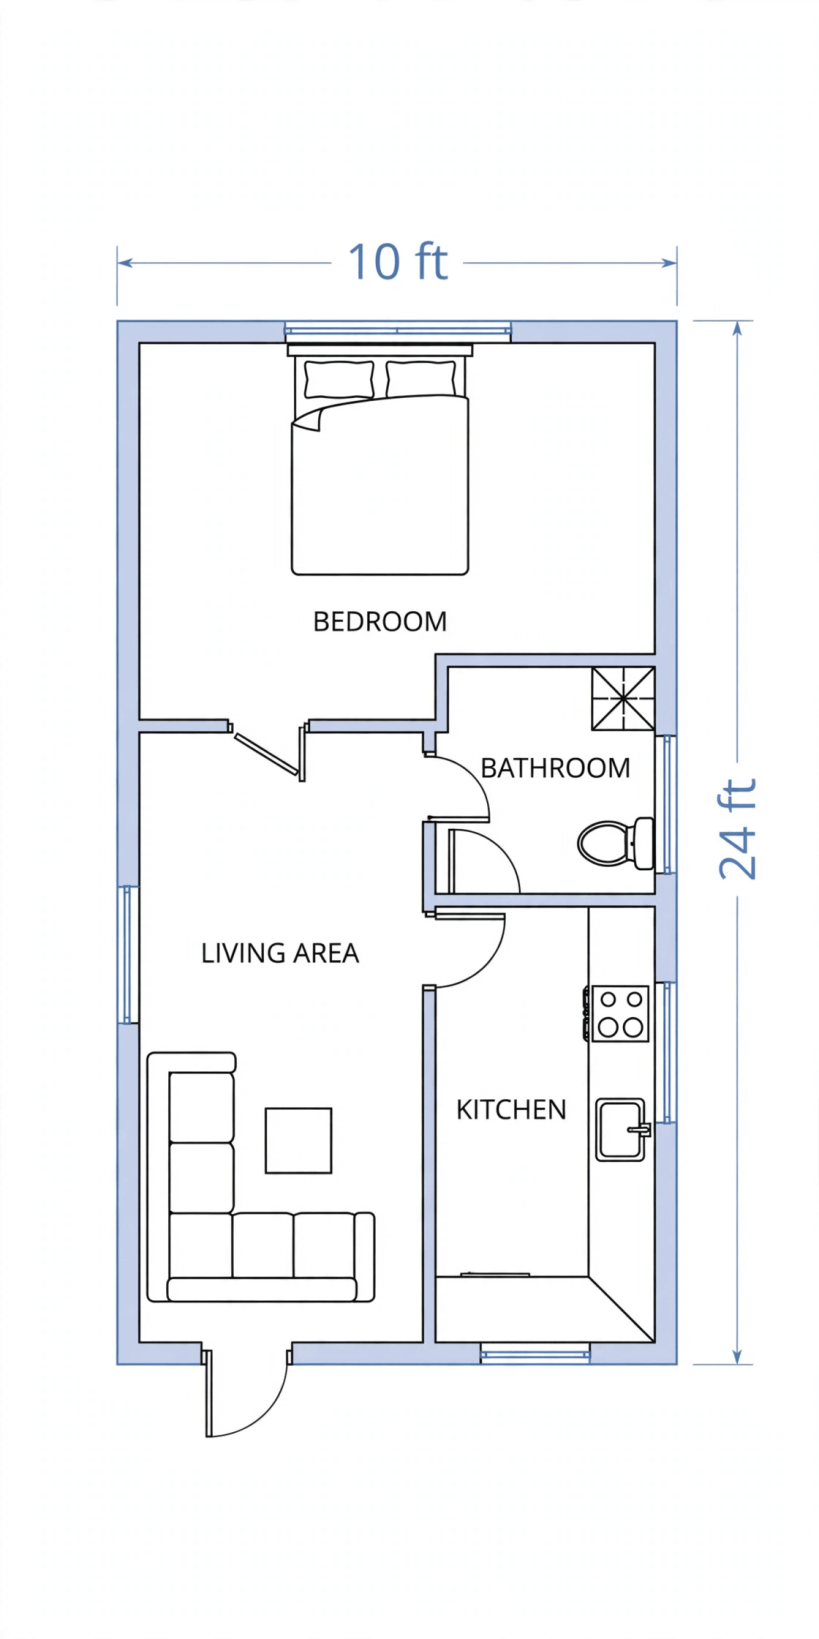
Study the dimensioned layout above before choosing. Trace the walk from door to bed with your finger and count the turns, the doors you must open, and the places where two people would collide. A good version of either plan keeps that walk short and obvious. A poor version, whatever its label, usually fails in the same places: a bathroom door fighting a kitchen drawer, a bed squeezing past a fixed table, or storage placed where only a contortionist could love it. Choose the layout whose compromises land on activities you care about least.
4. Kitchen Design in a 10-Foot Width
Kitchen size is one of the key factors for a reason. The extra width allows a galley with counters on both sides and a walkway that remains a walkway, or a single generous run with a slim island or peninsula that doubles as dining and preparation space. Decide which cook you are before deciding which kitchen you want. A daily cook who bakes, preserves and entertains needs continuous counter and a sink with a view of nothing in particular but space to work. A simpler cook can trade counter for a larger living zone and never miss it.
Keep the working triangle short and honest: sink, cooker and fridge close enough that a meal is a pivot, not a hike, yet separated enough that hot pans never cross the main walkway. Full-depth appliances can fit at this width, but they should be chosen deliberately, because every deep unit pushes its presence into the room. Tall units belong at the ends of a run, where they read as walls rather than obstacles, and open shelving belongs only where you truly own matching, dustable things.
For wider context on how kitchens scale between sizes, compare the 10×30 tiny house layouts, where the same width gains a longer kitchen run, and the narrower 10×16 tiny house layouts, where the kitchen must work much harder.
5. Bathroom Layouts That Earn Their Space
Bath layout decides whether this home feels civilised. Give the shower the best of the bathroom, because it is used daily and cannot be improvised, then fit the basin and toilet around it with clear knee, elbow and towel space. A pocket or sliding door protects the plan from the classic tiny-house injury: a swinging door that owns half the corridor. If a split bath appeals, place the basin where natural light and ventilation reach it, so grooming does not depend entirely on a mirror light.
Storage in the bathroom should be vertical and specific: a recessed cabinet for daily items, a closed home for cleaning supplies, and somewhere a wet towel can dry without becoming room decoration. Laundry is the honest test. If a washer matters to you, design its exact home now, ideally stacked or tucked under a counter in the bathroom zone, with access that does not require moving furniture. If it does not matter, do not donate prime space to a hypothetical future appliance.
Ventilation deserves the same seriousness as fixtures. A small bathroom in a well-insulated tiny home collects moisture quickly, so extraction, an opening window where possible, and finishes that tolerate steam are part of the floor plan, not afterthoughts to shop for later.
6. Sleeping Options: Fixed Bed, Loft or Convertible
Bed position shapes the whole plan, and the end-bed layout exists because many people sleep best in a bed that stays a bed. At this footprint a fixed double can sit across the width or along the end wall, with wardrobes or drawers built around it, and still leave dressing space that a loft never offers. If you read in bed, work through the lighting, sockets and shelf for a glass of water now, on paper, where fixing them is cheap.
A loft remains possible, especially if you want the main floor entirely for living, but be honest about stairs, night-time descents, headroom and making the bed while kneeling. A convertible sofa or murphy arrangement suits the single resident who hosts often and sleeps simply. None of these choices is morally superior; the right one is the one that matches your body, your habits and your tolerance for daily conversion rituals.
Couples should test the exit route from both sides of the bed. A plan that traps one sleeper against a wall will generate more resentment than any shortage of counter space, so protect a realistic path to the bathroom, however humble.
7. Living, Dining and Working in One Open Zone
The living end has to perform three jobs without looking like an office that swallowed a sofa. Anchor it with one comfortable seat per resident, a small table that can expand or fold for guests, and a work position that can be closed away, even if closing away only means a laptop in a drawer and headphones in a basket. Zones can be suggested with a rug, a low bookcase, or a change in lighting rather than walls, which the plan cannot spare.
Windows do heavy lifting here. Place seating to share daylight and a view, keep tall storage off the brightest wall, and let the television, if there is one, justify its wall against the competing claims of art, shelves and a proper desk. The wider footprint helps again: a chair can angle towards conversation instead of lining up like waiting-room furniture, and that single angle changes the emotional temperature of the room.
Browse the wider tiny house floor plans collection if you want to see how living zones stretch or shrink across the range, and compare the 8×40 tiny house layouts for a narrower but longer take on the same problem.
8. Interior Design Ideas for a Roomier Feel
Interior choices should protect the width you paid for. Pale, warm surfaces on the largest planes, one or two deeper accents, and consistent flooring from end to end make the rectangle read as one calm home. Repeat materials instead of collecting them: the oak of the kitchen shelf returning in the bedside ledge, the black of the tap returning in a light fitting. Repetition is how a small interior acquires a designed feeling without acquiring clutter.
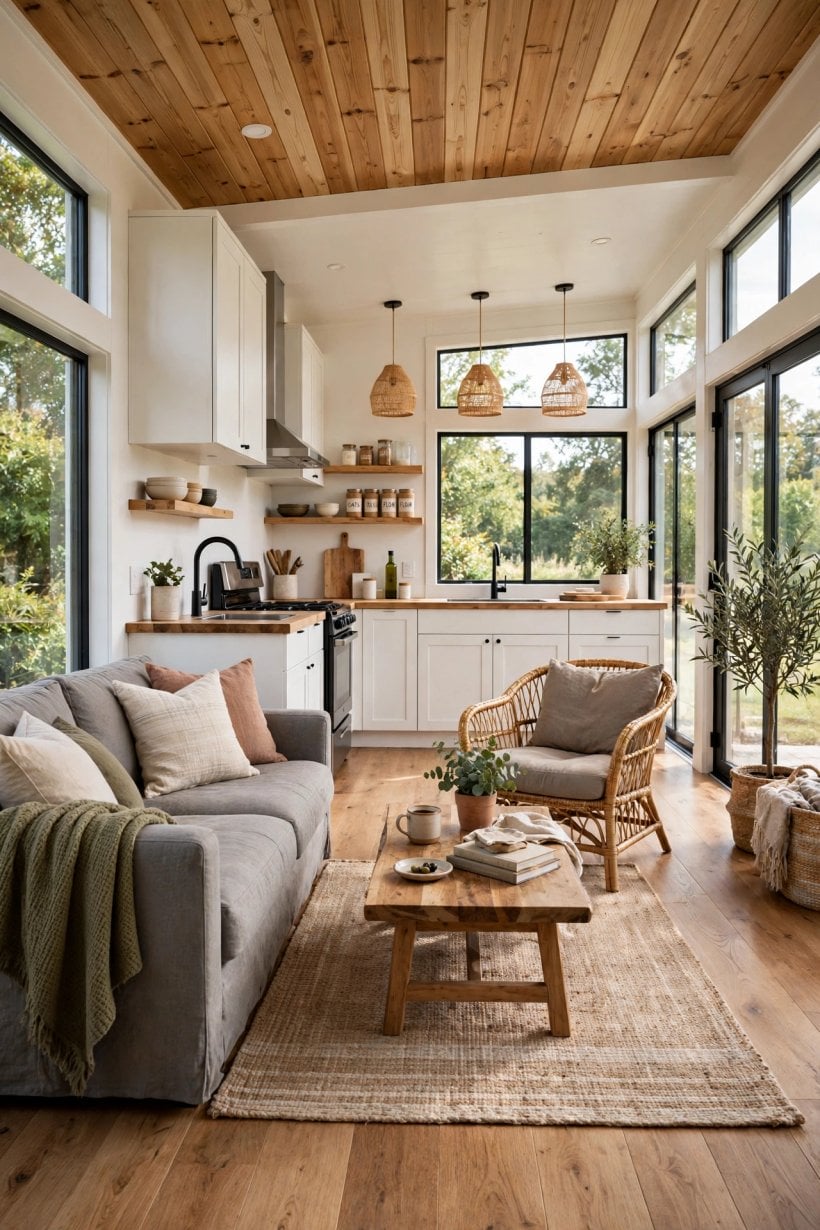
The interior photograph above shows the mood to aim for: layered textiles, honest timber, plants where they soften rather than obstruct, and every visible object earning its place by being useful, beautiful, or preferably both. Keep sightlines long. Low furniture under window height, mirrors placed to bounce daylight rather than your unmade bed, and curtains that stack beside the glass instead of over it all widen the room without moving a wall.
Lighting needs layers at this scale: ceiling light for cleaning, task light for cooking and work, and low, warm light for evenings, so the home can change mood even though it cannot change rooms. Avoid the single bright panel that makes every hour feel like noon in a clinic.
9. Costs and Budget Choices, in Honest Terms
Money talk for a plan like this should stay qualitative, because the same drawing can become a modest self-build or a high-finish commission depending on choices that have nothing to do with floor area. The honest way to think about cost is by drivers: the shell and structure, the level of finish, the bathroom and kitchen specification, and how much of the work you can genuinely do yourself, to a safe and legal standard, with your own time priced in rather than treated as free.
Spend first where change is hardest later: the envelope, windows, plumbing positions and electrical capacity. Save, if you must, on things that unscrew: loose furniture, decorative lighting, and the second-best tap. The split-bath arrangement and a fixed bed both carry joinery implications, so price the storage you are drawing, not just the rooms. Built-in furniture looks effortless in photographs and is anything but effortless in a workshop, so respect it in the budget.
Running costs follow design too. A compact, well-insulated home is inherently frugal to heat, but specification of heating, hot water and appliances decides whether bills stay tiny. Keep a contingency for the unphotogenic essentials – foundations or trailer, delivery, hookups and approvals – because those decide whether the beautiful plan becomes a home at all. For a step up in area, the 10×40 tiny house layouts show how the budget conversation changes when the footprint grows.
10. Building, Placement and Moving Considerations
At 10 feet wide, keep road expectations general and cautious: this is a wide home, and moving one is a specialist conversation about routes, permits and escorts that varies by place and by the finished height and weight of the build. Many owners therefore treat a home of this width as a park-once or site-built proposition, moving rarely and planning placement properly, rather than as a weekly touring companion. Decide which life you want before you choose the foundation or chassis, because that decision shapes structure, cost and approvals.
On site, plan access, drainage, water, power and waste with the same care as the interior. A beautiful plan placed without thought for sun path, privacy and prevailing weather will underperform a simpler plan placed well. Leave room around the home for maintenance, and think about how furniture and appliances enter through the door you have drawn, not the door you wish you had drawn.
Rules for tiny homes differ widely between areas, and they change, so verify the current local position on classification, siting and occupancy before committing money. That homework is unglamorous and absolutely decisive, and it belongs at the start of the project, not the end.
Final Considerations
The 10×24 earns its fans honestly: enough width to live like an adult, enough length to separate sleep from living, and no wasted ambition. Choose split bath if mornings are shared, end bed if rest is sacred, and protect storage in either case. Compare neighbouring sizes in the 12×36 tiny house layouts and the 12×40 tiny house layouts before you commit, then commit fully – a decided plan, built well, beats a perfect plan rebuilt three times.


0 Comments