

The couples tiny house interior that actually works is not the one with the most romantic photograph. It is the one where two adults can get up, get dressed, make coffee, do a day’s work, cook a meal and go to bed without a single negotiation about who is standing in the only square metre of floor. Romance in a small home is mostly logistics wearing better clothes: a bed both people can get out of, storage that does not require asking permission, a door that closes when someone needs ten minutes alone, and small shared rituals that the space was deliberately shaped to hold.
This guide works through eighteen designs for two people sharing a small home, in the order a couple actually fights about them. Sleep comes first, because a bad bed arrangement poisons everything downstream. Storage follows, divided honestly into his, hers and shared. Then work, privacy, eating, cooking and washing — the daily collisions — and finally the soft layer: light, sound, personal territory and the rituals that make a tiny home feel chosen rather than endured. None of these ideas needs a bigger house. All of them need the house to admit, from the first sketch, that two people live there.
Couple’s Tiny House Designs at a Glance
| # | The Idea | Why It Earns Its Space |
|---|---|---|
| 1 | A real bed with a way in from both sides | Nobody climbs over anybody at 3 a.m. |
| 2 | Two bedside shelves and two reading lights | Each side of the bed is a finished place |
| 3 | His, hers and shared storage zones | Belongings stop migrating into arguments |
| 4 | Two landing spots by the door | Keys, coats and bags land twice, neatly |
| 5 | Two work seats, or one desk on an honest rota | Two jobs fit the home without a daily stand-off |
| 6 | A fold-down second desk for overlapping calls | The second worker is real, then the desk vanishes |
| 7 | A door that closes between sleep and living zones | Different be
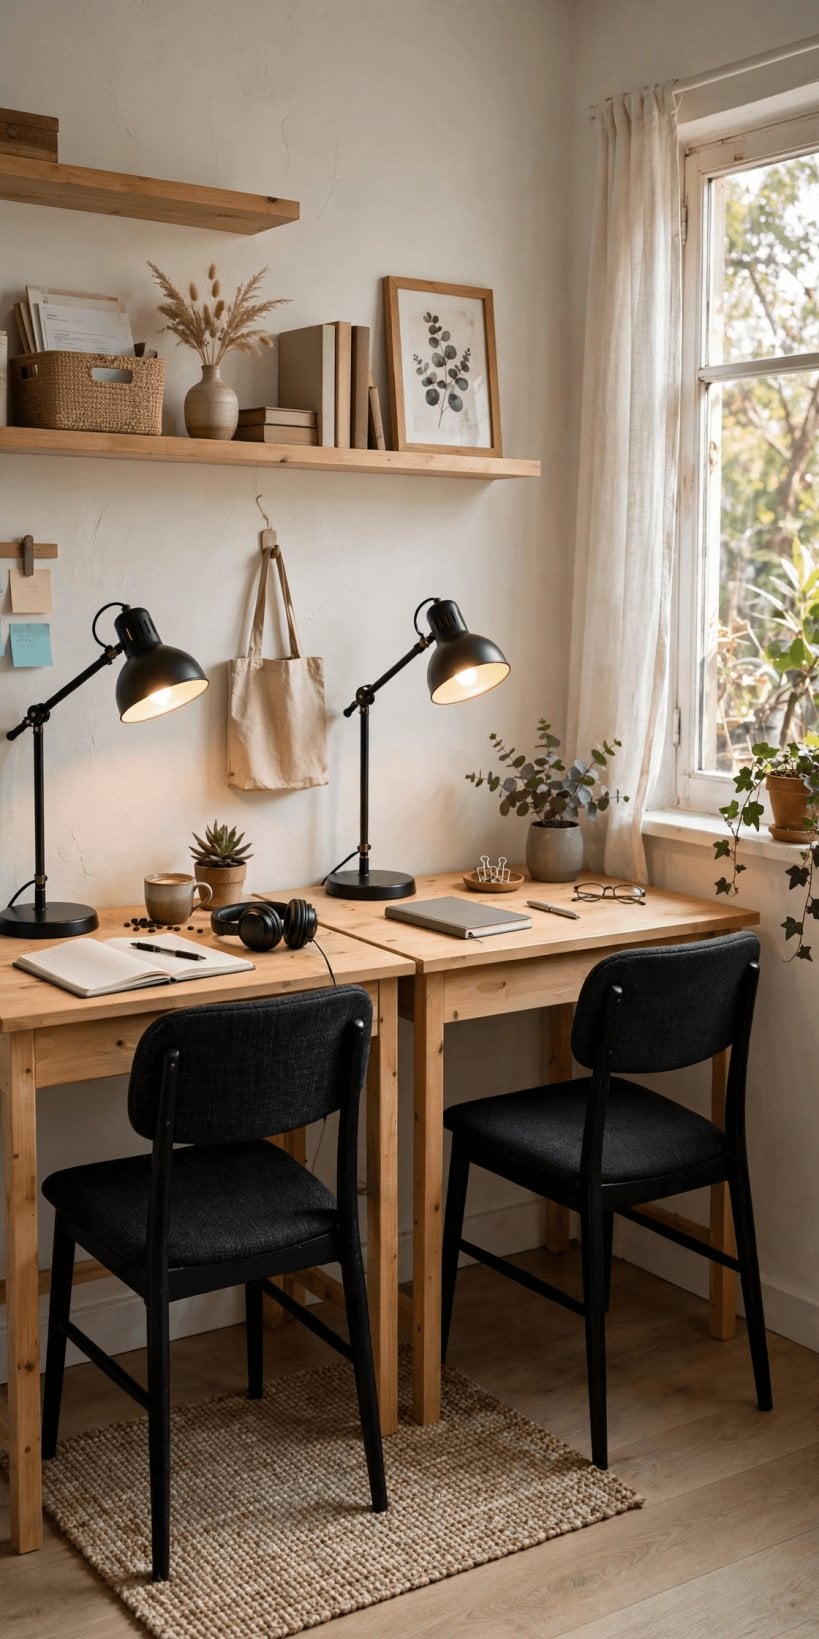
3. Working From Home, Times Two5. Two work seats, or one desk on an honest rota. Two jobs in one small room is the modern couple’s hardest puzzle. Start with the honest version: if both partners regularly work from home at the same hours, two seats are not a luxury — a perch on the bed with a laptop is a back injury with a deadline. Two compact seats can be as modest as a desk at one end of the kitchen run and a fold-down table at the other, far enough apart that two calls do not become one. If work hours genuinely alternate, one good desk on a published rota — who has it, when, and what the other seat is that day — works, but only when the rota is agreed in advance rather than re-litigated every morning. Desk thinking from our guide to tiny house floor plans with home office spaces translates directly: natural light for the main seat, a door or curtain for the call-heavy one, and power at both. 6. A fold-down second desk for overlapping calls. The rota breaks on 6. The Bathroom, Scheduled Like a Train11. A bathroom routine that does not collide. One small bathroom and two morning schedules will collide unless the room is planned to split the jobs. The shower and toilet ask for privacy; teeth, hair and make-up mostly ask for a mirror, light and a shelf. Give the second set a station outside the wet zone where the plan allows it — a mirror and shelf in the bedroom zone or a wider vanity that two people can stand at in sequence without a queue at a locked door. Inside the room, wall-hung storage keeps two people’s kit visible and separate. The compact arrangements in our guide to tiny house bathroom layouts are built on exactly this separation of jobs, and it is what makes one small bathroom serve two adults gracefully. 12. Two of everything used daily. Double the small things without debating each one: two towel hooks or a rail long enough for two real towels, two toothbrush spots, two charging points by the bed, two laundry baskets or one divided one so sorting happens at the source. These doublings cost centimetres and save the hundred tiny daily frictions — the wet towel on the bed, the charger borrowed and not returned — that make couples describe a small home as intense. When in doubt, count a daily object and ask whether sharing it is charming or just slow; if it is slow, there should be two. 7. Evenings Together, Properly Seated13. A sofa deep enough for two, with a throw each. Evening is when a couples’ home proves itself, and a perch built for one and a half people fails it nightly. Choose a sofa or built-in bench with genuine two-person depth — room to sit side by side with legs up, cushions that can shift into a shared sprawl — and give each person a throw, because two people never once agree on temperature. Built-in seating with storage inside earns the floor it takes, and the convertible arrangements in our roundup of convertible furniture tiny house plans show how the same bench can be sofa by evening and guest bed by night without either job feeling like a compromise. 14. A coffee-for-two ritual corner. Rituals are what turn proximity into companionship, and they need a stage. Claim one small spot — the dining nook’s window end, a tray on the kitchen counter, two chairs that face the morning view — and make it the coffee place: machine or pot within reach, two favourite mugs on their own shelf, nothing else stored there. The ritual then runs itself every morning without a decision. It sounds sentimental until you notice it is also pure logistics: a fixed place, fixed objects and a fixed ten minutes together that anchor the day better than any amount of unscheduled togetherness in passing.
8. Light and Sound for Two Different People15. Layered lighting for two different evenings. One ceiling light serves nobody in a home shared by two people with different clocks and different eyes. Layer it instead: dim ambient light for the wind-down hours, a bright focussed light at each work seat and each side of the bed, and a low warm light on the night route to the bathroom. Then one partner can read in proper light while the other dozes in near-dark, and the early riser can make coffee without flooding the sleeper’s zone. Independent switches matter as much as the fittings — light that can only be controlled as one whole room is light designed for a solo tenant. 16. Sound softening: rugs, curtains, a sealed door. In a small home, sound is the invisible roommate. Soft finishes are the cheapest privacy a couple can buy: a rug under the living zone, curtains rather than bare glass, upholstered seating, and — on the door from idea seven — a simple seal strip that closes the acoustic gap at its edges. None of this soundproofs a tiny home, and it should not pretend to; it lowers the background enough that one person’s film, call or early alarm stops being the other person’s event. Add a small speaker each or headphones by the sofa and the negotiation mostly disappears. 9. A Little Territory of One’s Own17. One personal shelf each, untouchable by the other. Among all the shared zones, reserve one shelf, one box or one drawer per person that operates under a single rule: the other partner does not tidy it, borrow from it or comment on it. It holds the hobby kit, the letters, the odd treasures that make a person themselves, and its value is exactly that it is not optimised, zoned or shared. Couples who plan this deliberately from the start — alongside the his-and-hers storage of idea three — report the same thing the plans in our collection of tiny house plans with screened porches express architecturally: everyone needs one small place, indoors or out, that is theirs alone before the shared life can feel generous rather than crowded. 10. The Room, Dressed for an Occasion18. A date-night conversion of the living zone. The final design is not a fitting but a transformation the home should make easy: work kit away in its zones, the dining nook cleared and set properly, lighting dropped to the warm layer, music on, and the sofa throws swapped for the good cushions kept in the bench. If converting the room takes five minutes, date night happens at home often, cheaply and well; if it takes forty, it happens at restaurants and the home stays a dormitory. Keep the conversion kit — candles, the good glasses, a table cloth that fits the small table — together in one shared drawer, and rehearse the change until it is as quick as making the bed. Final ConsiderationsRead the eighteen ideas again and a pattern shows: almost none of them is romantic in itself. A second hook, a sealed door, a rota that is actually kept, a shelf nobody else may touch — these are plumbing, not poetry. But a couples tiny house interior succeeds or fails exactly at that level, because two people cannot be tender with each other for long in a home that makes them negotiate every metre, every morning, every lamp. Design the collisions out, and what is left in the small space is the reason the couple chose it: each other, with room to be close on purpose rather than by accident. Start where the day starts and ends. Fix the bed and its two sides first, name the storage zones second, and give the home one door that closes before you spend on anything decorative. Then double the daily small things, layer the light, soften the sound, and keep one shelf each sacred. The romance the photographs promise is real, but it is the last layer, not the first — it settles, quietly and durably, on top of a home that already works for two. the day both diaries fill with calls, and that day comes every week. A wall-mounted fold-down desk — in a hallway nook, on the end wall of the bedroom, even inside a deep wardrobe bay — gives the second worker a real surface, a background that is not a bed, and a door’s worth of separation if the nook is chosen well. Folded away, it returns the wall. Fit it with its own small light and a power point so setting up takes one minute, because a desk that takes ten minutes to assemble will be assembled never.
4. Privacy in One Room7. A door that closes between sleep and living zones. If the plan can give a couple one interior door, spend it here: between the sleeping zone and everything else. A closed door is what lets one partner read, watch and clatter while the other sleeps before an early start; it is what lets a guest night feel private; it is the difference between a home and a shared room. Pocket and sliding doors earn their complexity in small plans because they ask for no swing space, and layouts in our roundup of tiny house layouts for couples return to this one fitting again and again for exactly that reason. 8. A curtain or screen for changing in private. Where a door cannot go, a curtain can. A ceiling-track curtain or a light folding screen that creates a changing corner — beside the wardrobe zone, out of the window line — preserves a basic dignity that couples in open-plan small homes say they miss most and mention last. Choose a fabric with real opacity and a track that runs smoothly with one hand. It is a small, unglamorous fitting, and it quietly removes a daily awkwardness that otherwise has to be solved with timing, towels and humour. 5. Eating and Cooking as a Pair9. A two-person dining nook that is not the bed. Every couple in a small home has eaten dinner on the bed, and most will tell you it stops feeling resourceful within a month. A fixed nook — a small table with a bench on one side and two chairs’ worth of room, ideally at a window — gives meals a place, a posture and a view, and it doubles as the morning coffee spot, the laptop overflow and the board-game arena. Banquette seating with storage inside does triple duty, and the table can be modest: what matters is that two people can sit opposite, put plates down, and look at each other rather than at a wall. 10. A kitchen run with room to pass. Cooking together is either a pleasure or a contact sport, and the difference is about a body’s width. A galley or L-shaped run with a genuine passing gap lets one person drain pasta while the other plates up, without the sidestep dance. Put the everyday things — oil, salt, the good pan — in the overlap zone both cooks use, and each person’s specialist kit in their own drawer. The planning logic matches the compact runs in our guide to tiny house kitchen floor plans: short distances, nothing stored behind something else, and a landing surface beside both hob and sink. dtimes stop being a conflict |
| 8 | A curtain or screen for changing in private | Privacy exists even in a one-room plan |
| 9 | A two-person dining nook that is not the bed | Meals get a table, a view and a conversation |
| 10 | A kitchen run with room to pass | Two cooks help instead of colliding |
| 11 | A bathroom routine that does not collide | Mornings run on a system, not on patience |
| 12 | Two of everything used daily | Hooks, rails and chargers, doubled honestly |
| 13 | A sofa deep enough for two, with a throw each | Evenings together are comfortable, not perched |
| 14 | A coffee-for-two ritual corner | The day starts in one small shared ceremony |
| 15 | Layered lighting for two different evenings | One reads brightly while the other winds down dim |
| 16 | Sound softening: rugs, curtains, a sealed door | One person’s film night is not the other’s insomnia |
| 17 | One personal shelf each, untouchable by the other | A little territory of one’s own, guaranteed |
| 18 | A date-night conversion of the living zone | The same room, deliberately made an occasion |


1. A Bed Built for Two Adults
1. A real bed with a way in from both sides. The single most generous thing a small home can offer a couple is a proper bed that treats both sleepers as equals: a full mattress, not a fold-out compromise, and — where the plan allows it — access from both sides, so nobody is the inside person who must climb over a sleeping partner to reach the bathroom. Ground-floor sleeping makes this easiest, which is why so many of the layouts in our roundup of single-story tiny house plans suit couples better than loft plans do. If a loft is unavoidable, choose the stair arrangement over the ladder, and be honest about it: a loft bed for two is cosy at twenty-five and a nightly expedition at fifty.
2. Two bedside shelves and two reading lights. A bed for two needs two finished edges. A small shelf or niche on each side — book, glasses, water, phone — and a warm reading light each, wired or charged independently, ends the petty tyranny of the single shared lamp. Keep the two sides symmetrical even if nothing else in the home is; symmetry at the bed reads as fairness, and it costs almost no space. In a loft, build the shelves into the headboard wall so nothing can be knocked into the stairwell at night.
2. Storage With Names On It
3. His, hers and shared storage zones. Couples in small homes rarely argue about space; they argue about territory. End the argument in the plan: a defined run of storage for each person — a wardrobe bay, a drawer stack, a shelf run — plus a clearly shared zone for bedding, towels and the household’s common kit. The zones do not need to be equal in size so much as equal in status: each person has somewhere that is simply theirs, where things stay where they were put. The discipline behind this is the same one behind our guide to tiny house plans with hidden storage: every object gets an address, so nothing lives on the dining table by default.
4. Two landing spots by the door. One hook strip by the door serves one person. Two people arriving home together with coats, bags and keys need the landing doubled: two hooks at staggered heights, two small trays or baskets, two places for wet shoes. It takes the width of a doorway and gives back a calm hallway every single evening. Arrangements in our collection of Japanese genkan-inspired tiny house entryways show how a tiny threshold, deliberately zoned, can absorb the whole arrival ritual of a household without spilling it into the living space.


0 Comments