

A stucco house wears its character on its walls: colour, texture and trim do the work that ornament does elsewhere. Choose them together and the plainest box turns into the best-looking home on the street.
These 75 ideas are grouped into ten sections, from styles and colours to textures, trim, roof pairings, porches, landscaping and the care that keeps render looking fresh for decades.
1. Stucco House at a Glance
Stucco — a cement-based render applied in coats over masonry or a prepared lath — is an exterior defined by a handful of attributes that must be chosen as a set: the architectural style it serves, the colour, the texture of the final coat, the trim colour at windows and doors, the roof material above it, the materials it is paired with at the base, and the climate it has to survive. Colour cannot be judged apart from texture, because a rough finish throws shadows that deepen any shade, and trim cannot be judged apart from both. Start from the summary below, test colours on the wall itself, and plan the whole elevation before a single coat is mixed — the same whole-project thinking behind our guide to tiny house building design ideas for planning a home from the ground up.
| Style | Mediterranean, Spanish, Mission, Pueblo, modern and cottage all render well |
|---|---|
| Colour | Warm whites and earth tones are the safe base; test on the wall, in daylight |
| Texture | Smooth, sand, dash, swirl and lace finishes, from sleek to rustic |
| Trim | Dark trim sharpens light walls; white trim softens dark ones |
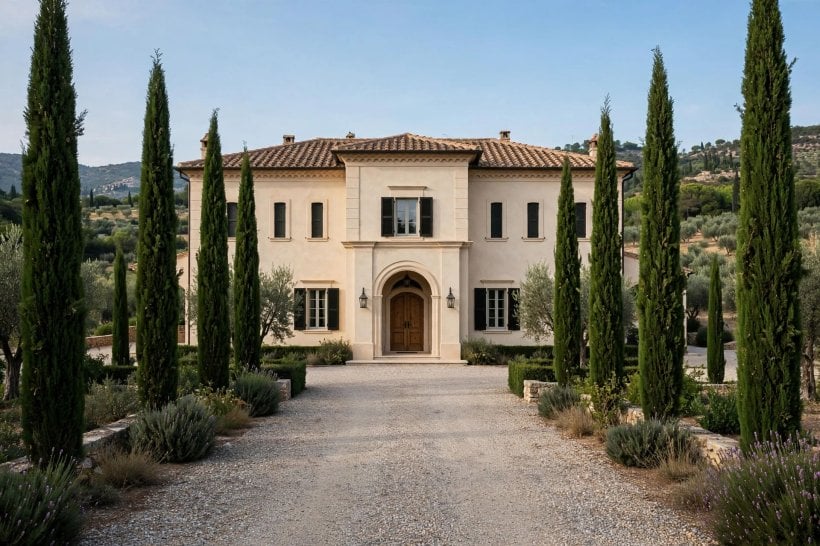
| Roof pairing | Clay tile for Mediterranean looks, standing-seam metal for modern ones |
| Base pairing | Stone, brick or board at ground level protects and anchors the render |
| Climate | Detail flashings and drainage for wet regions; pale colours for hot ones |
| Budget order | Repairs and prep first, then coats, colour, trim and landscaping |
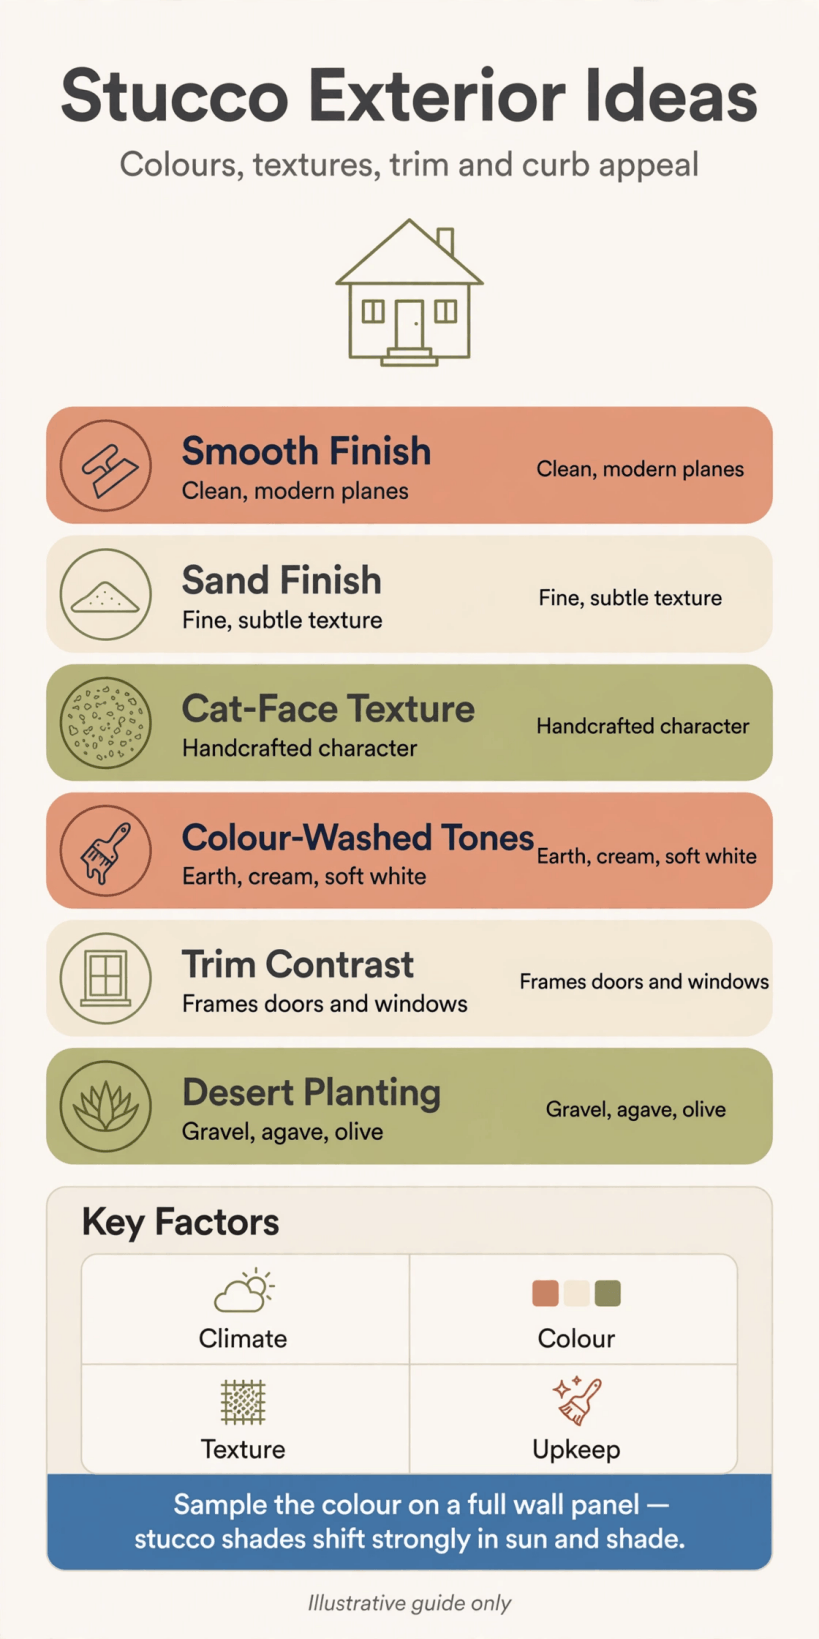
The whole exterior on one page: style, colour, texture, trim, roof, base pairings, climate and budget order.
Eight planning moves before any render is ordered:
- 1. Read the architecture first. Let the home’s existing style lead: arched openings ask for Mediterranean warmth, clean boxes ask for smooth modern finishes, and fighting the architecture shows.
- 2. Test colour on the wall. Paint or render sample patches on different elevations and live with them through a full day of changing light before committing.
- 3. Fix the substrate before the finish. Cracks, damp and failed patches telegraph through new coats; repair, cure and prime first or the new surface inherits every old fault.
- 4. Choose texture with the light in mind. Strong sun exaggerates rough textures and every trowel mark in smooth ones, so match the finish to the elevation’s exposure.
- 5. Plan the trim at the same time. Window, door, fascia and garage colours are half the visible design; decide them with the wall colour, not after it has dried.
- 6. Respect the water. Stucco sheds rain only when flashings, sills, drips and ground clearances are detailed properly; most render failures are water-management failures.
- 7. Think in whole elevations. Judge the design from the street, at distance, not from the ladder: proportions, roofline and landscaping carry the first impression.
- 8. Spend in the right order. Repairs and preparation, then the render system, then colour and trim, then the landscaping that frames it all.
2. Styles and Architecture
Render is the native finish of the sun-belt styles — Mediterranean, Spanish Colonial, Mission and Pueblo homes were built around it — but the same material turns minimalist on a modern box and softens into cottage territory with the right roof and garden. The style is carried less by the wall itself than by what surrounds it: roof shape and material, window proportions, arches or square openings, and how much trim the design wears.
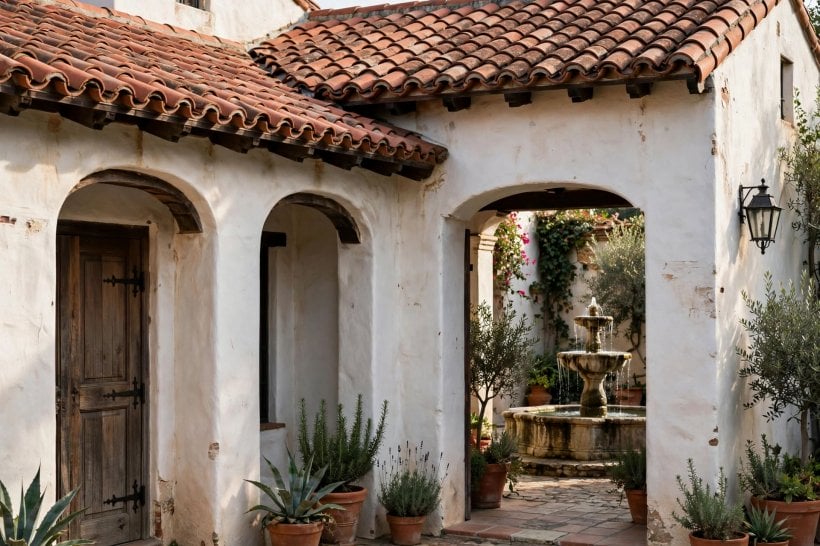
- 9. Mediterranean villa. Warm white or sand walls, a low-pitched clay tile roof, arched windows and a little wrought iron: the classic combination that never dates.
- 10. Spanish Colonial Revival. Smooth pale render with dark timber doors, small balconies and terracotta detailing suits long, low, courtyard-minded plans.
- 11. Mission simplicity. Plain parapet gables, an arched entry and almost no ornament let the render and the roofline carry the whole design.
- 12. Pueblo and adobe influence. Rounded parapets, soft earthy colours and protruding timber beam ends give a sculptural, desert-born look that suits dry regions.
- 13. Modern minimalist. Dead-smooth render in white or charcoal over crisp cubic volumes, with flush windows and a flat or single-slope roof.
- 14. Mid-century ranch. A long, low render body with wide eaves, ribbon windows and one strong accent colour at the front door.
- 15. Cottage rendering. A soft, slightly undulating hand-applied finish in cream or pale sage, under a steep roof, reads storybook rather than suburban.
- 16. Coastal style. Pale aqua, sea-glass green or classic white render with white trim and a metal roof shrugs off salt air and looks right by the water.
3. Colours and Colour Schemes
Colour is the cheapest transformation and the easiest to regret, because render covers more area than any other surface of the home. Earth-based shades — warm whites, sand, clay, sage, terracotta — sit comfortably in almost every landscape, while saturated colours reward small doses or brave, well-proportioned designs. Whatever the scheme, coordinate with the interior palette so windows read as one design; our guide to tiny house interior paint colors for small, light-hungry rooms is a useful companion for the inside half of that decision.
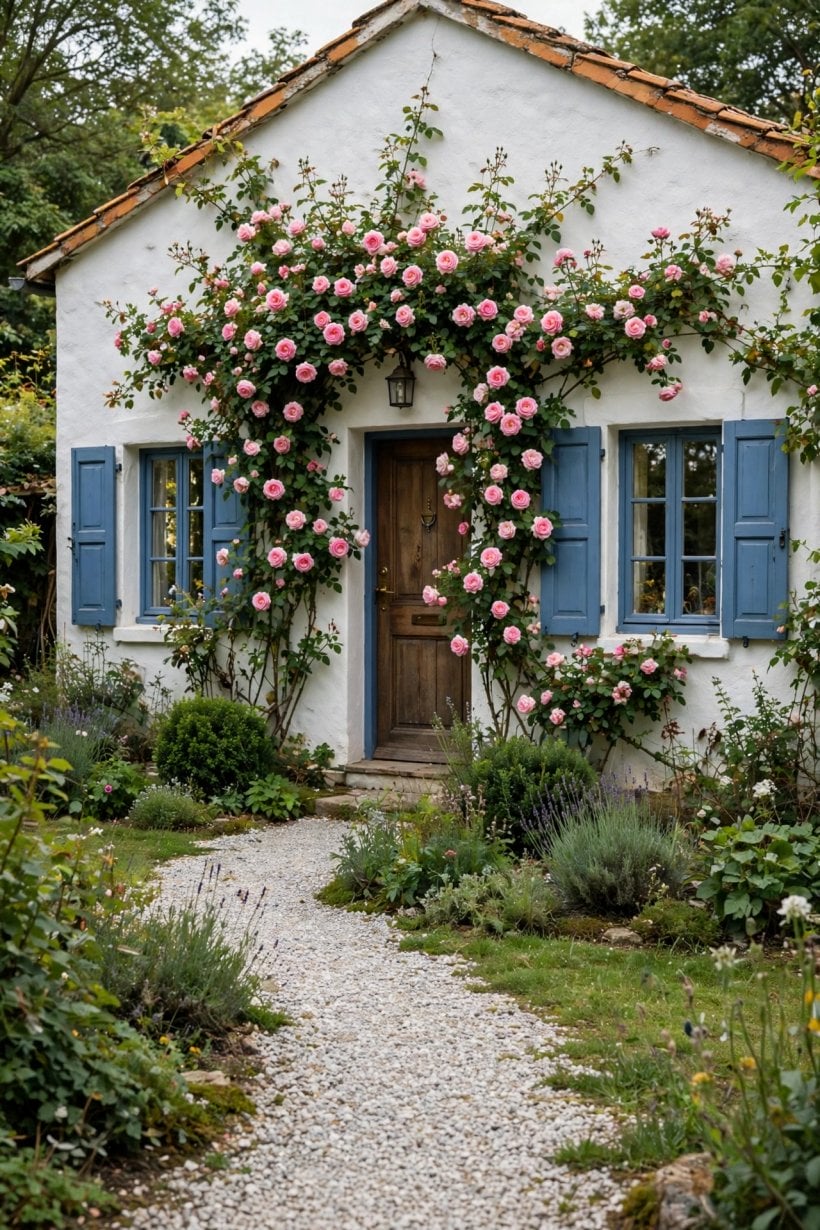
- 17. Warm white. The default for good reason: it flatters every style, reflects heat, and lets roof, trim and planting supply the contrast.
- 18. Sand and beige family. Slightly deeper than white, sand tones hide dust and hard-water marks better and warm up north-facing elevations.
- 19. Terracotta and clay. Sun-baked reds and oranges anchor Mediterranean and Pueblo designs and glow beautifully in low evening light.
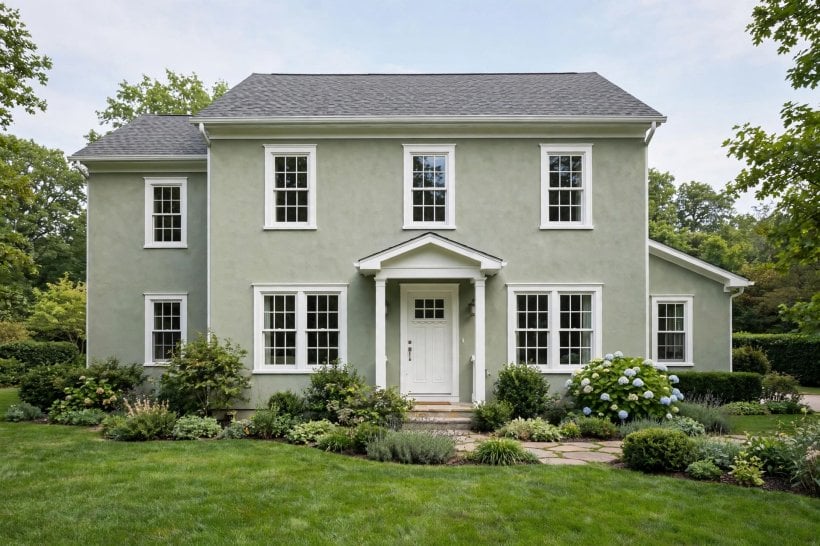
- 20. Sage and soft greens. Grey-greens settle a rendered home into its garden and pair naturally with timber and stone.
- 21. Greys, from fog to charcoal. Cool greys modernise any elevation; deeper charcoal suits smooth finishes and simple, confident architecture.
- 22. Two-tone elevations. A deeper shade on the ground floor or on a projecting bay adds architecture to plain boxes without any building work.
- 23. Colour through the coat. Integral colour — pigment mixed into the finish coat — weathers evenly and never peels, unlike paint films over render.
- 24. Painting existing render. Where the texture is sound but the colour is tired, masonry paint refreshes the walls; clean, repair and prime first for a lasting result.
4. Textures and Finishes
Texture is stucco’s second language. The finish coat can be floated glass-smooth, sprayed into a fine sand grain, dashed with pebbles for a rugged read, or troweled into swirls and lace patterns that catch raking light. Texture also has a practical side: heavier textures forgive minor substrate unevenness and disguise patch repairs, while smooth finishes demand the flattest preparation and show every imperfection — and every crack — honestly.
- 25. Smooth trowel finish. The modern choice: flat, refined and unforgiving, best over carefully prepared walls and simple architectural forms.
- 26. Fine sand finish. A gentle, even grain that suits almost every style, hides minor flaws and takes colour uniformly — the safe all-rounder.
- 27. Dash finish. Pebbles or coarse aggregate thrown into the wet coat give a rugged, shadow-rich surface at home on cottages and rustic designs.
- 28. Swirl and fan patterns. Troweled arcs worked into the finish coat add handcrafted movement, prettiest in soft light and on garden-facing walls.
- 29. Lace and skip-trowel. A thin coat skipped over a textured base leaves a two-level pattern that reads Mediterranean and hides repairs gracefully.
- 30. Santa Barbara smoothness. A fine, hand-troweled smooth finish with soft, slightly mottled colour variation, prized on Spanish-style homes.
- 31. Worm and groove effects. Dragged grooves in a coarse coat create a subtle corduroy texture — distinctive, but sample it large before committing.
- 32. Match the texture to the repair. On older walls, choose a finish close to the existing one so patched areas blend instead of advertising themselves.
5. Trim, Windows and Doors
Trim is where a rendered elevation gets its punctuation. Dark frames carve crisp rectangles out of pale walls; white frames soften and traditionalise; foam or cast trim bands can add sills, lintels, corner quoins and arches that the original builder never fitted. The front door is the one place a strong colour nearly always earns its keep, echoed — quietly — in the garage door and gate.
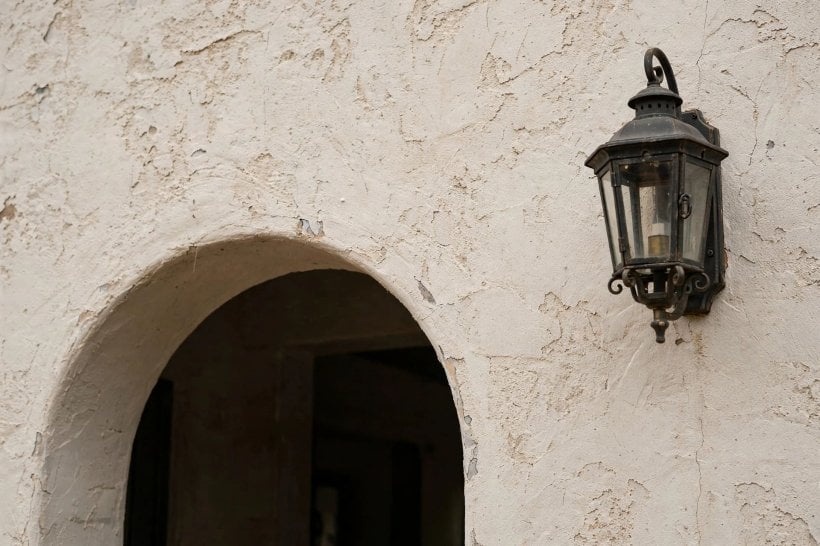
- 33. Black window frames. Slim black or deep bronze frames on light render are the fastest route to a contemporary read.
- 34. Classic white trim. White sills, bands and fascias freshen traditional and coastal designs and make colours look cleaner by contrast.
- 35. Foam trim profiles. Lightweight coated-foam mouldings add window surrounds, quoins and cornices over render at a fraction of masonry cost.
- 36. Arched openings. A true arch or an arched trim overlay at the entry transforms a plain elevation into Mediterranean territory instantly.
- 37. A confident front door. Deep teal, oxblood, black or natural timber: pick one strong door colour and repeat it once — a bench, pots, the letterbox.
- 38. Shutters that fit. If shutters are fitted, size them to actually cover the window; undersized decorative shutters are the first thing designers notice.
- 39. Garage door diplomacy. Paint the garage door the wall colour to quiet it, or the trim colour to feature it — never a third, unrelated shade.
- 40. Sills with drips. Sloped sills with a drip groove throw water clear of the wall below, preventing the streaks that spoil pale render.
6. Roofs and Material Pairings
No wall is judged alone: the roof is the elevation’s hat, and the base is its shoes. Clay tile crowns Mediterranean render, standing-seam metal sharpens modern work, and a stone or brick base course protects the splash zone while giving the walls something grounded to sit on. For the stone half of that pairing, our comparison of flagstone vs fieldstone: choosing natural stone for paths and walls covers the character differences that matter at the base of a wall too.
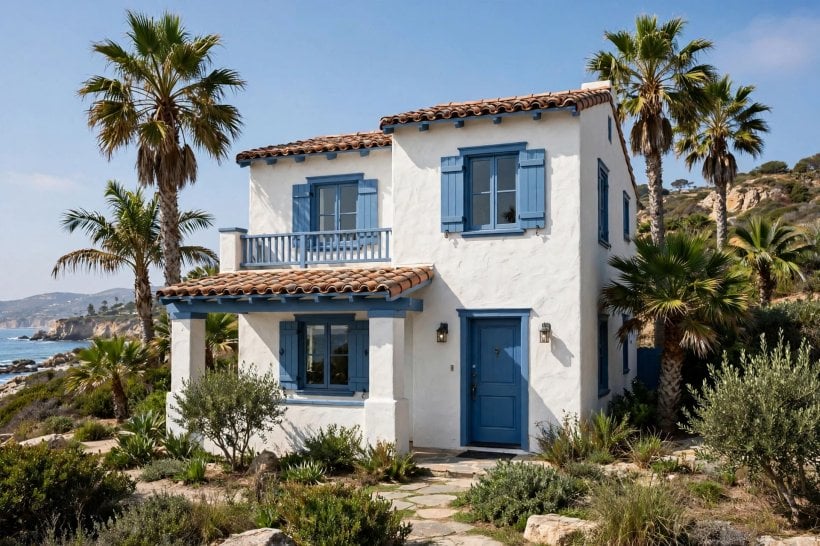
- 41. Clay tile roof. Barrel or flat clay tiles over pale render are the Mediterranean signature; their weight needs a structure checked for the load.
- 42. Standing-seam metal. Crisp metal roofing suits smooth modern render and low-slope roofs, in charcoal, galvalume or a muted colour.
- 43. Stone veneer base. A stone-faced plinth course grounds the elevation, shrugs off splashes and strimmers, and bridges render to landscape.
- 44. Brick base or accents. A brick plinth, chimney breast or entry surround adds traditional weight and a second, forgiving texture.
- 45. Timber accents. Cedar brackets, beam ends, screens or a pergola warm up large render fields and age gracefully alongside them.
- 46. Board-formed lower storey. Rendering only the upper floor over a stone, brick or timber ground floor gives plain houses instant composition.
- 47. Deep, protective eaves. Generous overhangs shade walls, throw rain clear and are the cheapest stucco-maintenance device ever designed.
7. Porches, Entries and Outdoor Living
The entry is where the exterior is experienced at arm’s length, so its details — a roof or pergola over the door, honest lighting, somewhere to sit — are worth more than their size. Rendered porch columns and low garden walls carry the wall material into the landscape, making house and garden read as one composition, and a shaded loggia or courtyard extends the Mediterranean logic into daily life.
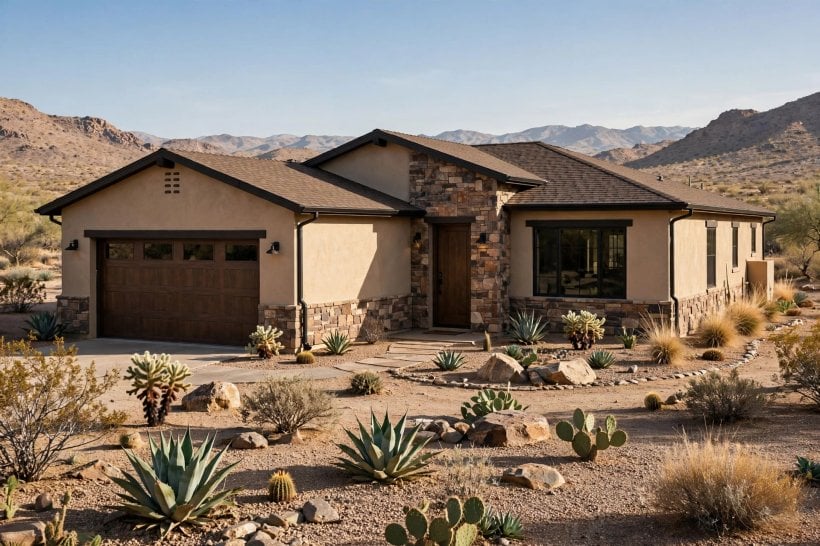
- 48. Covered entry porch. Even a modest roof on two posts shelters visitors, protects the door and gives the elevation a welcoming centre.
- 49. Rendered columns. Square piers finished in the same render as the walls make porches and pergolas look built-in rather than bolted on.
- 50. Courtyard walls. A low rendered wall with a gate creates a private front court — extra outdoor room and a layer of street theatre.
- 51. Loggia and shade. An arched, roofed outdoor room along the sunny elevation is the Mediterranean answer to the veranda and shades the wall behind it.
- 52. Entry lighting in pairs. Two lanterns flanking the door, plus a lit house number, finish the entry and make the home findable and welcoming after dark.
- 53. Steps that match. Stone or tiled steps echoing the base materials tie the entry sequence together from path to threshold.
- 54. A bench and pots. One bench and two generous planted pots do more for an entry than any amount of small ornament scattered about.
8. Landscaping and Curb Appeal
Render is a backdrop material: it makes planting look good. Deep green structure planting against pale walls, gravel or stone paths that echo the base course, and one or two specimen shapes — an olive, a multi-stem small tree, clipped domes — will lift an elevation further than another coat of colour. Work the approach as a sequence, as our notes on landscaping a tiny house plot with small-space garden layouts do for compact plots, and give the car a surface that belongs in the picture, such as the options in our guide to eco-friendly driveway alternatives to asphalt and concrete.
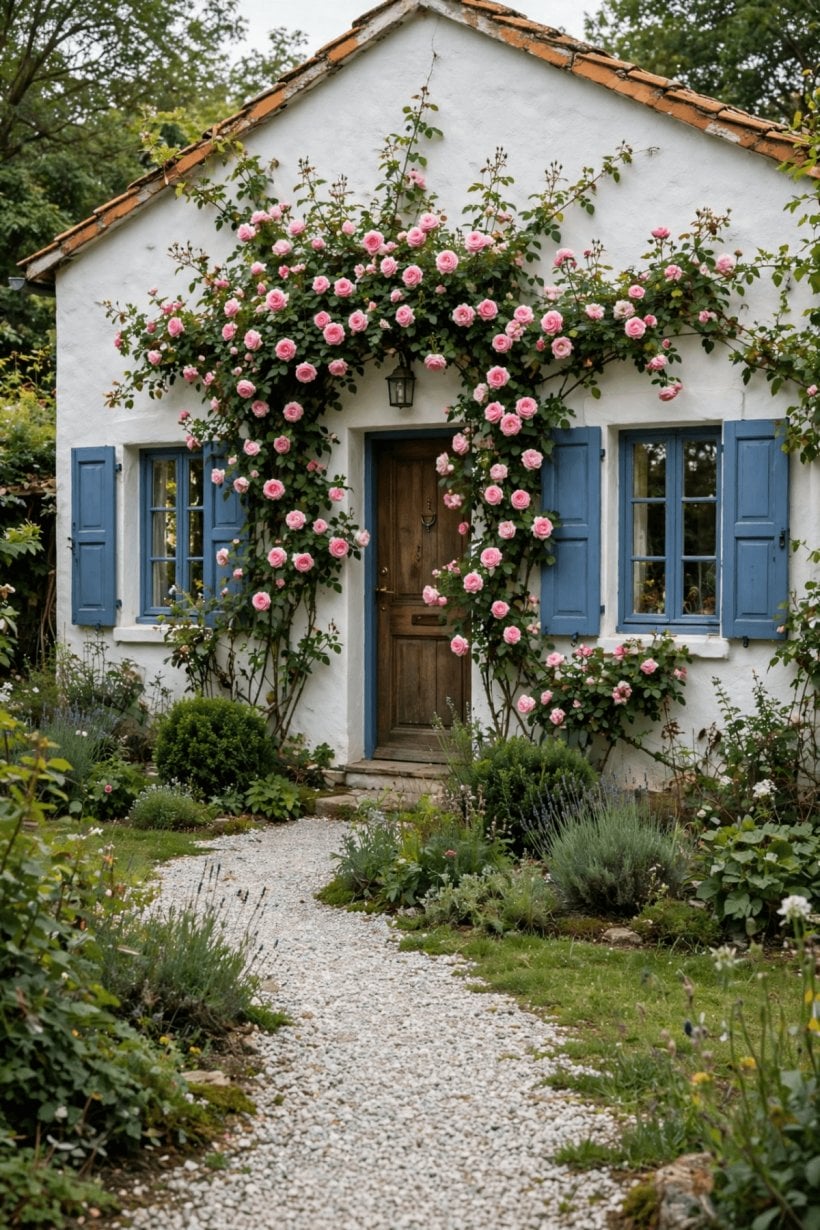
- 55. Foundation planting with space. Plant a hand’s width off the wall so air circulates and render stays dry; dense shrubs hard against stucco invite damp and staining.
- 56. Gravel and stone paths. Pale gravel or stone setts suit rendered homes, drain freely and never show the cracks that date concrete paths.
- 57. One specimen tree. A single sculptural tree — olive, small maple, multi-stem amelanchier — frames the house better than a row of lollipops.
- 58. Clipped evergreen structure. Domes and cubes of box, yew or pittosporum give Mediterranean and modern elevations their calm green geometry all year.
- 59. Climbing plants on wires. Train jasmine or a climbing rose on stainless wires held off the wall, so the render gains romance without roots in its surface.
- 60. A disciplined front palette. Two or three plant colours repeated beats a sweetshop of annuals; echo the door colour once in planting for the designer touch.
- 61. Night lighting of the elevation. A soft uplight on the specimen tree and a wash at the entry make rendered walls glow after dark at trivial running cost.
9. Climate, Care and Repairs
Stucco’s reputation for longevity is earned by detailing, not by the material alone. Keep water out at the top with sound flashings, let it escape at the bottom with clear drainage gaps, keep soil and mulch below the render’s base line, and wash the walls down occasionally. Fine hairline cracks are cosmetic and common in cement renders; stepped or widening cracks, damp patches and hollow-sounding areas deserve a professional look sooner rather than later.
- 62. Annual wash-down. A garden hose and soft brush once a year removes the dust and algae film that dulls colour, especially on shaded elevations.
- 63. Hairline crack routine. Fill fine cracks with a flexible exterior filler or elastomeric coating before repainting, and monitor them for a season.
- 64. Patch repairs that blend. Cut patches back to a clean edge, match the texture while the repair is wet, and feather colour across a whole panel, not a postage stamp.
- 65. Keep the base line clear. Maintain a visible gap between soil, mulch or paving and the bottom of the render so splash-back and rising damp stay away.
- 66. Gutters are stucco care. Overflowing gutters stain and saturate render faster than any weather; clean them twice a year and check the joints.
- 67. Seal the penetrations. Renew sealant around windows, doors, pipes and vents on a cycle, because every hole in the render is a planned leak if ignored.
- 68. Repaint on condition, not calendar. Sound render needs fresh paint only when colour fades or hairlines multiply; good preparation matters more than premium paint.
10. Costs, Contractors and Finishing Decisions
Render work is usually priced by area, with the honest variables being access, preparation, the number of coats and the finish chosen — scaffolding and repairs routinely cost more than the coats themselves, so get the preparation itemised in writing. Choose applicators who can show local work of a similar age, agree a sample panel on the wall before the whole house proceeds, and check what your local rules require before changing the exterior’s appearance, a topic our overview of navigating building codes for unconventional and eco structures introduces well.
- 69. Get the prep itemised. Quotes should separate repairs, scaffolding, coats and finish; a single lump figure hides exactly the corners that get cut.
- 70. Approve a sample panel. Have the applicator complete one square of wall in the chosen colour and texture, view it dry and in shade, then sign it off.
- 71. Choose the system for the climate. Traditional three-coat work, one-coat renders and insulated external systems each suit different walls and weather; take local advice seriously.
- 72. Consider insulation while you render. If the walls are being stripped or the home runs cold, external wall insulation under the finish is cheapest exactly at this moment.
- 73. Schedule for the weather window. Render wants mild, dry days to cure properly; plan the work for the reliable season rather than the convenient one.
- 74. Keep a labelled colour record. Note the exact product, colour name and texture, and keep a sealed sample pot; future repairs will thank you.
- 75. Finish with the details. New house numbers, a cleaned path, trimmed planting and washed windows complete the transformation — the last five percent that reads as fifty.
Final Considerations
Choose the design in the order this guide follows: respect the architecture, repair the substrate, then decide colour and texture together on the wall itself, with trim, roof and base materials as part of the same conversation. Stucco rewards homeowners who manage water diligently and test before committing, and it punishes shortcuts in preparation more visibly than almost any other finish. Get those two things right and a rendered exterior is not a maintenance burden but a decades-long backdrop that makes everything in front of it — garden, porch, family life — look better.


0 Comments