

A tiny house asks the same questions as a small city apartment: where does everything live, and how can so few square feet still feel generous? The smartest answers come from apartment design.
This guide gathers practical apartment interior design ideas for tiny houses, translating studio and one-bedroom tricks — open layouts, folding furniture, built-in storage — into homes that work beautifully at any size.
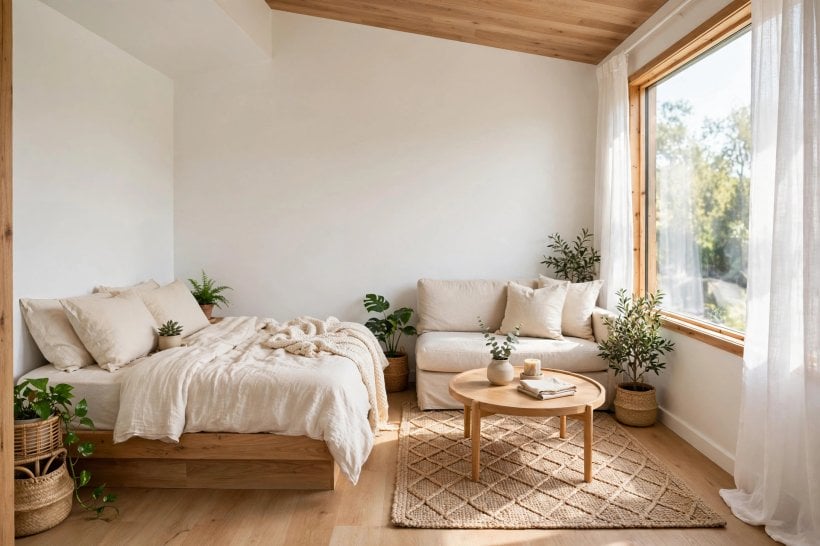
Apartment Thinking at a Glance
City apartments teach discipline because every centimetre is rented, heated, lit and cleaned, so nothing earns a place by accident. Tiny houses share exactly the same pressures, plus wheels or a small plot and a tighter budget for mistakes. That is why the best apartment interior design ideas for tiny houses start with zones rather than furniture: decide how you will live in the space hour by hour, then let each object justify the floor area it occupies. The table below sums up the transfer before the detailed sections unpack it.
| Area | The Apartment Trick | The Tiny House Payoff |
|---|---|---|
| Layout | One open room, clearly zoned | Living, dining and work share light and air |
| Sleep | A bed that folds, lifts or lofts | The bedroom all but disappears by day |
| Storage | Walls, stairs and plinths put to work | Every hidden cavity earns its keep |
| Kitchen | One straight run, apartment-sized appliances | Real cooking inside a two-metre strip |
| Light | Pale colours, mirrors, layered lamps | A small room feels twice its size |
| Bathroom | Wet-room thinking, wall-hung fittings | Full comfort on a fraction of the footprint |
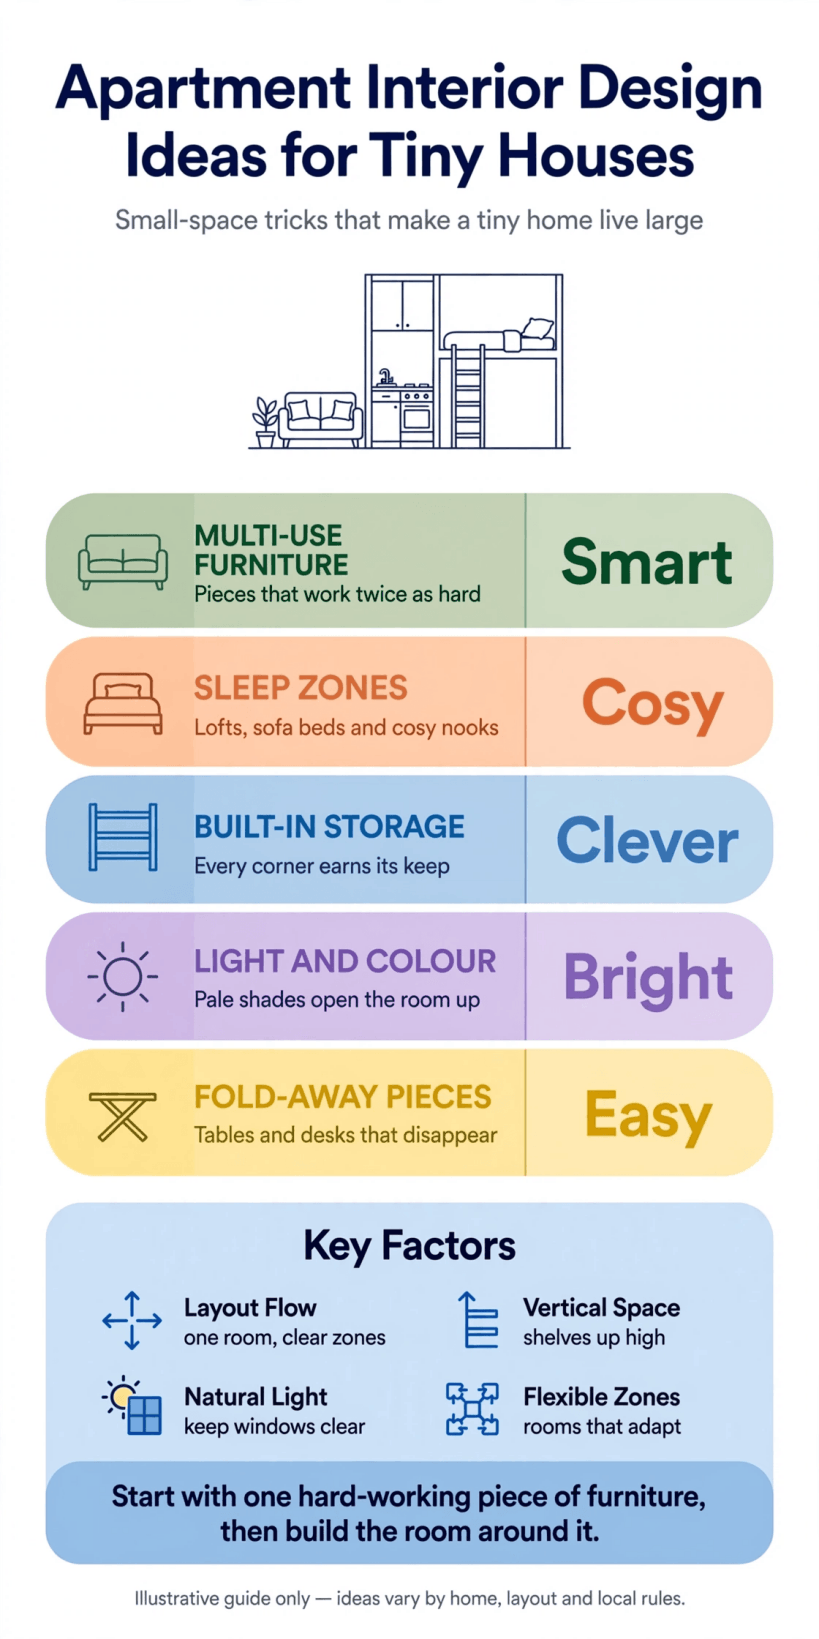
Read the sections that follow as a sequence, because each decision makes the next one easier. A zoned layout tells you where storage can hide; built storage frees the floor for furniture that folds; folding furniture keeps sightlines open for light. If you want the wider picture first, our complete guide to tiny house and small-space interior design covers the same principles across every room of the house.
1. Plan an Open-Plan Layout First
Apartments survive small footprints by refusing to chop them into smaller ones. One open room, organised into zones, borrows light and air from every window at once, and a tiny house gains the same advantage when the living, cooking and dining areas share a single volume. Start with the fixed points you cannot move — the door swing, the windows, the plumbing wall — then sketch zones around them: a place to sit, a place to eat, a place to work, each roughly the size of the activity rather than the size of a traditional room.
Hold the zones together with quiet signals instead of walls. A rug defines the sitting area, a change of pendant height marks the table, and a low bookcase backs the sofa while storing books and blankets. Keep one clear walking line from door to kitchen to bathroom, about seventy centimetres wide, and let everything else arrange itself around it. For a cleaner, more architectural take on the same thinking, see these modern tiny house interiors, and for the seating end of the plan in particular, our guide to the tiny house living room shows how little furniture a comfortable corner actually needs.
2. Create Sleep Zones That Disappear by Day
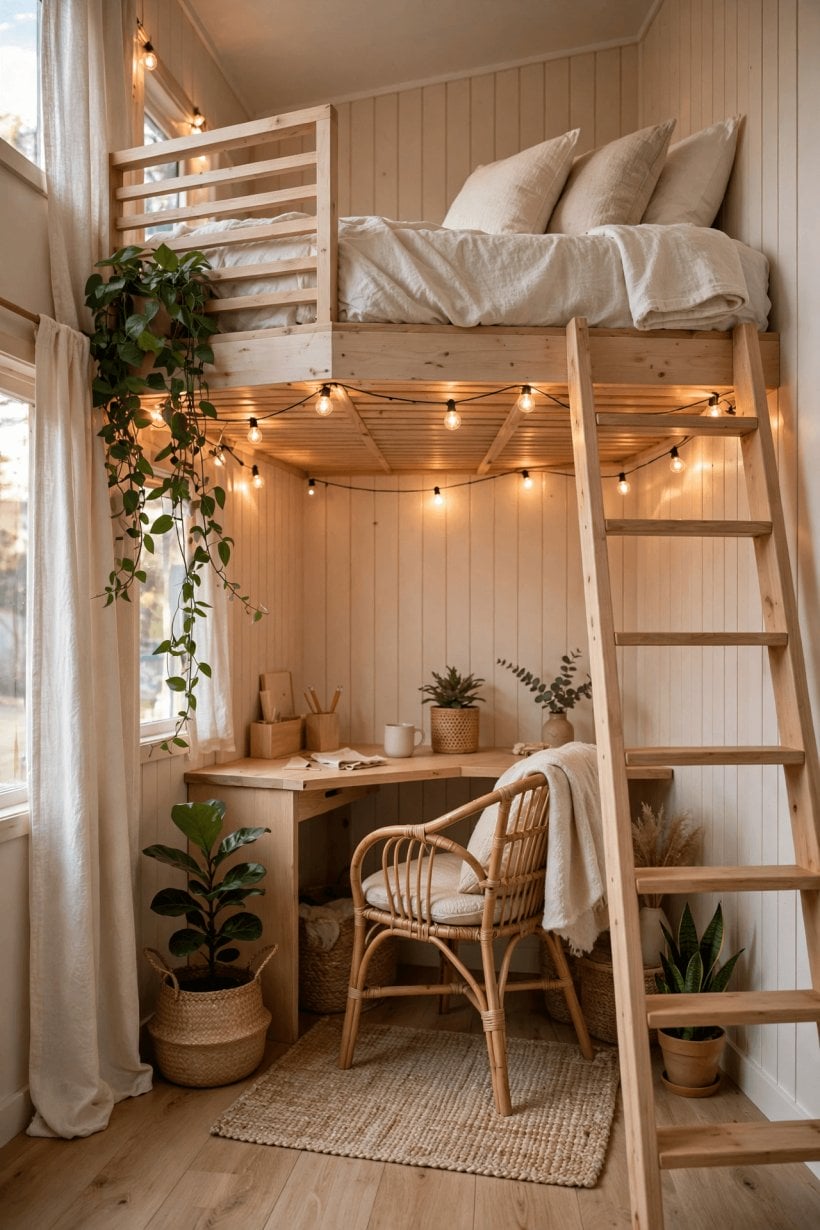
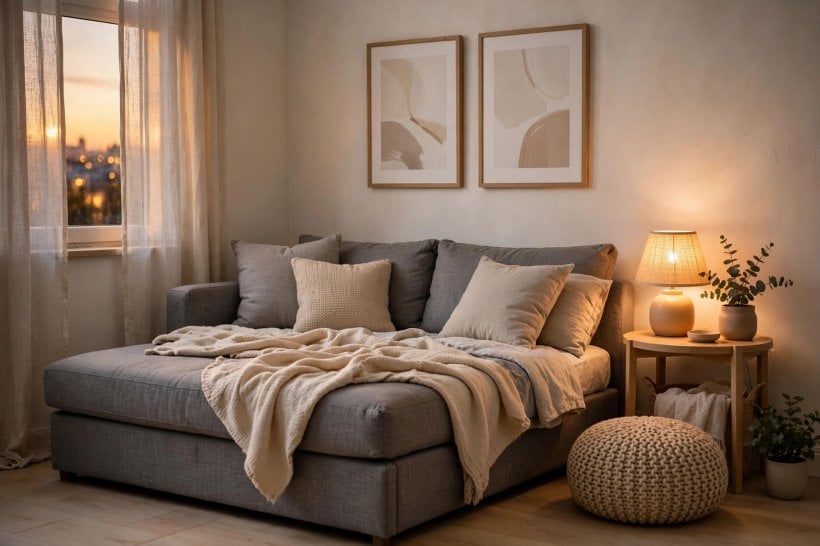
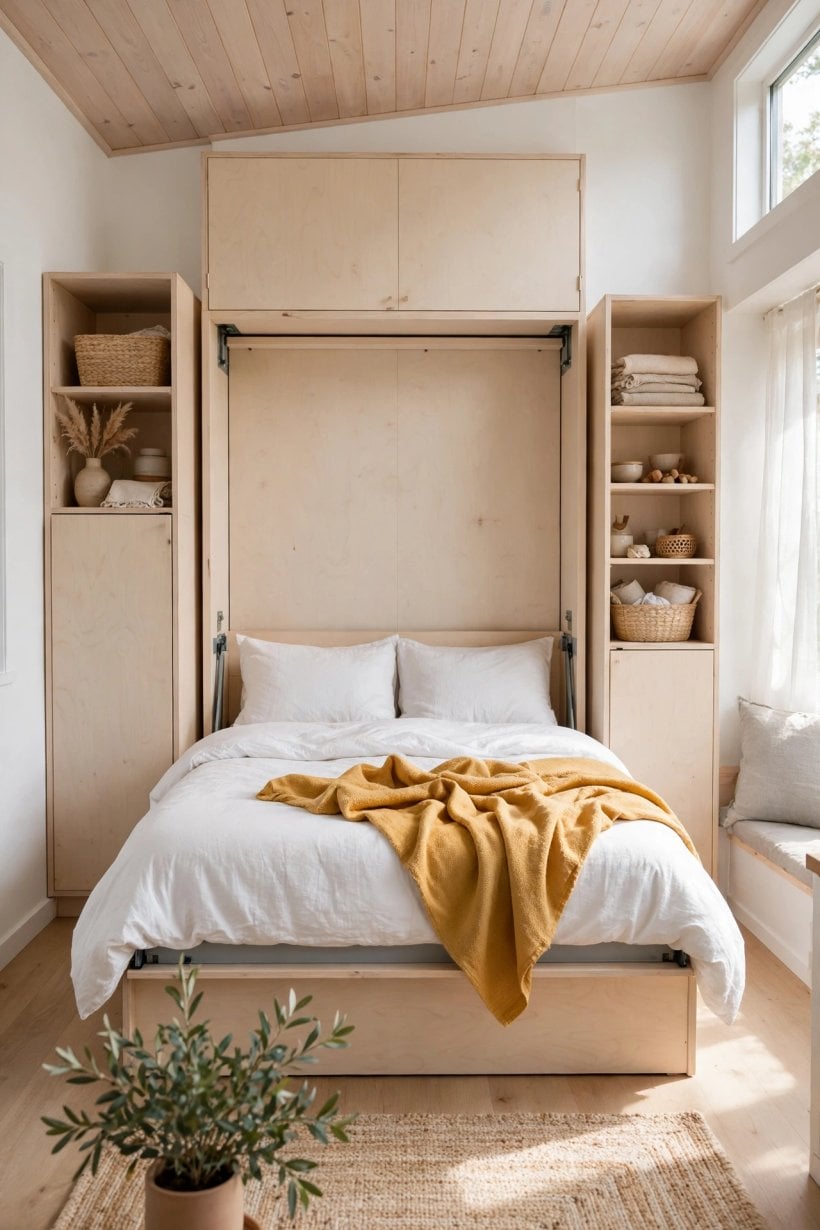
A bed is the largest single object in any small home, so apartment designers refuse to let it sit idle for sixteen hours a day. In a tiny house the same logic produces three classic answers. A loft lifts sleep above the living space and frees the whole floor, a fold-down bed turns the bedroom back into a sitting room every morning, and a daybed or sofa bed along one wall works as seating by day and a proper bed by night.
Whichever you choose, design the zone around the bed, not just the bed itself. Leave a shelf or ledge within arm’s reach for a phone, a book and a glass of water, fit a warm reading light that does not flood the room, and plan where pillows and bedding live when the bed is away — a lidded bench or the top of a wardrobe both work well. Blackout measures matter in a loft under a skylight, and a curtain or screen earns its place by giving guests and early risers some privacy. Our dedicated guide to the small bedroom in a tiny house works through loft, fold-down and ground-floor options side by side.
3. Choose Multi-Use Furniture That Works Twice
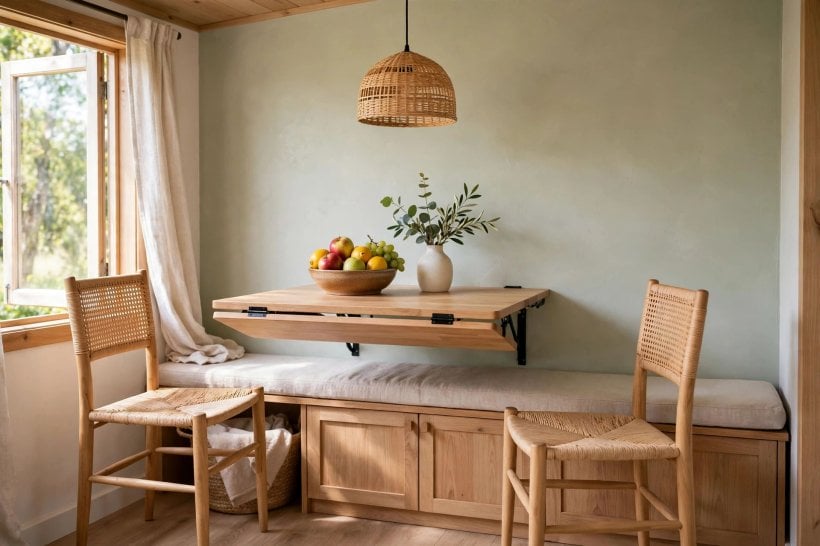
Studio apartments run on furniture with two jobs: the ottoman that stores blankets and seats a guest, the bench that dines four and hides the tools, the desk that becomes a dressing table. Apply the same test to every piece you carry into a tiny house. If an item only does one thing, it must do that thing brilliantly, take up almost no room, or fold away — otherwise it is using floor space another, harder-working piece deserves.
Prioritise the hardest workers first. A storage sofa or daybed, a drop-leaf table, nesting side tables that spread out for guests and stack afterwards, and a kitchen trolley that adds worktop, shelves and a breakfast bar in one footprint will cover most daily needs between them. Watch weight and size as you shop: apartment furniture is designed to pass through narrow doors and up stairs, which makes it naturally suited to tiny house doorways and lofts. Measure the folded and the open state of everything, because a clever piece that blocks the bathroom door when open is not clever at all.
4. Design a Compact Kitchen Like a Galley
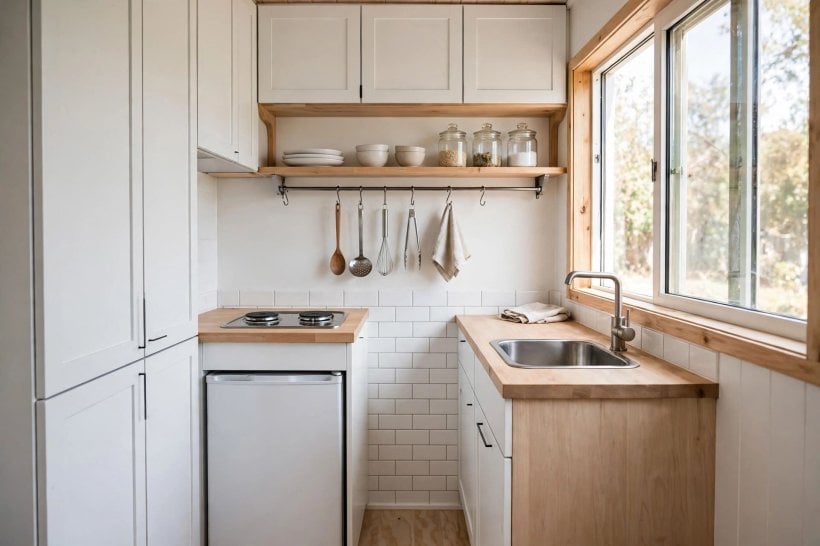
Small apartment kitchens prove that cooking depends on layout, not size. A single straight run — or a tight galley with counters facing each other — keeps the sink, hob and fridge within one turning step of each other, stores everything within arm’s reach, and leaves the rest of the tiny house free. Work to a simple rule: roughly sixty centimetres of clear worktop beside the hob and the same beside the sink is enough for real cooking, including a roast dinner.
Choose appliances the way flat-dwellers do. A two-burner hob, a slimline dishwasher drawer or a half-width machine, an under-counter fridge and a combination microwave-oven cover almost every meal without a single full-sized box. Then steal the apartment storage habits too: a rail for utensils and pans, magnetic strips for knives, shelf risers inside cupboards, and hooks on the inside of doors. Our guide to the kitchen in a tiny house or small space plans the run step by step, while these tiny house kitchen ideas show how good a two-metre kitchen can look when the details are right.
5. Build Storage Into the Bones of the House
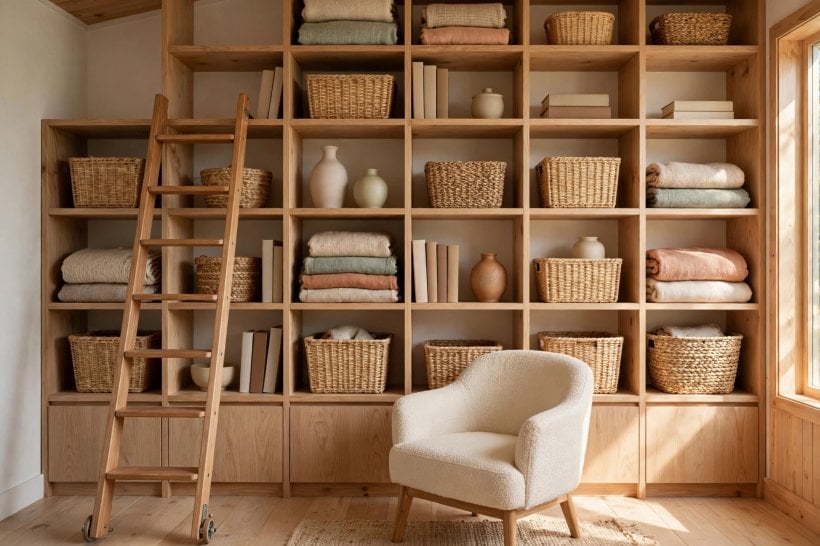
Apartments hide storage in places tenants are not supposed to notice: above door frames, under beds, inside the plinth beneath the kitchen cupboards. A tiny house can go further because you control the structure itself. Stairs become drawers, the raised floor of a seating platform becomes a hold for suitcases and winter duvets, and the dead space above a lowered bathroom ceiling becomes a long, shallow cupboard for everything seasonal.
Work vertically before you work outward. Full-height, shallow cupboards along one wall swallow more than deep ones and keep everything visible at a glance, which stops the classic small-home problem of buying a second of something you already own. Give the awkward categories a home early — brooms, ironing boards, suitcases, hobby gear — because they are the items that end up living in the shower. And label the plan honestly: a household that cooks, cycles and works from home needs more cubic storage than a minimalist weekend cabin, so count your belongings first and design the cavities to fit them, not the other way round.
6. Fold It Away: Tables, Beds and Desks
The folding furniture of small flats deserves its own section, because it changes the maths of a tiny house completely. A wall-mounted drop-leaf table seats four for dinner and returns twelve centimetres of depth afterwards. A fold-down desk gives you a real office that vanishes before guests arrive. Stackable or folding chairs hang on hooks behind a door instead of circling a table all week, waiting for a meal that lasts an hour.
Quality matters more here than anywhere else in the house. Hinges, brackets and wall fixings take daily loads, so buy the sturdiest mechanism you can afford and fix it into structure, never into lining board alone. Practise the fold before you commit: if opening the bed means moving the sofa, dragging a rug and swearing quietly, you will stop opening it within a month. The best fold-away pieces take under a minute, one-handed, with nothing else moved — that is the standard apartment designers design to, and it is the standard worth copying.
7. Use Light and Colour to Stretch the Walls
Ask any apartment stylist and they will tell you light does more for a small room than any single object in it. Pale walls and ceilings bounce daylight deep into the plan, a large mirror opposite a window doubles the view and the brightness, and keeping curtains high and wide lets glass work at full size. In a tiny house, where windows may be few and precious, treat each one as a light source for the whole home rather than a feature of one room.
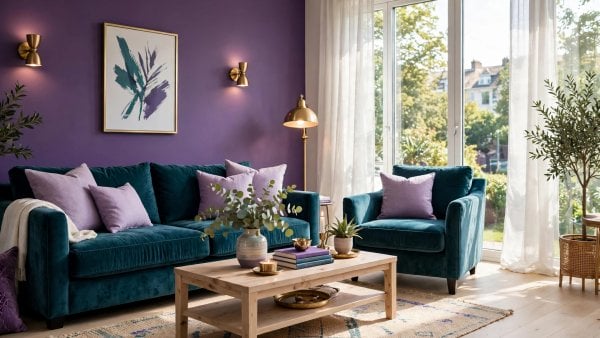
Layer artificial light the same way. One ceiling light flattens everything; a mix of a dimmable overhead, task lights over the kitchen counter and desk, and a warm lamp at sitting height makes zones feel separate without a single wall. On colour, the apartment rule is restraint with confidence: one calm base across walls, floor and large furniture, then stronger colour in small, changeable doses — cushions, a throw, artwork, a painted door. It keeps the space feeling open on grey days and lets you redecorate in an afternoon for the price of a cushion cover.
8. Shrink the Bathroom, Not the Comfort
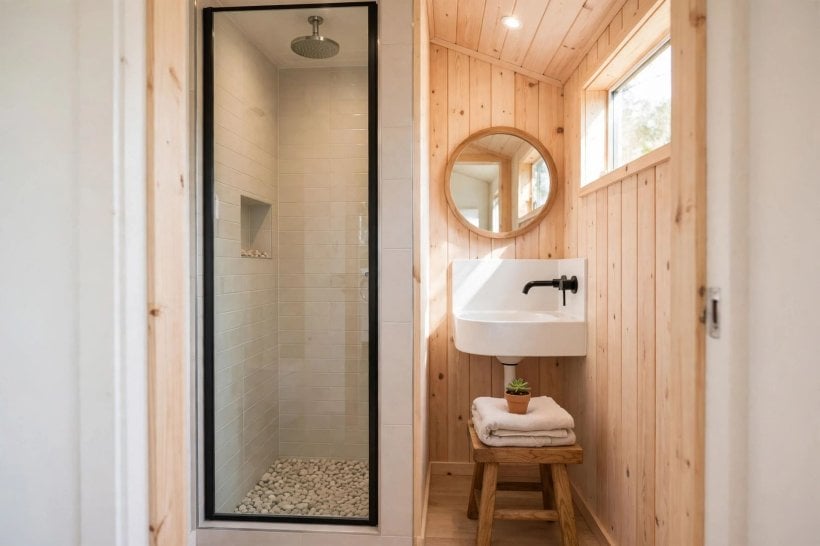
Flat bathrooms are a masterclass in compact comfort: a wall-hung toilet that floats above an easy-clean floor, a basin with a cupboard beneath instead of a pedestal, and a shower where a bath would never fit. Copied into a tiny house, those three choices alone can return a noticeable slice of floor to the living space while still feeling like a proper bathroom rather than a cupboard with plumbing.
Think of the room as a wet room even if you keep a shower tray: continuous waterproof flooring, a slight fall to the drain and a glass screen instead of a curtain make a small space feel larger, dry faster and clean in minutes. Store tall and narrow — a mirrored cabinet over the basin replaces both a mirror and a shelf — and keep daily items to what fits it. Our tiny house bathroom guide covers layouts, fittings and the composting-versus-flush decision in full, including the ventilation that small, steamy rooms cannot do without.
9. Keep Every Zone Flexible as Life Changes
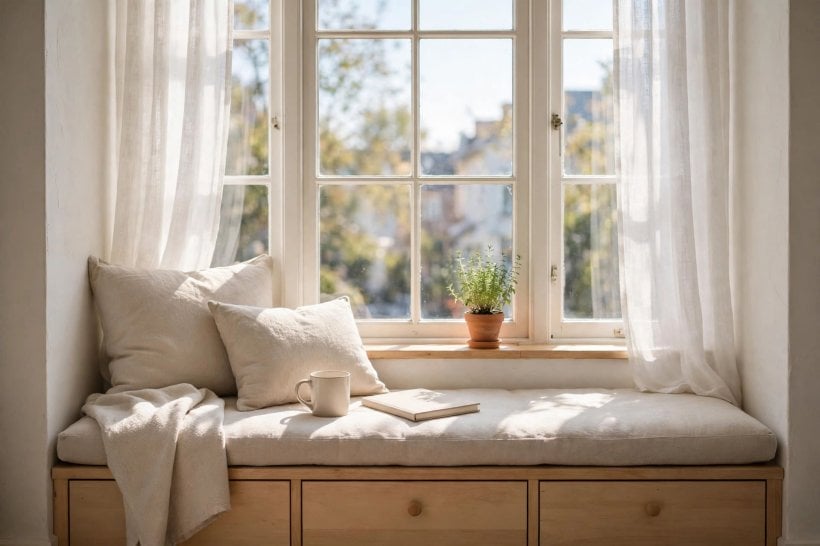
The best small apartments are re-planned every couple of years, because renters’ lives change faster than their floor area. Tiny houses benefit from the same habit. Design zones that can swap jobs: a dining nook that becomes a nursery corner, a desk alcove that converts to a guest bed, a window seat wide enough for reading today and a child’s play spot tomorrow. Flexibility is mostly about not fixing things down too permanently.
Choose furniture on castors or light enough to move alone, keep power sockets and lighting on more than one wall so a layout is never dictated by where the laptop can plug in, and store the evidence of each activity in one labelled box per zone. Then the room changes in ten minutes, not a weekend. For whole-home inspiration on how the rooms support each other, browse our round-up of home interior ideas for tiny houses and small spaces and note how often the same corner serves two or three different days.
10. Finish With Touches That Earn Their Place
Small apartments feel finished, not furnished, and the difference is editing. Once the layout, storage and fold-away pieces work, walk through slowly and ask of every remaining object the apartment question: does it get used weekly, loved daily, or does it just live here? In a tiny house there is no spare corner for the third category, and removing five mediocre things improves a room more than adding one beautiful one.
Then add back a few things purely for pleasure, chosen small and strong: one piece of art at proper size rather than six small ones, a plant where the light already is, textiles with texture you can feel, and a single scent — soap, cedar, coffee — that becomes the house’s signature. Keep surfaces roughly two-thirds clear, corral the everyday clutter into two or three handsome containers, and stop. A tiny house decorated this way looks deliberate from the door, photographs beautifully, and, more importantly, stays calm to live in when real life untidies it.
Final Considerations
None of this requires a big budget or a builder, which is precisely why the apartment playbook suits tiny houses so well. Work in the order this guide follows: zone the open plan, settle where you will sleep, make furniture work twice, keep the kitchen tight and honest, build storage into the structure, fold away the rest, and let light and a restrained palette pull the whole home together. Each step is a weekend-scale project, and each one makes the next easier.
Above all, measure your own life before you copy anyone’s layout, including the ones pictured here. Count your books, your pans, your hobbies and your guests, and let those honest numbers shape the plan. A tiny house designed around the life actually lived in it — with a place for everything and a little light to spare — will feel larger than a house twice its size that was designed around nobody in particular.

0 Comments