
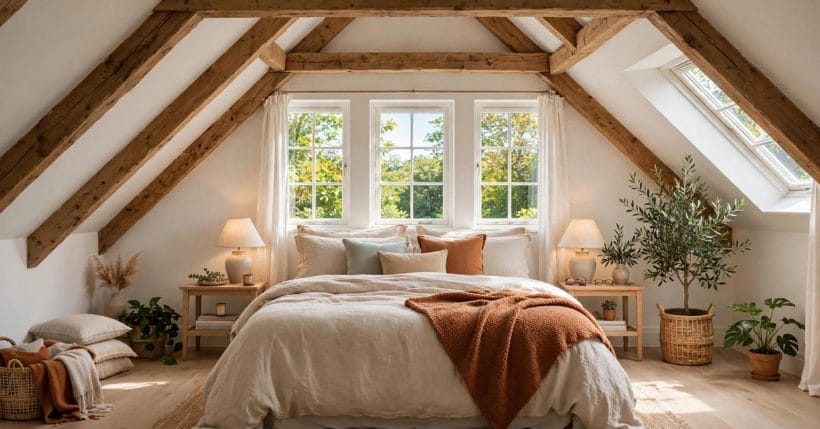
Every house keeps its best secret at the top: a room inside the roof, where the ceiling leans in, the rain talks overhead and the morning arrives through glass set into the sky itself.
These seventy-five attic bedroom ideas make that room work — beds in the low zones, storage inside the eaves, light borrowed from the sky. The sleeping arrangements borrow the discipline of tiny house loft ideas, where every slope has long had to earn its keep.
1. Attic Bedroom Ideas at a Glance
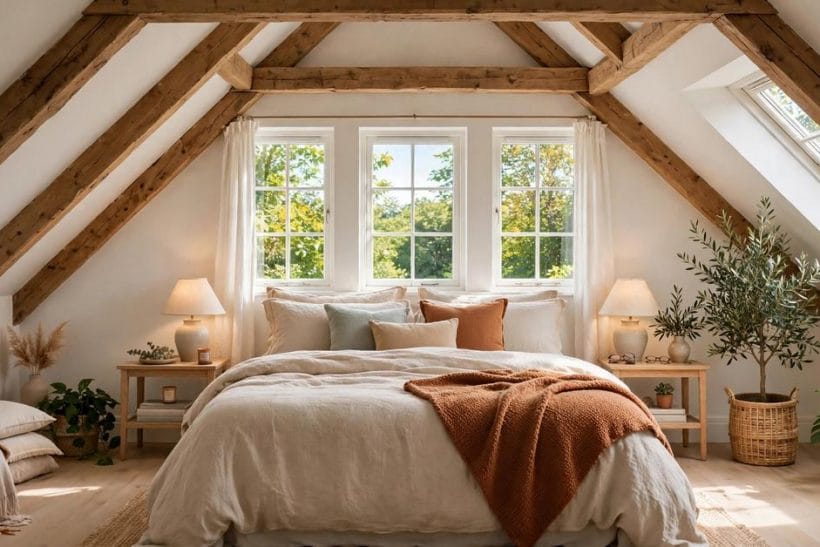
An attic bedroom is a bedroom fitted into a home’s roof space, shaped by sloping ceilings, eaves and the roof’s own structure. Its rules are the reverse of an ordinary room’s: the low edges are the useful ones, the tall centre is for moving, and light comes from dormers, gables and roof windows rather than walls. Planned that way, the attic’s constraints become its character — the cosiest, quietest and most private sleeping room in most houses. Sound matters too: the attic sits above the household’s noise, and with insulation in the slopes and a rug on the boards it is the room where sleep comes easiest and mornings start latest.
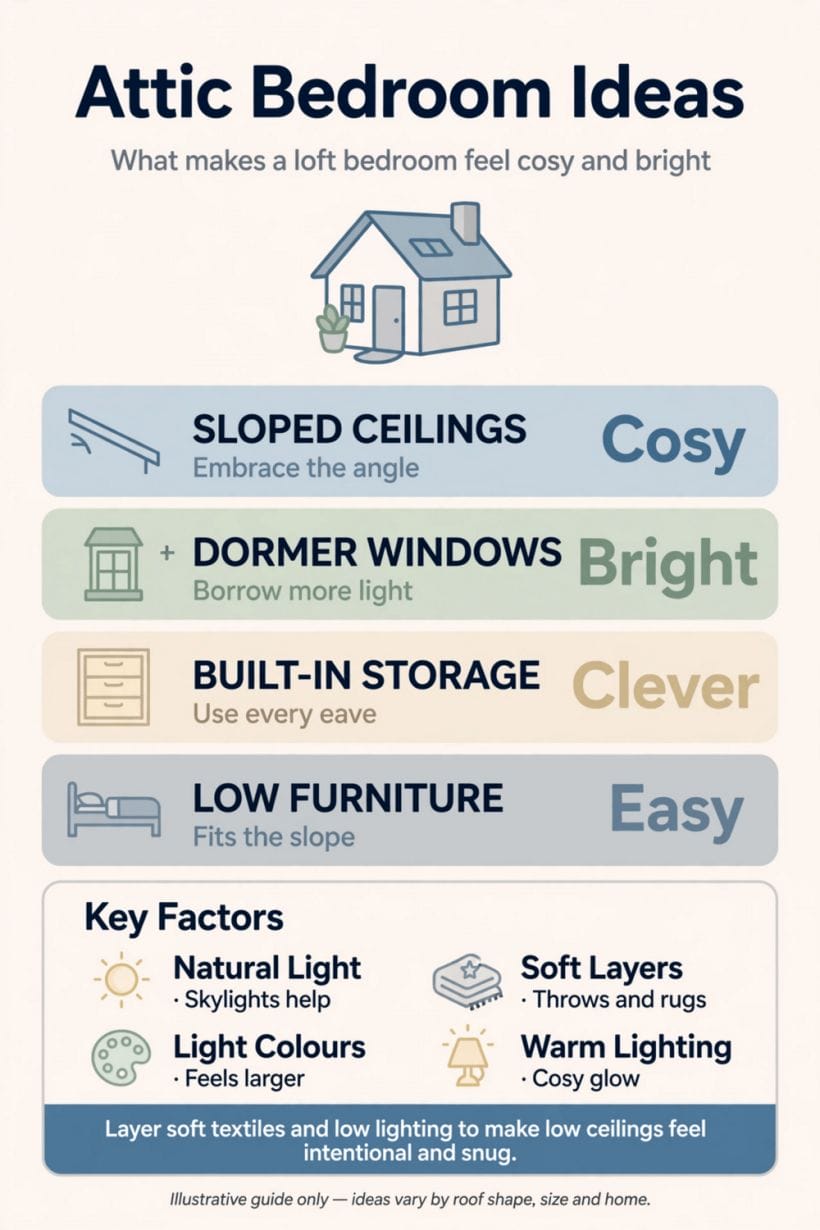
| Question | Short answer |
|---|---|
| Where should the bed go? | Against the low wall, where only sleeping height is needed |
| What are the eaves for? | Storage — the triangular voids behind the kneewalls hide a second room |
| How does an attic get light? | From dormers, gable windows and skylights set into the slope |
| What is the biggest attic mistake? | Fighting the slope with tall furniture and flat false ceilings |
| How do you keep it comfortable? | Insulation in the slopes, blinds on the skylights and rugs on the boards |
2. Living Under the Slope: Layouts That Respect the Roof
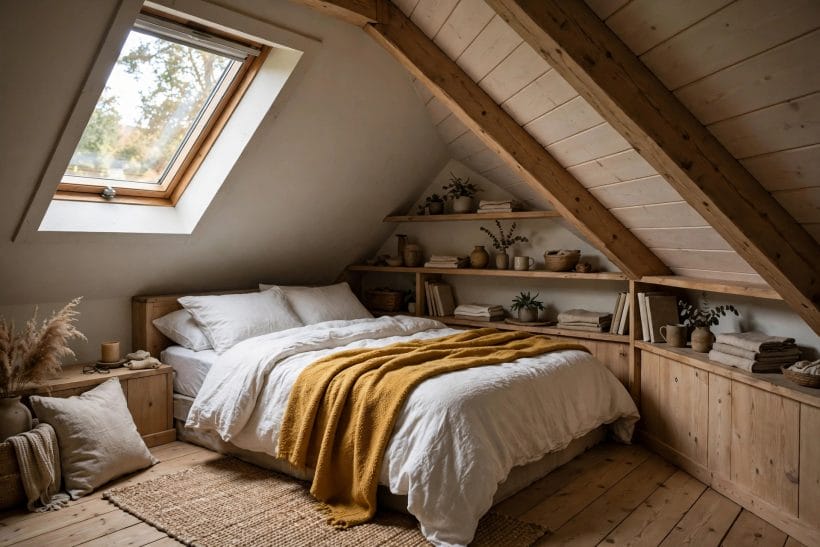
The slope is not the enemy of an attic bedroom; it is the room’s architecture, and the layouts that work treat the ridge as the high street and the eaves as the quiet lanes. Plan the tall life — dressing, walking, standing — along the ridge, and the low life — sleeping, storing, sitting — under the slopes, and the room stops feeling like a compromise. Measure the room in zones of height rather than in floor area: full height for standing work, sitting height for desks and dressing chairs, lying height for beds — every attic use has a height it honestly needs, and the slope provides all three.
1. Put the bed with its headboard on the low wall
The classic attic move and still the best: the sleeper needs height only at the pillow’s edge, so the bed belongs where the ceiling is lowest, freeing the tall centre of the room for dressing and moving about.
2. Run the room along the ridge, not across it
A long attic laid out along its ridge keeps one clear walking line at full height from door to window. Crossing layouts force a stoop at every journey, and a room you must duck through is a room you stop enjoying.
3. Give the door swing the tallest corner
Doors open into headroom or they open into trouble. Hang the attic door where the ceiling is highest, and check its swing against the slope with the door actually open — the collision always happens at head height.
4. Build a dormer alcove for the dressing zone
One modest dormer buys a rectangle of full-height floor where a person can stand, dress and check a mirror. It is the single most valuable alteration in most attics, worth more than any furniture trick.
5. Keep the centre of the room empty
Attics forgive clutter nowhere: the tall middle strip is the room’s road, and every trunk, chair or laundry basket parked on it taxes every crossing. Storage belongs at the edges, life in the middle.
6. Zone the room with rugs, not furniture
A runner along the ridge and a rug under the bed divide sleeping from dressing without spending a centimetre of headroom on bookcases or screens. Flat zoning is the attic’s friend.
7. Face the bed toward the gable window
Where the gable end is glazed, the bed facing it turns the room’s best view into the first thing seen each morning, and the low glass lights the bed without lighting the sleeper’s eyes at dawn.
8. Use the chimney breast as the room’s anchor
Many attics inherit a chimney breast marching through them. Treat it as the headboard wall, the picture wall or the shelf wall, and an obstruction becomes the layout’s organising fact.
9. Split a long attic into sleep and sit zones
A long roof space takes two gentle zones — bed at the quiet end, a chair and lamp at the other — divided by a low bookcase that never threatens a head. Two small rooms in one, both honest.
10. Let a half-height wall make a dressing nook
A stud wall built to kneewall height behind the bed creates a hidden dressing strip along the eaves, with the bed’s headboard as its face. Cheap, private and entirely within the slope’s logic.
11. Mirror the slope with a sloped ceiling treatment
Boards, tongue-and-groove or simple painted plaster that follow the slope emphasise the room’s tent-like charm. Fighting the angle with false flat ceilings steals the headroom the room cannot spare.
3. Beds Under the Eaves: Sleeping in the Low Zone
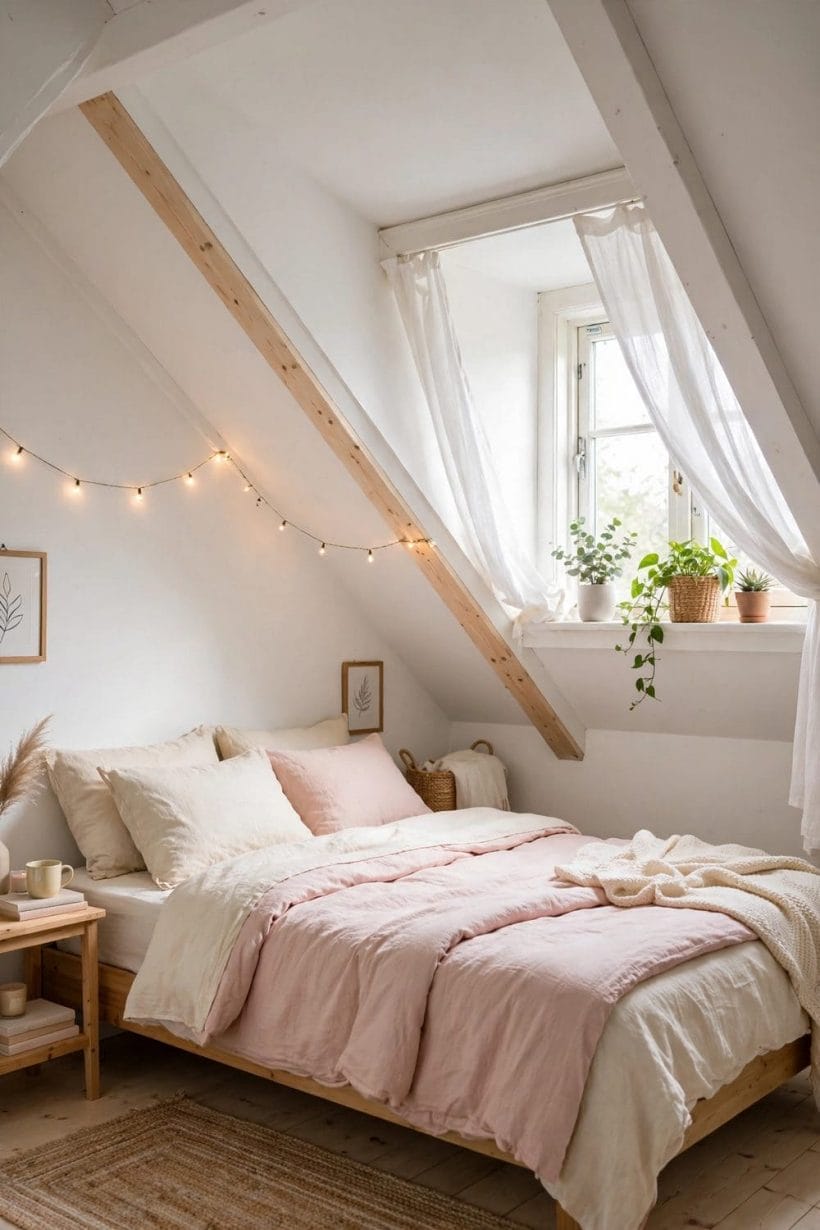
A bed under the eaves is the attic’s signature pleasure — the sense of being tucked into the roof itself, rain audible overhead, the world one floor and one world away. The low zone suits sleep better than any other activity, provided the bed is placed, dressed and lit with the slope in mind. Sleepers forgive a low ceiling everything except a bumped head and a glare of morning light, and both are placement problems, solved once at the start rather than endured nightly.
12. Choose a low-profile bed frame
Attic beds should hug the floor: a low frame or a divan base keeps the sleeper’s head below the slope’s bite and the mattress top easy to sit on. Tall four-posters belong to rooms with ceilings to spare.
13. Build the bed into the alcove
A platform built wall-to-wall under the lowest slope, mattress on top, turns an unusable wedge into the best bed in the house — with drawers beneath and no legs wasting the corners.
14. Dress the bed in layers, not bulk
Quilts, throws and flat cushions layer warmth and colour without the loft of duvets piled high. In the low zone, bedding should spread sideways, not upward toward the rafters.
15. Angle a double bed into the room
Where two sleepers share the eaves, angling the bed a few degrees off the wall can free head clearance on both sides — a small geometry lesson that saves many a bumped forehead.
16. Give each sleeper a wall light
Sloped ceilings swallow ceiling pendants and starve bedside tables of room. Small wall lights on the gable or kneewall, one per pillow, put reading light exactly where the slope allows it.
17. Use the headboard as storage
A headboard built as a shallow shelf or a run of cubbies replaces the bedside tables the slope forbids: books, glasses, a glass of water, all within reach of the pillow.
18. Try a daybed along the eaves
A single daybed under the slope serves as sofa by day and bed by night — the attic guest room’s hardest-working piece, and a nap magnet on rainy afternoons.
19. Keep the bed’s foot clear of the slope’s fall
Beds pushed fully sideways under a slope trap sleepers behind a falling ceiling. Leave the foot end open to the room’s tall side so getting out never starts with a crouch.
20. Paint the slope above the bed a shade deeper
A deeper tone on the slope directly over the bed makes a canopy of colour — the ceiling feels intentionally low, cocooning rather than cramped, especially in lamplight.
21. Add a skylight over the pillows
A roof window above the bed is the attic’s great luxury: stars, drifting cloud, rain on glass. Choose one with a blind, or summer dawn will wake the room earlier than any alarm.
22. Let twins split the gable
In a children’s attic, twin beds flanking the gable window give each sleeper an equal claim on the view and the light, with the tall centre left for play.
4. Storage in the Slopes: Eaves, Kneewalls and Awkward Corners
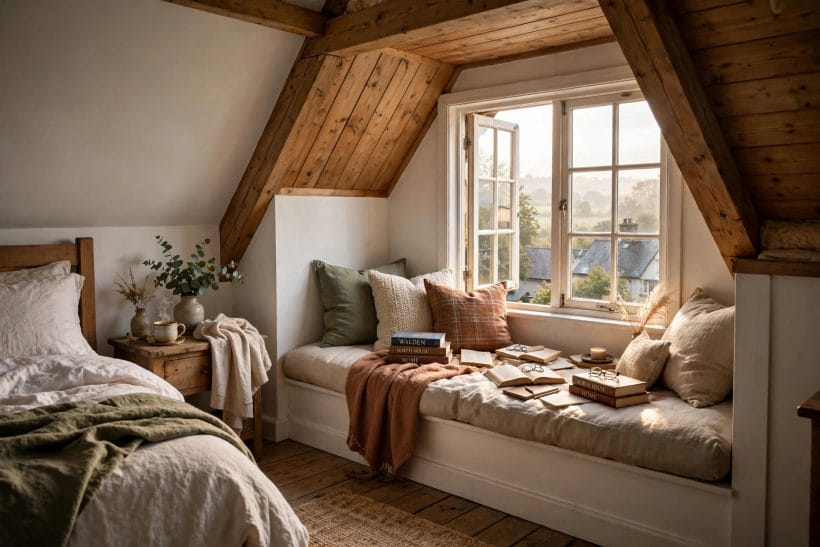
Every attic hides a second room inside its eaves — the triangular voids behind the kneewalls where the roof meets the floor. Claiming that volume is the difference between an attic bedroom that stores a life and one that merely displays its clutter. The voids are usually deeper than they look — the full triangle from kneewall to ridge foot — and fitting them out costs doors and drawers rather than structure.
23. Open the kneewall with cupboard doors
The kneewall void is ready-made storage wearing a plaster disguise. A run of simple doors along it swallows suitcases, out-of-season clothes and the boxed evidence of earlier hobbies.
24. Build drawers into the eaves slope
Drawers on runners fitted into the slope’s depth take folded clothes exactly where wardrobes cannot stand. A bank of three drawers under the eaves outperforms a tallboy in the tall zone.
25. Fit a hanging rail in the tallest eaves bay
One bay of the void, where the slope is kindest, takes a short hanging rail for shirts and dresses — the attic’s wardrobe, hidden behind a flush door.
26. Use the space behind the bed
Beds on low walls hide a long, shallow store behind the headboard: blankets, spare pillows and the fan that waits for summer, reached by lifting a hinged panel.
27. Line the gable end with low shelves
The gable wall’s low corners fit books and boxes in stepped shelves that climb with the slope — a library that follows the roofline reads as architecture, not furniture.
28. Choose storage beds and ottomans
In an attic, every piece should hold something: divan drawers, a blanket box at the bed’s foot, a storage ottoman under the dormer. Hollow furniture is the roof room’s rule.
29. Keep a labelled void for the awkward things
Ironing boards, spare duvets and the Christmas box all fit the far eaves if they are labelled and reachable. The void fails only when it becomes a place things go to be forgotten.
30. Build a window seat with a box beneath
A dormer window seat with a hinged lid gives the room its reading chair and a toy chest, blanket store or linen press in the same footprint.
31. Hang hooks on the chimney breast
The breast’s face is dead wall for furniture and perfect wall for hooks: dressing gowns, hats and tomorrow’s outfit, all off the floor and out of the walking line.
32. Use baskets where carpentry is overkill
Not every corner deserves joinery. Lined baskets under the lowest slope corral shoes, chargers and craft things honestly, and they move when the room’s use changes.
33. Ventilate the eaves stores
Closed voids grow stale and can grow mould where roof moisture gathers. Small vents or louvred doors keep stored clothes fresh — storage that damages its contents is worse than none.
5. Light and Windows: Dormers, Skylights and Borrowed Light
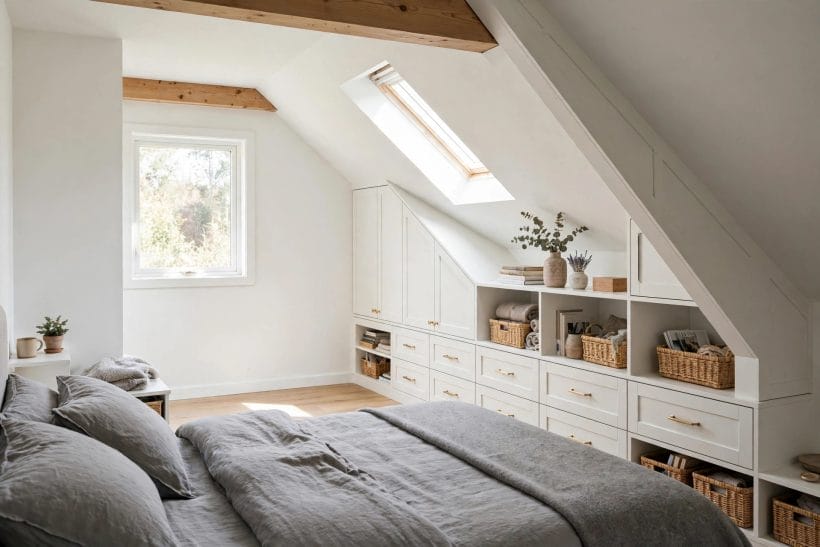
Attics live or die by their light. The same slope that cramps the furniture offers the sky as a ceiling, and a well-lit attic bedroom feels less like the top of the house than like a lookout above it. Heat and light behave differently up here as well: warm air gathers at the ridge, and a window in the slope admits weather as much as view. The wider bedroom questions — colour, furniture scale, restful order — are covered in the family’s pillar, bedroom ideas; here, the roof itself is the subject.
34. Centre a skylight over the bed or the bath of light it needs
A roof window pours in several times the light of a wall window of the same size. Placed over the bed or the room’s working corner, one skylight can redeem a north-facing attic.
35. Pair skylights with blackout blinds
All that sky comes with dawn in summer and moonlight year-round. A fitted blackout blind is not an extra on an attic skylight; it is half the window.
36. Build a dormer for light and headroom together
A dormer’s gift is double: a vertical window that sees the horizon and a pocket of standing room beneath it. Even a narrow dormer changes an attic’s daily life out of proportion to its size.
37. Glaze the gable end generously
Where structure and rules allow, a big gable window turns the attic into the house’s viewpoint — garden, street or hillside framed by the roof’s own triangle.
38. Borrow light through a glazed door
Attics off a landing can steal light through a part-glazed door or a fanlight above it, brightening the room’s door end, which is usually its gloomiest.
39. Wash the slopes with wall lights
Uplighters and wall washers aimed at the slopes bounce light off the roof’s own surfaces, making the ceiling feel higher and the room larger after dark.
40. Keep window dressings inside the slope
Curtains hang badly on slopes; blinds fitted within the window’s frame or the skylight’s rebate stay tidy, work at any angle and never pool on the floor.
41. Use mirrors opposite the window
A mirror on the chimney breast or gable facing the window doubles the view and throws daylight into the room’s far corner — the cheapest light fitting in the attic.
42. Choose low, warm lamps for the low zones
Table lamps on low furniture keep pools of warm light at sitting height, leaving the rafters in soft shadow — the evening mood attics do better than any other room.
43. Ventilate through the roof windows
Heat rises and attics collect it. Opening skylights purge a hot room faster than any wall window, and a high vent with a low one sets air moving on still nights.
44. Frame a reading corner in the dormer light
Daylight’s best seat belongs to a chair, a small table and a reader. Dormer light falls over the shoulder exactly as reading light should.
6. Colour, Warmth and the Cosy Factor
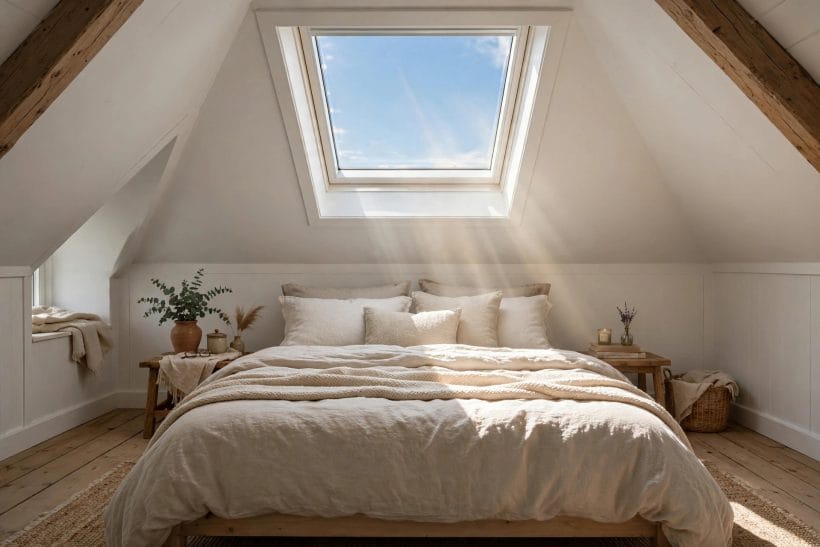
An attic bedroom should feel like the inside of a nest that happens to have a view. Colour, texture and warmth do that work: pale where the light lands, deep where the body rests, and insulation doing its silent duty behind every surface. An attic scheme should be chosen at the hour the room is used most: colours that glow at noon can glare under a skylight, and the pale that looks plain at midday turns to candlelight by evening.
45. Paint the whole room one pale colour
Walls, slopes and ceiling in a single soft colour erase the angles’ argument and make the room read as one calm volume. The attic’s classic treatment, because it works.
46. Or paint the slopes white and the ends deep
The reverse drama: bright slopes bouncing light, and a deep-coloured gable wall pulling the room’s focus to its end — a scheme that suits long attics and bold sleepers.
47. Borrow the grey-wall lesson, softened
The calm grey schemes of bedroom with gray walls ideas translate beautifully into attics, where grey slopes under warm lamplight read as dusk rather than dullness.
48. Insulate above, below and between
Comfort in an attic is built, not decorated: insulation over the ceiling slopes, under the floor and in the gable keeps the room warm in winter and bearable in summer.
49. Mind the summer attic
Roof rooms overheat first. Blinds on the skylights, a fan that moves air quietly and light bedding in the hot months keep the nest from becoming an oven.
50. Lay rugs on the boards
Bare boards are honest attic flooring and cold at midnight. Rugs beside the bed and along the walking line warm the feet and soften the sound of the house’s top floor.
51. Layer natural textures
Linen, wool, washed cotton and bare wood against the slopes give the room its gathered, tucked-in feeling — the texture palette attics were invented for.
52. Keep patterns small and few
Slopes multiply every pattern by reflection and angle. One small print — in the quilt, a cushion, a blind — is charm; three is a fairground.
53. Warm the light temperature
Attic evenings want warm lamplight, never the blue-white of an office. Warm bulbs in shaded lamps make low ceilings feel like shelter instead of shortage.
54. Use the black-bedroom trick in miniature
A single dark element — a charcoal throw, a black-framed picture, the drama borrowed from black bedroom styling — sharpens a pale attic scheme and stops it drifting into sweetness.
55. Dress the bed as the room’s picture
In a simple attic the bed is the largest coloured surface in the room. Choose its quilt as the scheme’s centrepiece and let everything else take its cue.
7. Small Attics and Shared Attics: Children, Guests and Work
Not every attic is a master suite above the world. Many are the spare room, the children’s den, the guest bed under the stars or the desk that escaped the kitchen table — and the small attic, planned honestly, serves each of these better than a bigger room planned vaguely. Smallness also disciplines heat, sound and stuff: a small attic holds only what its sleeper loves, warms quickly, and tidies in minutes — virtues the big spare room rarely manages.
56. Make a child’s attic a world apart
Children claim attics completely: the low bed, the den under the eaves, the sense of a floor that is theirs. Guard the stairs, soften the corners and let the smallness be the magic.
57. Tuck a study desk into the dormer
The dormer alcove that dresses a person also seats a worker: desk in the light, chair in the headroom, shelves in the slope. The home office with the best view in the house.
58. Keep a guest attic simple and kind
Guests need a good bed, a light, a hook for clothes and somewhere for a bag — all achievable in the low zones, leaving them the tall centre and the view.
59. Store the spare-room evidence
A guest attic that also stores the house’s overflow must hide it: eaves cupboards closed, surfaces clear. Guests forgive small; they do not forgive someone else’s clutter.
60. Divide a siblings’ attic by the chimney
Where a breast splits the room, two children get two territories without a wall being built — bed each side, shelves on the breast, peace along the ridge.
61. Add a reading light for the top of the stairs
The stairwell into an attic is steep and often dark. A light at its head, switchable from below, is the smallest safety fitting with the largest effect.
62. Use folding furniture for the flex attic
A folding desk, a chair that hangs on a hook, a bed that becomes a sofa: the small attic that changes jobs weekly survives on furniture that folds, stacks or wheels away.
63. Borrow tiny-bedroom discipline
The lessons of tiny bedroom ideas — measure twice, choose once, nothing without a job — are attic lessons too; the roof merely adds angles to the same honest arithmetic.
64. Give sleepers air in summer
A small attic shared by two sleepers warms fast. A quiet fan, cotton bedding and an opening skylight are hospitality, not luxuries.
65. Keep one tall pleasure
However small the attic, keep one tall-zone delight — the chair in the dormer, the telescope at the gable, the long mirror. Small rooms live by one generous gesture.
8. Attic Styles: Cottage, Scandinavian, Modern and More
The roof gives every attic a head start on character; style is then a matter of emphasis. Cottage attics lean into the beams, Scandinavian ones into the light, modern ones into the clean line — and the house’s own bones should always get a vote. Read the roof first: exposed rafters invite the cottage and bohemian answers, a clean plastered slope suits the modern and Scandinavian ones, and brick or steel already present will argue, rightly, for the industrial.
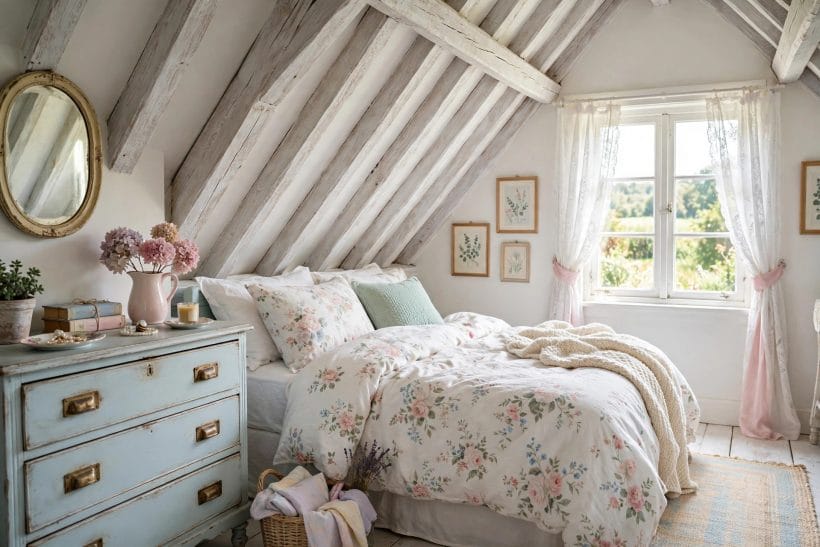
66. Cottage attic: beams, quilts and roses
Exposed rafters, a patchwork quilt, painted furniture and a jug of something green: the cottage attic is the roof room of storybooks, and it asks only for softness and clutter kept kind.
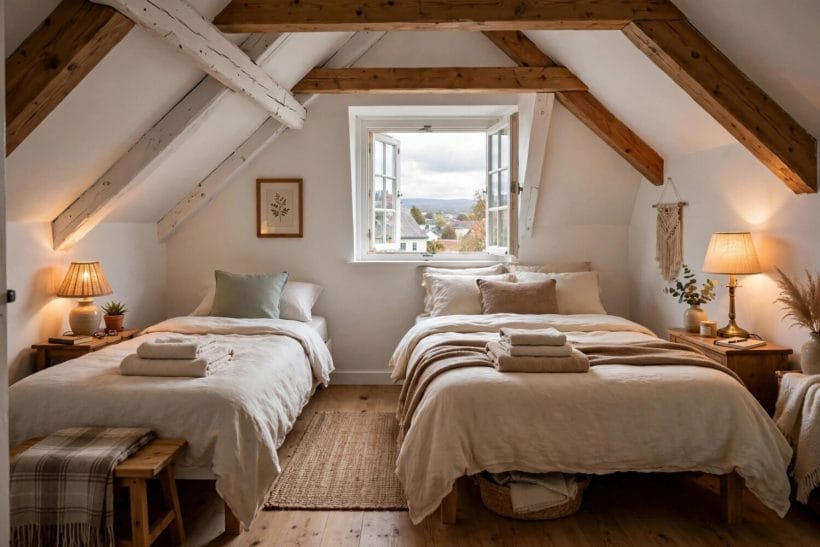
67. Scandinavian attic: white on white, wood beneath
White slopes, pale boards, one sheepskin and black only in the lamp flexes — the northern treatment that makes a small attic feel like morning all day.
68. Modern attic: the clean wedge
Handleless storage flush with the slopes, a platform bed, one colour and nothing decorative that does not work: the modern attic treats the roof as pure geometry.
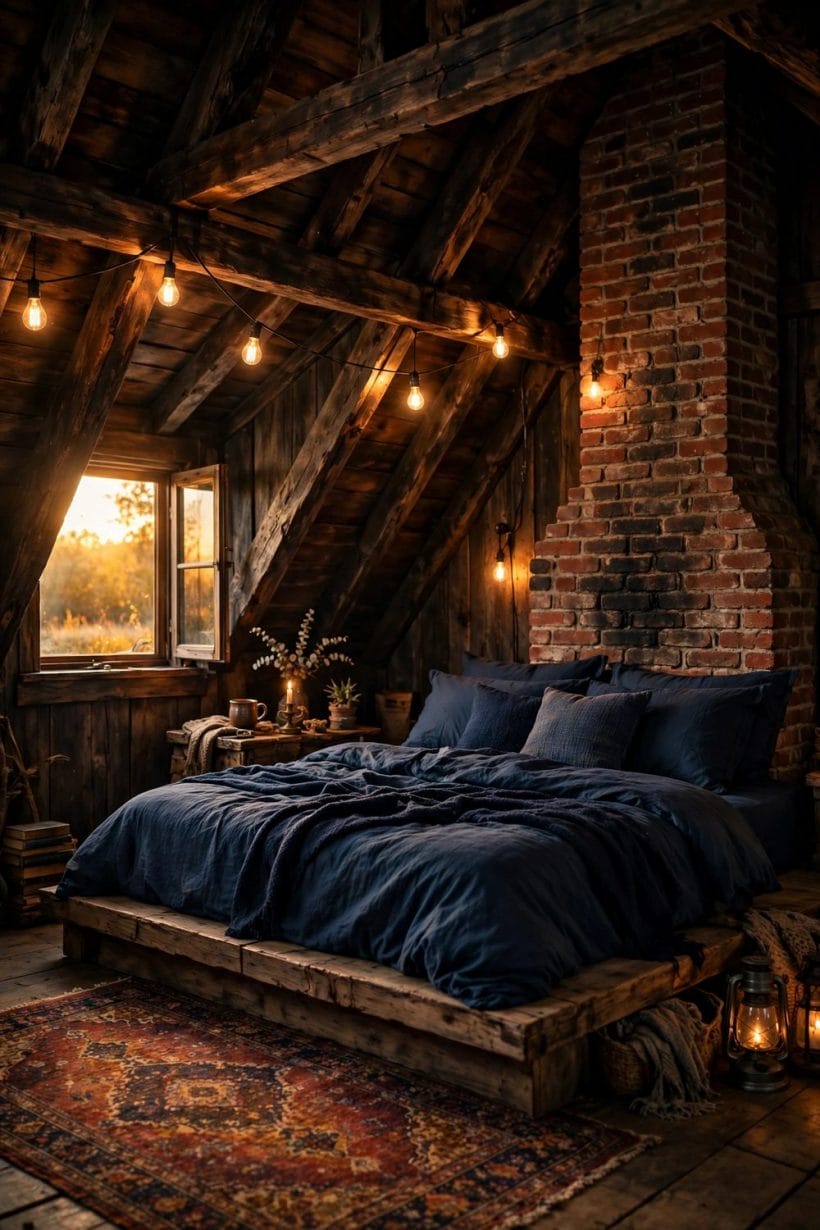
69. Industrial attic: iron, brick and the honest beam
Where the breast is brick and the beams are steel, lean in: iron bedstead, factory shades, leather and wool. The attic as loft, one floor up from the loft.
70. Coastal attic: whitewash and rope
Whitewashed boards, faded blue, rope and basket textures — the attic as beach hut in the roof, best within sound of actual gulls but forgiving of imitation.
71. Bohemian attic: the gathered nest
Layers of rugs, hangings along the slopes, lamps low and many: the bohemian attic collects its way to cosiness and apologises to no one.
72. Period attic: servants’ room, kept honest
In an old house, the plain attic with its small fireplace and smaller window has its own dignity. Restore, do not gentrify: plain boards, plain limewash, one good bed.
73. Purple dusk: borrow a colour mood
The mood of purple bedroom ideas suits an attic’s evenings — aubergine in the eaves’ shadows, lamplight on the ridge, the room as twilight kept indoors.
74. Garden attic: green under glass
Plants forgive slopes everything: trailing pots on the gable shelves, herbs on the dormer sill, the bed among leaves. The attic as greenhouse with a pillow.
75. The plain white box, done well
When in doubt: white slopes, wood floor, one bed, one chair, one picture, perfect light. The attic needs less styling than any room in the house — its shape is the style.
9. Checks and Mistakes: Before the First Purchase or the First Fitting
Walk the room before buying anything: pace the walking line, crouch where the bed will go, and mark with tape where a head would meet the slope. Attics punish guesses made in flat rooms.
Check the roof’s health before the room’s decor — a leak stained into new plaster is the attic’s classic heartbreak. Sound roof, sound insulation, then paint.
Mind the stairs: steep attic stairs and midnight journeys are poor companions. A handrail, a light and nothing stored on the steps are the room’s first safety fittings.
Check access before furniture: the attic bed that cannot climb the stairs is a bonfire, not a bargain. Measure the stair turn, choose flat-pack or split pieces where the turn is tight, and let the room’s biggest item set the route.
10. Costs and Pulling It Together
An attic conversion’s money divides honestly: structure and light first — dormers, skylights, insulation, stairs — because they decide what the room can be; storage carpentry second, fitted to the slopes; furniture and decor last and lightest, since the low zones ask little.
Pull the design together by choosing which attic you are making — master retreat, children’s world, guest lookout — and letting that one answer settle every slope, colour and cupboard.
Final Considerations
An attic bedroom is the house with its hat on: imperfect in its angles, unmatched in its peace. Sleep there and the rest of the house feels one floor too public.
Start with the bed under the eaves and the storage inside them, light the slopes kindly, and let the roof do what it has always done — shelter, closely and well.


0 Comments